Stylish euro-trash apartment of 56 sqm with a large kitchen and two bathrooms
Summary
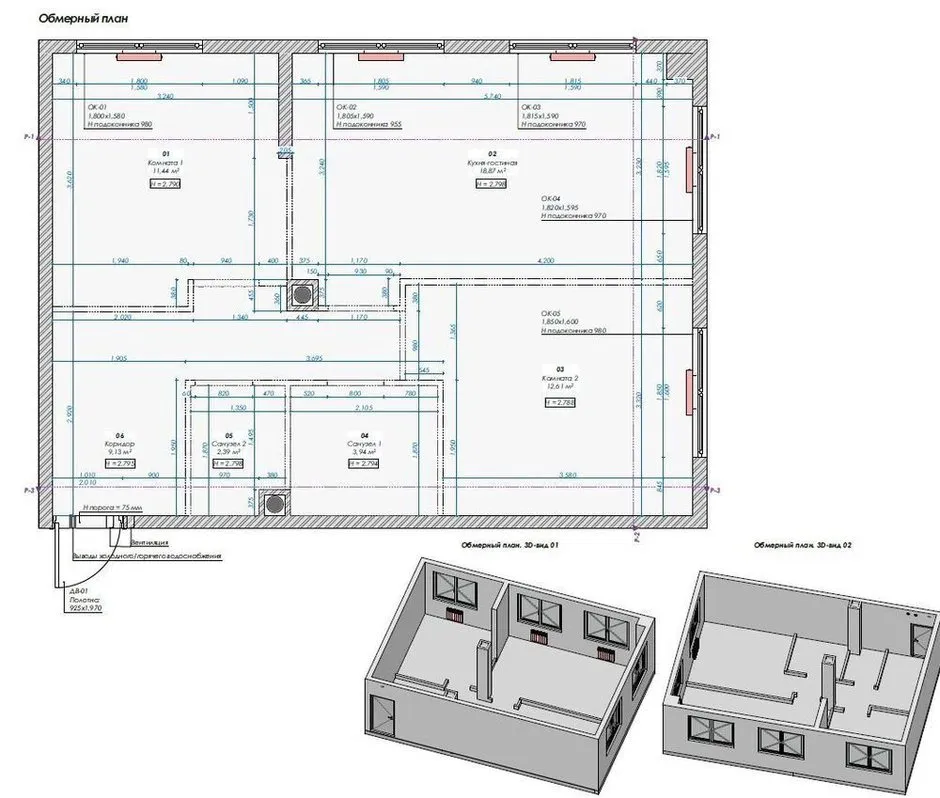
A young family turned to designer Irina Sobylenskaya to transform concrete walls without interior partitions into a cozy and comfortable living space. The apartment’s advantages include a large kitchen-living room, 2 separate rooms, and a total of 5 windows, covering an area of 56 square meters. Simple materials were used for the interior finishes, and the designer was inspired by the clients’ love for travel, spending time in nature, as well as their interest in Asian culture and cuisine for the color scheme of the interior.
Pay attention to the video:
Details
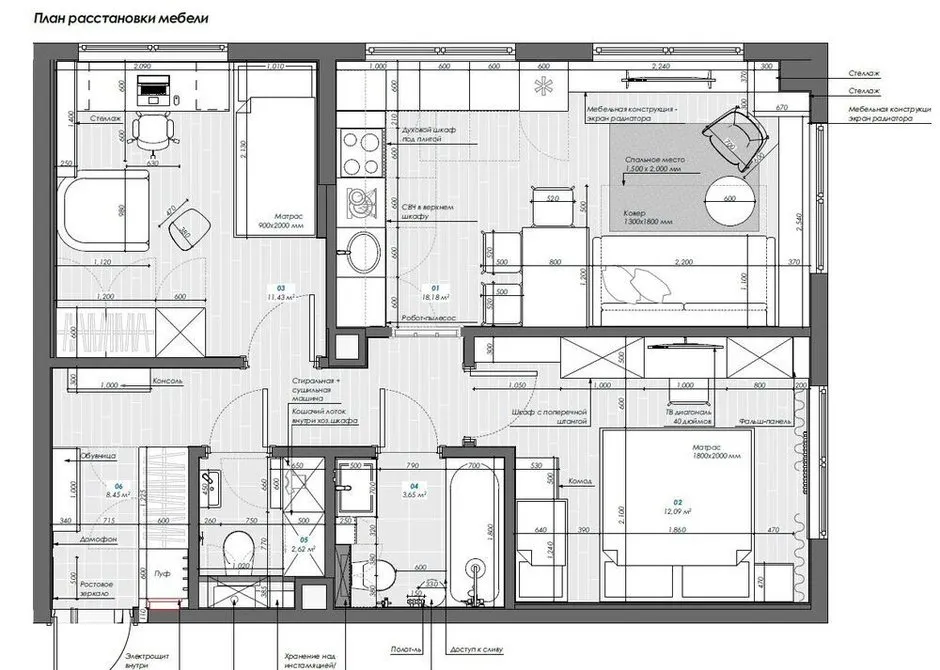
By modern standards, 56 square meters is a small apartment, especially for a family planning to have a child. Therefore, it was important to create many functional areas without compromising comfort and ergonomics. To achieve this, the designer made slight adjustments to the layout: she expanded the guest bathroom toward the hallway to accommodate a unit with a washing machine and dryer. In the study/child’s room, the niche was removed, and a large wardrobe along with everything needed for the client’s remote work was installed. Over time, this will become a full-fledged children’s bedroom.
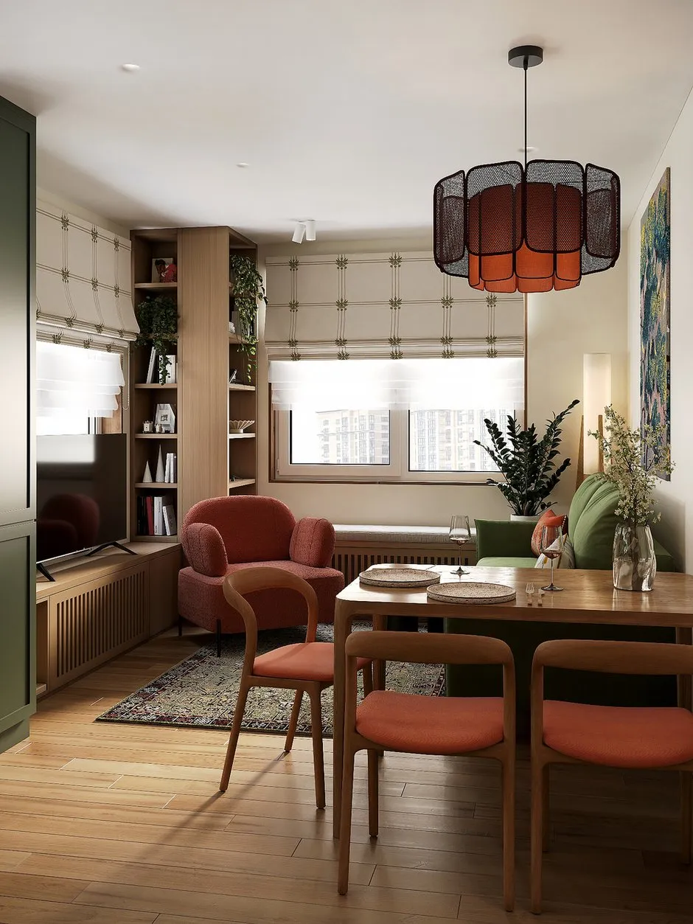
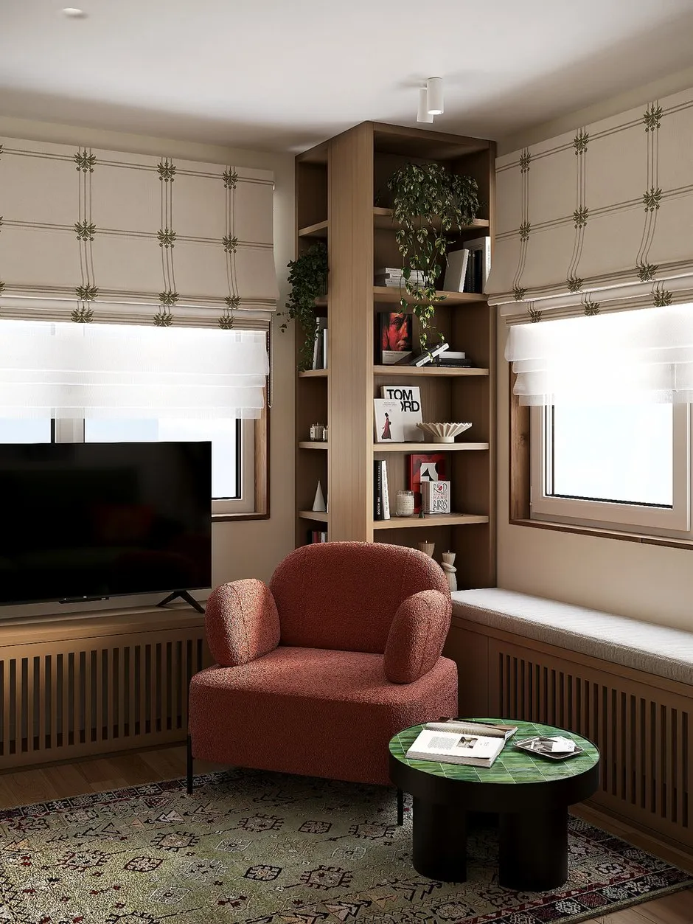
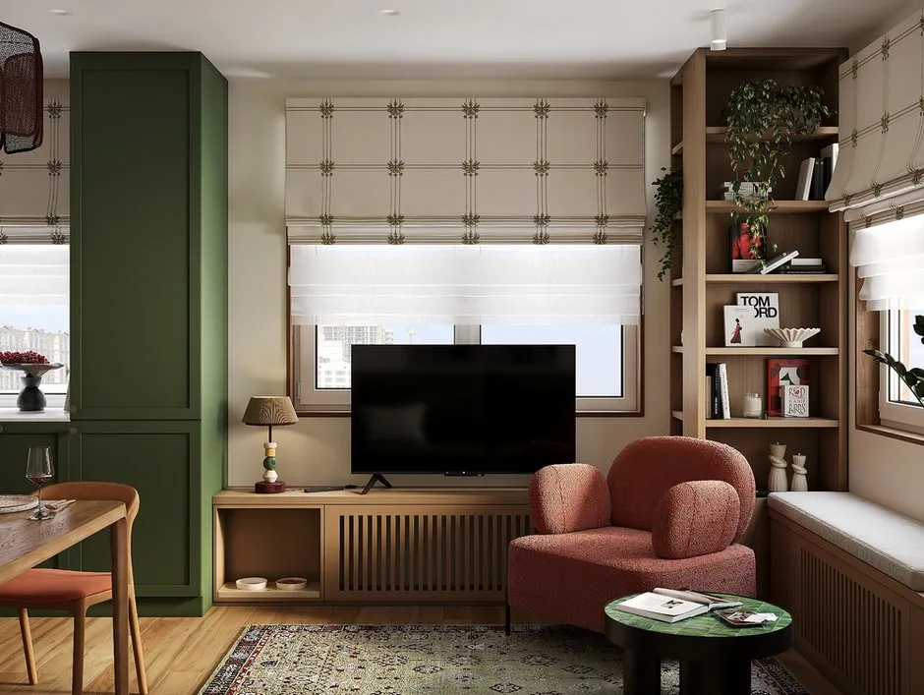
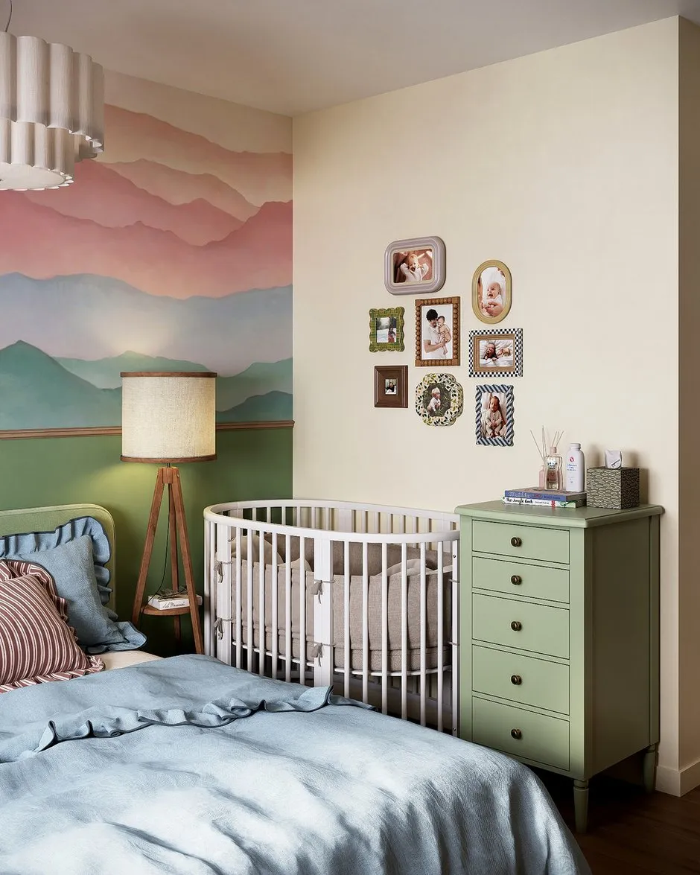
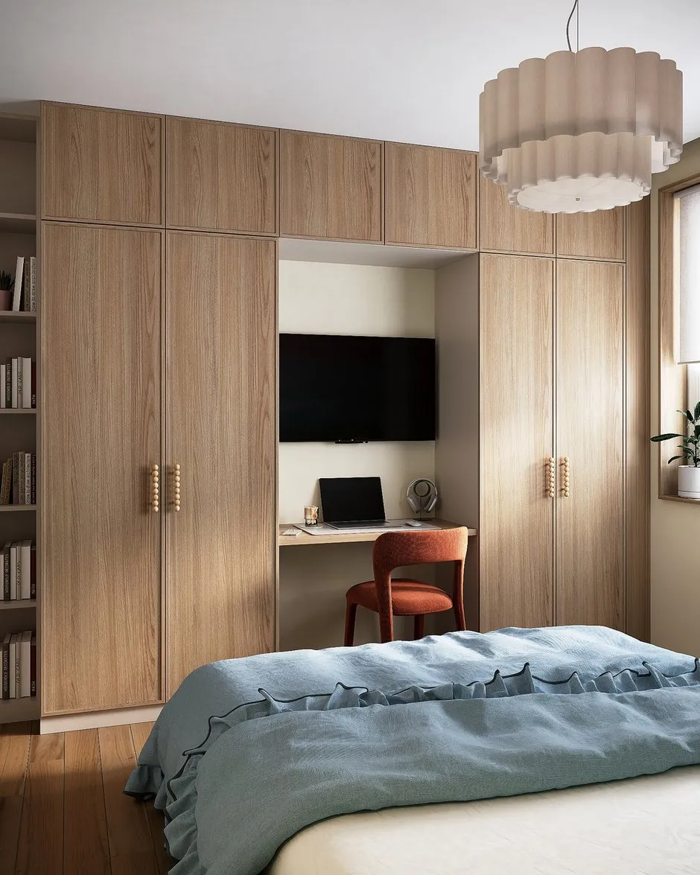
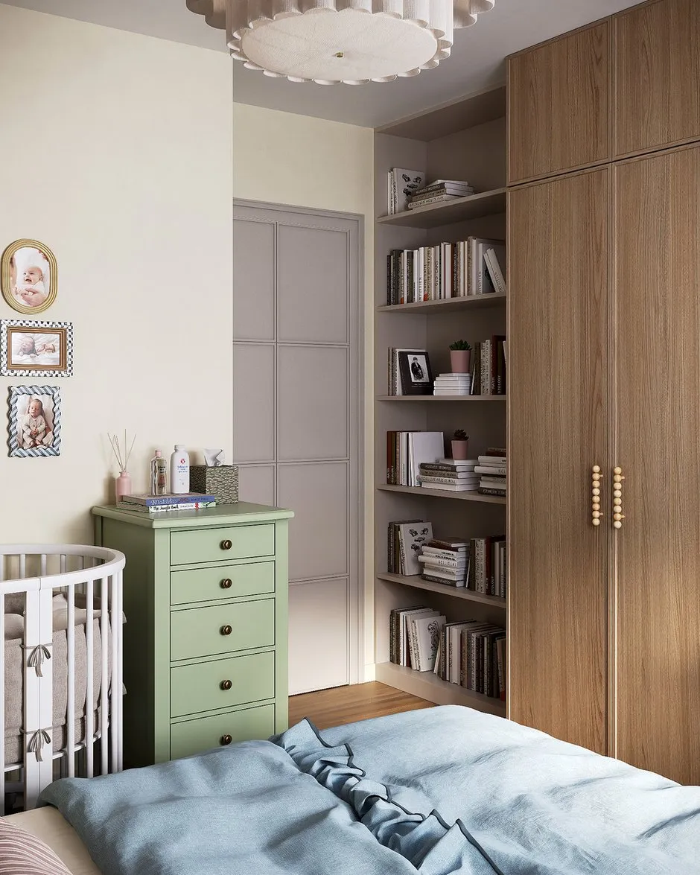
The bedroom includes space for a crib, with all storage tucked away in floor-to-ceiling cabinets. The 18 square meter kitchen-living area accommodates a corner set, dining area, sofa and chair, TV, as well as a setup with side tables under the windows and a bookshelf — the designer utilized the protruding support column in this design.
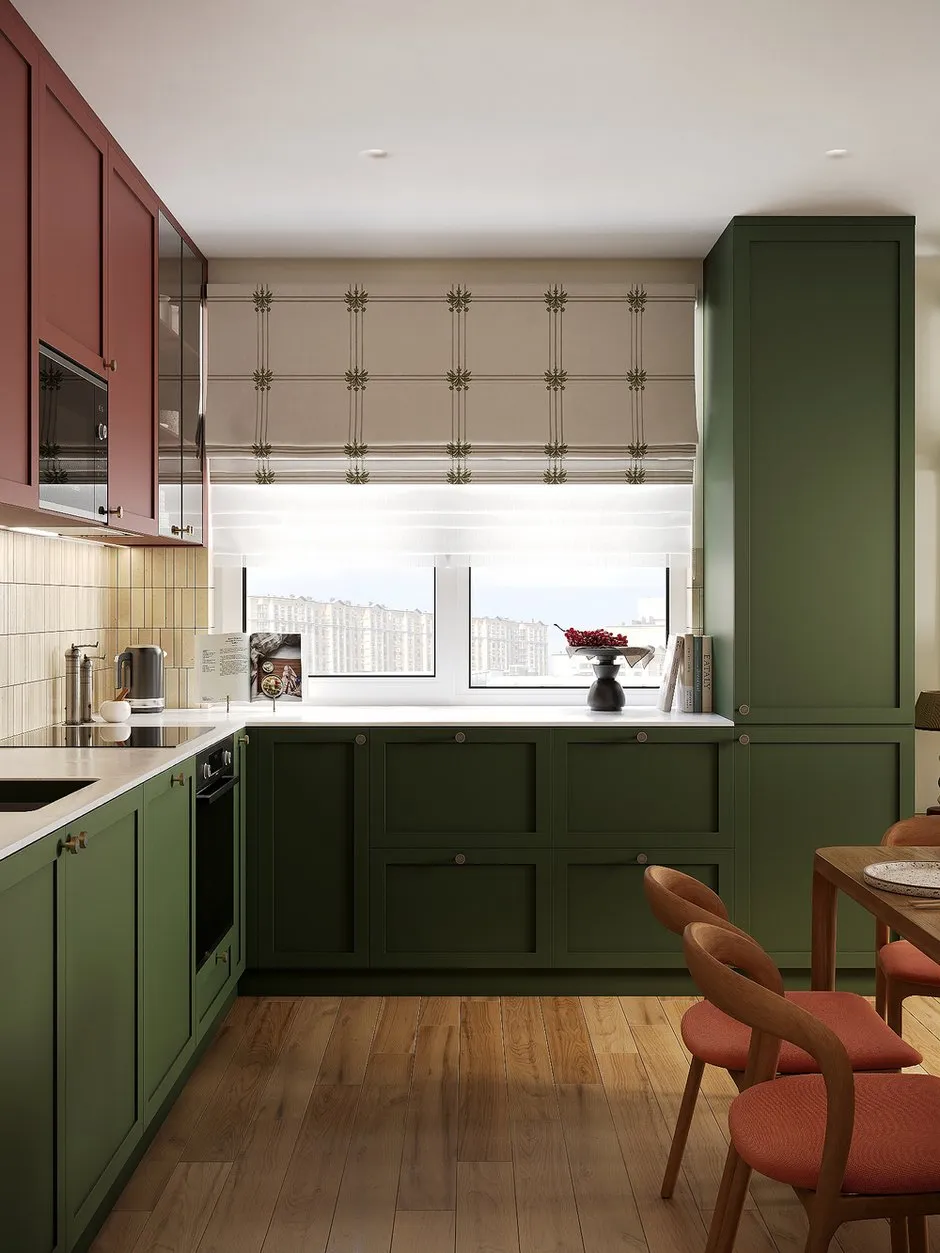
The kitchen-living room is the heart of the home. The clients enjoy cooking together, so a convenient work surface was included. Since it’s a corner unit, the refrigerator had to be placed in the space between the windows—this is the optimal location for this kitchen. There was no space for a second tall column, so the oven was built under the stove top, and the microwave was placed in the upper cabinet. One of the upper sections was fitted with glass doors, providing a convenient place to store the beautiful dishes from the client’s collection.
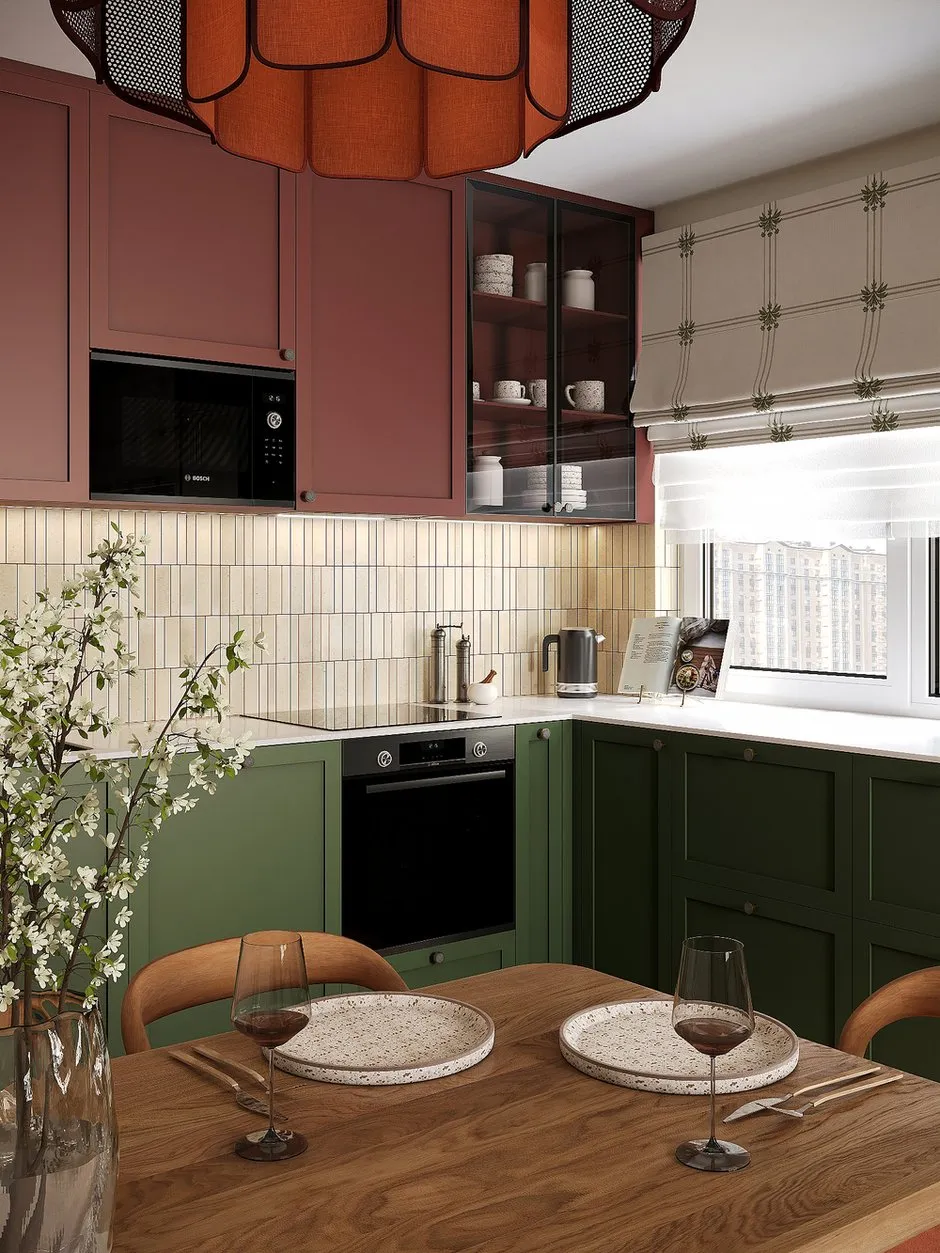
For the facade decoration, the designer suggested using vivid green and burgundy colors—the clients accepted the idea right away. Choosing the tile for the apron took longer: they wanted something less standard and less common. They settled on small-format tiles in two sizes with a contrasting burgundy grout.
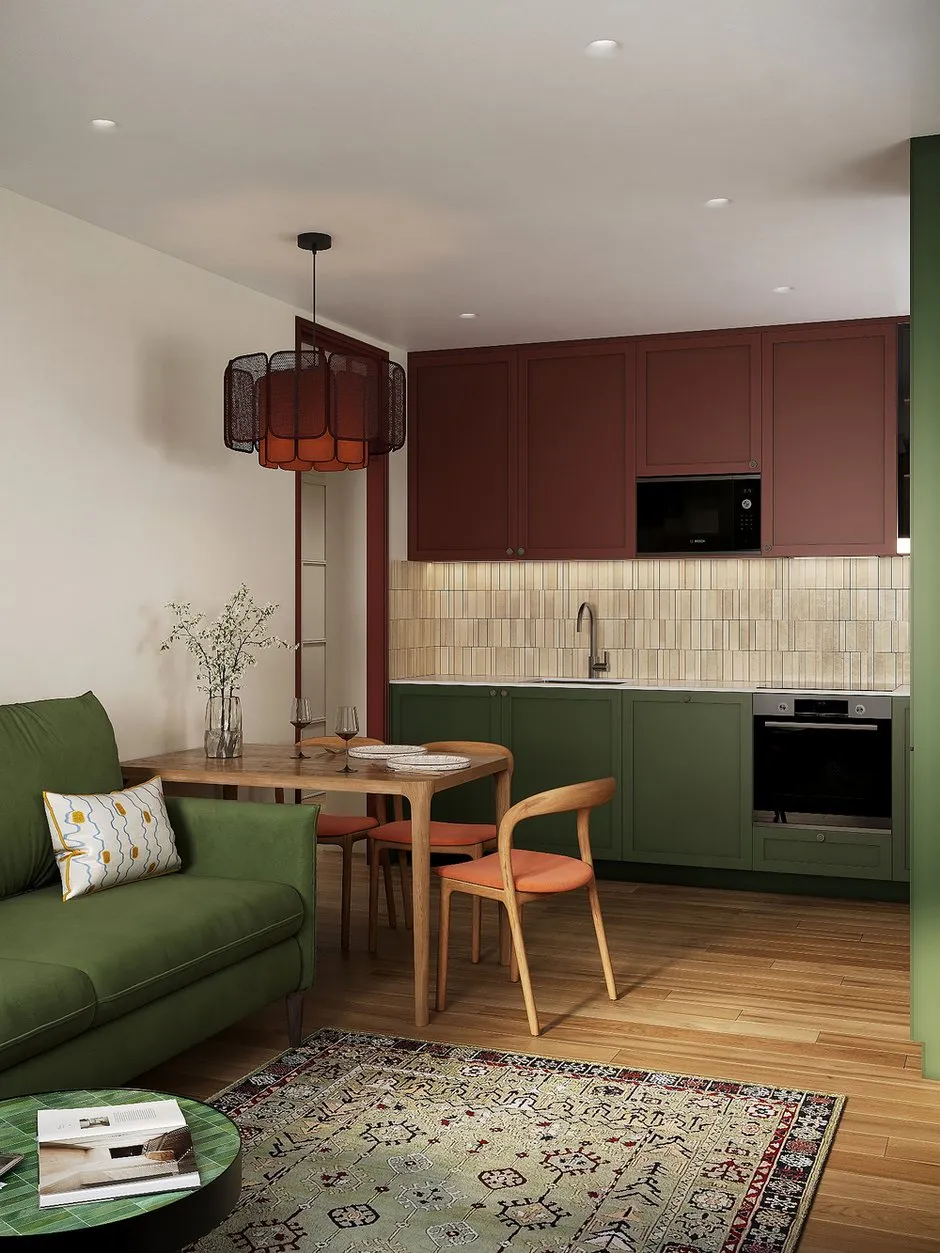
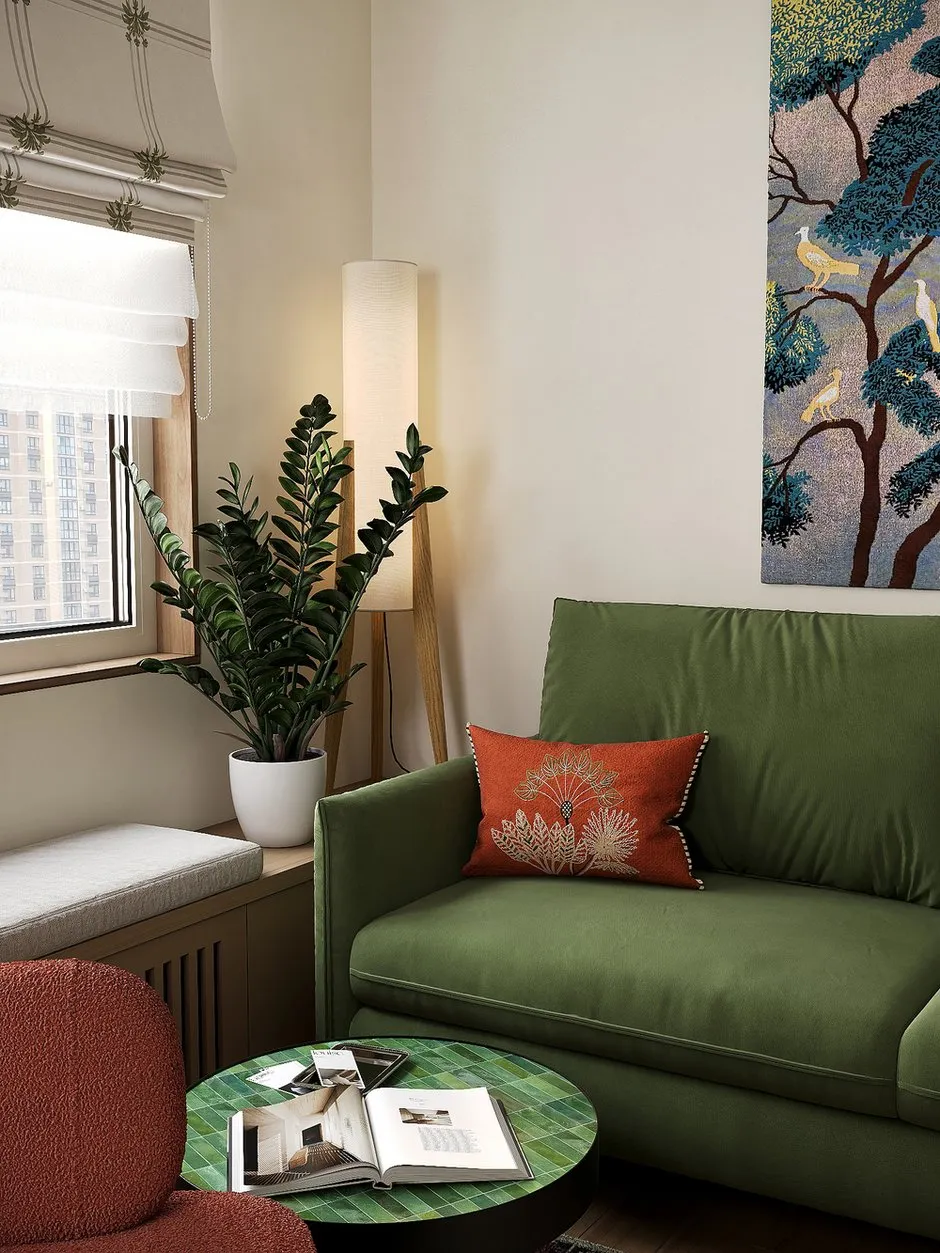
To complement the green kitchen cabinets, we chose a foldable sofa with green upholstery. Above it hangs a stylish tapestry featuring natural bird motifs, giving the impression of another window to a “garden of paradise.” A wooden dining set adds warmth to the interior and echoes the furniture layout along the windows.
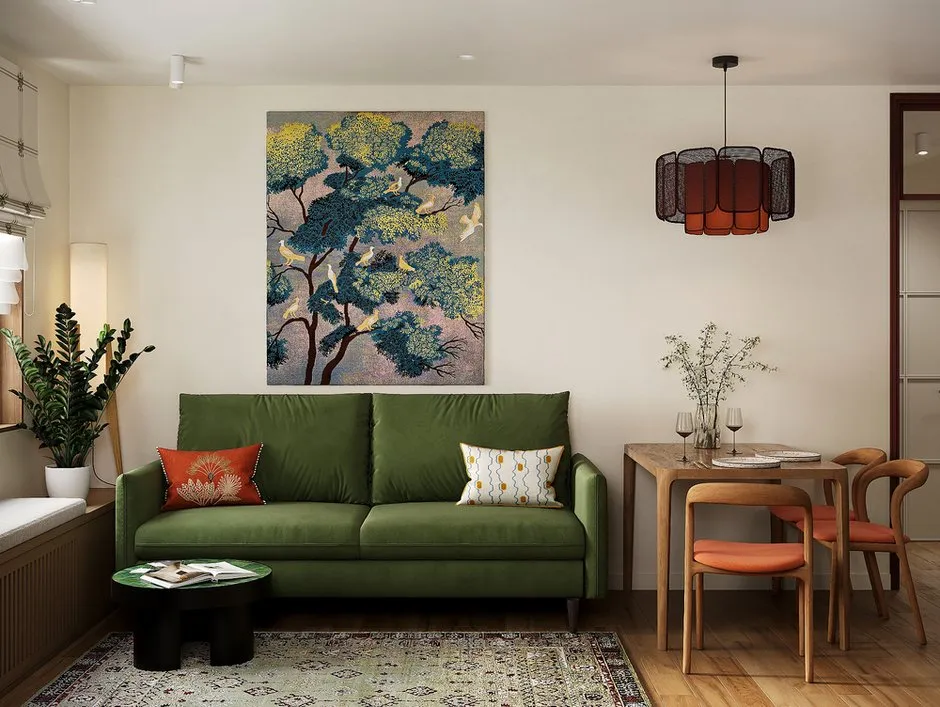
Furniture made to order for the living room serves multiple purposes: it covers heating radiators, provides storage for small items, adds extra seating space or a place for houseplants, and also functions as a TV stand. A niche has been created in one section of the stand—this will be used for the cat’s bowls.
The entrance to the kitchen-living room was designed with a glass-framed opening: this solution looks much better than a standard one. First, it visually emphasizes the ceiling height and allows more light to enter the hallway. Second, its bright color serves as a stylish accent for the interior.
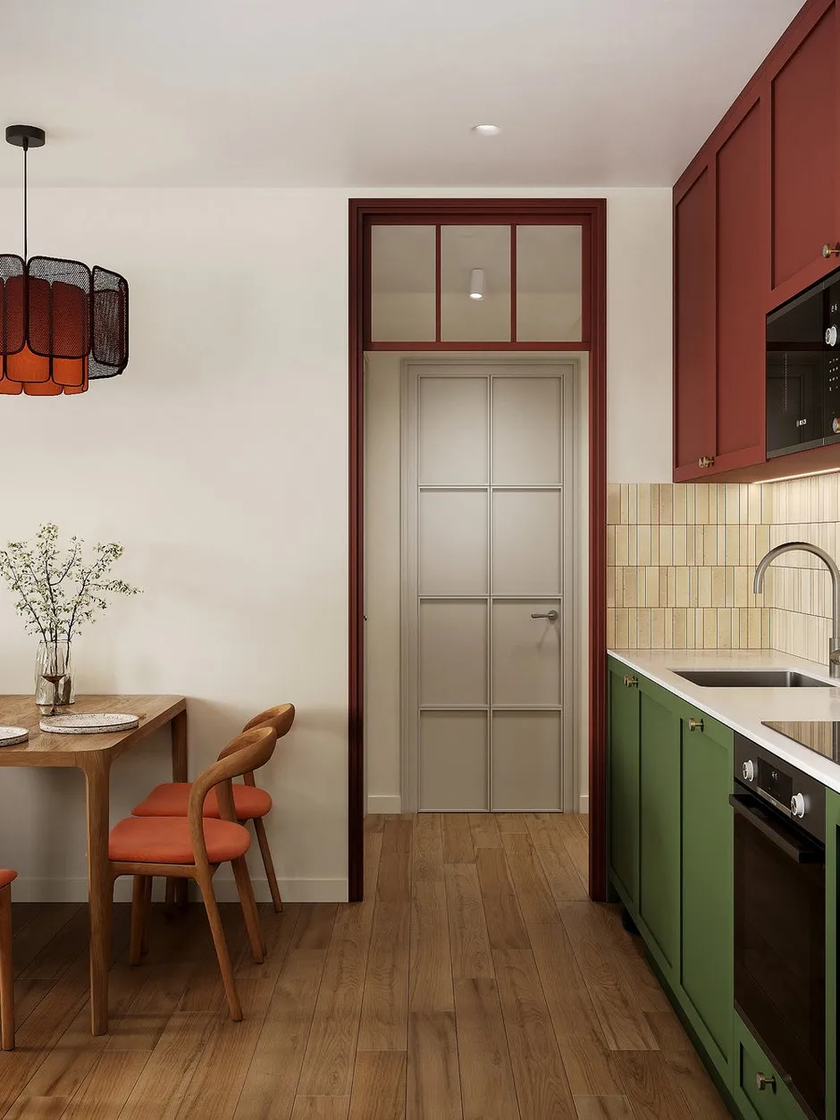
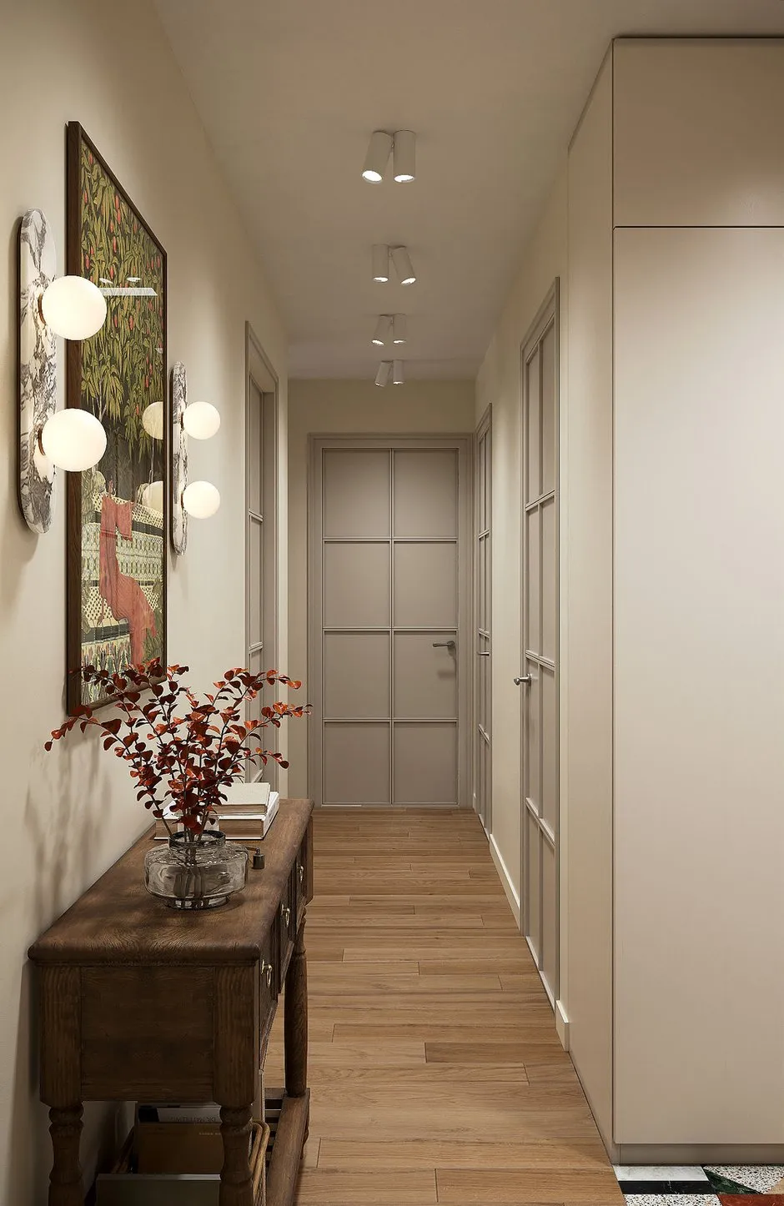
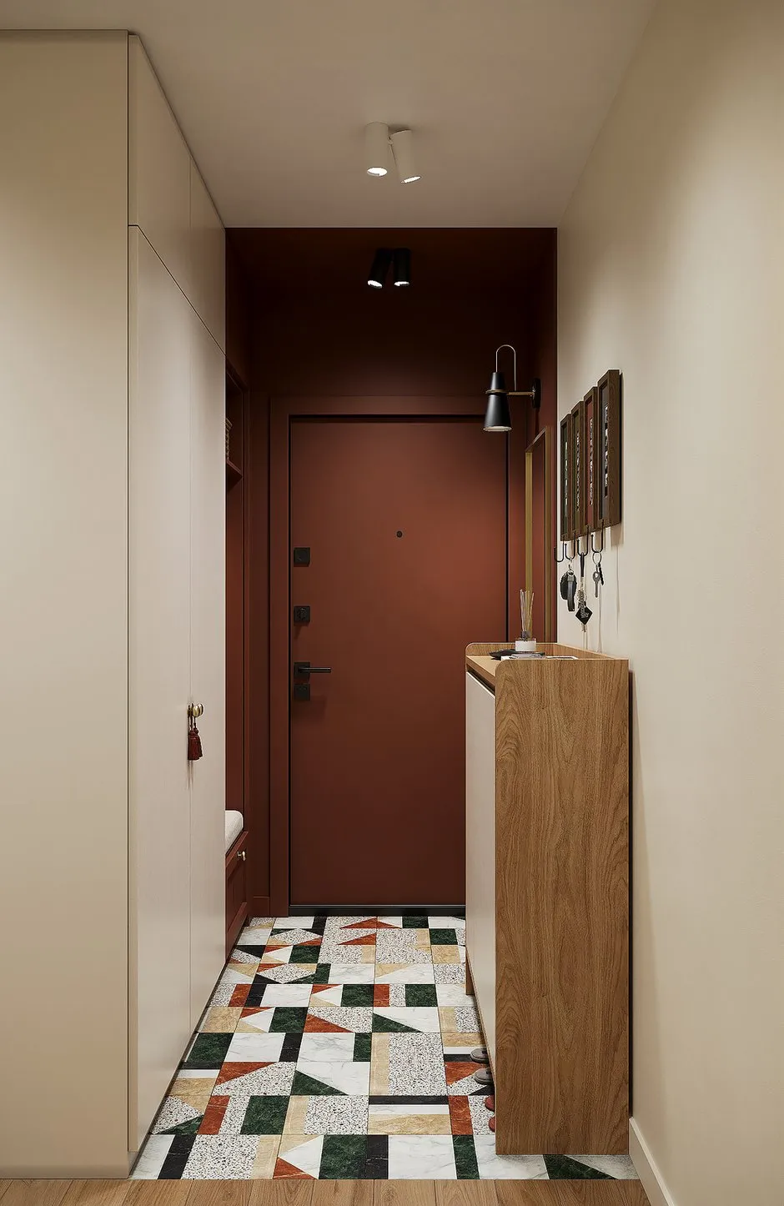
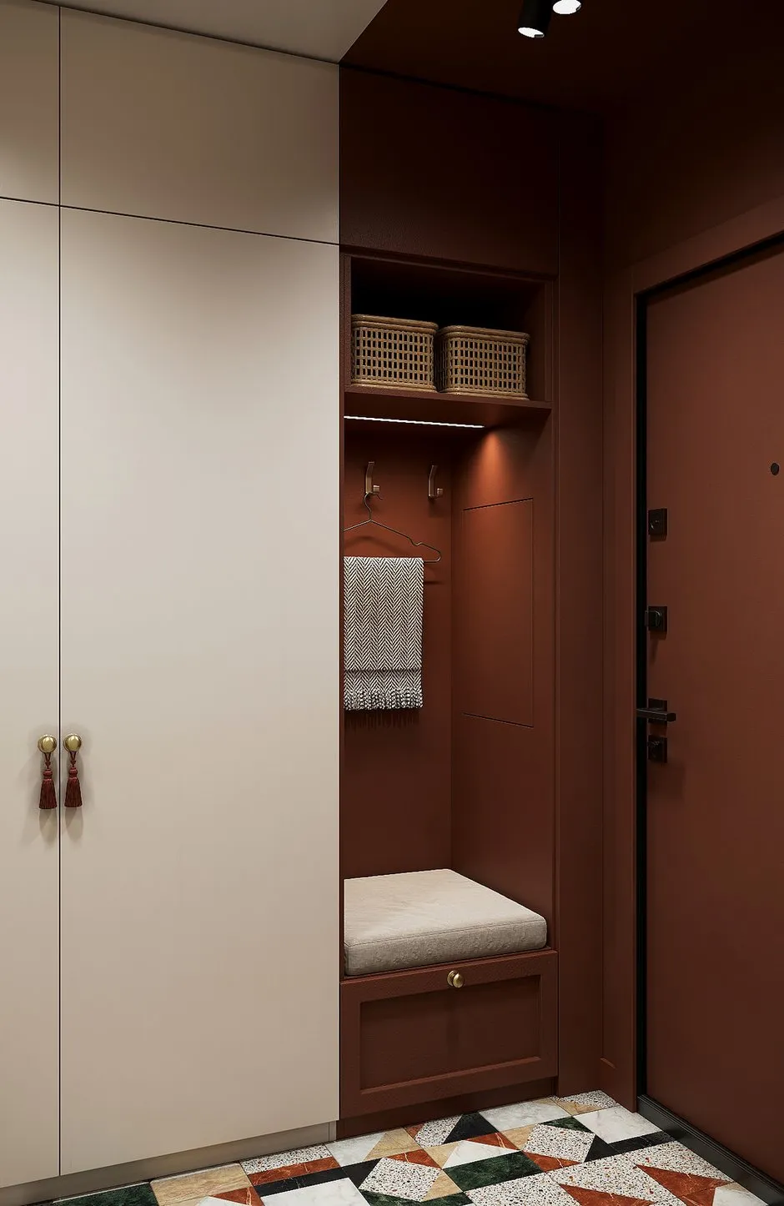
The entryway area features colored ceramic tile on the floor. Right from the entrance, one can see a console with posters and lights on a marble base. “I love creating spaces that are not only functional but also aesthetically pleasing. When you step into a beautiful space, your mood immediately improves,” says Irina Sobylenskaya.
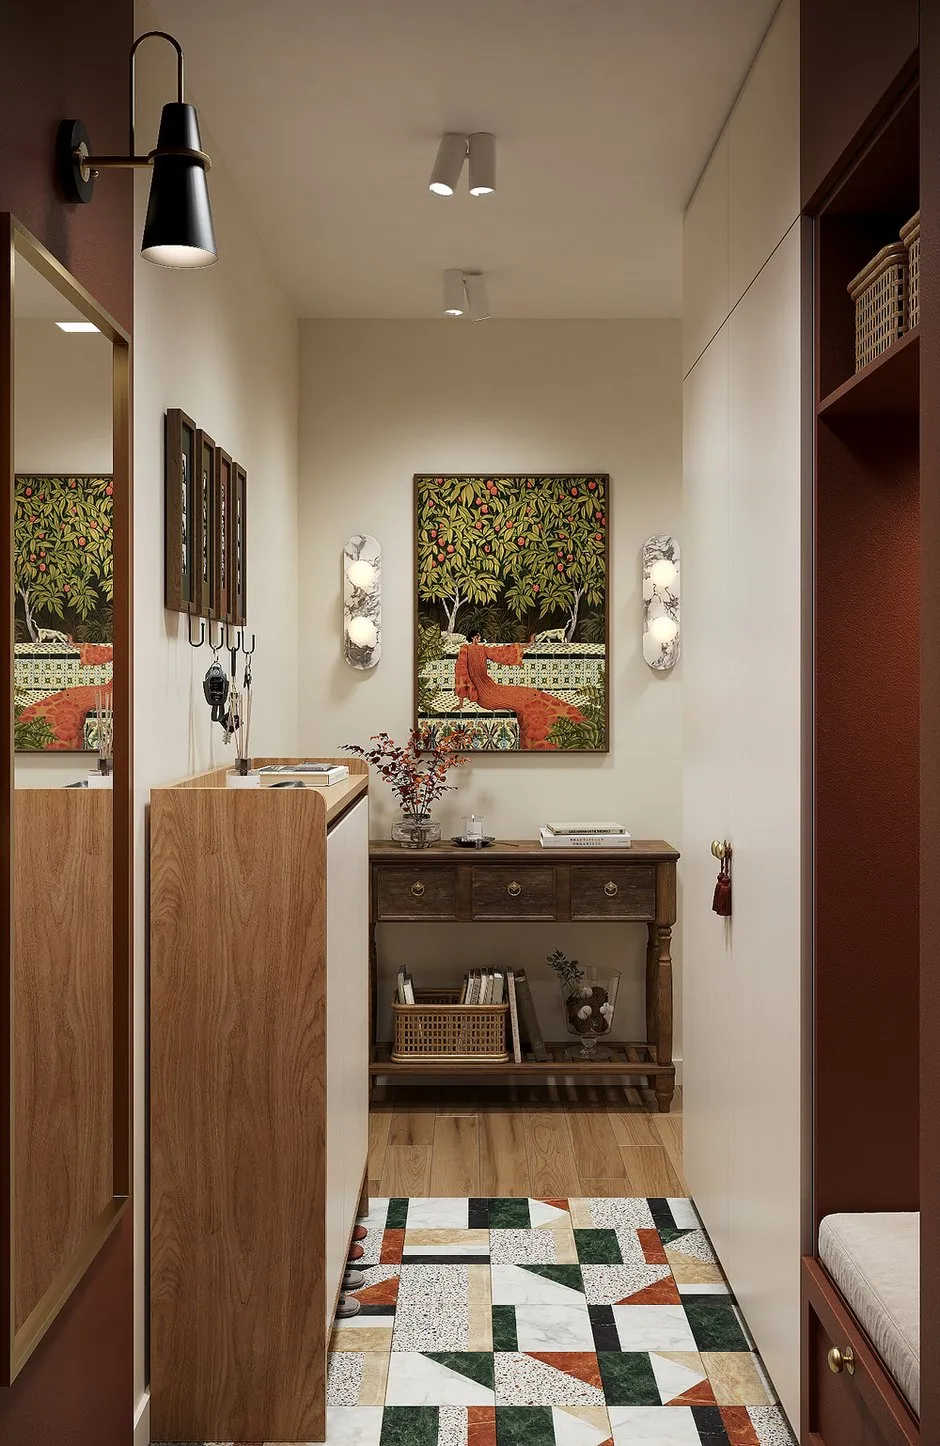
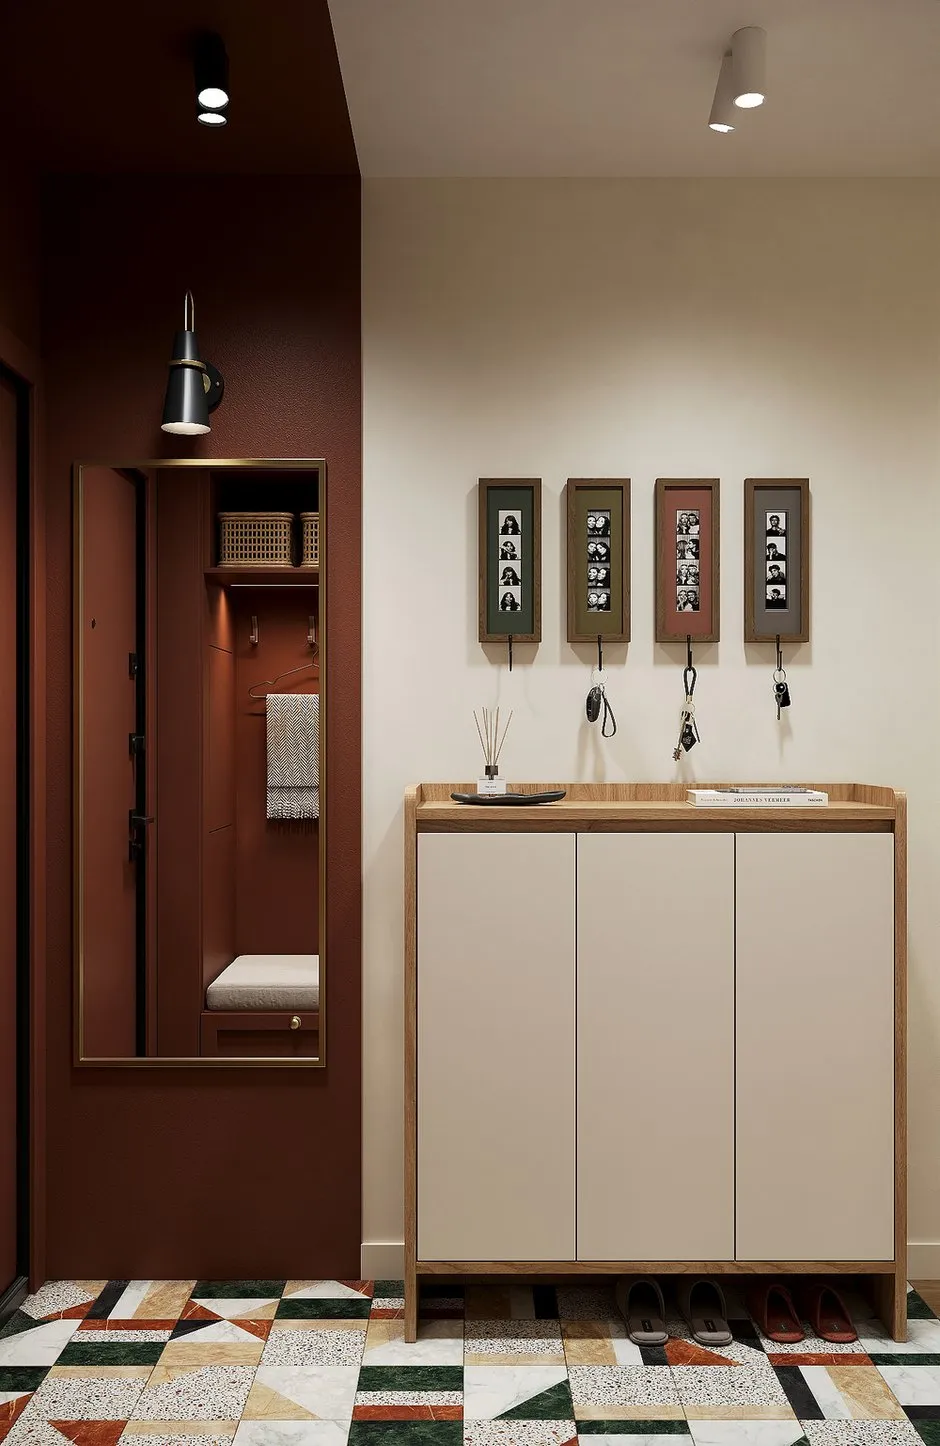
The builder’s front door was left in place and painted to match the color of the niche and wall panel. The colored ceiling in this area creates a “box” effect and visually makes it appear taller.
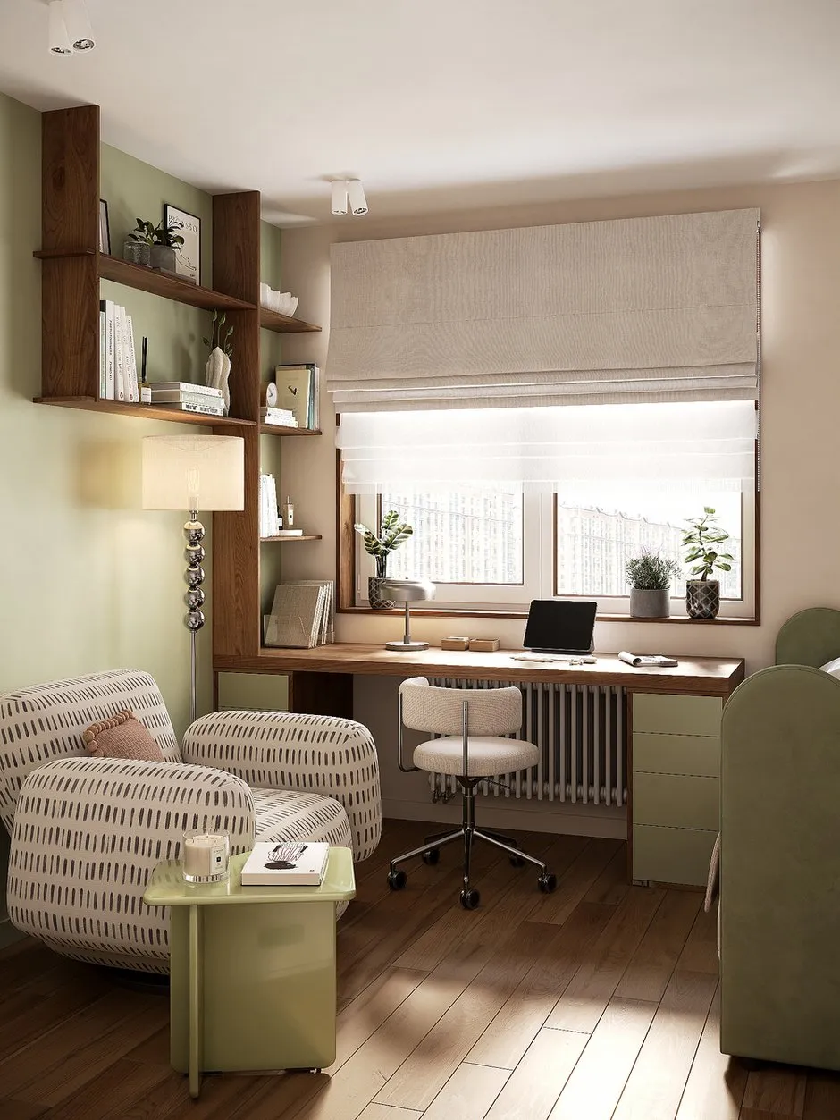
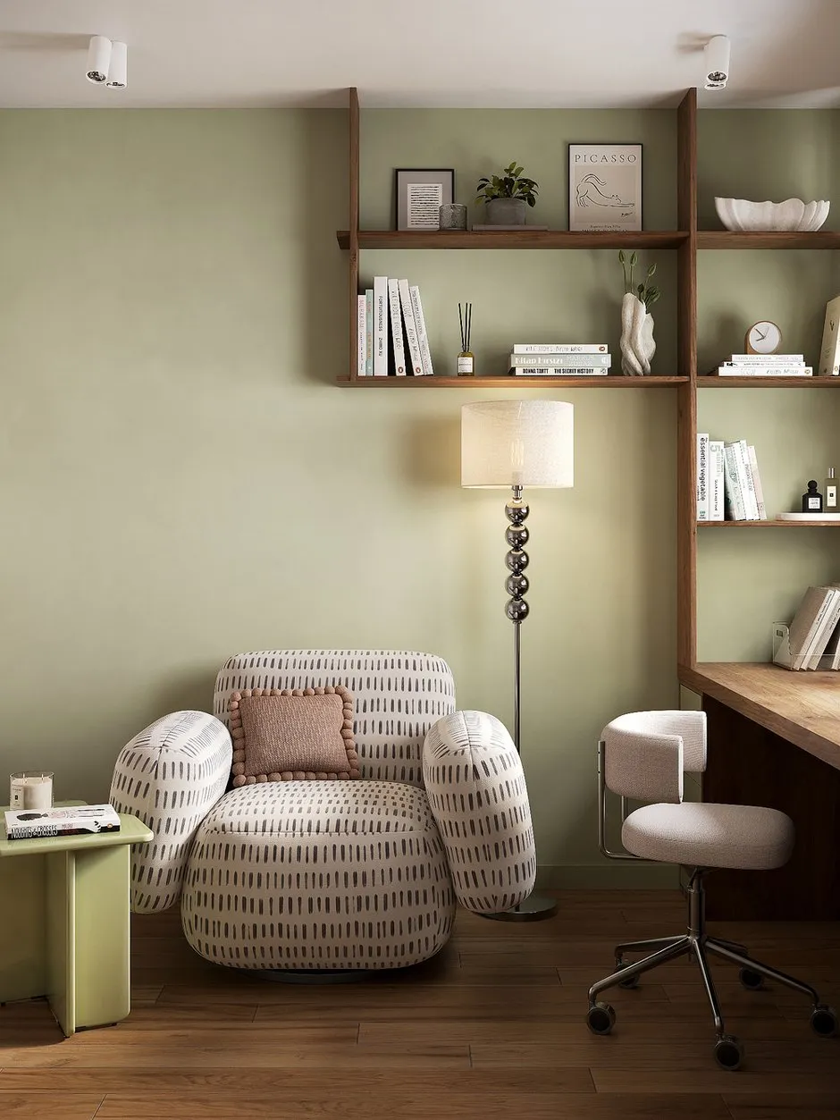
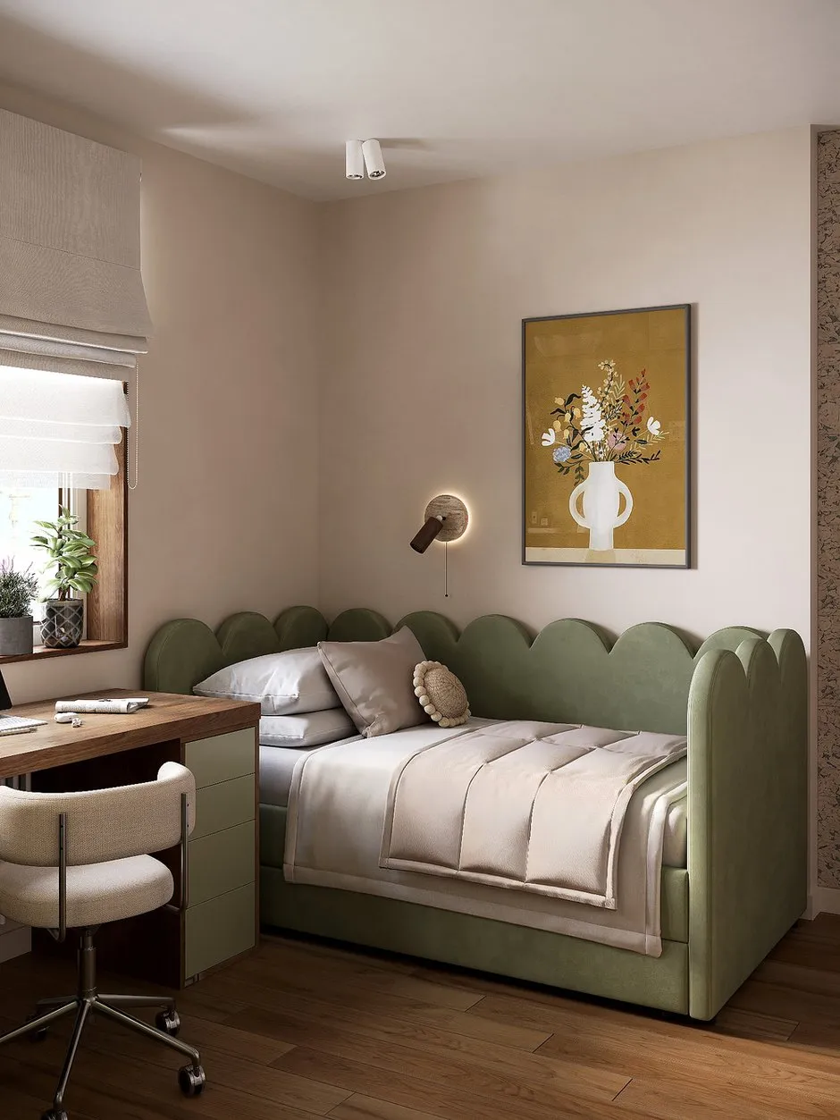
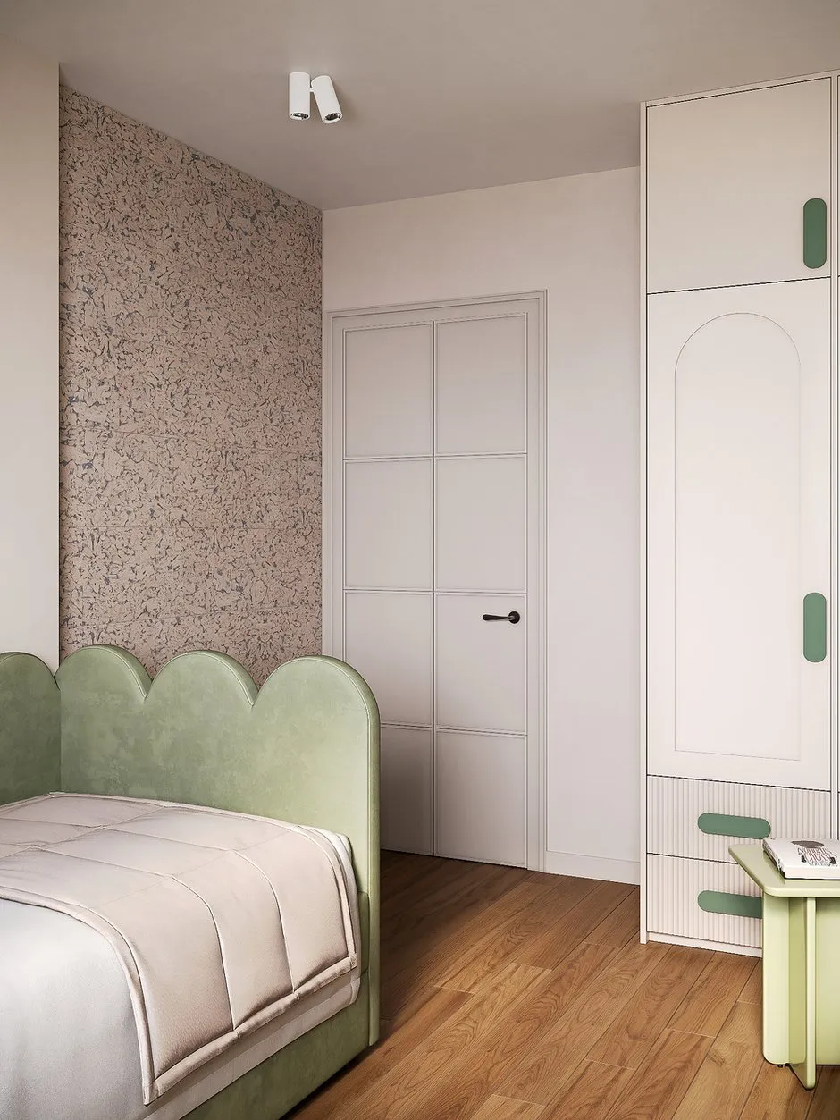
The child’s room is designed to grow with the child. It will first be used as a study, so a comfortable large table along with side cabinets and shelves was designed right from the start. There is also space provided for a chair for reading books and relaxing.
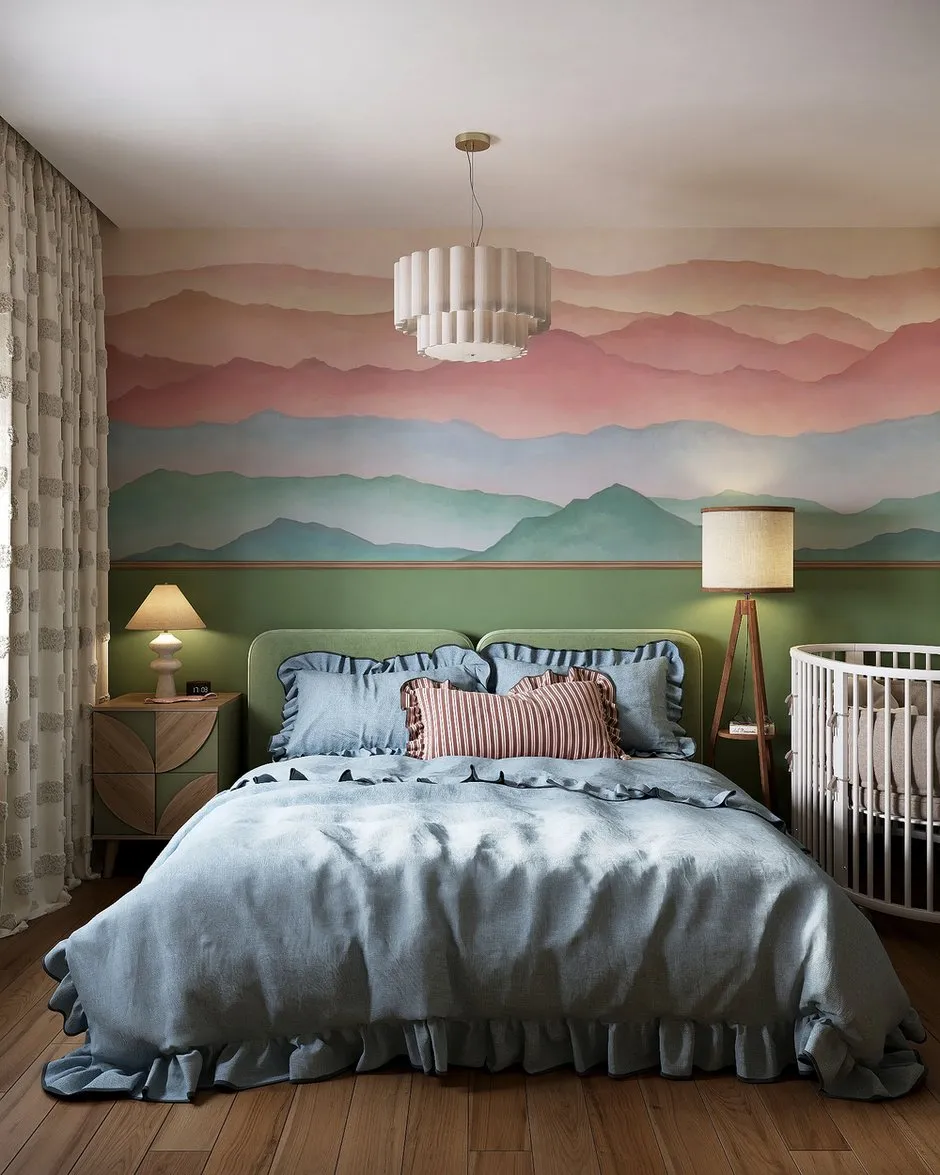
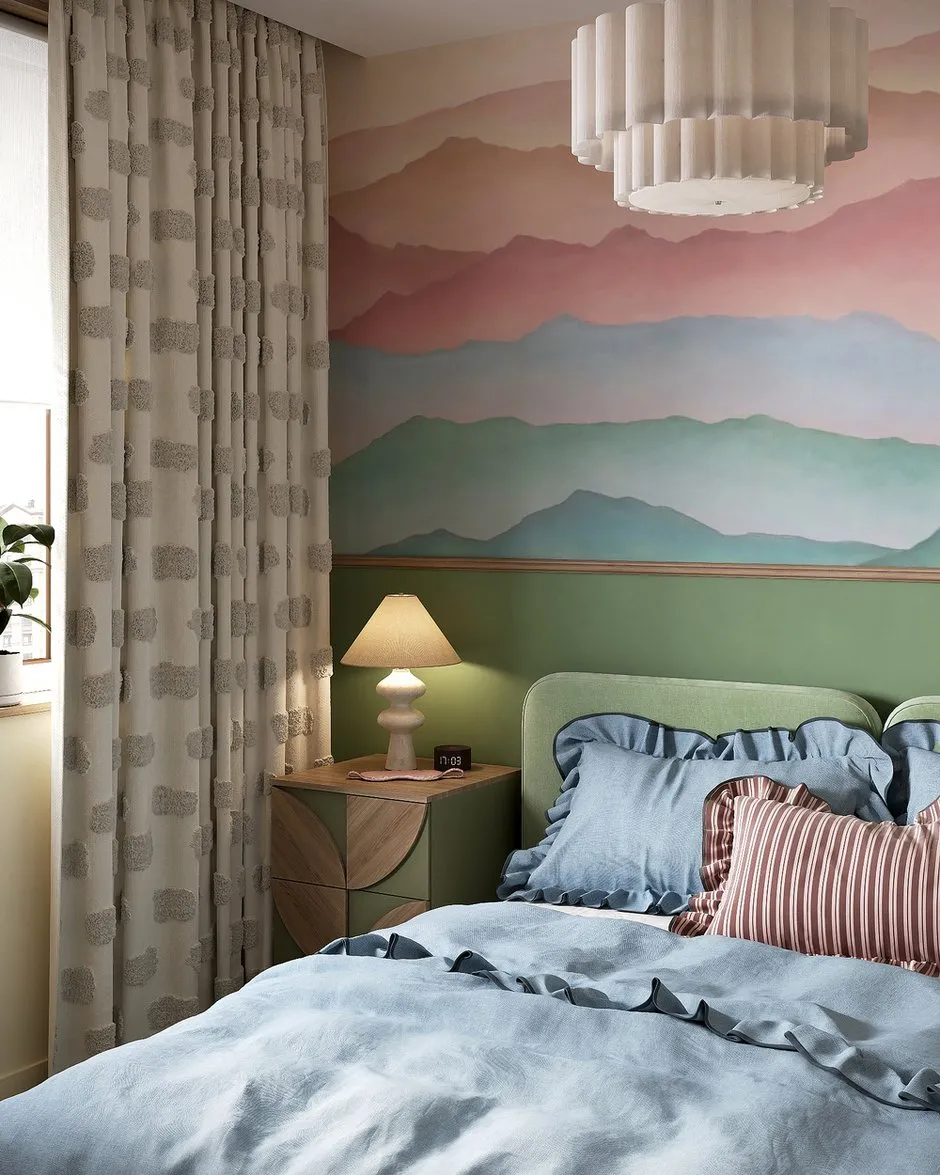
The bedroom interior wasn’t finalized right away. Initially, the designer suggested materials in softer colors, but the clients chose a brighter option. The lower part of the wall behind the bed is painted green to match the headboard, while above that there’s a wooden molding and photo wallpaper with colorful mountain silhouettes.
Blue bedding with lace trim looks great here, as the lace echoes the pattern on the wall. For lighting, light-colored fabric shades were chosen—they will provide soft, diffused light that makes the bedroom even more cozy.
A TV in the bedroom was a client’s request, so instead of a single cabinet section, we left a niche for the screen and a countertop (in case a laptop needs to be used). We chose a wood texture for the cabinet finish and added stylish handles to the doors. Behind the interior door is a shallow shelf for books from the client’s collection.
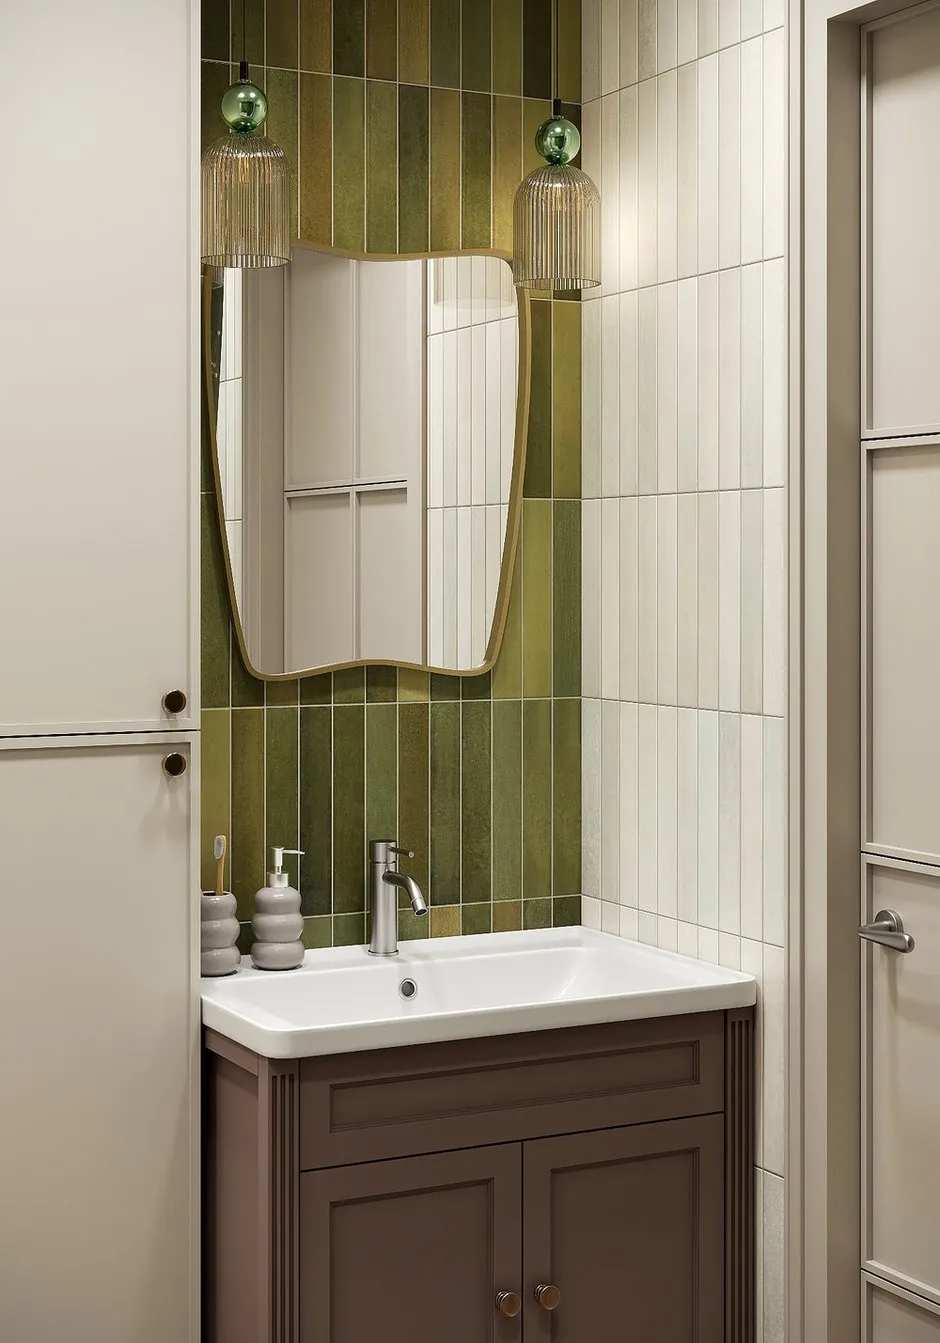
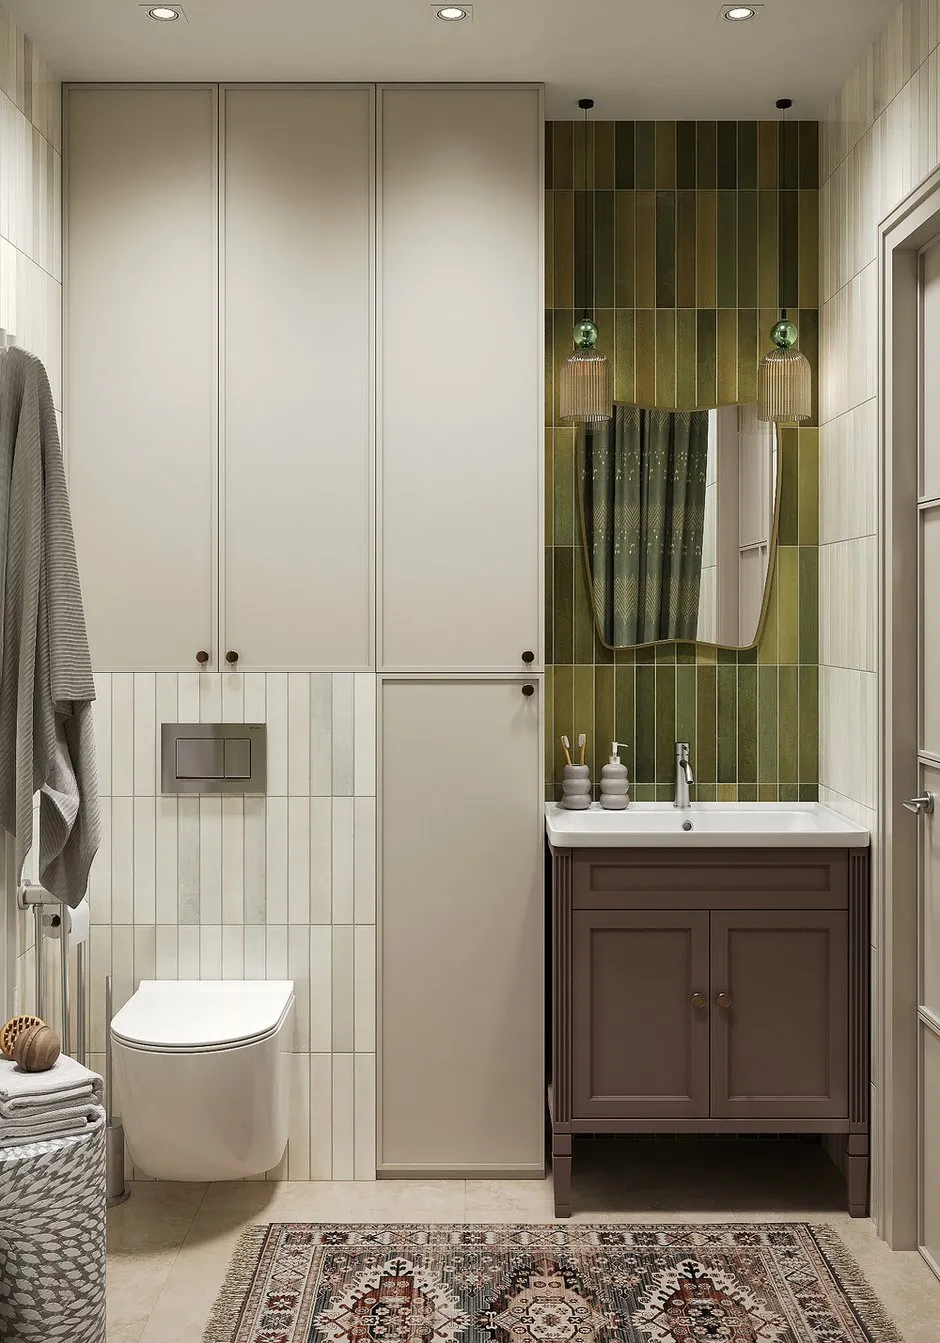
A mix of two shades from the same tile collection was used to decorate the bathroom. Green tiles are used in the sink area and behind the bathtub, while a varied white-beige shade serves as the background. Ceilings with green beads add a decorative touch to this space.