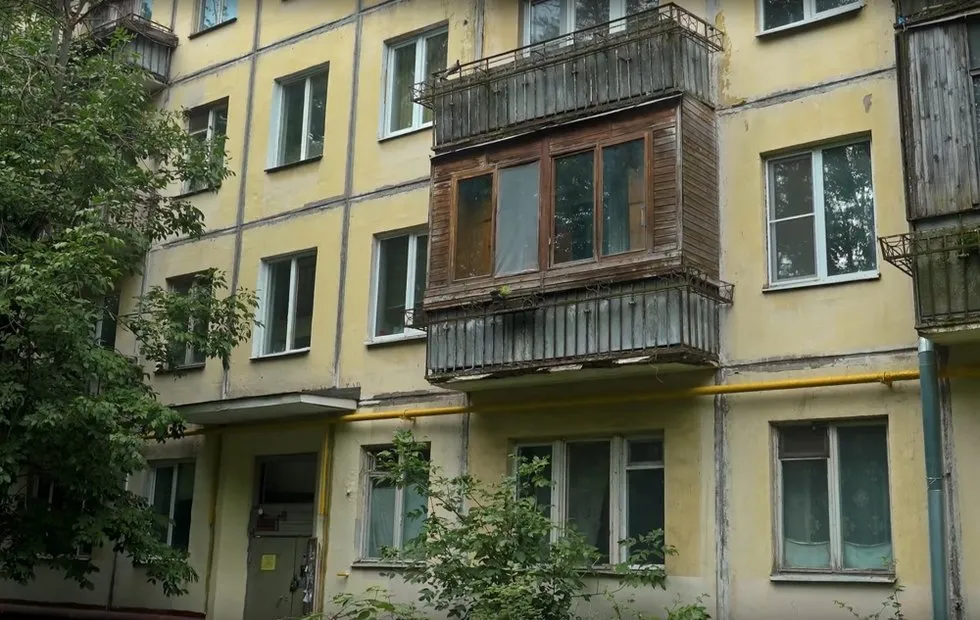
A bright interior with a retro touch: a budget-friendly transformation of a dull 57 sqm two-bedroom apartment in a Stalinist building
Summary
Details
The apartment is located in the Gagarinsky district of Moscow, in a building built in 1956. It originally had a standard layout, and no major renovations have been carried out since the building was constructed. As a result of rearranging the space, the bathroom and toilet were combined, and the door sizes were changed: a bedroom was created in the larger room, with a door installed measuring 2300×800, while sliding doors were added to the living room.
The work also brought a pleasant surprise — the apartment’s size increased from 53.5 sq. m to almost 57 sq. m. During demolition, it was discovered that all walls, including the internal non-load-bearing partitions, were lined with gypsum board, causing the thickness of the partitions to reach 23–25 cm in some areas. All wet areas were left in place, and the kitchen size remained unchanged according to the BTI technical plan; the gas lines were not relocated.
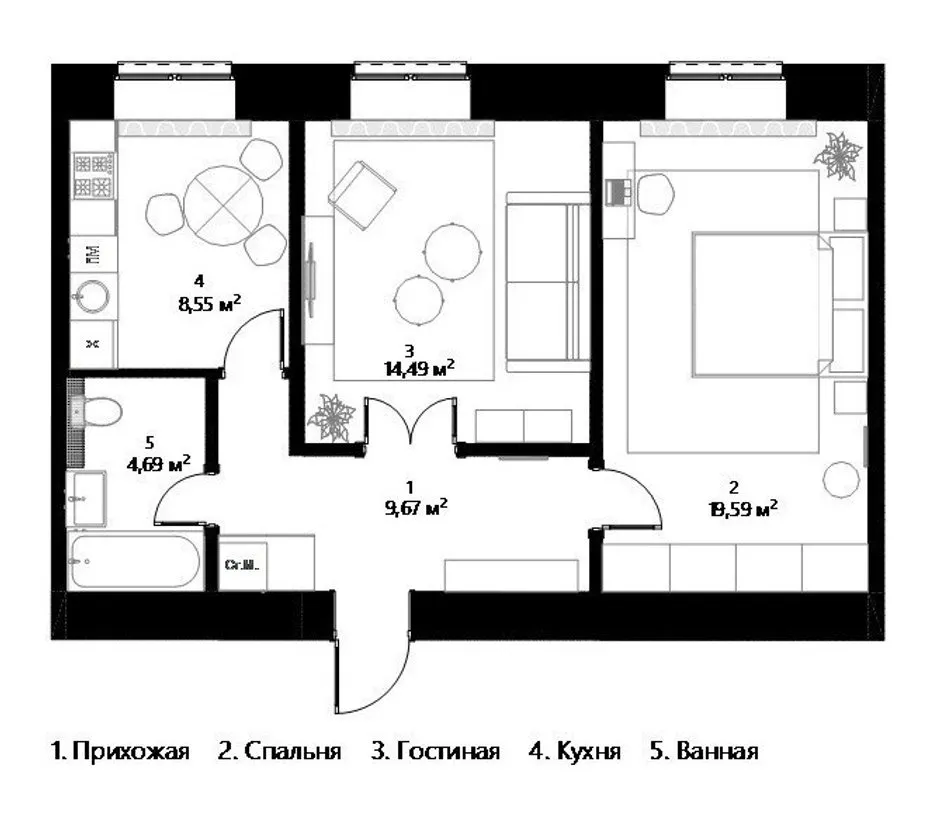
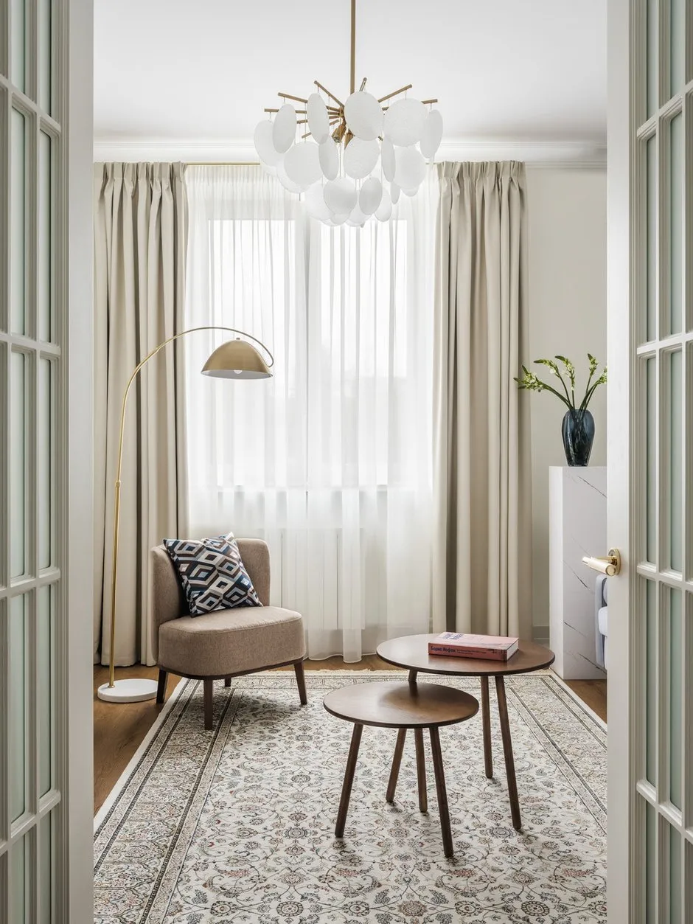
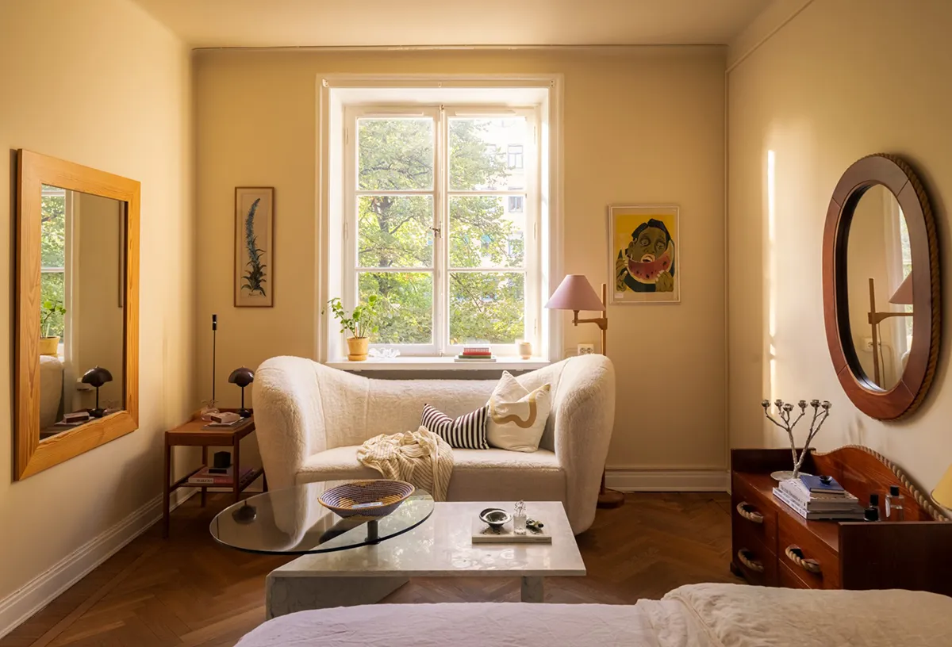
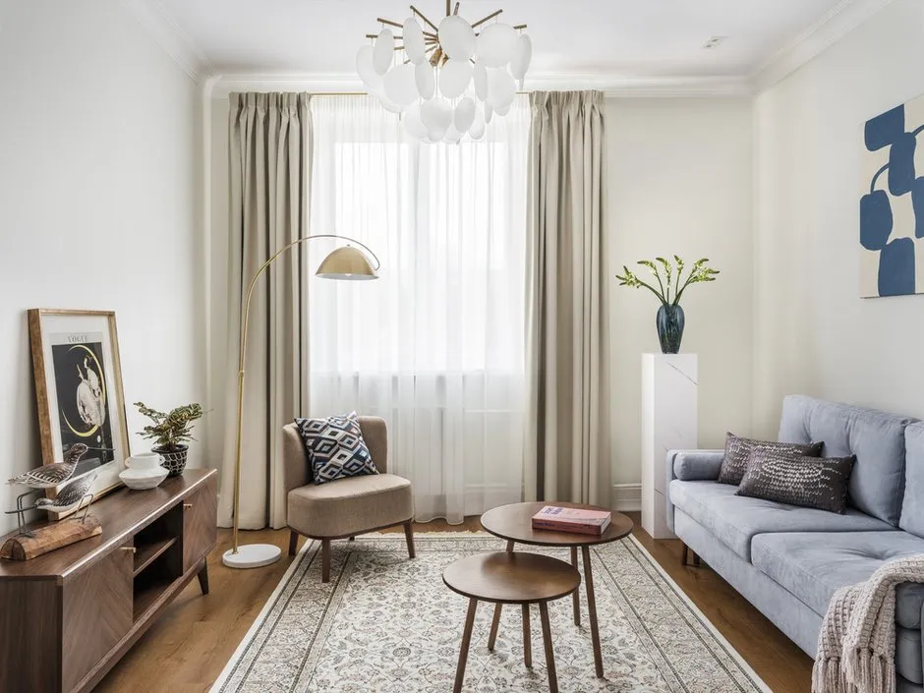
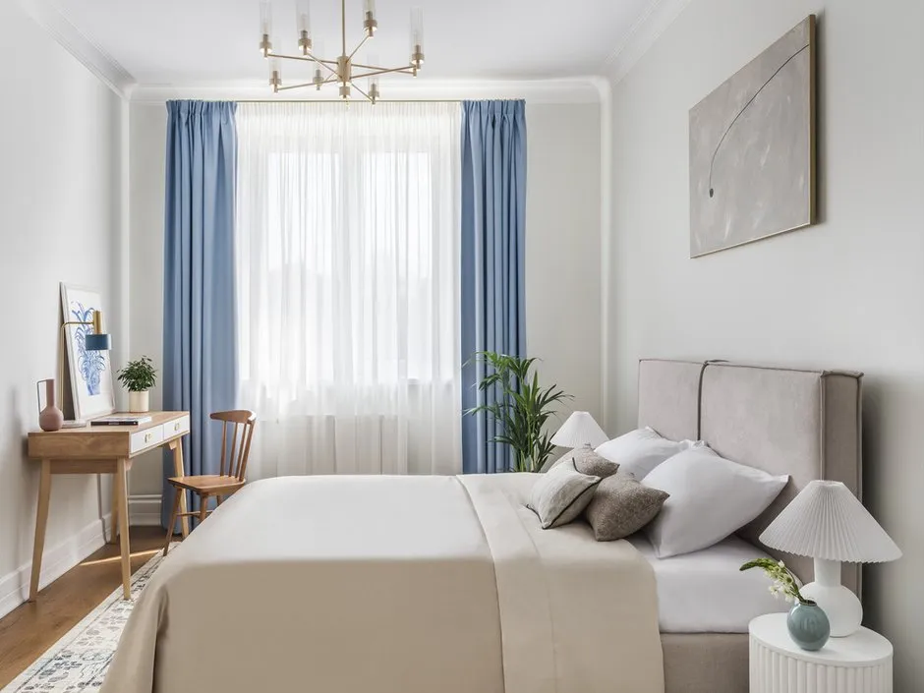
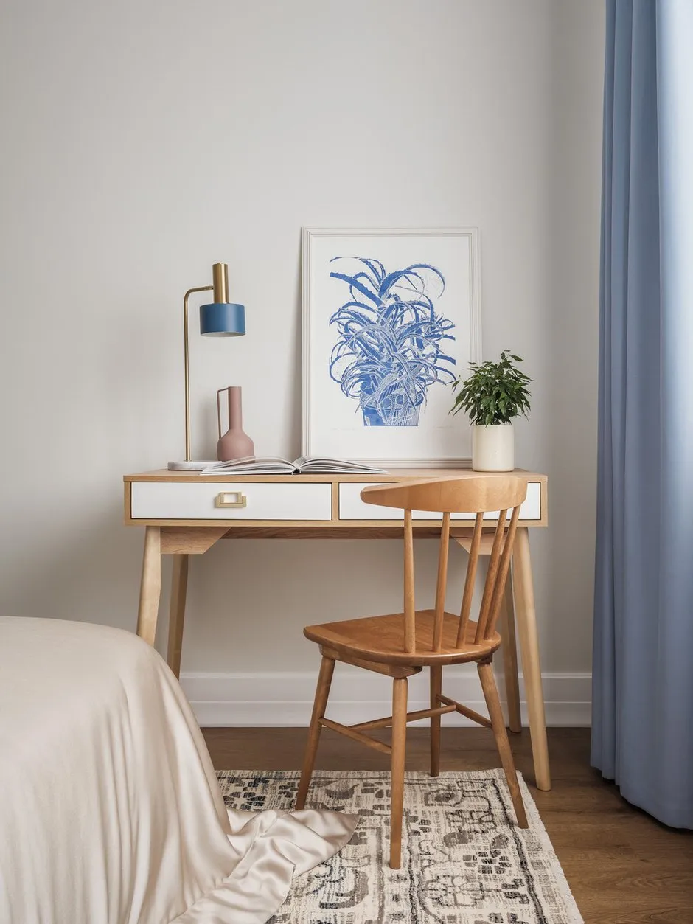
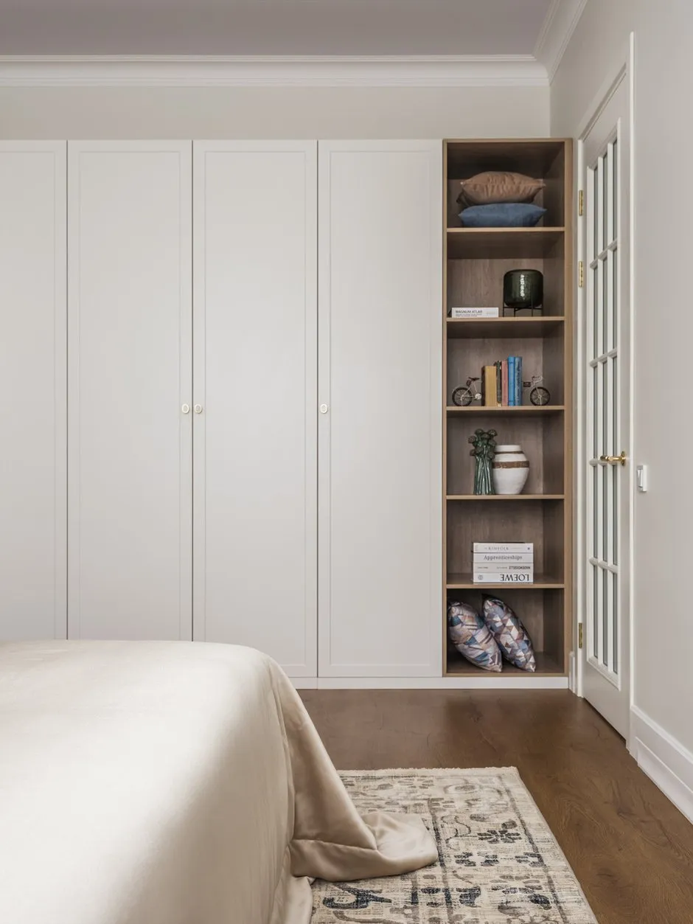
In the larger room, a bedroom was created with a complete sleeping area, a desk, nightstands, a large mirror, and a wardrobe. The living room was positioned near the main entrance, with the hinges of the sliding doors aligned with the window. The kitchen and living room were kept separate: the pandemic highlighted the importance of privacy, and the client also wanted to maintain the option to convert it into a child’s room if needed.
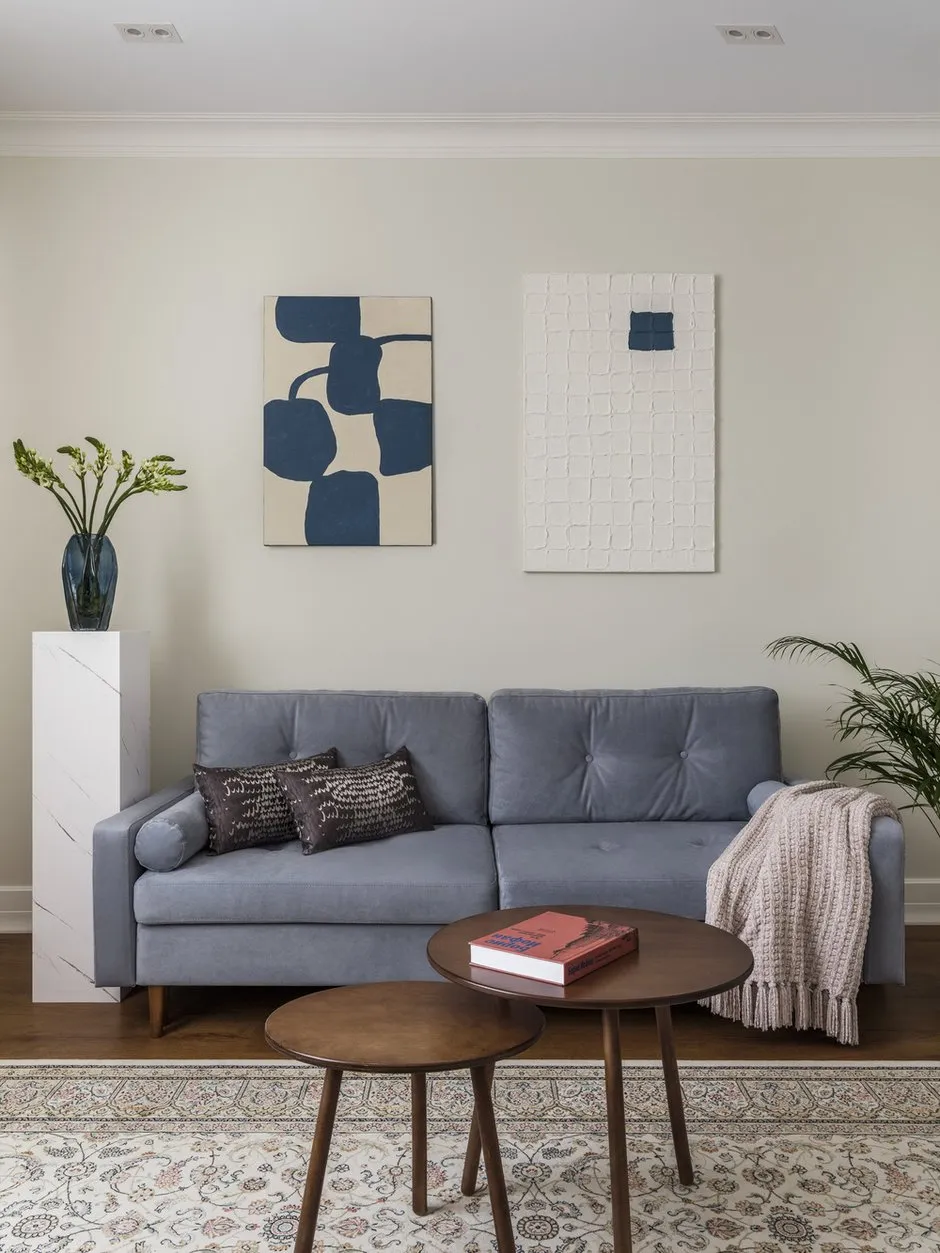
When selecting materials, we considered durability, aesthetic appeal, and the cost-quality ratio. The walls in the bedroom and living room were painted with a matte paint featuring a silky finish that resists repeated cleaning with non-abrasive agents. In the hallway and kitchen, extra-durable paint was used for surfaces that require maximum resistance to cleaning and wear.
The floor features a multi-layered, high-strength coating with water resistance: no major renovations had been done to the house at the time of repair, and the neighbors’ plumbing systems were old, which was a key factor in choosing this option. The ceiling is made of stretched fabric; its surface looks like ordinary plastered and painted material. Installation took two days and helped save significantly on ceiling-related work.
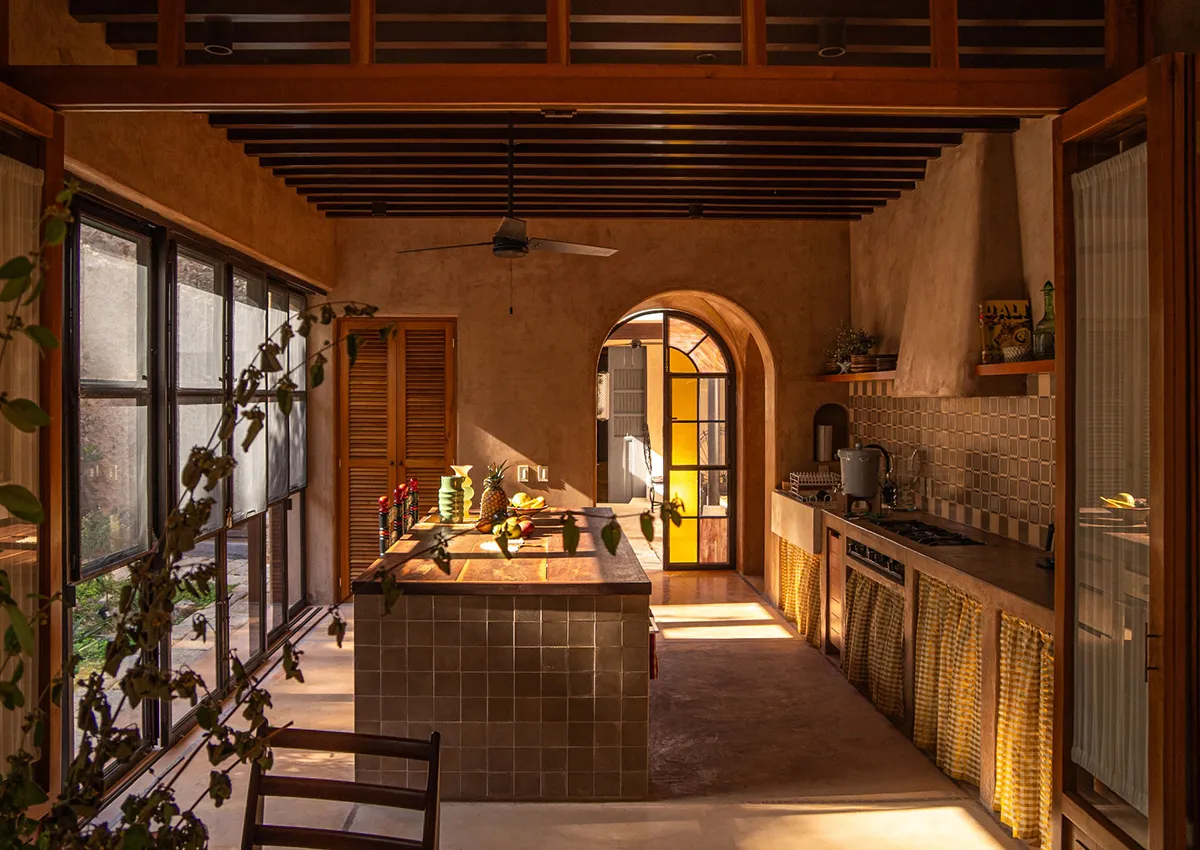
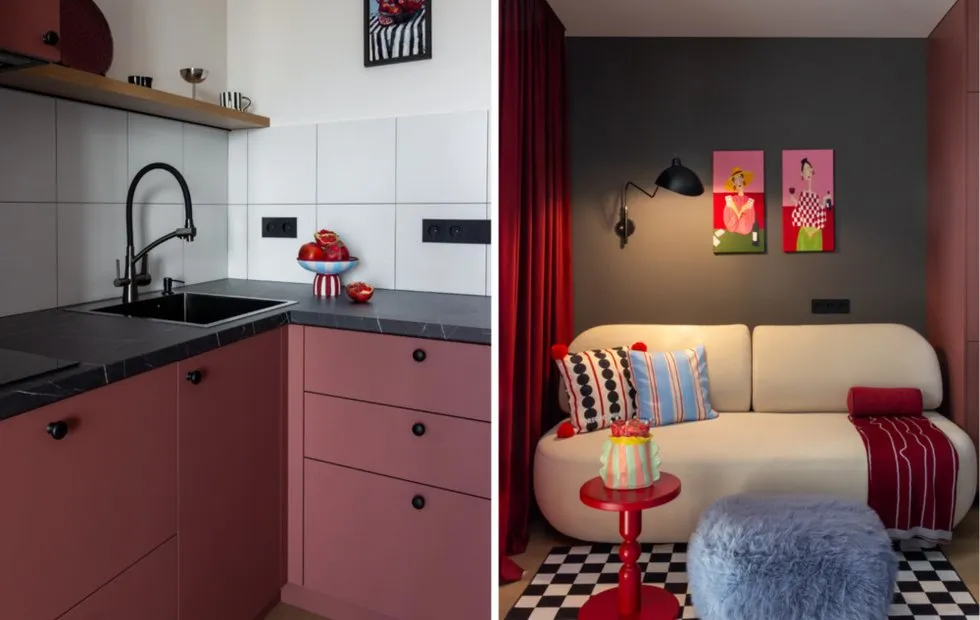
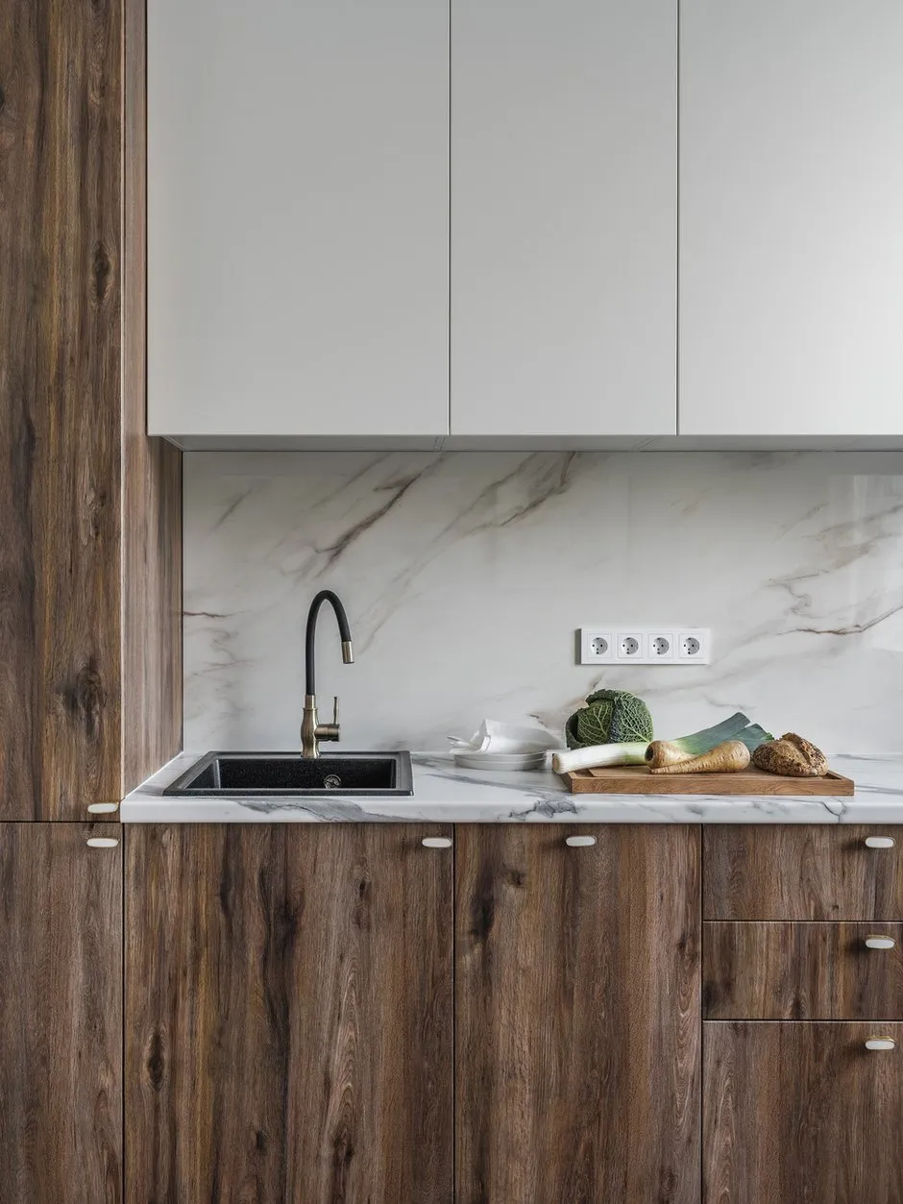
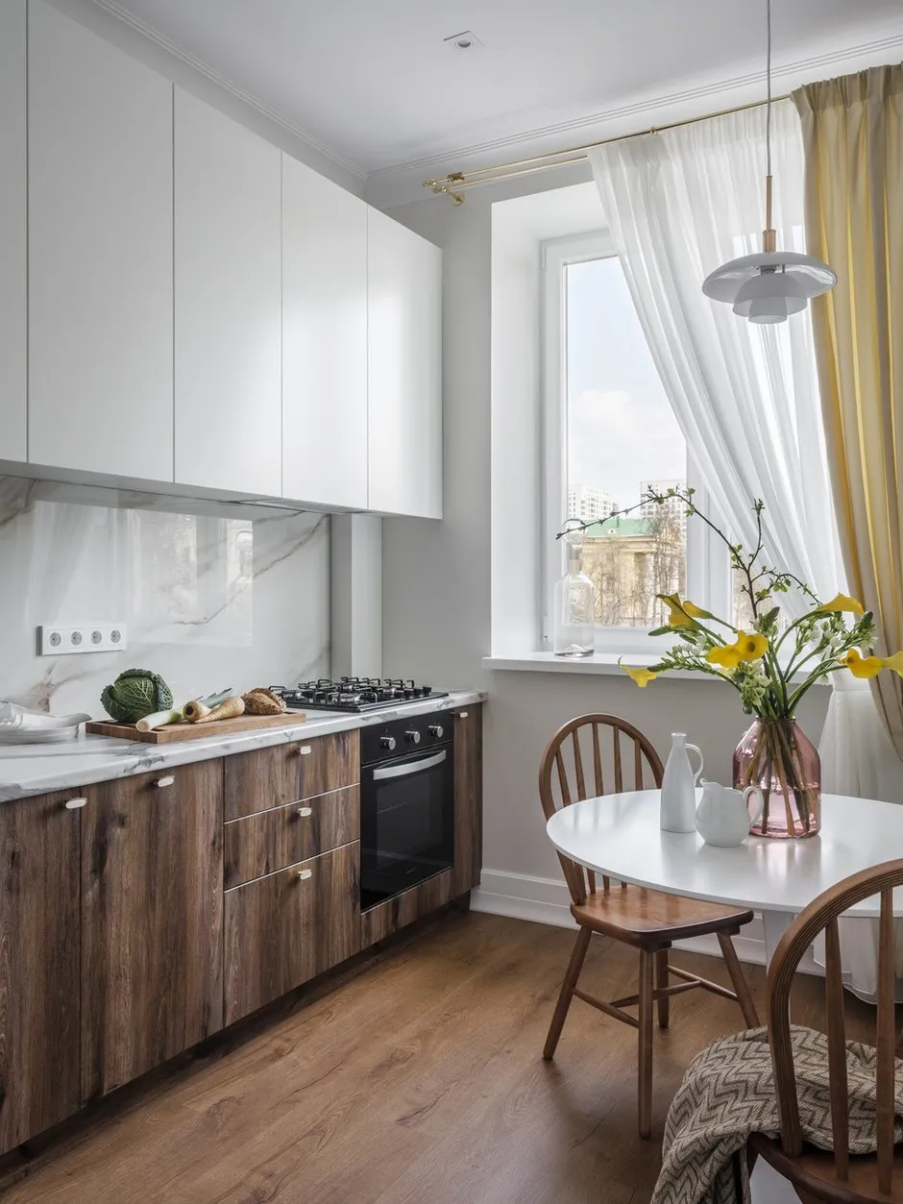
The kitchen remained within the limits set by the existing BTI technical plan. The gas stove was moved 225 mm away from the wall, which is within the allowed range, and the connection was made by employees of AO “Mosgaz”. The linear kitchen set allowed for the installation of a full-sized built-in refrigerator, dishwasher, oven, exhaust hood, and gas cooking surface. Under the sink is a water filter and an additional outlet for a blender for future use.
The lower level features pull-out drawers for tableware and utensils, a dish dryer above the sink, and larger cabinets for storing everything needed. The cooking area is quite spacious and comfortable. The gas pipe is covered with a removable decorative box.
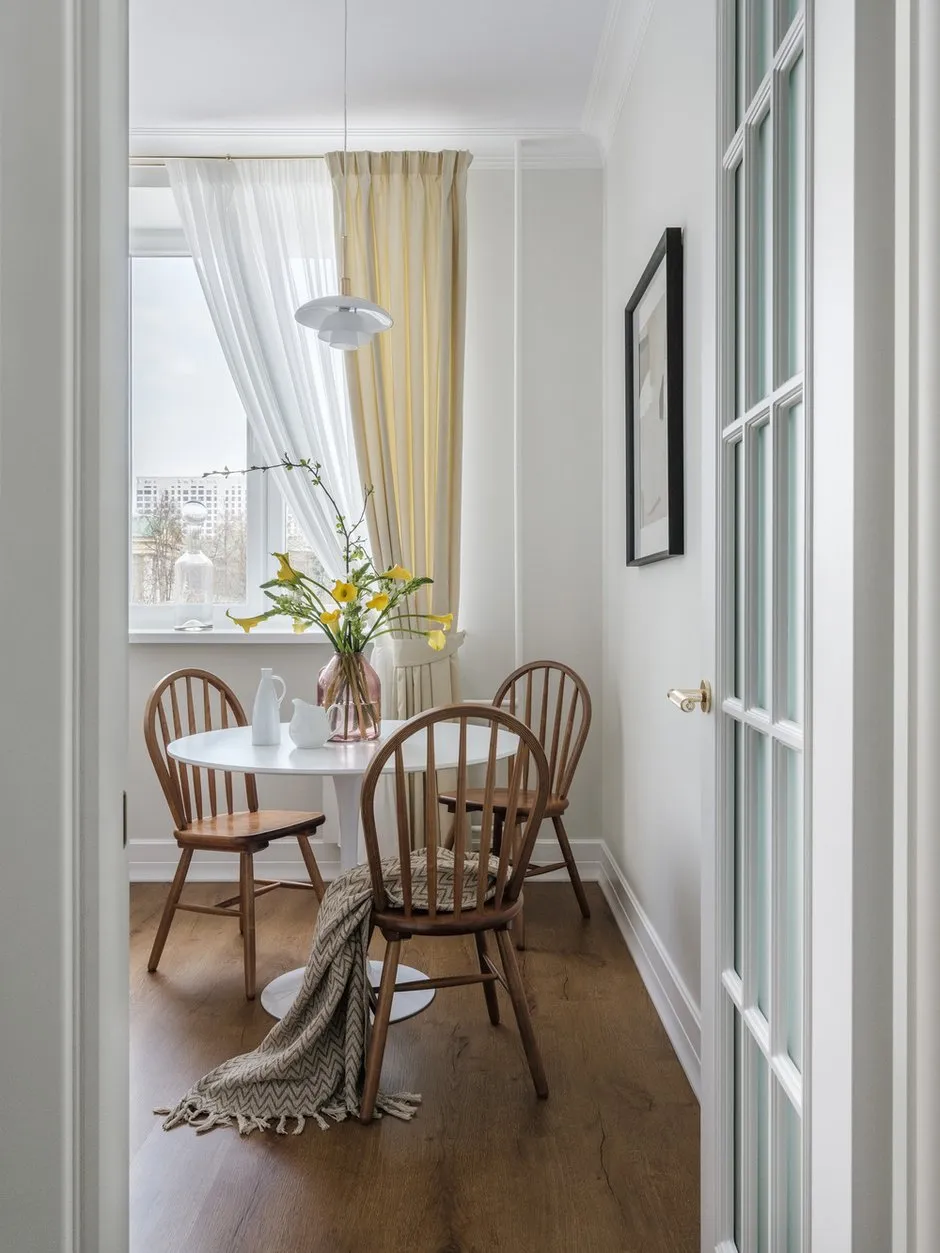
We also saved money on windows: the existing ones were in terrible condition and not repairable, while new wooden ones were beyond our budget. So we installed soundproof windows with good aesthetic qualities, energy efficiency, and reliable construction. The window sills are made of quartz aggregate. The furniture was inexpensive but durable and resistant to wear, with surfaces that are easy to clean.
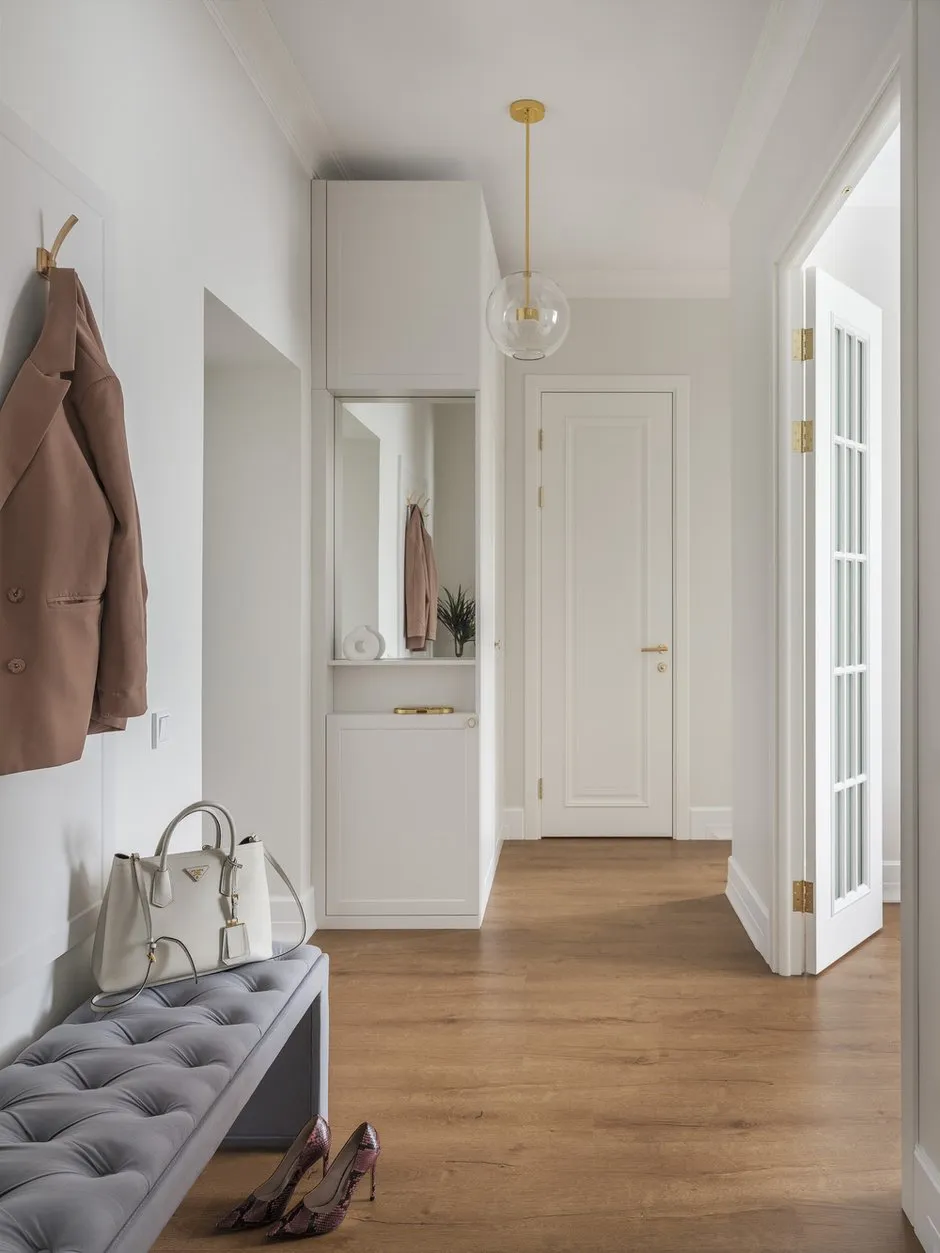
All storage systems were custom-made. In the entryway, where there used to be a built-in cabinet, there is now a large cabinet that holds a washing machine with a drying function, with space also provided for a separate dryer; an additional outlet was left for this purpose, and the shelf above the washing machine was made removable. A compartment was also created here for a step ladder, ironing board, buckets, and other cleaning accessories.
A shallow niche was created on the side with a mirror, open shelves for keys, and closed shelves for shoe care products. In the bedroom, to the right of the entrance, a large wall-mounted closet was added for storing clothes and other items.
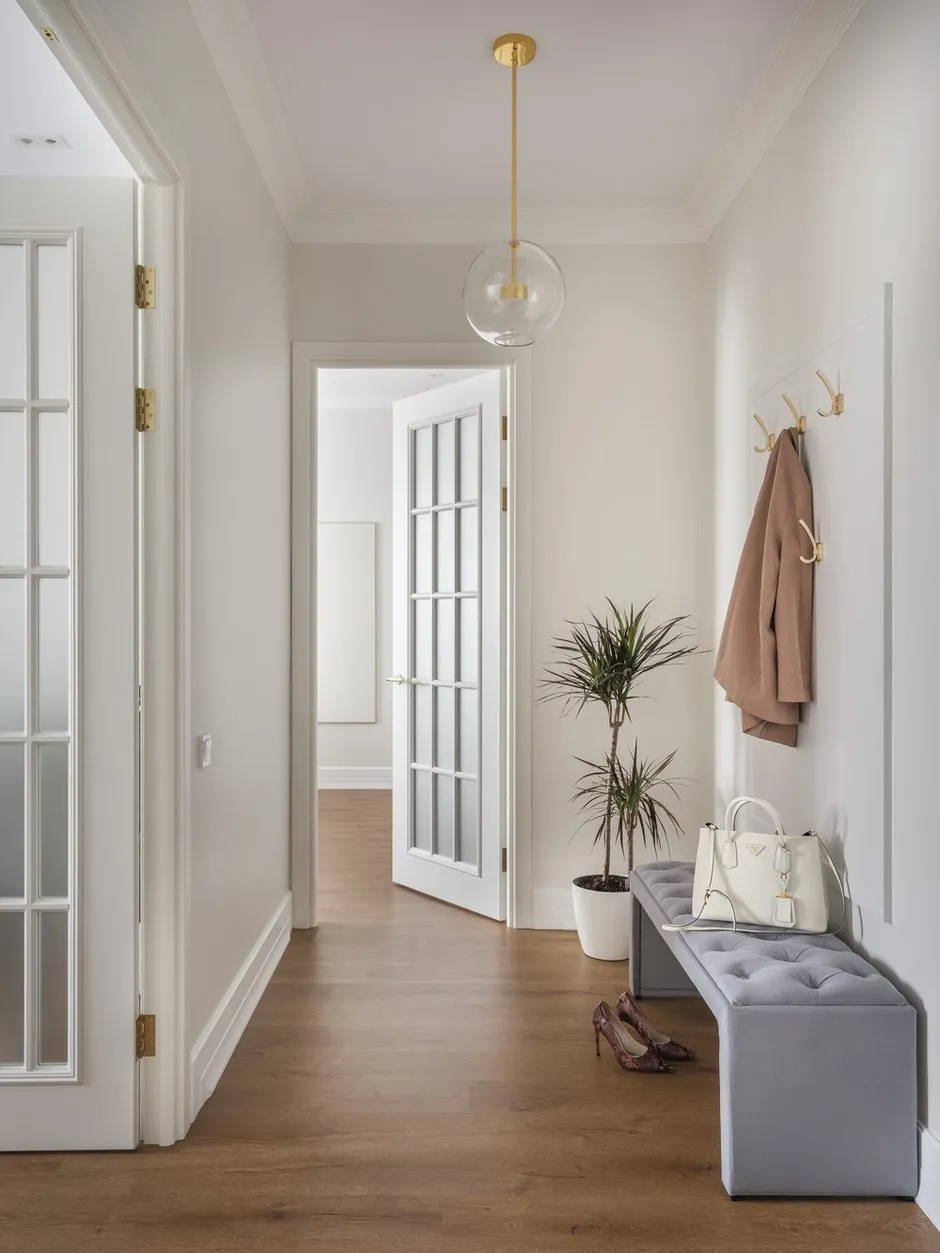
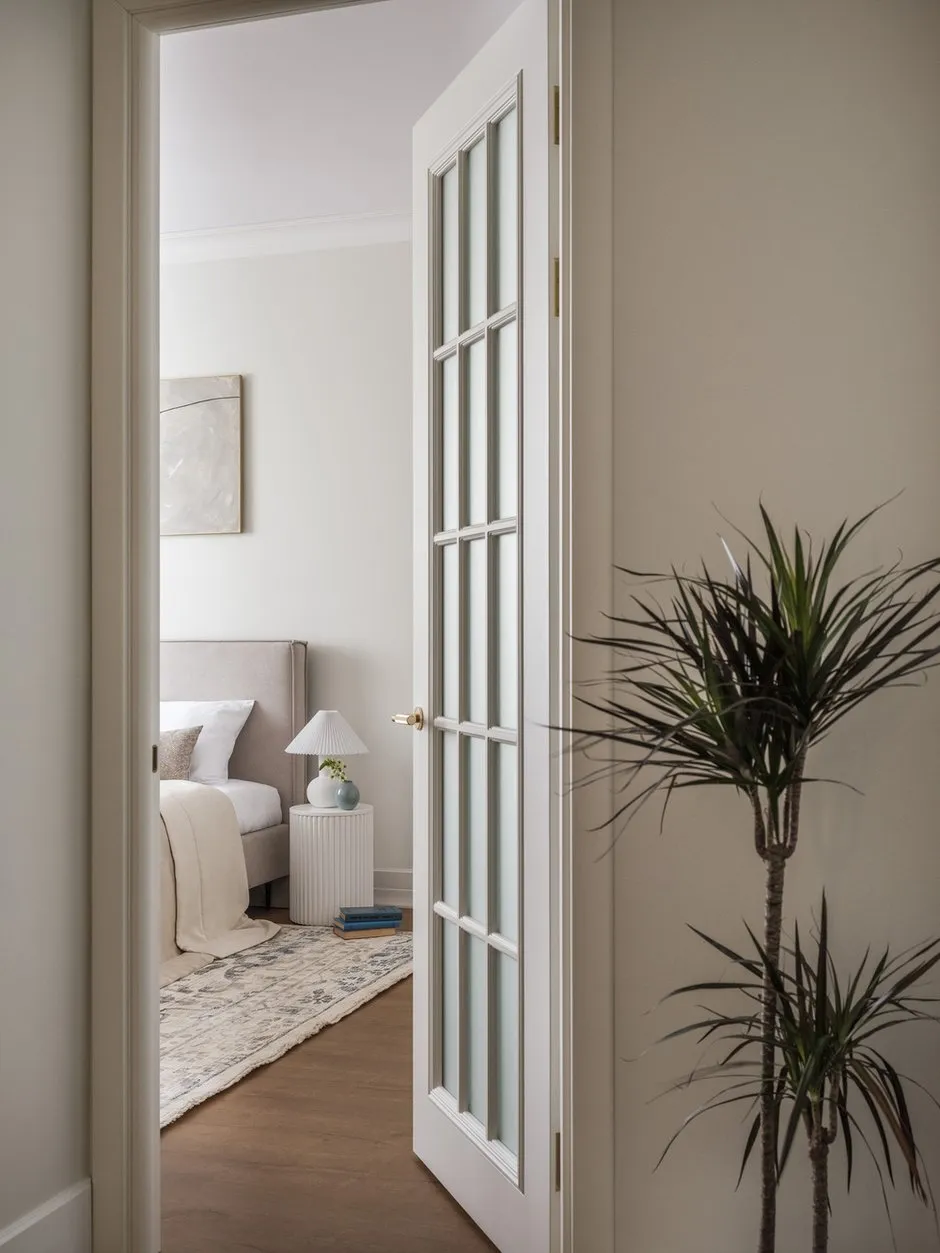
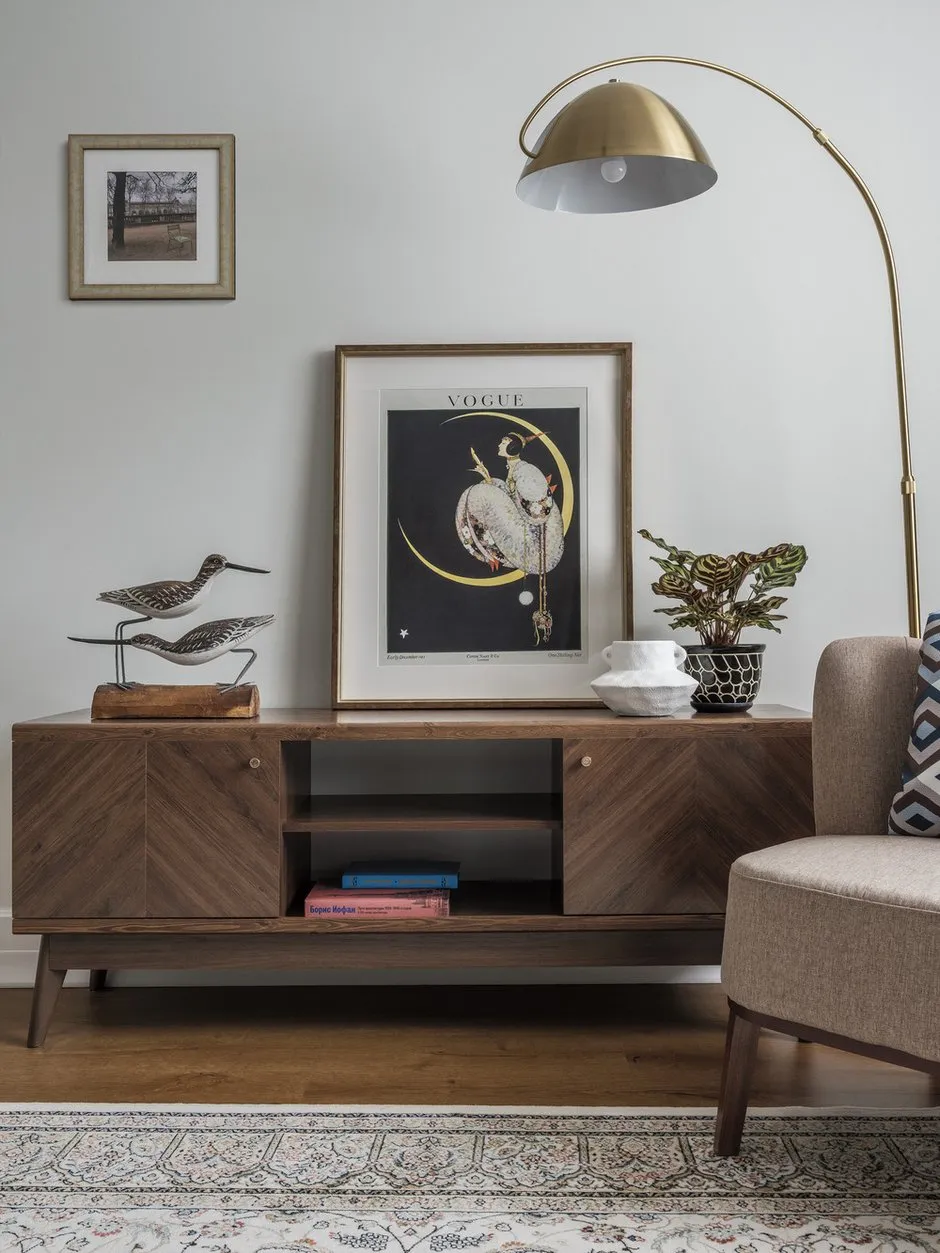
All of the paintings were created by the designer’s daughter, Rezeda Mardamshina, who was then a student at the Faculty of Graphic Design at the British College of Design. The abstract images trace a line through time from classical moldings, French doors, and furniture with mid-century modern influences to a more contemporary style that is ambiguous and undefined.
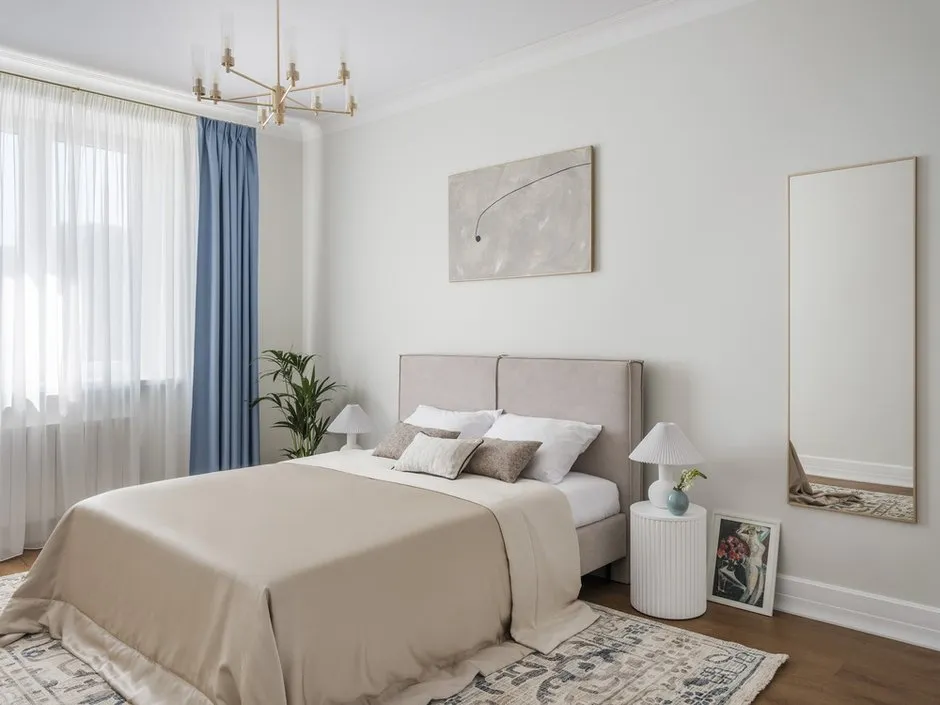
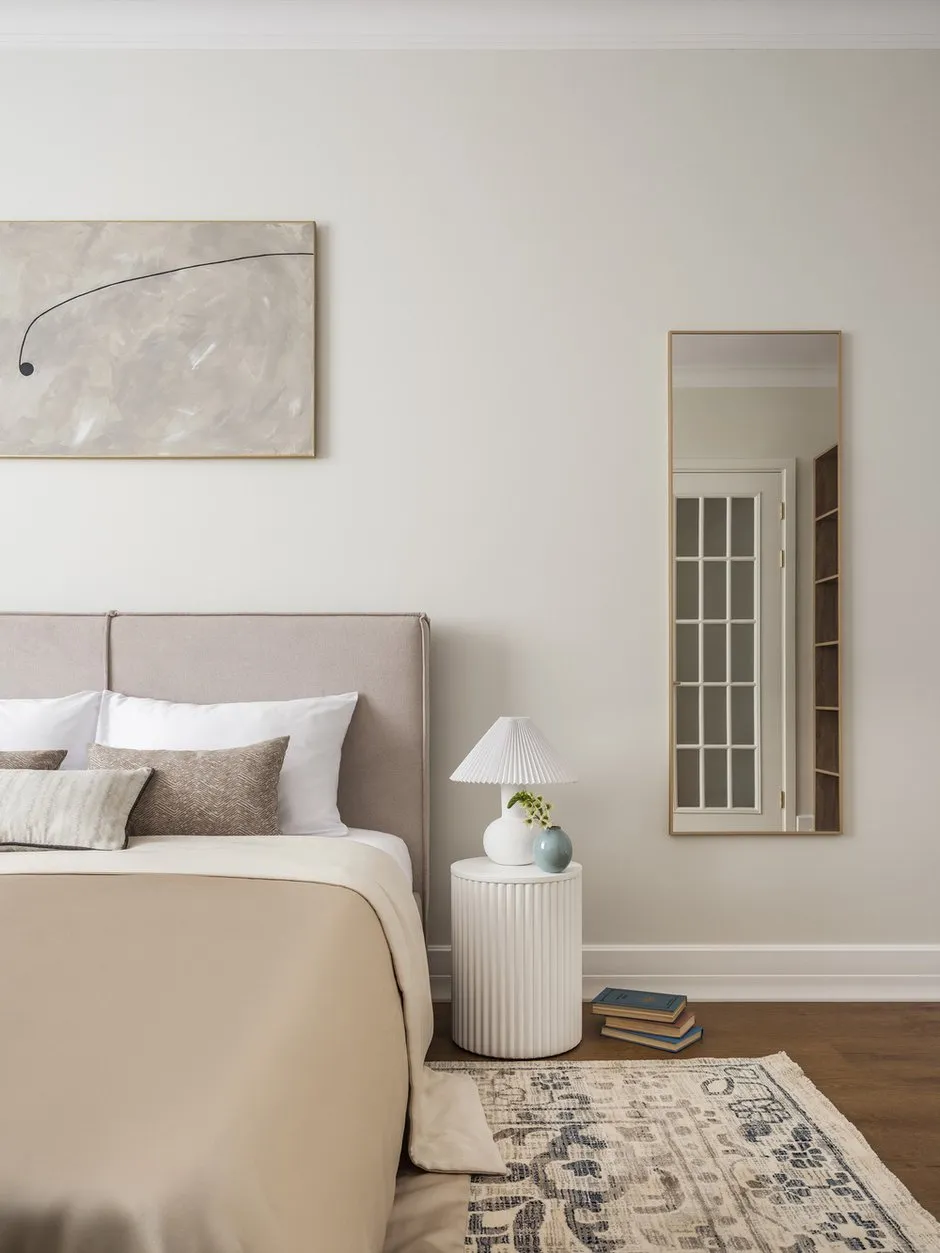
There is an interesting story behind this project. Initially, the designer planned the apartment’s color scheme based on Claude Monet’s painting “The Rooster”: the apartment was in a poor condition, dirty, with a terrible smell, and there was a strong desire for cleanliness and a winter-like freshness—without harsh tonal or color contrasts. However, the supplier delivered the wrong type of laminate, one with a much more saturated, darker, and warmer shade. Waiting for a new delivery would take too long, so together with the client, they decided to use the existing one. But to achieve balance, they had to increase the saturation of the colors in the textiles and furniture.
So instead of “The Magpie,” it became the palette from another Monet painting — “Argenteuil: Yachts”: the same artist, but not winter rather than summer. That’s why the project was named “In Search of Balance” — throughout its development, it was necessary to find a balance between budget and interior quality, functionality and aesthetics, color and light, openness and isolation, coolness and warmth.
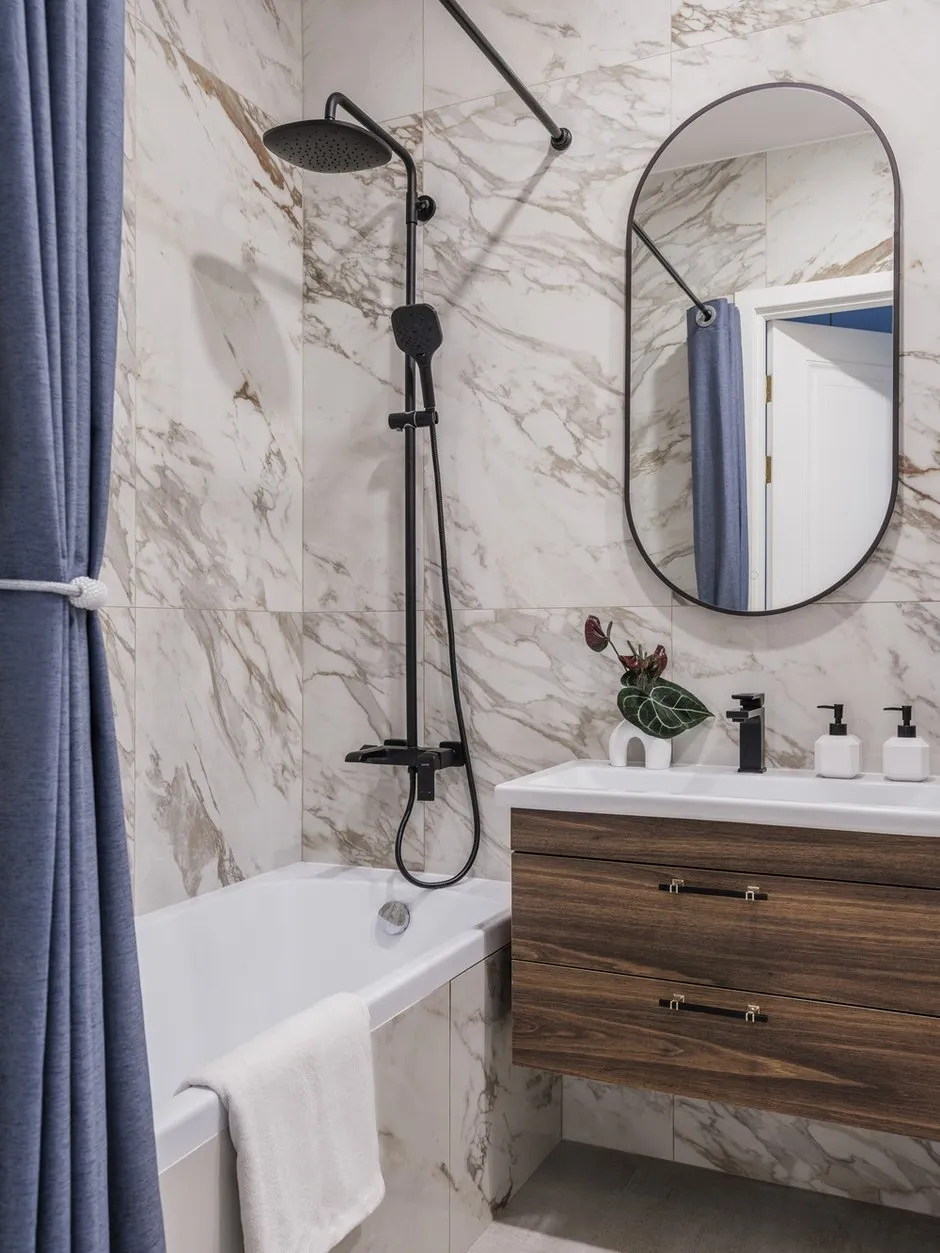
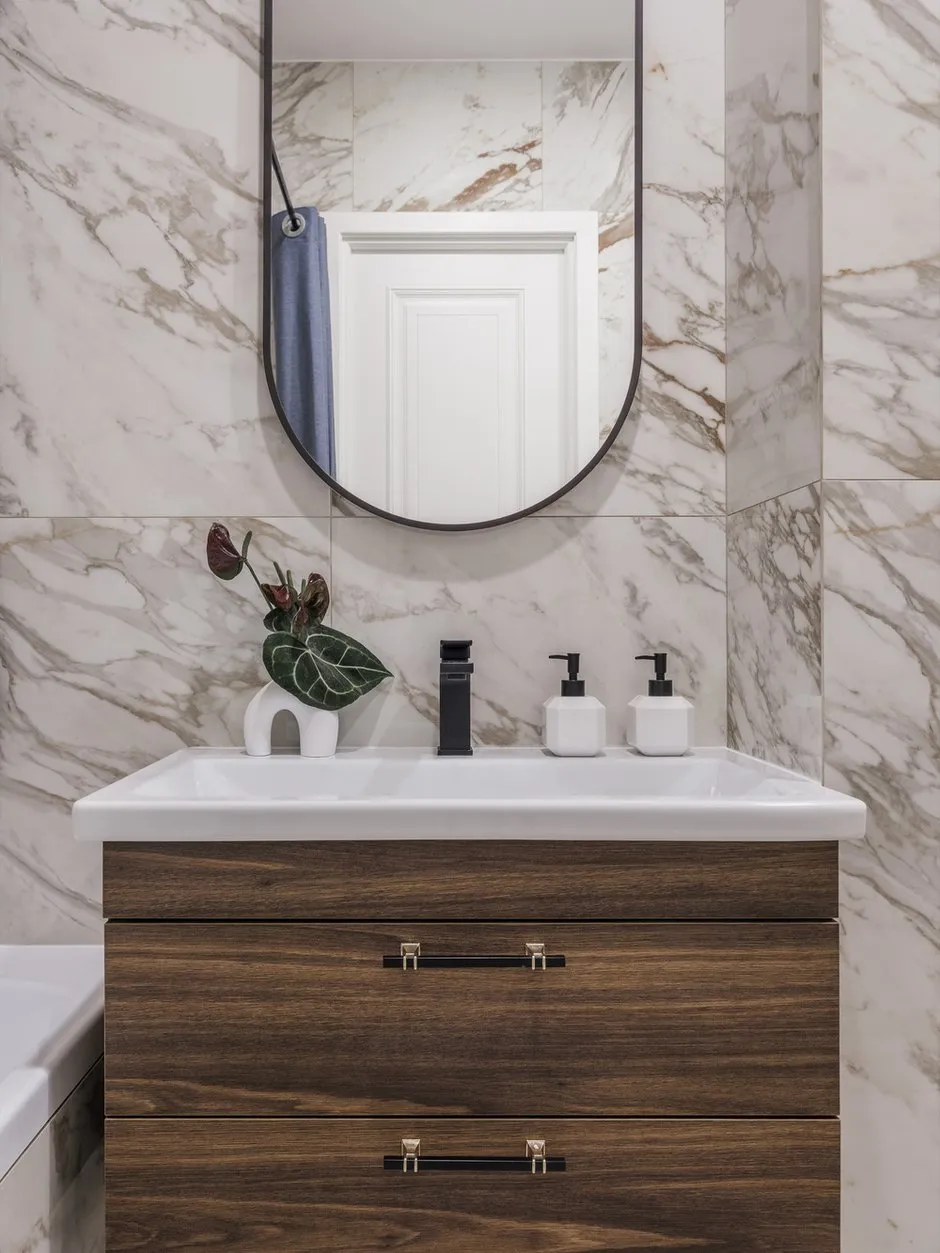
The bathroom was combined because it originally consisted of two very small rooms. For practical reasons, a bathtub was installed along with a curtain made of dense fabric. A large mirror with lighting and a spacious overhead cabinet were provided, and an installation for a hanging toilet was set up. There was enough space in the installation niche for a socket and a storage water heater in case of hot water outages — in old houses, the electrical capacity simply isn’t sufficient for running water.
To ensure comfort for the residents, an electric underfloor heating system with a thermostat was installed, and opposite the toilet, there is an electric towel warmer, with enough space underneath for additional storage, including laundry baskets. The flooring and walls are covered in ceramic tile, chosen again for its balance of cost and quality, durability, and practicality.