How Two Bathrooms Were Designed in One Style in a Small Euro-Style Apartment
One features a shower and an accent wall decorated with pebble tiles, the other — minimalism and a wooden shelf under the sink
In a Moscow apartment of 63.2 sq m, there are two bathrooms. The project was designed for a young couple — the interior is intended for their parents, who used to live in the countryside.
Designers Nadежda Shishkova and Lidia Sudilovskaya aimed to preserve a sense of closeness to nature, so they used natural textures, soft colors and functional solutions. The bathrooms became a continuation of the concept.

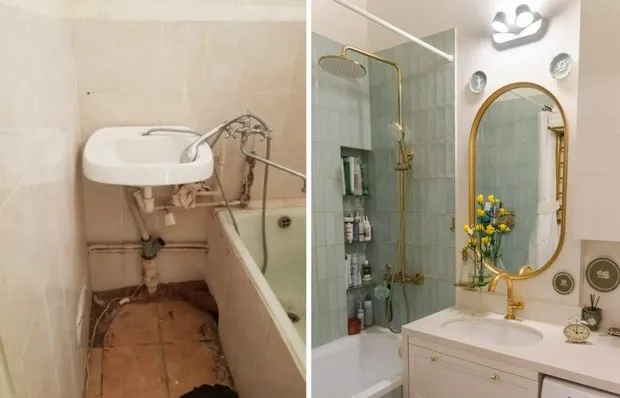
The first bathroom is combined with a shower area and equipped with built-in furniture: a vanity unit and a cabinet for the washing machine. The focal point is an accent wall decorated with tiles imitating river pebbles.
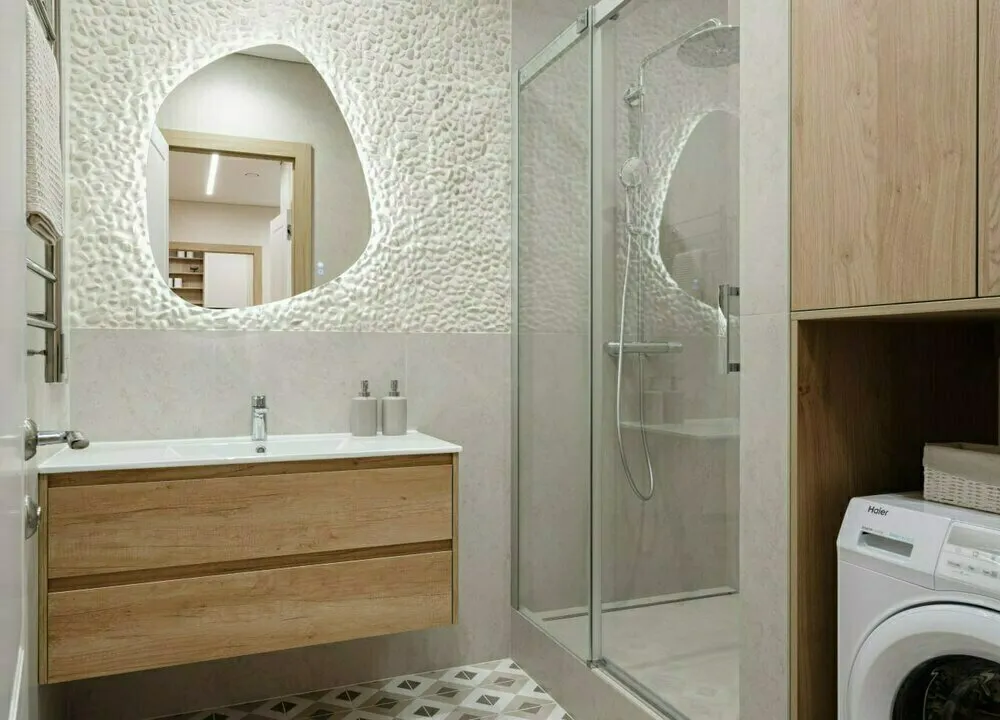 Design: Nadежda Shishkova and Lidia Sudilovskaya
The materials were chosen based on availability, but in the end they perfectly fit into the natural theme. The stone-like wall finish and glass shower partition support this concept, forming a clean, bright and visually open space.
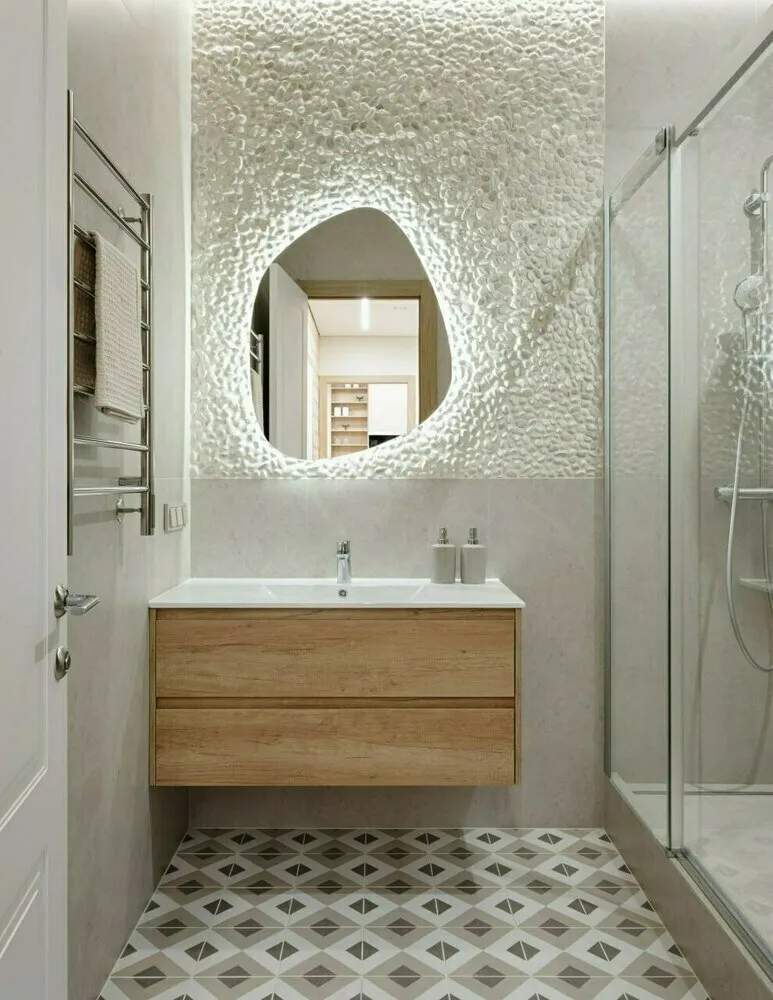 Design: Nadежda Shishkova and Lidia Sudilovskaya
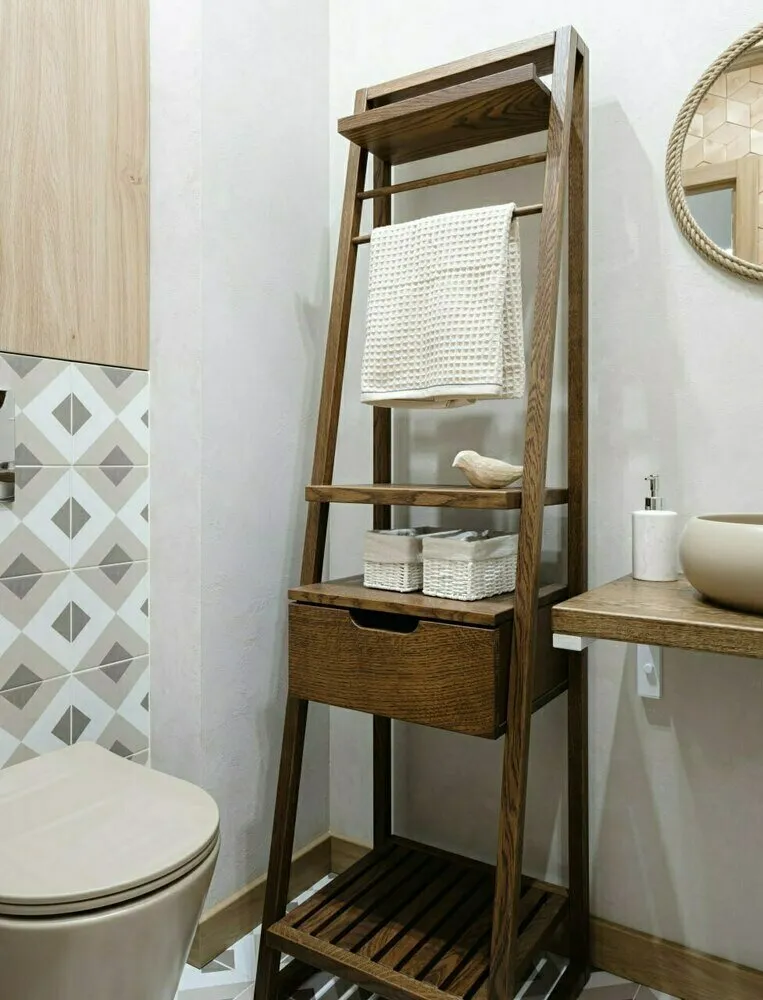
In the second bathroom, designers opted for minimalism. Instead of standard furniture, they installed a custom-made wooden shelf cut by a master from Avito. It's complemented by a simple bowl sink and a round mirror with a rope frame, reminding of natural materials.
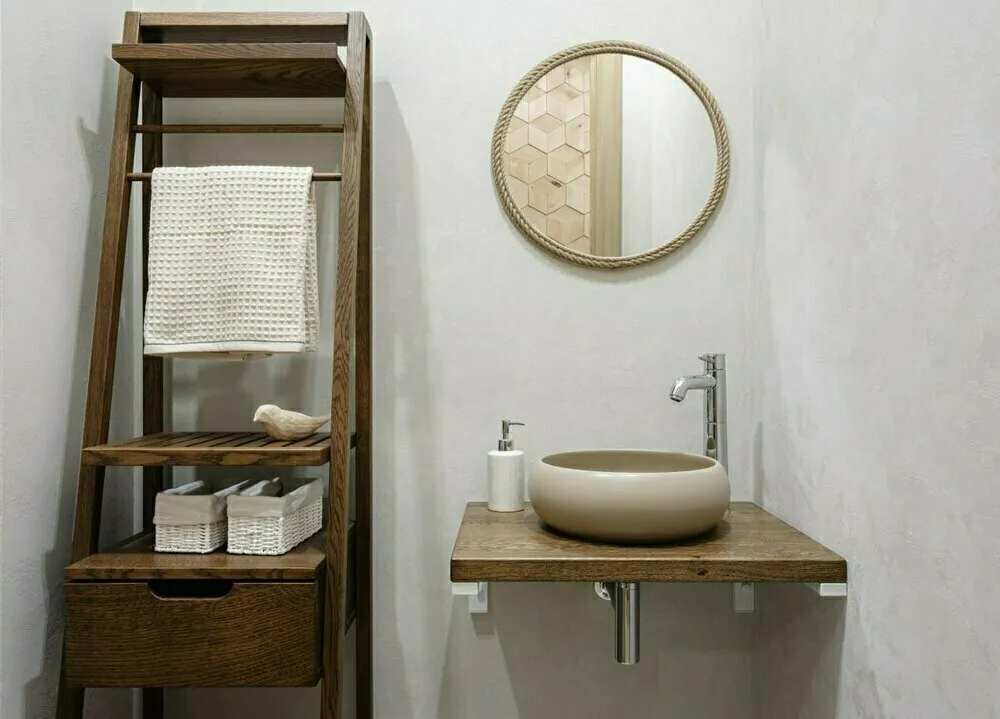 Design: Nadежda Shishkova and Lidia Sudilovskaya
The shelf in tone serves as a place for towels and accessories, maintaining an aesthetic and cozy order.
 Design: Nadежda Shishkova and Lidia Sudilovskaya
Both bathrooms demonstrate how a unified style can be maintained by varying materials, proportions and decoration approaches. One is expressive and textured, the other — restrained and warm, yet both spaces are equally functional and visually understated.