Before and After: A Cool Renovation of a Terrifying Bathroom in a Secondary Apartment
Functional and beautiful solutions for small spaces
This combined bathroom was designed by designer Anna Malyutina in a 60 sq. m two-bedroom apartment. The main task was to create the most comfortable and modern environment for an adult couple. We show you what the bathroom looks like now.
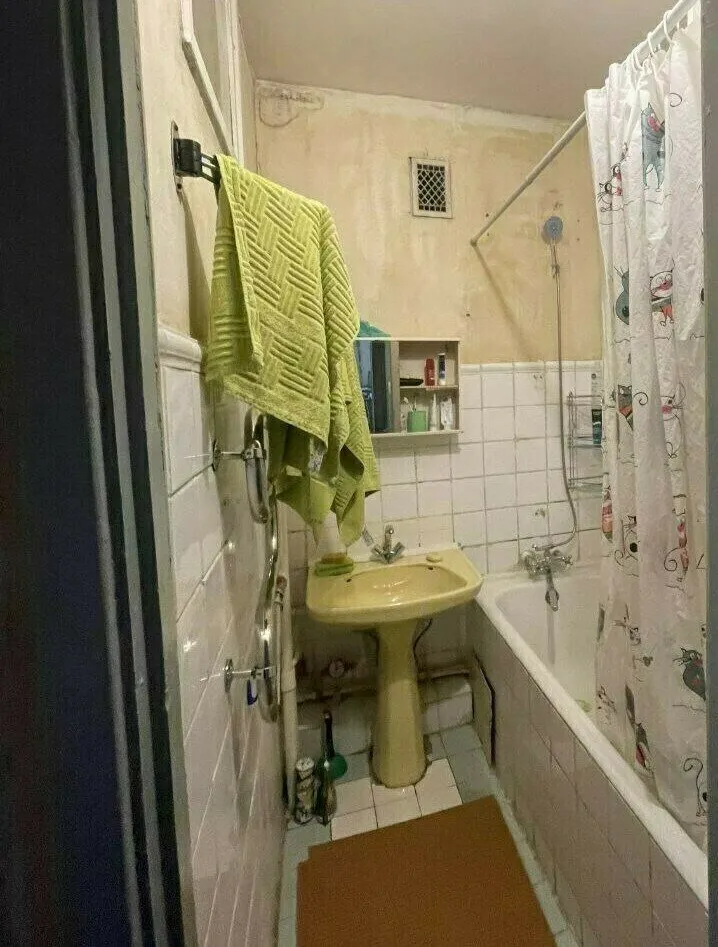
Before the renovation, the bathroom looked quite unattractive. It consisted of separate toilet and shower areas that were very cramped. The available space was poorly used. Outdated fixtures and plumbing were in terrible condition, creating an atmosphere of discomfort.
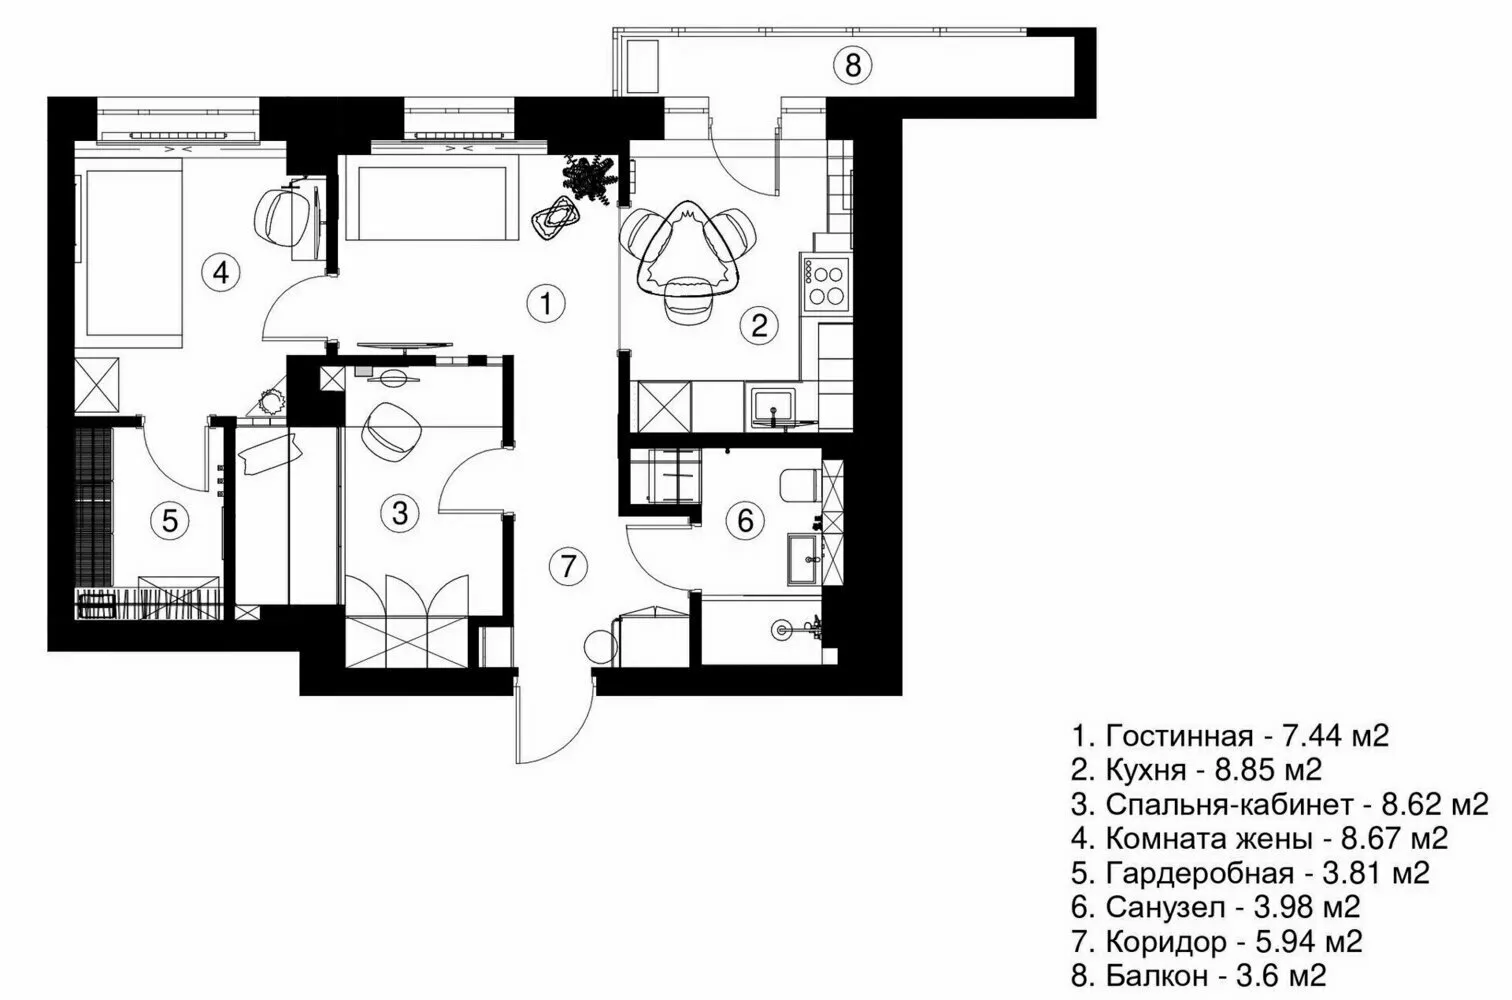
During the renovation, it was decided to combine the bathroom and toilet, which allowed partially increasing the room size by using space from the former corridor. This solution radically transformed the bathroom and made it more functional.
 Pay attention to the video:

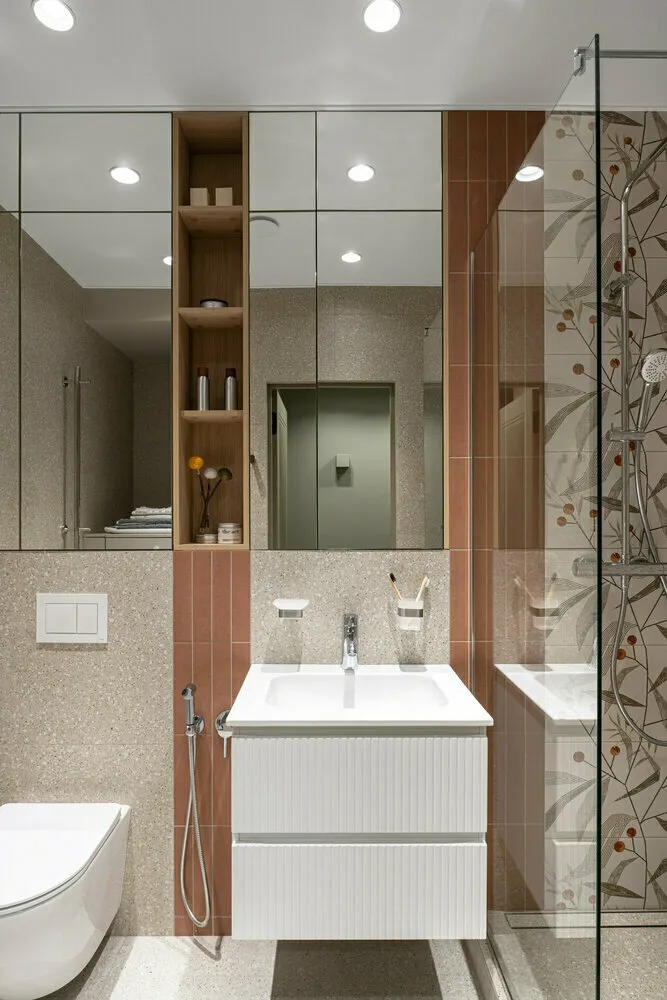
The floors in the new space are made of ceramic granite with a beautiful terrazzo pattern. The walls are decorated in warm tones: small-format tiles in brick color perfectly complement tiles with a vibrant plant pattern, adding atmosphere of comfort and freshness.
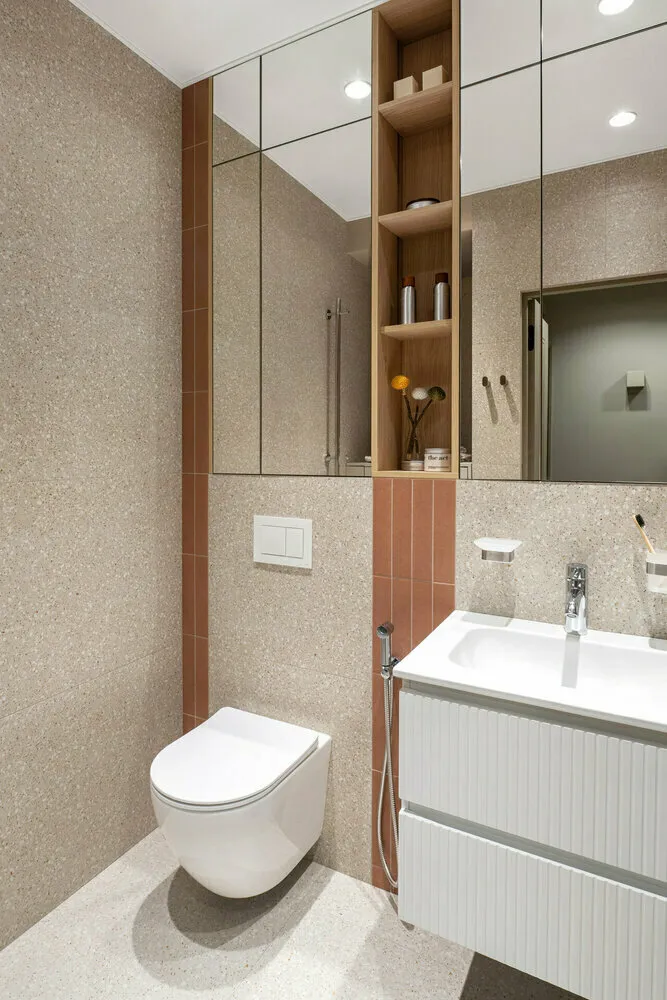
One of the key decisions was creating built-in shallow cabinets for storage along the wall above the toilet installation. This allows efficient use of space and keeps the bathroom organized. Mirrored fronts reflect light and make the room visually more spacious.
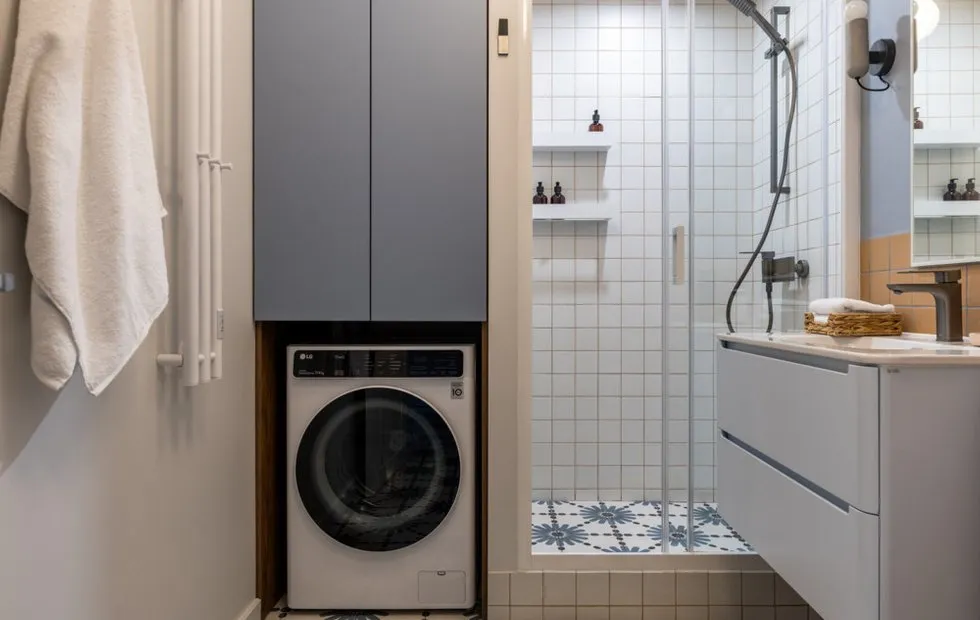
As a result of combining the bathroom and corridor, a niche was formed where a washing machine with drying function was installed. Next to it is a suspended cabinet for storing laundry detergents and other necessities.

The new bathroom is not only stylish but also very convenient to use. This renovation shows how even the most unattractive and cramped spaces can be transformed into modern and comfortable living environments.