How We Designed a 14 sq. Meter Kitchen-Living Room in a Developer's Apartment
Vibrant accents, thoughtful zoning, and other sources of inspiration are waiting for you
Initially, the 14 sq. m kitchen-living room space was typical for most new developments: small, poorly zoned, and lacking individuality. An additional constraint was the need to place the air conditioner exactly where the developer had designated.
The designers of the studio "Home Staging with Love" began their work with this premise.
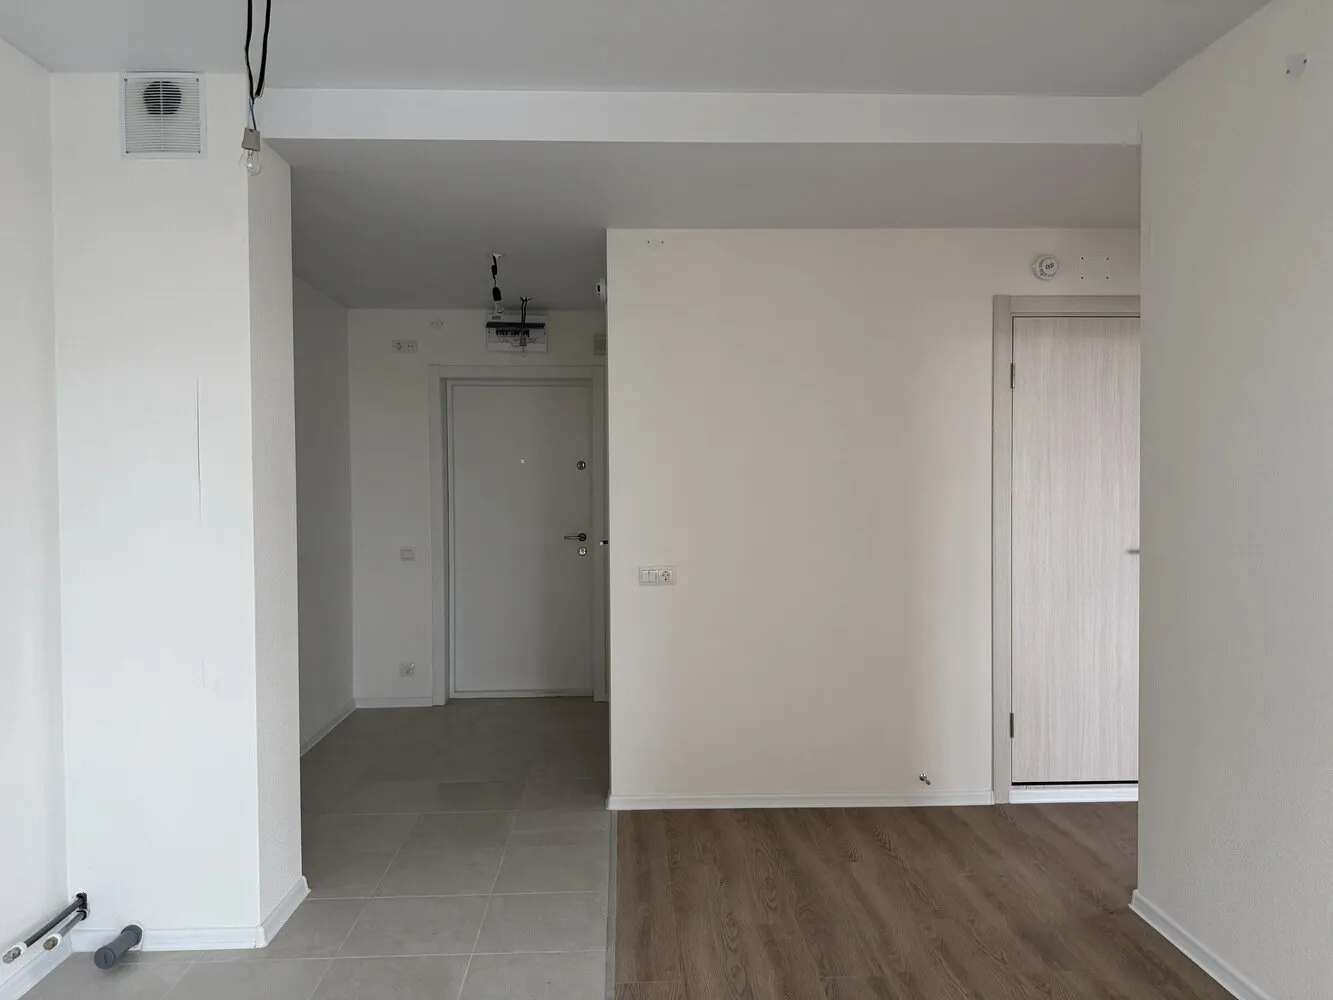 Photo before renovation
 To use the space as efficiently as possible and solve the zoning issue, the sofa was placed in an unconventional position — so that it visually divides the room and immediately attracts attention from guests entering the apartment.
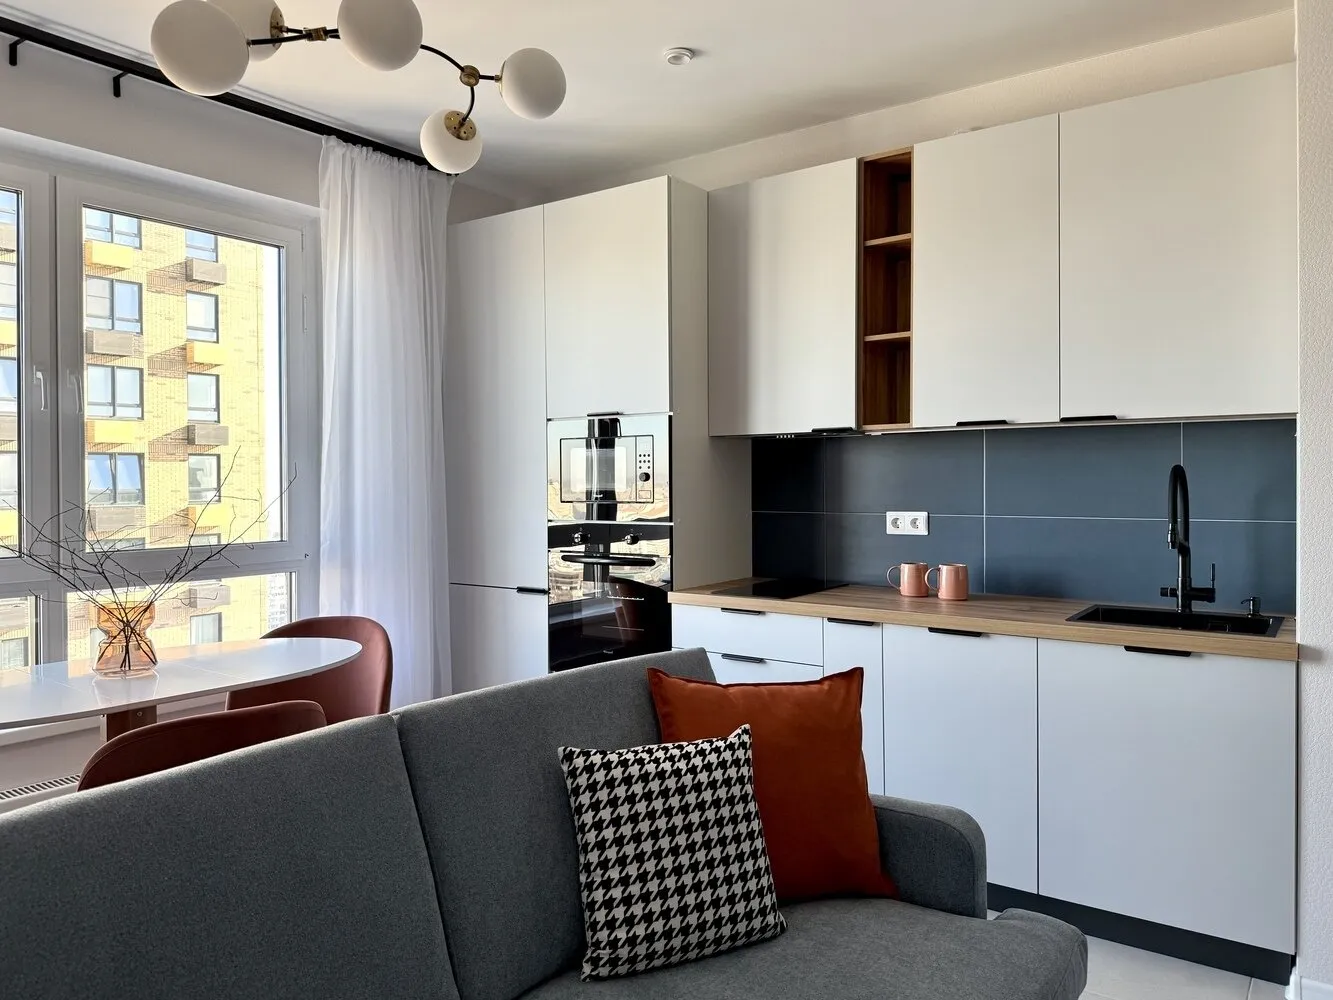
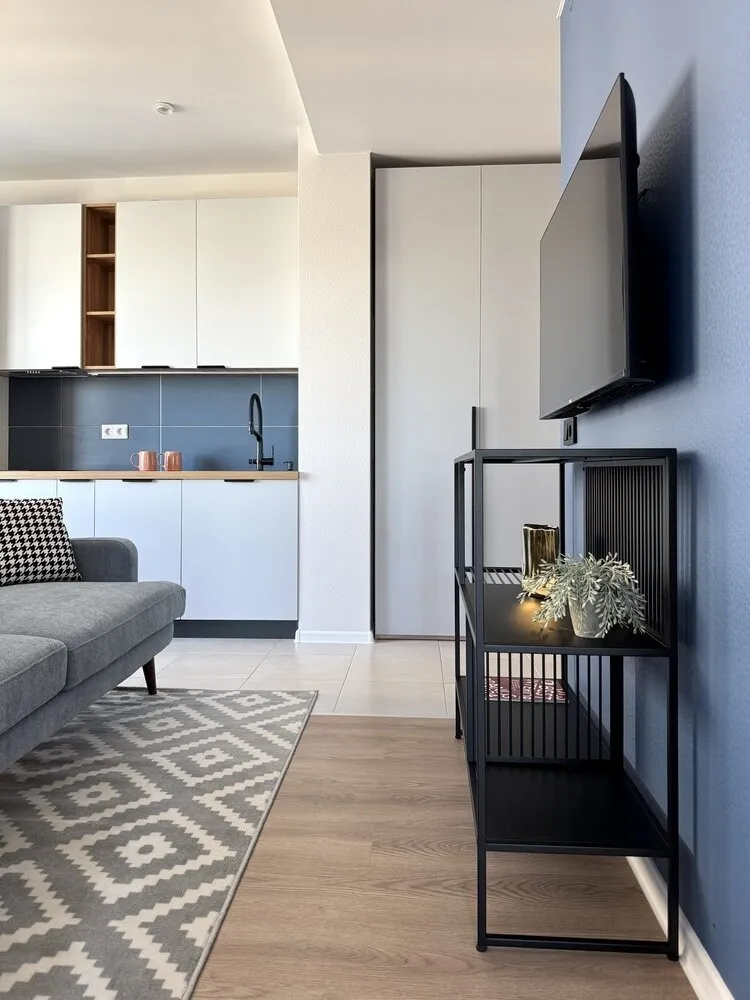
Thanks to the design solution, a cozy and comfortable relaxation area with a TV was created while maintaining enough space for the kitchen and dining zone.
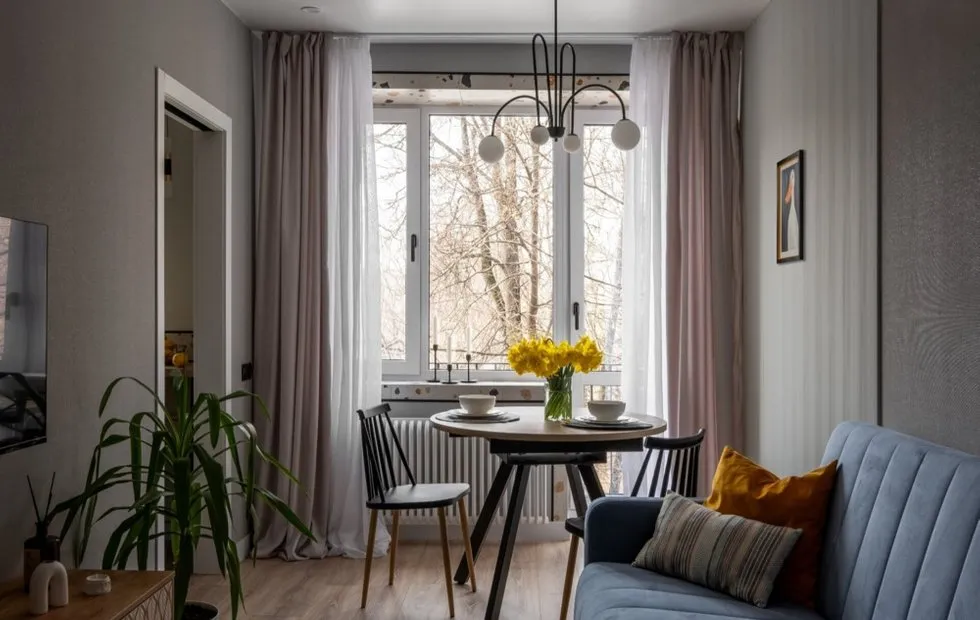
The dining area was placed near the large panoramic window, which allowed not only to set it apart as a more private area but also to take advantage of the high floor and excellent city view.
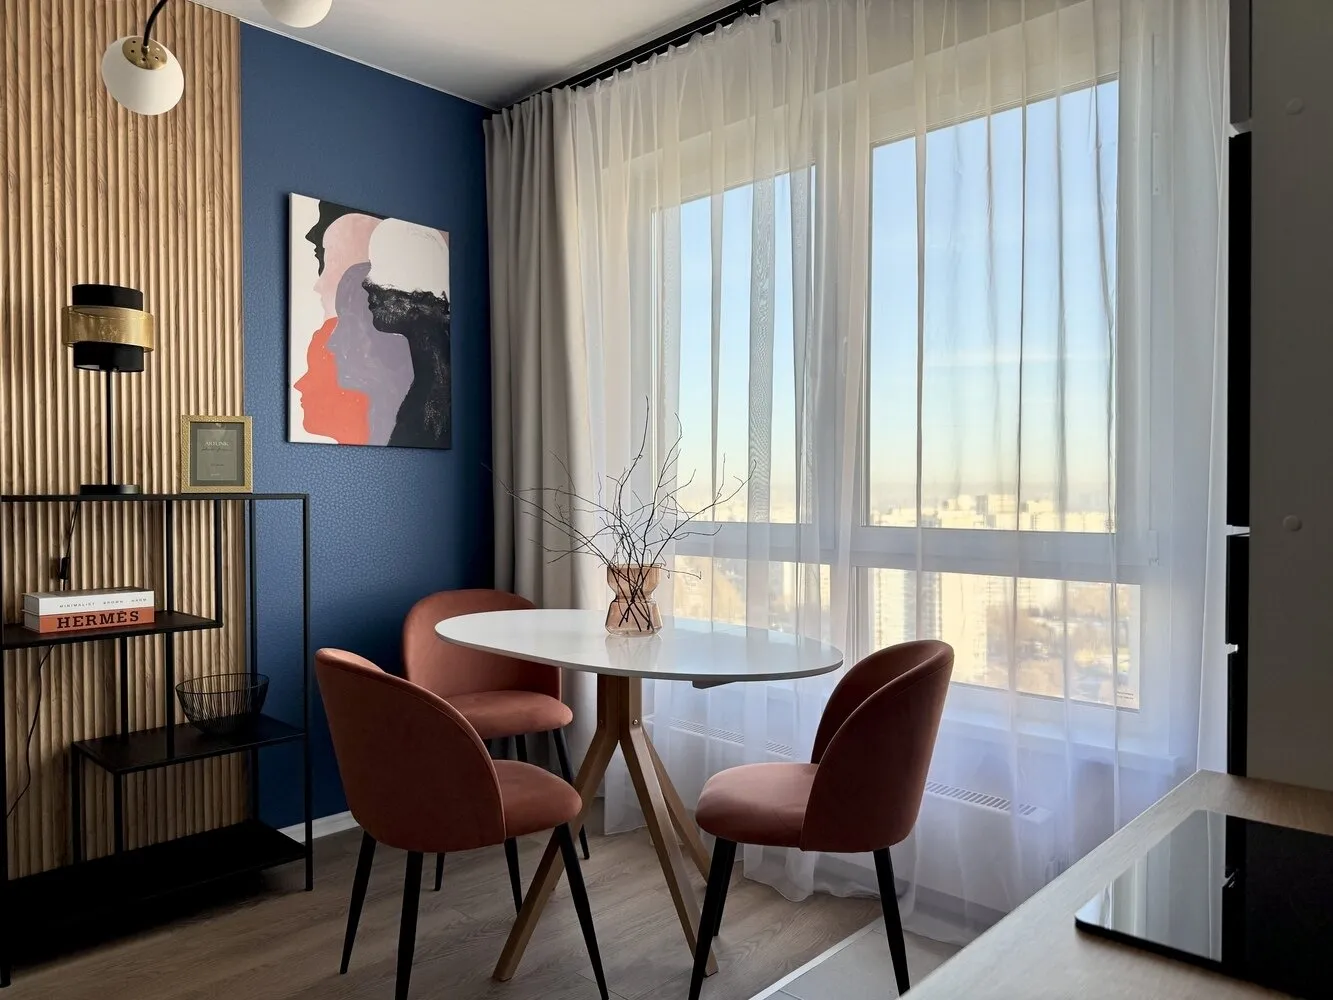
The placement of the dining area maximized natural light in the room, making daily breakfasts and dinners especially pleasant.
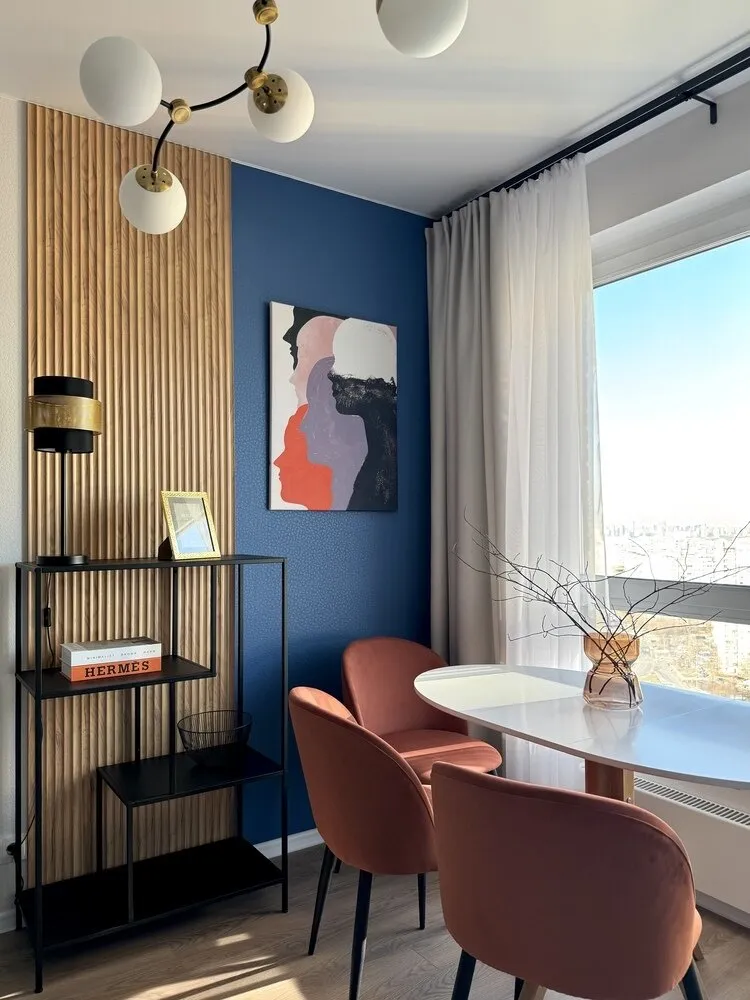
Colorful, vivid colors were used in the interior, becoming a business card of this project.
Vibrant details, carefully selected furniture, and functional solutions — such as a minimalist kitchen cabinet and a comfortable round table — made the kitchen-living room not just stylish but also maximally convenient for living.
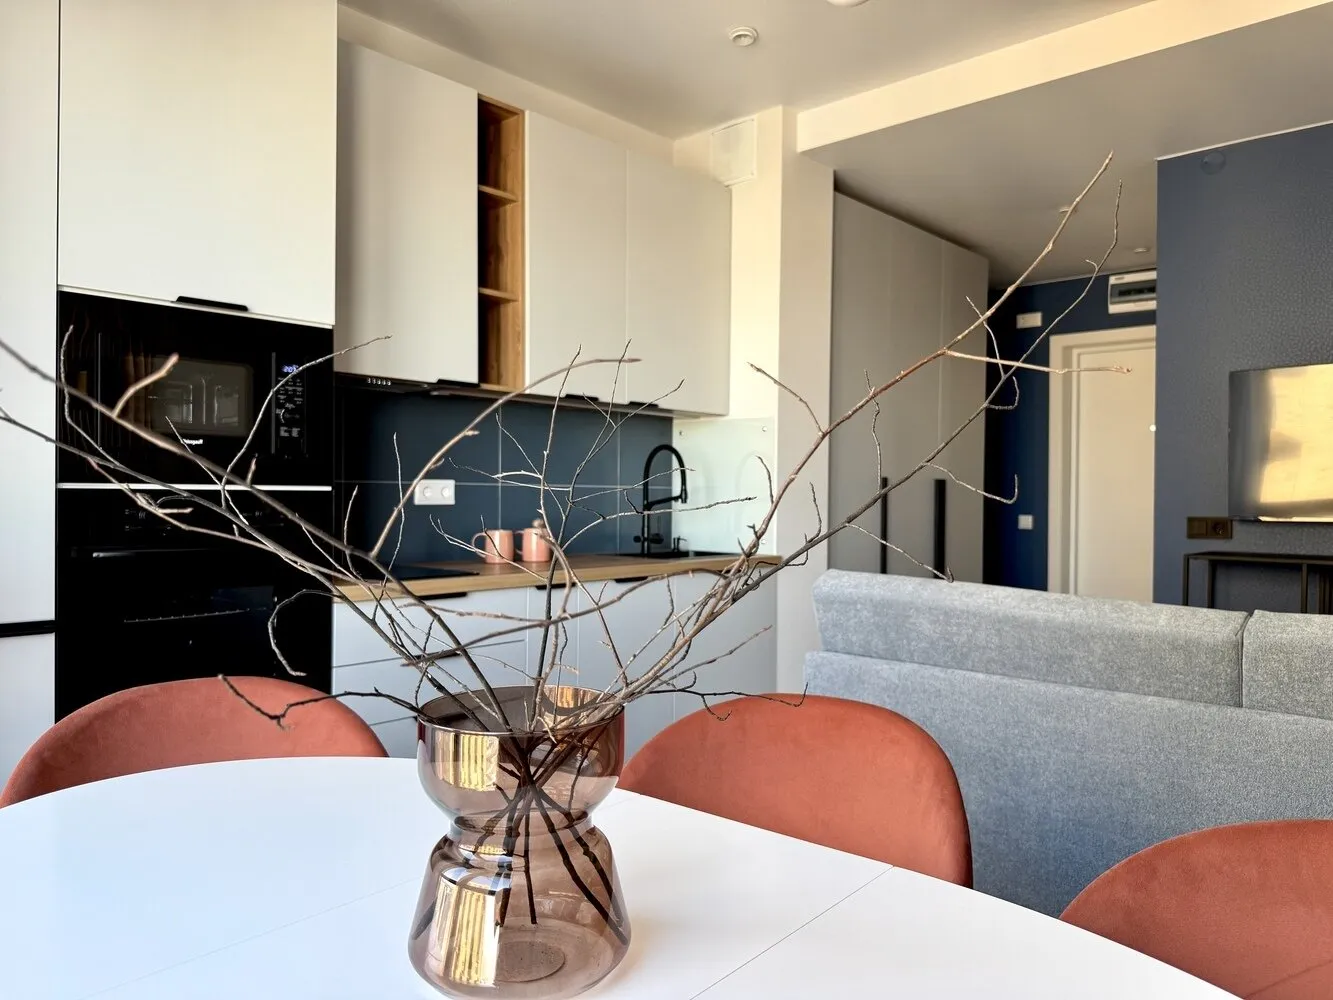
Despite the compact size, each zone turned out functional, and the space as a whole became harmonious and comfortable.