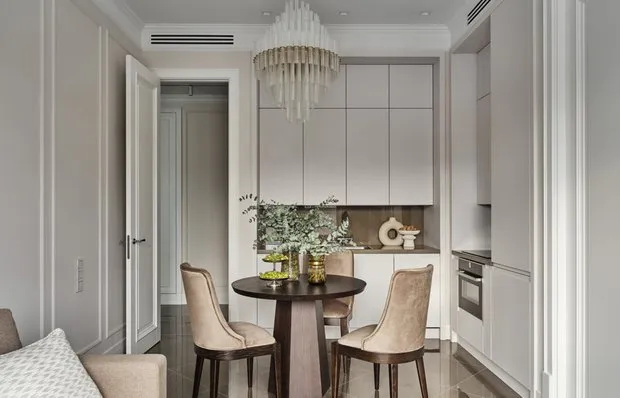
5 Great Design Ideas for Storage Systems in an Apartment
We explain how to create a functional and stylish space where wardrobes won't stand out
Designer Vera Nikolaenko decorated a studio apartment for rental and designed functional storage systems. We've collected the most interesting ideas in this article.
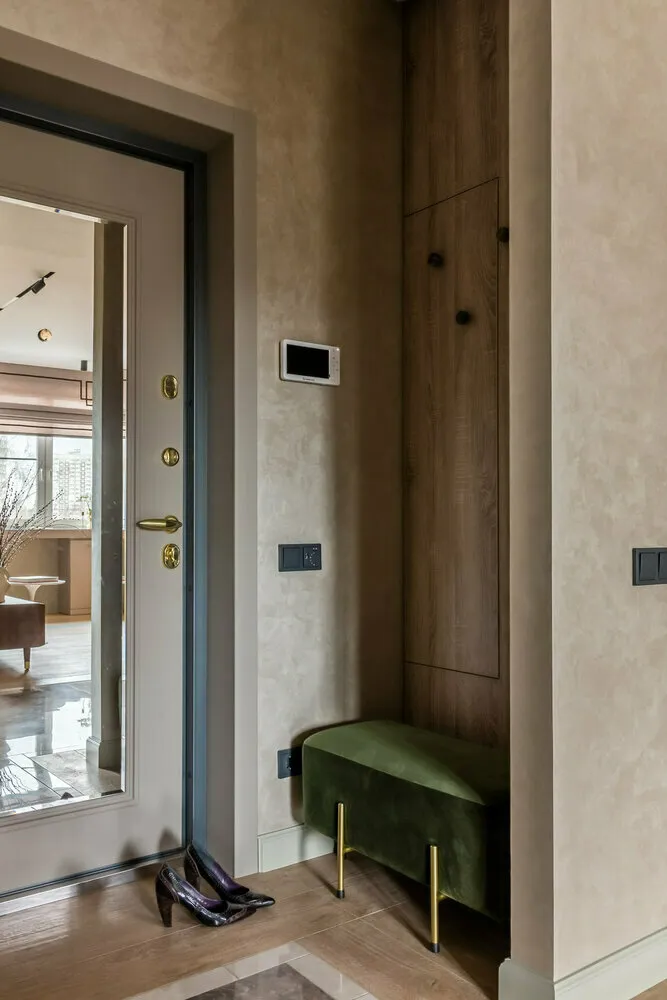
Hidden Access to Utilities
Designer actively used wood-effect panels in the interior to hide storage systems and household points. In the entrance hall, access to utilities was designed this way — it's hidden behind clothes on hooks during normal times.
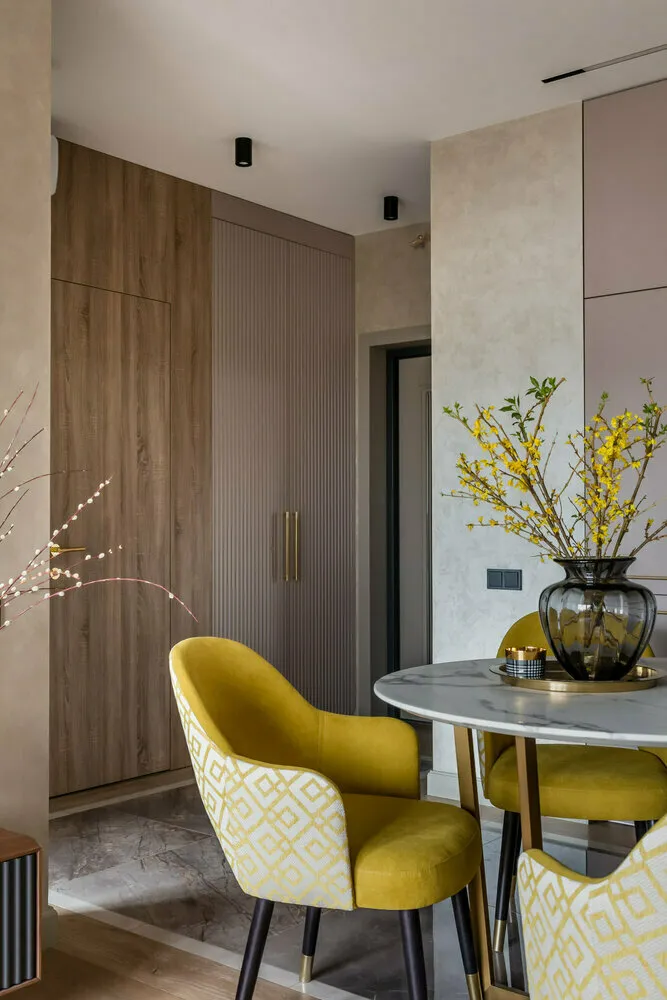
Wall with a Secret
Behind wood-effect wall panels lies a hidden access door leading to the bathroom and an integrated wardrobe. These techniques help create a clean, uncluttered space.

Kitchen Cabinet as Interior Decoration

The kitchen cabinet was custom-made. The maximum number of cabinets and convenient storage in drawers for kitchenware and appliances allowed placing everything needed.
At the same time, the furniture doesn't look purely utilitarian: this effect was achieved with brass frames on mirror cabinet fronts and elegant hardware. For the countertop and backsplash, a delicate artificial stone was chosen that adds luxury to the room.
Wardrobe Connected to the Table
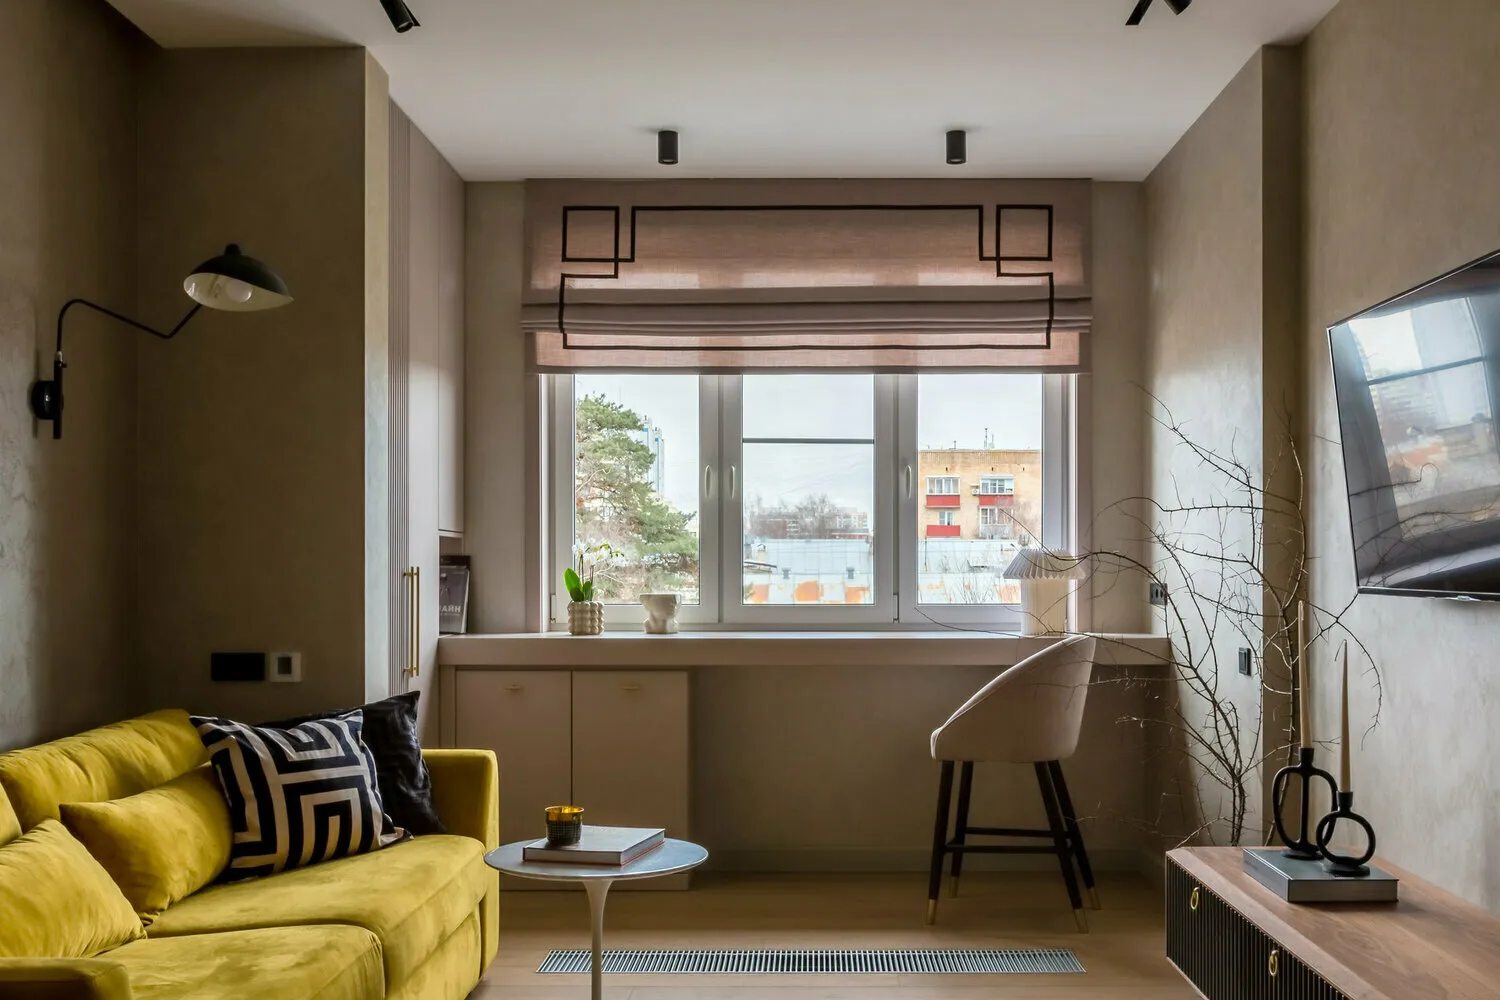
In the window area, an unusual construction was designed. First, a standard windowsill was replaced with a worktop. For convenience, the radiator was changed to an underfloor one.
Secondly, the worktop is integrated into a wardrobe made of several sections. Thanks to the cabinet color, it literally merges with the wall and is barely noticeable.
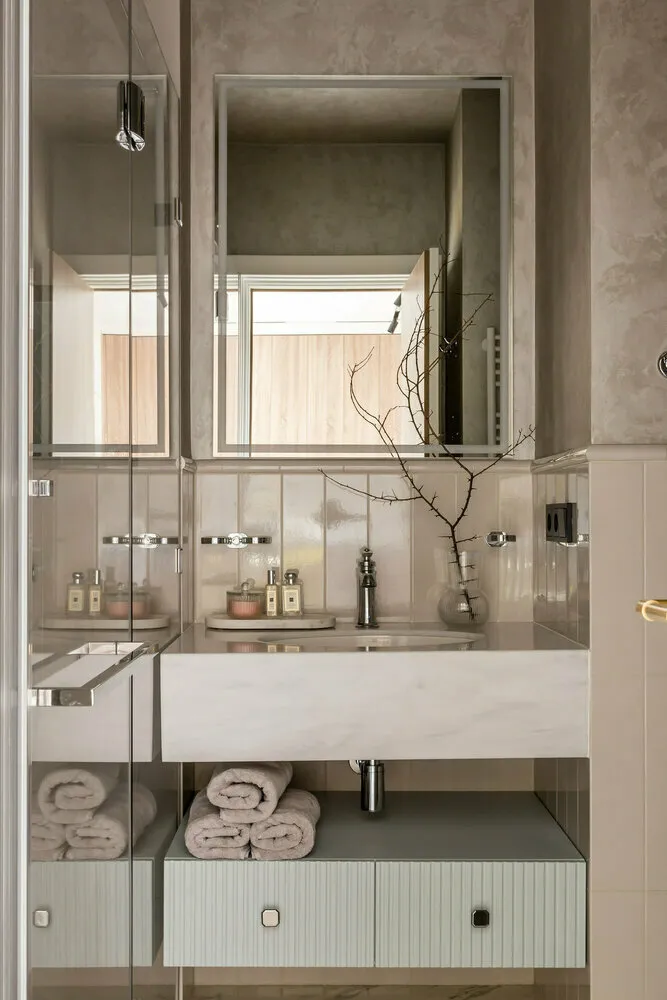
Mini Floating Vanity
We're used to seeing vanities with integrated sinks in bathrooms, but here is a completely different solution. A separate rectangular sink has a metal trap, and underneath there's a small floating vanity. It looks elegant and stylish.