What a typical budget kitchen looks like made by hand with many storage systems
A beautiful kitchen renovation done by yourself cheaply is possible!
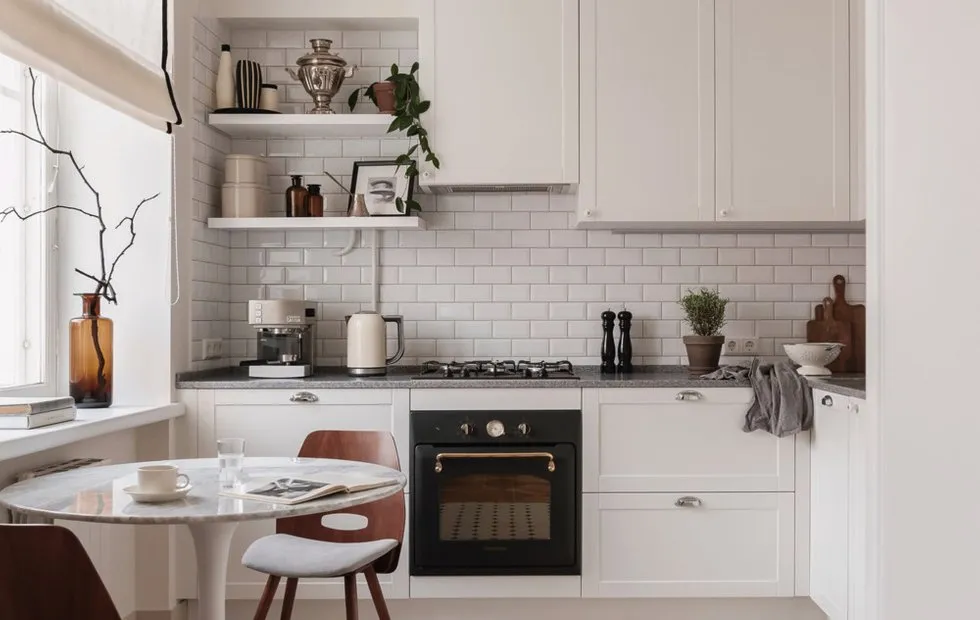
On this kitchen, Maria Ulyan and her husband did the renovation themselves. They kept the style of the room Scandinavian, as in the whole apartment. The result is a minimalist bright kitchen without unnecessary details.
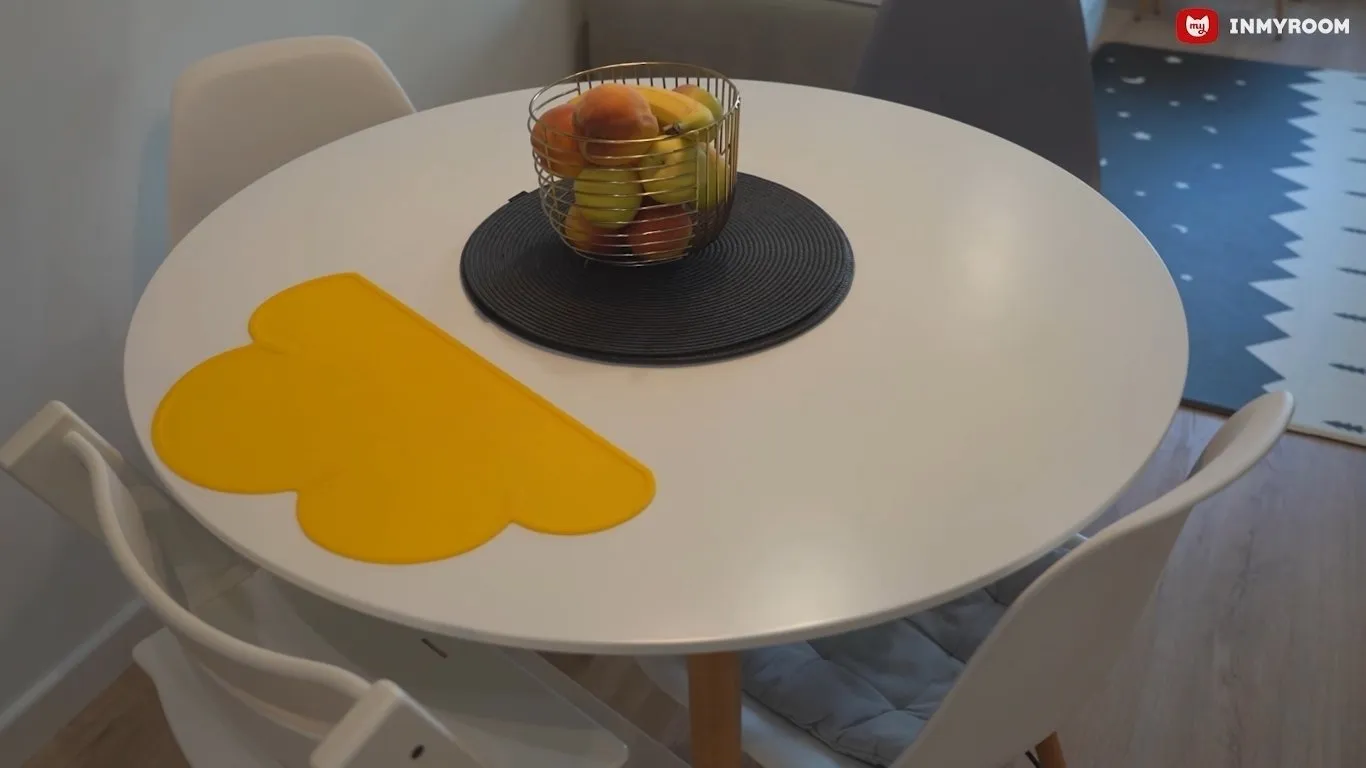
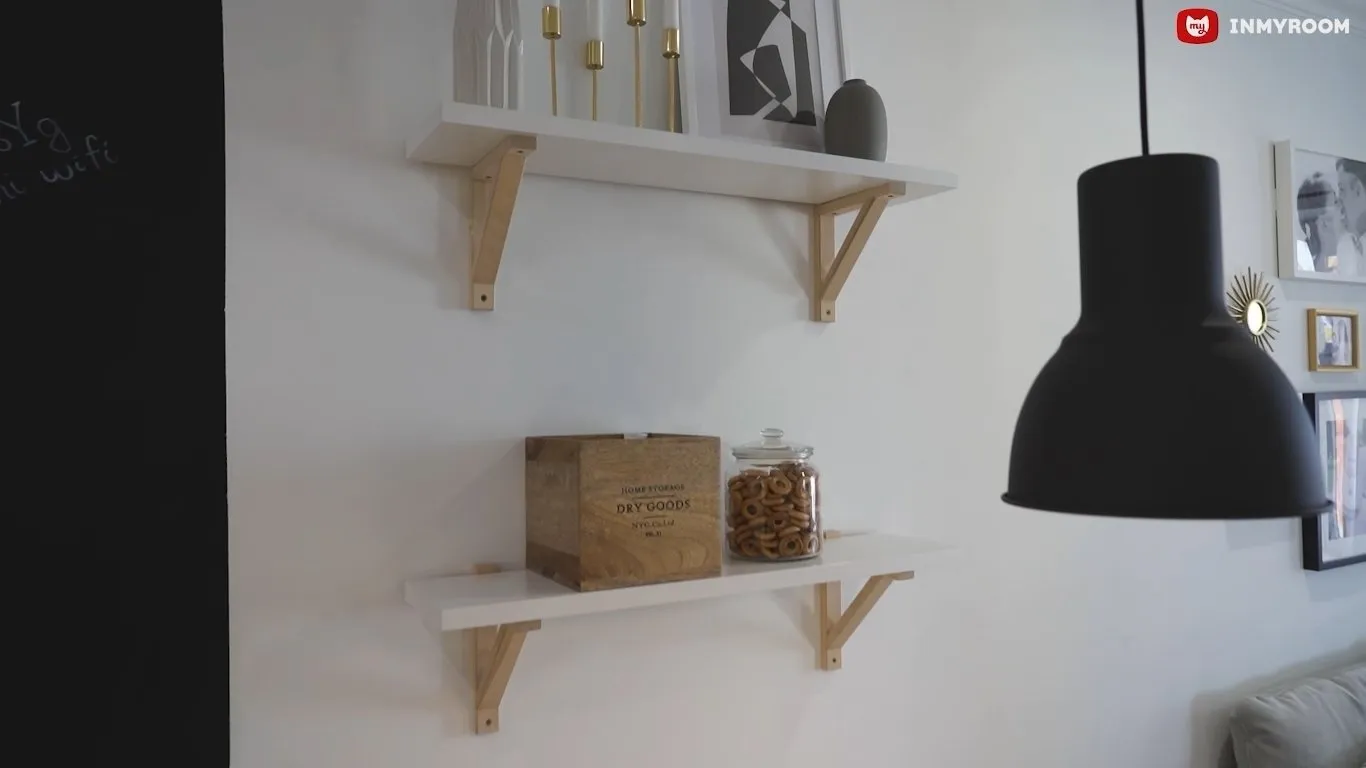
The kitchen is connected to the living room and dining area. Originally, there was a rectangular dining table, which they decided to get rid of. The family rarely gathers in large groups. A small round dining table was more than enough.
The table is illuminated by a lamp from IKEA. And on the walls near it, the only open shelves in this kitchen. They are used to store snacks for tea and decor.
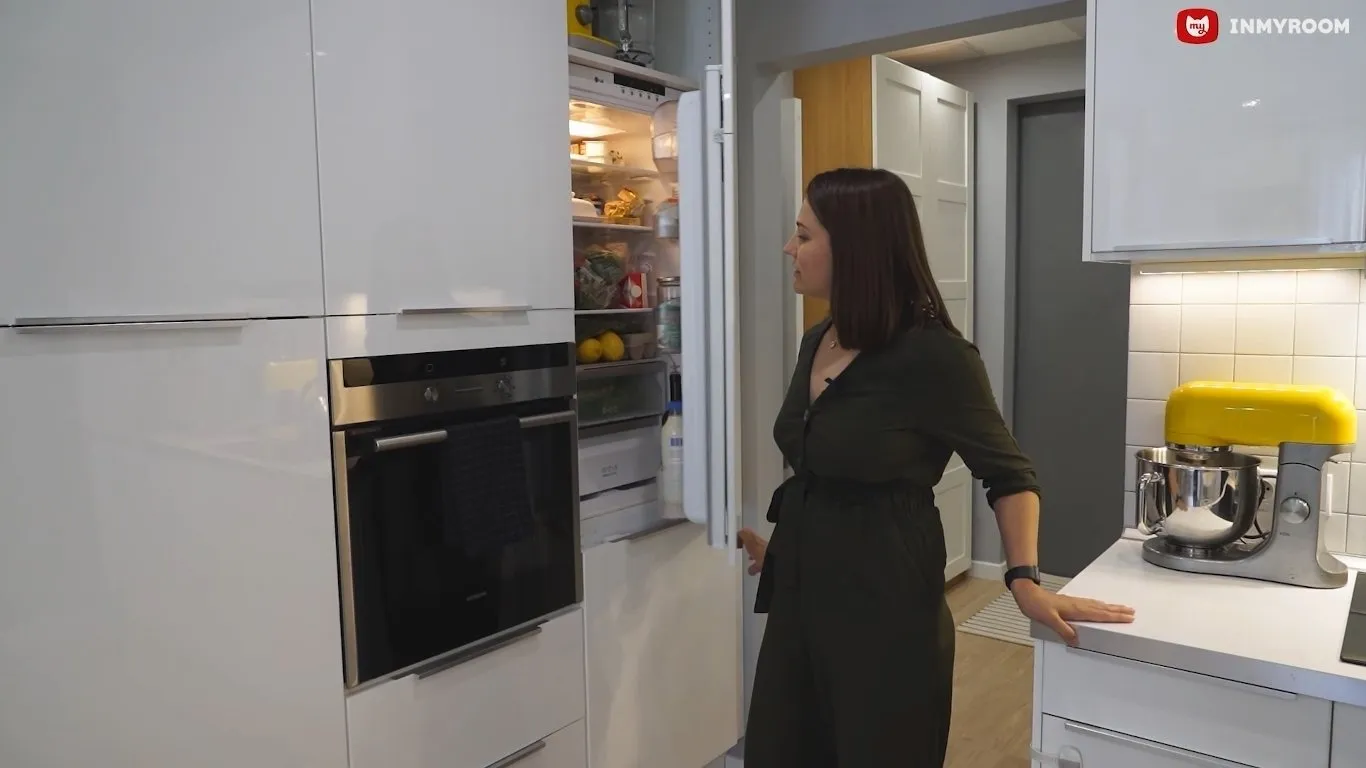
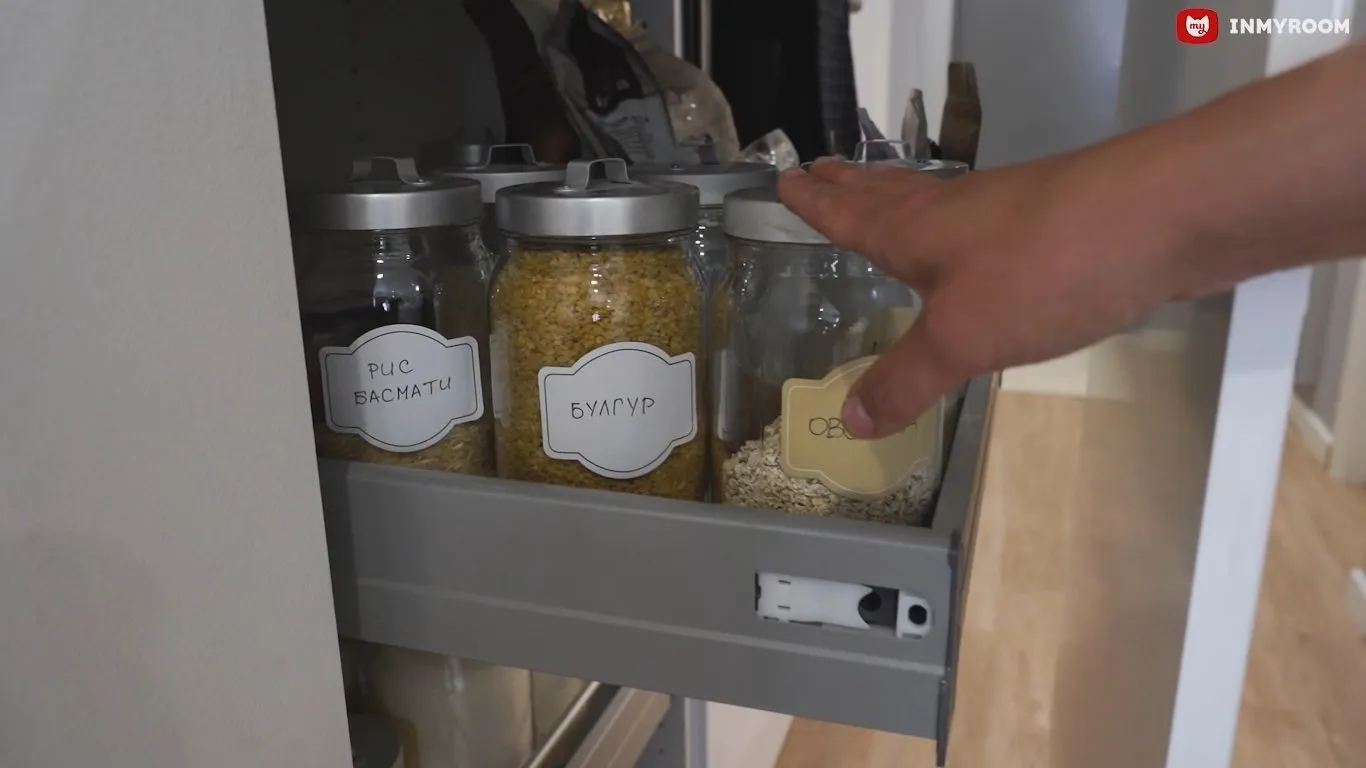
Several spacious sliding storage systems are located in this zone. Maria designed a unified front for several sliding shelves, where she stores powdered foods.
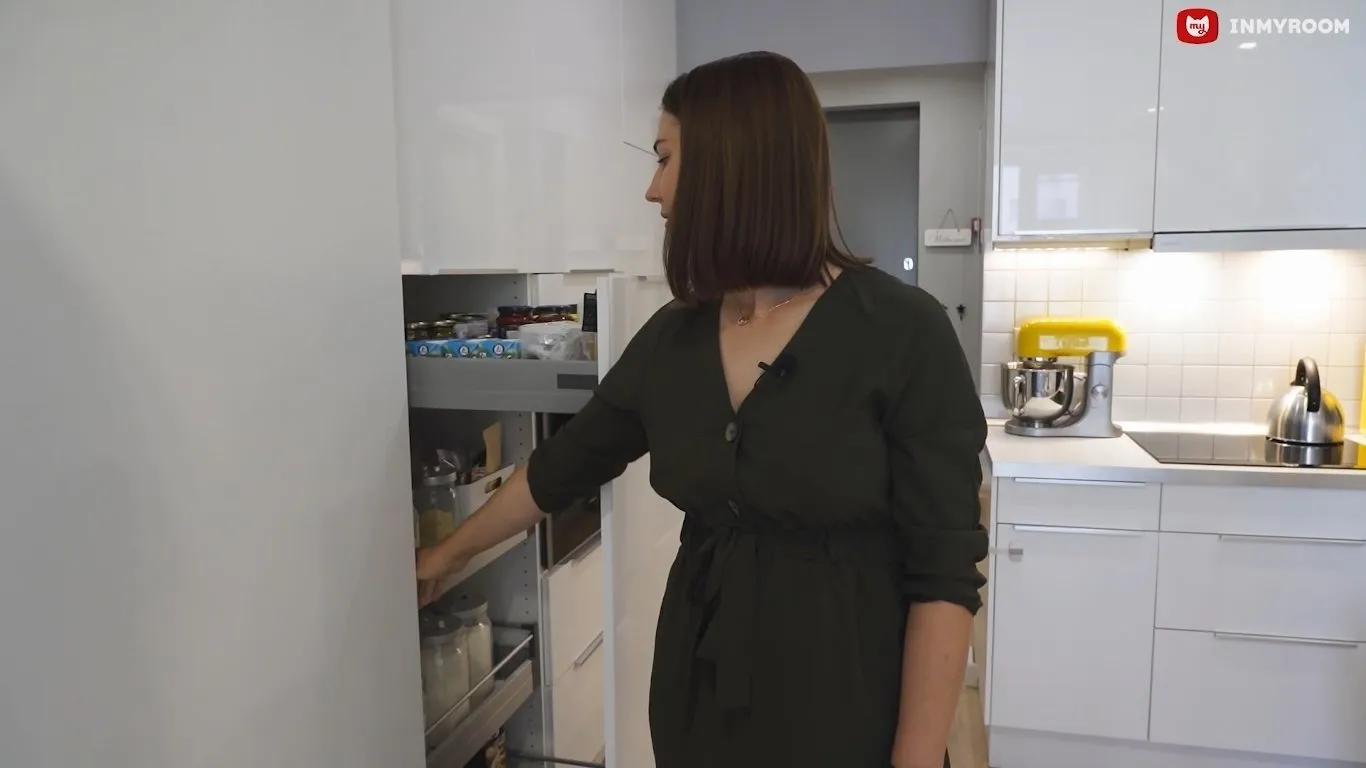
They left the passage to the kitchen open. This makes the small room look more spacious and the interior more cohesive.
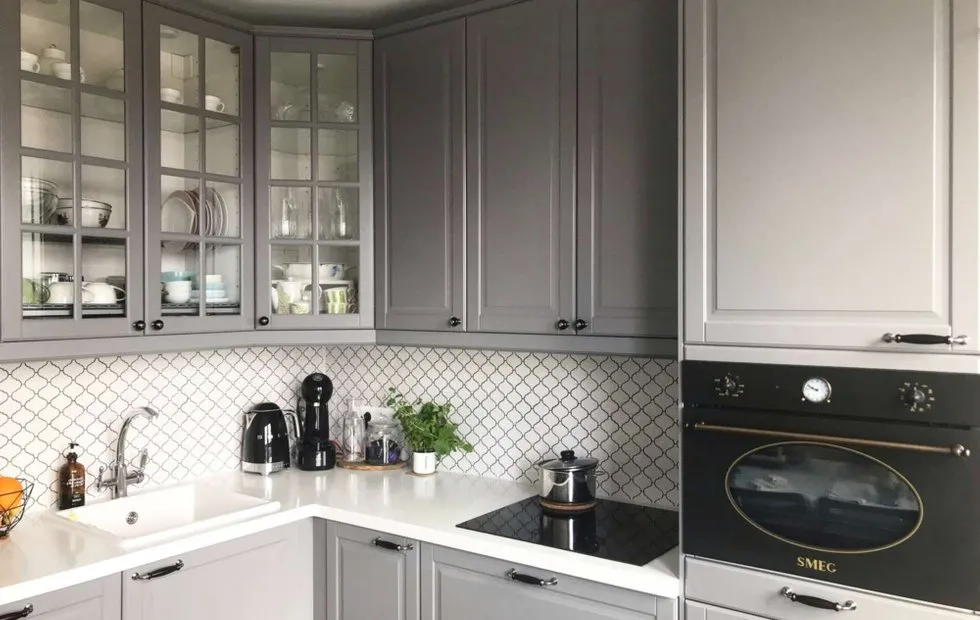
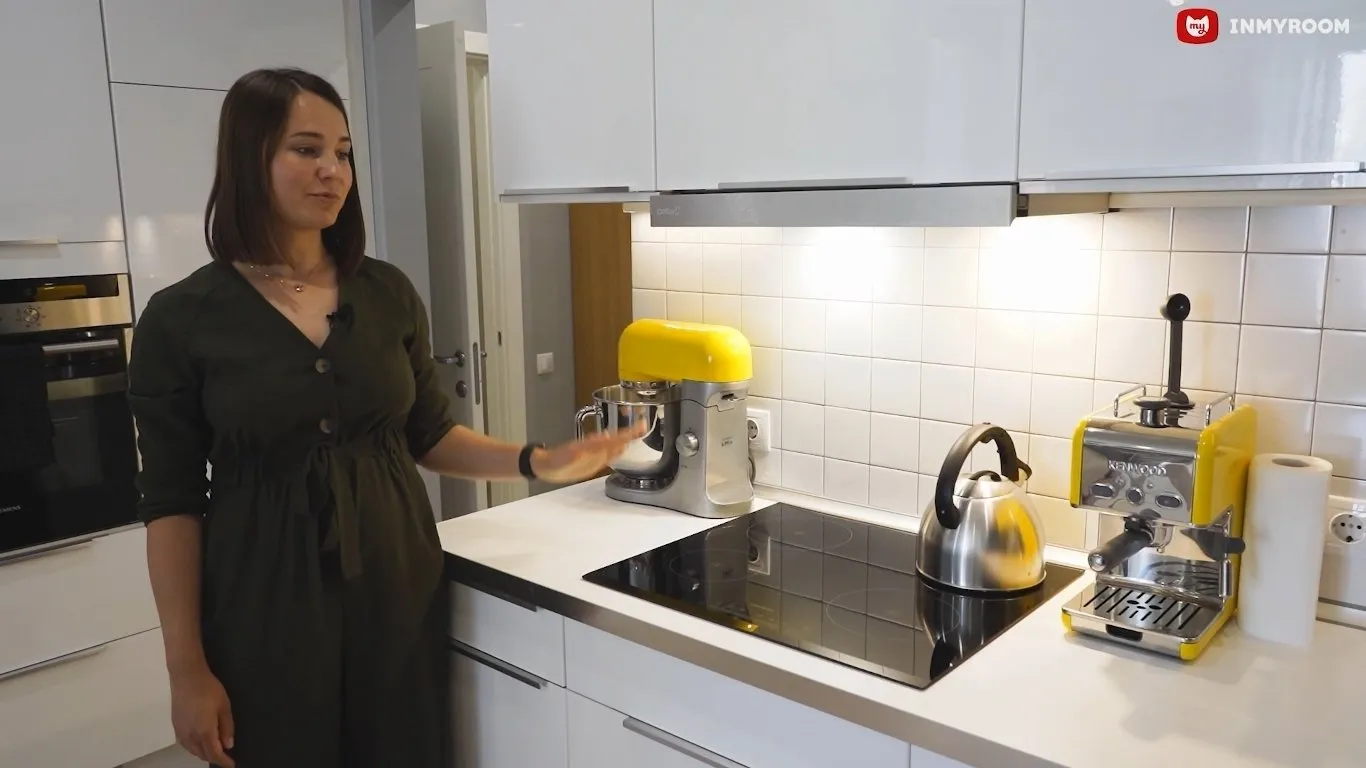
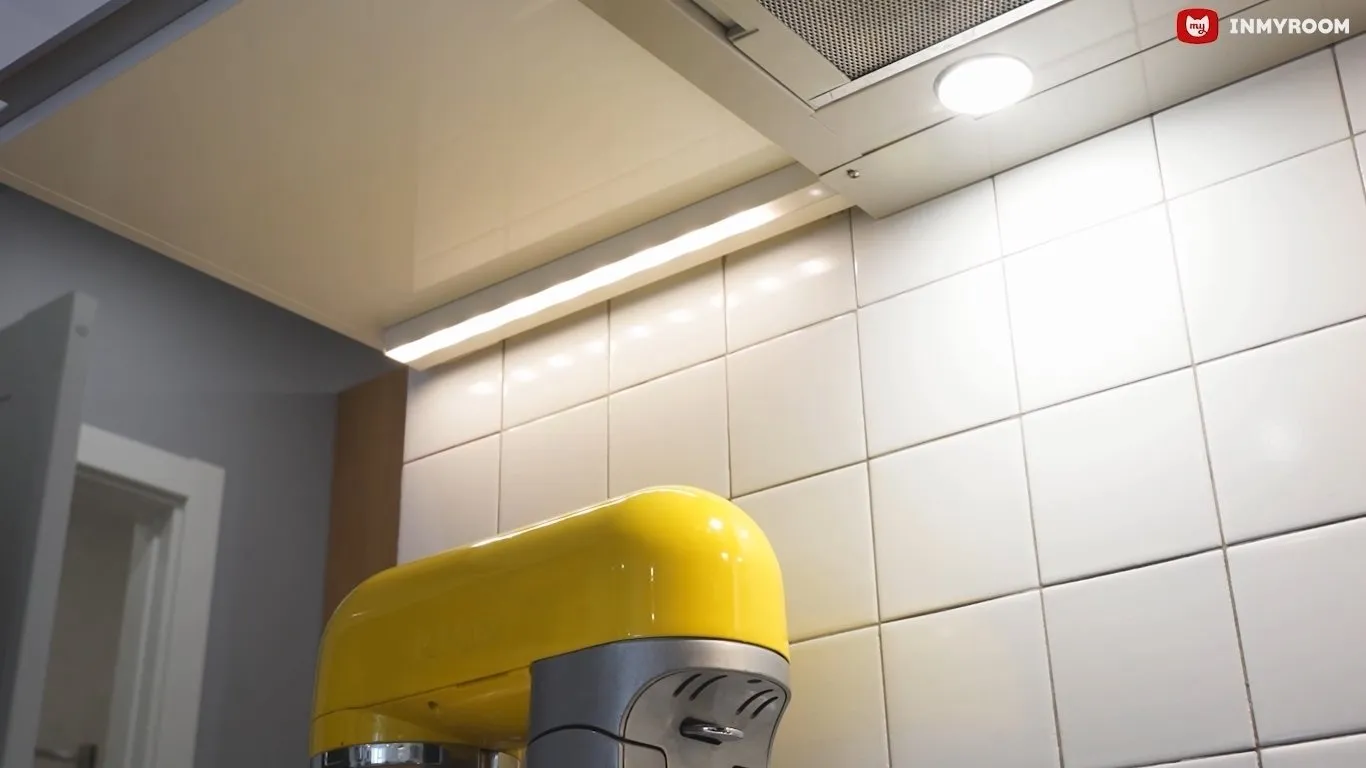
The kitchen cabinet with the work surface is placed along one wall. Here are also hanging drawers for storing everything needed. The work surface is illuminated with LED lighting.
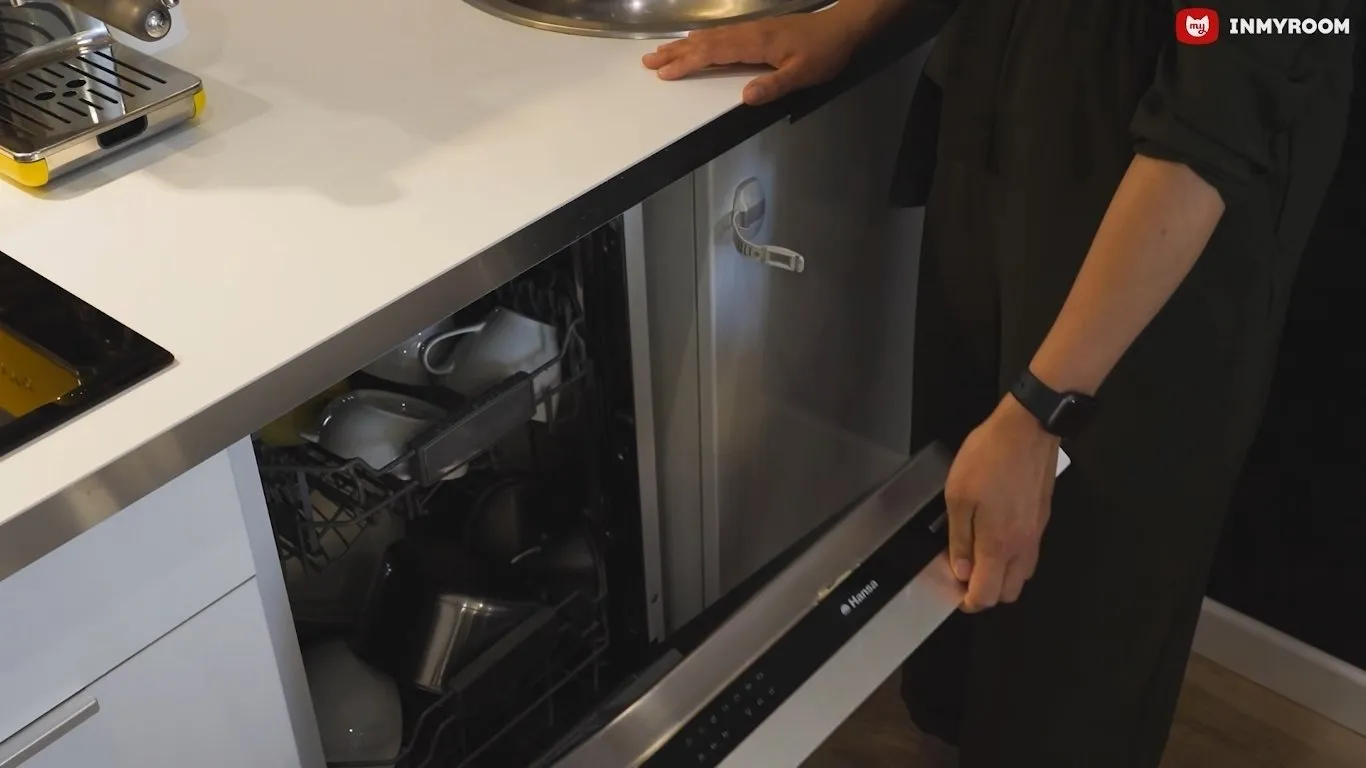
There is also a compact dishwasher on this kitchen.
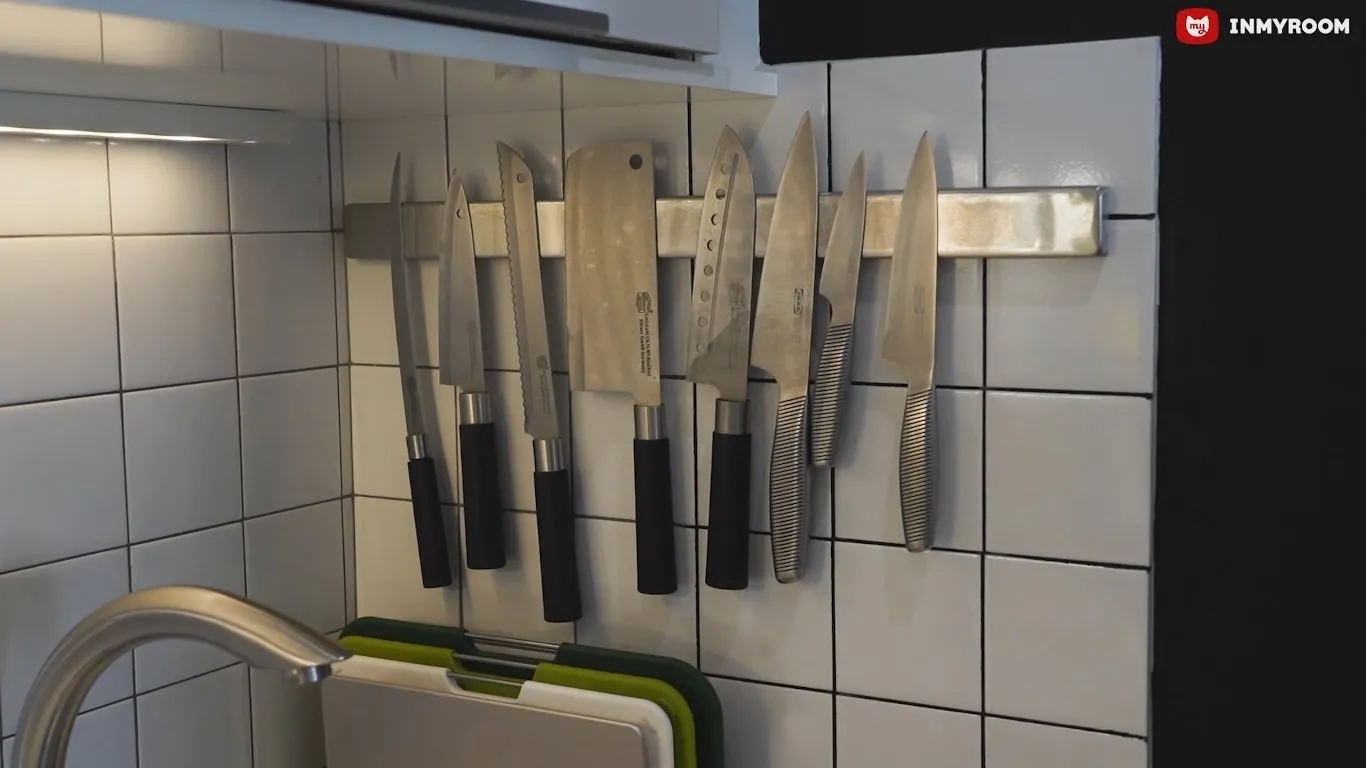
Maria chose not to use open storage systems on her kitchen. They quickly get dusty and create visual clutter. So only the knives on a magnetic strip remained.
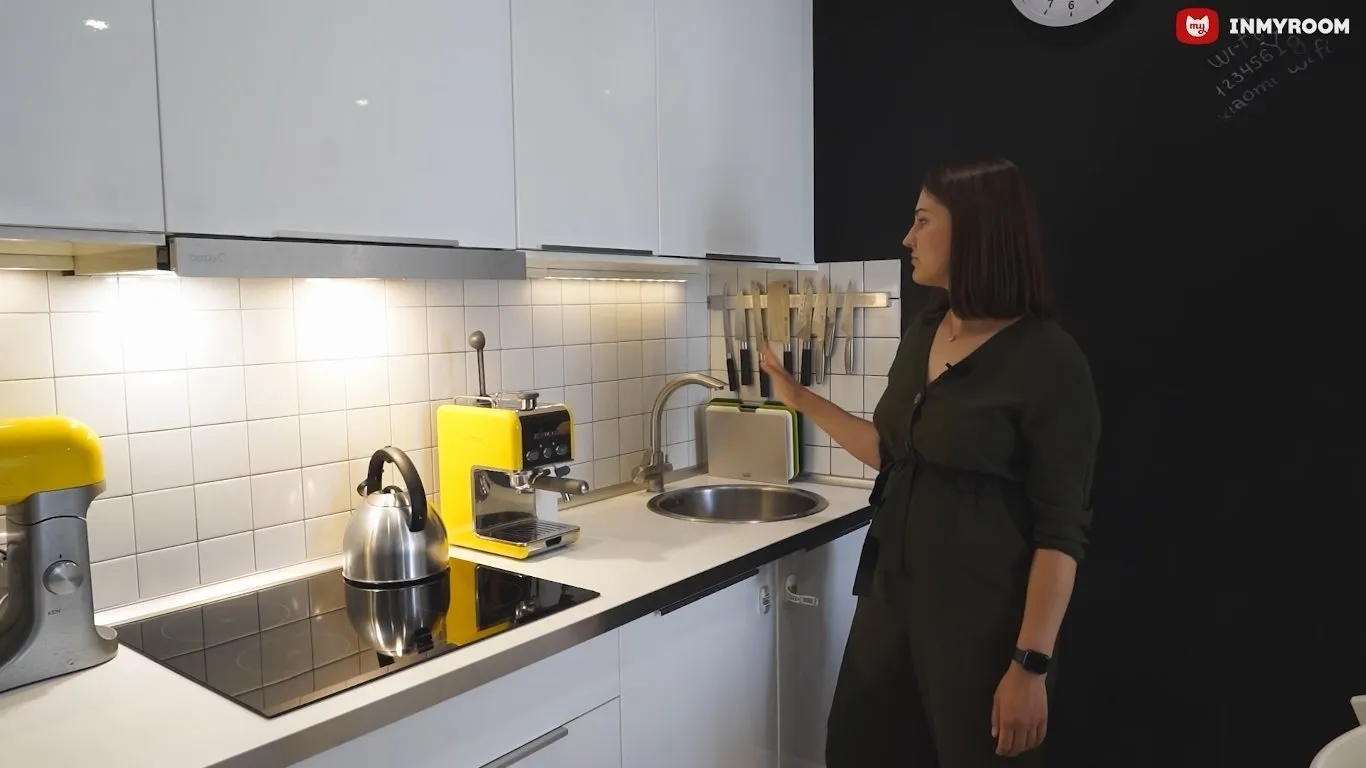
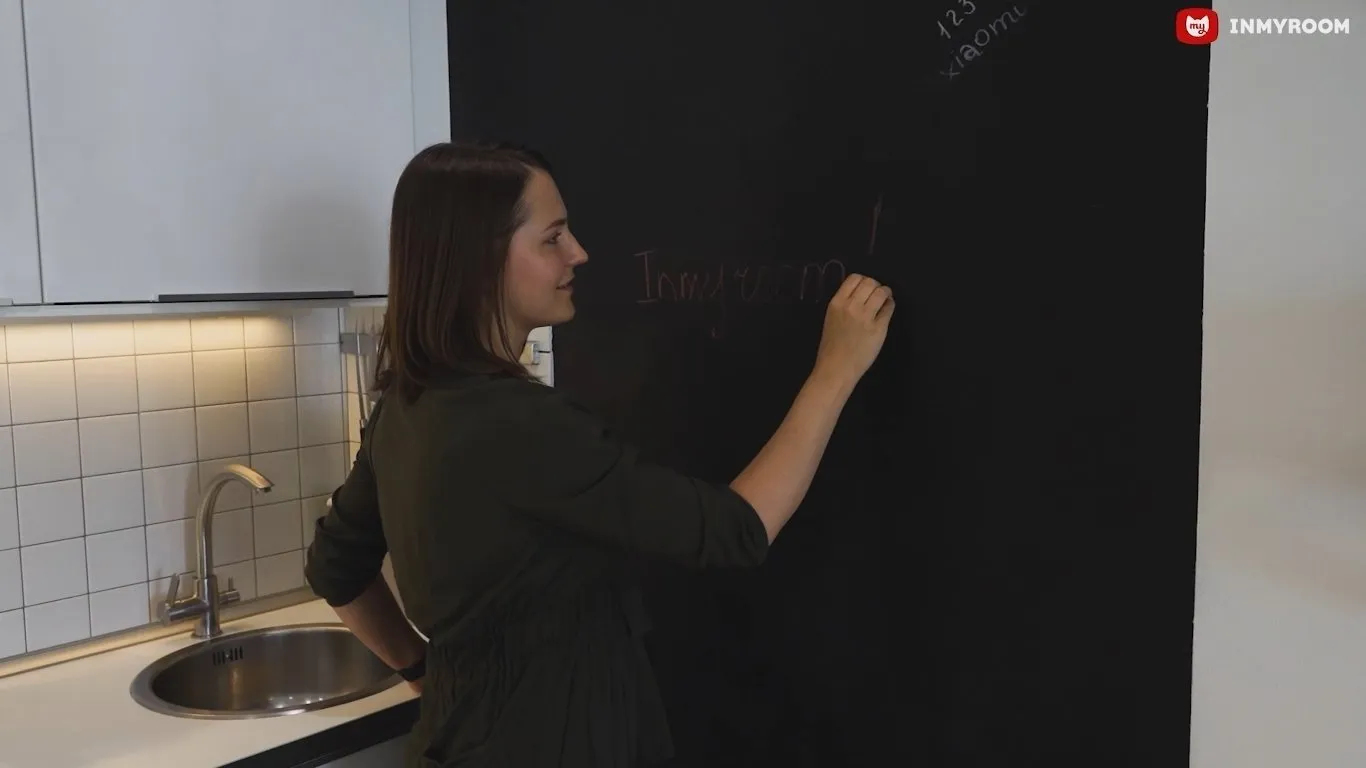
The chalkboard wall on the kitchen separates the work zone from the dining area and serves as a creative space for the whole family. It also protects the wall from splashes.