How a Two-Room Apartment Became a Three-Room Apartment with a Kitchen in the Hallway?
Recently, we told about the interior of a Scandinavian apartment designed by Inna Velychko. Today, let's take a closer look at the reconfiguration. The designer managed to turn two rooms into three, decorate a spacious dining room, wardrobe, and bathroom, and hide the kitchen in a cabinet. We explain how it was done.
What do we know about this apartment?Area86 sq. mRooms3Bathrooms2
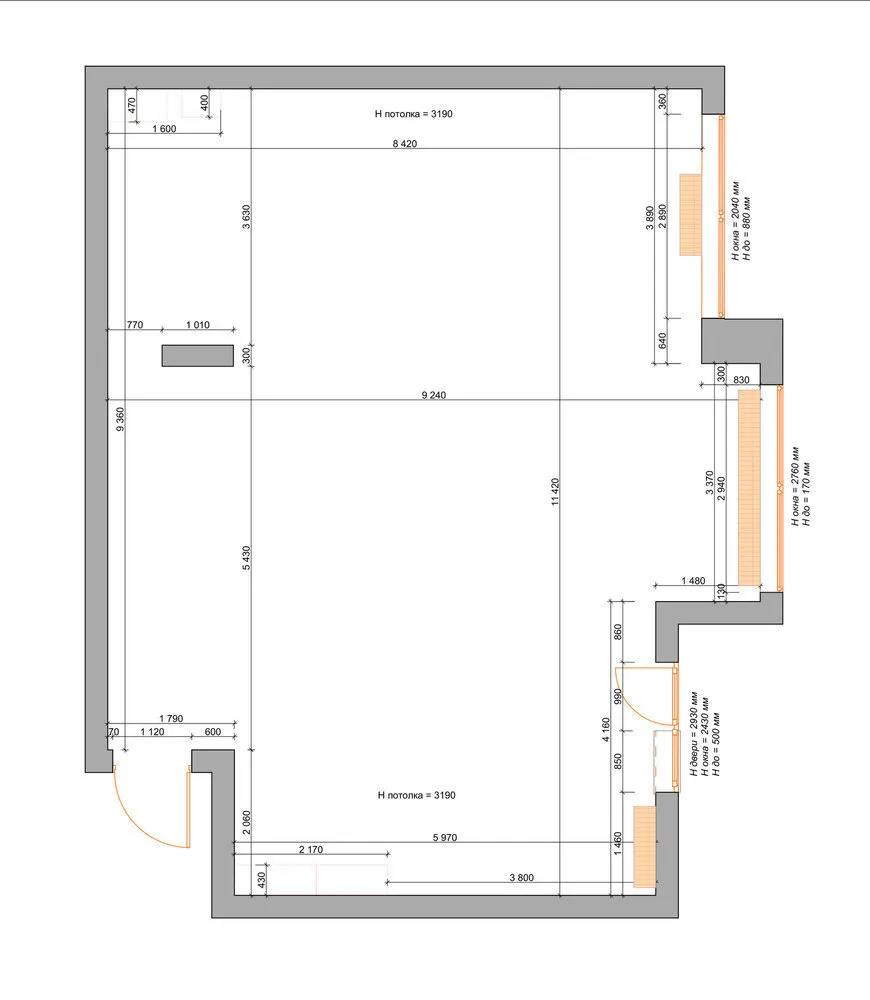
Defined room boundaries
Since the apartment had a flexible layout, the designer was able to arrange the space according to her vision. The result was two living rooms with beds and workspaces, as well as a spacious living room-dining room. One of the bedrooms even featured a large wardrobe.
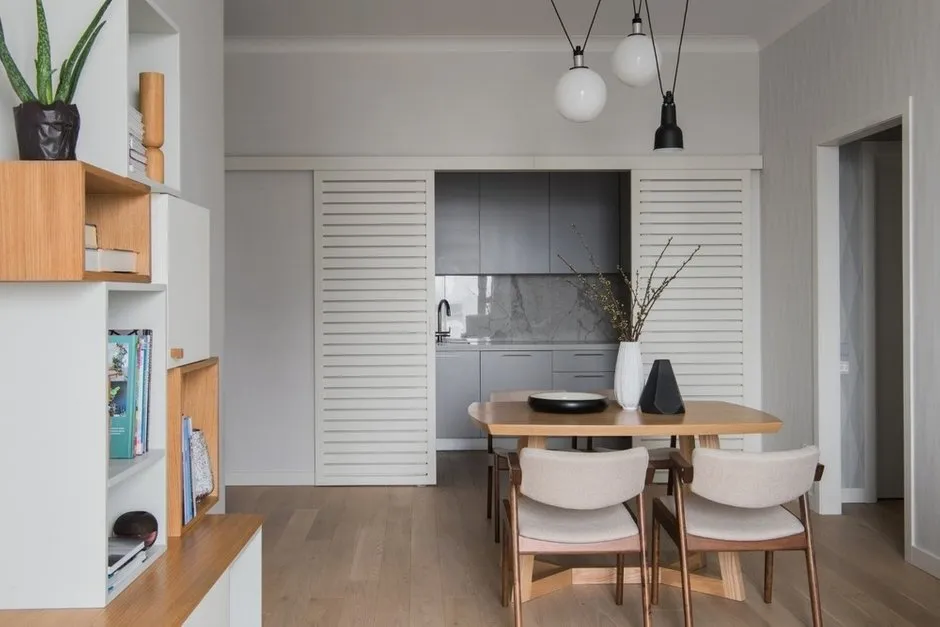
Moved the kitchen to the hallway
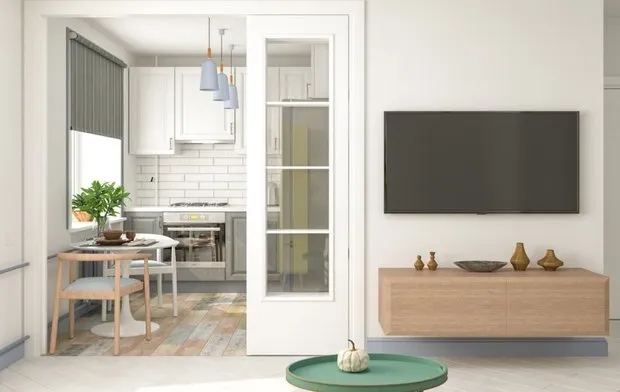
To transform a two-room apartment into a three-room one, it was necessary to free up one of the rooms. To do this, the kitchen was moved into the hallway and hidden behind sliding doors: when closed, it's hard to guess that there are kitchen cabinets behind them.
This type of reconfiguration can be approved if you don't occupy living room or bathroom space and can easily install utilities in the new area. You can read more about rules and exceptions in our article.
Expanded the bathroom
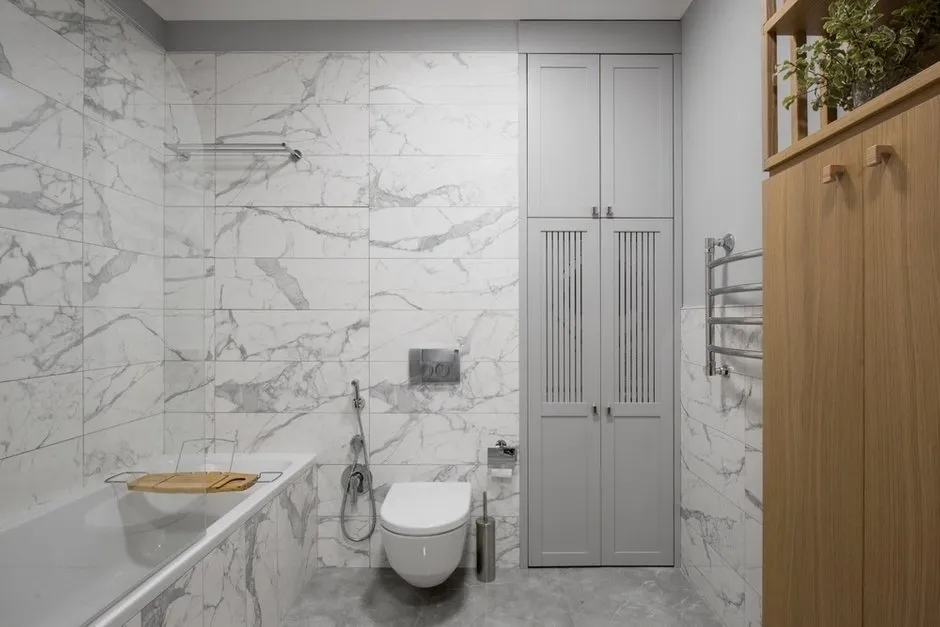
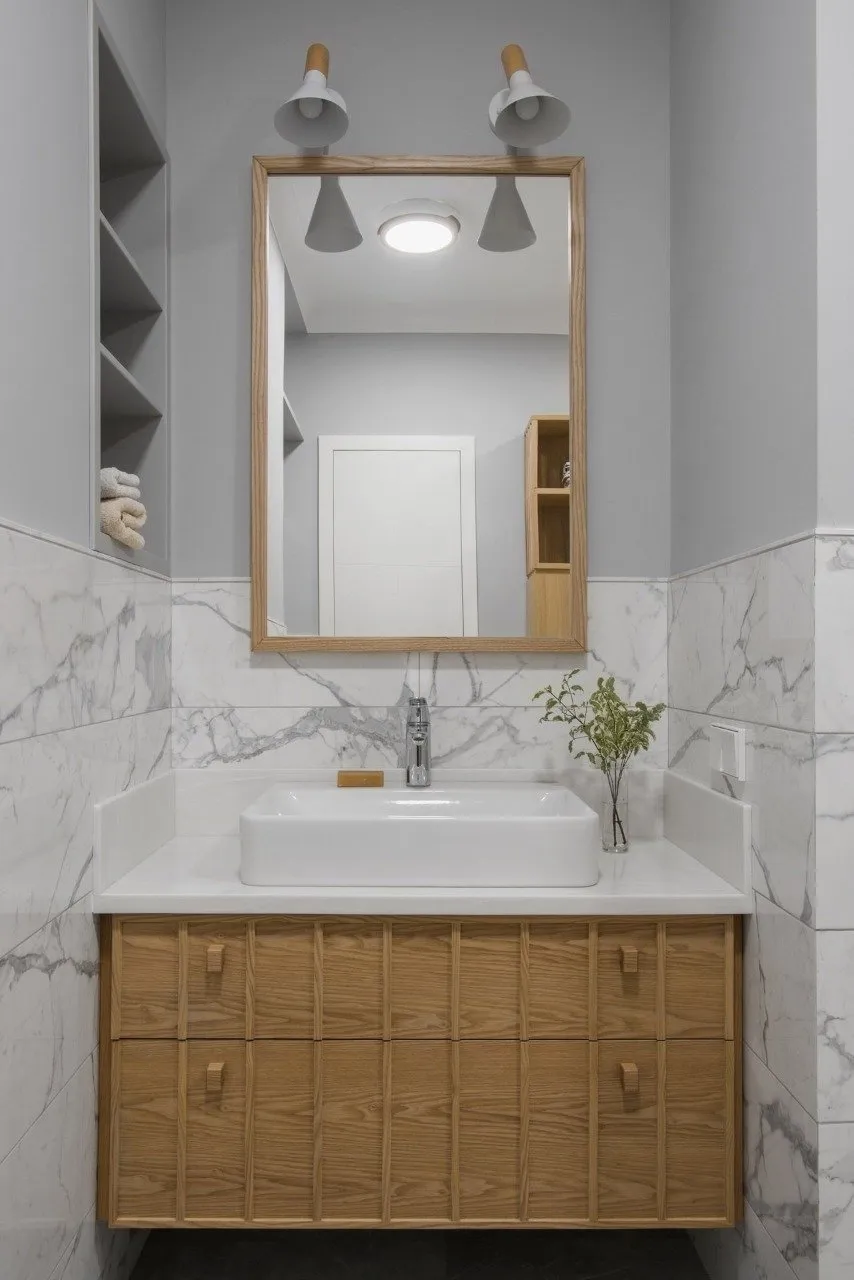
The bathroom was enlarged at the expense of the hallway: the designer managed to fit everything needed into that space. There was room for plumbing, a utility cabinet with a column of washing and drying machines, and even a cabinet for bath accessories.
What was the result?