Foundation Slab
A foundation slab is the first layer of the base on which a house will be built in the future. It is installed with one goal in mind: to make the area under the future foundation as stable and reliable as possible, ensuring minimal settlement for the foundation (and thus the entire building).
In practice, three types of foundation slabs are used (the specific type must be specified in the house’s working project):
- sandy,
- gravel,
- concrete.
Each type has its own advantages and disadvantages. When choosing a foundation slab, consider factors such as house floor count, soil type, groundwater level, regional climate, construction materials used, and more.
Sandy Foundation Slab
Homeowners using this type of base can significantly save on construction investments. A sandy slab ensures optimal load distribution on the foundation’s lower section and protects it in the future from being washed away by groundwater.
Construction professionals often encounter cases where the soil layer at the planned depth for foundation placement is unsuitable for building work. In such cases, the unsuitable soil must be removed and replaced with sand (crucially, coarse sand). The sand layer should be at least 0.20–0.25 m thick. To prevent sand accumulation in one spot and uneven settling, the layer must be carefully leveled.
To prevent the sand from becoming loose, it must be thoroughly compacted. This process is done using a vibratory plate. Avoid old-fashioned methods of sand compaction, as even prolonged effort cannot match the results achieved with modern equipment.
The sand must remain moist during compaction. It should be watered generously, especially in summer, to achieve maximum density.
When building, consider groundwater levels and seasonal activity. If the house is built in areas where water comes close to the ground surface, a drainage layer must be installed beneath the sandy slab. Otherwise, the base will quickly erode.
Generally, a sandy foundation slab is recommended when:
- groundwater levels are far from the surface;
- the house is built from lightweight materials (frame houses, houses from aerated concrete blocks, or polystyrene elements);
- it’s a single-story house.
Main advantages: low cost and ease of installation. Disadvantage: not suitable for heavy structures.
Gravel Foundation Slab
This type of foundation base is significantly stronger than the previous one, as the main construction material here is gravel (most commonly 20/40 mm fraction).
Before starting construction, prepare a base with finer material. The most suitable option is coarse river sand. It should be spread in a layer of about 0.10–0.15 m, then leveled and compacted. The process is similar to installing a sandy slab.
After the sand layer is prepared, spread gravel to a thickness of about 0.20–0.25 m. It must be maximally compacted (minimizing empty spaces between stones). A vibratory plate is used for compaction.
The top layer of the gravel slab must be at elevation 0 (from here, the foundation will begin). The base area, according to building standards, must exceed the foundation area by 0.15–0.20 m on all sides.
Gravel foundation slabs are used in the construction of private homes and cottages of any floor count, using a wide variety of building materials.
Concrete Foundation Slab
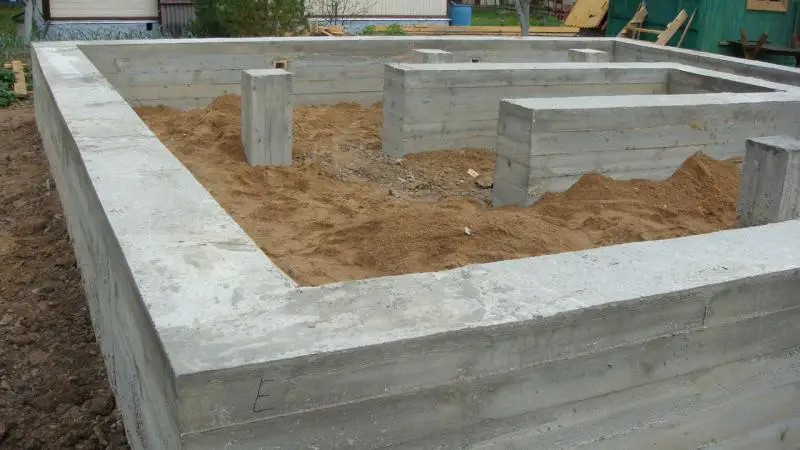
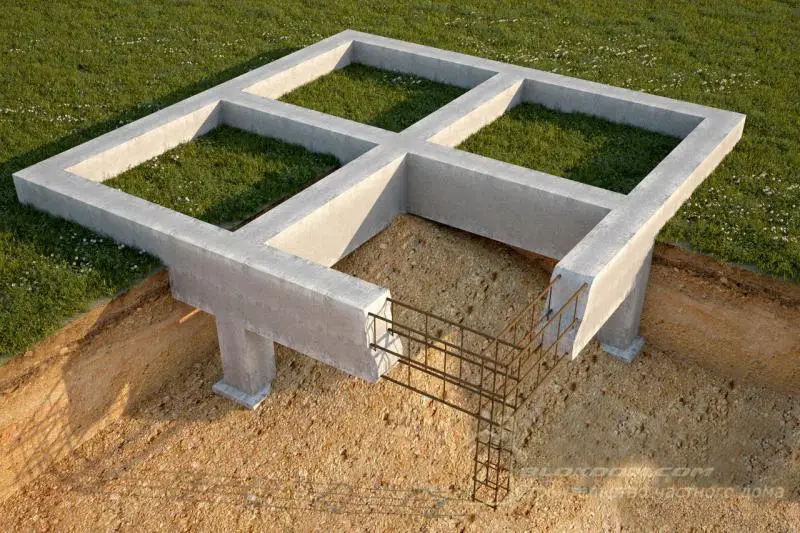
Undoubtedly, a concrete foundation slab is the strongest and most reliable base, but also the most expensive compared to sand or gravel types. The installation process is as follows:
- Spread crushed stone (up to 0.1 m thick) on a prepared, leveled ground and compact it thoroughly with a vibratory plate.
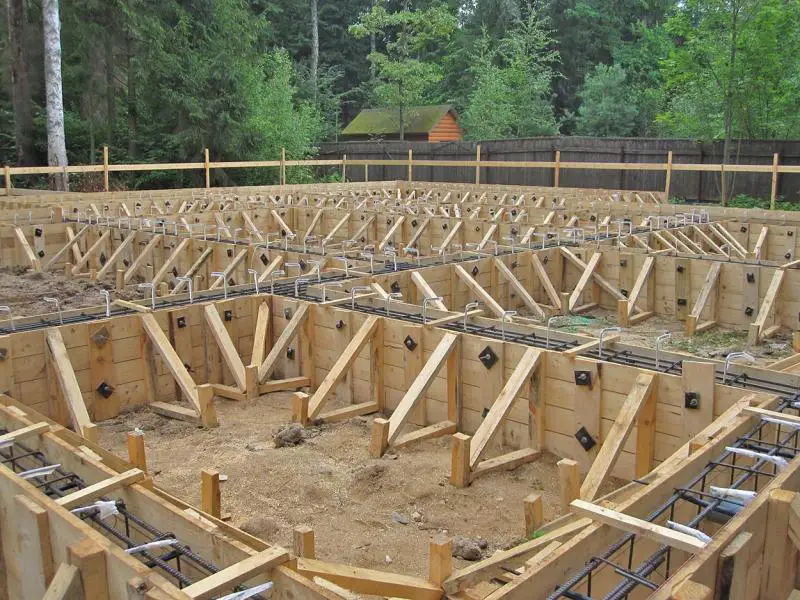
- Construct formwork (from boards or special plastic elements) around the base perimeter. The formwork height must match the concrete base thickness (not exceeding 0.30 m), assuming the concrete will be poured level with the top of the formwork. The base’s top mark should be at the height where the foundation will begin.
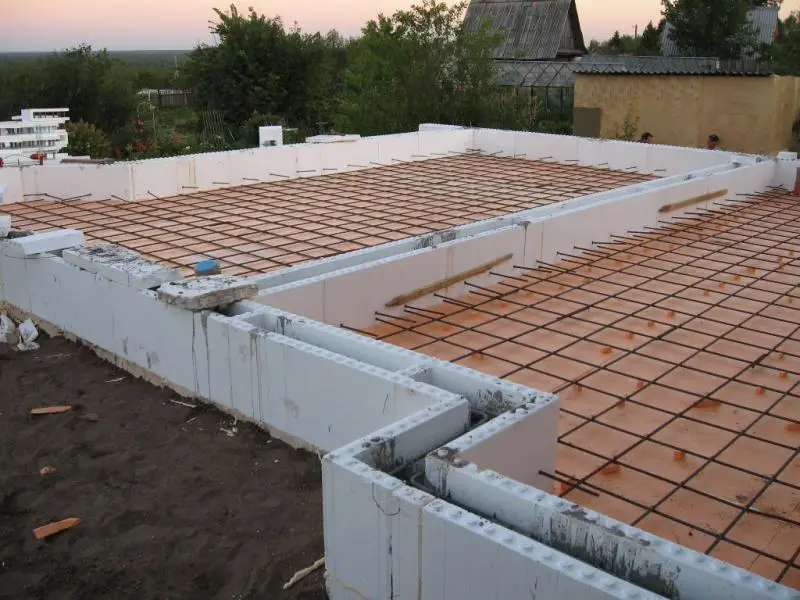
- To increase strength and reliability, it is recommended to reinforce the concrete slab using steel bars (diameter 8–12 mm).
- After base preparation (formwork installed and reinforcement completed), concrete can be poured (concrete grade is selected based on building weight).
- Final step: compaction using a deep vibrator.
The concrete slab area must exceed the foundation area by 0.15 m on all sides. To improve adhesion between base and future foundation, small metal rods are embedded into the slab immediately after pouring, protruding 0.2–0.3 m above the surface.
The concrete foundation slab is the most reliable of all currently available types. It can be used in both private construction and multi-family residential buildings.