How to Arrange a Small Kitchen? 10 Useful Tips
1. For a small kitchen, linear or L-shaped layouts are most preferable. The «corner» makes the kitchen cozier, and if you correctly choose an angular cabinet and its hardware, you get another storage space for kitchen utensils. And honestly, that's exactly what we miss on a small kitchen.
2. Use built-in appliances where possible. It is no secret that the dimensions of built-in household appliances are much more compact. Also, by installing a washing machine under the countertop, for example, you increase your working area. Built-in appliances hide behind the same facades as kitchen furniture, visually uniting the furniture into a single whole. You won't feel cluttered. Such a kitchen will look more modern, attractive, and cozy.
3. Kitchen facades also deserve attention. It is better if there are no patterns or decorative elements on them, especially small ones. Simplicity and minimalism are the best solution. In the worst case, you can choose two or three decorative elements and highlight them, but no more. Otherwise, the kitchen will seem even smaller.
4. When choosing wall-mounted cabinets, prefer ones that open upward using special hardware rather than hinged doors. They do not take up as much precious space.
5. Before buying a 4-burner stove, think whether you really use all four burners so often. You might be able to get by with just two. Installing a 2-burner stove increases your working area significantly. You might also consider whether you really need a microwave oven. Even very meticulous housewives have learned to do without it, for example, using a multicooker or air fryer. A microwave oven can be replaced with a washing machine, dishwasher, or a regular floor cabinet for storage.
6. For a small-sized kitchen, it is especially important to carefully plan the lighting system. Point lights add special coziness, but only where they are really needed (above the work zone, in cabinets, along the top edge of shelves). You can hang a small chandelier above the dining table.
7. Do not place a microwave oven on the work surface – it will occupy most of the available space in a small kitchen. Try to hide it in a floor or wall cabinet. You can also mount it on the wall using special brackets.
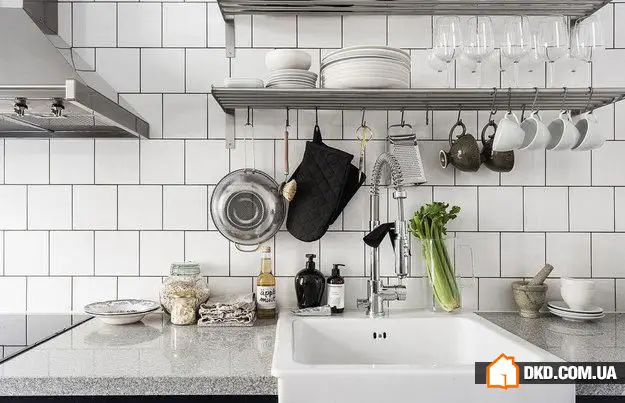
8. Kitchen rails are very popular now. These are special tubular strips mounted above the work surface. Designers have come up with a great variety of shelves, hooks, and holders for these strips. Believe us, you can put a lot on them: cups, tableware, spices, kitchen towels, containers with powdery products, household chemicals, ladles, and small pots. Rails fit perfectly into any kitchen interior and make it more modern.
9. In floor cabinets, use sliding constructions instead of shelves. While this doesn’t save much space, it makes cooking much easier. You won’t have to take everything out of a cabinet to get what’s at the back, and then put it all back in. Choose constructions with tall transparent sides – this way you can see everything inside the drawer from the side.
10. Consider whether you really need a door in the kitchen opening. Its presence can «eat up» precious space. Perhaps it is better to simply remove it. But if you cook a lot and think it’s necessary to protect your apartment from extra odors, first install a good range hood, and second, consider sliding doors. They simply move aside, giving you valuable centimeters.