20 Common Mistakes When Renovating the Kitchen
20 Common Mistakes When Renovating the Kitchen
1. Handles Blocking Cabinet Doors
Protruding handles are a tricky issue. They can reduce the opening angle of a cabinet door in a corner from 90 degrees, for example, to 87. It might seem like a minor detail, but the cabinet drawer will no longer fully extend.
2. Overly Long Worktops
If the kitchen is spacious, it's tempting to arrange all furniture in a line along the wall. However, this turns cooking into a series of sprints from one end of the kitchen to the other. If the layout allows, it's better to choose an «island» or a U-shaped setup: the work surface area remains the same, but there's no need to run around. The peaks of the so-called «work triangle» — sink, stove, and refrigerator — should be located close to each other.
3. Worktops and Floors Made of Natural Marble
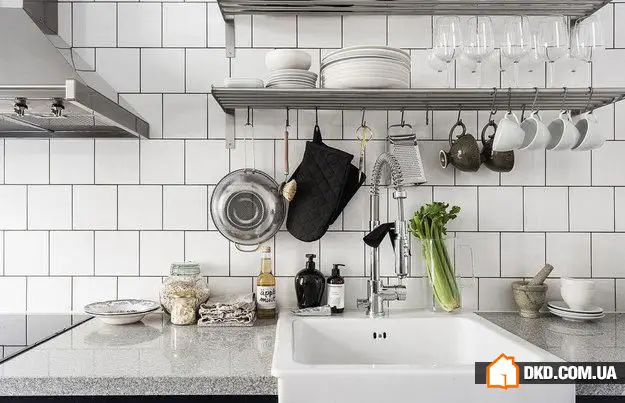
This material has a porous structure — under a microscope, it resembles the bottom of a mushroom cap. Dirt penetrates deep into the marble, and it's impossible to clean it out. Countertops made of artificial stone or granite are much easier to clean.
4. Narrow «Mazes»
The distance between cabinet fronts in a U-shaped kitchen or one with an «island» should be no less than 120 cm. That way, drawers will fully extend, and there will be enough space for people to walk through.
5. Belief in Corian's «Invulnerability»
Corian is one of the most practical and durable materials for countertops, so many people think it's eternal like Egyptian pyramids. But that's a mistake! Eventually, the countertop may get knife scratches or tea bag stains — and that's not a sign of the end of the world. Corian's advantage over natural stone isn't its invulnerability but rather the fact that damaged surfaces can be easily restored by professionals.
6. Bulky Ventilation Ducts
It's not necessary to build these structures if the stove is far from a ventilation opening. A more aesthetic solution is a range hood with charcoal filters. No ductwork is needed; just replace the filter regularly.
7. Kitchen Fronts Covered with Mosaic Tiles
This type of finish isn't suitable for cabinet doors and drawers, as it significantly increases the weight of the structure. Additionally, the gypsum board backing for mosaic tiles «eats up» useful space.
8. Glossy Fronts
They look stylish, of course, but fingerprints remain on them. These surfaces must be wiped daily, so factor in the cost of housekeeping when calculating the kitchen budget. It's strange that manufacturers didn't include it in the package from the start!
9. Dining Tables with Glass Tops
These models are popular because they visually don't clutter the space, but they're not suitable for kitchens! First, even on the strongest glass, scratches will appear sooner or later. Second, no matter how carefully you place dishes on the table, covering it for breakfast, there will still be a loud clatter that will wake up all the household members.
10. Wooden Floors
If you have small children, it's not advisable to install solid wood flooring in the kitchen. Cute little ones constantly spill something, so the surface is unlikely to maintain its «pristine look» for long!
11. Shelves Instead of Drawers
A common mistake is planning regular shelves where drawers would be more practical. The contents of a sliding drawer can easily be seen at a glance. To reach items stored deep inside, you don't have to conduct archaeological excavations. Shelves often become «graveyards» of dishes and provisions, which owners simply forget about.
12. Too Wide Kitchen Drawers
Kitchen drawers that are 100–120 cm wide, easily pulled out with a light hand movement? These are common in furniture stores. But don't forget that in the store, these drawers are empty as new. If you pack all 120 cm with porcelain or jars of pickles, the «ease of life» disappears forever.
13. «Extra» Joints
Covering the kitchen «apron» with wallpaper and protecting it with glass is an attractive solution, but keep in mind that achieving 100% airtightness is impossible. Dust and dirt will still seep through the glass. Therefore, one long glass panel is more practical than several short ones joined together. The fewer joints, the better!
14. Sink of «Wrong» Shape
Some people prefer a round inner contour of the sink, while others only accept square ones. Surprisingly, neither group is easily persuaded — a «wrong» shaped sink will irritate for years. So, don't experiment and stick to the shape you're used to in all renovations.
15. Heavy Cabinets on Light Walls
You can hang storage systems directly onto walls only if they are load-bearing. A gypsum board partition may not support their weight. If the wall doesn't inspire confidence, install a special support (in builders' slang «embedded detail») for mounting upper cabinets.
16. Lack of Space for Small Appliances
Built-in appliances are great, but you can't do without standalone ones! Plan space for them on the countertop (and outlets). It's impossible to fit everything built-in!
17. Insufficient Number of Light Fixtures
The kitchen needs several levels of lighting: overhead light directed at the work zone (not just your head!), built-in lights under upper cabinets, and a lamp over the dining table. Another (and not easy) task is placing switches so they're easily reachable.
18. Appliances at the «Wrong» Height
It's not appropriate to place built-in ovens, steamers, or coffee machines too high or too low. The ideal height is at waist level.
19. High Pedestal
What height should the kitchen pedestal be? This is not an aesthetic question! The standard height is 10 or 15 cm, but most built-in dishwashers are designed for a 10-centimeter pedestal.
20. Lack of «Buffer Zones» on the Countertop
Between the refrigerator, sink, and stove, there must be working surface areas. Because you need to take food out of the refrigerator (and place it somewhere), wash it (and place it again), and then fry or boil it.