Floor Leveling for Tiles
Since the floor is one of the most heavily used parts of a room, it must be flat, durable, and meet high standards for sound insulation and hygiene. In modern panel housing, where height differences on floor slabs can reach 10–12 cm, leveling the floor is one of the most critical steps before installing any top layer, including tiles.
In construction, this process is known as screeding. It requires not only proper execution but also careful selection of high-quality materials. Even minor unevenness will negatively affect the quality of tile flooring, significantly reducing its lifespan. In such cases, a complete rework of the screed may be necessary, which would involve removing the entire floor and result in substantial financial costs.
Preparation of the Floor Surface
Typically, structural concrete slabs are used as the floor base. These surfaces often contain various depressions, protrusions, and even exposed reinforcing steel bars. After removing all such defects, the surface must be thoroughly cleaned of debris and dust, and any existing cracks must be sealed to prevent leakage of screed material.
Marking the level of the future floor covering is the next step in surface preparation. This can be done using various methods, such as a construction water level consisting of two connected glass chambers with marked reference points. One chamber is placed in a corner of the room to set the reference level, while the other is moved along the room’s perimeter to mark the level on walls. To ensure tile flooring retains its quality over time, the screed thickness must be at least 30 mm.
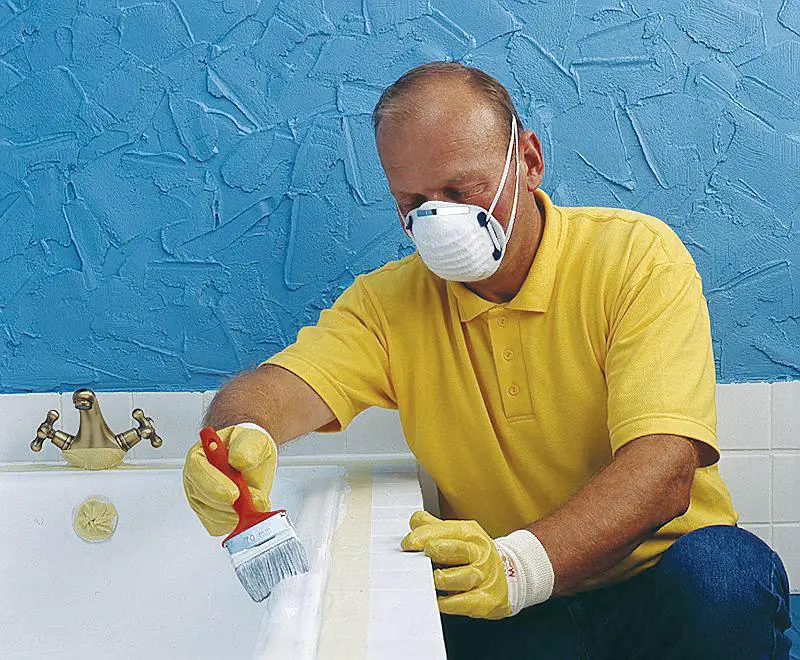
After marking the level, the floor surface must be primed using a special waterproofing compound for concrete slabs. Skipping this step may lead to cracking, especially in thin screeds.
Only after this can the surface leveling process for tiles begin. Typically, dry mixtures or cement-sand mortar are used for this purpose. In rare cases, materials such as plywood, particleboard, or gypsum fiberboards may be used.
Leveling Floors Using Dry Building Mixes
Dry building mixes have a specialized composition and, when mixed with water, form a highly fluid mass that easily smooths out all surface imperfections. The inclusion of fine sand and non-shrinking cement in the mix provides several advantages. This type of finish dries quickly, offers high strength, and provides a perfectly smooth surface.
Dry mixes come in two types: for initial leveling and for finishing work. The first type is used to create the base layer and contains coarse aggregates. The second type, due to its fine structure, spreads evenly over the floor and ensures a perfectly flat surface.
Additionally, the screed can be treated with a final-leveling compound. This highly fluid mixture is applied in a thin layer of a few millimeters.
Sand-Cement Screed
This type of mix can be purchased ready-made or prepared manually using three parts sand, one part cement, and half a part water. Before applying the cement mortar, wooden or metal guide strips called 'screed rails' are installed on the floor. The first rail should be at least 30 cm from the wall, and subsequent rails should be placed approximately 2 meters apart.
The cement mix is leveled with a straightedge. After about one day, once the screed has hardened sufficiently, the guide rails are removed, the gaps filled, and all irregularities smoothed. The entire surface is then troweled with a wooden float.
To prevent cracking of the cement screed, it must be watered daily or covered with polyethylene. It is also recommended to avoid strong air circulation, so all windows and doors in the room should remain closed. Tiling can begin after 20–28 days, once the screed has fully dried and reached maximum strength.