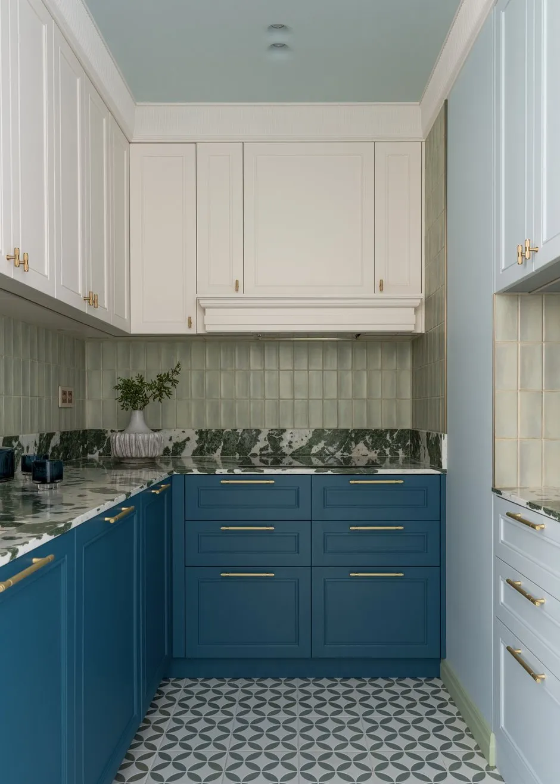
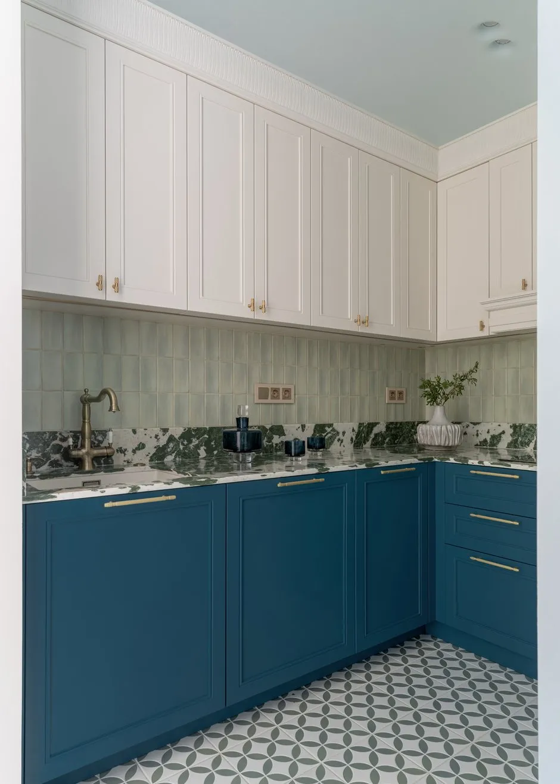
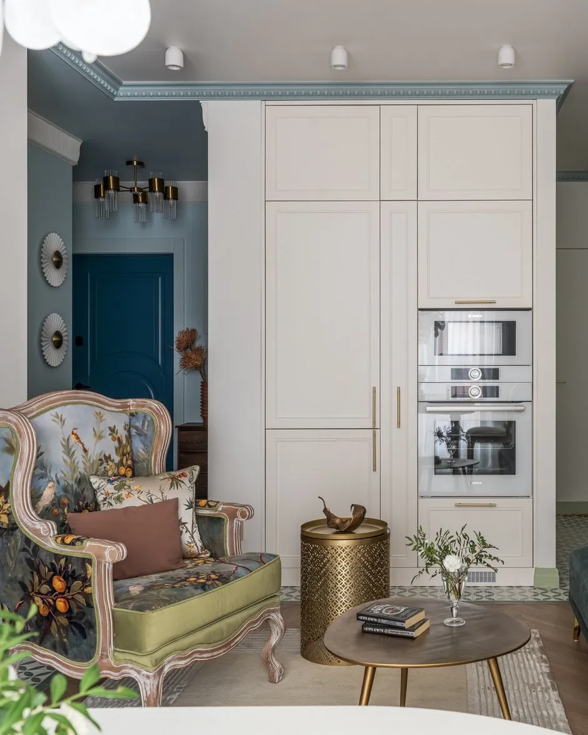
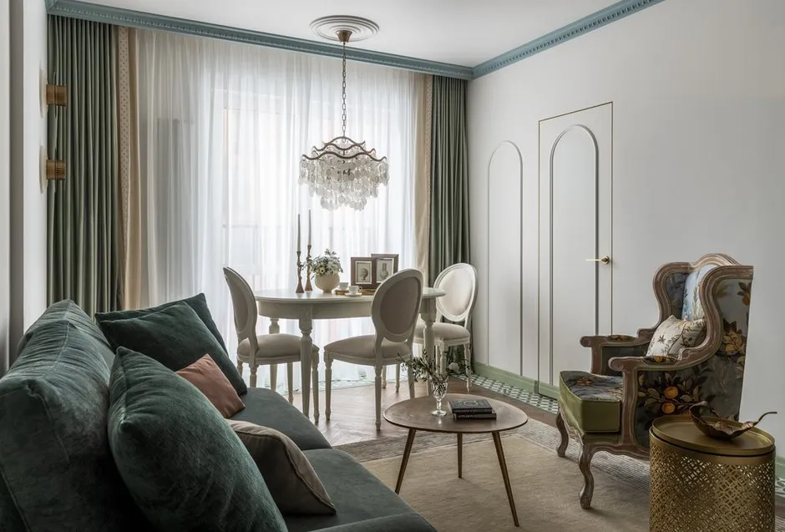
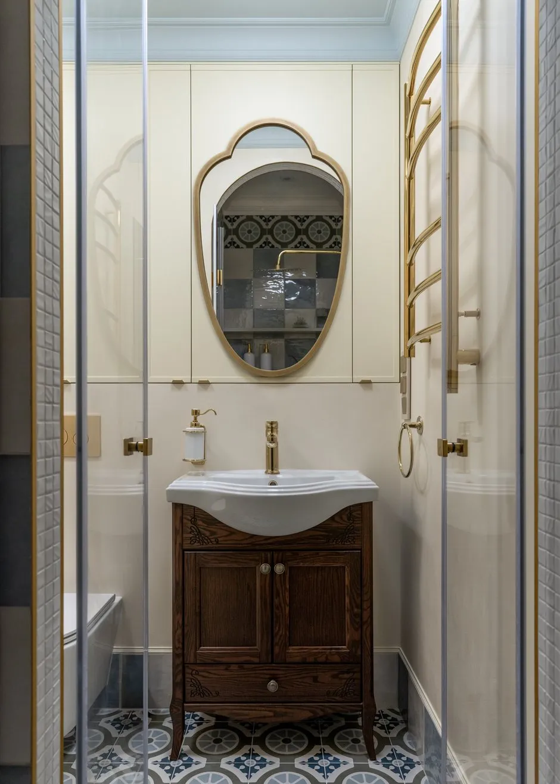
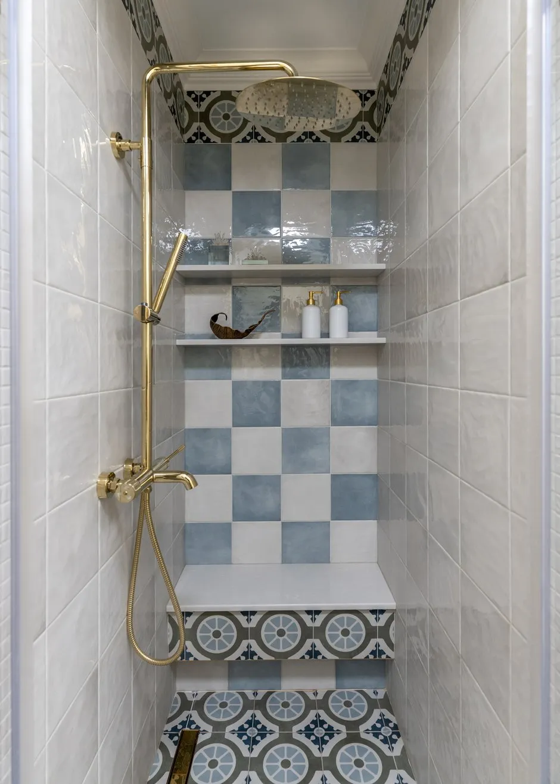
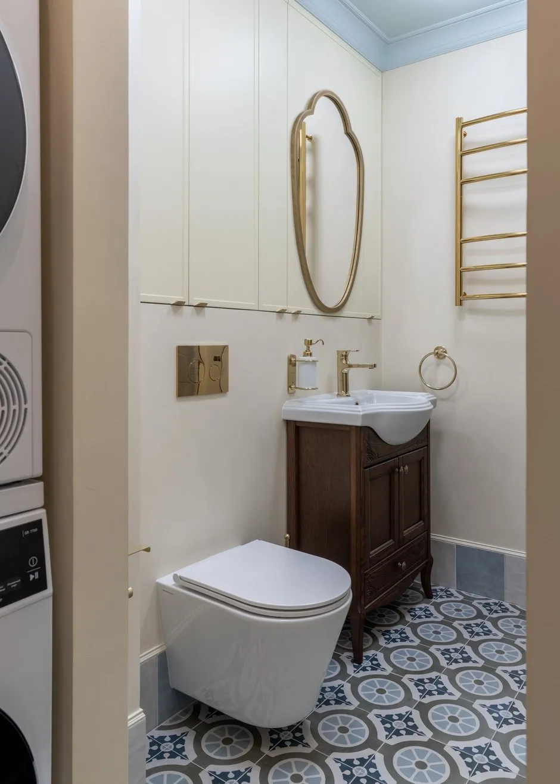
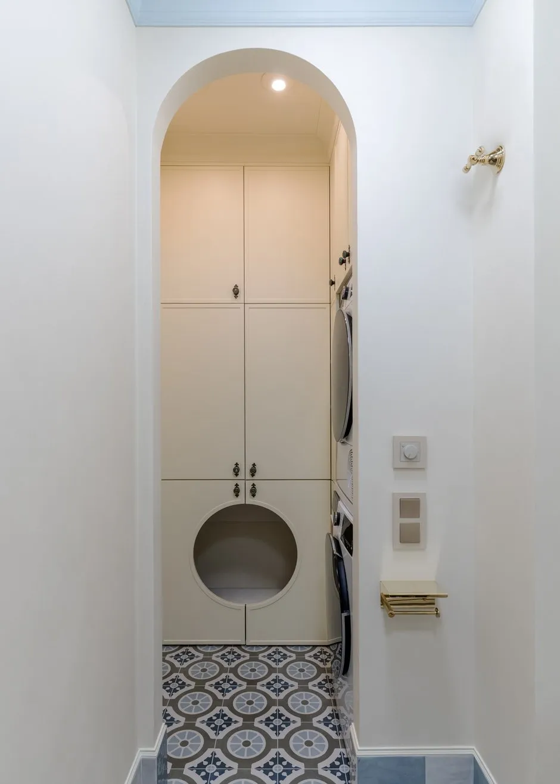
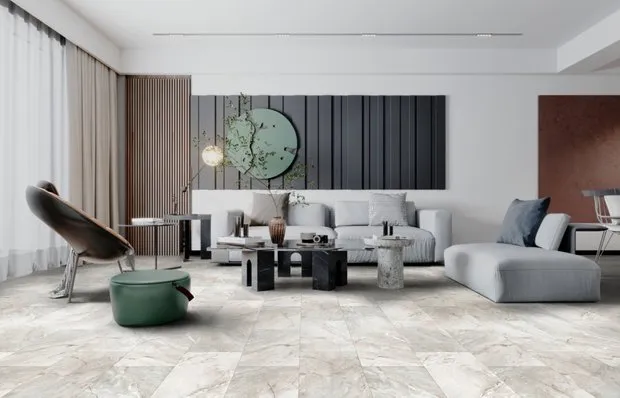
Arched shapes, colored ceilings, and maximum storage: how they redesigned and furnished a 73 sqm apartment
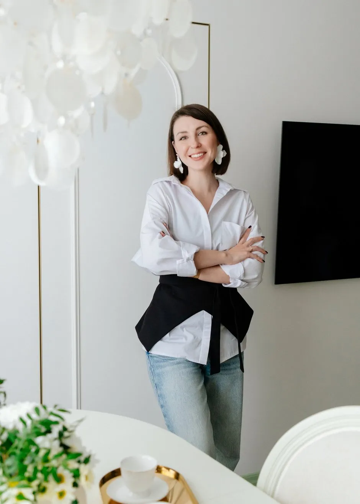
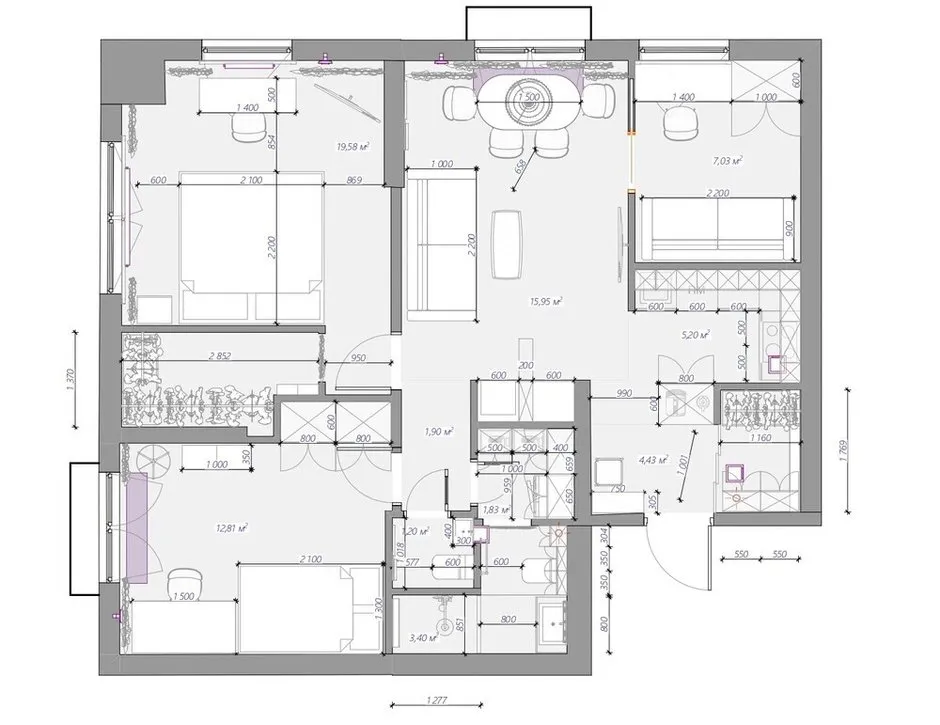
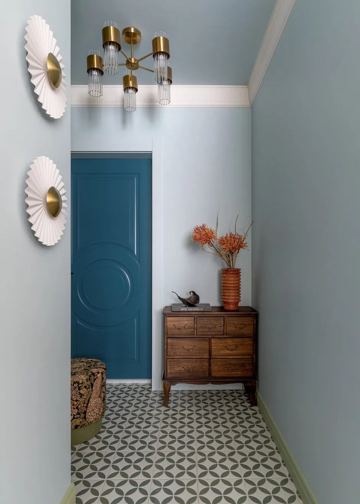
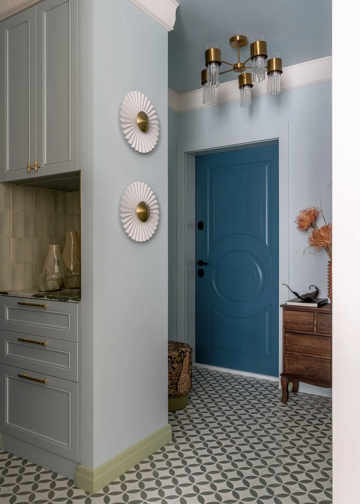
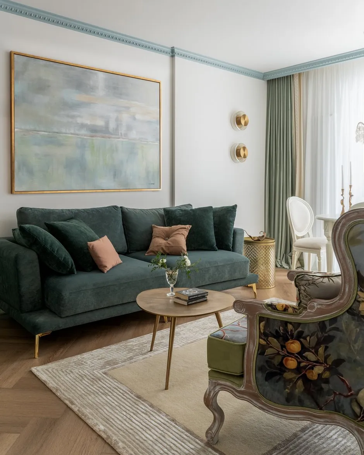
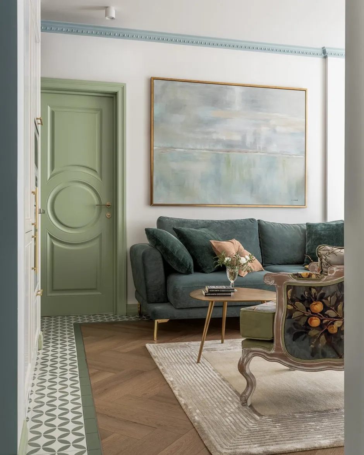
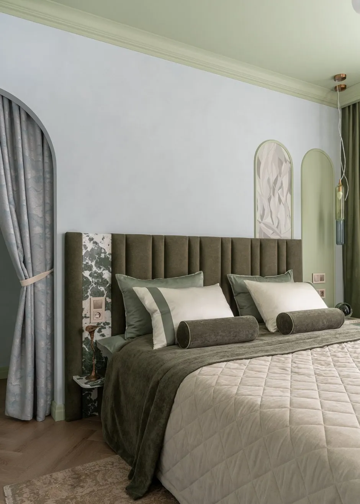
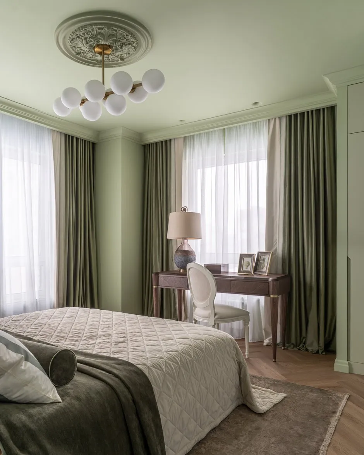
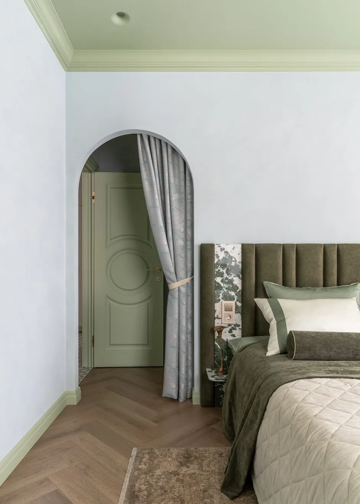
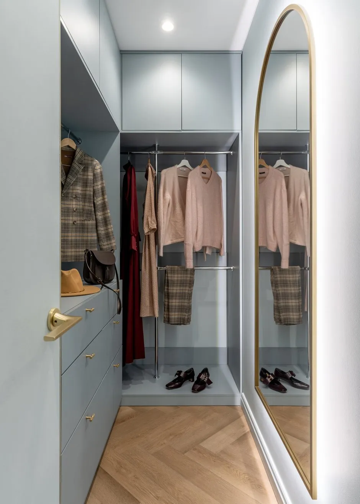
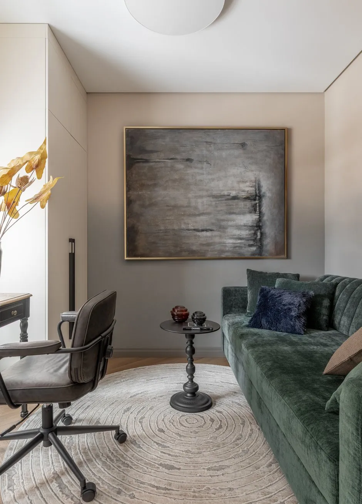
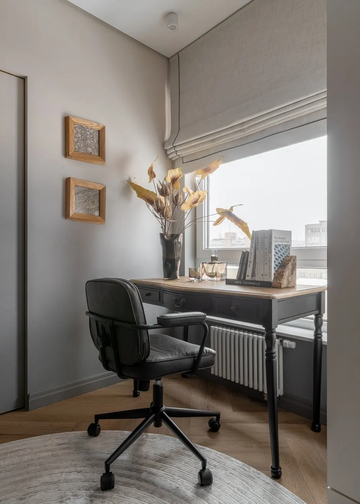
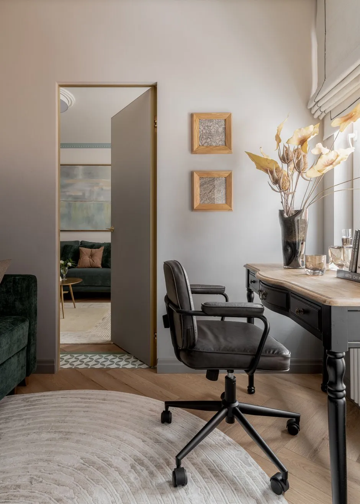
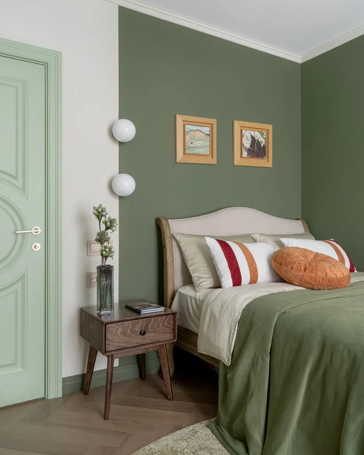
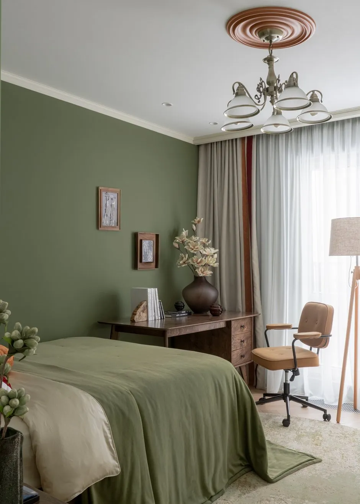
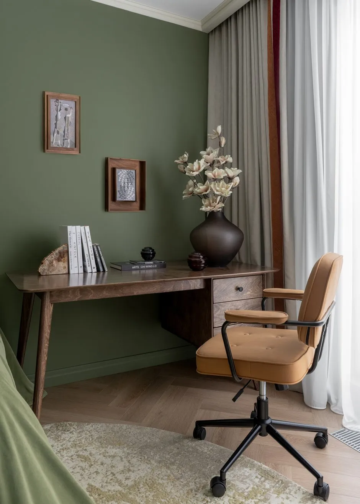
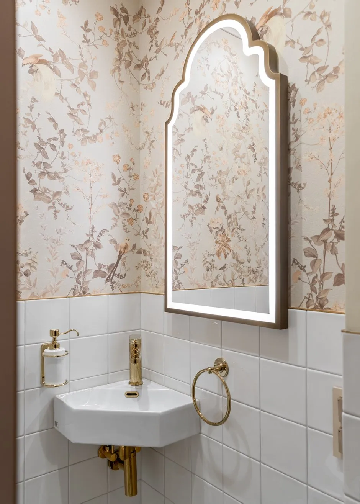
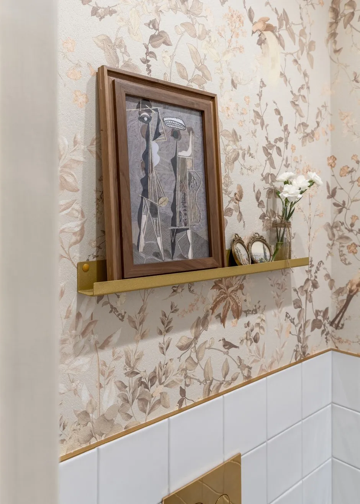
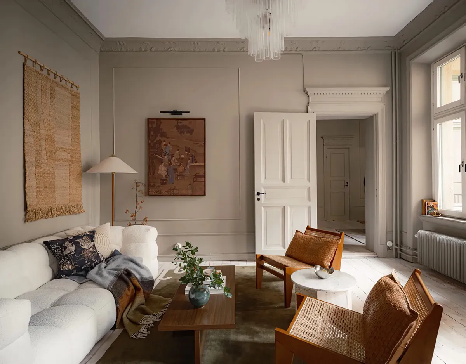
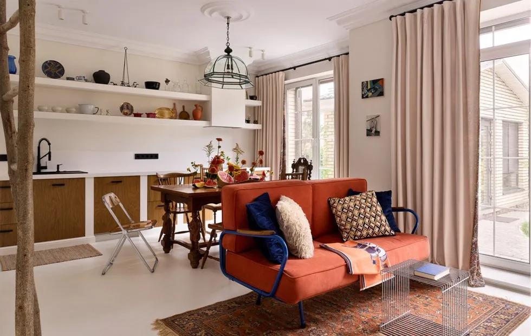
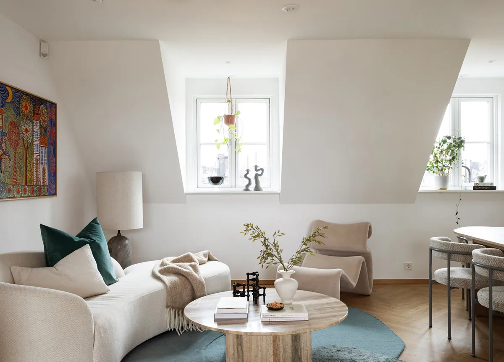
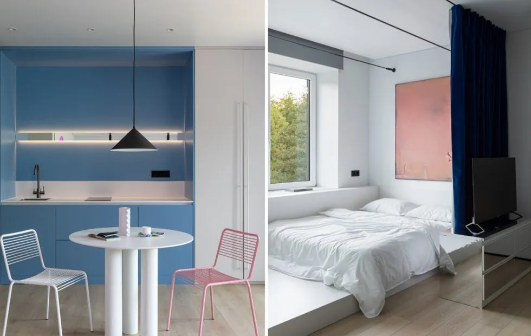
Anastasia Kashirskaya from SOLY Studio designed a four-bedroom apartment for a family with two adult children who are already studying and working. The task was challenging: to fit everything the family needed into a relatively small space while maintaining a sense of openness and lightness. Color became the key to realizing this concept — blue and green tones bring freshness and brightness to the common areas, the bedroom transforms into a quiet space for relaxation, and the study and children’s rooms gain their own distinct character and atmosphere.
Object Features
Location
Moscow
Area
73 sq. m
Year of Completion
2025
Rooms
4
Bathrooms
2
Ceiling height
2.7 m
Pets
two cats
Budget
2.7 million rubles
Stylist
Victoria Slonova
Photos
Maksim Kanakin