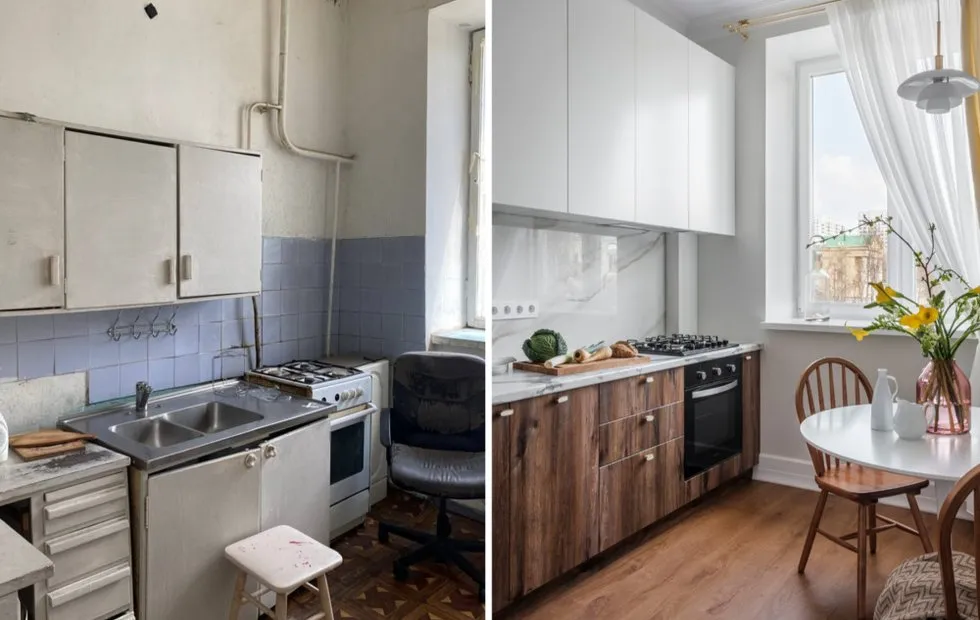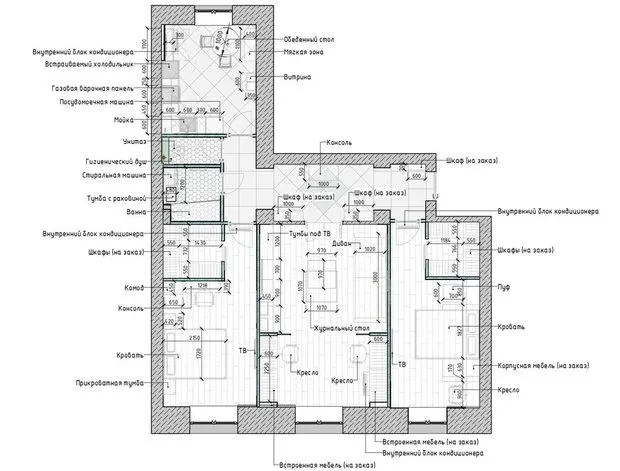
The photo shows the kitchen before renovation.
The photo shows the kitchen before renovation.
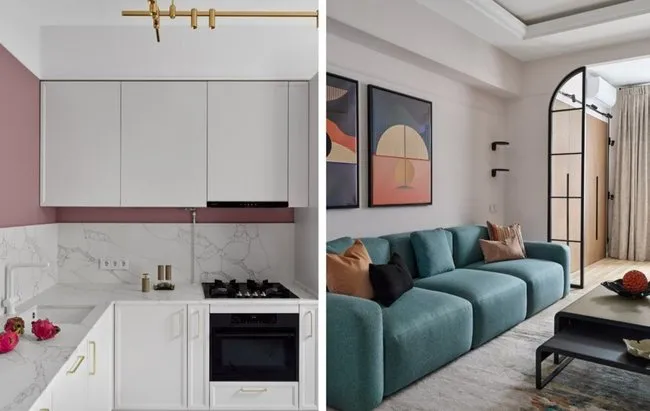
The kitchen, like the entire apartment, features a unified and carefully thought-out color scheme, with light, soft shades smoothly and harmoniously transitioning into brighter and more saturated tones. This approach creates a cozy atmosphere and visually expands the space, giving it a sense of volume.
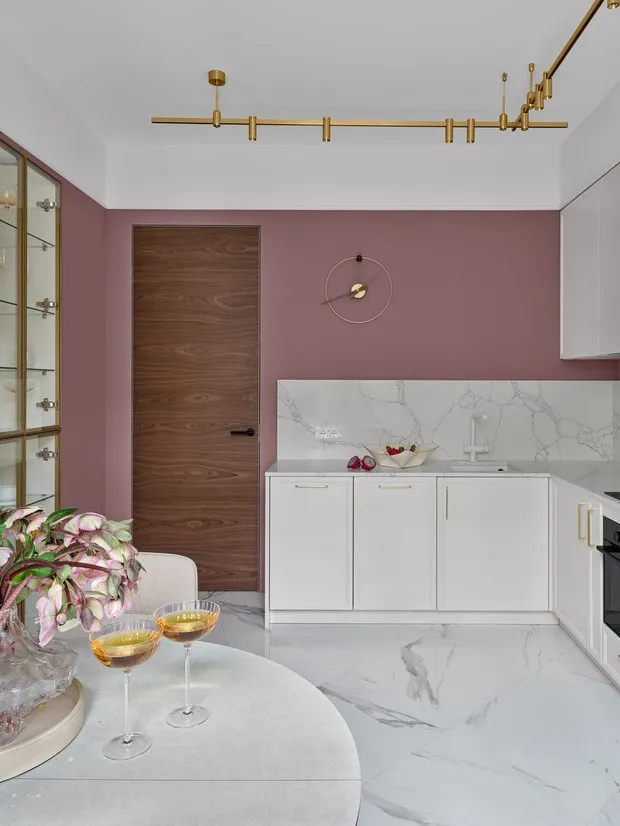
Despite the kitchen’s relatively modest size, the designer managed to fit in all the necessary appliances and furniture. The cabinets are painted white, contrasting with the soft pink tones of the walls. All essential built-in appliances—refrigerator, oven, and dishwasher—are seamlessly integrated into the cabinets. There is even space in the corner near the window for a compact television.
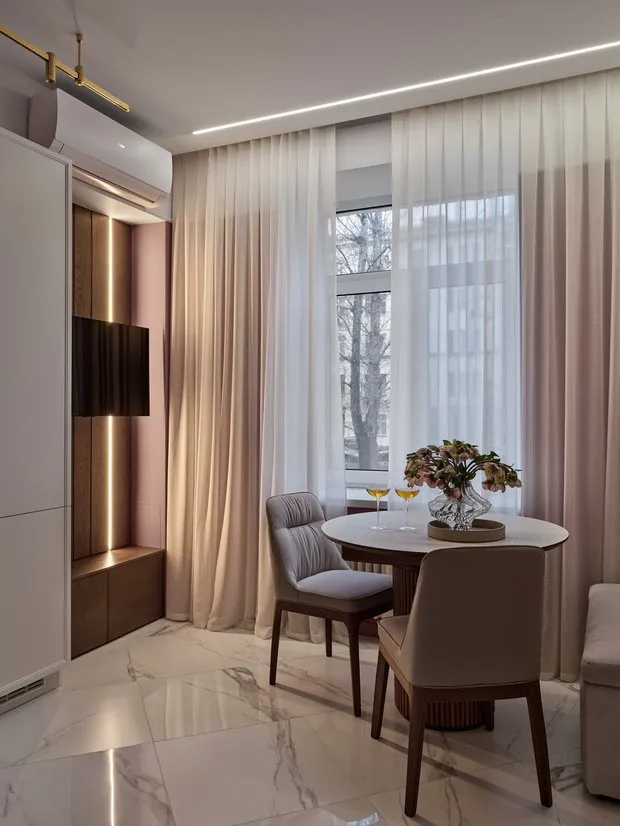
The ceramic tile with its elegant marble-like pattern harmoniously complements the countertop and apron, creating a unified and stylish whole.
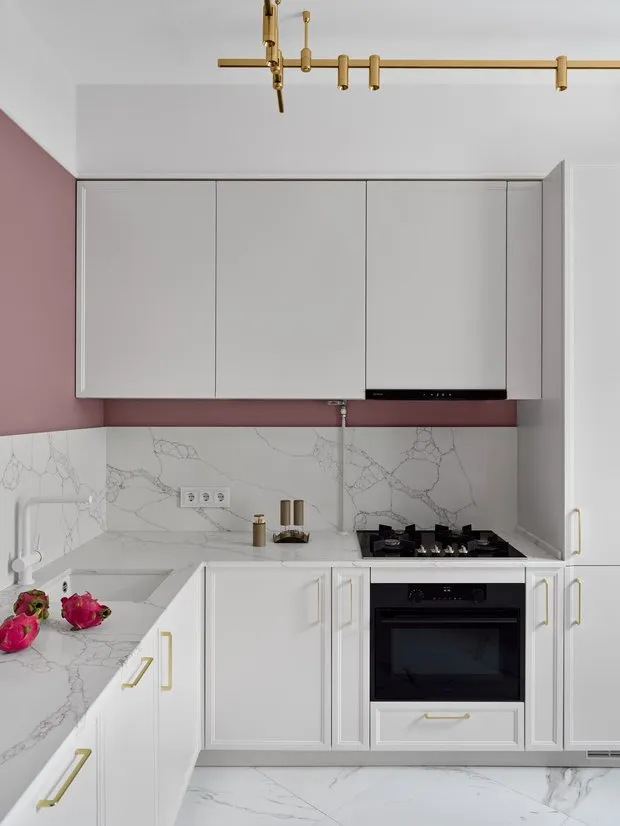
The dining area has been enhanced with a display cabinet for storing beautiful tableware. A small pouf placed against the wall provides additional seating space. It is fitted with soft, elegant panels that reach the ceiling, adding texture and depth to the wall.
The upholstery of the armchairs matches the upholstery of the sofa, enhancing the unity of the overall design. The centerpiece of the dining area is an elegant round table that can be folded out when needed, providing flexibility and convenience for hosting guests.
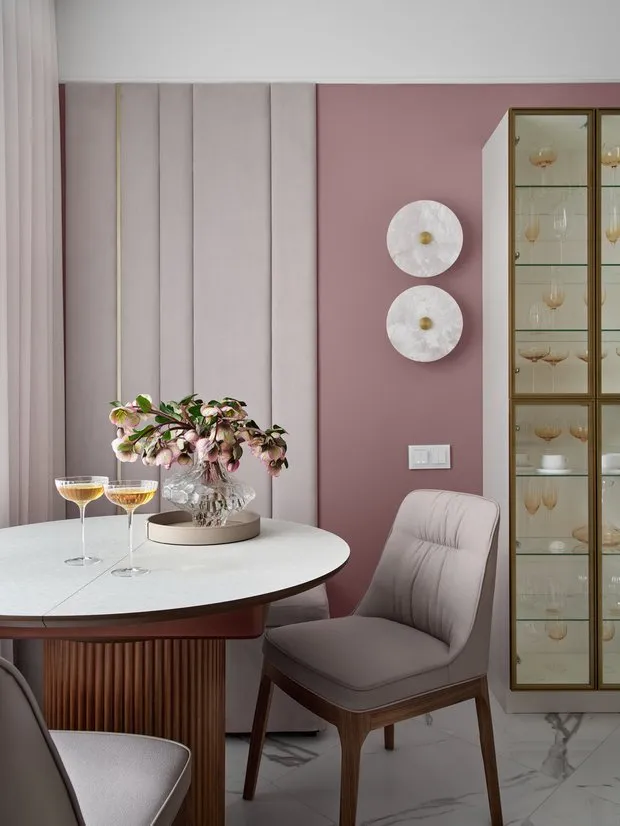
In the end, the kitchen turned out to be light and spacious despite its small size. It was possible to maintain a balance between functionality and aesthetics: all appliances are built-in, there is enough storage space, and the soft color scheme with pink walls and white cabinets makes the space cozy and visually more expansive.