The kitchen cabinet set goes up to the ceiling: the upper cabinets store rarely used dishes, supplies, and small appliances, while the lower units are reserved for everyday items. The blue fronts became the main accent of the kitchen and complemented the colors in the other rooms.
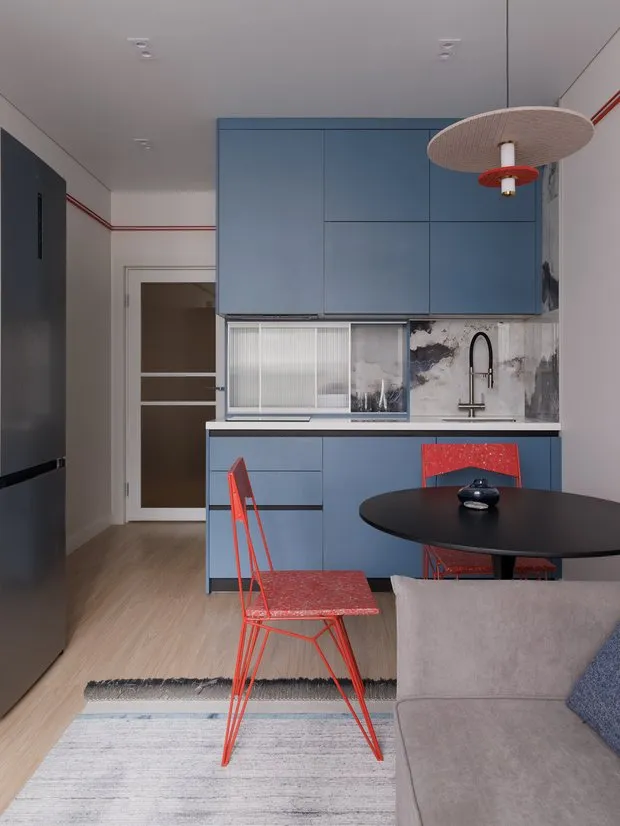
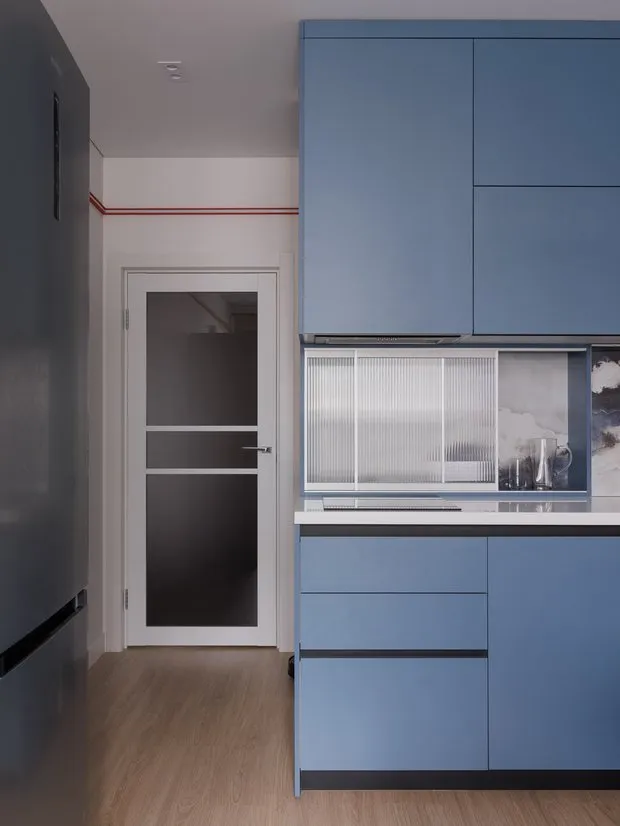
They made use of a niche already provided by the builder above the countertop, turning it into an additional cabinet with sliding doors made of frosted glass. Such fronts allow for storing glasses, mugs, and small kitchenware. Frosted glass lets in light while hiding the contents of the shelves.
Pay attention to the video:
The high cabinets with a refrigerator, oven, and microwave have been placed in a separate group to the left of the kitchen set. Since they don’t reach the ceiling, they don’t make the kitchen entrance feel crowded. The appliances are grouped together, leaving the main working area open.
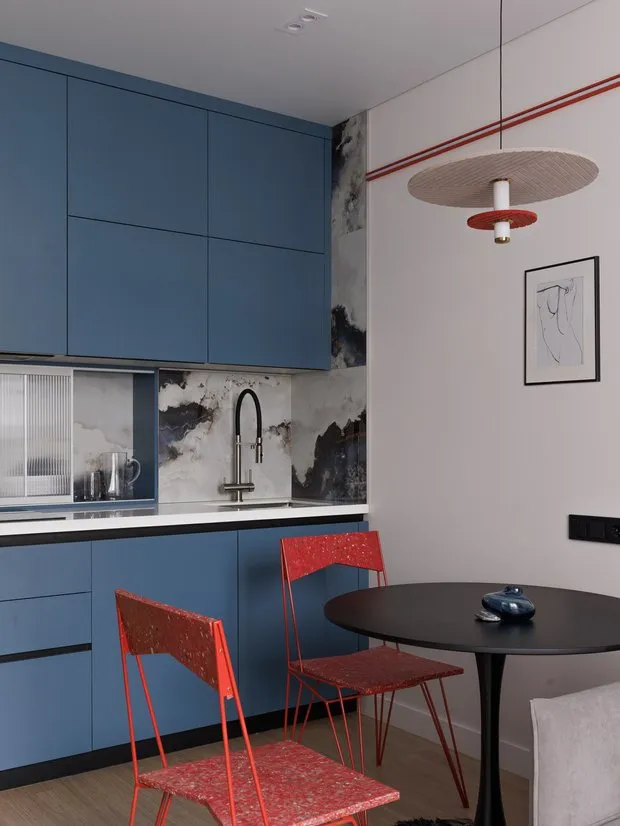
Light-colored walls serve as a backdrop for blue furniture and vibrant accents. A thin red molding runs along the ceiling and continues into the living area of the kitchen. The same shade appears on the chairs, curtain trims, and the details of the hanging light fixture.
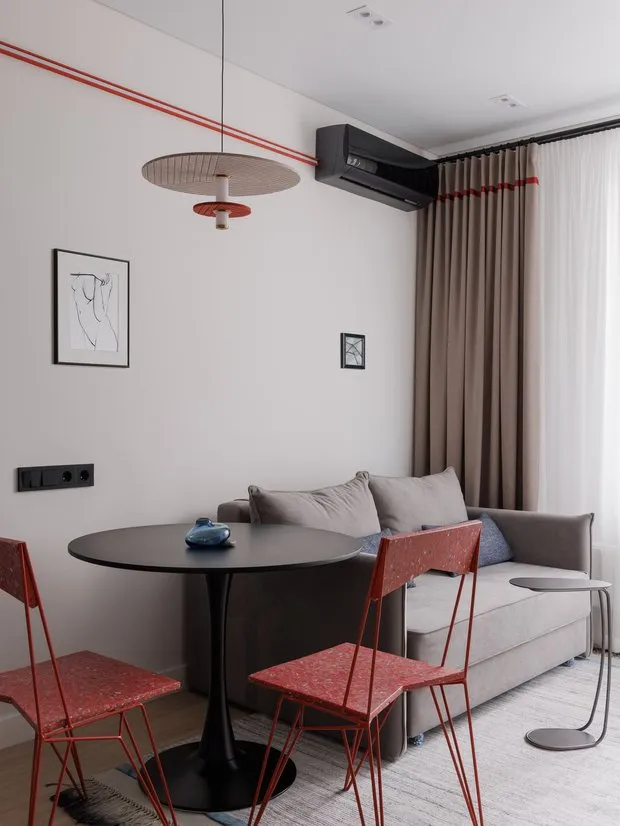
The kitchen has become not just a cooking space, but a full-fledged living area. Complex corners were no problem—cabinets, appliances, and useful niches took care of them. There is enclosed storage, a place for a robot vacuum, a work surface, and a small living room.