Spacious and Modern Apartment in Moscow20 photos
Architect Alexandra Fedorova designed the interior of a 140 sq. meter apartment. Located on the 18th floor of a residential building on Stolletova Street in Moscow, the residence originally had two balconies that were connected to the rooms, increasing the apartment's area by nearly 15 square meters. As a result, it was possible to create a kitchen-living room, office, children's room, guest bathroom, shared wardrobe, and a separate block with the main bedroom, its own wardrobe, and a bathroom. The apartment has almost no corridors, which allows for maximum functional distribution of the room space. The interior doors are invisible, with no door frames and extending to the ceiling, allowing them to blend into the overall composition and not clutter the space or distract from the main focus.
Two shades of wood were used in the apartment's finishing — light and chocolate-gray. Natural stone was used on the walls of the living room, kitchen backsplash, and even the countertop. The walls of the main bathroom are covered with Carrara marble. The headboard of the bed in the master bedroom is made of leather panels in a zigzag shape based on the architects' sketches and manufactured to order in Italy. The panels behind the sofa in the office are also made to order based on the architects' sketches from solid wood.
Need a renovation specialist?
Find verified professionals for any repair or construction job. Post your request and get offers from local experts.
More photo collections
More Galleries
 Interior for Art Lovers in the USA
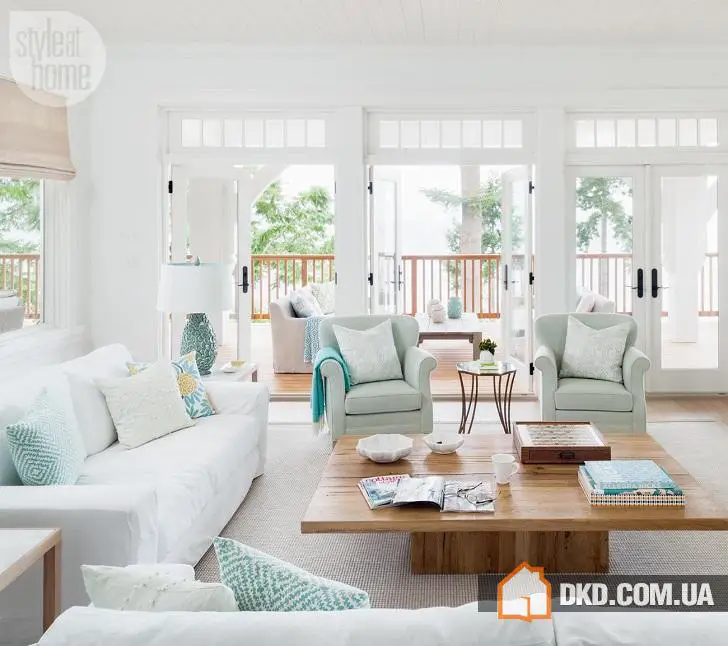 Summer Cottage in Canada Inspired by Hampthorne
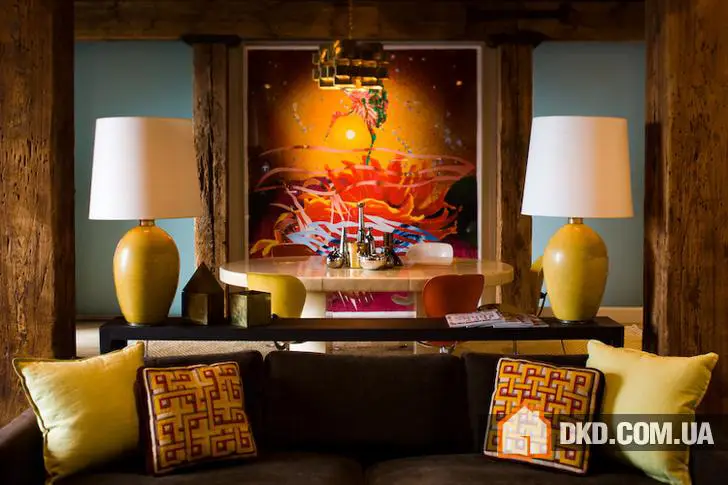 High-quality American design by Kemble Interiors
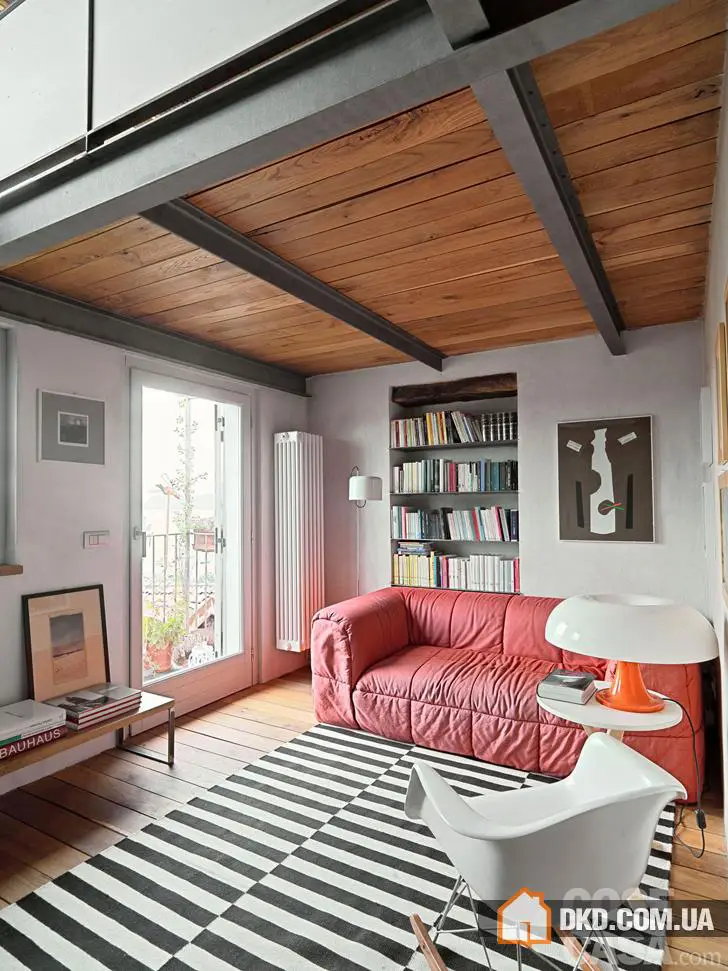 Modern Interior in Italy
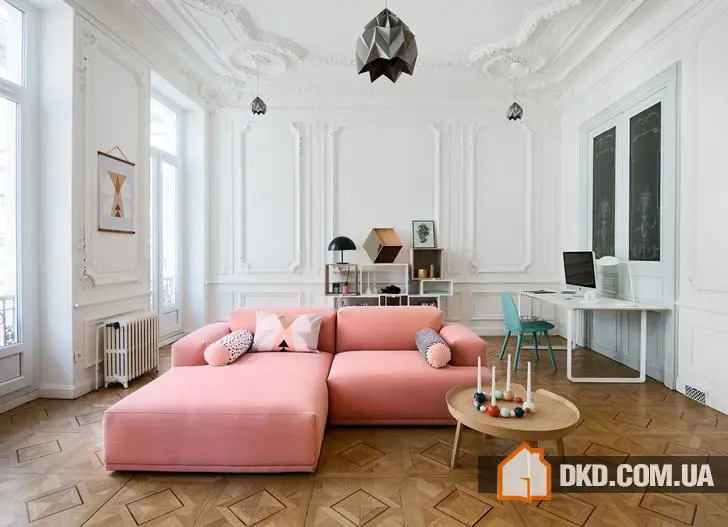 Scandinavian minimalism in French apartments
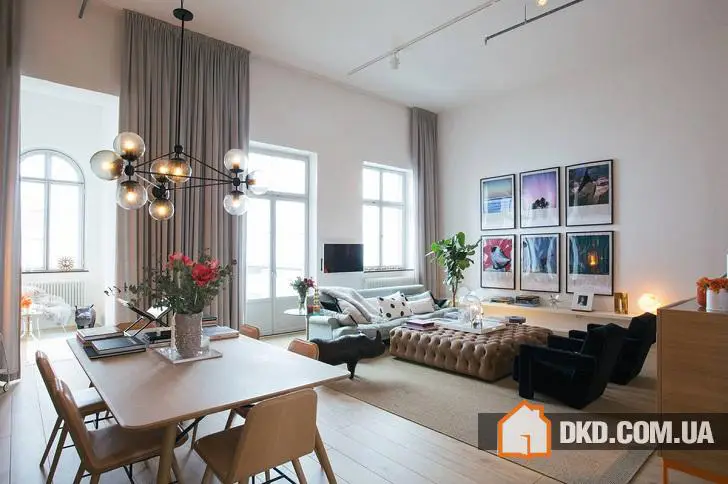 Beautiful Colors in Lake Apartment Interior
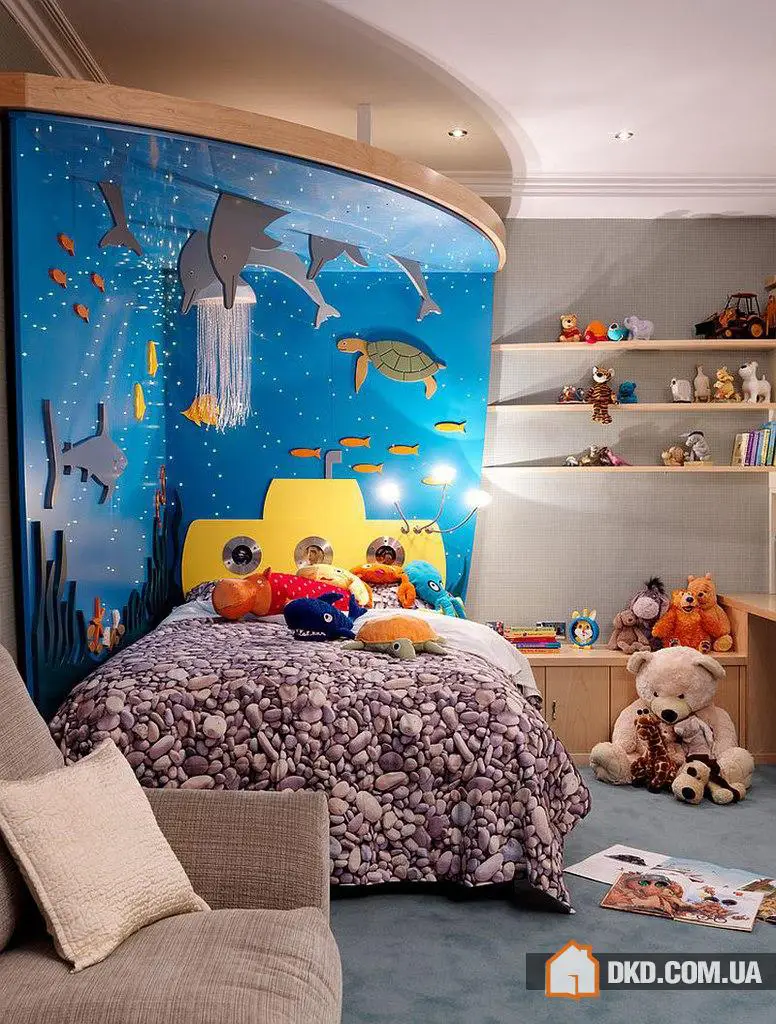 10 ideas for bright children's room decoration
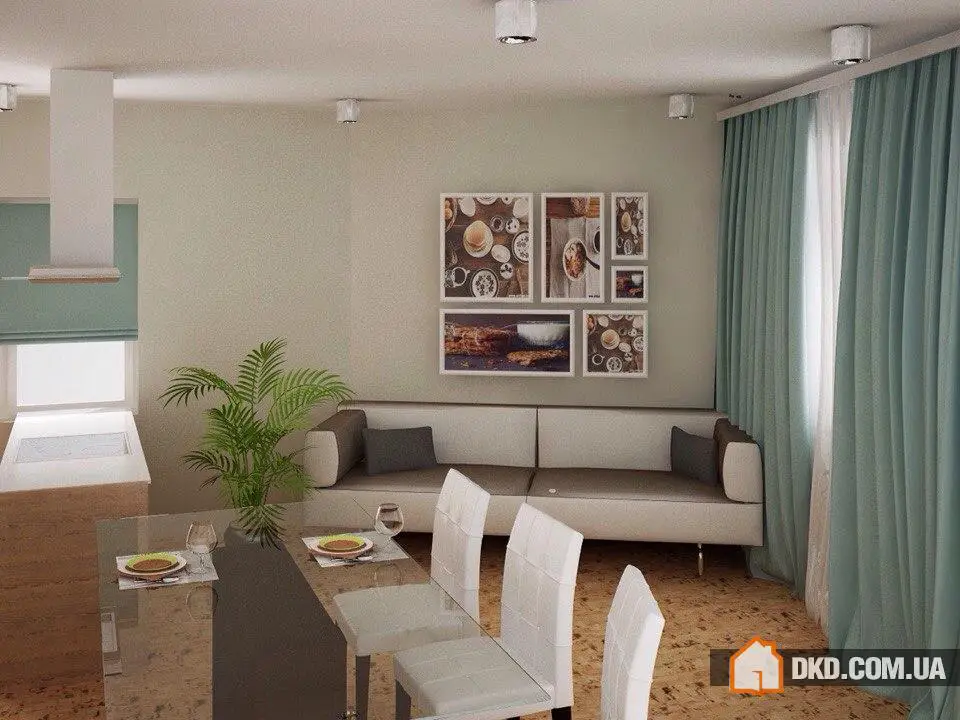 Kitchen-living room for young couple in Ufa city