Apartment Renovation for a Married Couple in Yokohama7 photos
Architects from Sinato Studio led by Chikaro Ono undertook the renovation of an apartment in a 26-year-old residential complex in Yokohama, Japan.
The total area of the apartment is 64 square meters. Instead of creating a single centralized block for main living functions, designers organized the space so that different zones flow smoothly into one another, forming a unified living area. According to them, this approach provides maximum freedom for residents within limited space.
The main part of the apartment is an open L-shaped space, which is filled with light and fresh air thanks to two southwest windows. The wooden partition mirrors the L-shaped form of the main area and also serves as furniture: it can be used for storing books and other items, sitting, and even rolling on. Due to its multifunctionality, this element has become the unifying symbol of the entire space.
The common area also includes a kitchen and a section called by the designers 'inner terrace'—a spacious and well-lit area that also acts as a buffer between the bedroom and the rest of the apartment. An interesting solution was to move the sink from the dark, windowless part of the bathroom into the bright, shared area. As a result, all space is arranged in a circle and closed off by a load-bearing wall, with the bedroom and walk-in closet placed on both sides of it.
Photo: Toshiyuki Yano
Need a renovation specialist?
Find verified professionals for any repair or construction job. Post your request and get offers from local experts.
More photo collections
More Galleries
 Interior for Art Lovers in the USA
 Summer Cottage in Canada Inspired by Hampthorne
 High-quality American design by Kemble Interiors
 Modern Interior in Italy
 Scandinavian minimalism in French apartments
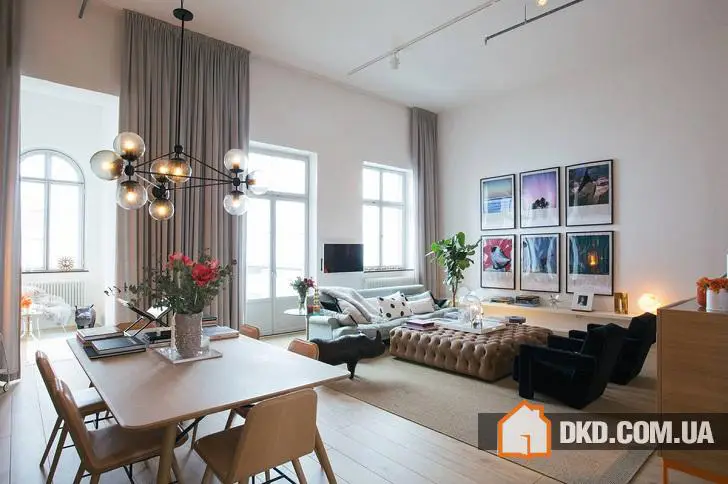 Beautiful Colors in Lake Apartment Interior
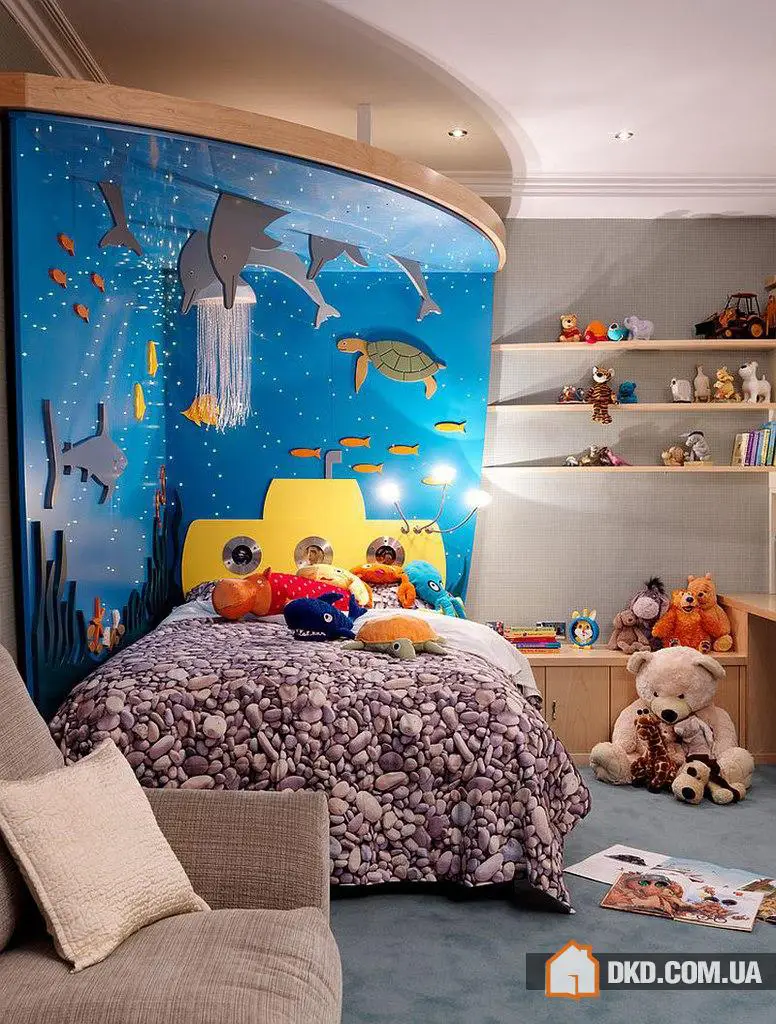 10 ideas for bright children's room decoration
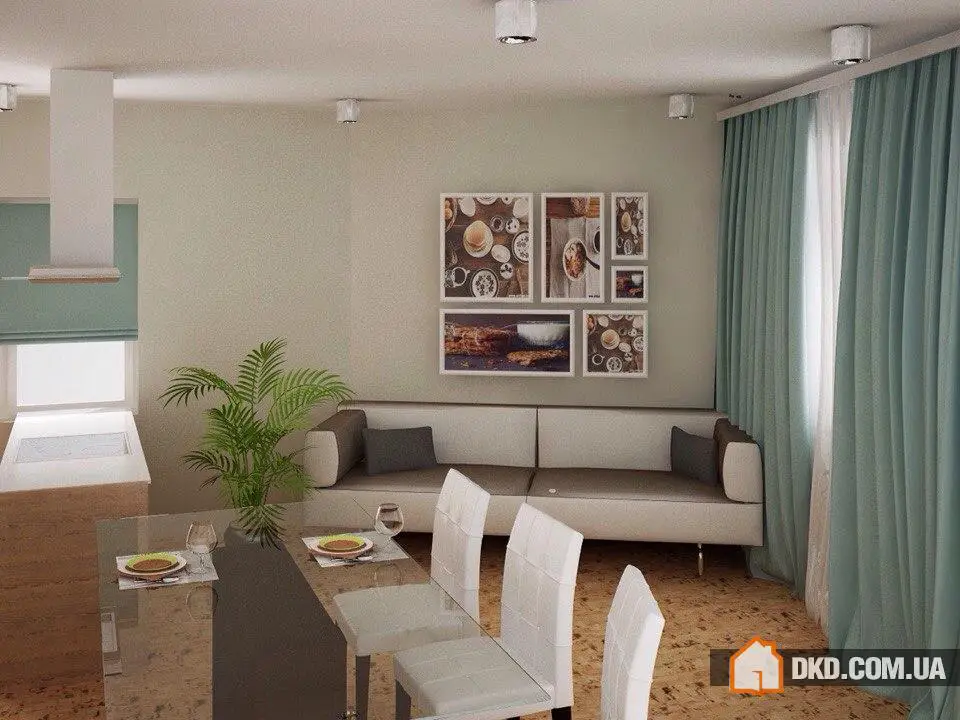 Kitchen-living room for young couple in Ufa city