The key is in rational use, not square footage
- Tweet
- To Blog
- To Email
You have a one-room apartment and you have no idea how to make the interior cozy and practical? This article will help you.
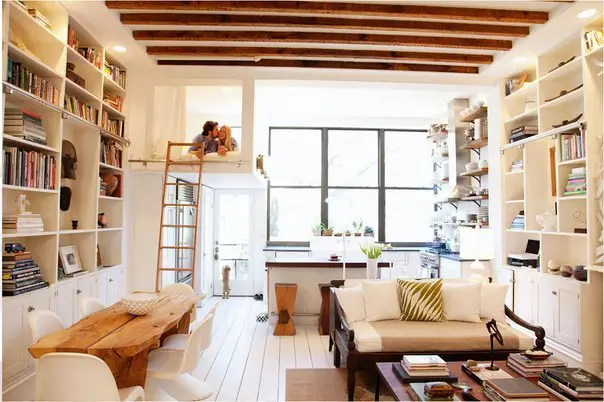
Photo 1 — Design of a one-room apartment
It's quite difficult to come up with a design for a one-room apartment that serves as a living room, office, and a place to relax. But nothing is impossible, as they say, if there's a will.
Step 1. Remove all existing partitions in your room. Add height by removing the 'black floor', which steals 10-15 cm. Evaluate the available space.
Step 2. Assess your lifestyle habits, family composition, and get to work!
Step 3. Zoning
Your apartment at least contains: a workspace, kitchen, sleeping area, passage zone, and most importantly – places for storing small items.
Room zones should be visually separated from each other, but not cast shadows or block each other.
In our version, the room is divided as follows: the area near the large window is occupied by the kitchen space, and the so-called 'second level' is for sleeping. A conveniently placed bar counter or table separates the living room and workspace.
Wall-mounted wardrobes and shelves up to the ceiling will help you organize all your belongings in a convenient and rational way.
A long rectangular oak table located on the left will allow you to host quite a large company in your small home. On the right, a so-called workspace is organized.
A wide light sofa will provide you with the opportunity not only to sit comfortably at the table but also to rest after a hard day. Practicality is added by a low square table where you can not only work but also engage in creative activities.
The highlight of this project is the sleeping area located under the ceiling. Usually, this is the place that requires special comfort and absence of outsiders.
Step 4. Lighting and Color
The smaller the apartment area, the more subtle the difference in color between main surfaces (walls, ceiling, floor). The preferred option is definitely light tones. Our room combines beige and milk-toned shades. Contrast is created by a bright brown wooden ceiling and dark tones in the furniture. White floors and window walls give the room a sense of airiness and lightness.
Lighting is also very important, it should not be lacking either in daylight or darkness. The room's illumination is sufficient due to a large window and numerous LED lamps.
Step 5. Accessories
You'll have to give up '1000 small things' and prioritize just a few big ones. This picture on the shelf, an original lamp-table combination, several pots with exotic flowers.
And finally, this is just one of the ideas, but it can spark even more original thoughts in your mind.