6 successful ideas we borrowed from a micro-studio
Get inspired and take note of interesting solutions
This small studio was decorated by designers from the studio "Home Staging with Love". In just 20 square meters, all functional zones were arranged and even more. We show great solutions from the project that deserve your attention.
 Functional zoning
The bedroom was visually separated using a metal and gypsum board construction. The bottom partition fully covers the high headboard of the bed, while the top part creates rhythm with its graphic pattern and echoes mirrors in the dining area.
 Cabinet in wall color
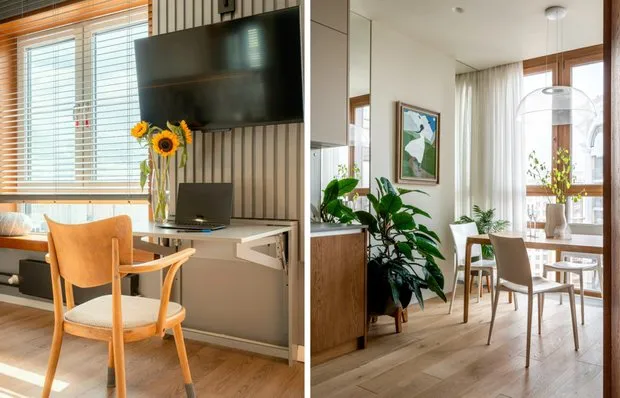
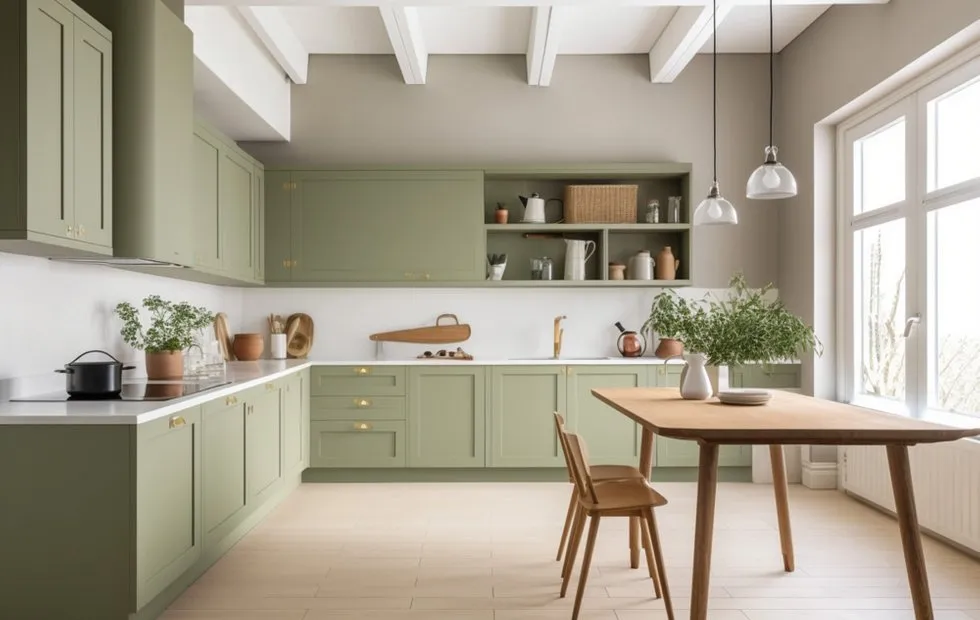
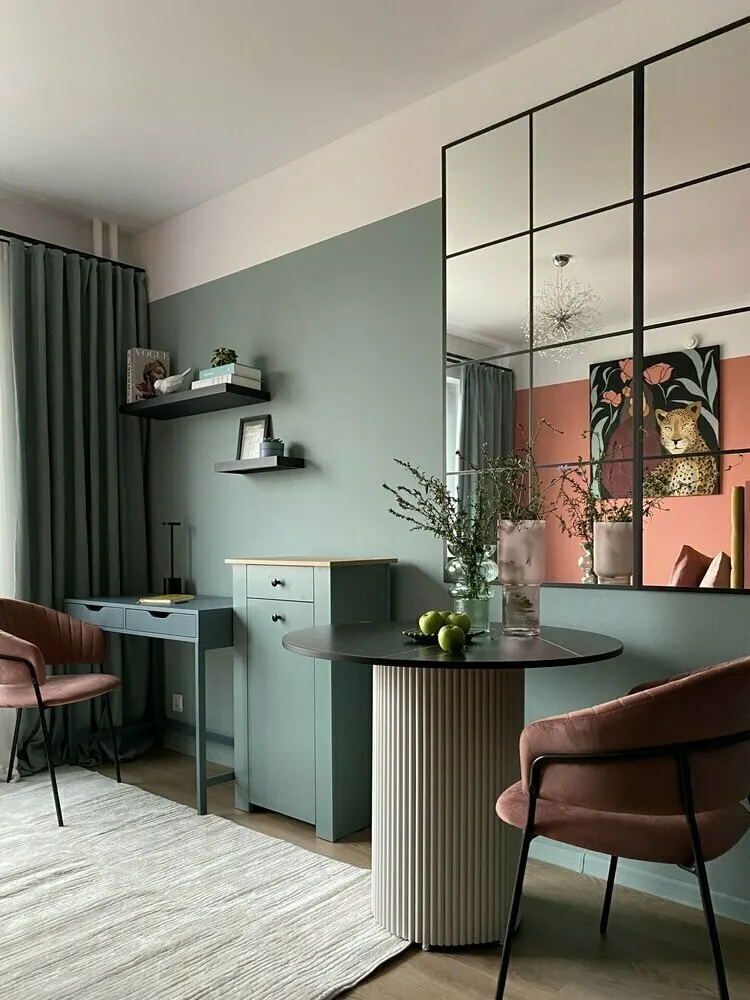
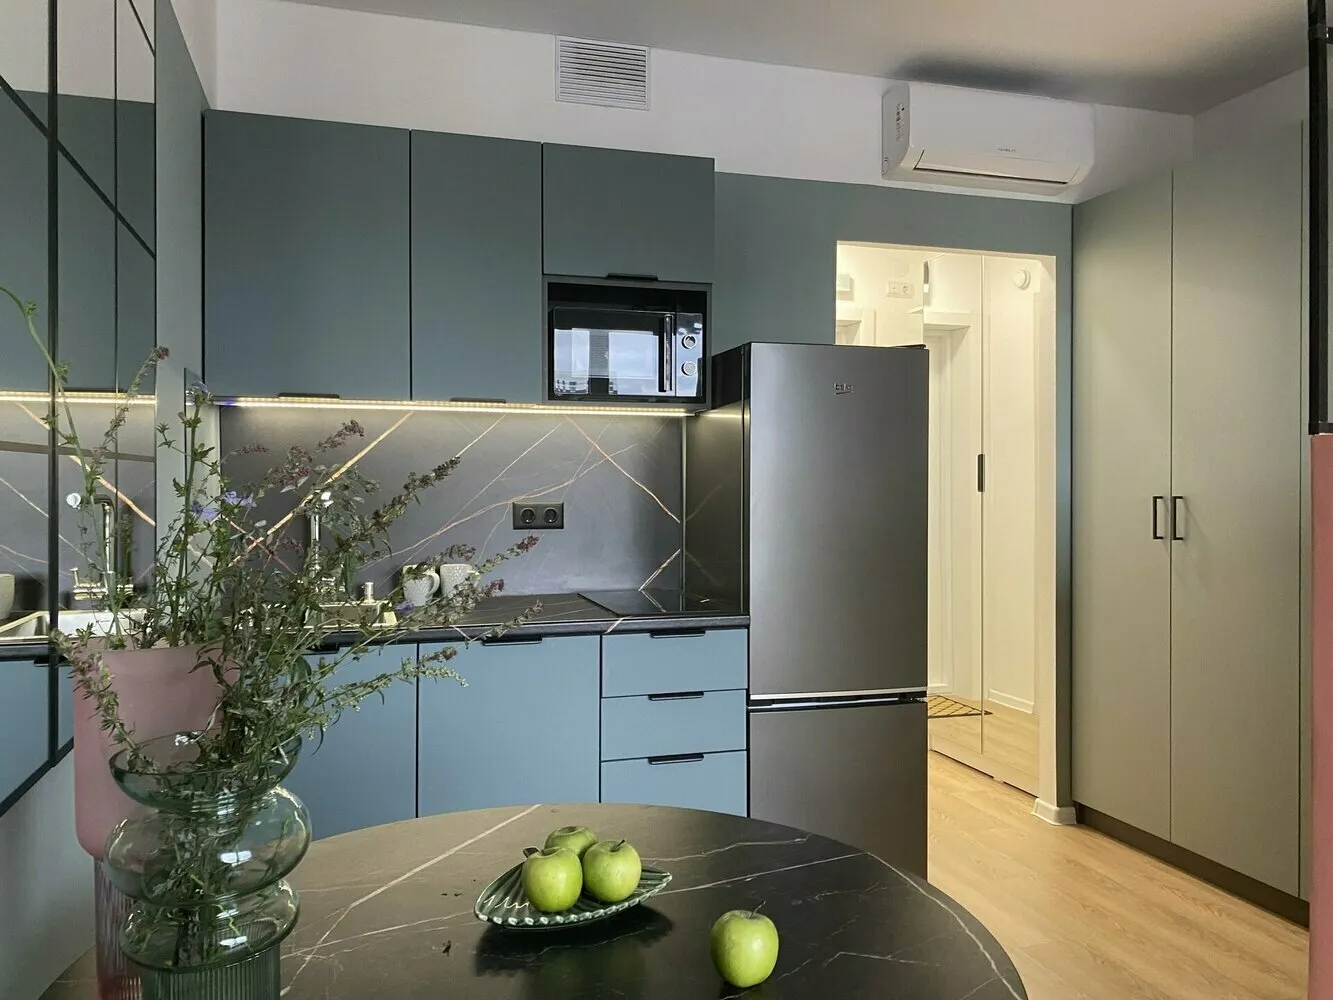
To hide the kitchen as much as possible, the cabinet fronts were chosen in a jade-green tone. Thanks to one shade, furniture blends with the walls and looks less bulky, making the room appear more spacious.
 Fake window
Two large mirrors in black frames with a simulated window were hung on the wall in the dining area. These helped correct the proportions of the space and visually make it appear larger.
 Vibrant colors
Volume and expressiveness were added using rich terracotta and mustard colors in the bedroom zone. Mustard enhances the warmth of terracotta, creating a cozy atmosphere.
 Mix of different textures
The combination of textured bases, smooth glass, velvet upholstery, soft textiles, and a warm wood-finished floor created an unconventional yet cozy interior that will remain stylish for years.
 Unobtrusive storage
Cabinets were "dissolved" into the space so they don't draw attention or dominate the room. In the bedroom, the fronts were painted to match the wall color, while in the hallway, they were made mirror-like, adding depth to the space.
Find more tips on updating your interior in our new article: "How to quickly and affordably update an interior".