Storing Things in a Studio Apartment: 5 Cool Life Hacks
This is exactly what you need to come up with!
Every owner of a small apartment wants to use the space as ergonomically as possible. Often, one built-in closet or a bed with a lifting mechanism is not enough to create a stylish interior.
We borrowed five ideas that clearly demonstrate that limited space is not a reason to forget about aesthetics.
1. Spacious Closet System
Designer Yana Volkova approached the storage problem in a non-traditional way. She installed a whole system of closets where you can place anything.
For example, near the entrance door are the electrical panel, Wi-Fi router and a utility cabinet. In the next section there are over 50 pairs of shoes, and the adjacent compartment holds upper clothing. In the center is a built-in office cabinet with a laptop, and the top shelf is filled with books — access to them can be gained via a ladder.
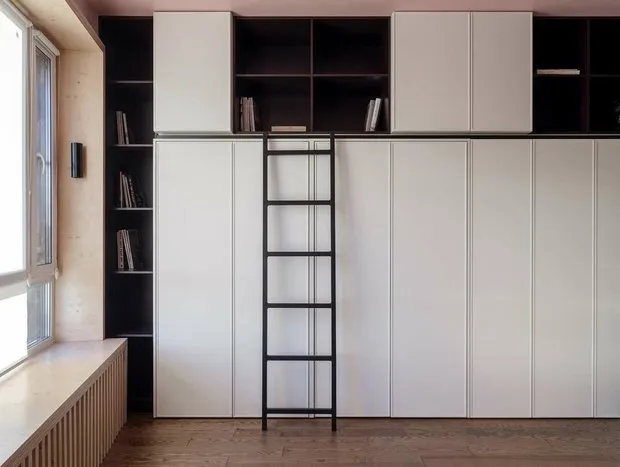 Design: Yana Volkova
2. Shelf Instead of a Wall
The combined kitchen and living room not only expanded but also refreshed the interior. The storage system was installed instead of a missing wall. In relation to the living room, it functions as a console, dresser and shelf. From the kitchen side, it can be seen as three volumetric modules, one of which contains a wine cooler.
 Pinterest
3. Platform with Wardrobe
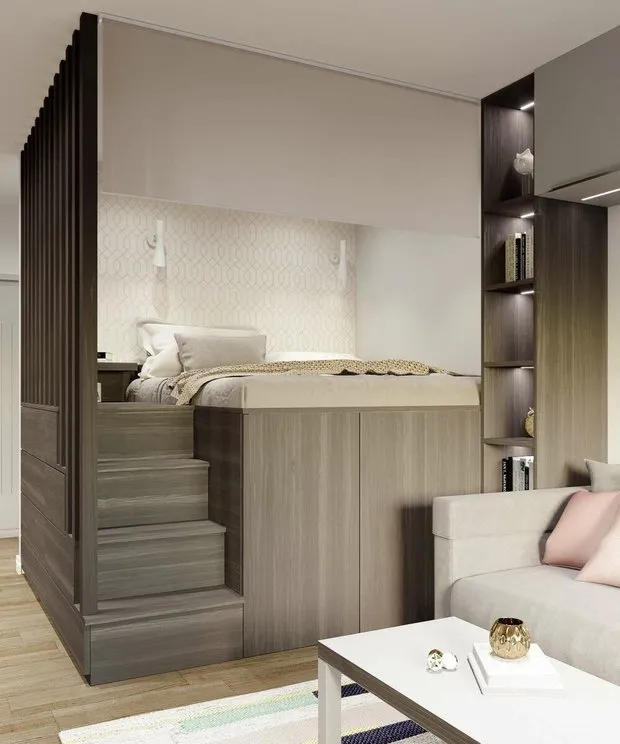
An unusual arrangement of a bed — a high platform serving as a wardrobe. On the right side of the stairs is a door, behind which a storage system is organized.
From the hallway side, the sleeping area is equipped with sliding drawers for additional accessories.
 Pinterest
4. +1 Corridor
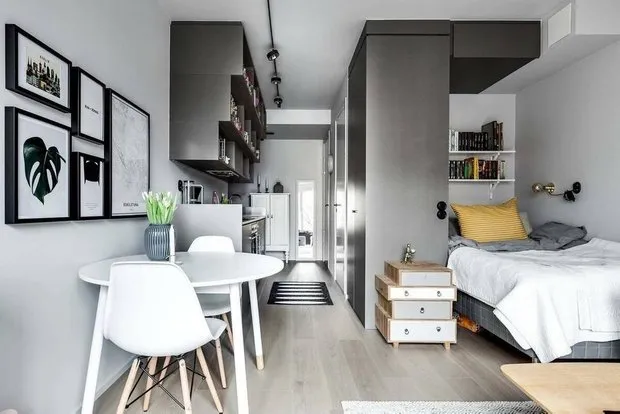
To expand the space in this studio, an additional corridor was created. It was organized using a kitchen cabinet and a closet reaching the ceiling.
To add airiness, the upper kitchen cabinets were made open.
 Pinterest
5. Built-in Kitchen
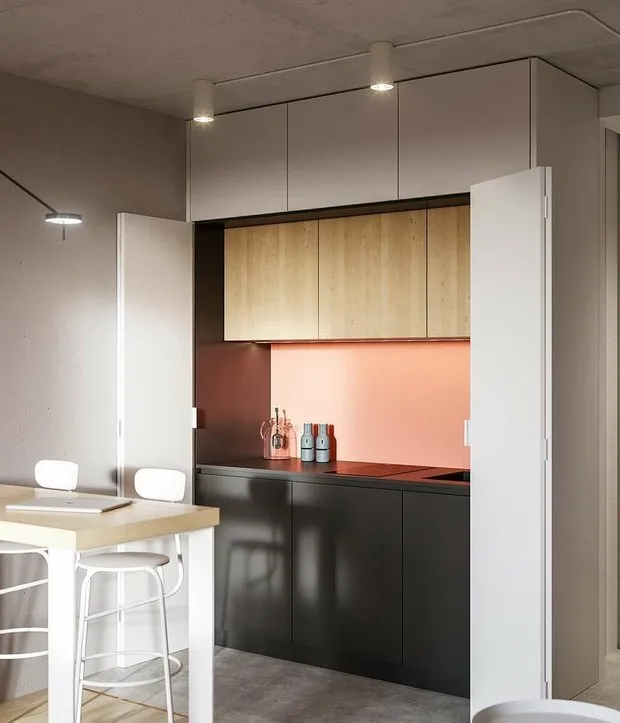
This kitchen variant was made to order: a special block with a cabinet and an alcove is hidden inside the closet. As soon as the doors close, it blends into the walls.
 Pinterest