Building a Log Cabin Yourself – Choosing the Right Technique
Building a Log Cabin Yourself – Choosing the Right Technique
Building a log cabin yourself means cutting or carving notches and longitudinal grooves into logs or timber. This can be done in several ways.
In the hookThe 'in the hook' log cabin construction technique is divided into 2 types:
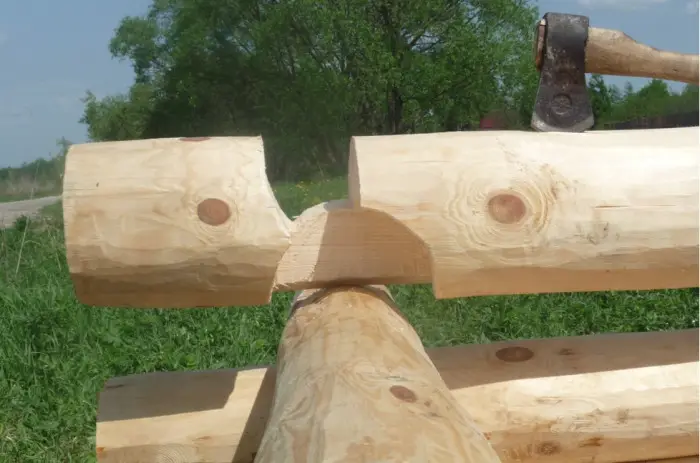
Photo 1 – 'In the hook' corner joints
From the lapLog cabin construction 'from the lap' is also known as 'Norwegian style'. It uses semi-oval logs and two-edged timber.
The joints in Norwegian-style log construction are wedge-shaped. As the wood dries, they tighten, preventing large gaps and maintaining insulation. Material costs for thermal insulation between layers are reduced.
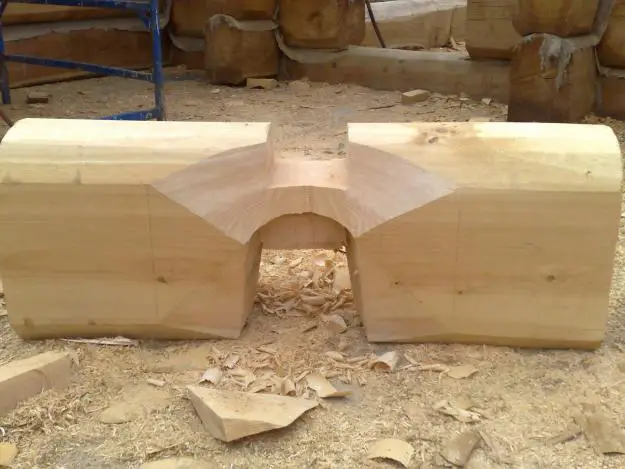
Photo 2 – 'Norwegian style' lap joint
This joint-making method prevents twisting of logs laid in layers.
Canadian joineryCanadian joinery is popular because it preserves the valuable sapwood layer. In other wood preparation methods, this layer is lost.
Debarking, planing, and round-sawing remove the sapwood, which is only 3–4 cm thick. Preserving the sapwood protects the soft internal structure of the wood.
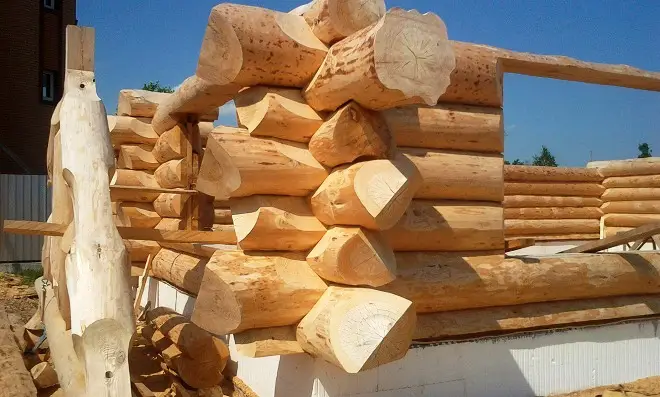
Photo 3 – Canadian joinery
The Canadian notch has a trapezoidal shape.
Advantages of Canadian joinery:
- extended lifespan of wood;
- minimal heat loss;
- buildings made from wood with preserved sapwood maintain a stable indoor climate for longer;
- waterproofing of internal corners;
- insulation material is hidden in a dedicated insulating channel.
IMPORTANT! Canadian joinery is fully done by hand.
After settling, a cabin built using Canadian joinery does not require chinking.
Finnish joineryFor Finnish joinery, coniferous round timber and prepared timber are used. Finnish joinery is similar to traditional Russian style.
Notches are made concave and fully enclosed, edges fit tightly. Insulation in Finnish joinery is hidden.
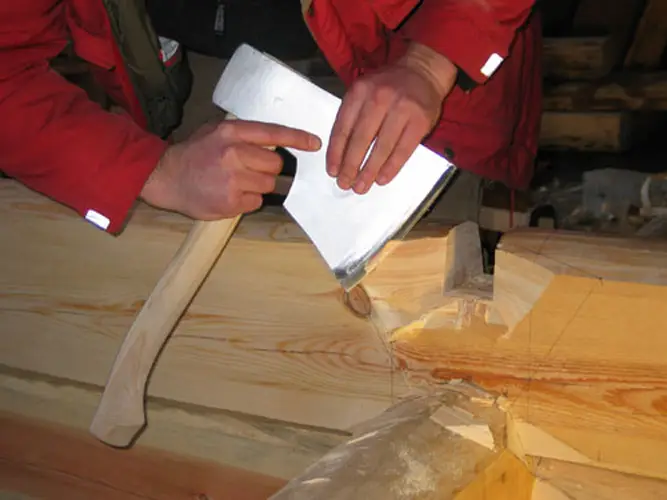
Photo 4 – Finnish joinery
In the notchThe simplest and most widely used method among builders for constructing log cabins is 'in the notch'.
Advantages of this technique include:
- structural stability;
- fast and simple assembly;
- ability to retain heat.
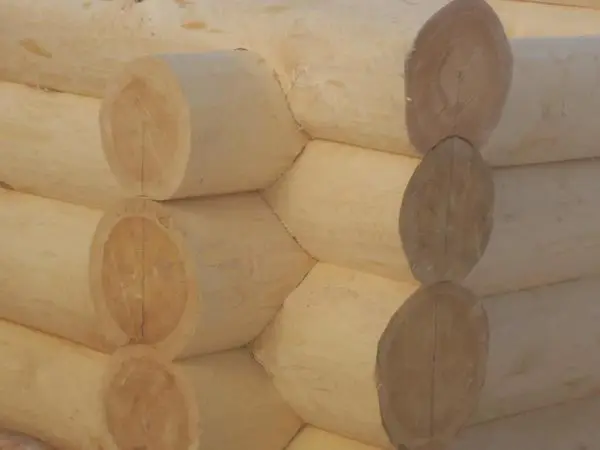
Photo 5 – 'In the notch' log cabin
Disadvantages:
- loss of usable wood length by about 1 meter. Ends extend beyond building corners by up to 30 cm.
Such construction can be done with notches facing down or up. Assembly may become more complex with additional tenon installation.
Layout for notching is marked using a simple tool – a chalk line. A joiner's compass can be made independently.
Besides notches, oval-shaped longitudinal grooves are made. Insulation material is inserted into these grooves.
Chinking is required before and after settling of the log cabin.
Log Cabin Construction Using Timber
The technique for building log cabins from wooden timber is simpler. Prepared timber is easier to measure than round logs.
The diagram shows different timber notching methods, helping visualize corner and joint construction.
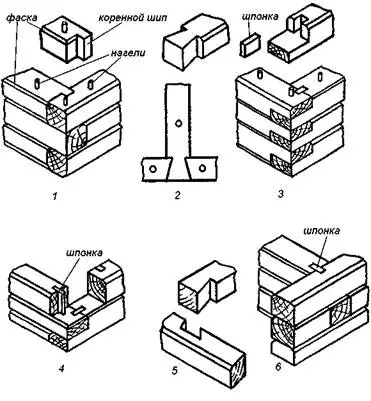
Diagram 1 – Timber notching technique
Timber layers are secured using splines, dowels, and tenons.
Timber notching techniques are divided into:
- half-timbering;
- thermal corner joints;
- bird's tongue joints.
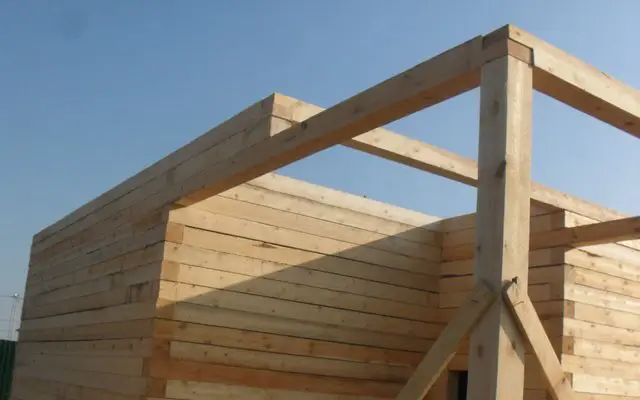
Photo 6 – Log cabin from timber
Log Cabin Construction 'in the Lap'
Log cabins built 'in the lap' fully utilize the useful length of wood. Corner joints are made without end overhangs, preventing wood waste.
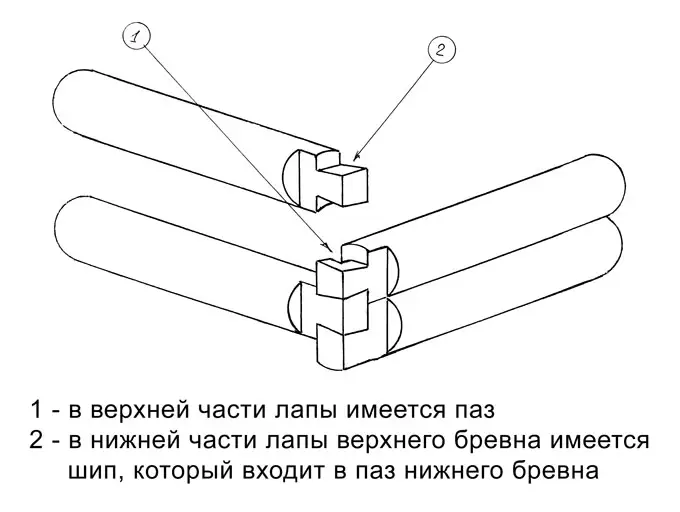
Diagram 2 – 'In the lap' log cabin technique
After assembly using this method, external finishing with siding is possible.
To use 'in the lap' construction, careful marking of logs or timber is required. It is advisable to use a pre-made template to ensure consistent marking across all materials.
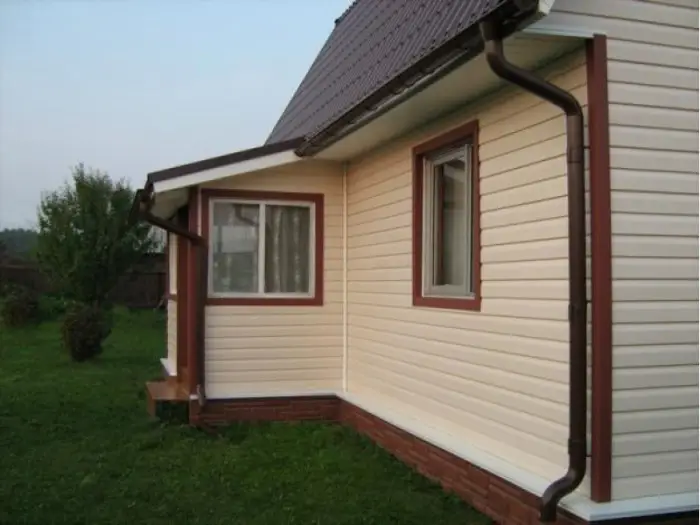
Photo 7 – Siding applied to log cabin
Video: Log Cabin Construction 'in the Lap'
Video demonstrates how to perform log cabin notching using a chainsaw, following the 'in the lap' method.
Log Cabin Construction Video
Traditional 'in the hook' log cabin construction – the simplest method, and it looks like this.
$ Log Cabin Construction Cost
Log cabin construction varies by technique and complexity. Current average prices per square meter are:
Increasing log or timber diameter increases labor costs.
The simplest method is 'in the notch'. The most labor-intensive is Canadian joinery.