How Architects Designed a Small House: Real Example
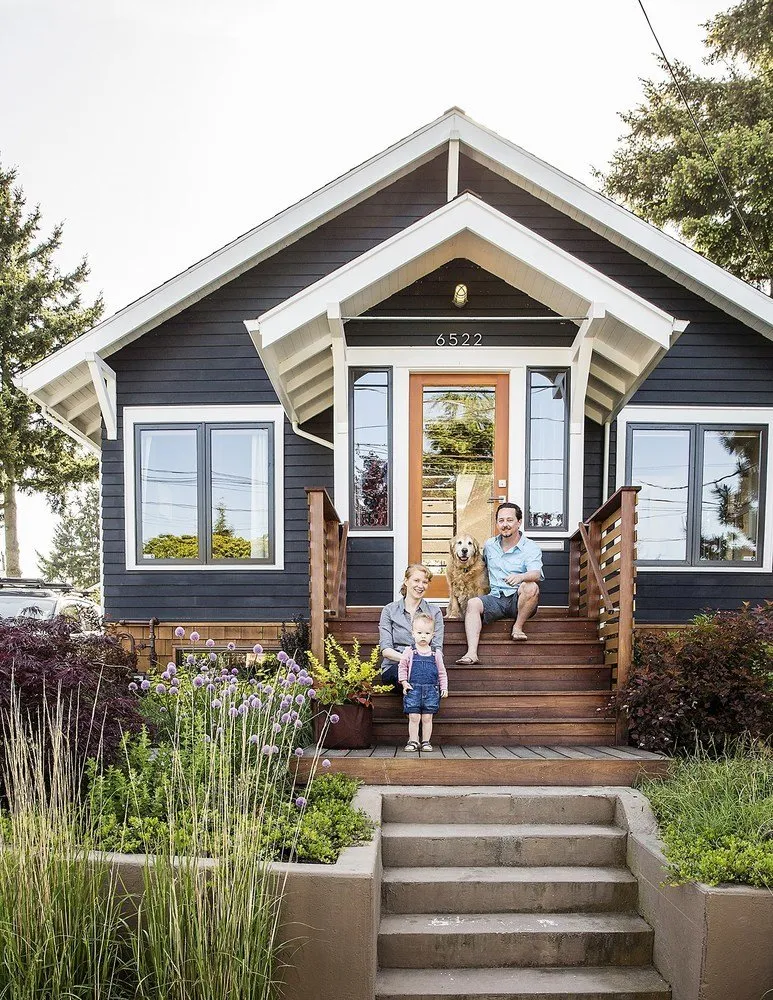
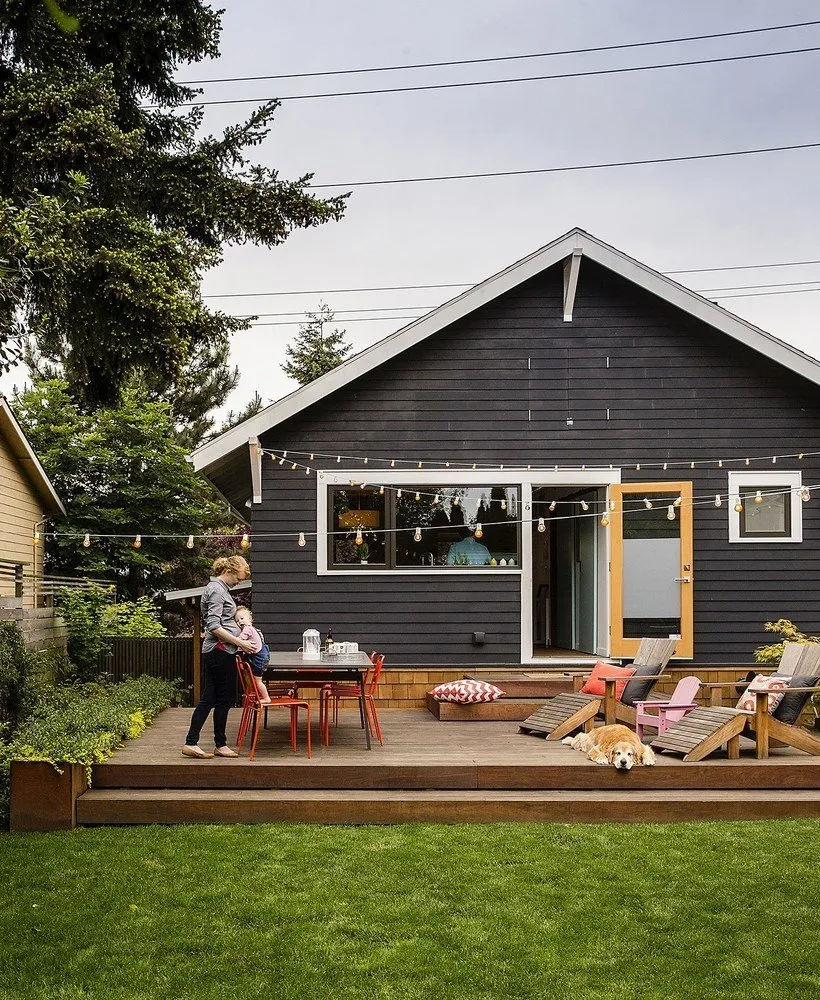
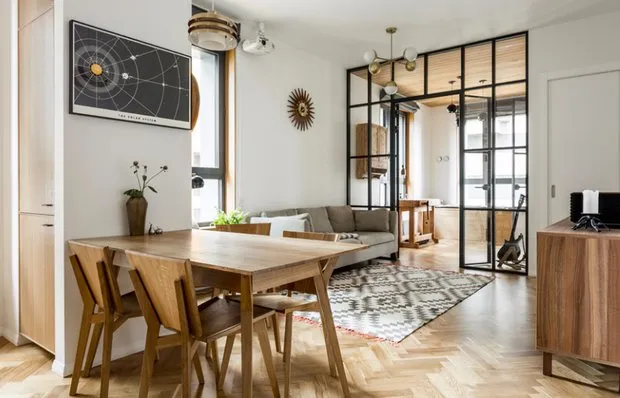
In an ideal world, a large family would live in a big house. But in reality, things are much more mundane. Architects Kyle and Lauren and their three children previously shared a house from the early 1900s with an area of 70 square meters. However, the couple didn’t rush to buy a larger home. The issue of crowding and lack of personal space (the old layout had only one bedroom and one bathroom) was solved with a thoughtful renovation and the use of technical spaces — the attic and part of the basement.
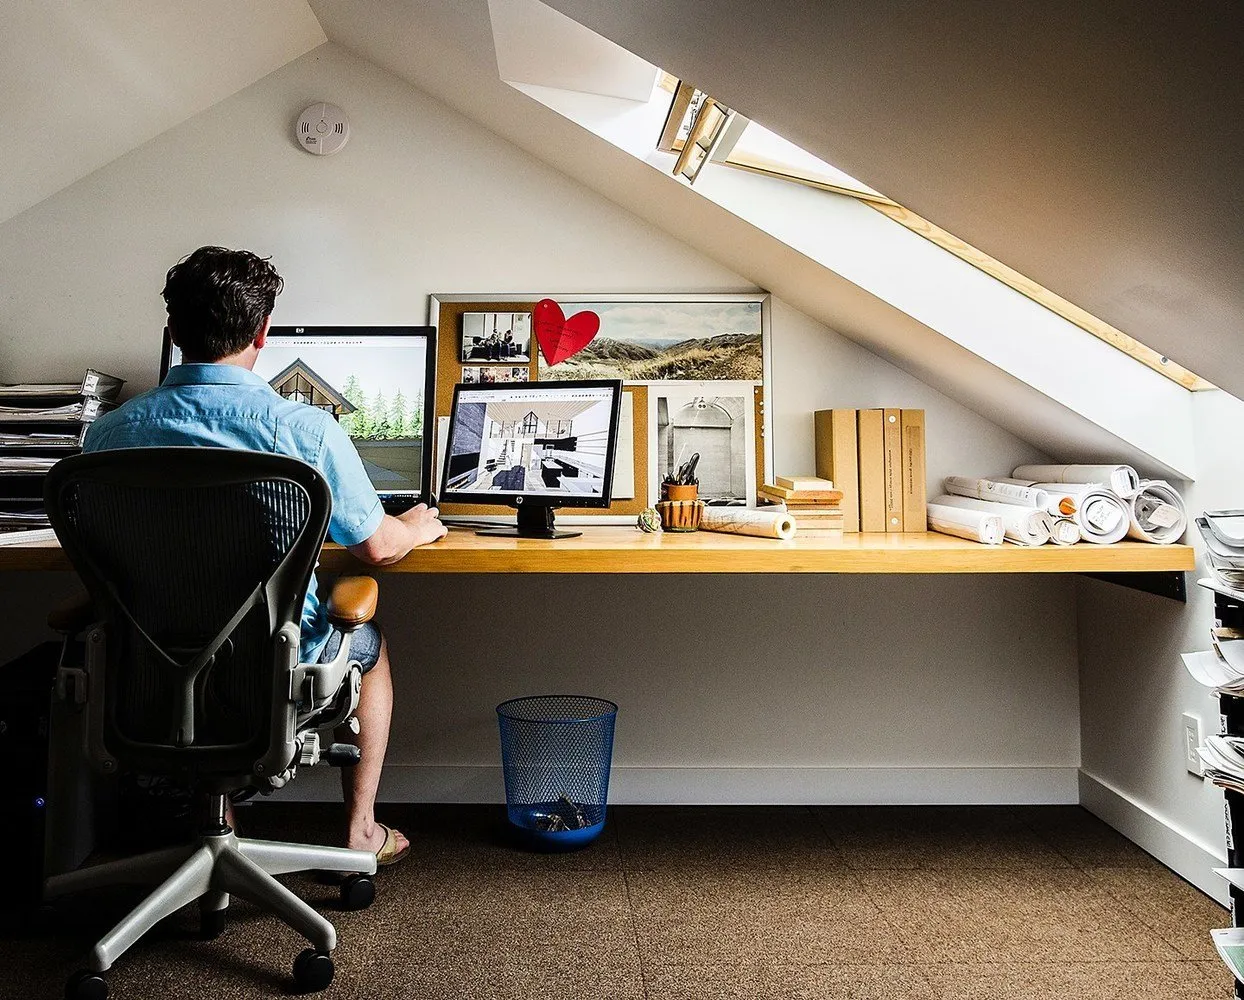
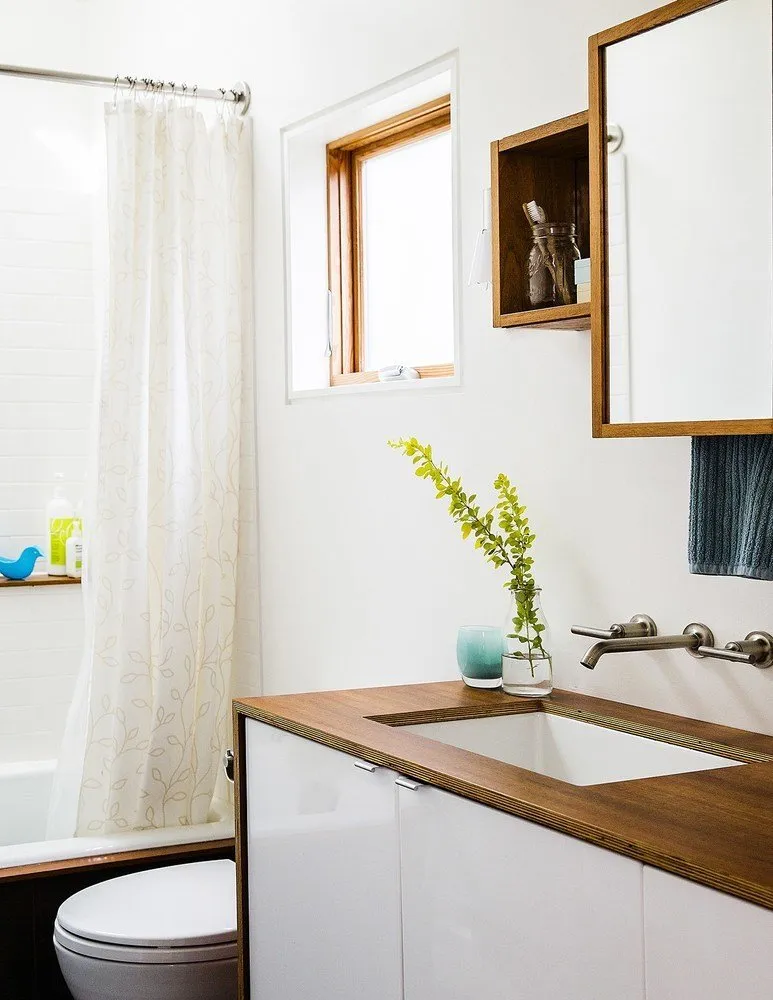
As a result of the re-planning, the useful area of the house was almost doubled, three bedrooms, two bathrooms, and a full-time workspace were created. Even with such significant adjustments, the house still can't be called spacious. Therefore, Kyle and Lauren used their newly created space very economically.
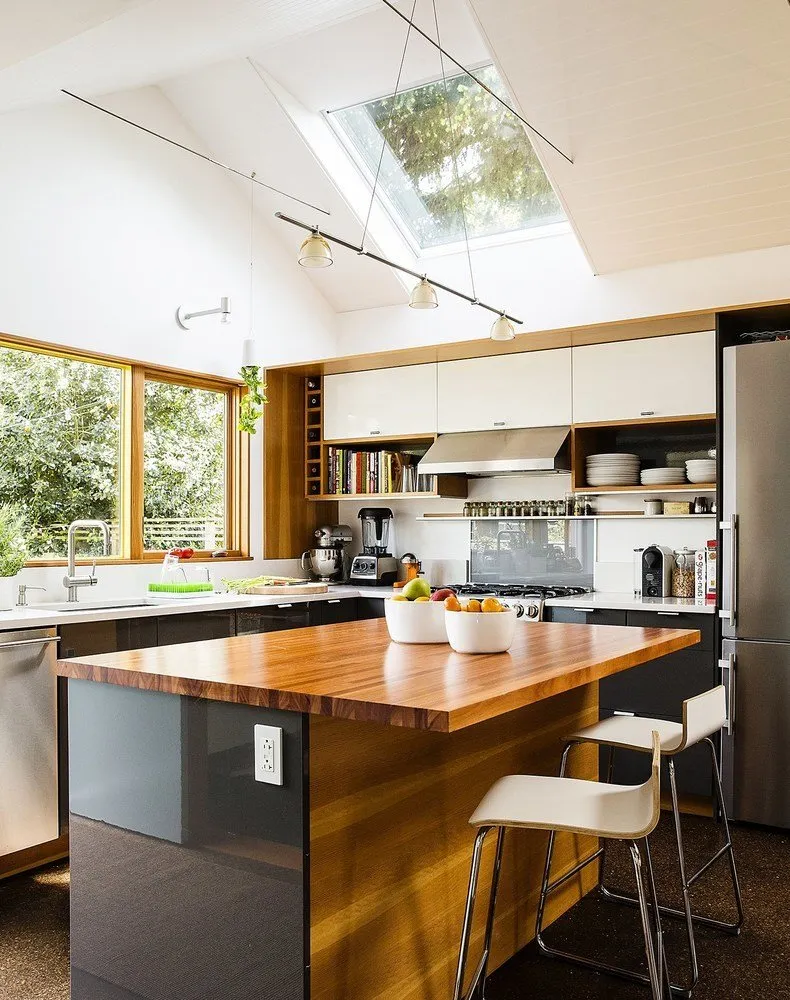
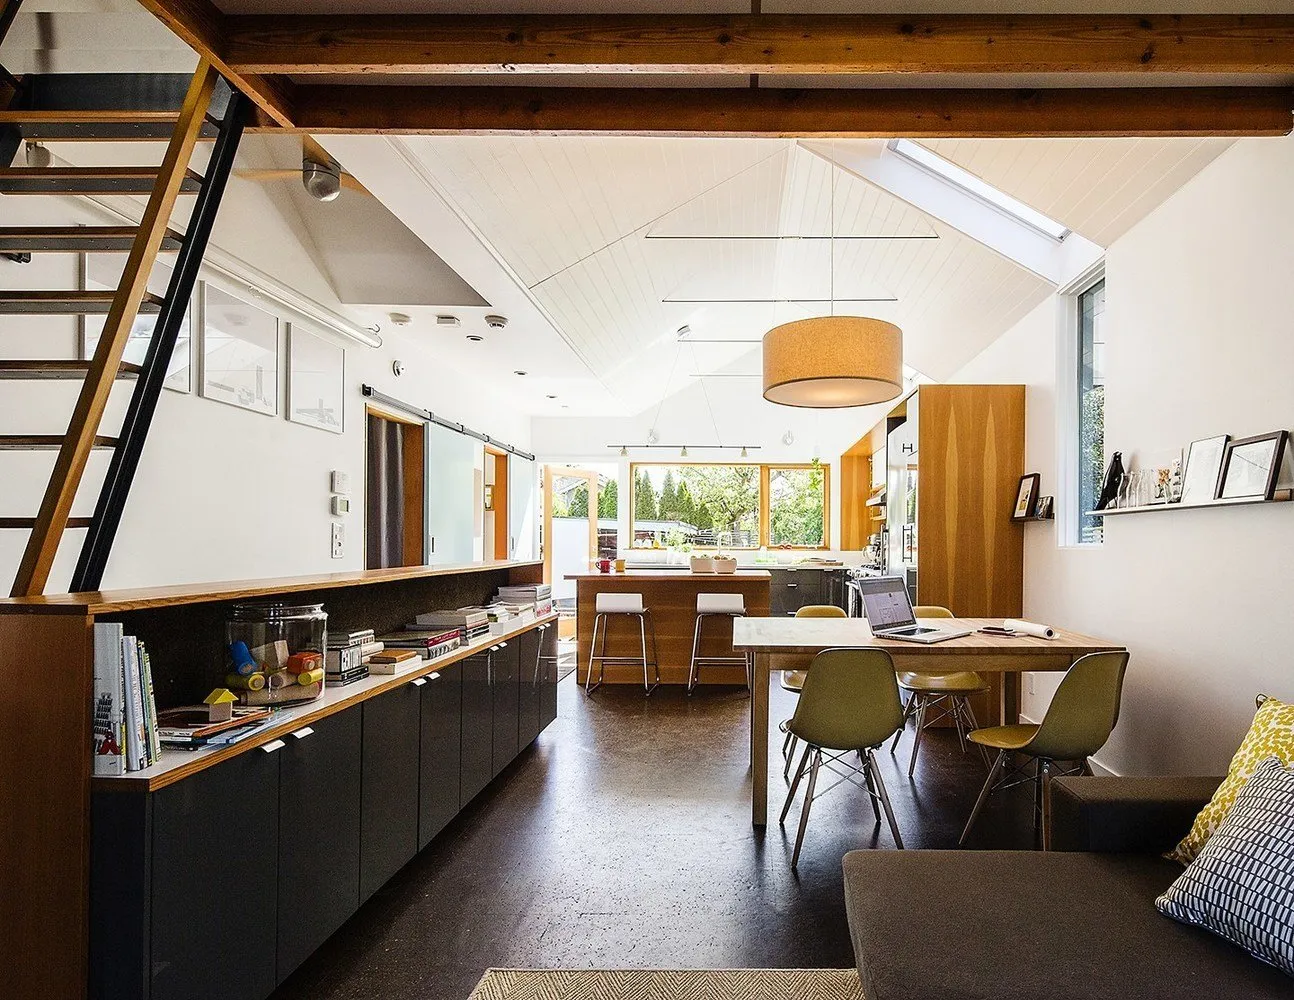
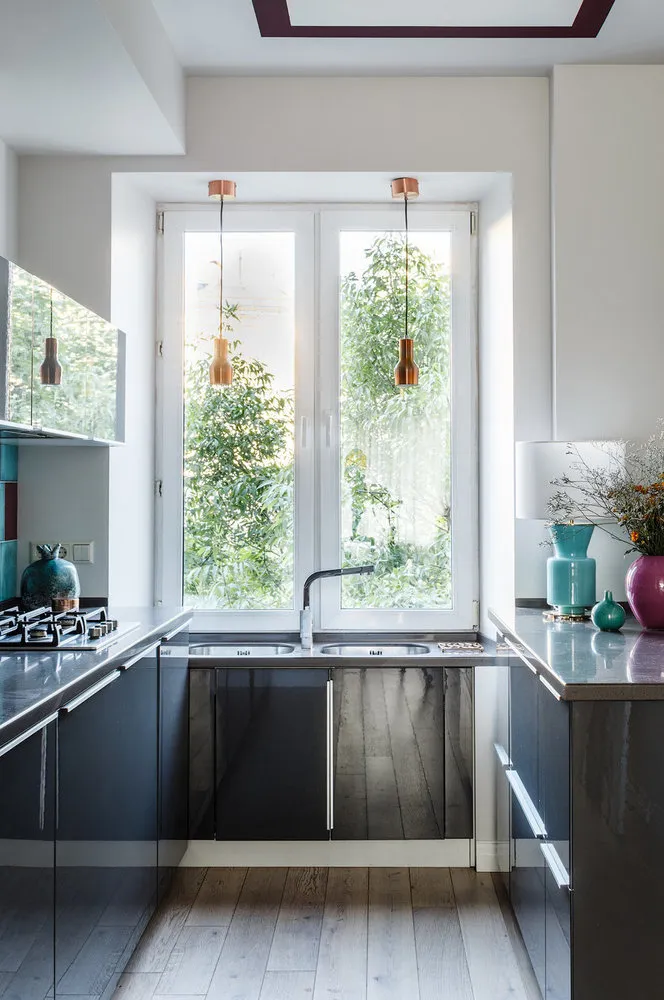
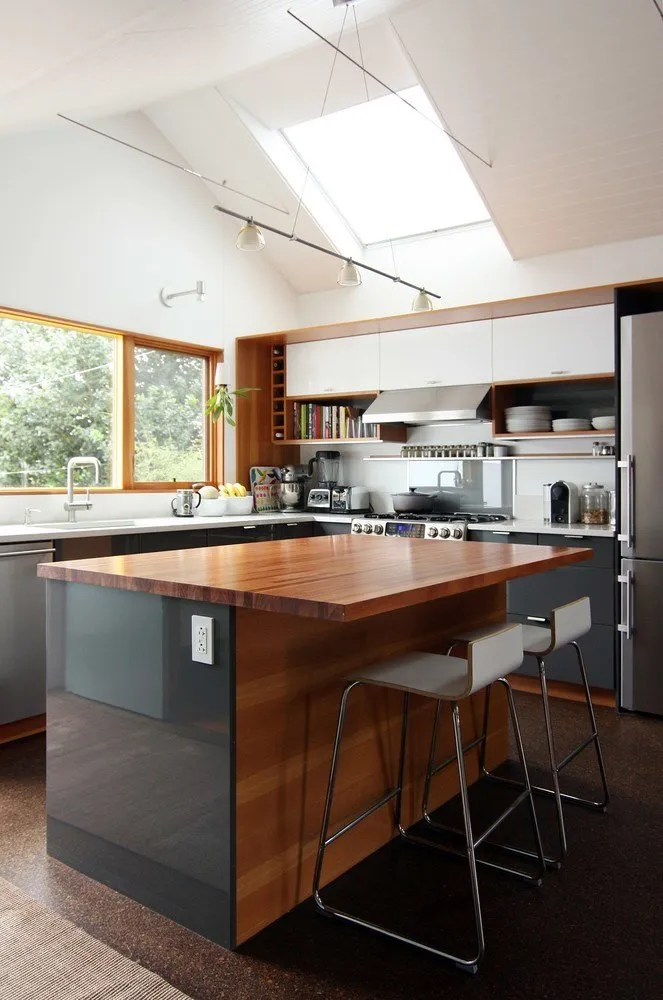
For a compact kitchen, they designed a multi-functional island with a bar counter and shelves for the microwave oven, cookbooks, and space for feeding their dog. For storing dishes, food, and spice jars, they created closed and open shelves of various sizes, and the space by the window was used for cabinets and a sink.
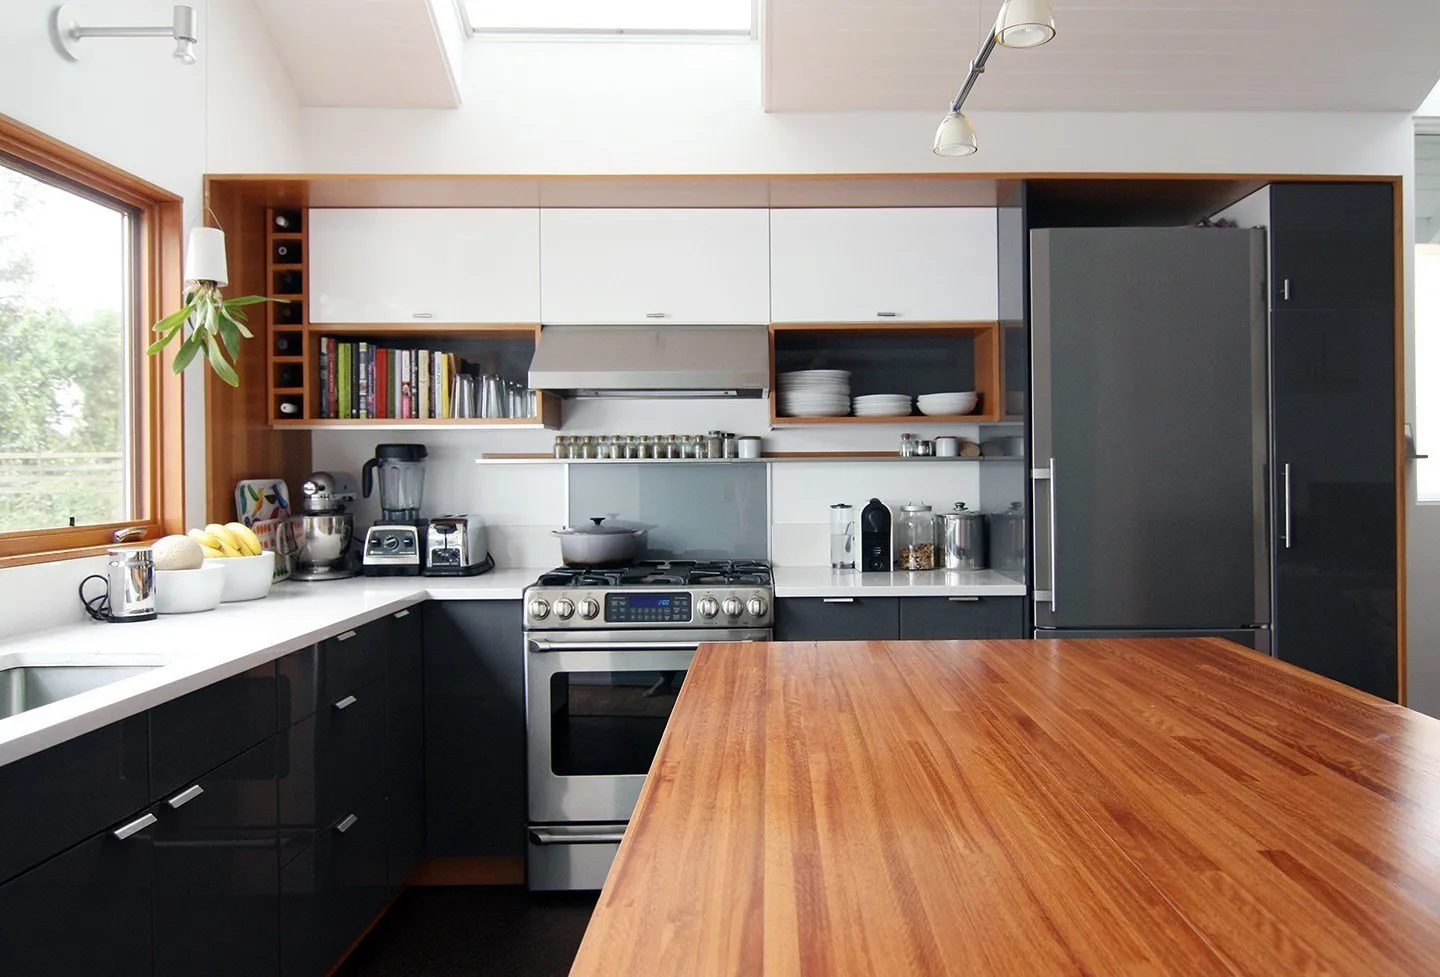
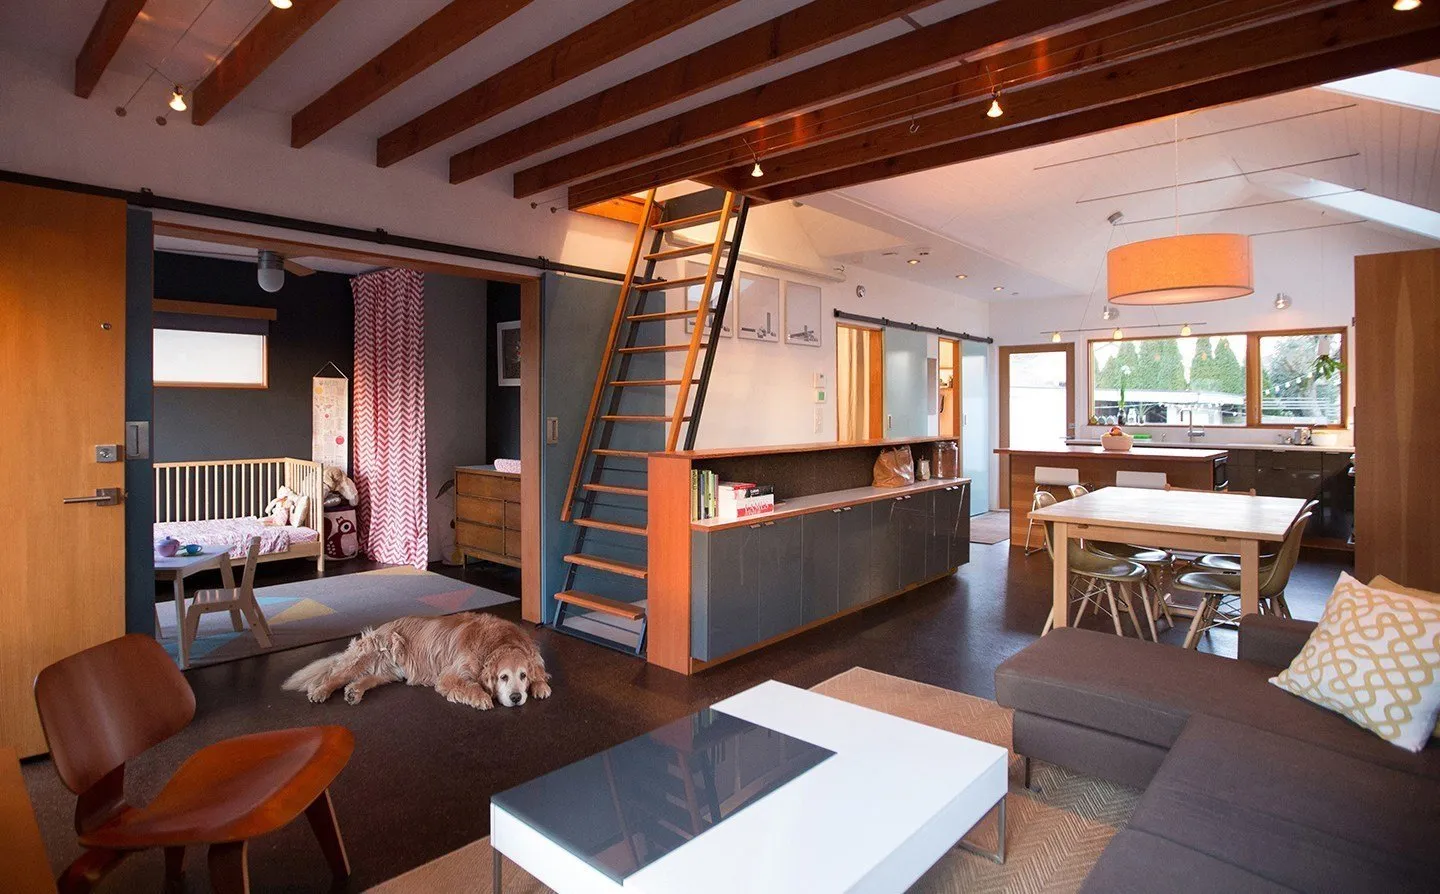
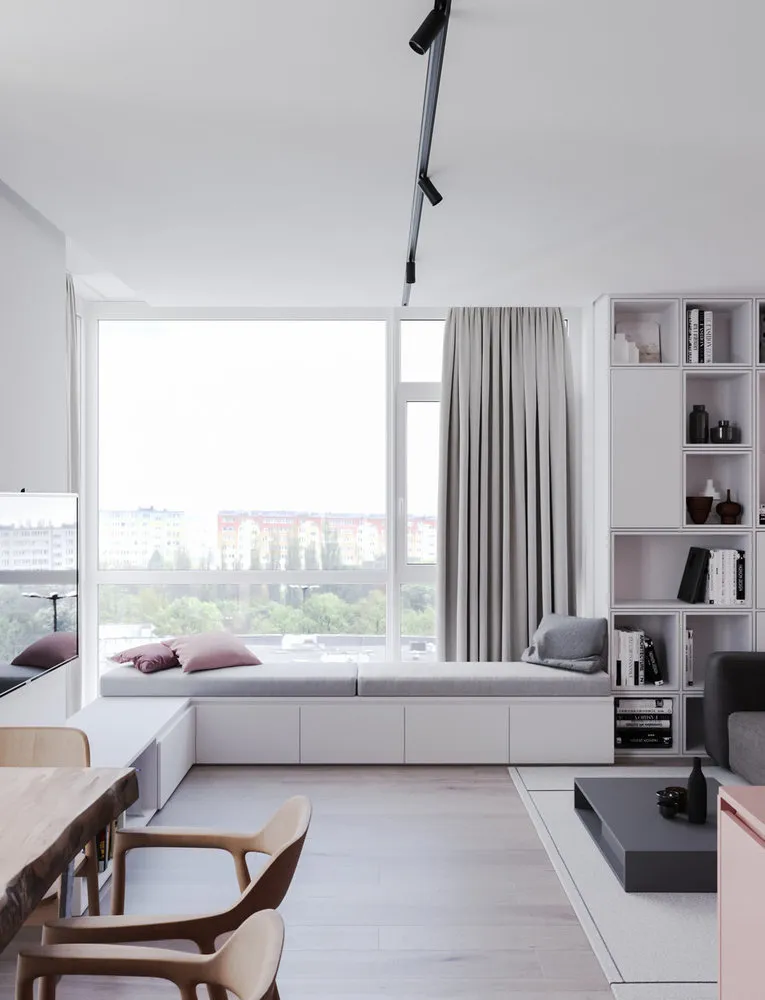
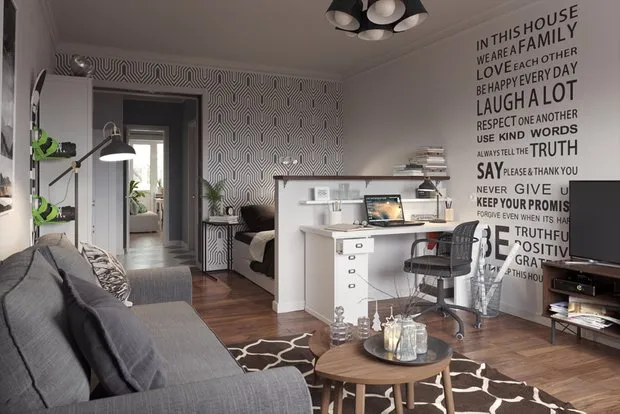
Since the homeowners appreciate minimalism, which suits small homes and apartments, they didn’t spend much time choosing an interior style. In addition, minimalist furniture and accessories perfectly complement the strict geometry of the old house.
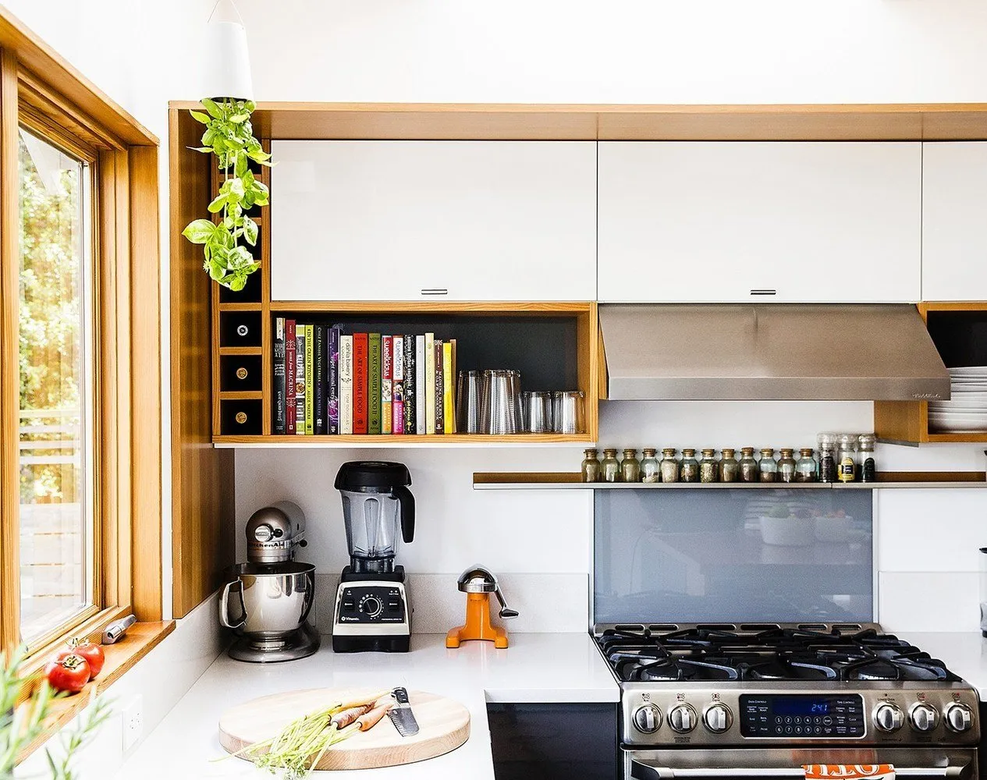
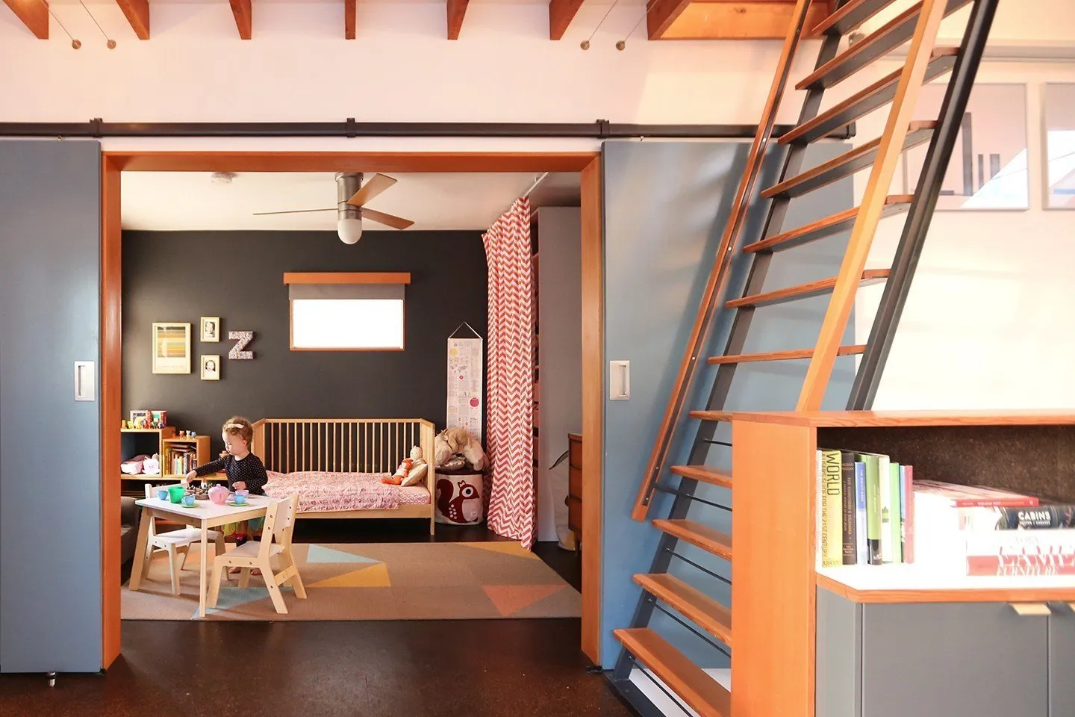
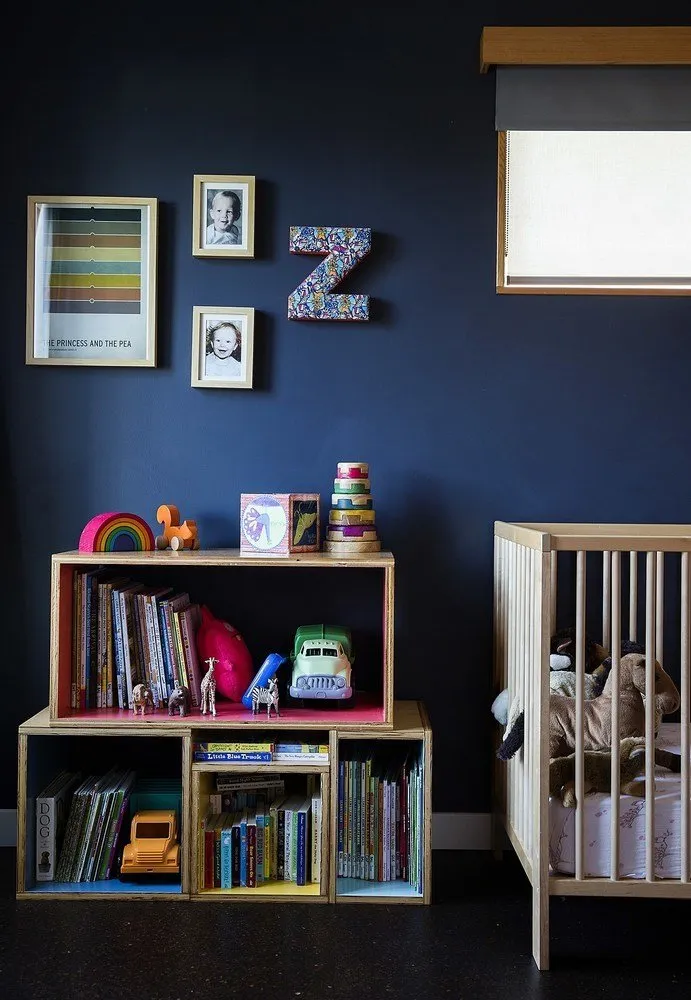
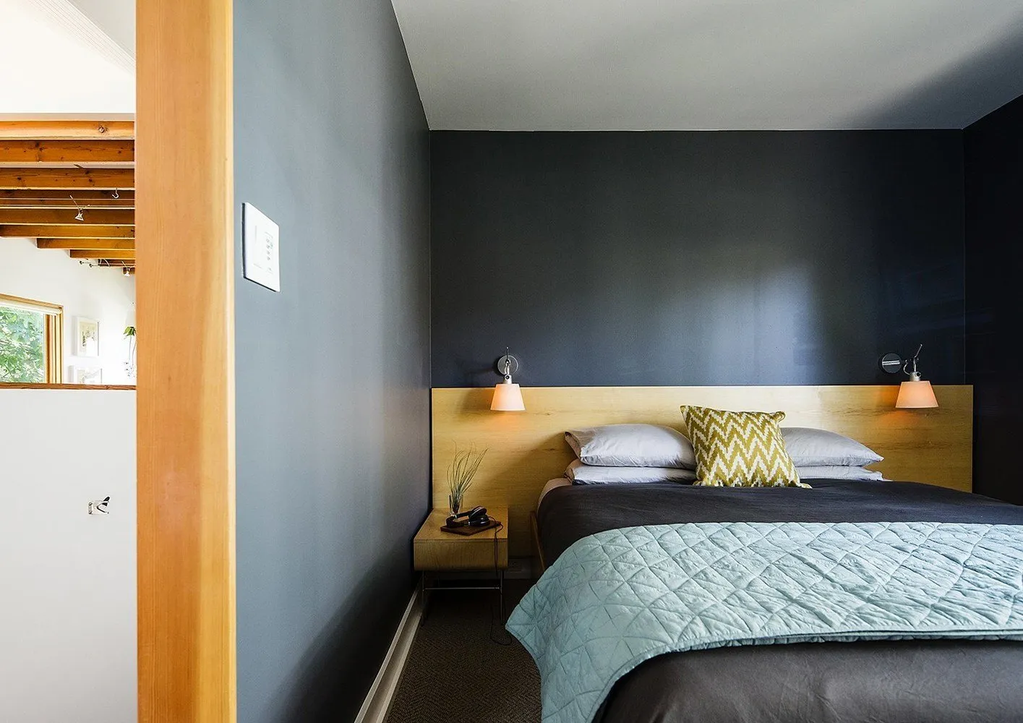
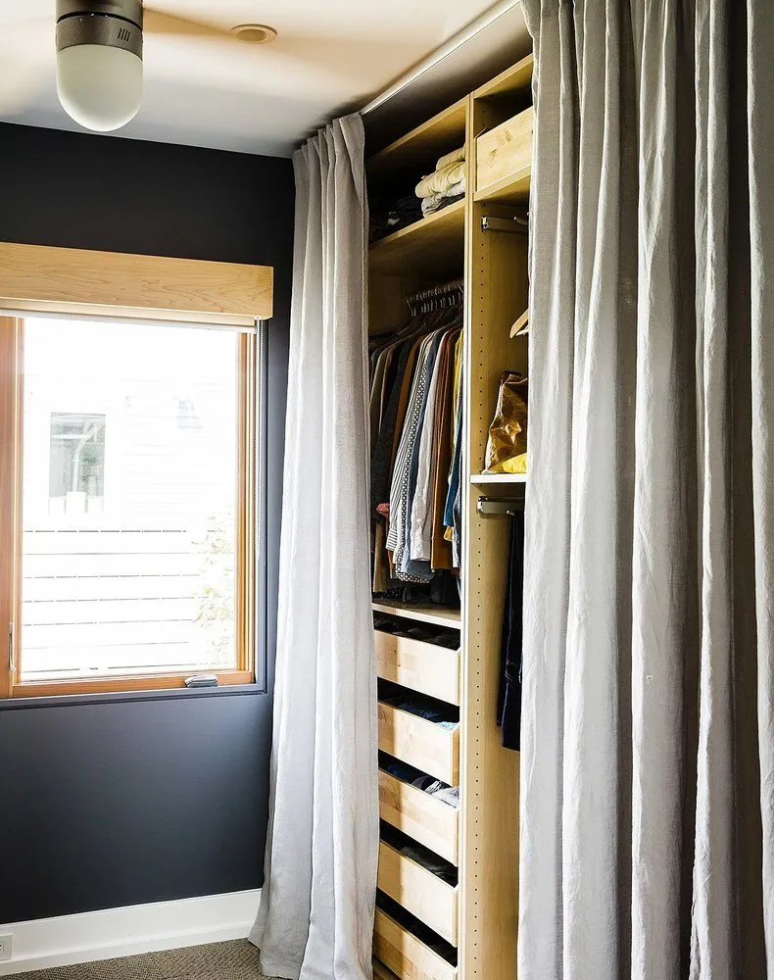
They used the same color scheme in all rooms, including children's rooms, to avoid overloading the space. The interior looks complex and modern due to a gray-blue color, which also harmonizes beautifully with yellow wood, which is abundant here.
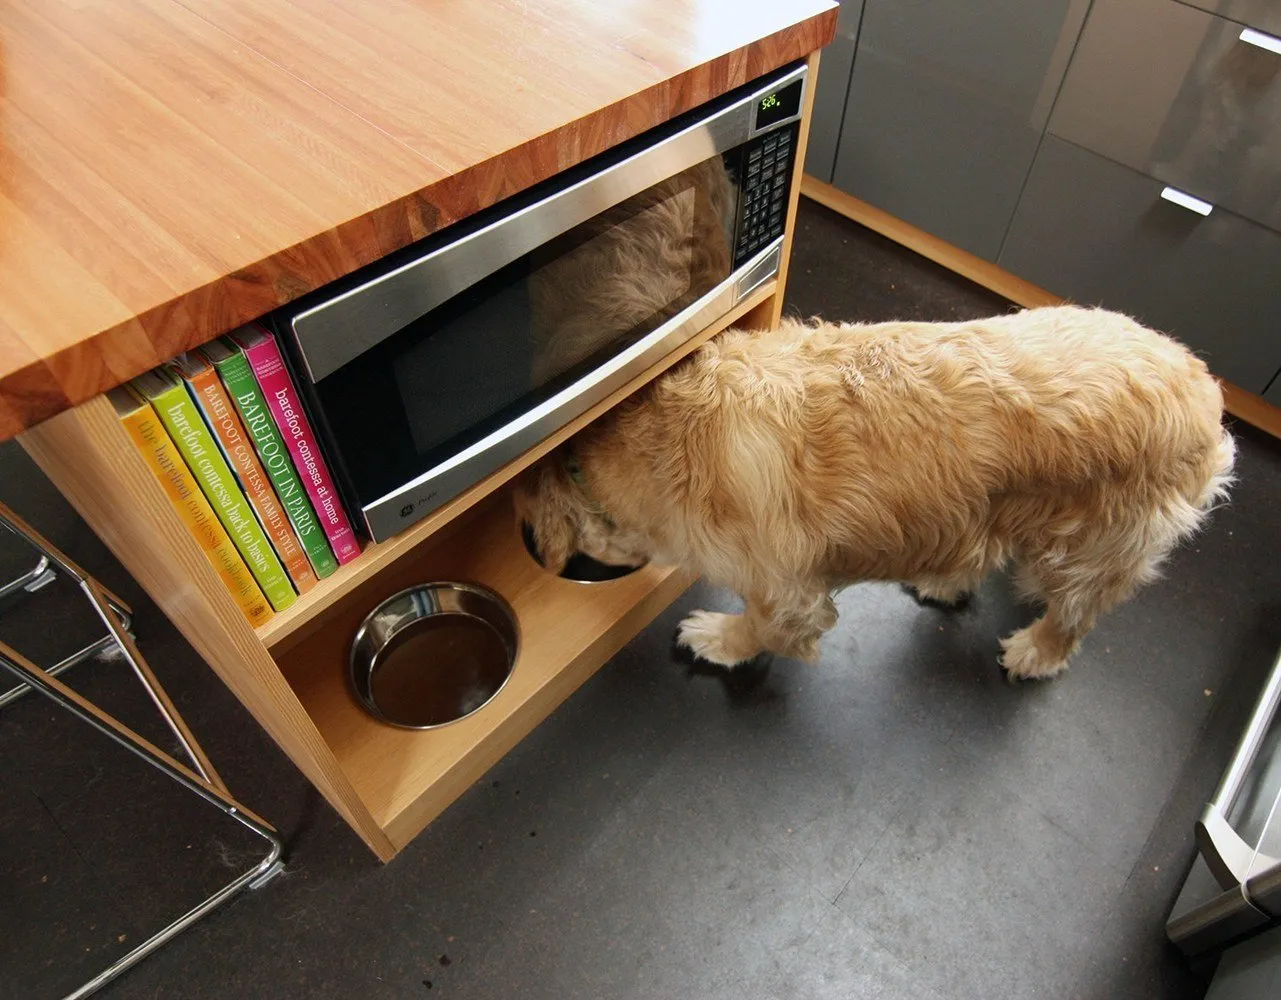
Glossy cabinet fronts are another feature of this interior. The dark, unmarked color makes the gloss practical: even in a house with so many children. The owners say that the gloss creates additional reflections, so the house always feels bright, even on the gloomiest days.