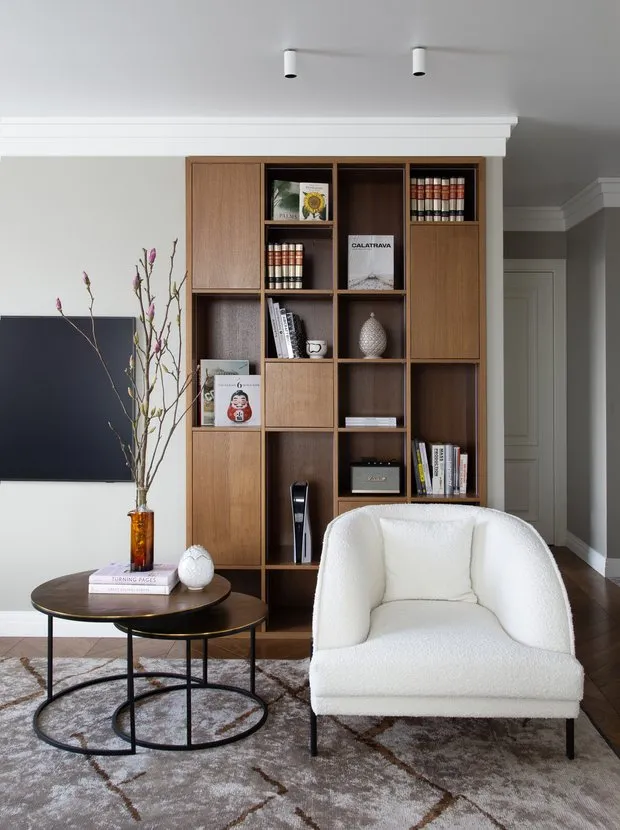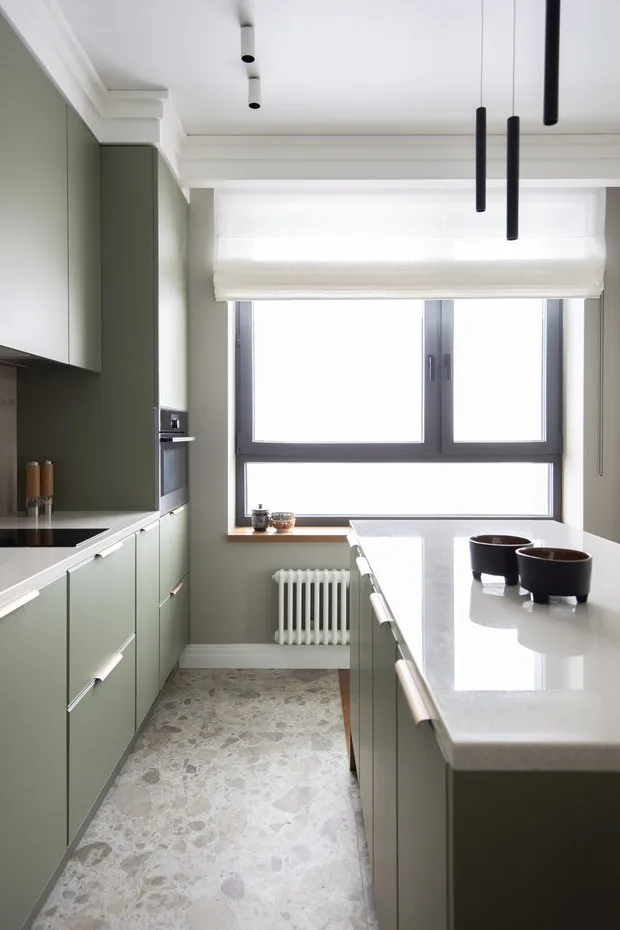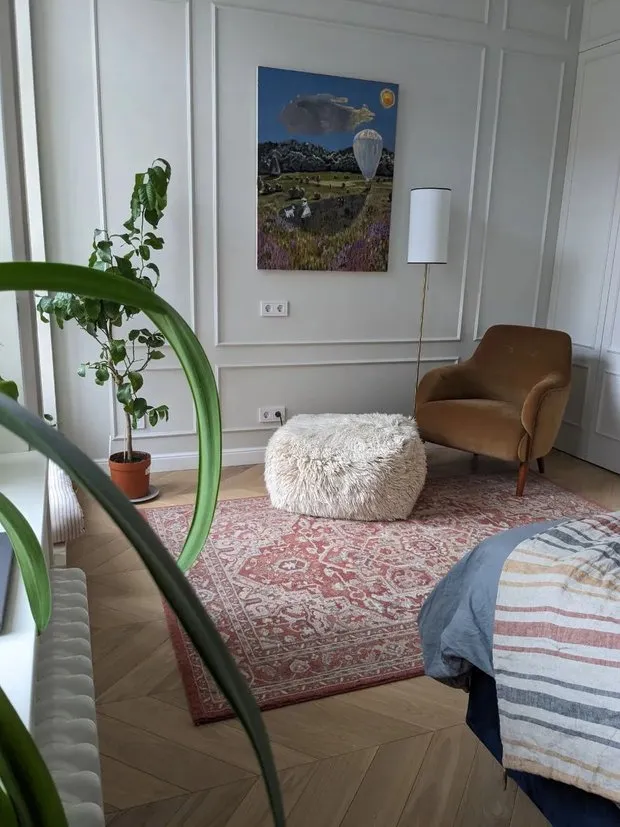
This approach aligns with a global trend: in the premium segment, there is an increasing shift away from “smart” solutions in favor of simplicity — demand is rising for “tech-shy homes,” where technology remains unobtrusive and operation requires no instructions.
Storage as part of the architecture, not furniture
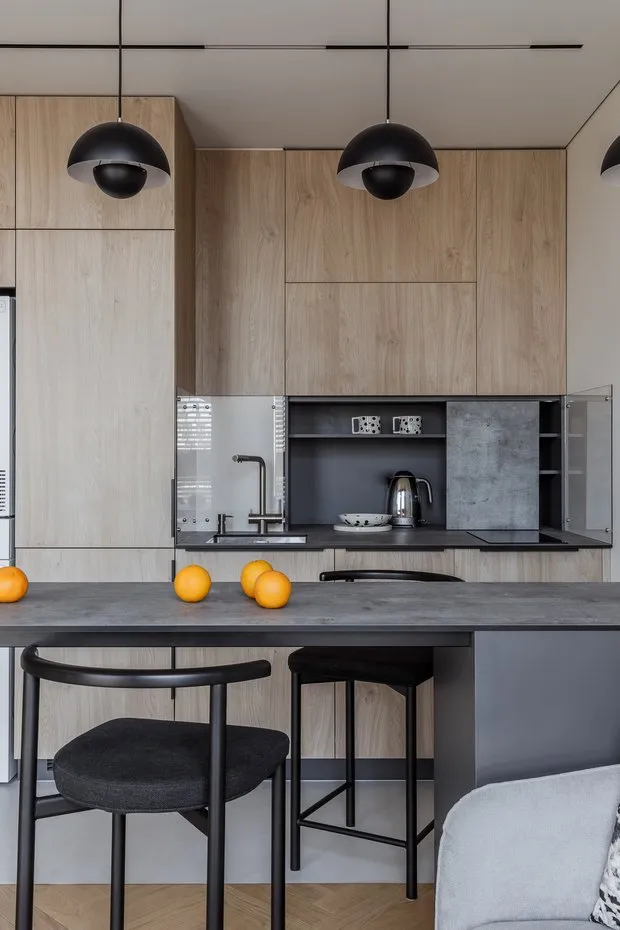
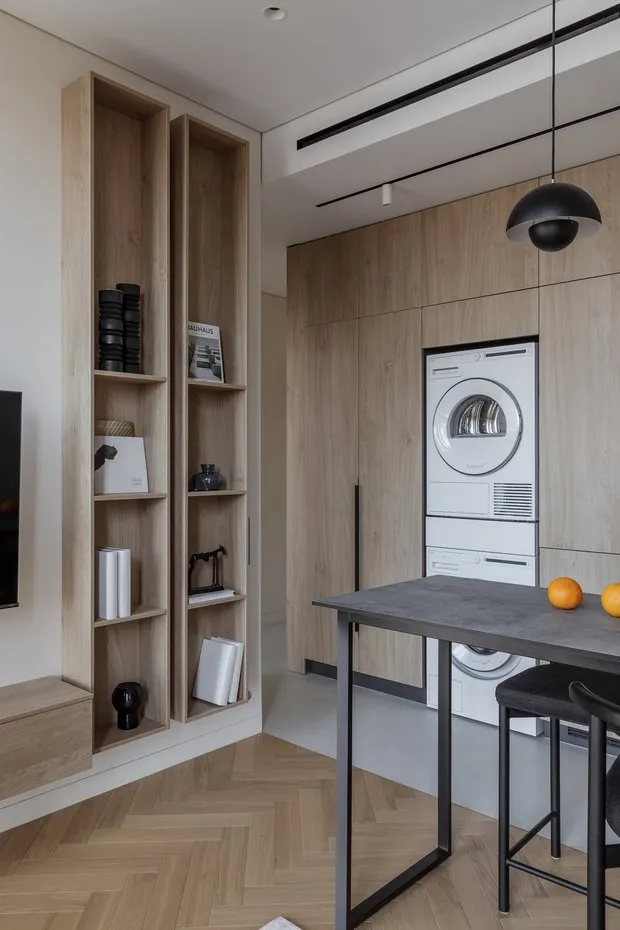
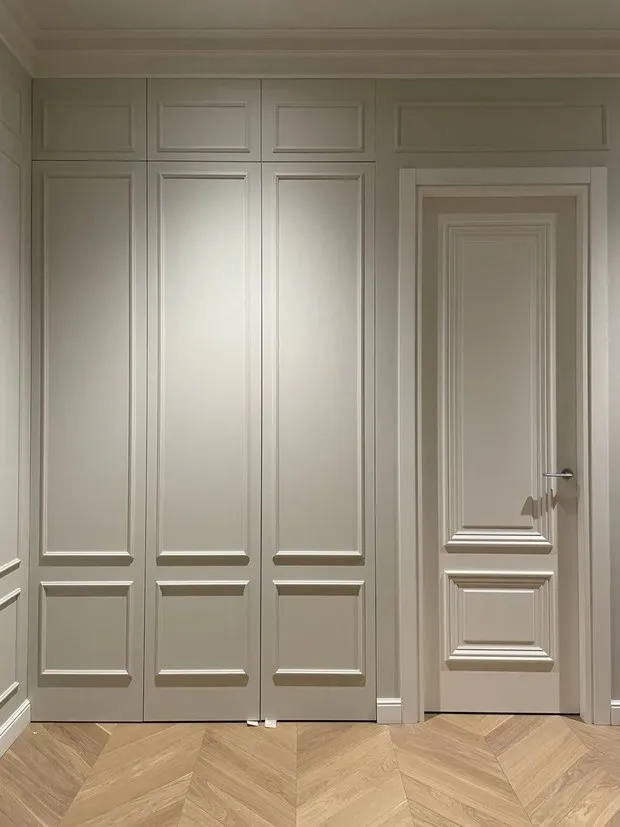
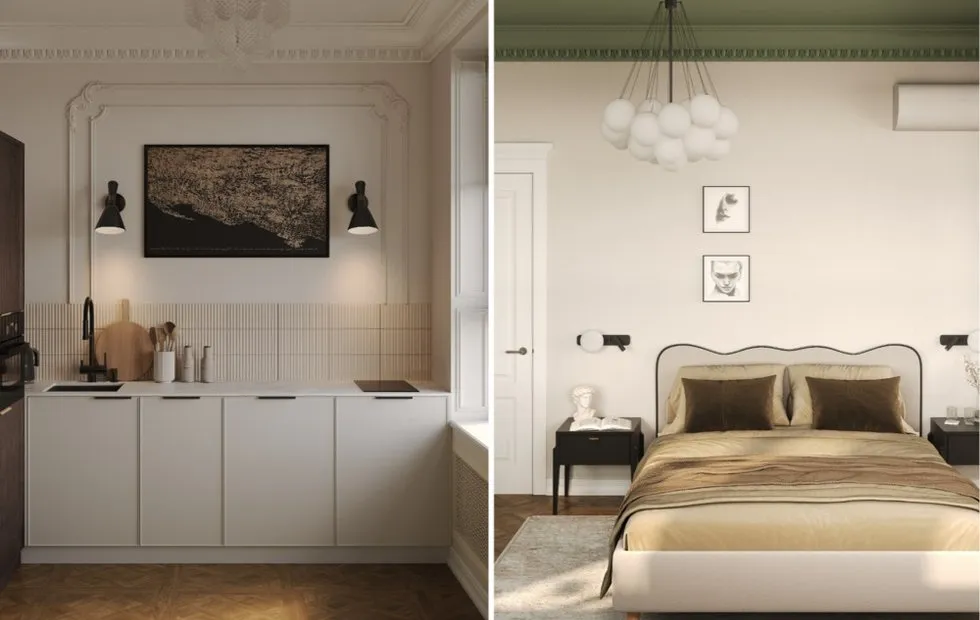
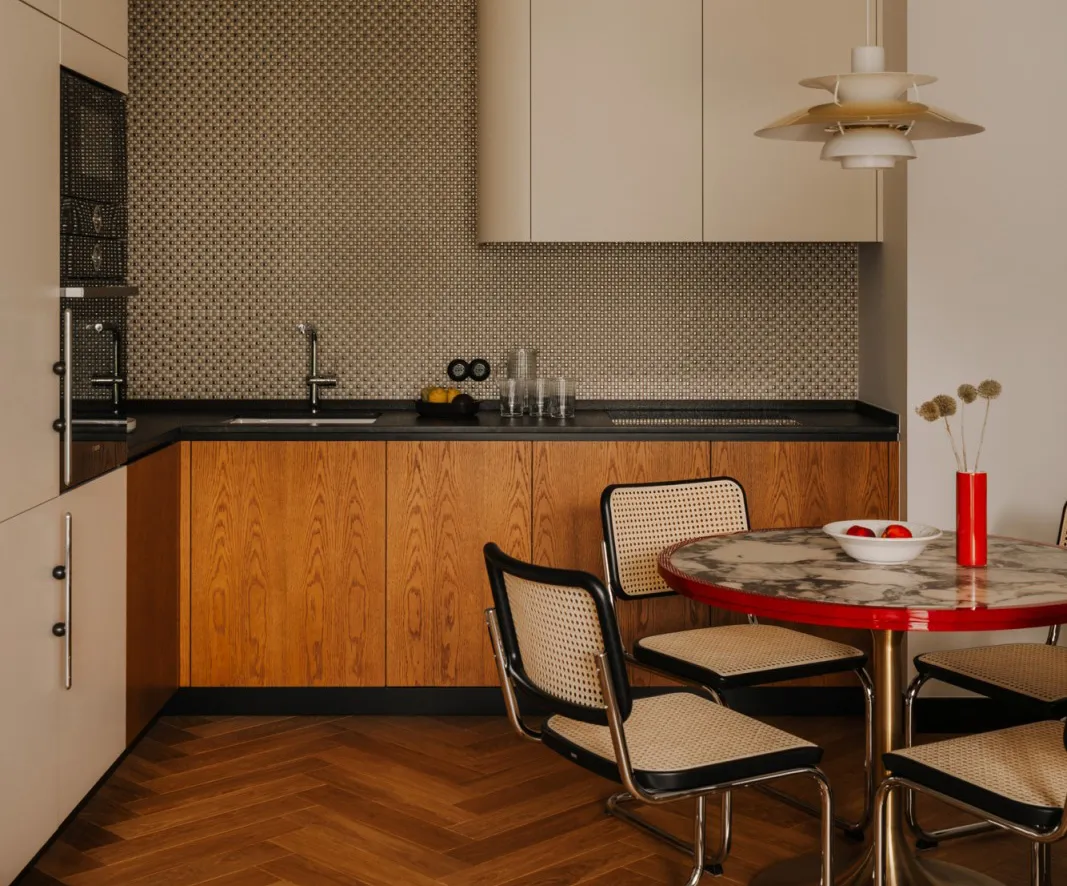
Modern clients purchase space, not cabinets. In design firms, storage systems are integrated during the planning stage so that their functionality remains unobtrusive. Cabinets occupy floor-to-ceiling niches, with doors opening by pressure rather than using handles. Often, the doors, niches, and panels mirror the wall finish—veneer, paint, or another material. This creates a sense of “visual silence”: the space appears cohesive without unnecessary distractions.
Ergonomics step by step: a compact apartment with maximum functionality
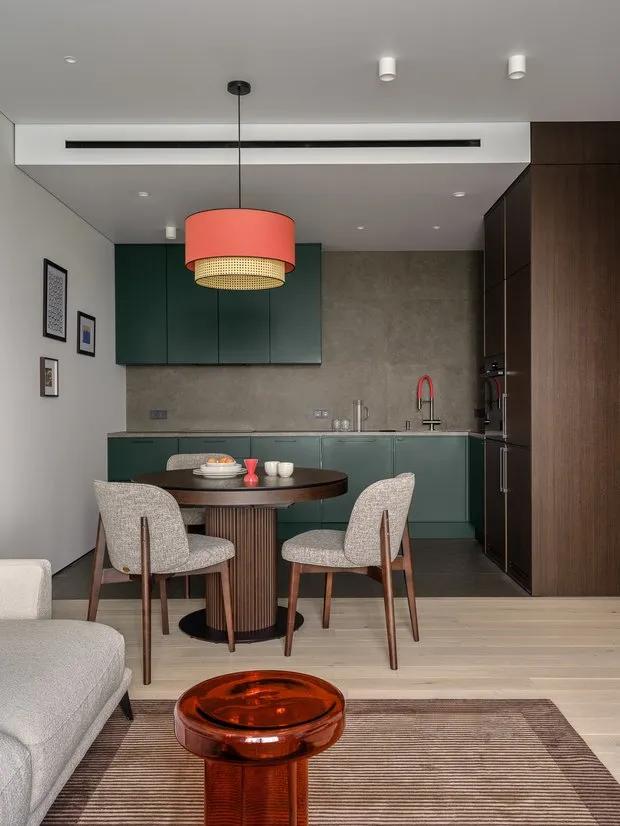
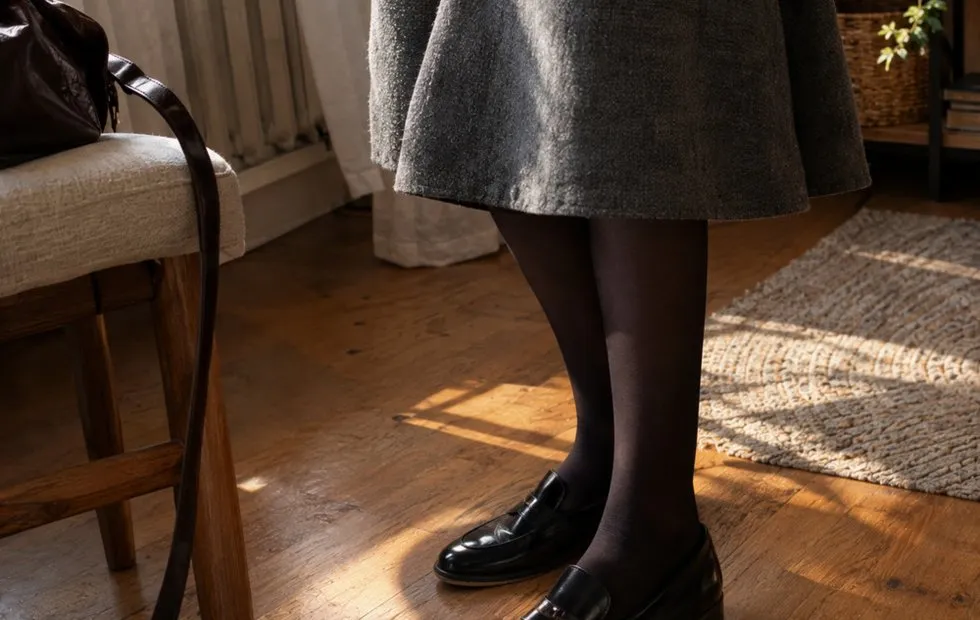
“Bauman House” is the client’s first own apartment in the banking sector. It features a small space but plenty of engineering solutions and functionality. The design was developed based on movement scenarios—where the person takes off their shoes, where they place their bag, how they open the door—along with various functional needs. Comfort, safety, and efficiency were considered, along with anthropometric factors for the height of countertops and the depth of seating.
This principle of prioritizing ergonomics over decoration differs from the traditional approach, where a “beautiful image” is drawn first and technical solutions are then adapted to fit it.
World Scenarios Based on Hotel Logic
In the «Filatov Lug» residential complex, a client who is an expert in interior photography delegated the entire project to us. The lighting here works like in a hotel: you enter, a sensor detects movement, and the lights turn on. I took off my clothes, pressed the switch, and the lights along the hallway came on. The aesthetic elements were built upon a solid technical foundation, with attention also paid to ensuring comfort in the space.
A hotel approach involves the ability to manage lighting flexibly: spaces are divided into zones, different color temperatures are set, and lighting is automated. This creates a cozy atmosphere, improves comfort, and saves electricity.
Ceilings, partitions, and decorative panels
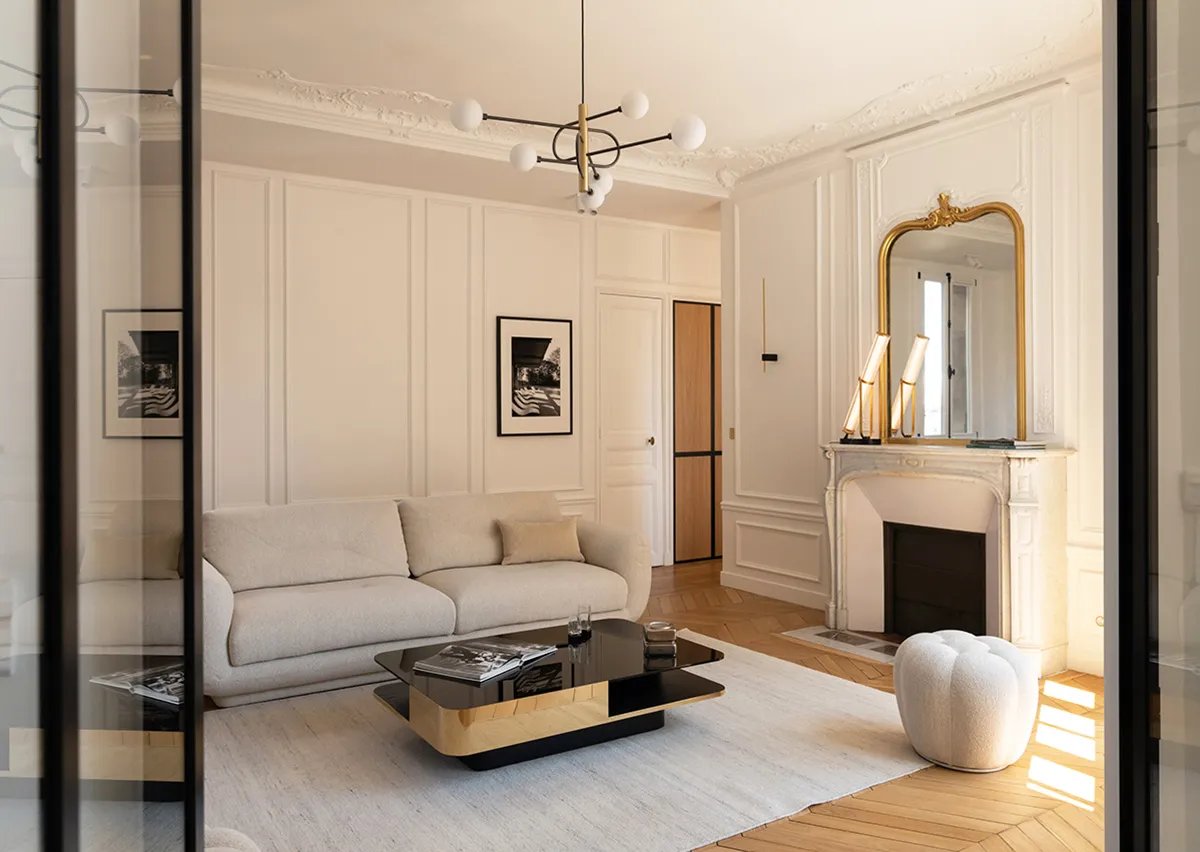
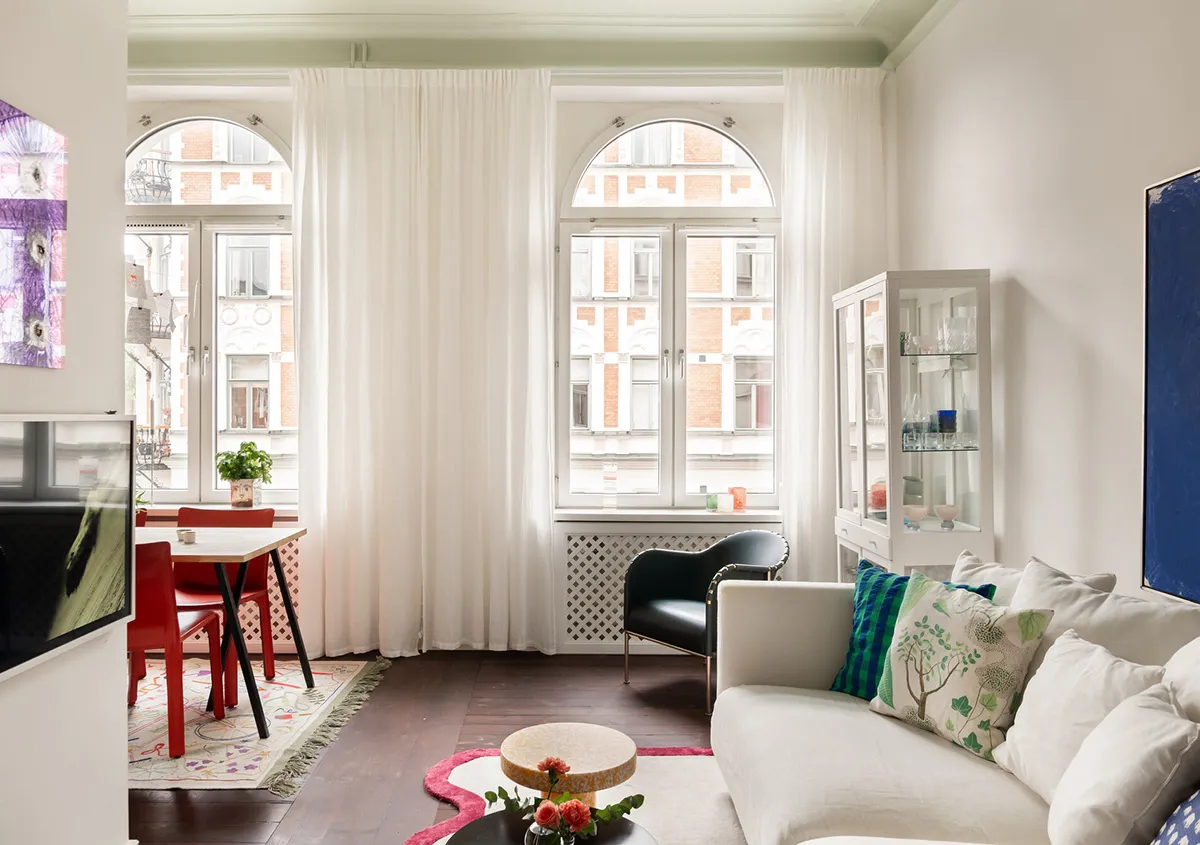
The project at Bolshoy Sergiyevsky is a separate story. It’s a 1917 building with wooden ceilings. Inspections showed that the walls were load-bearing, and the original layout plan was no longer valid. Instead of repairs, a reconstruction was necessary: the ceilings, partitions, and all utilities had to be built from scratch.
The engineering approach was unconventional — ducted air conditioning was installed without boxes on the walls, with the ductwork hidden behind the ceiling space; the high ceiling heights allowed for no visual drawbacks. Storage was integrated into walls behind decorative panels.
Glass and Smooth Facades
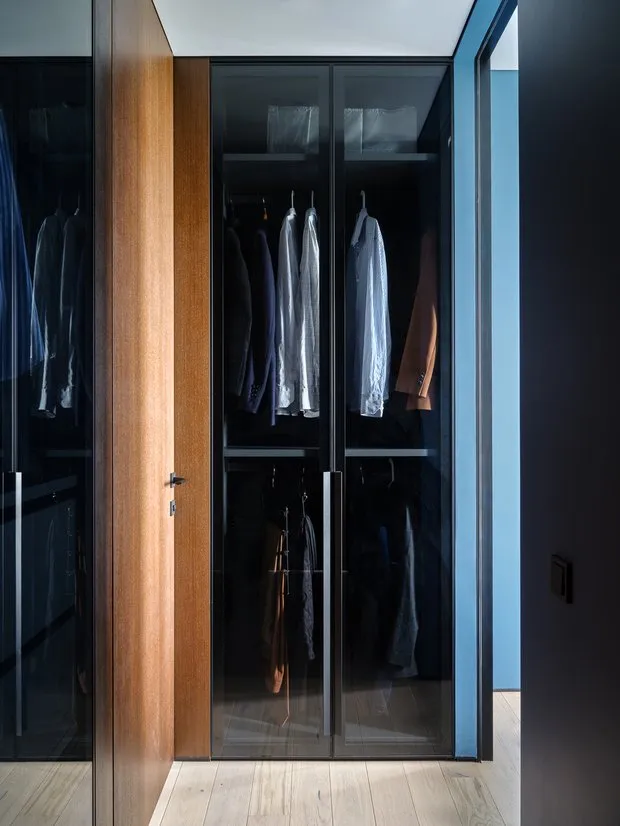
In the “Les” residential complex, the apartment is divided into two zones – a common area and a private area. The private area features an interesting sleeping area designed along the lines of a hotel room: you enter the bedroom through a wardrobe room, with the bedroom to the right and the bathroom area to the left. The wardrobe room is equipped with glass facades, behind which a spacious storage system is concealed.
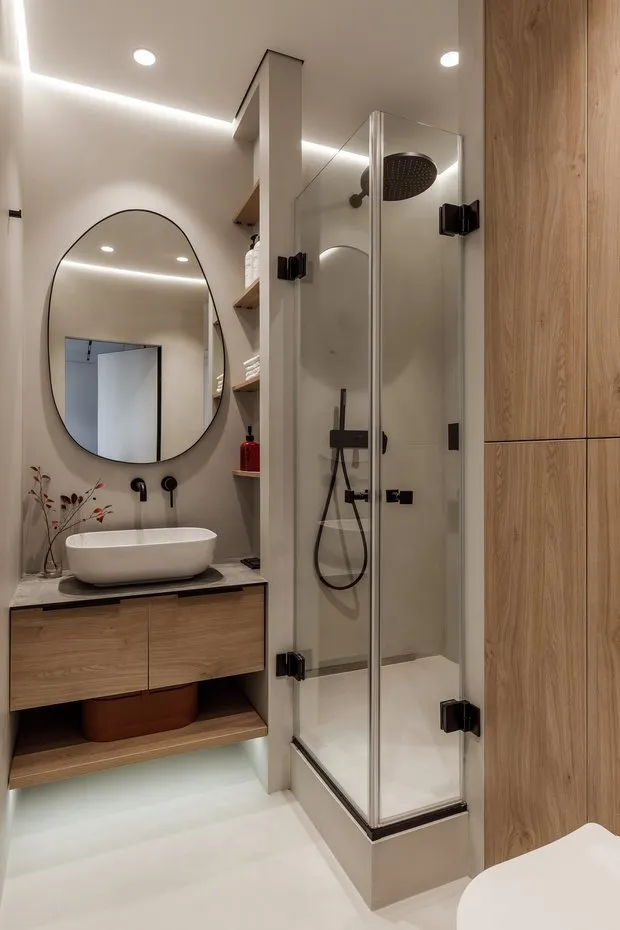
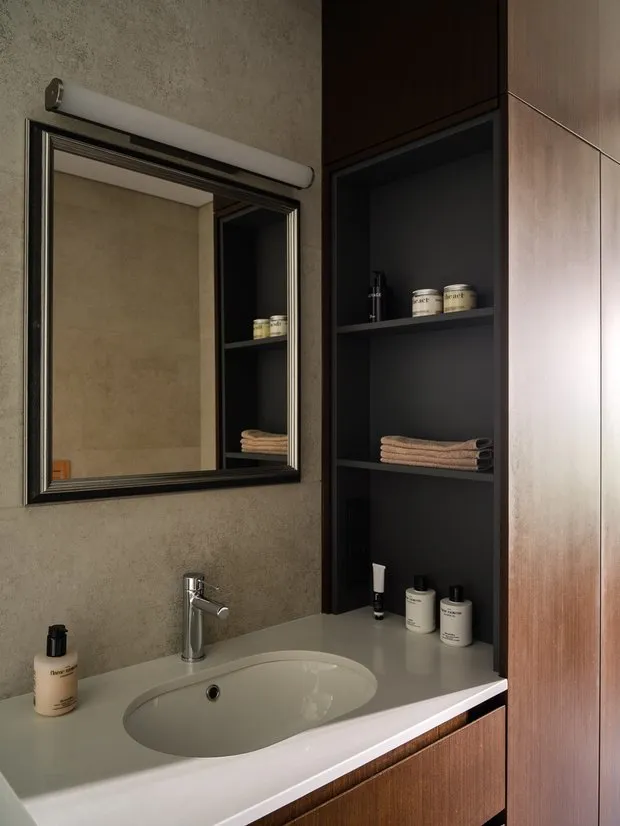
The bathroom also features a spacious storage system hidden behind smooth panels. This layout helps separate flow areas and creates the feeling of a separate space.
The main area required a proportionally designed space. The developer provided canal-type air conditioning, and since there was no need to address the high ceilings, it was decided to lower them instead. Hidden installation methods helped maintain the clean lines of the interior design.
All four projects share one principle: engineering and storage are designed simultaneously with the layout. When design, construction, and equipment selection fall under the same scope of responsibility, there is no issue like “a socket interfering with a cabinet.”