">
1-bedroom apartment of 41 sqm in a new building in a Stalinist style with a French touch - REMONTNIK.PRO

1-bedroom apartment of 41 sqm in a new building in a Stalinist style with a French touch

Share:
This page is also available in the following languages:🇷🇺🇺🇦🇫🇷🇩🇪🇪🇸🇵🇱🇨🇳🇮🇳🇯🇵
The designers at PACHE Bureau created this apartment’s design for a young woman with a lebreton dog. The client envisioned a Stalinist aesthetic with a French touch—elegant yet distinctive. It was important to her that the space spoke in its own language, reflecting her personal taste. Therefore, every detail was chosen together, carefully and thoughtfully, resulting in a design that continued the client’s vision of beauty.
Object Features
Location
St. Petersburg
Area
41 sq. m
Rooms
1
Links
1
Ceiling height
3.1
Pets
dog
Design
PACHE Bureau

Summary

About the designer:

Gera Austin is the head of PACHE Bureau, and Zlata Syrovitskaya is the studio designer and project creator. “Since 2019, we have been designing interiors for residential and commercial spaces in Russia, the CIS, and Europe. We work in an eclectic style—harmoniously blending colors, patterns, vintage elements, and modern design. Our motto: style is important, but we can do more. We not only create beauty but also bring it to completion—on time, according to plan, and within your budget. You can explore our projects on ourwebsite and Behance.”
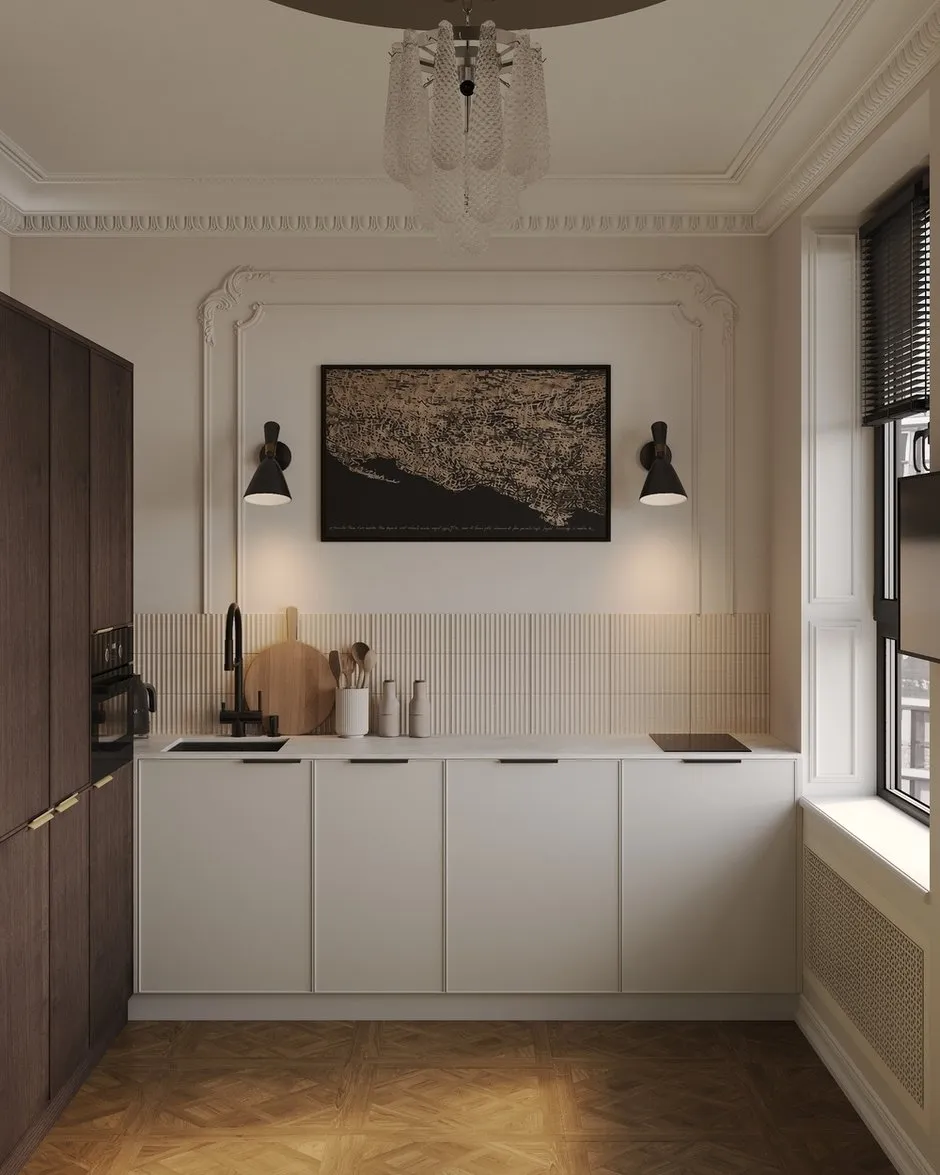
A classic kitchen and dining room interior. The design concept combines intricate carvings, natural wood, and modern minimalist furniture.

Watch the video:

Details

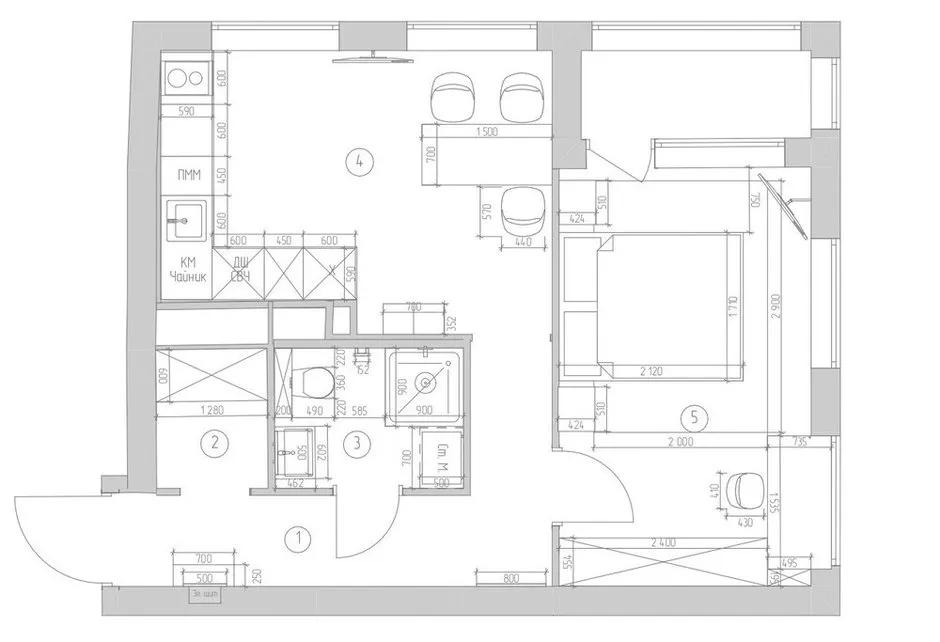
The developer’s layout was left almost unchanged—only the placement of the fixtures in the bathroom was adjusted. The apartment features a spacious bedroom with a large wardrobe, a kitchen with a tall bar-style table, a hallway, and a bathroom with a shower.

Photo: in the style of , Daily Project, Gera Austin, Saint Petersburg, 1 room, 40-60 square meters, Modern, classical/traditional, Apartment – photo on INMYROOM
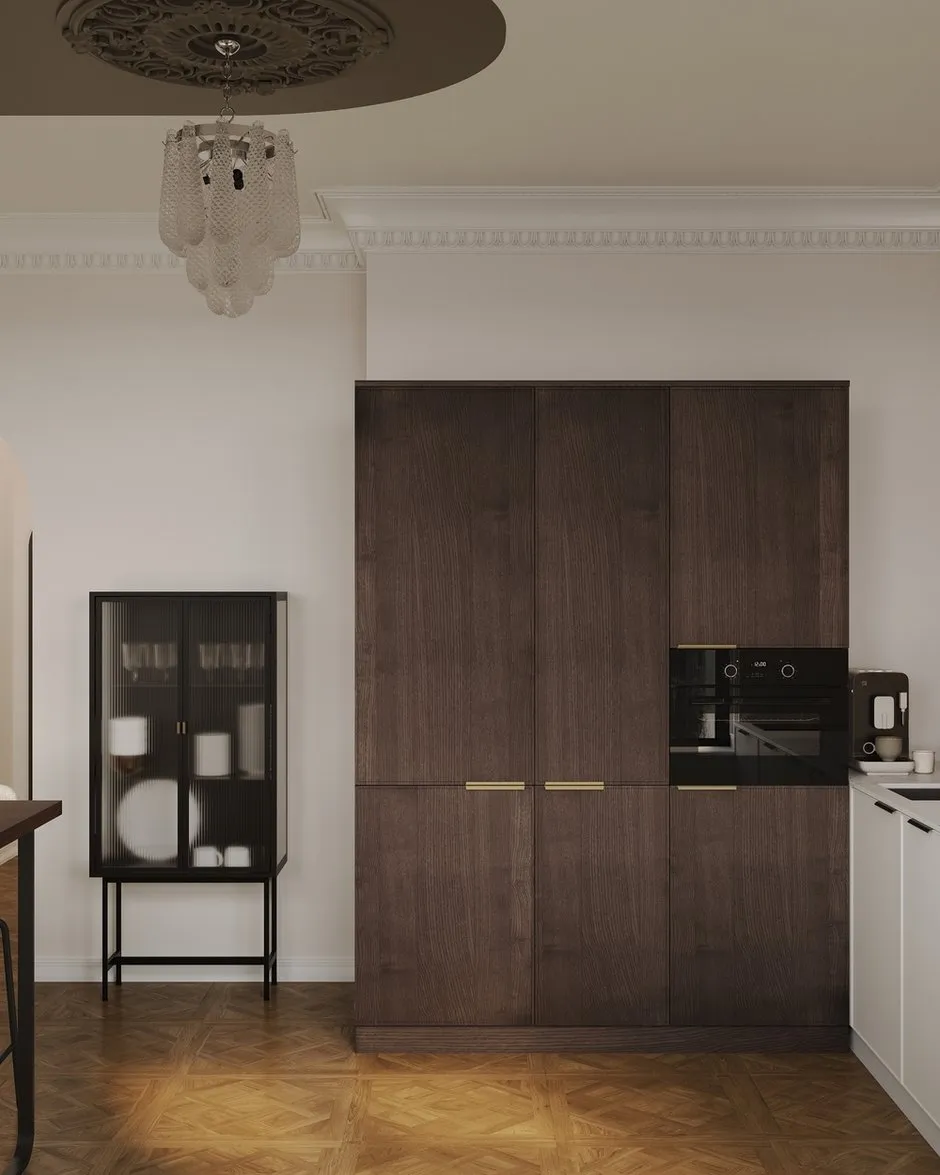
A classic kitchen and dining room interior. The design concept features bulky cabinets made of dark wood and an elegant chandelier.
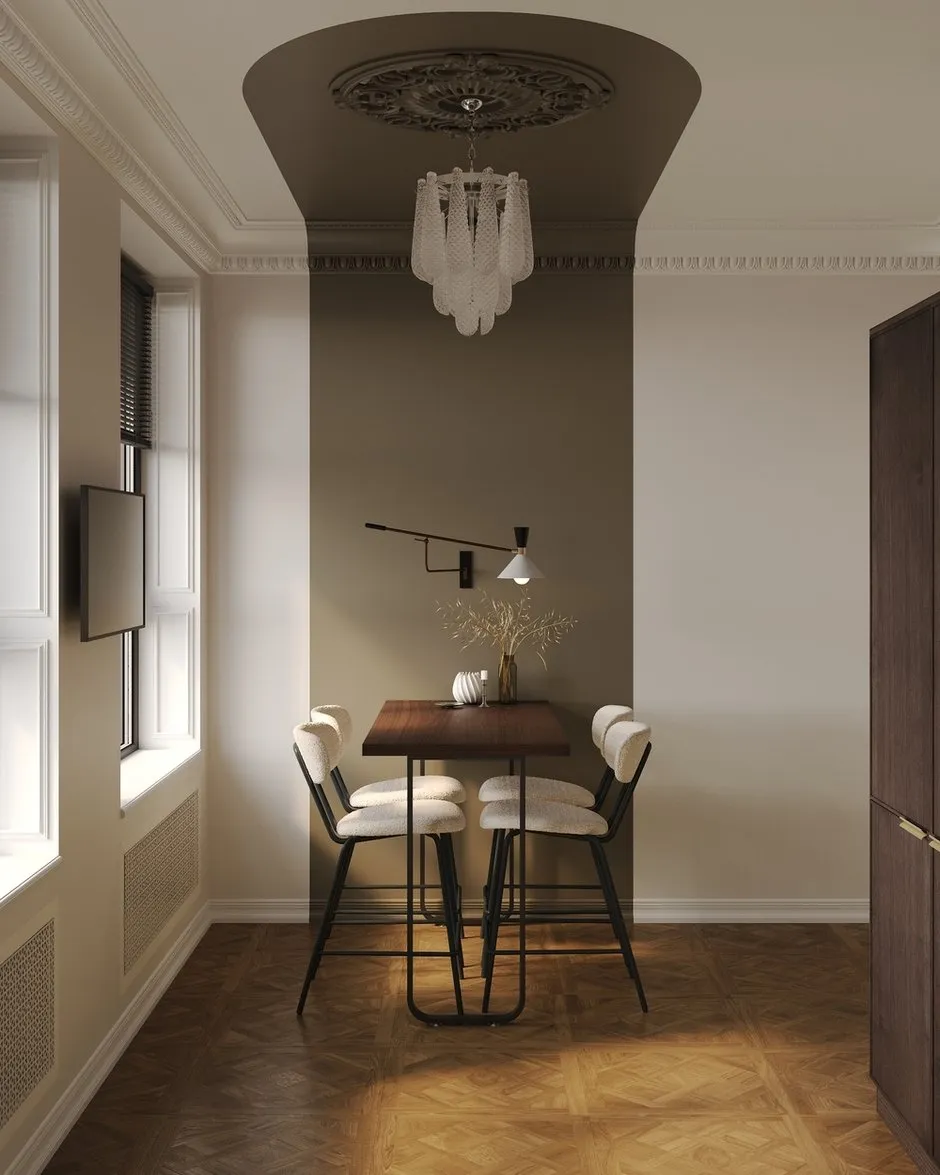

In the kitchen, the furniture is arranged along two adjacent walls. On one wall, there’s a work surface with a sink and stove, featuring only light-colored lower cabinets. On the other wall, there are low cabinets in a dark wood finish, which serve as the main storage area and house all the necessary built-in appliances. At the homeowner’s request, a semi-bar table was added, supported by a deep olive-colored accent on the wall, with the same theme continued on the ceiling.

A classic kitchen and dining room interior. The design concept combines historical moldings with modern furniture.
A classic kitchen and dining room interior. The design concept combines historical decorative elements with modern furniture.
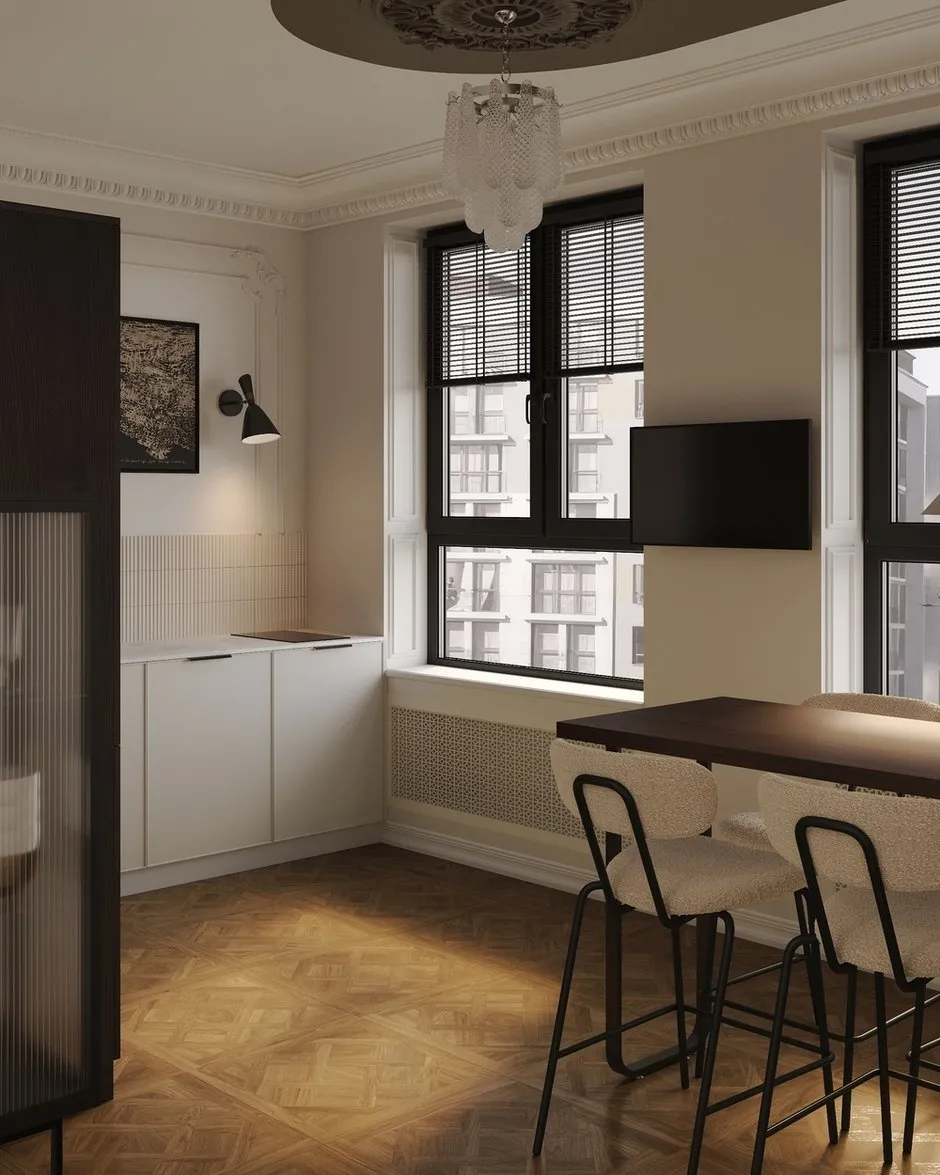
A classic kitchen and dining room interior. The design concept combines exquisite moldings, natural wood, and modern functional equipment.
A classic kitchen and dining room interior. The design concept combines exquisite moldings, natural wood, and modern functional fixtures.
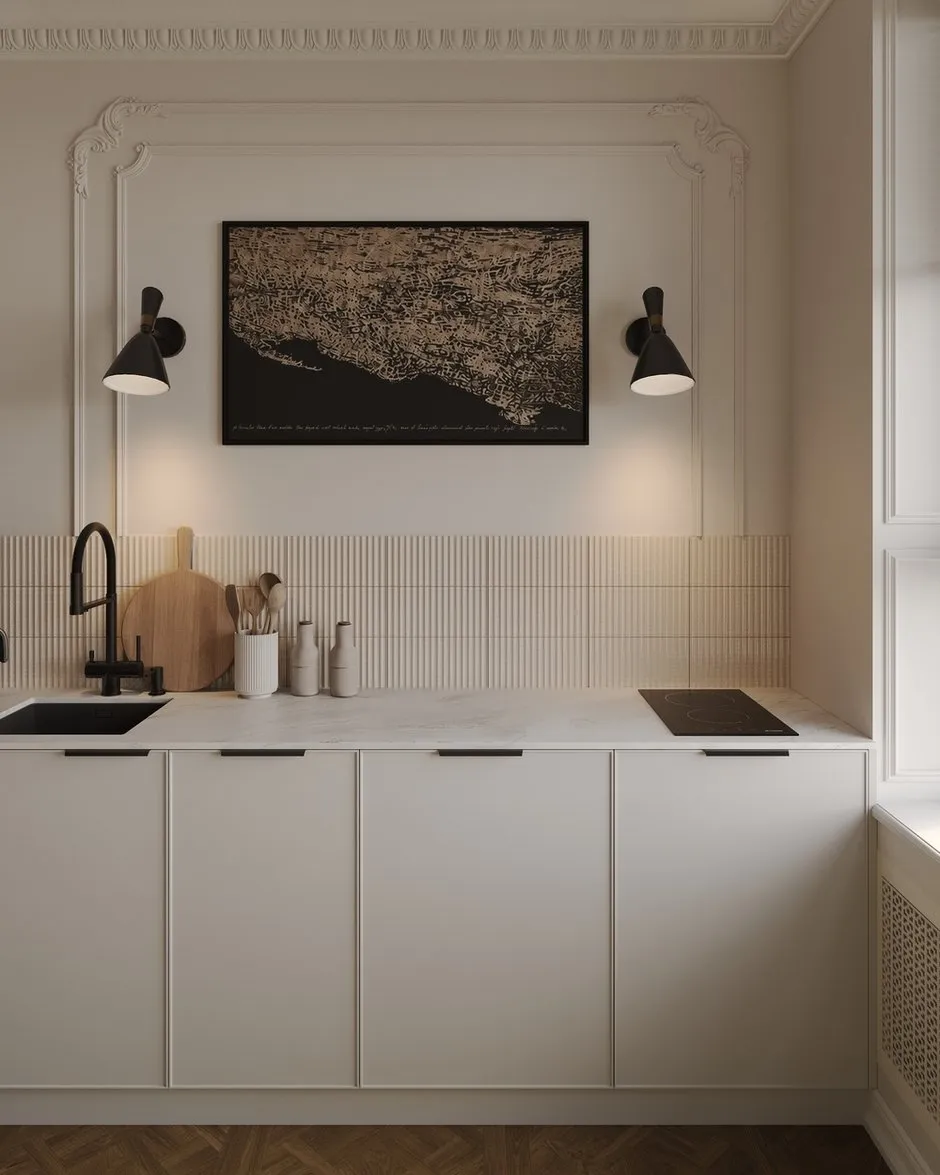
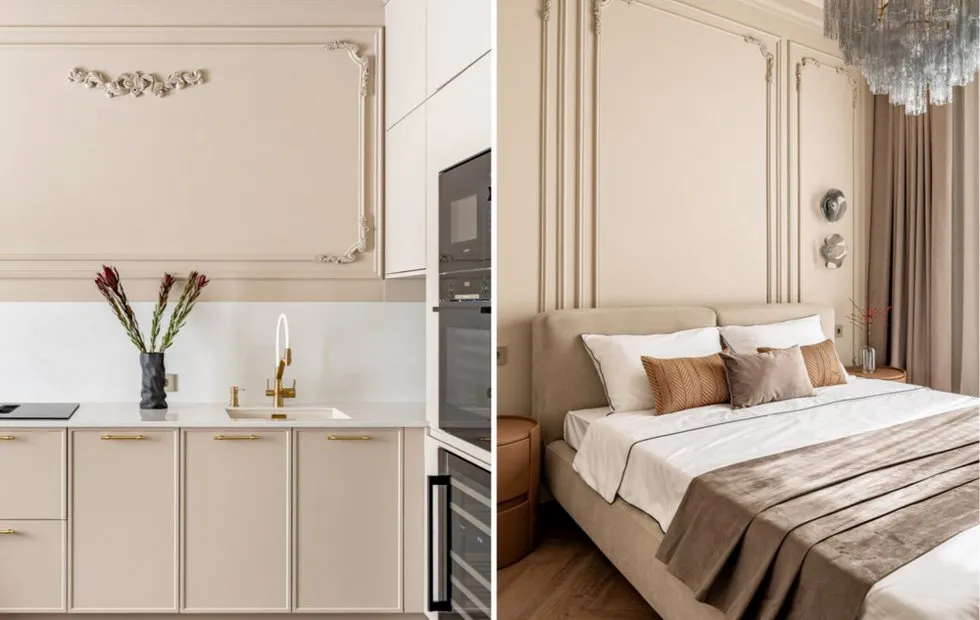
The walls in the apartment are mostly painted, while the bedroom features fabric-like wallpaper. The client wanted a serene interior with contrasting black details and color accents; natural olive shades were chosen for these accents. The floor is covered with laminate, and practical ceramic tile is used in wet areas.

A classic kitchen and dining room interior. The design concept features exquisite moldings, marble countertops, and modern lighting.
A classic kitchen and dining room interior. The design concept combines exquisite moldings, marble countertops, and modern lighting.
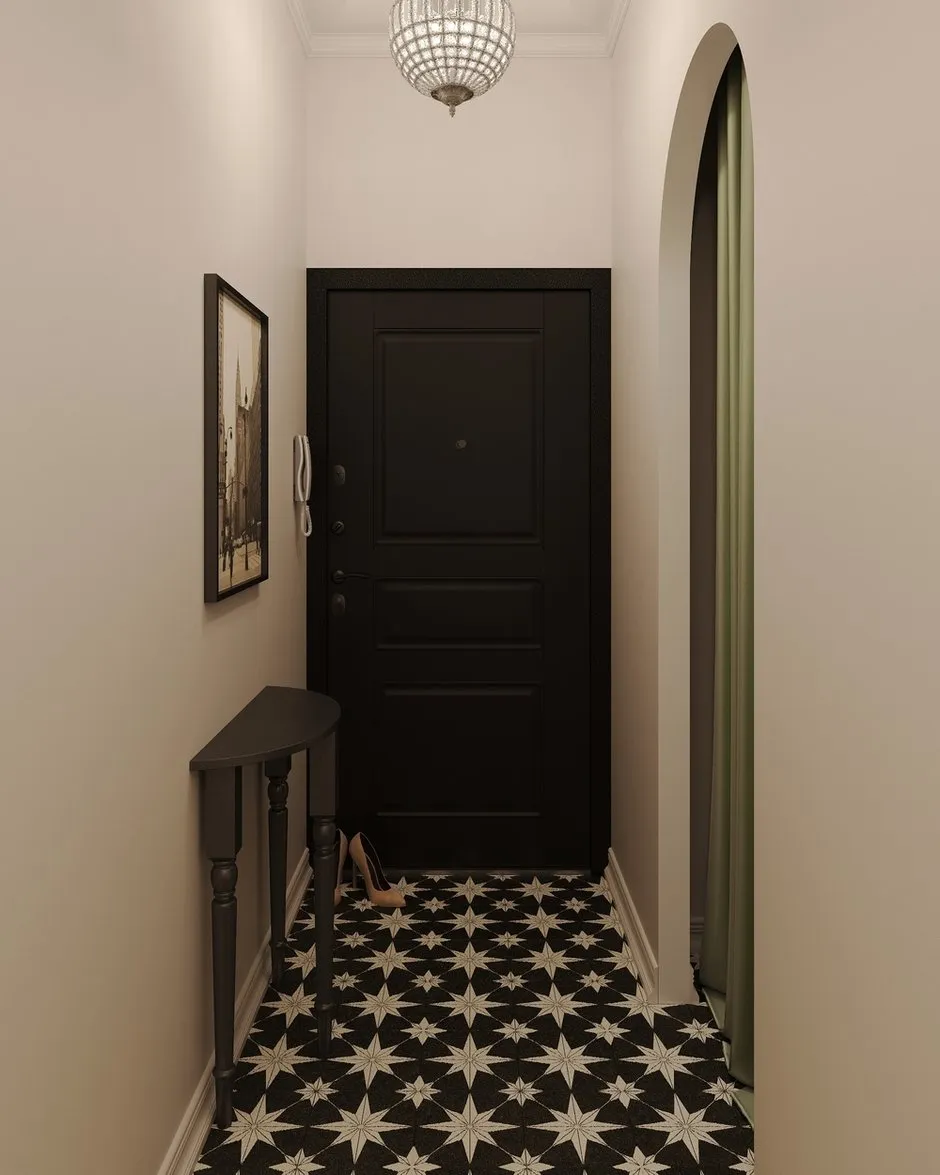
Classic hallway interior. The design concept features a contrasting black door, an elegant console, and a geometric floor.
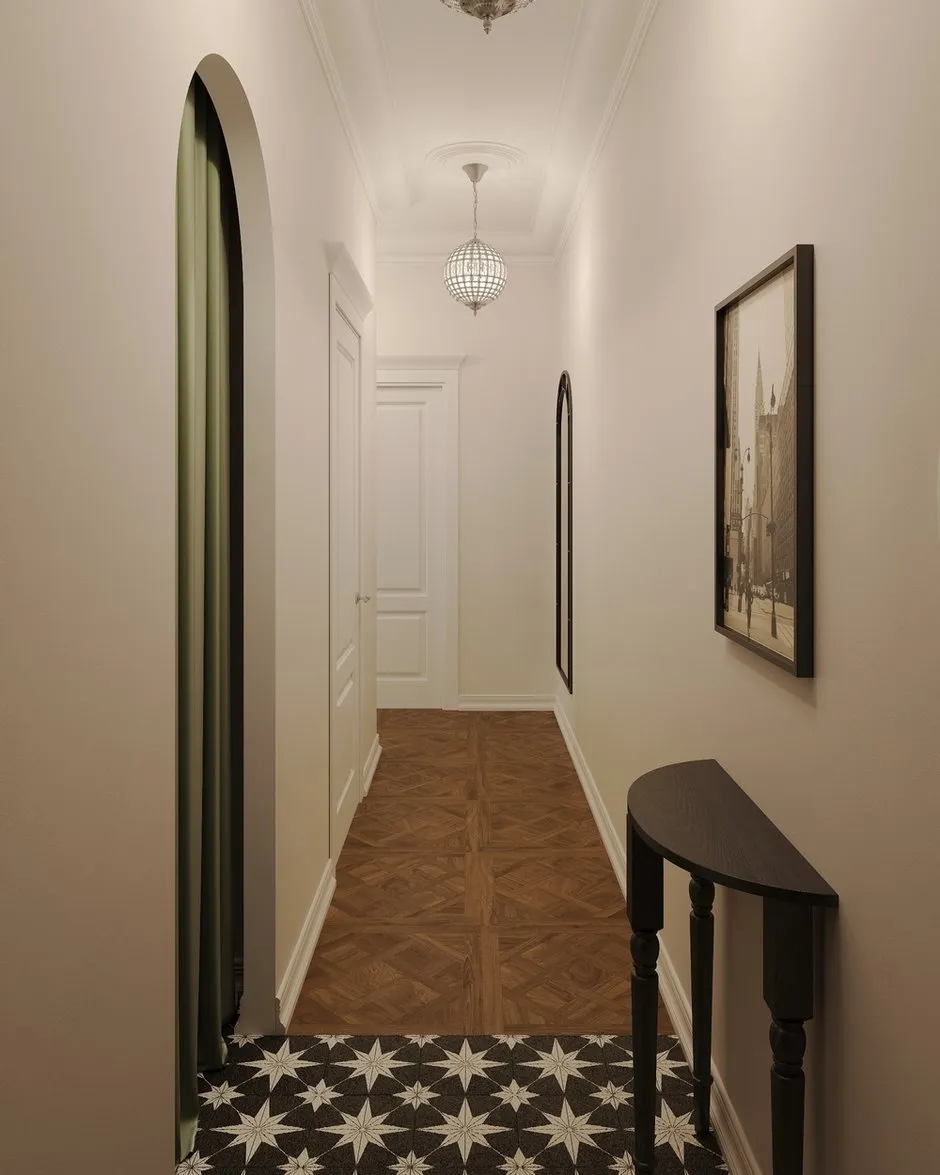
A classic hallway interior. The design concept features a contrasting black door, an elegant console, and a geometric floor.

The highlight of the entryway is the use of arch-shaped designs in the doorways leading to the wardrobe and further into the living area of the apartment. The arches seem to set a rhythm for movement, making the transition from one space to another smooth and gentle. Instead of a door in the wardrobe, there is a thick olive-colored curtain that dims the light and adds a sense of comfort. The mirror on the wall mirrors the arch-shaped lines, visually expanding the space and reflecting the play of shapes.

Classic hallway interior. Exquisite wall decoration with moldings, parquet flooring, and custom lighting.
A classic hallway interior. Exquisite wall detailing with moldings, parquet flooring, and custom lighting.
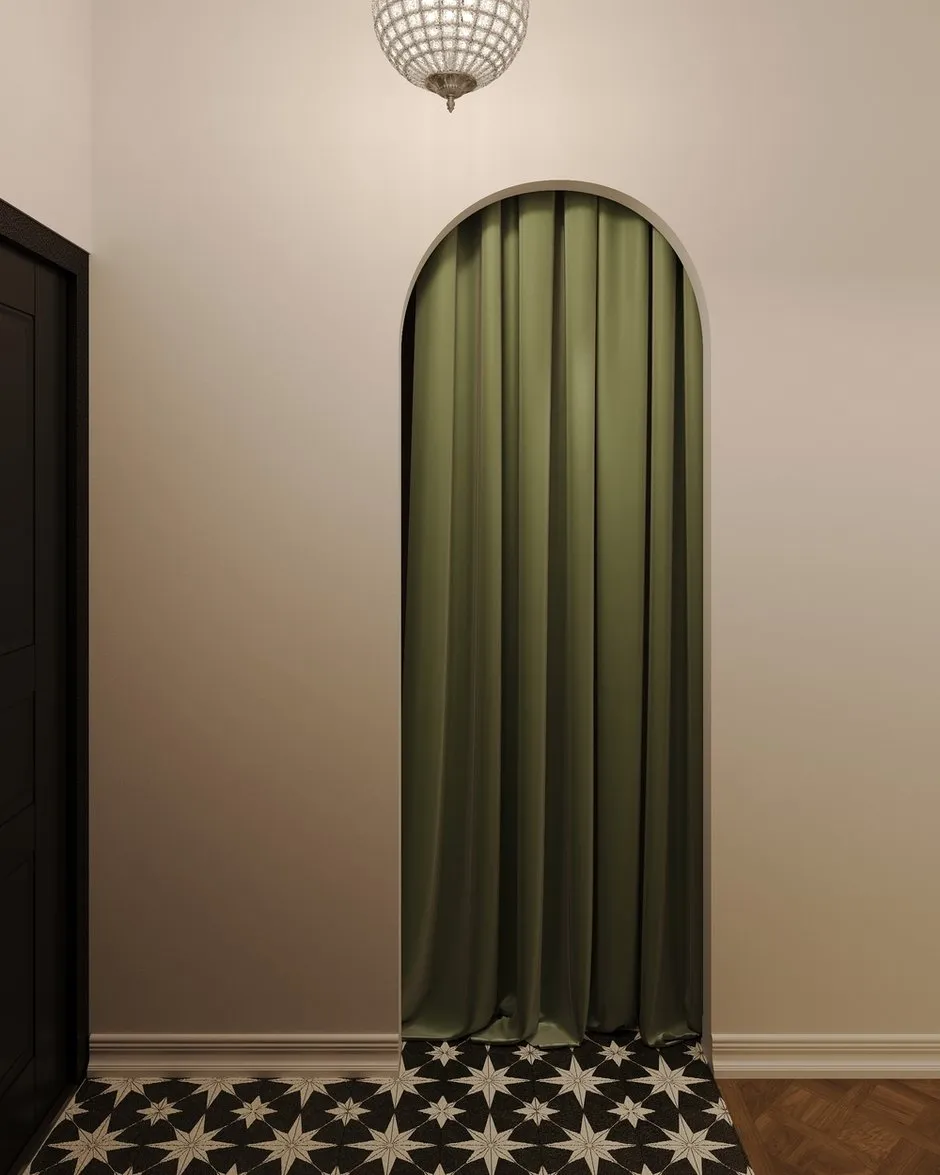
Classic hallway interior. The visualization shows a combination of an arched niche with textiles and contrasting tiles.
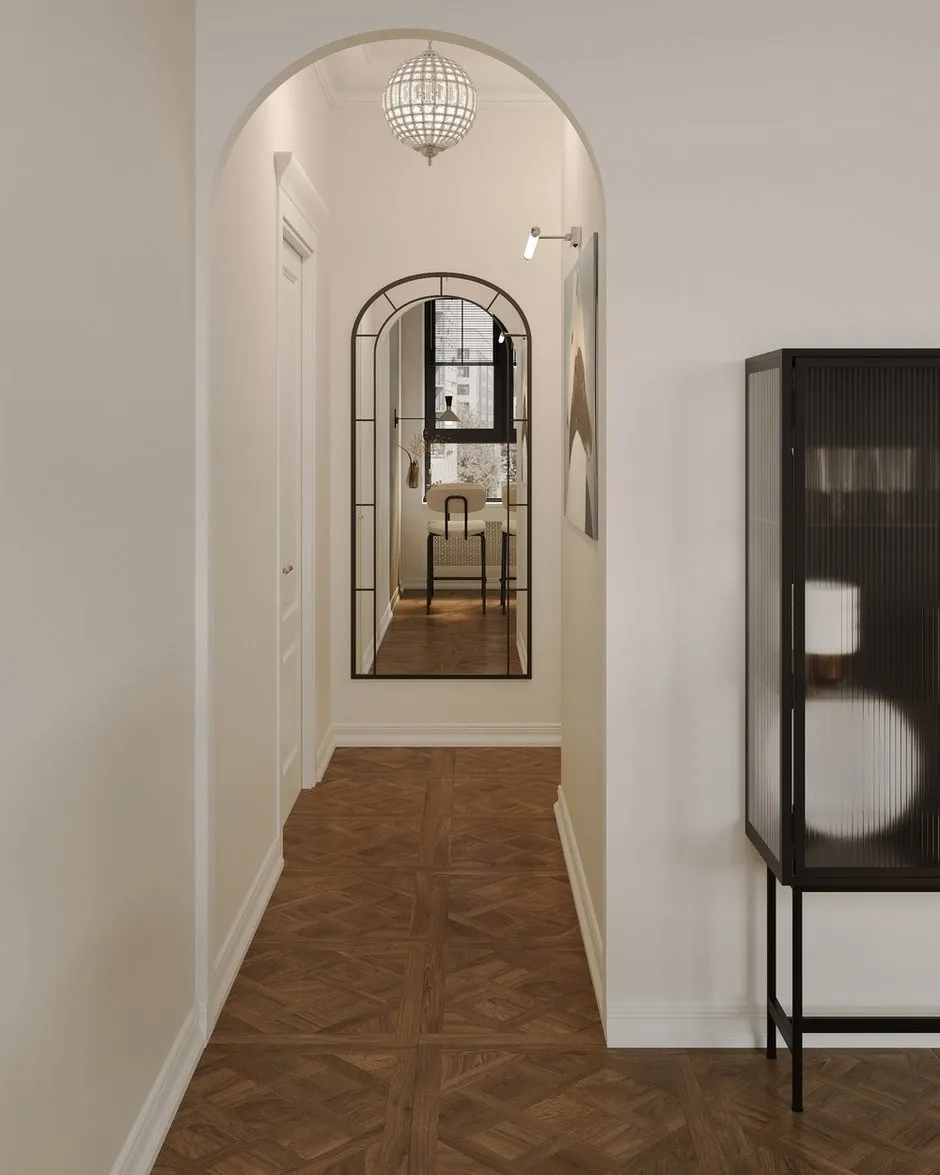
A classic hallway interior. The visualization shows a combination of an arched niche with textiles and contrasting tiles.
Minimalist hallway interior. Design concept focusing on the geometry of arches and light play.
A minimalist hallway interior. A design concept focusing on the geometry of arches and light play.
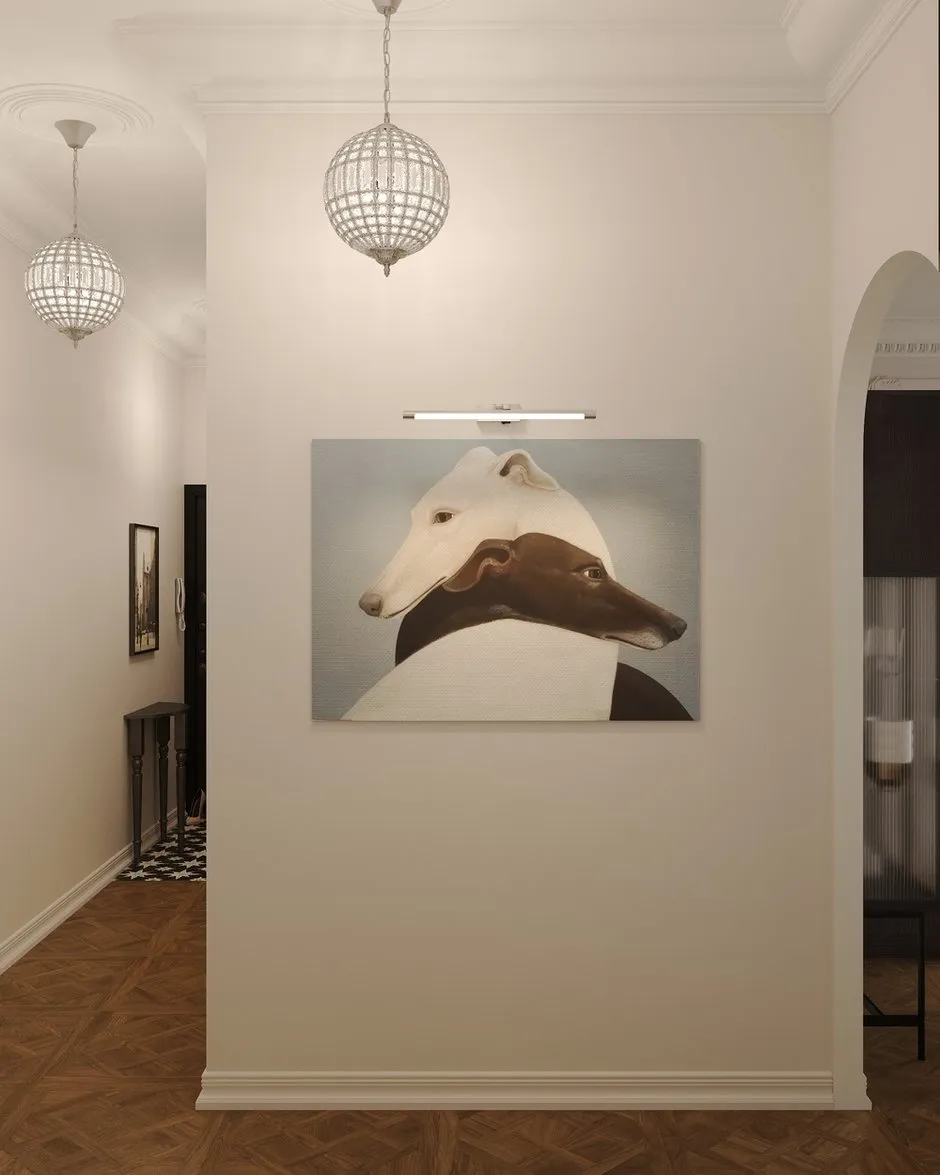
A classic hallway interior. The visualization shows a combination of historical architecture and modern art.
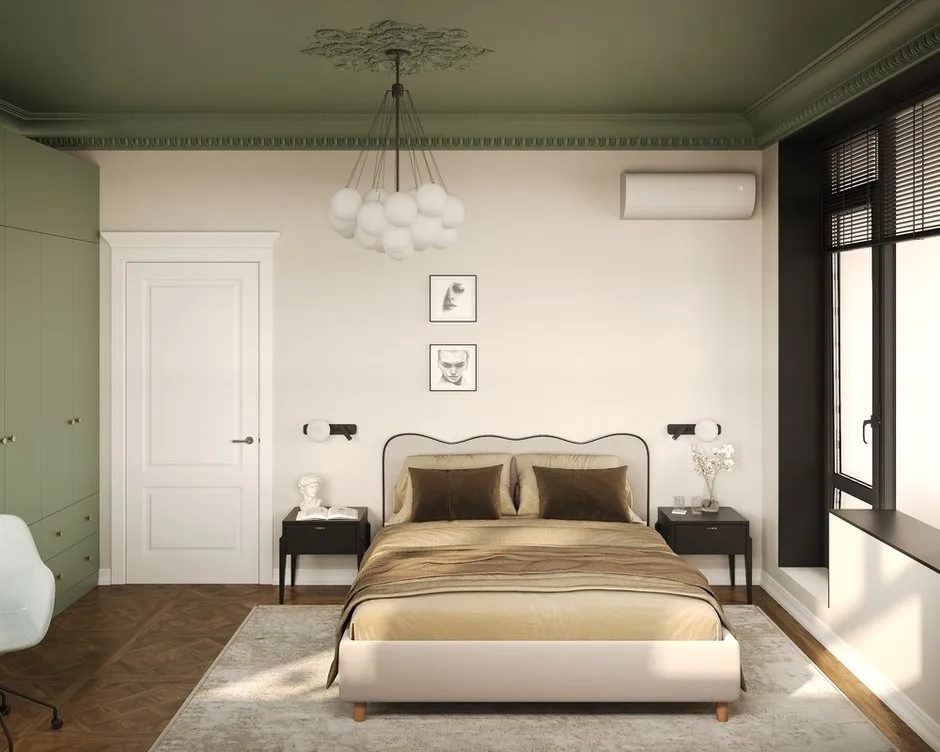

To stay within budget, they chose ready-made furniture, paying close attention to style and reviews, and checking colors with particular care. For example, they selected the paint color for the bedroom ceiling to match the shade of the wardrobe.

Modern bedroom interior. The design concept combines classic cornices with custom lighting and a deep green color.
A modern bedroom interior. The design concept combines classic moldings with custom lighting and a deep green color scheme.
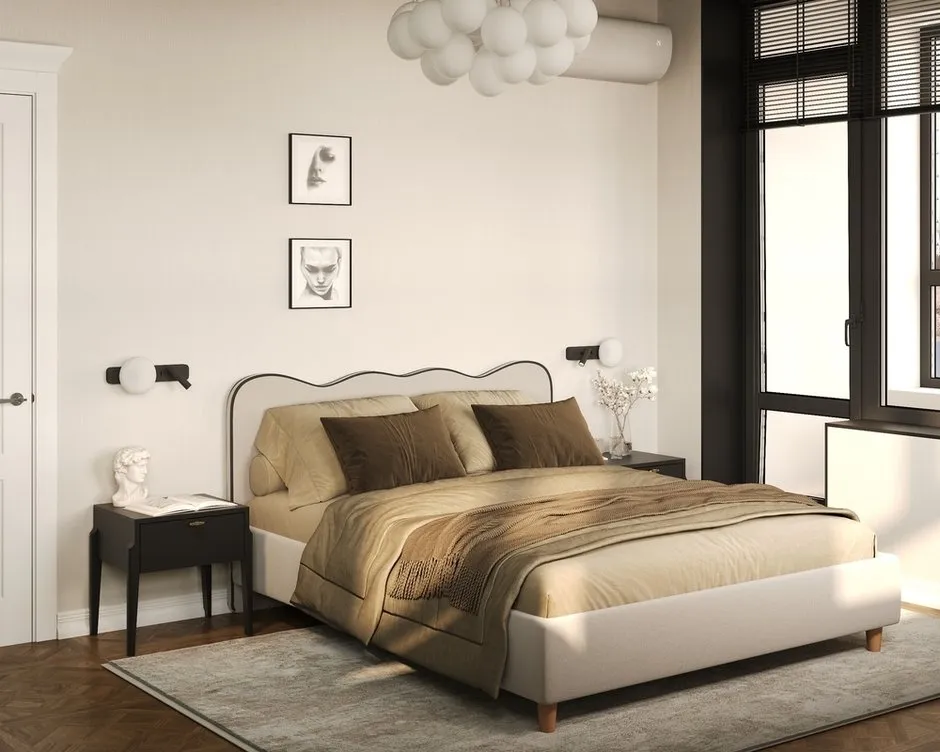
Modern bedroom interior. The design concept includes custom lighting and premium textiles.
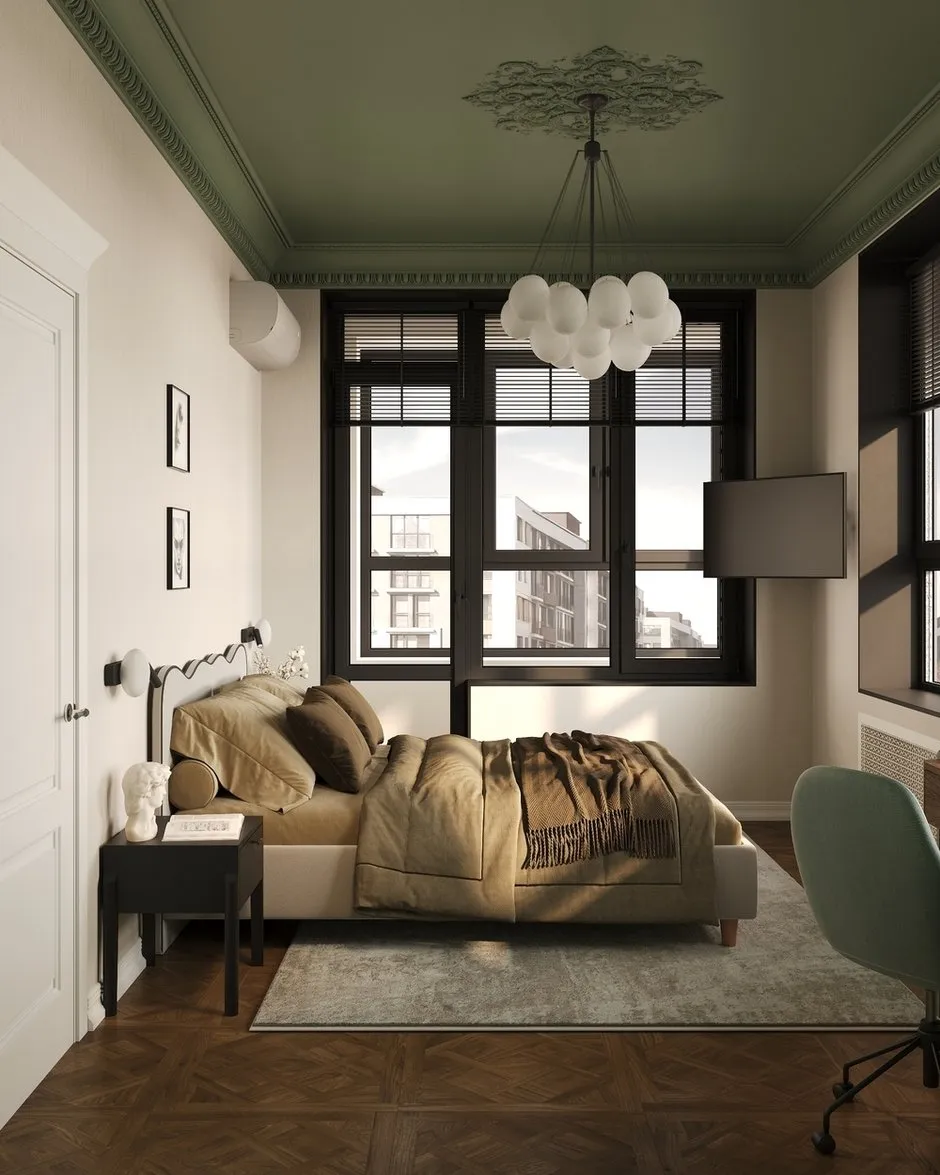
A modern bedroom interior. The design concept includes custom lighting and premium textiles.

A special place in the project was reserved for the client’s request to include space for the sculpture “David’s Head.” It stands on a pedestal next to the bed, serving as a subtle accent in the bedroom. The other artworks were chosen with the same attention to detail.

A classic bedroom interior. The design concept features intricate carvings, deep colors, and modern furniture.
A classic bedroom interior. The design concept combines intricate moldings, deep colors, and modern furniture.
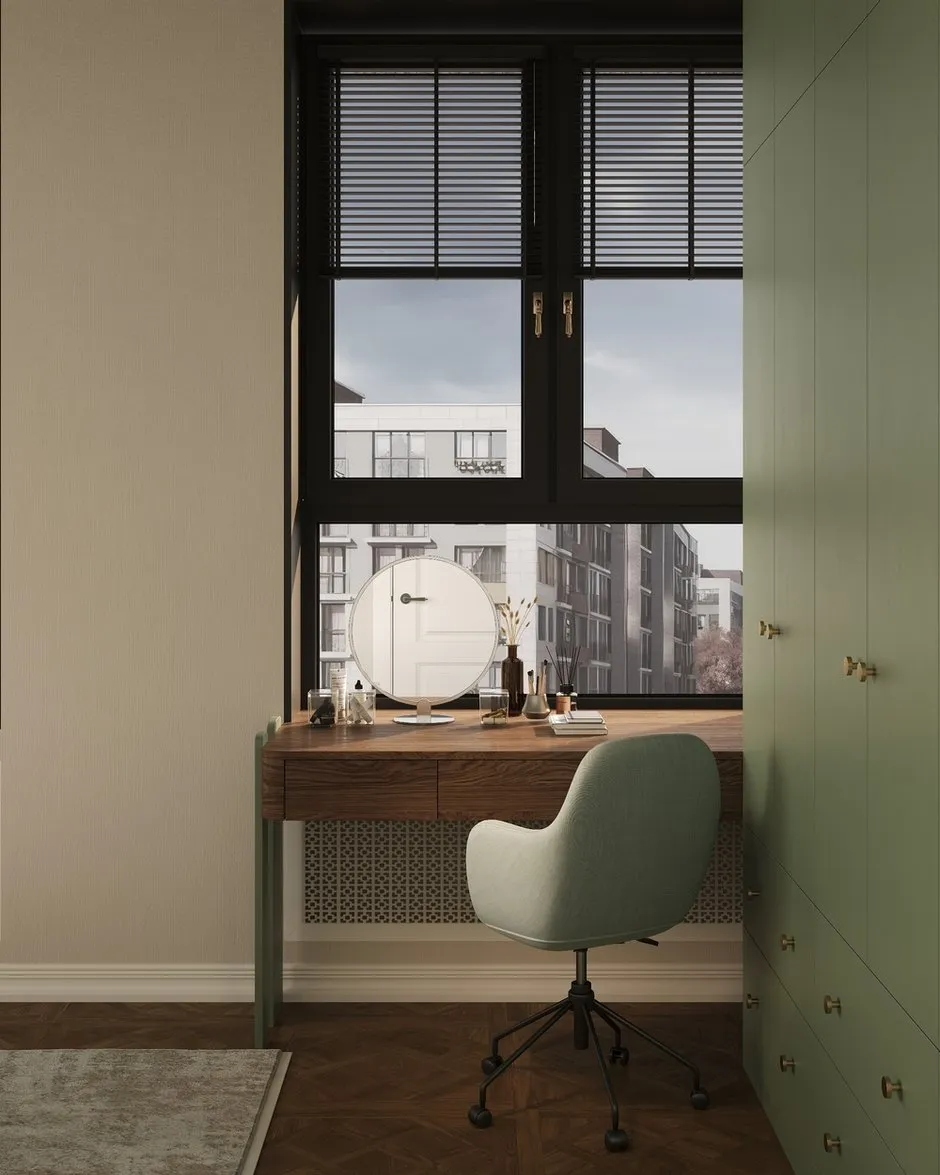
Modern office interior. The design concept combines natural wood, custom furniture, and thoughtful lighting.
A modern office interior. The design concept combines natural wood, custom furniture, and well-thought-out lighting.
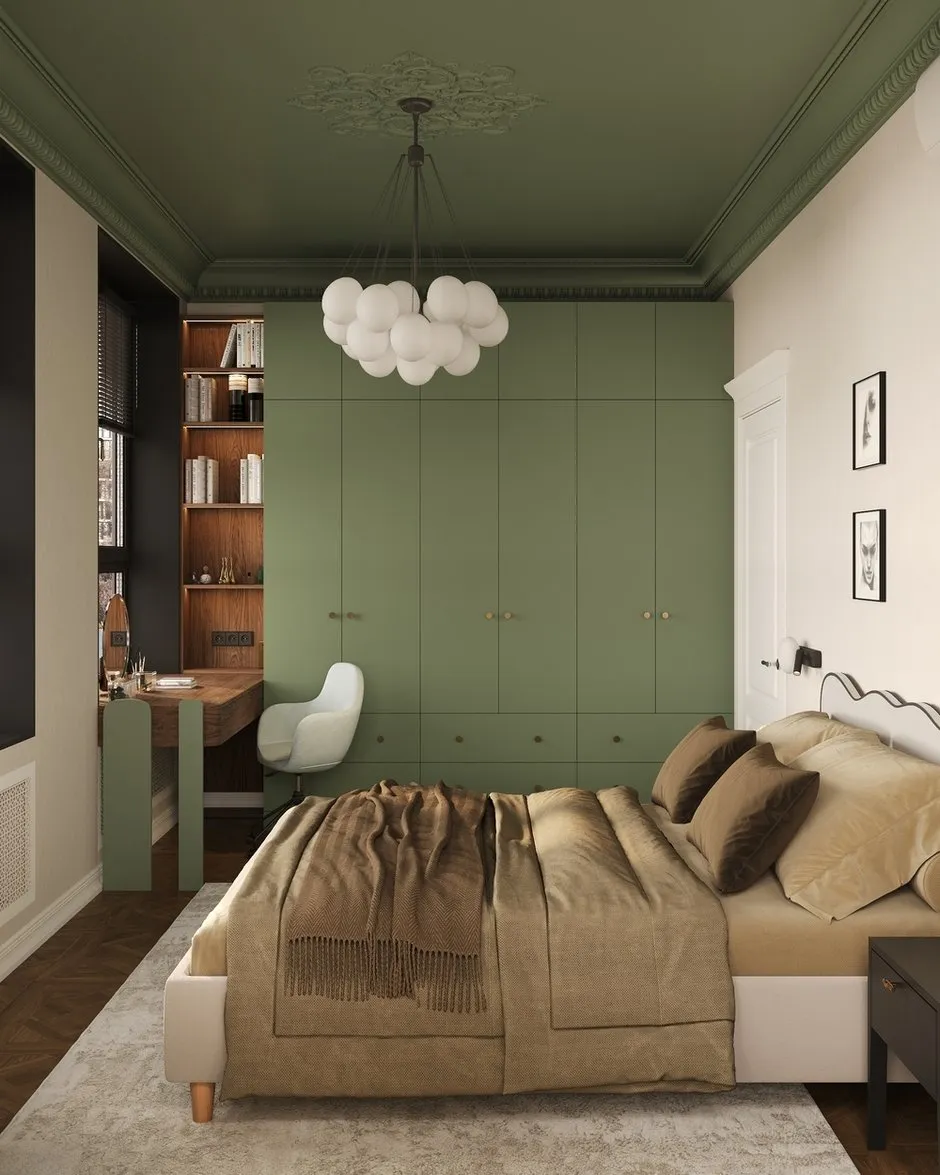
A classic bedroom interior. The design concept features intricate carvings, deep green colors, and custom lighting.
A classic bedroom interior. The design concept features intricate moldings, deep green colors, and custom lighting.
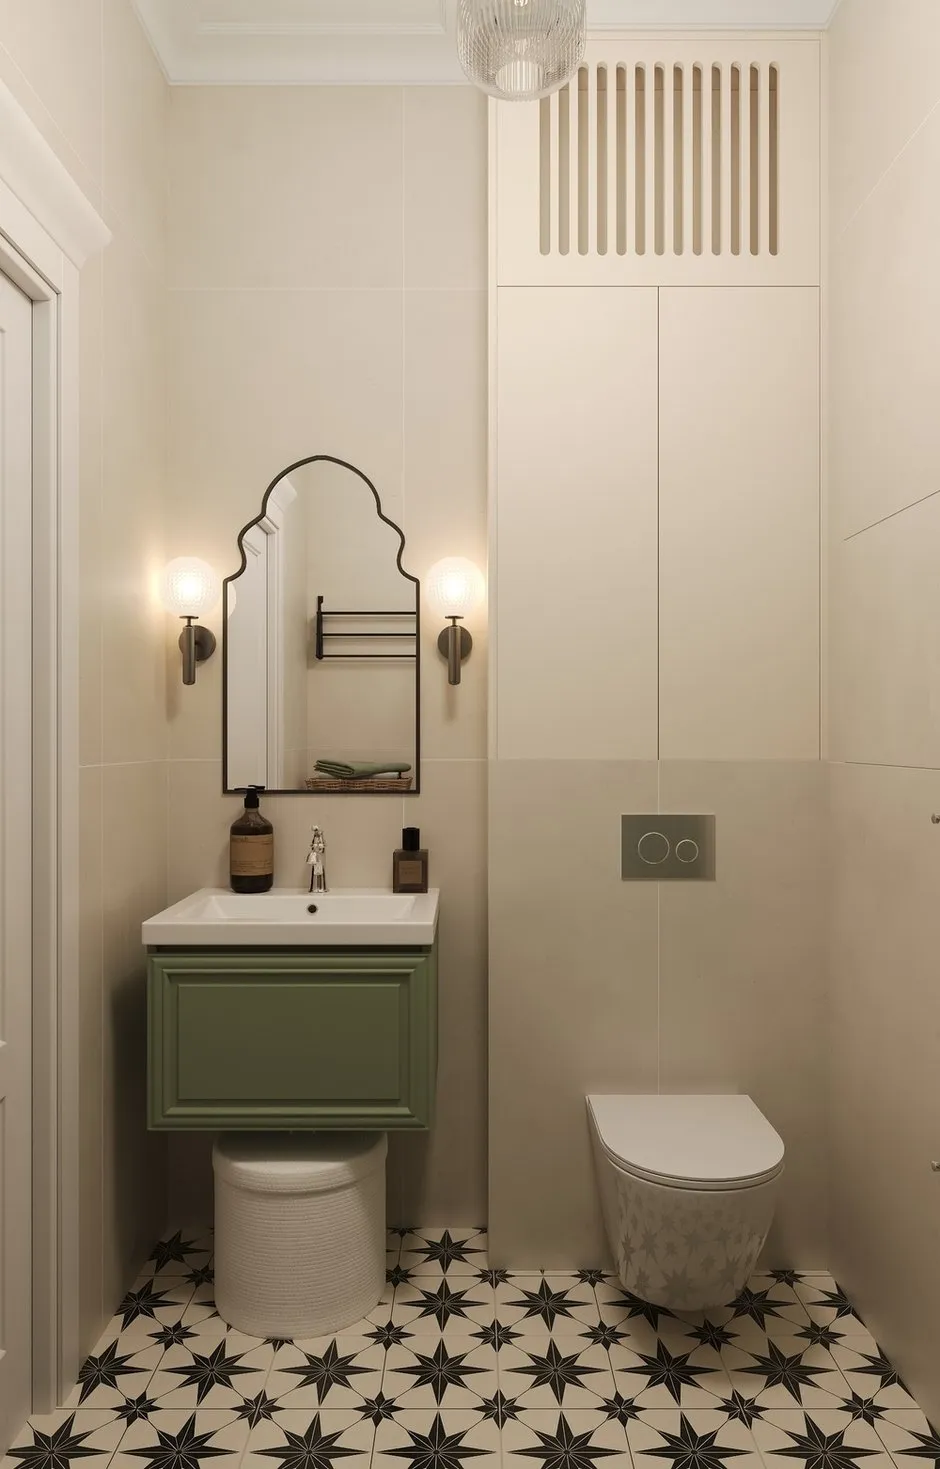
In the bathroom, the original layout was slightly modified: the fixtures were moved to the left wall. This allowed for a spacious shower area to be created, with a washing machine placed next to it.

A classic bathroom interior. The visualization shows a combination of elegant furniture, decorative elements, and custom lighting.
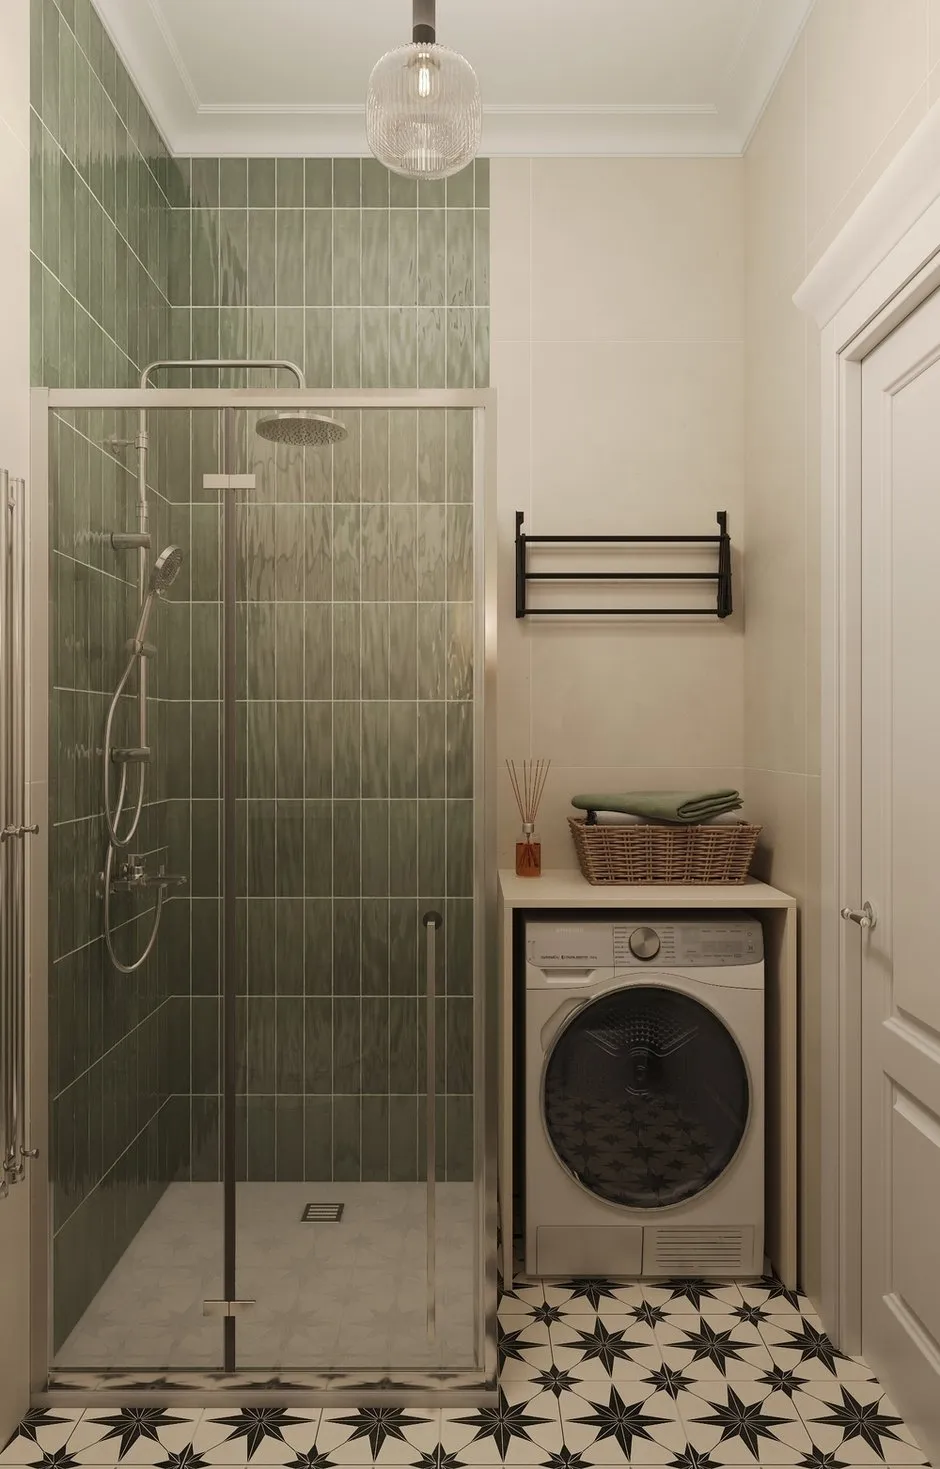
Modern bathroom interior. Professional photography highlights the combination of tile textures and functional areas.
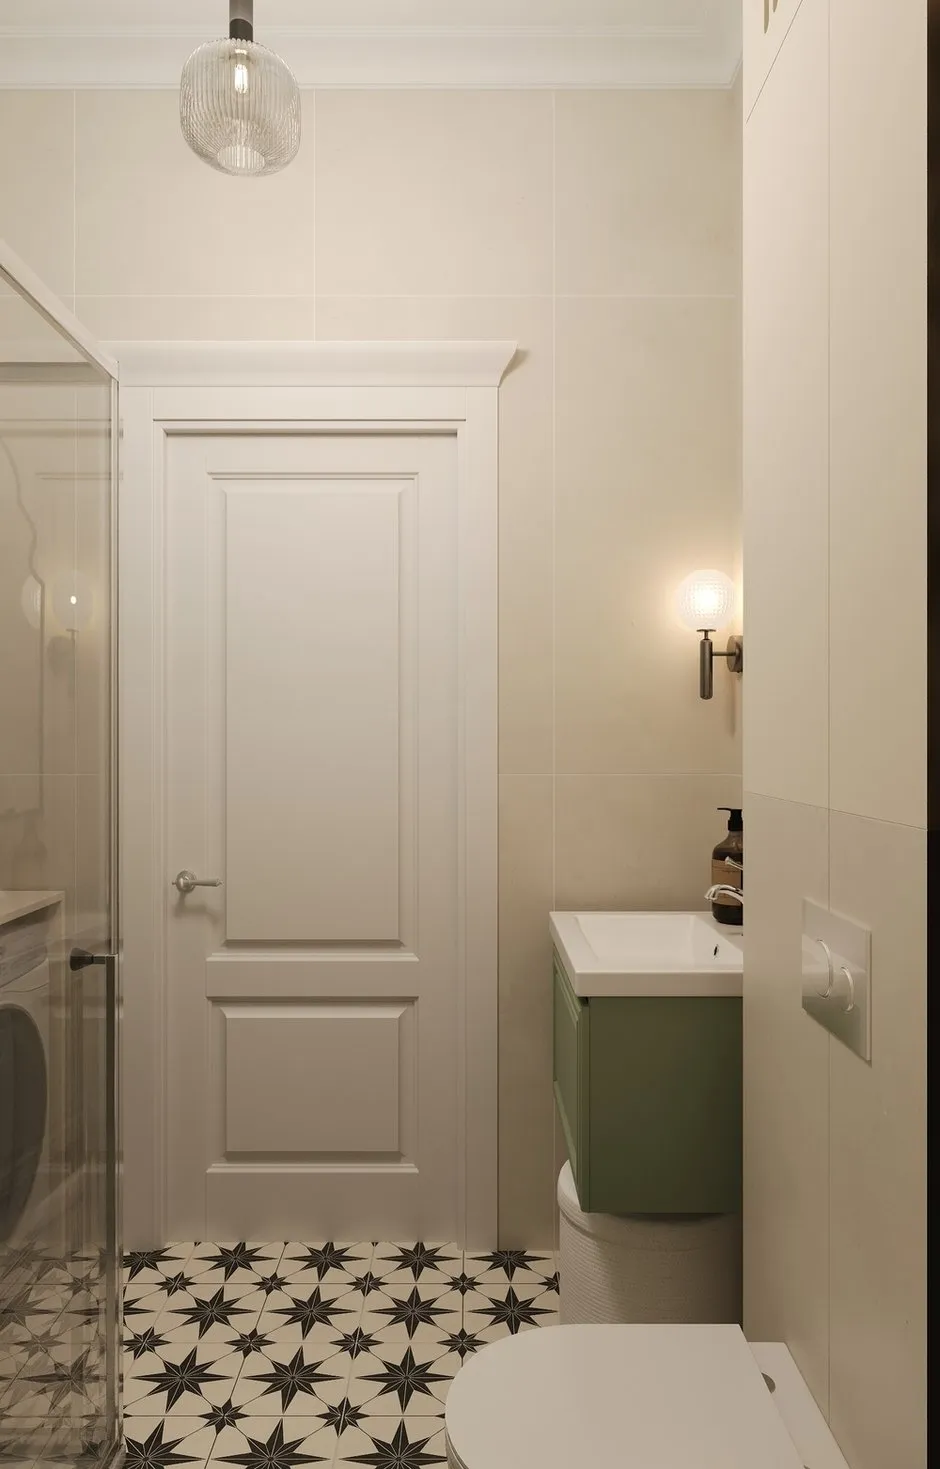
A modern bathroom interior. Professional photography highlights the combination of tile textures and functional areas.
The result is an interior where classic and modern elements don’t clash but complement each other — peaceful, warm, and highly personal.
Modern bathroom interior. Combination of classic door panels, decorative tiles, and custom color accents.
A modern bathroom interior. A combination of classic door panels, decorative tiles, and original color accents.

Do you want your project published? Send interior photos to wow@ .ru.

Need a renovation specialist?

Find verified professionals for any repair or construction job. Post your request and get offers from local experts.

You may also like