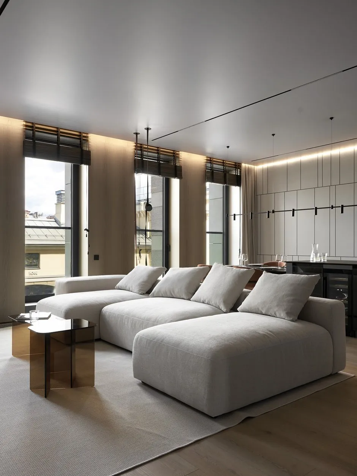
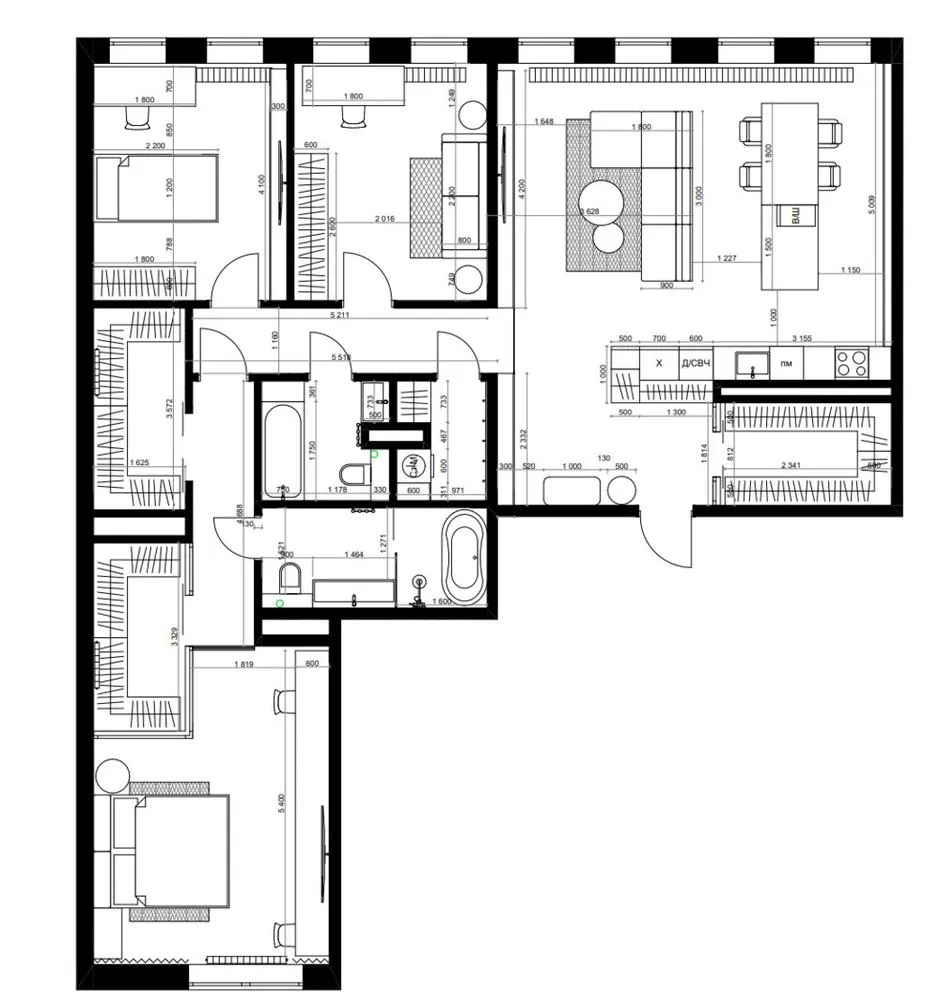
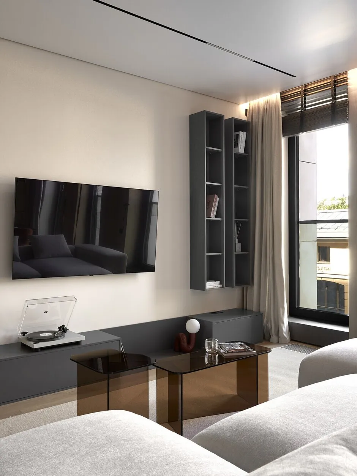
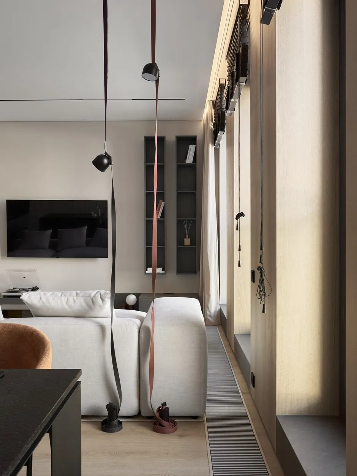
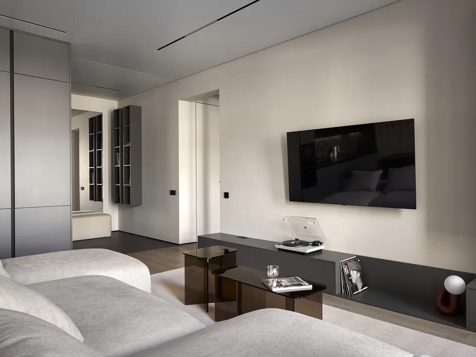
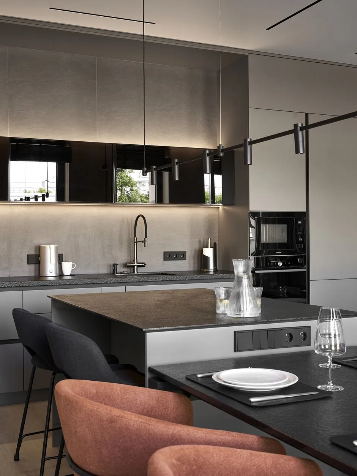
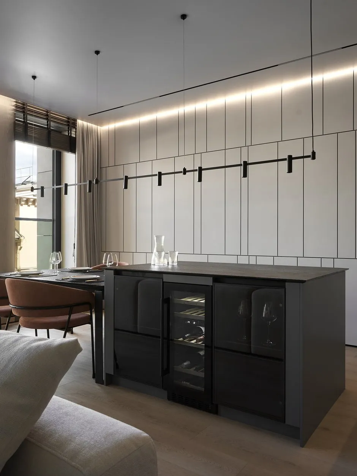
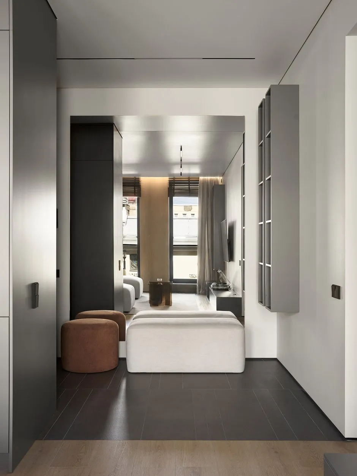
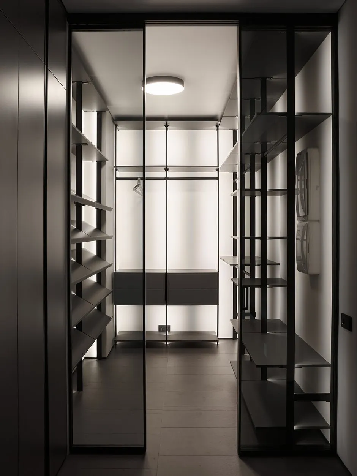
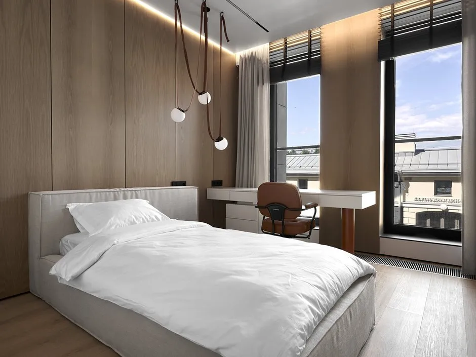
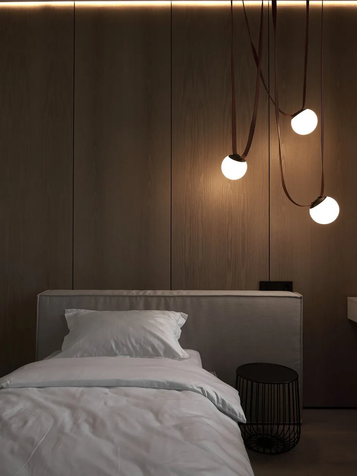
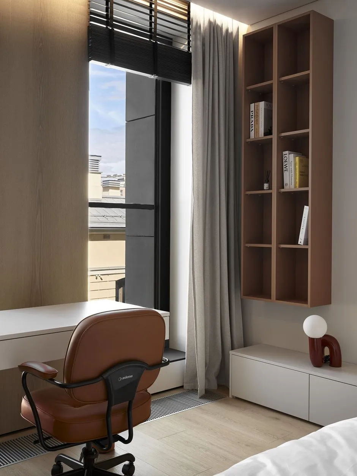
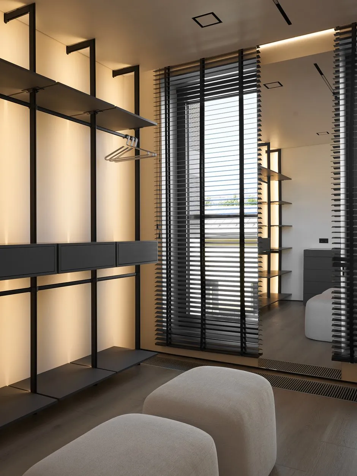
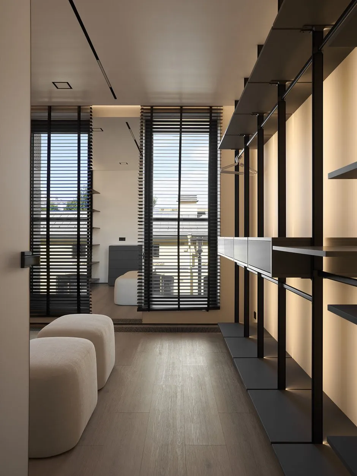
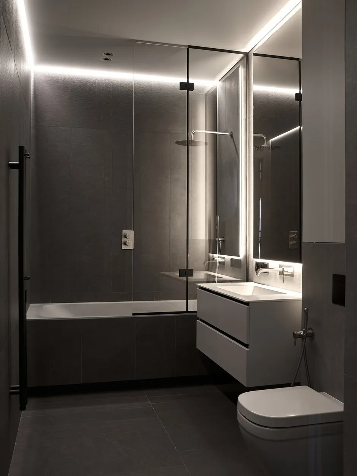
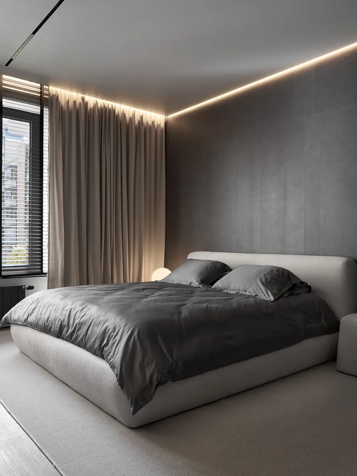
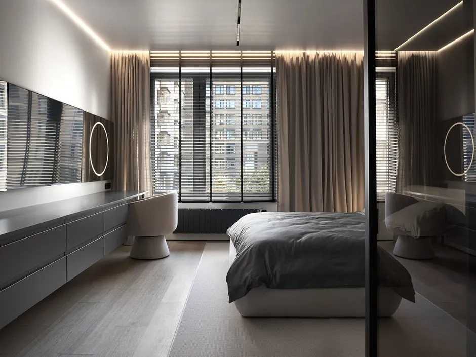
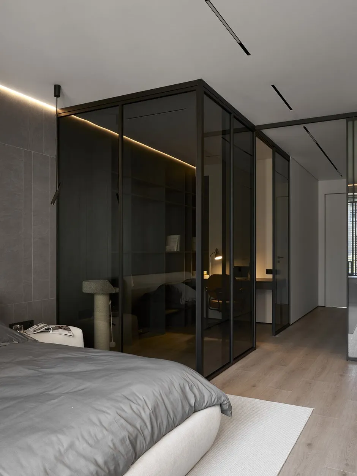
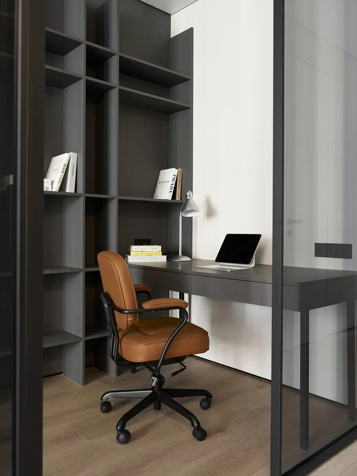
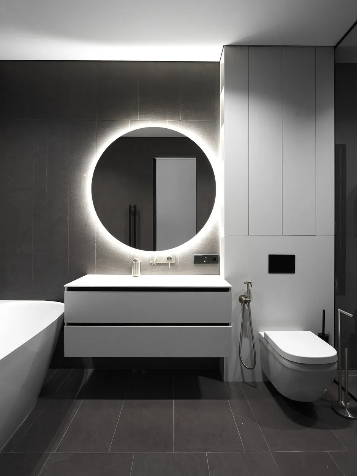
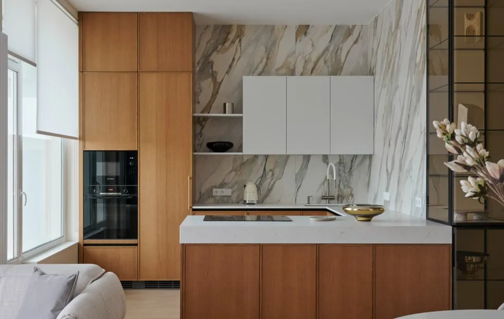
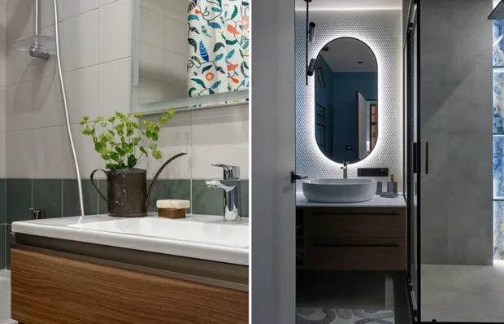
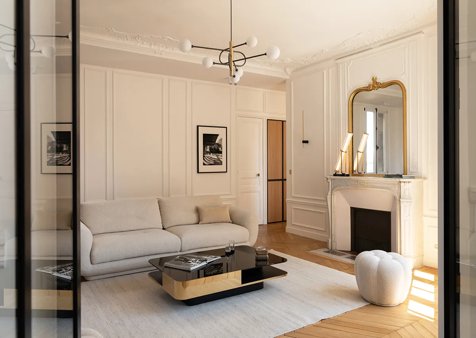
Unusual finishing, two wardrobes, and a glass cube office: how the 135 sqm apartment in St. Petersburg was furnished
VALTA is a full-cycle design studio led by Sergey Oskorbin. “For over 14 years, we have been designing and implementing private and commercial interiors in Moscow, St. Petersburg, and other cities. We are drawn to timeless modern interiors: clean architecture, well-proportioned designs, natural materials, sophisticated yet soothing colors, and light as an integral part of the space. We do not limit ourselves to one style—each project reflects its owner’s personality, business objectives, and the context of the location. We share details about our projects on Telegram and VKontakte, while our portfolio and services are available on our website.”
Object Features
Location
St. Petersburg
House Type
new construction
Area
135 sq. m
Year of construction
2022
Year of completion
2026
Rooms
3
Bathrooms
2
Ceiling height
2.98 meters
Design
Photos
Yaroslav Konev
About the designer:
VALTA is a full-service design studio led by Sergey Oskorbin. “For over 14 years, we have been designing and implementing private and commercial interiors in Moscow, St. Petersburg, and other cities. We are drawn to timeless modern interiors: clean architecture, well-proportioned designs, natural materials, sophisticated yet soothing colors, and light as an integral part of the space. We do not limit ourselves to one style—each project reflects its owner’s personality, business objectives, and the location’s context. We share details about our projects on Telegram and VKontakte, while our portfolio and services can be viewed on our website.”