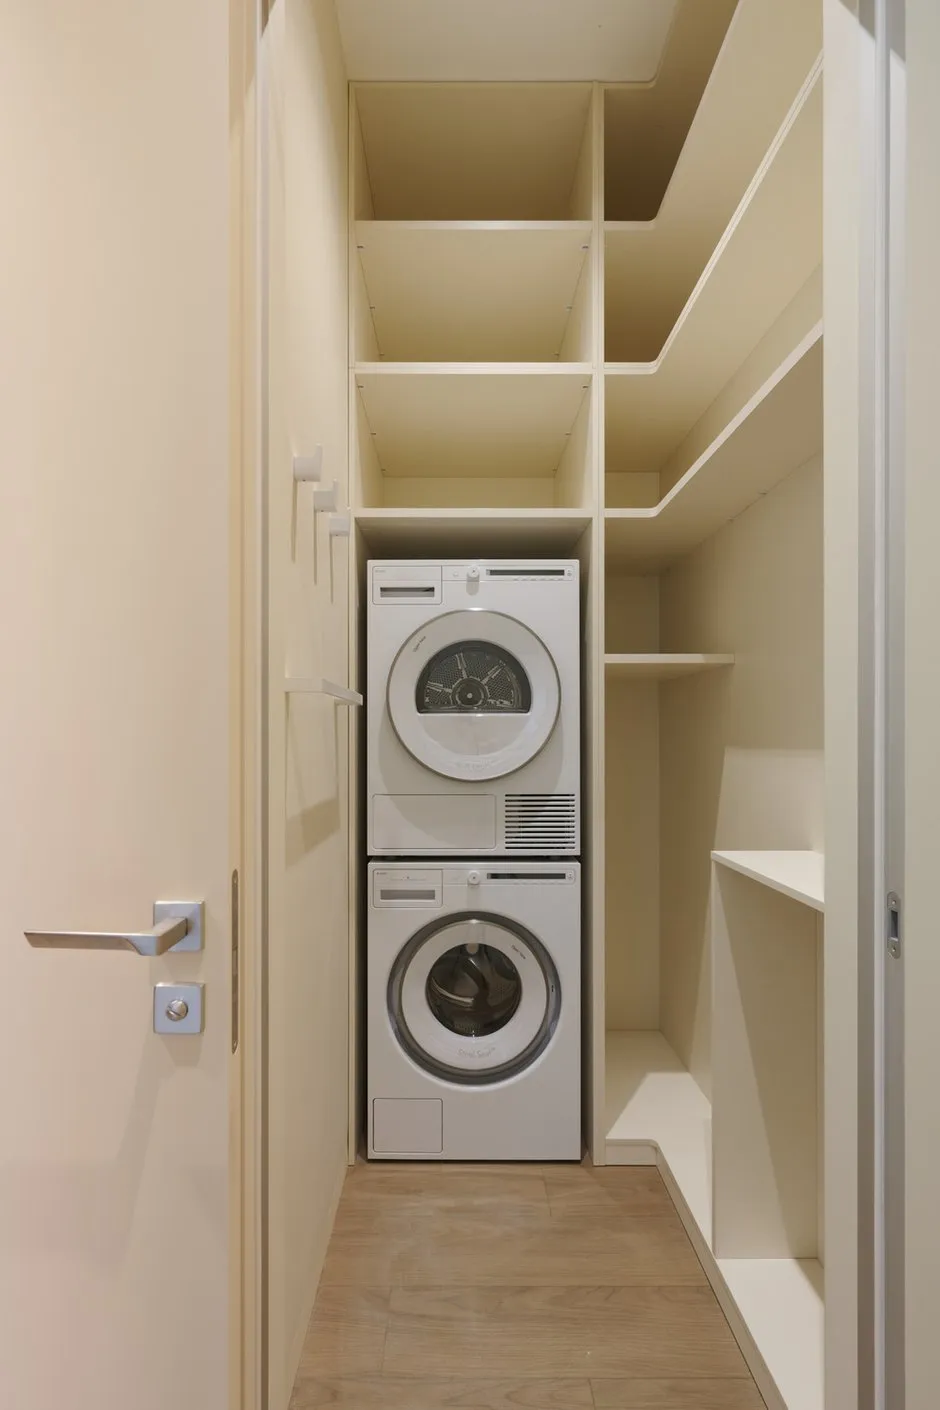
Interior gift for mom: a cozy 92 sqm apartment with everything thought through to the smallest detail
The apartment was designed for an adult woman who planned to live there alone. Her son was the driving force behind the project—he approached the design firm HLSTUDIO, led by founder Vitaly Shepard, to create a comfortable and aesthetically pleasing space for his mother. It was important to the client that the interior not only looked beautiful but was also practical for daily use. Therefore, great attention was paid to selecting furniture, considering ergonomics, materials, and details that the homeowner would interact with every day.
Object Features
Location
Moscow
House Type
new construction
Area
92 sq. m
Year of construction
2020
Year of completion
2026
Developer
JSC "Alia"
Bathrooms
2
Ceiling height
3.4 meters
Budget
22 million rubles
Design
Photos
Roman Svobodny

Vitaly Shepard, Art Director at design agency HLSTUDIO
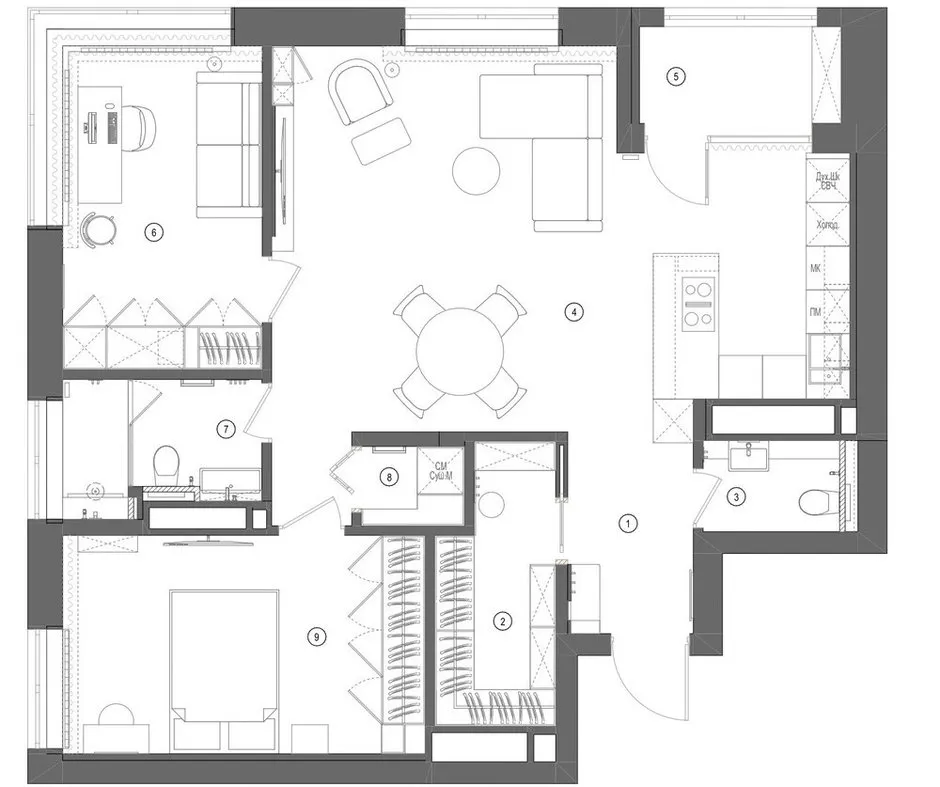
Room layout plan. The interior design shows an efficient distribution of space between living and functional areas.
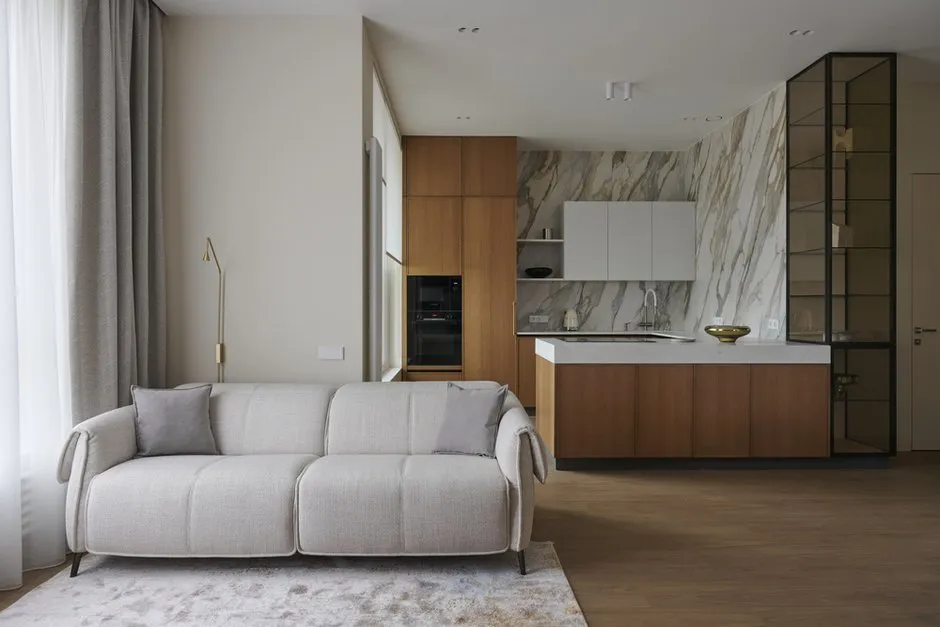
A modern kitchen and dining room interior. The use of natural stone, concealed storage systems, and custom lighting creates a premium atmosphere.
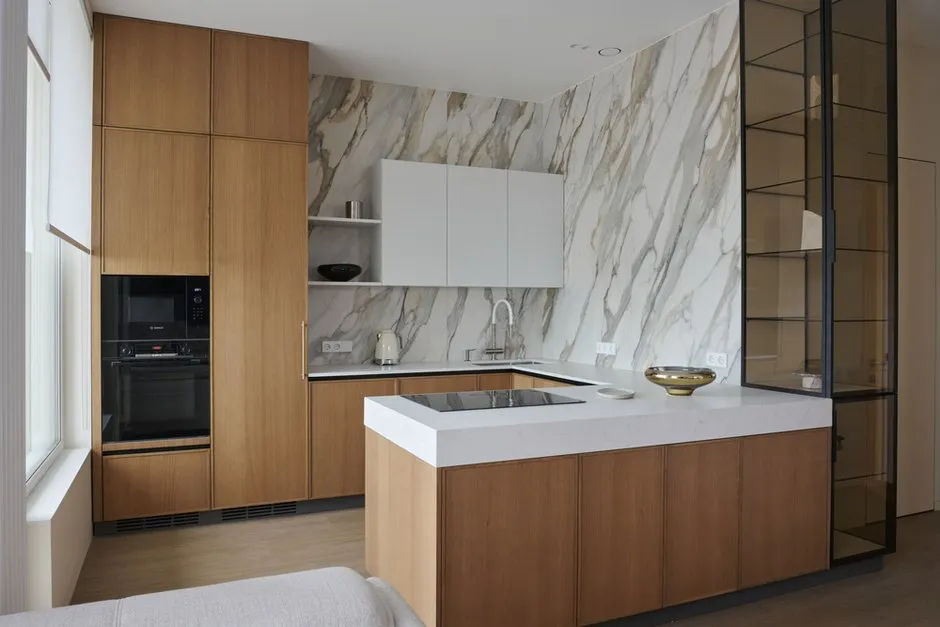
A modern kitchen and dining room interior. The use of natural stone, concealed storage systems, and high-quality hardware gives it a premium look.
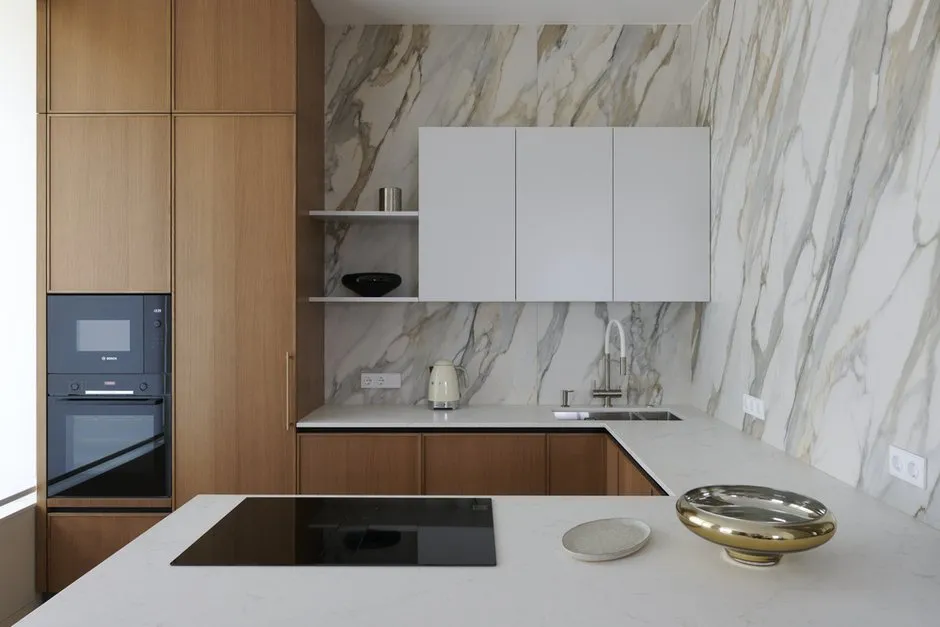
A modern kitchen interior. The design concept combines premium materials, hidden storage systems, and exquisite decorations.
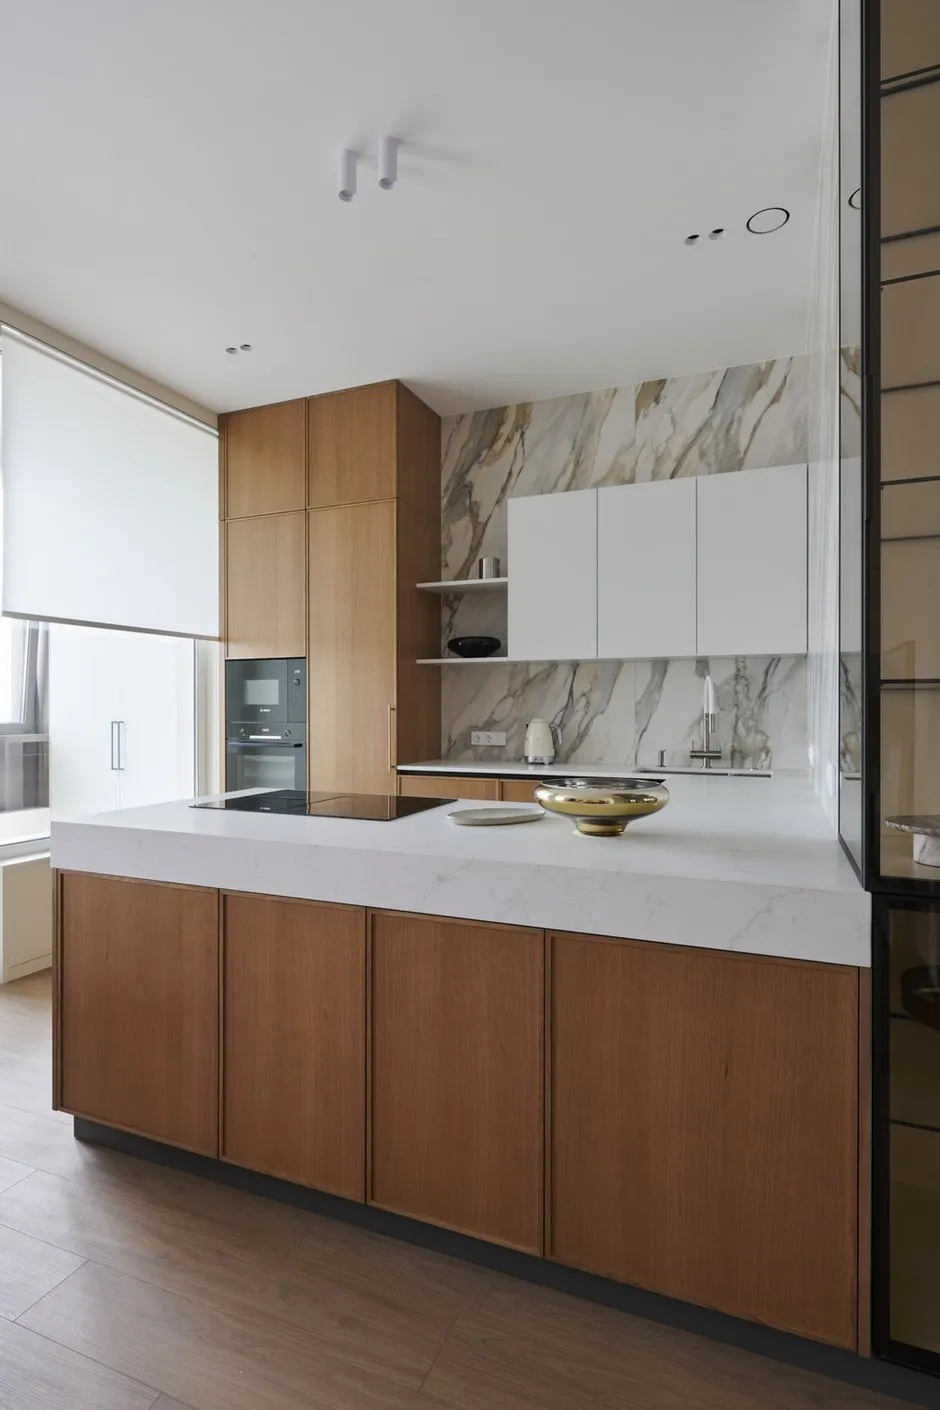
A minimalist kitchen interior. The original design combines natural wood, marble, and a hidden lighting system.
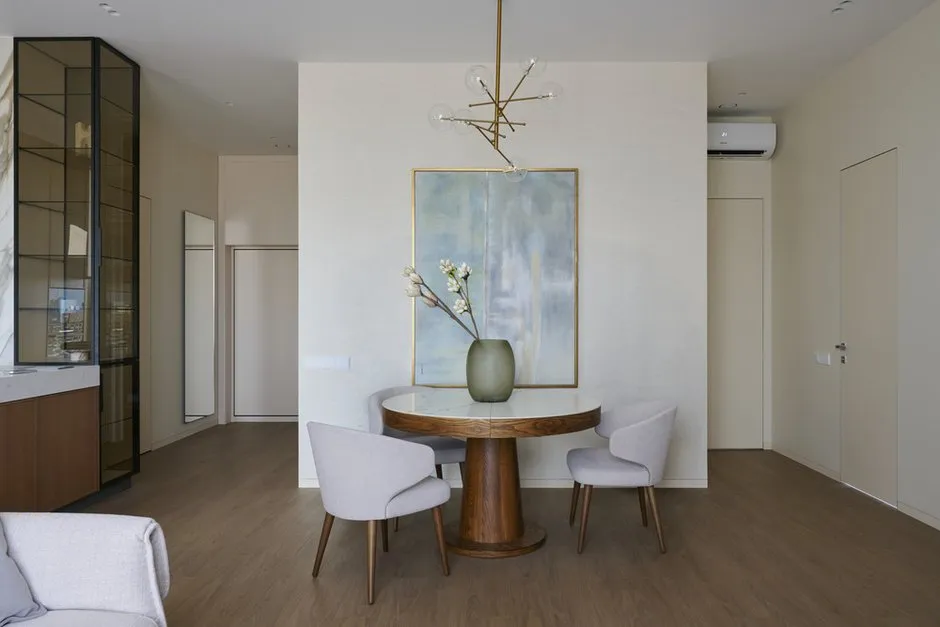
A minimalist living room interior. The design concept focuses on natural wood, custom lighting, and simple furniture.
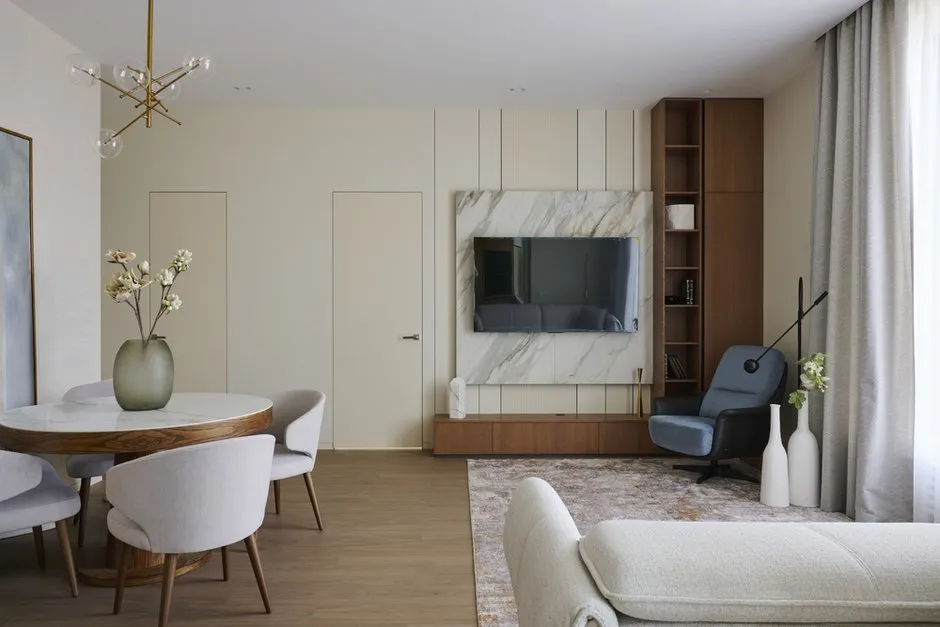
A modern living room interior. The design concept combines natural stone, wood, and hidden lighting.
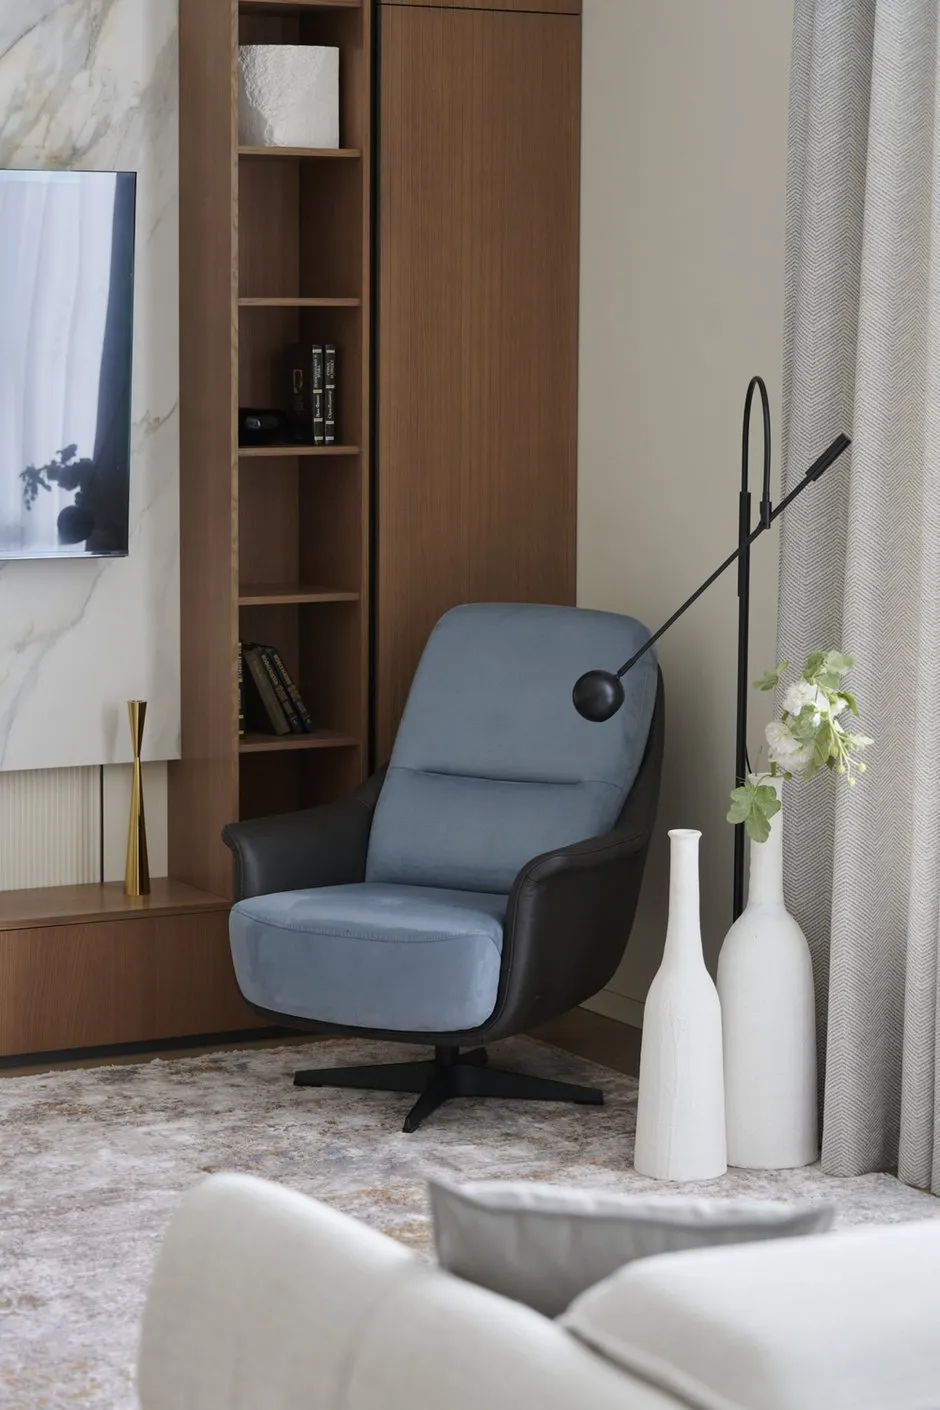
A modern living room interior. The use of natural wood, marble textures, and high-quality textiles creates a premium atmosphere.
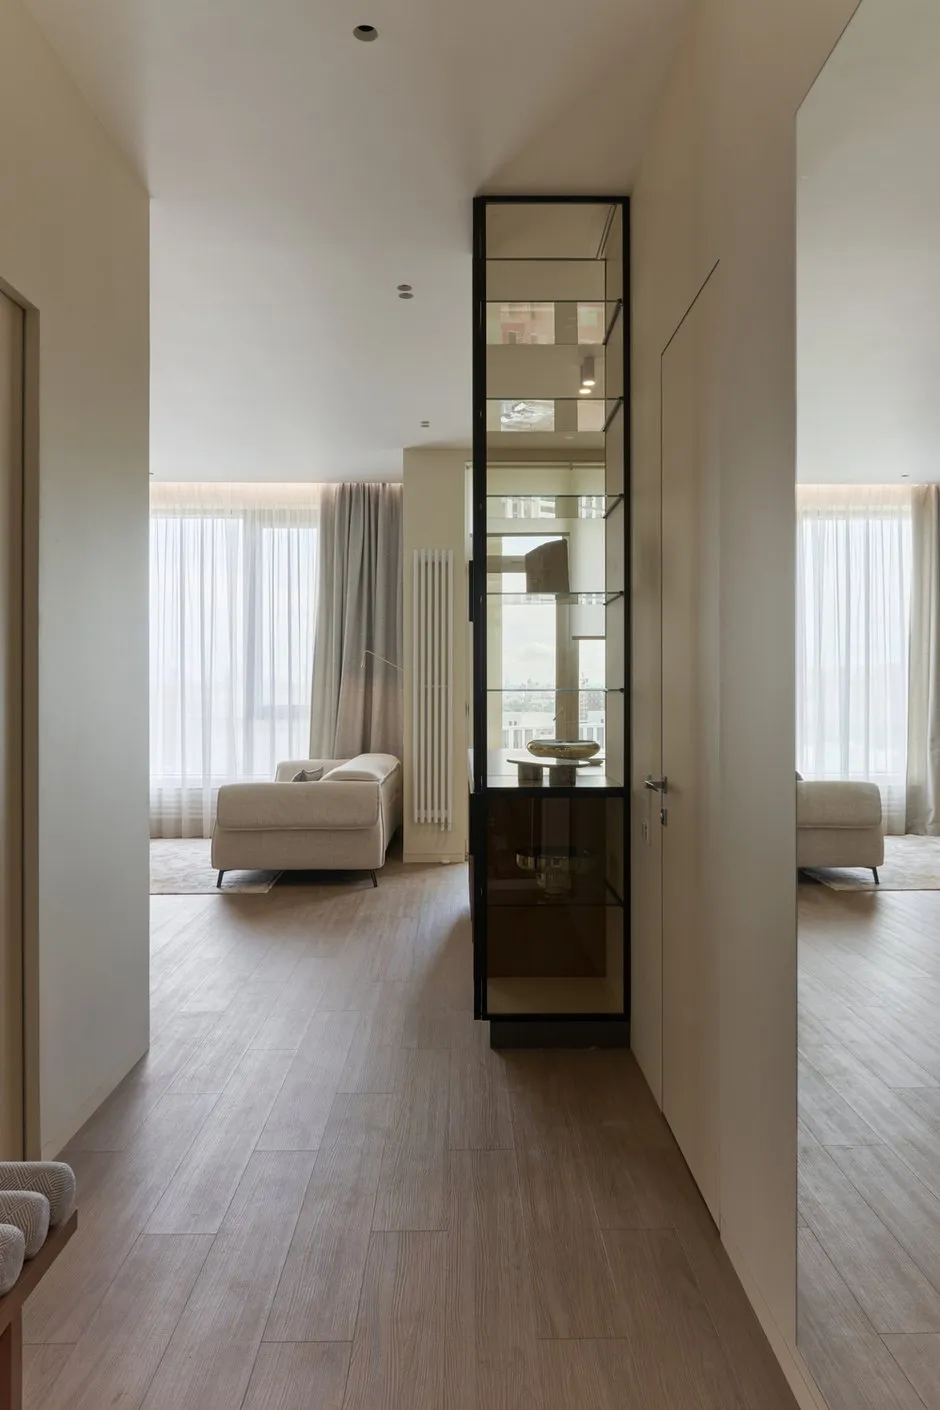
A minimalist living room interior. The design features hidden lighting systems, premium materials, and well-thought-out zoning.
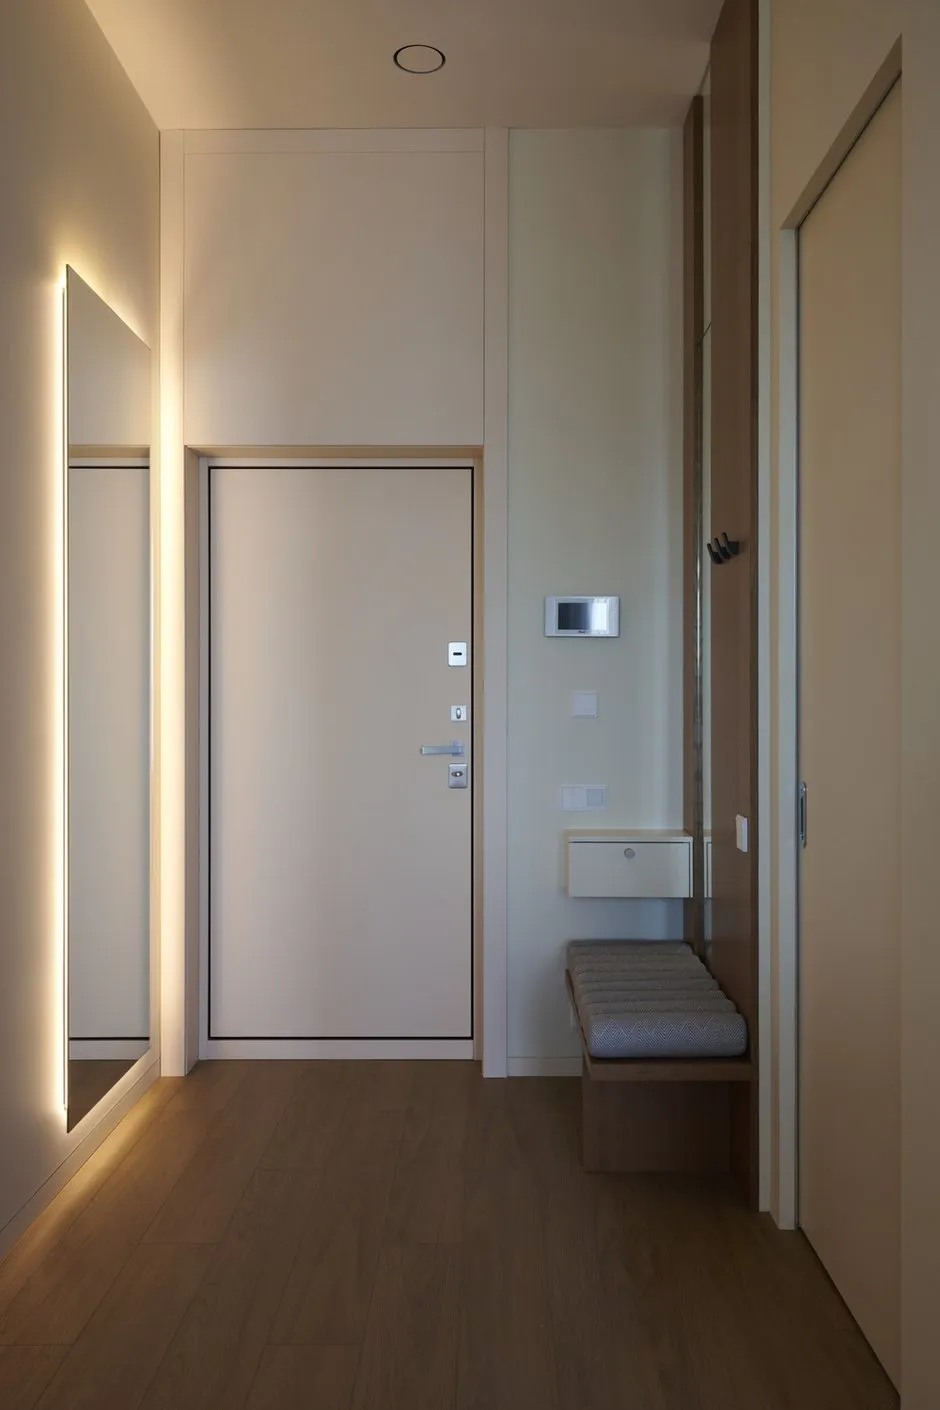
A modern foyer interior. The design features hidden lighting for the mirror, built-in storage systems, and premium materials.
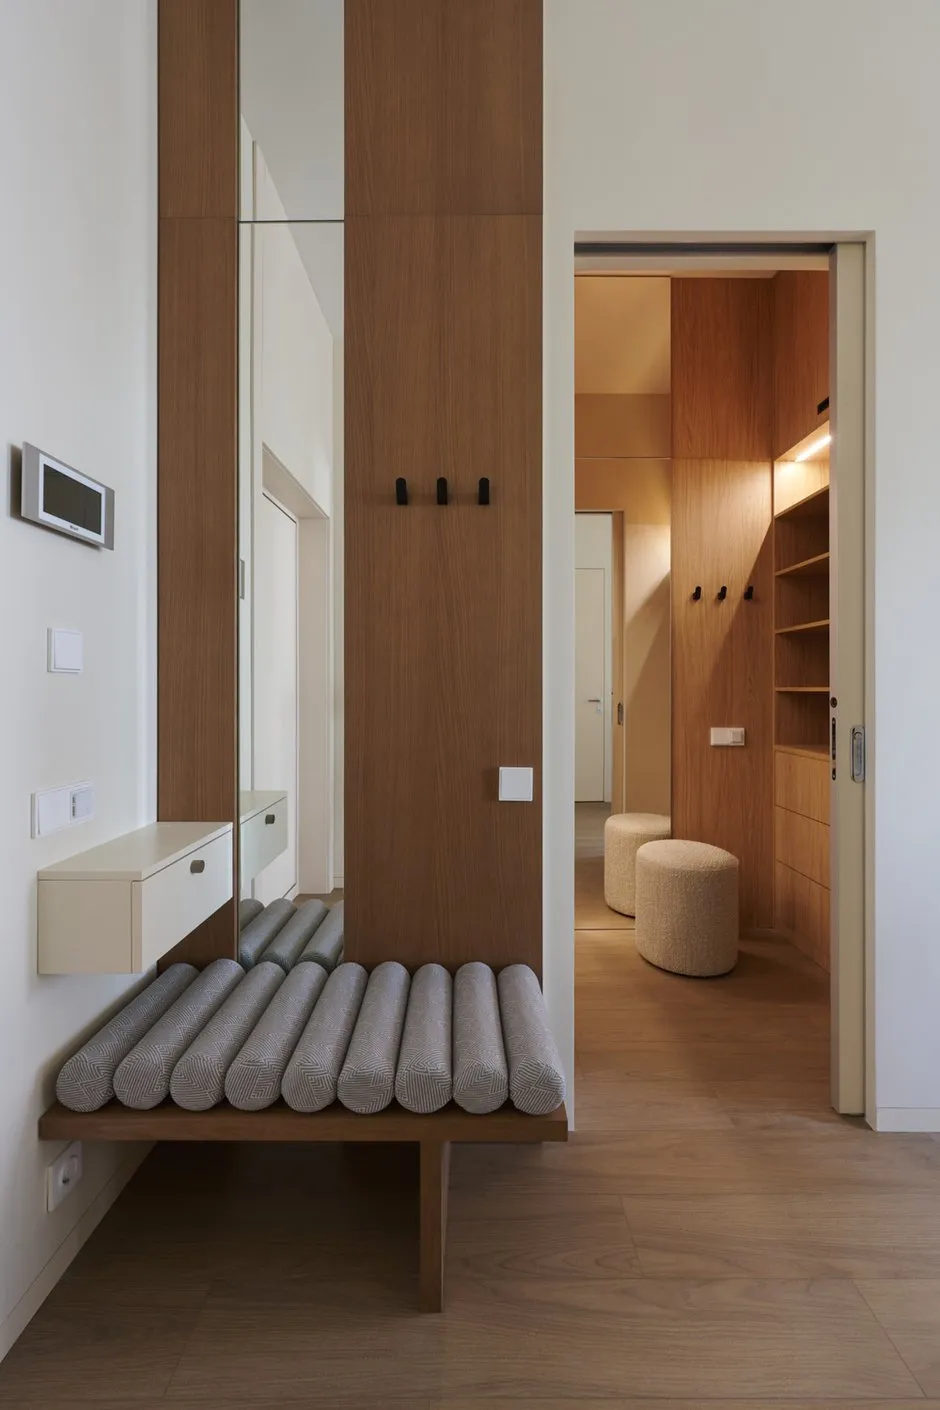
A minimalist hallway interior. An original design using natural wood, hidden storage solutions, and soft textures.
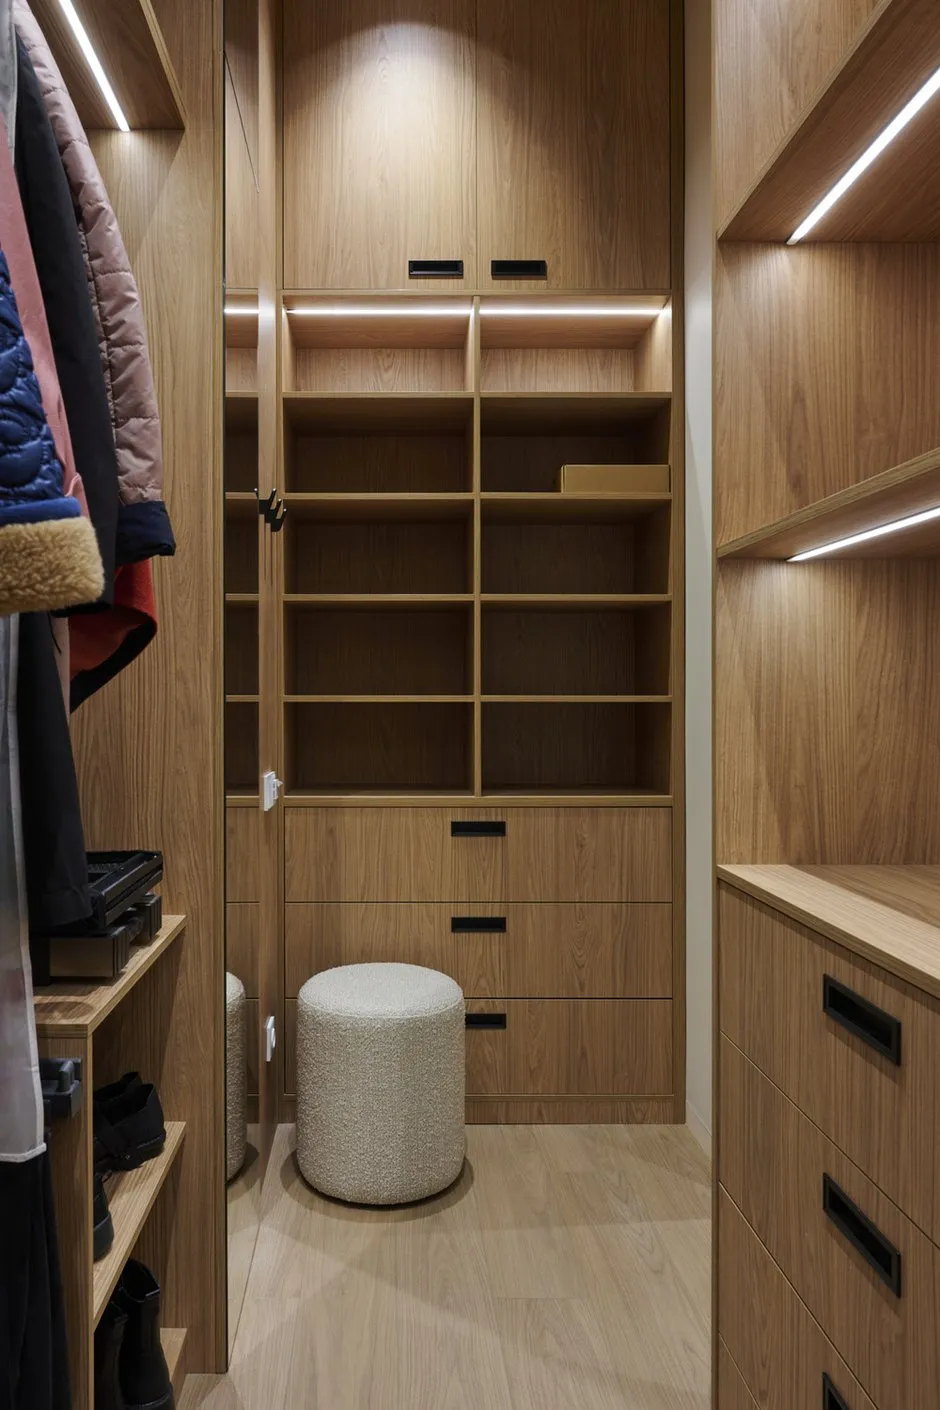
A minimalist wardrobe interior. An original design featuring built-in LED lighting and custom storage systems.
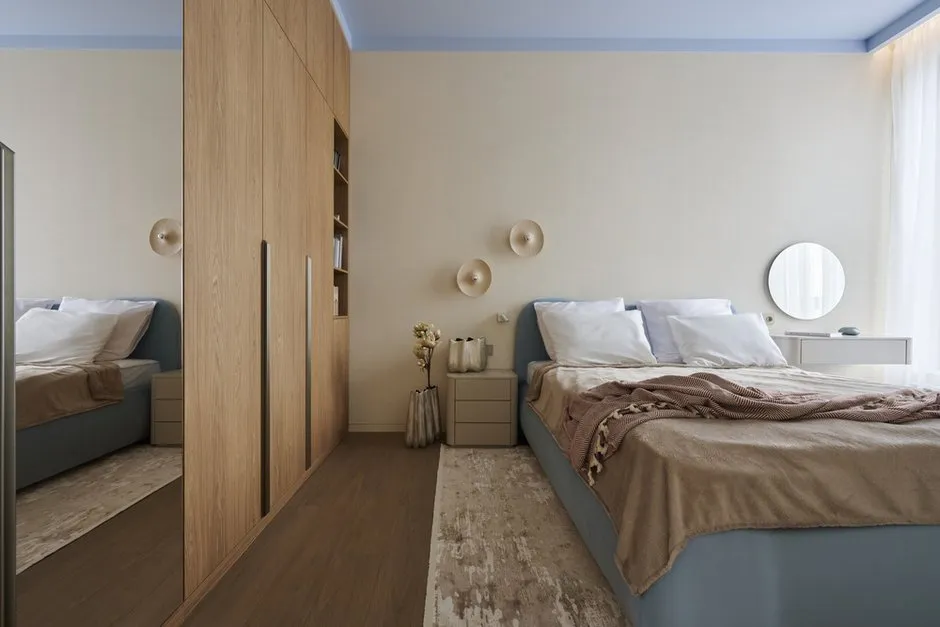
A modern bedroom interior. The design concept includes hidden lighting, custom storage systems, and original decorations.
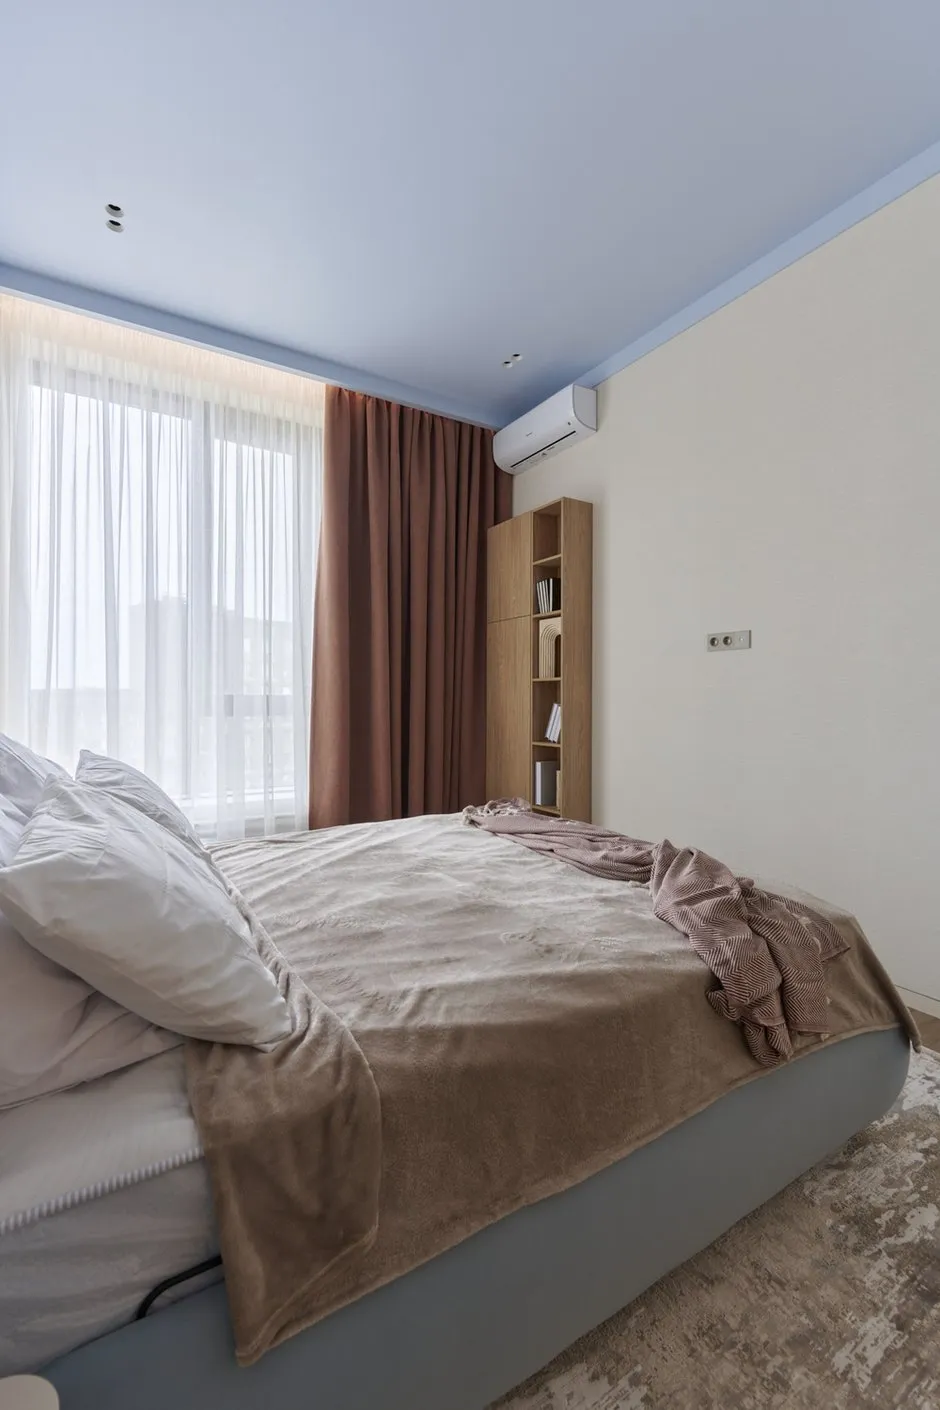
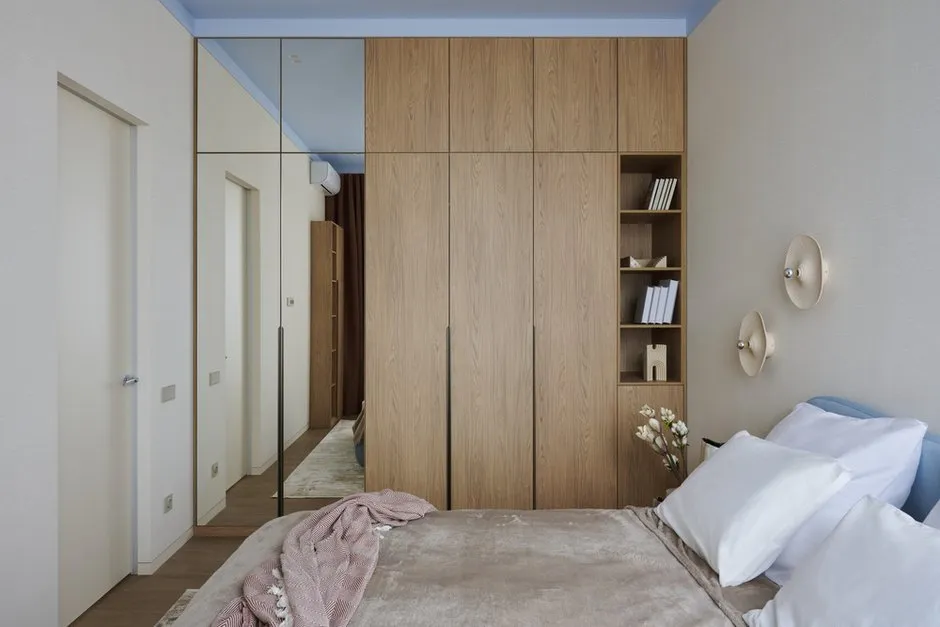
A minimalist bedroom interior. The design concept includes built-in storage systems and hidden lighting.
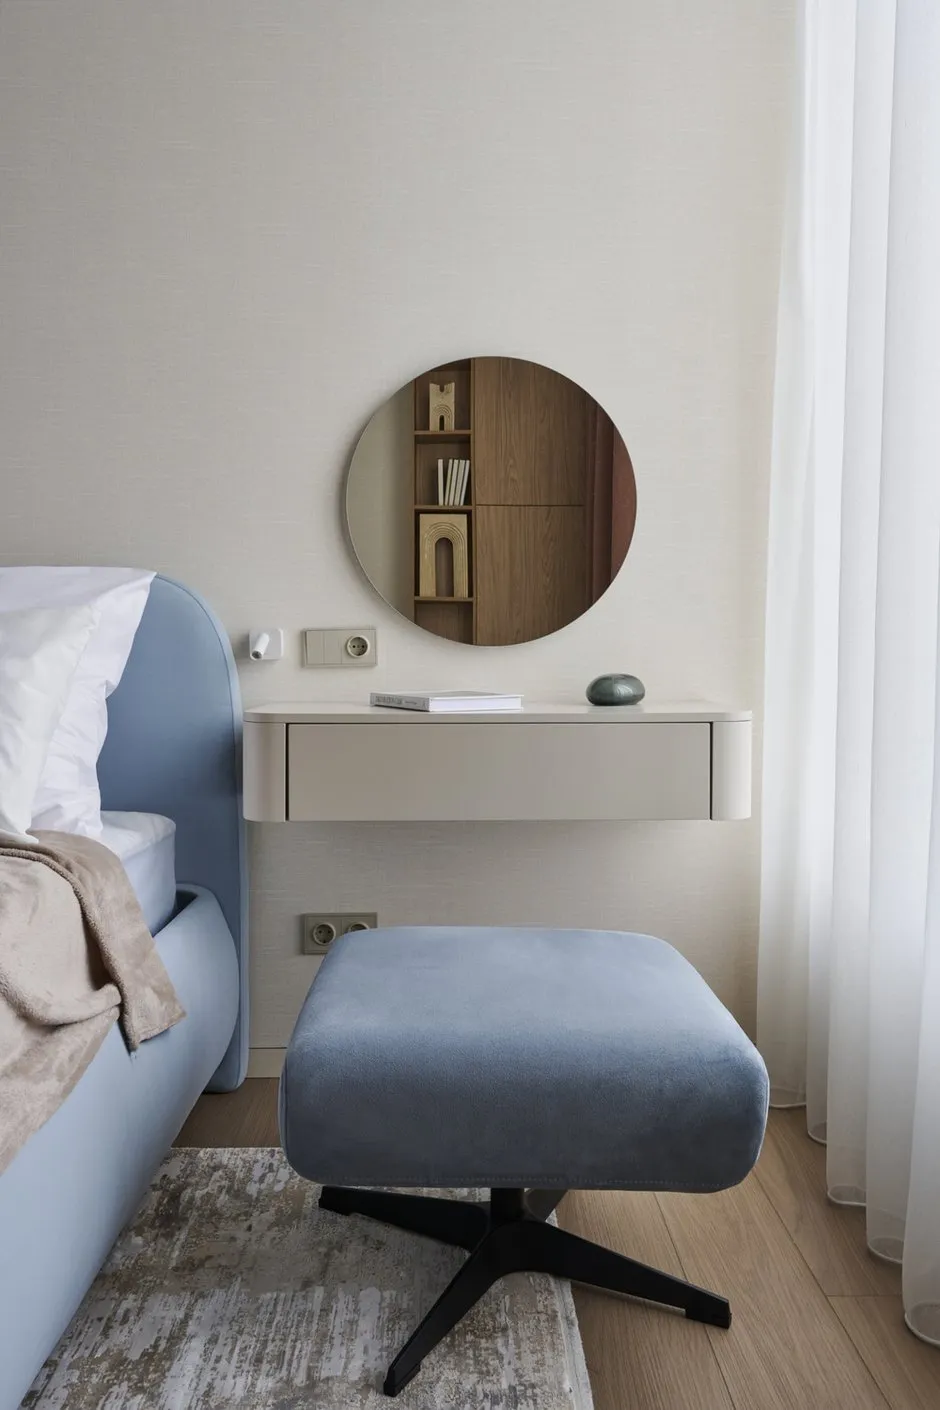
A minimalist bedroom interior. The design concept includes a floating desk, soft furniture, and hidden storage systems.
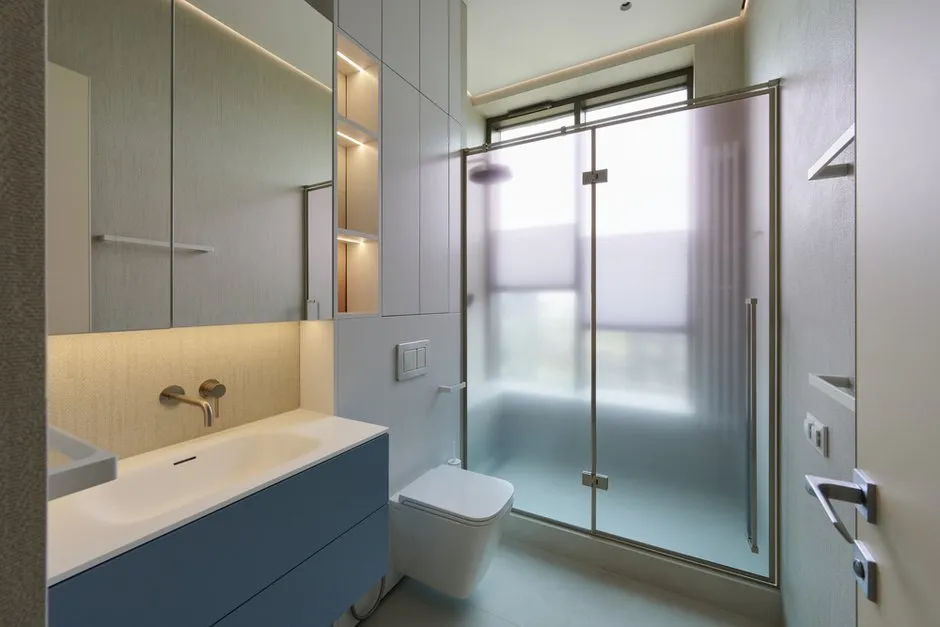
A modern bathroom interior. A design concept that utilizes hidden lighting, high-quality materials, and functional solutions.
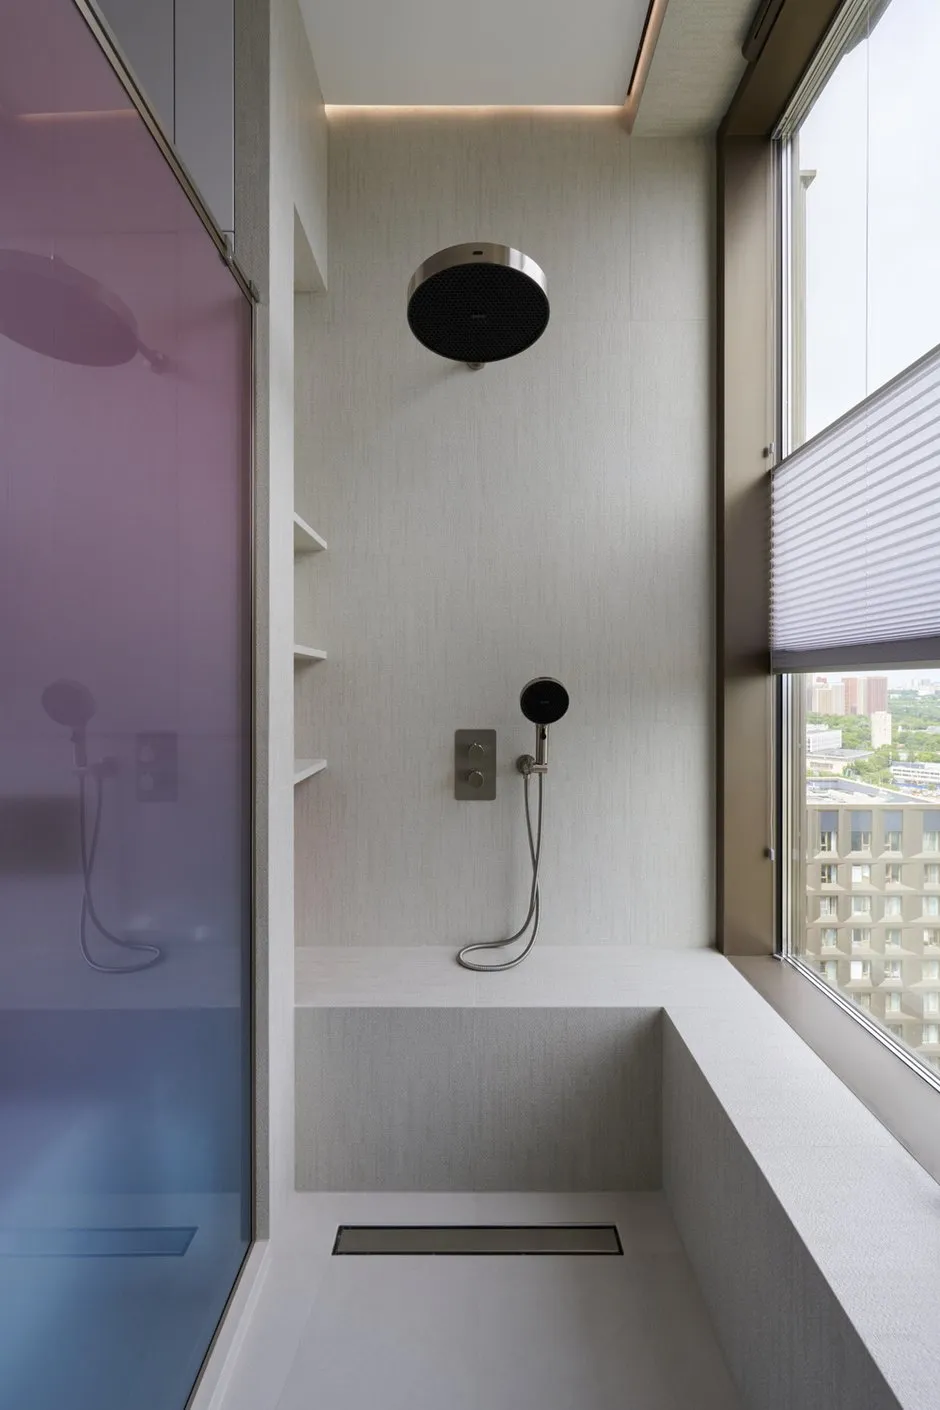
A minimalist bathroom interior. The design concept includes hidden lighting, a built-in bench, and premium plumbing fixtures.
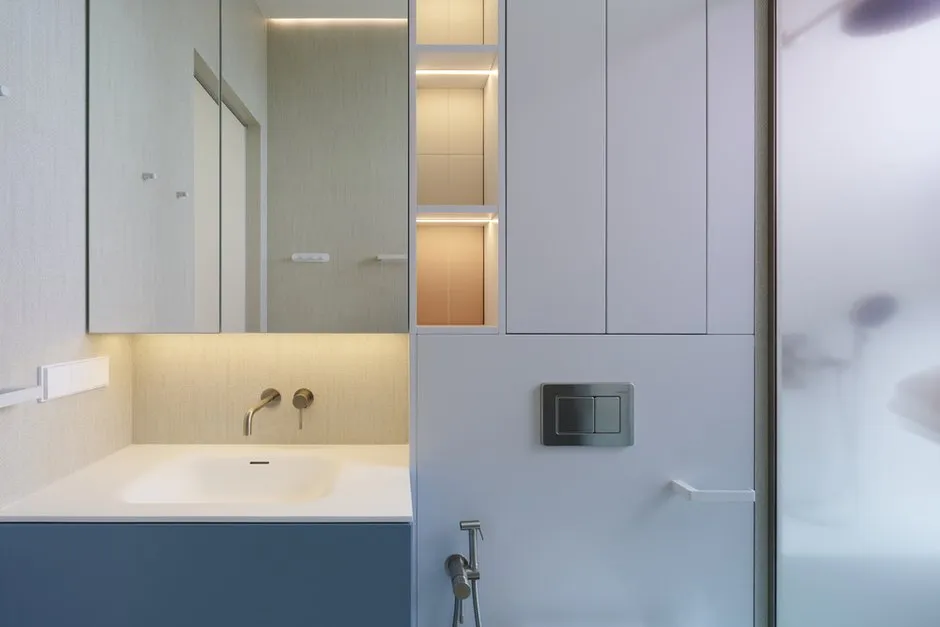
A modern bathroom interior. The use of hidden lighting strips, high-quality materials, and minimalist designs creates a premium atmosphere.
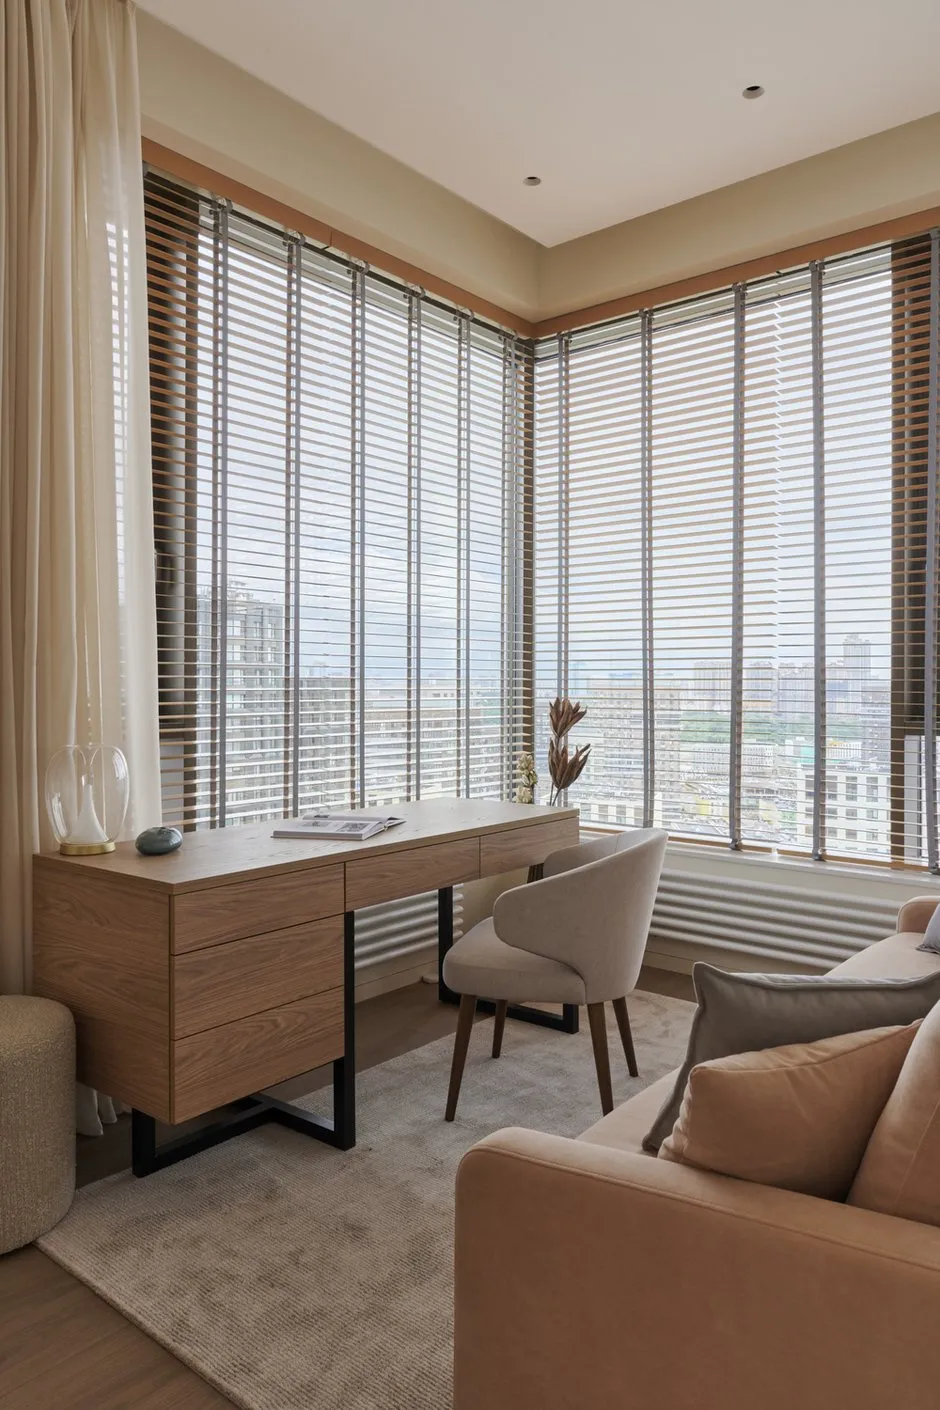
A minimalist office interior. A thoughtfully combined use of natural wood, functional furniture, and soft textiles.
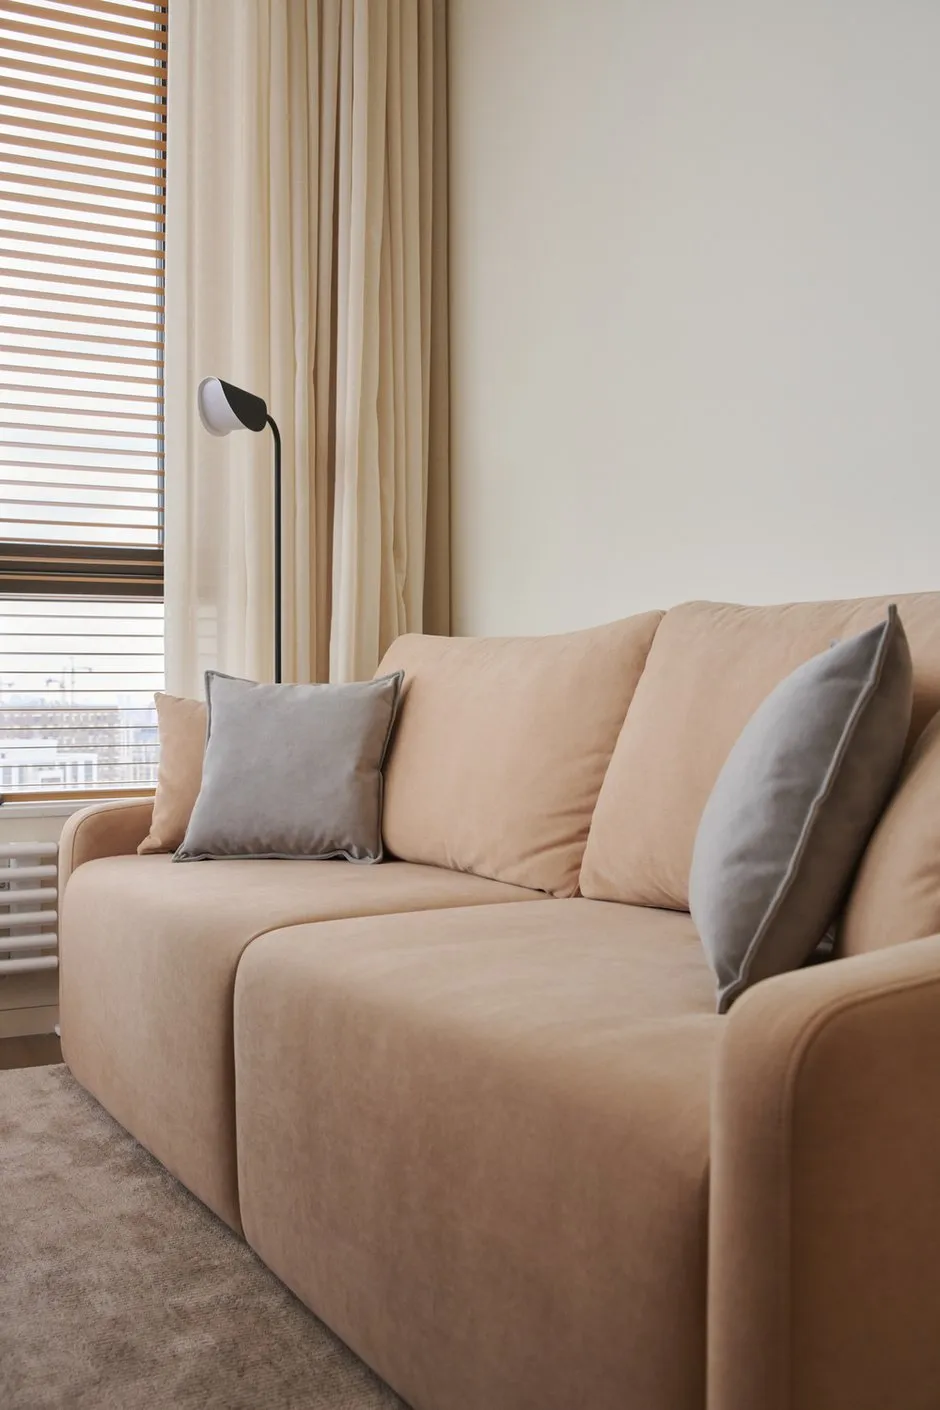
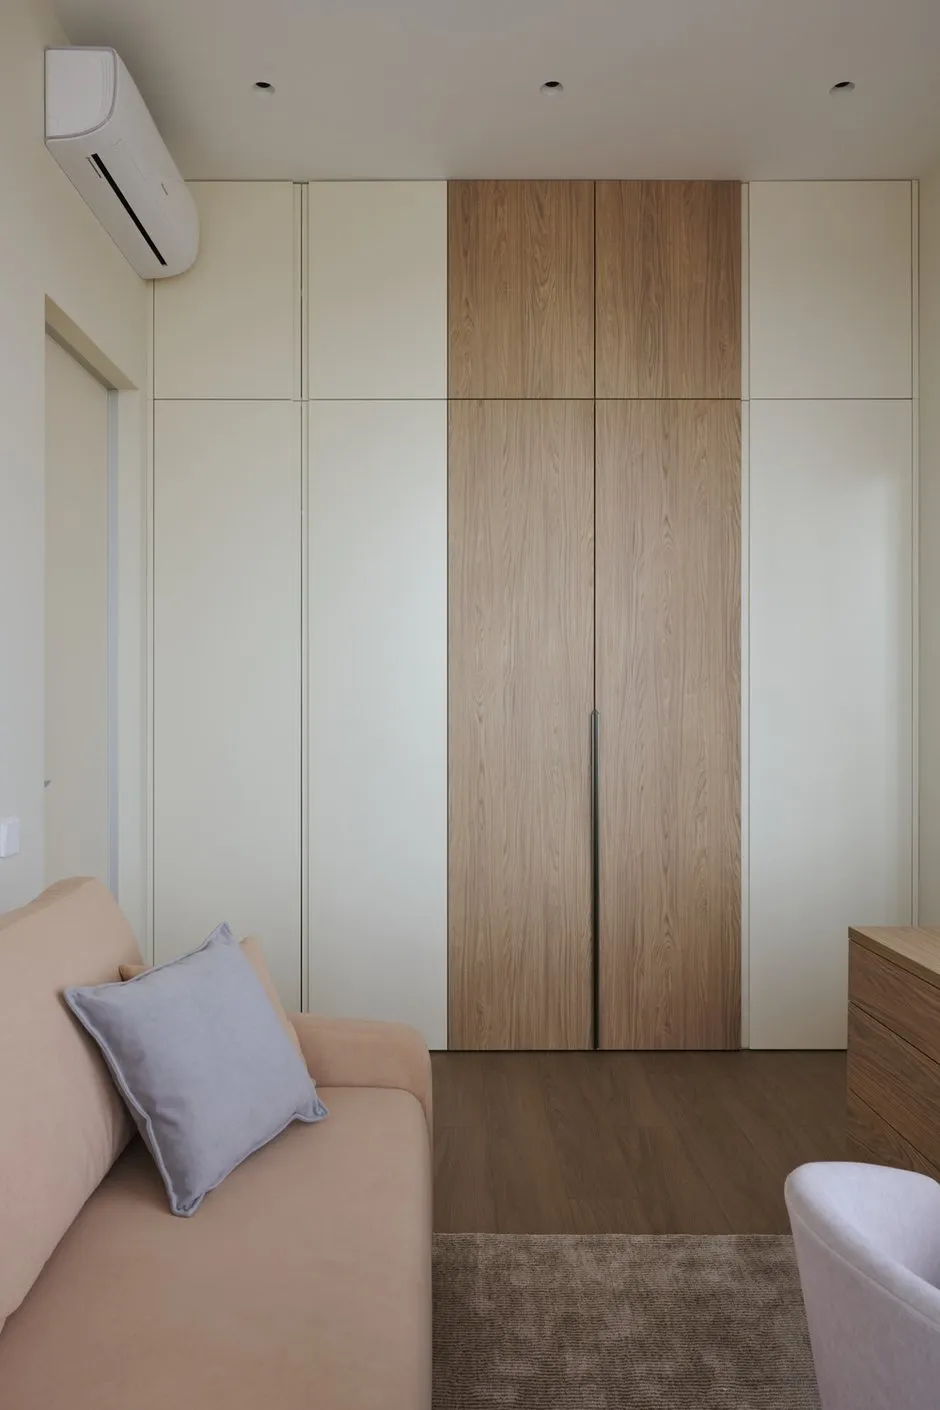
A minimalist wardrobe interior. The design features matte white surfaces combined with the texture of natural wood.
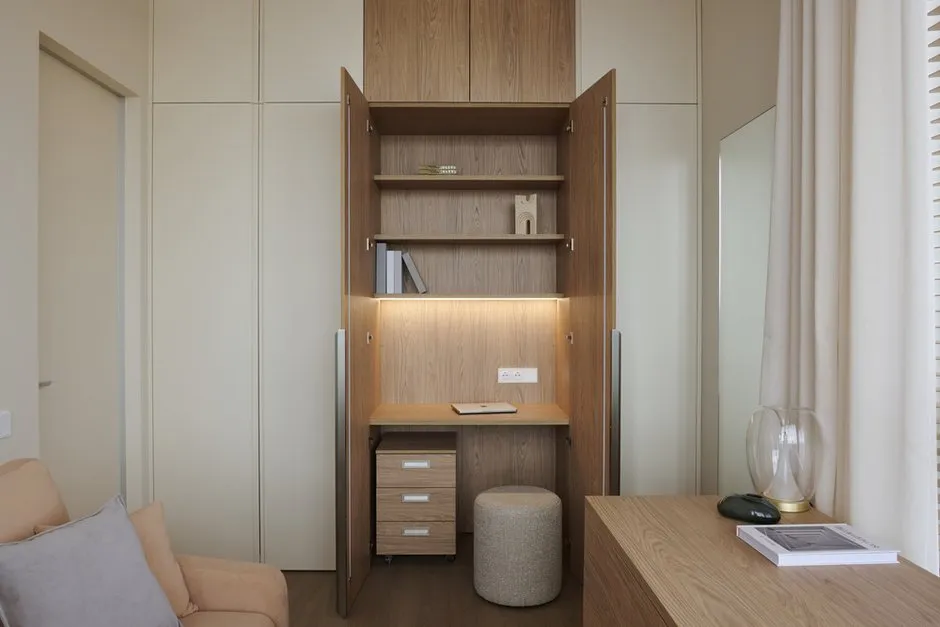
A minimalist office interior. The design concept features a hidden workspace with integrated lighting and custom furniture.
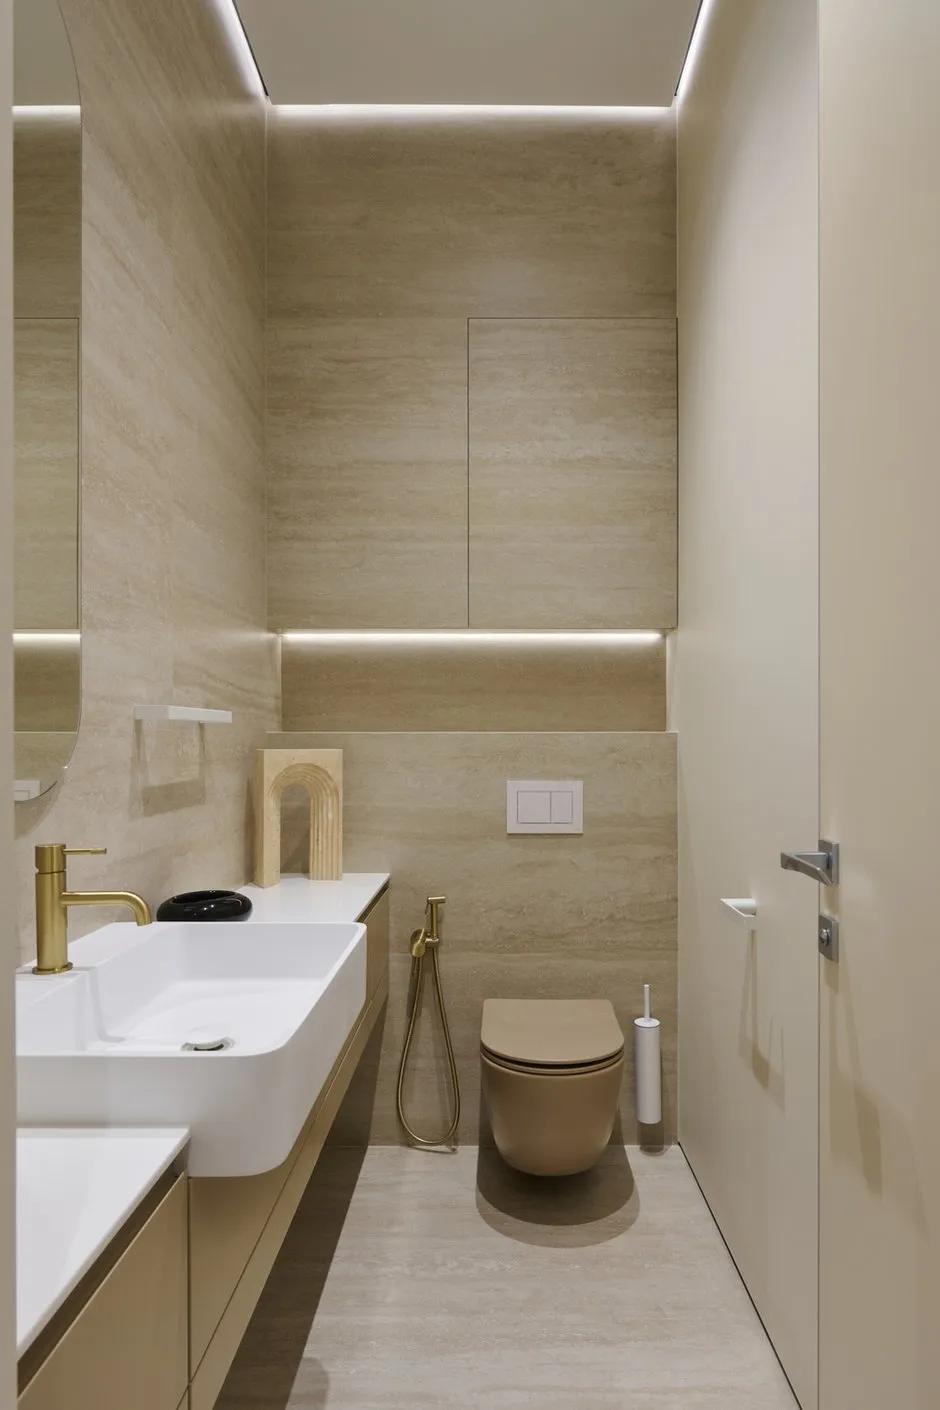
A modern bathroom interior. The design concept features hidden lighting, natural stone, and premium plumbing fixtures.