Single-Sided House by Ambroggio Arquitectos in Rio Cuarto, Argentina
Project: Single-Sided House Architects: Ambroggio Arquitectos Location: Rio Cuarto, Argentina Area: 4,014 sq ft Photography: Gonzalo Viramonte
Single-Sided House by Ambroggio Arquitectos
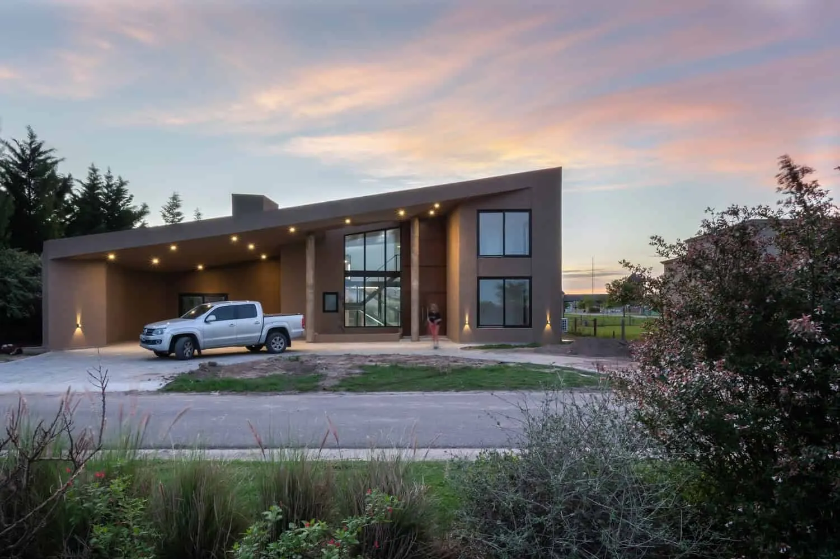
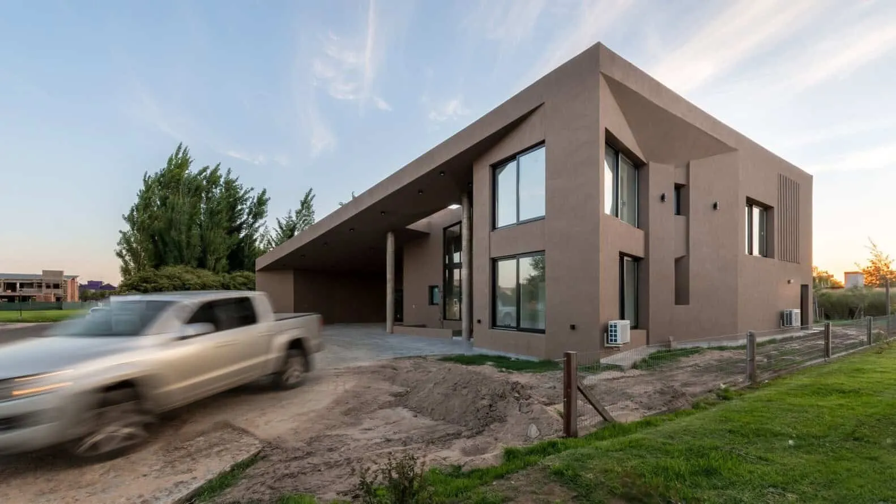
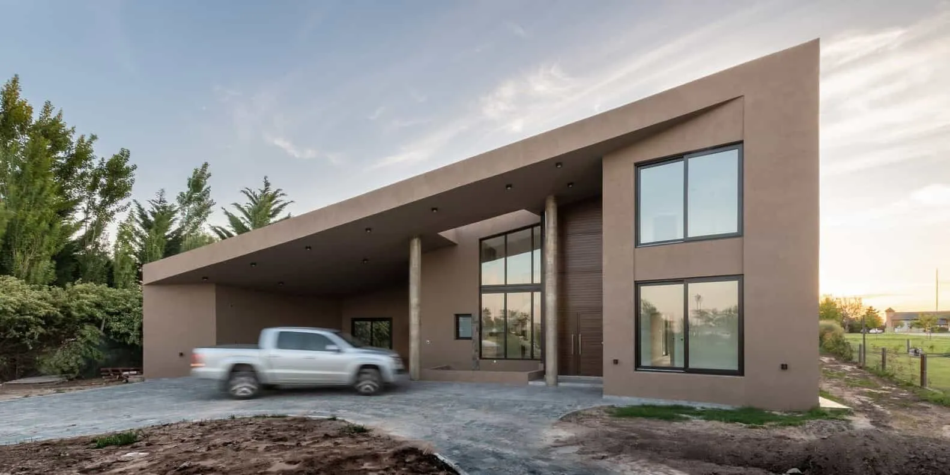
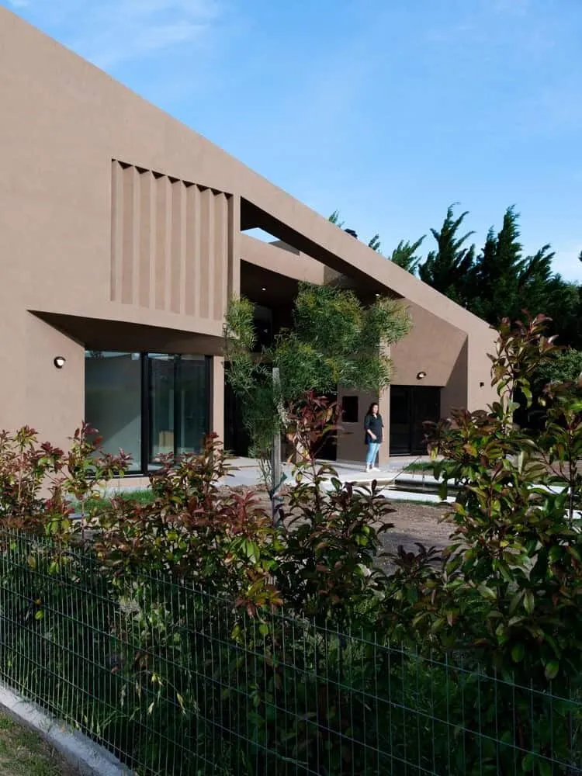
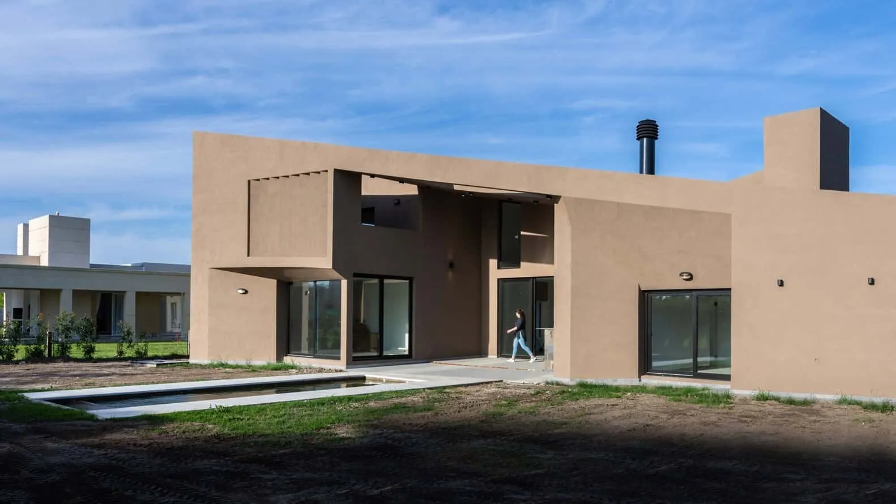
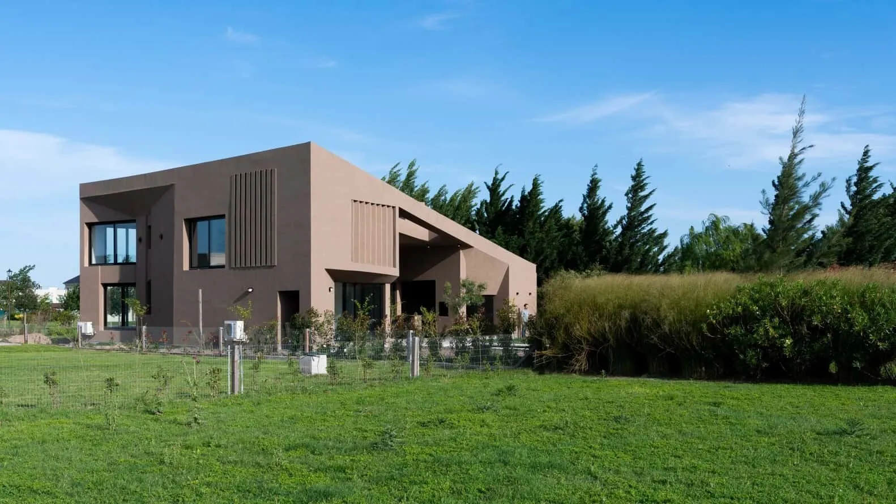
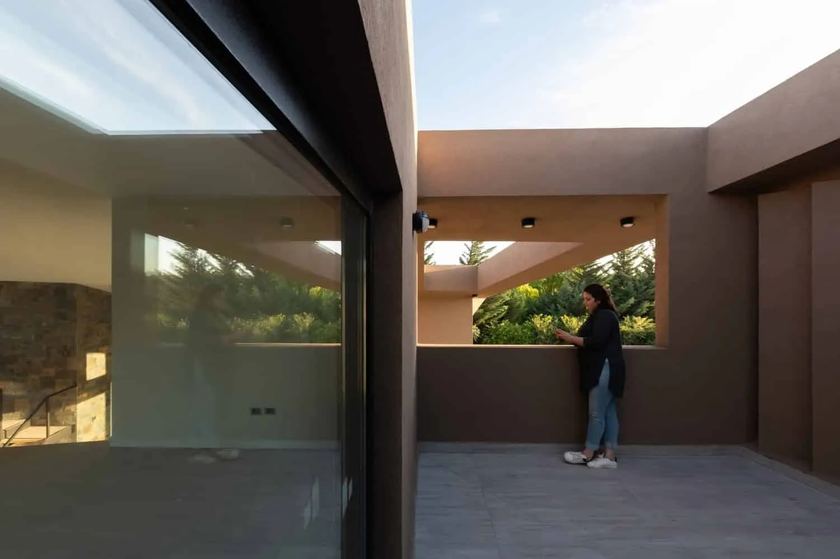
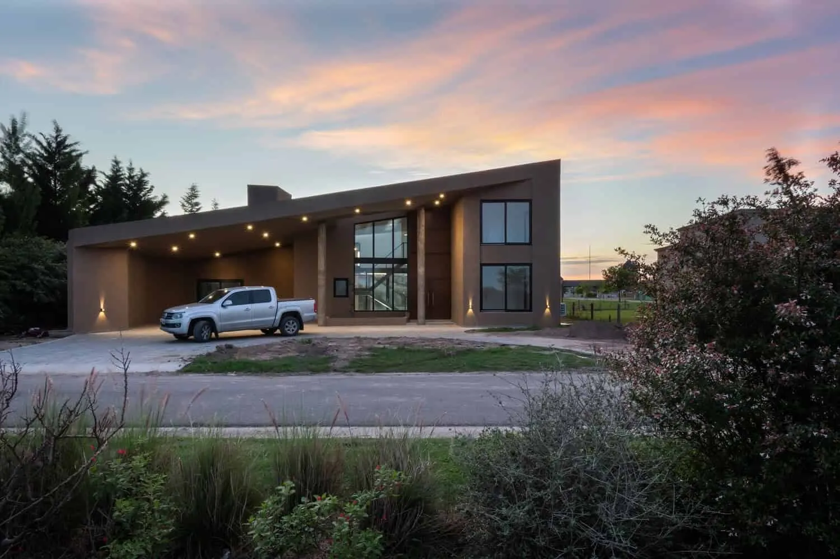
Ambroggio Arquitectos completed the Single-Sided House project in a gated area of Rio Cuarto, Argentina. This stunning modern home creates approximately 4,000 square feet of open living spaces under a single sloped roof — a direct result of poor experiences with flat roofs by previous owners. The design of this modern home also provides open views of beautiful natural landscapes.
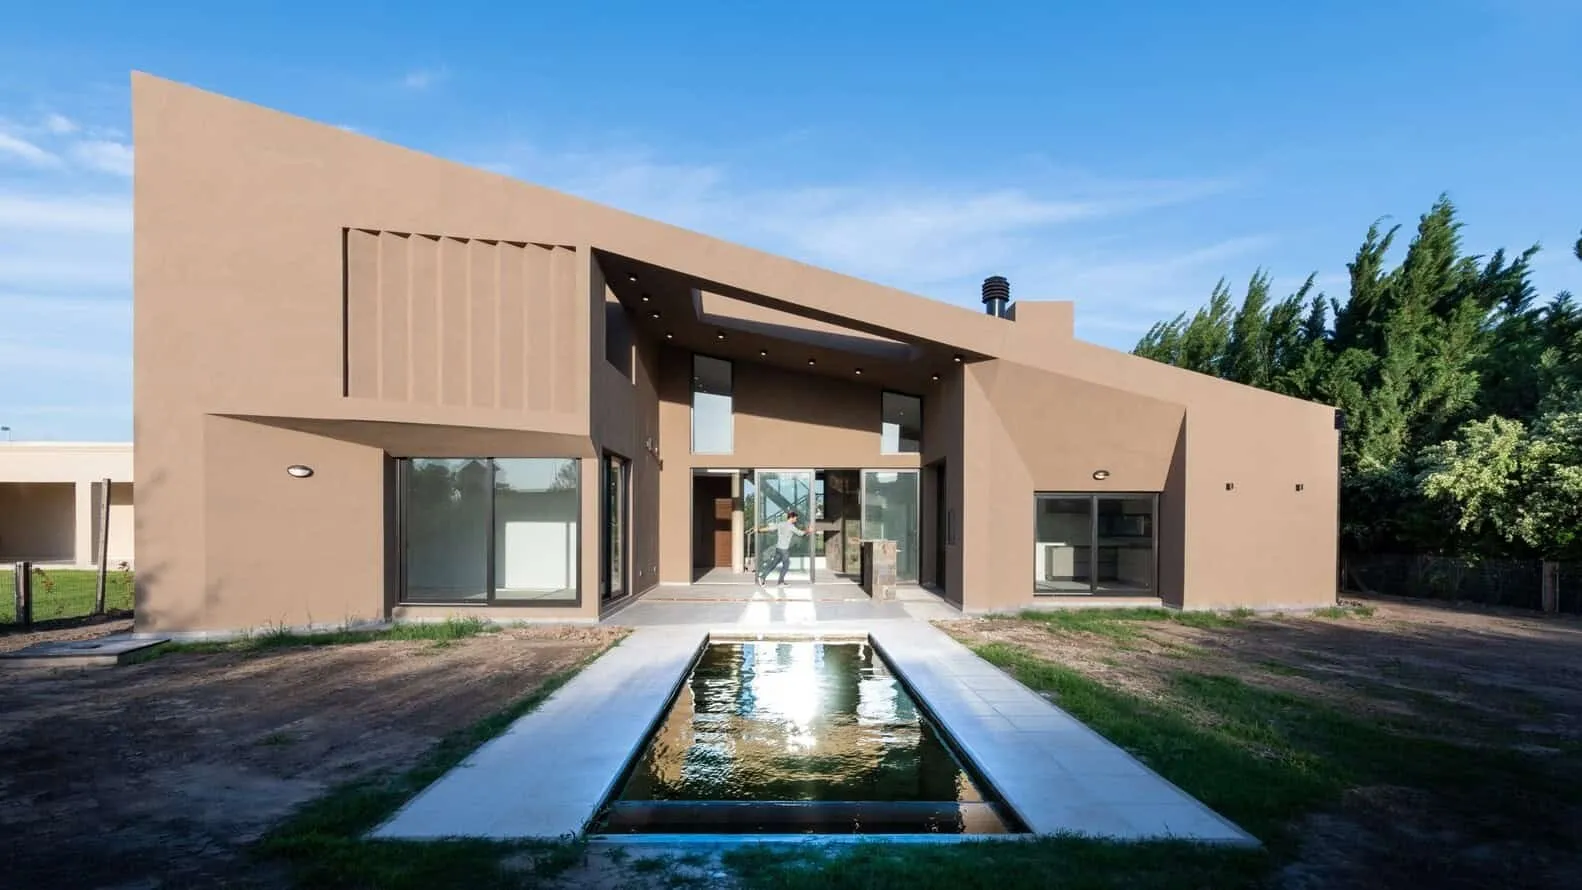
The Single-Sided House is located in a gated area of Rio Cuarto, adjacent to a green zone. The homeowners chose the plot because they did not want unattractive views. They wanted a modern house but rejected flat roofs. Poor experiences with flat roofs (on behalf of their owners) prompted the studio to find an alternative that eliminates any concern about this issue.
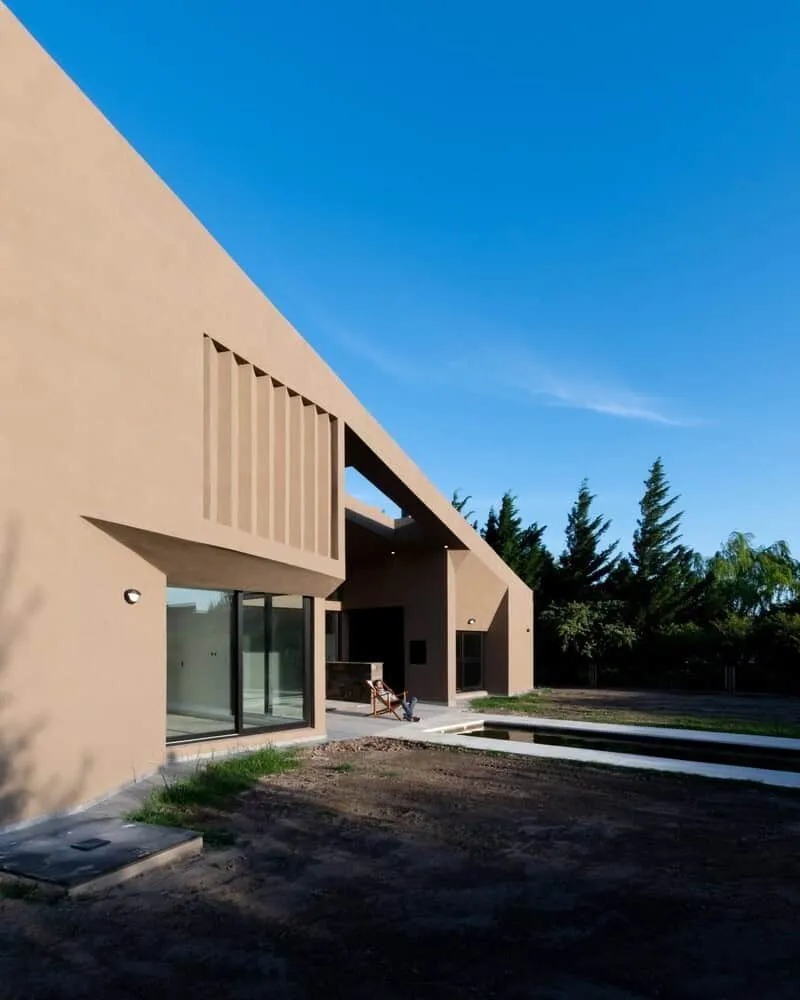
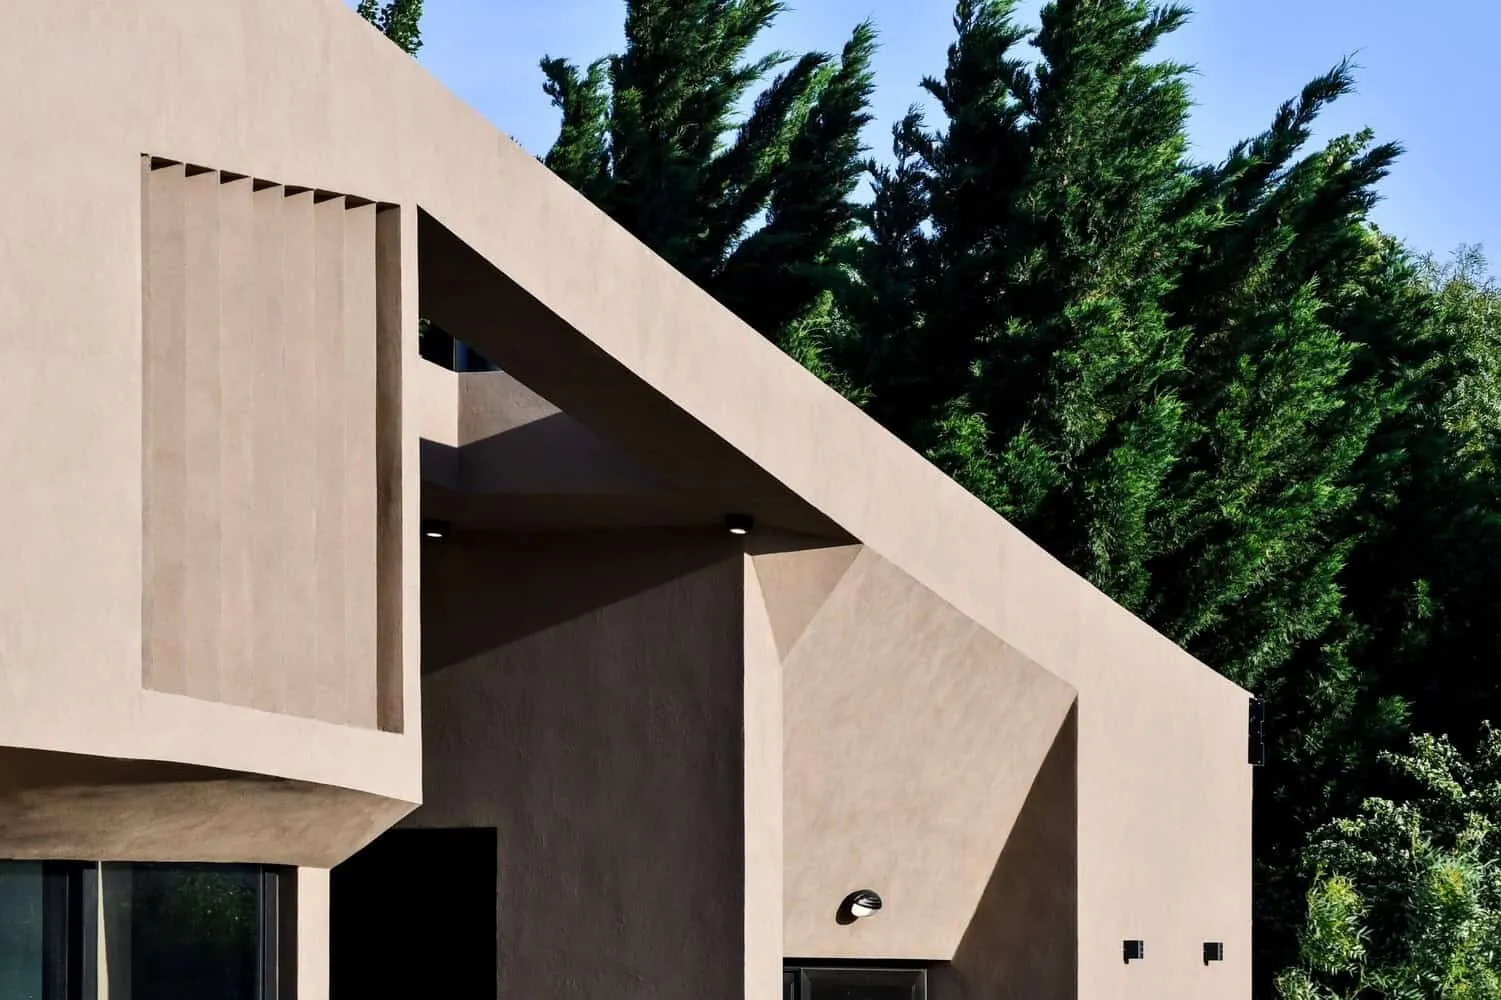
These two circumstances define the project. Open spaces that allow enjoying views from the site's facade under a single sloped roof. The project axis shows the central axis (green zone - garden - gallery - pool - terrace), intersected perpendicularly by the roof axis. The roof slope was designed considering the winds of Rio Cuarto, which can be strong during certain months of the year.
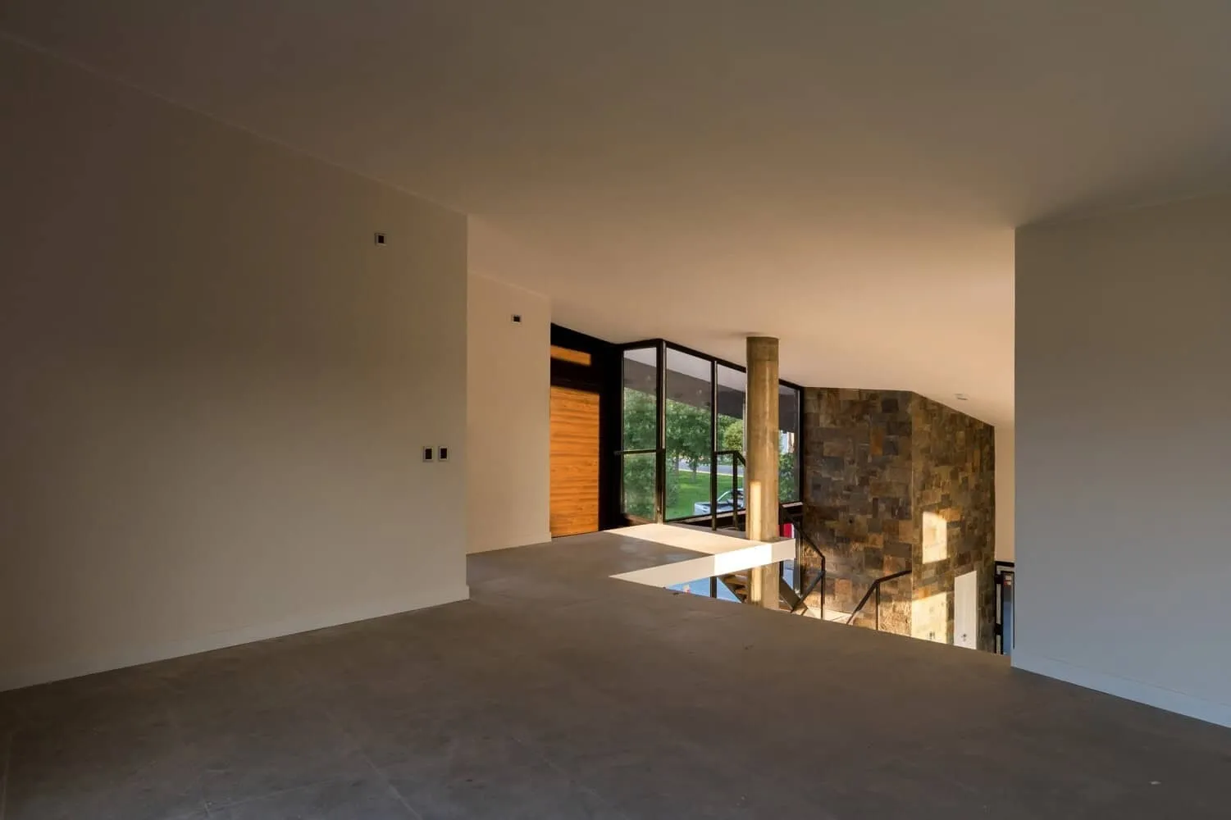
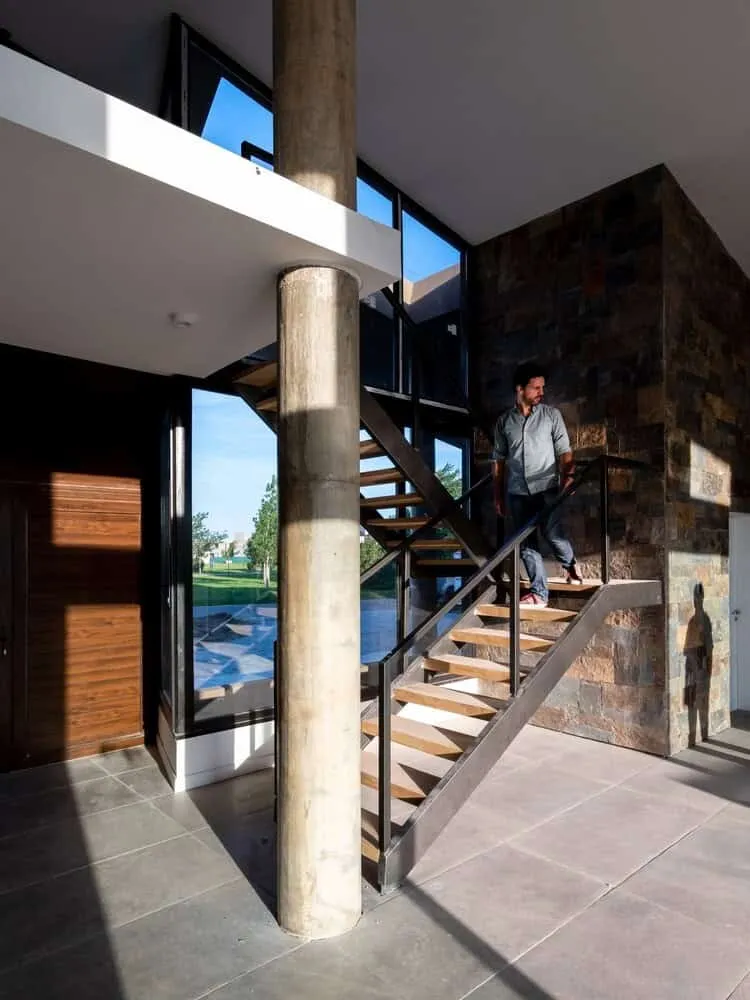
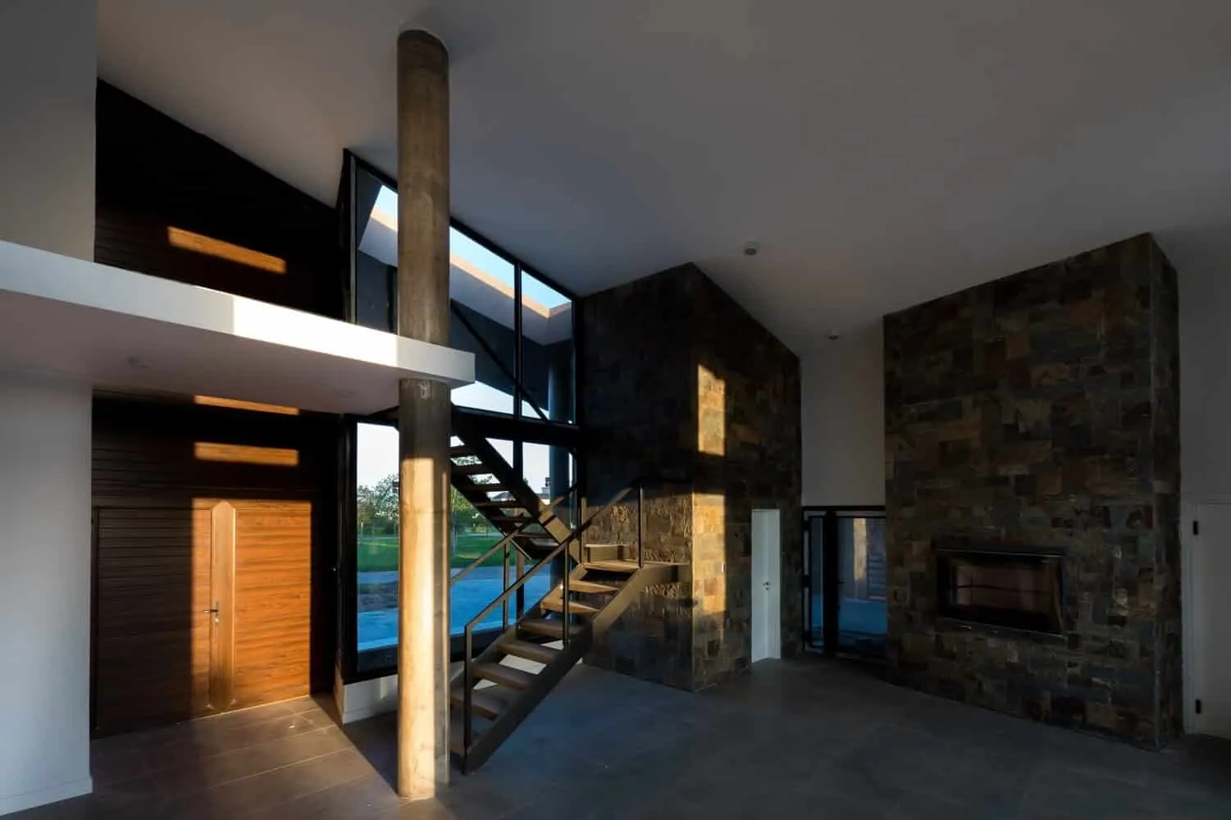
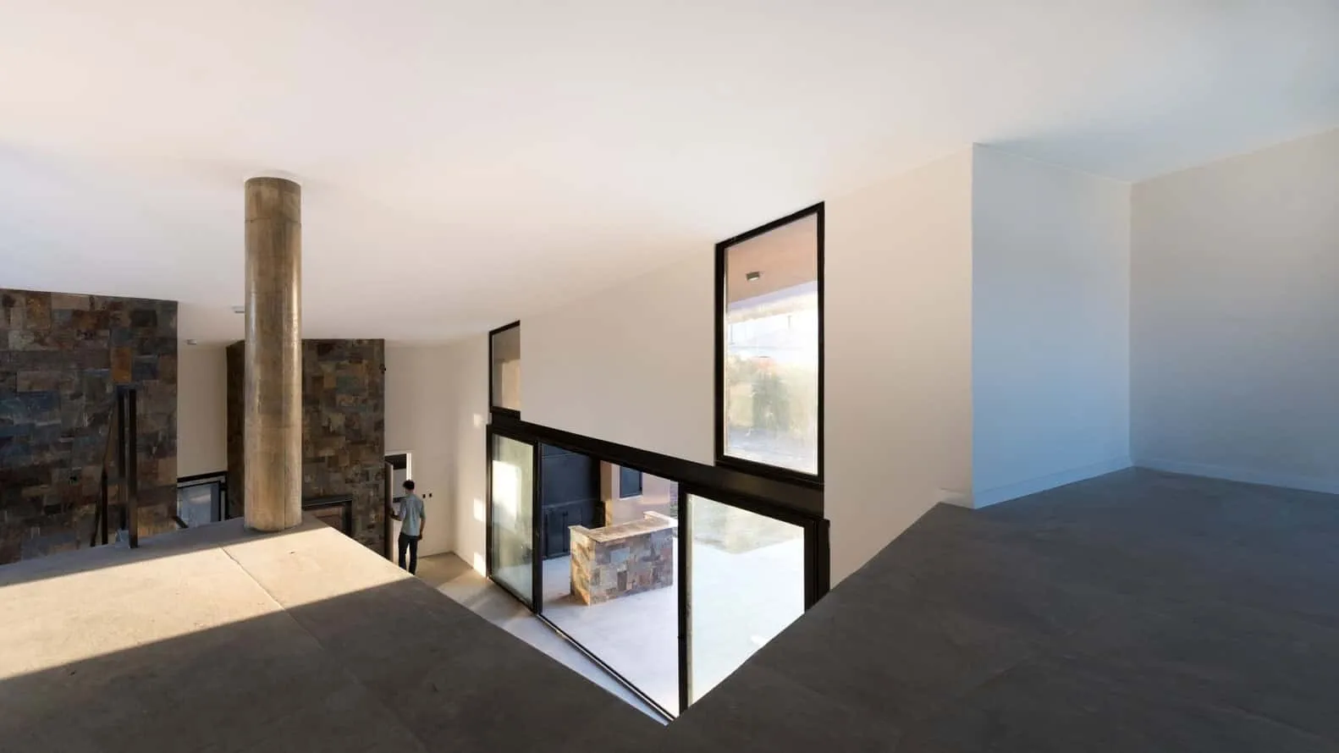
The roof form defines the interior space and creates a central double-height room. The large box is in contrast with large windows that naturally illuminate the space. On the north side are bedrooms, a desk and workshop; on the south side are service rooms. A ribbed reinforced concrete structure was used for the floor slab, covered with a colored metal roof.
–Ambroggio Arquitectos