Reconstruction of a Wooden House9 photos
The renovated house designed by Jochen Specht studio was built in 1961 and is located on a picturesque hill above Dornbirn, Austria. The plot, protected from one side by a small forest on the elevation, provides a remarkable view of the Rhine delta and Lake Constance. In 2012, the 85 m2 house, which had become too cramped for its four inhabitants, underwent a major reconstruction. The walls of the old house were decided to be preserved, and a new timber-aluminum frame structure was built around them at a certain distance, becoming the basis of the house with an updated facade and a new roof. All rooms in the house are equipped with heated floors, and a new heat pump with geothermal probes replaced the existing oil-fired boiler.
Need a renovation specialist?
Find verified professionals for any repair or construction job. Post your request and get offers from local experts.
More photo collections
More Galleries
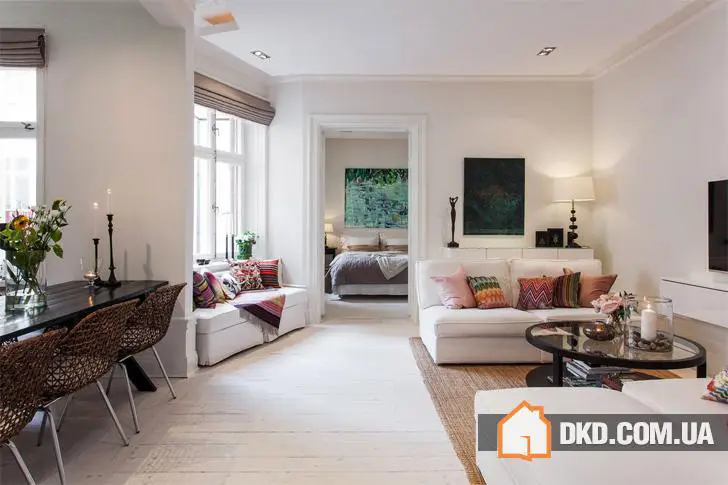 Transformation of a pleasant Swedish apartment (62 sq. m)
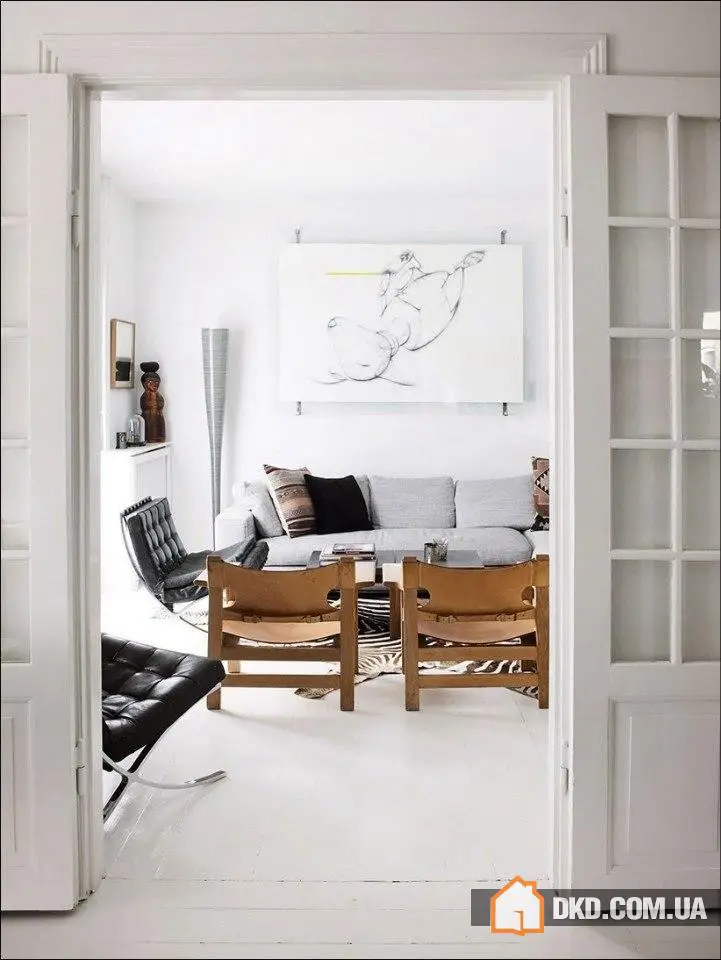 Icelandic Apartment Calling
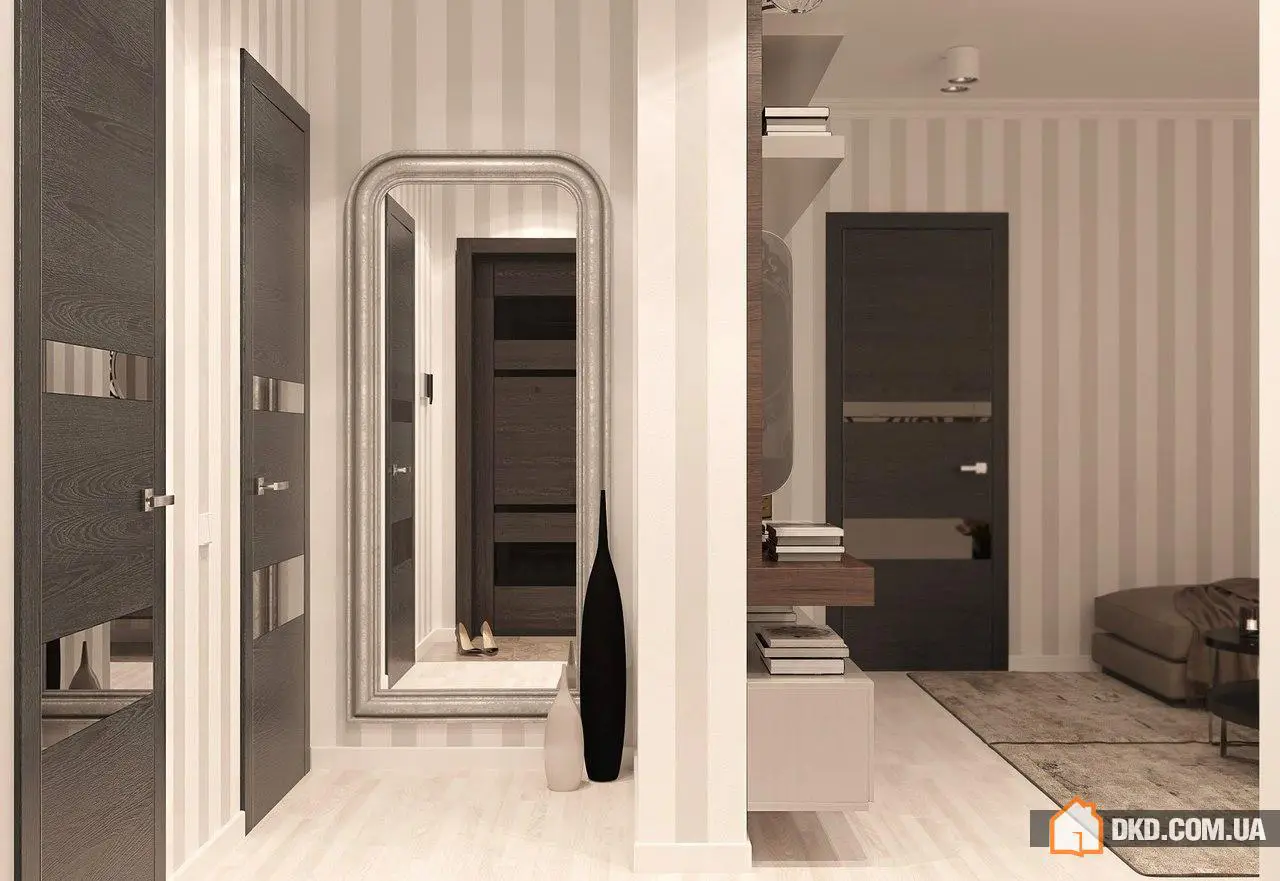 Project in Reutov by Studio A+B
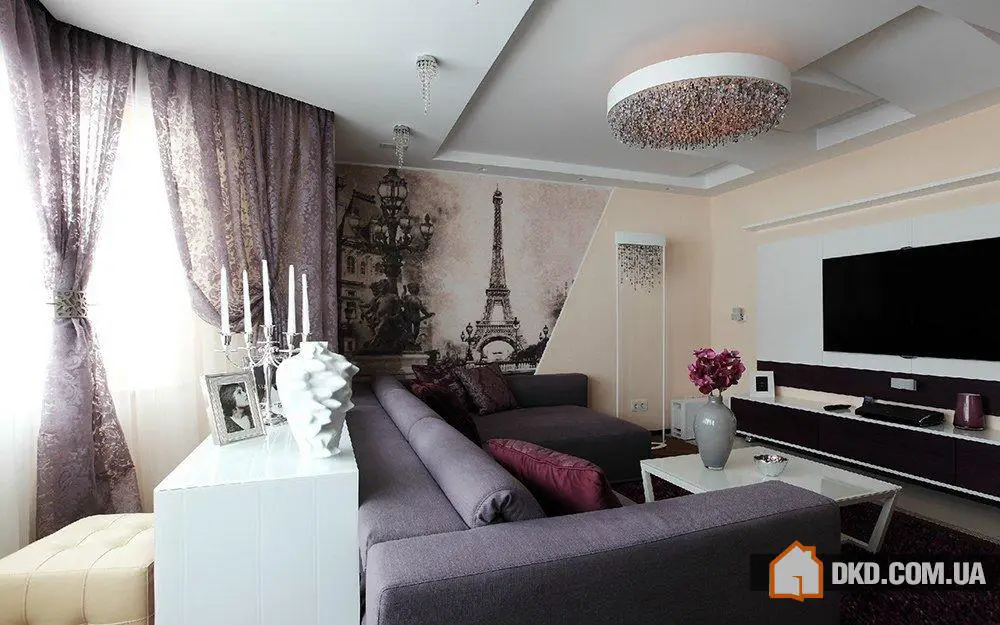 Living Room Design Idea
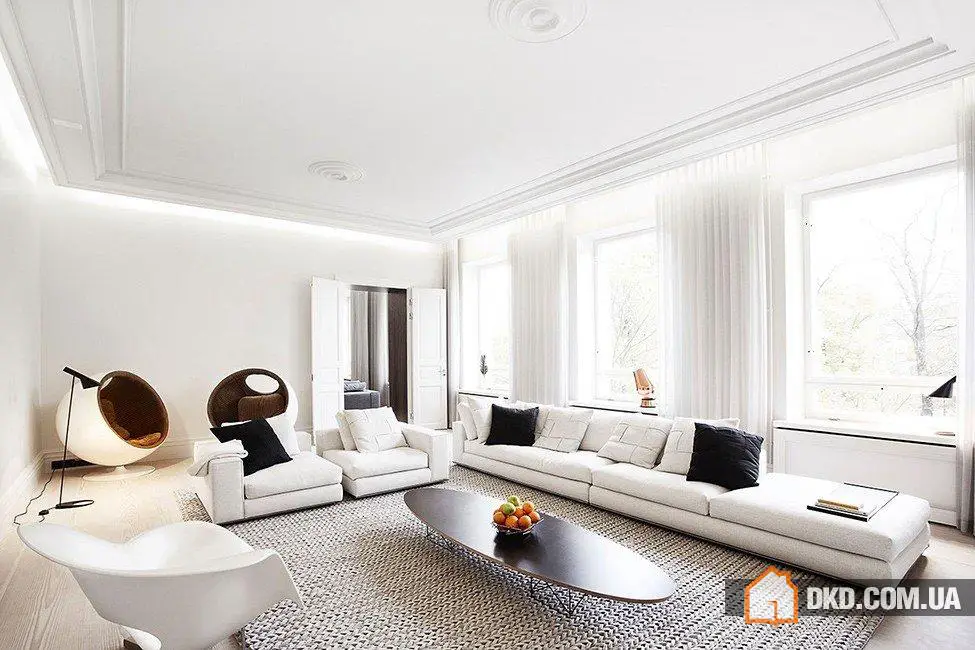 Apartment with 220 Square Meters in Helsinki
 Cozy Family Nest for a Photography Family
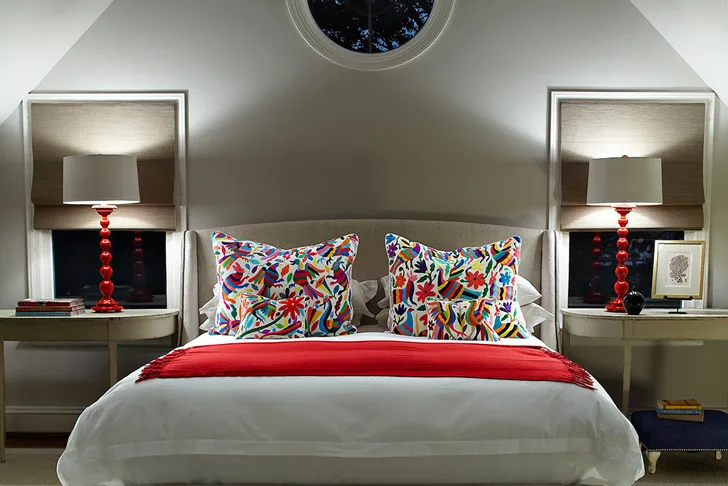 Fashionable Interiors from ML Interior Designs
 Summer vibe in a small Swedish apartment (31 sqm)