Typical Sauna Log House Sizes
Log House for a Sauna 6x3
Do you know how to determine the right size of a log house you plan to build? Let's figure it out together.
Site dimensionsBe sure to consider the construction area size. These will determine the scale of the structure. You can easily determine this size by the area of your available land!
Floor countAt the design stage, the floor count of the future log house is determined, along with the number and purpose of rooms, and the number of openings.
Considering these simple factors, choose the desired log house size while simultaneously estimating its cost.
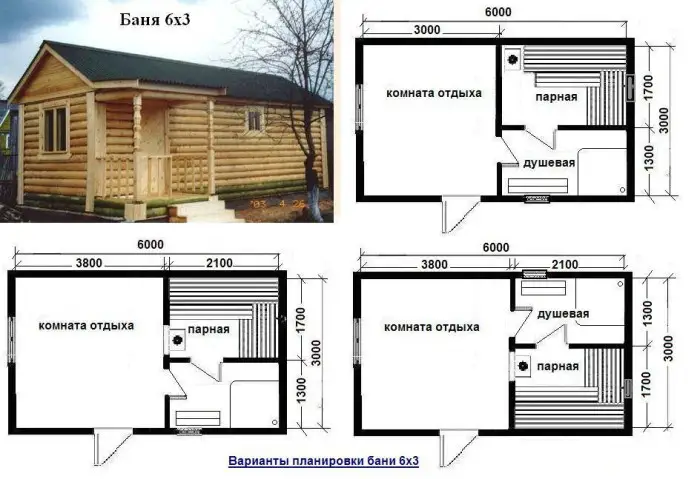
Diagram 1 – Layout of a 6x3 Sauna Log House
Diagram 1 presents a popular option for a 6x3 log house. The design includes one floor, a spacious room for relaxation, the sauna room, and a shower (washing) room. Openings are also planned.
Price of 6x3 Sauna Log HouseThe price for a 6x3 sauna log house starts from $5,000.
The standard package for a 6x3 sauna includes:
- five-walled log house 6x3;
- floor joists;
- ceiling beams;
- rafters;
- roof sheathing;
- roofing felt;
- cladding boards for gables;
- interstitch insulation;
- window frames without hardware or glass;
- door frames (without hardware);
- finished floor;
- ceiling cladding;
- foundation blocks.
The price includes delivery up to 100 km, unloading, and assembly.
Not included in the price:
- finishing;
- hardware;
- window glass;
- sauna heater installation;
- plumbing and utility connections.
Log House for a Sauna 5x4
You can build a 5x4 sauna log house if you want a more spacious sauna. 20 square meters will cost more, but the extra space can be used efficiently!
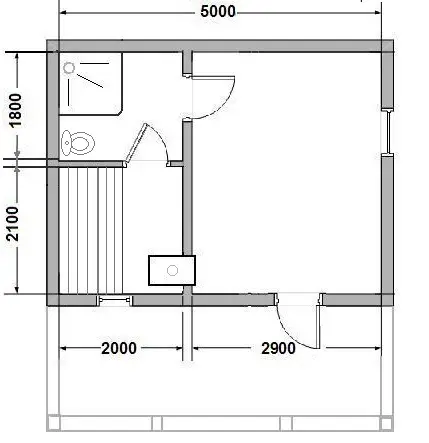
Diagram 2 – Layout of a 5x4 Log House
The plan shows a single-story log house. If desired and possible, you can build a two-story structure or one with a functional attic, large terrace, or covered porch.
Price of 5x4 Sauna Log HouseThe base price for a 5x4 sauna log house starts at $7,000. The price includes:
- log house 5x4;
- ceiling beams;
- floor joists;
- rafters;
- gable cladding boards;
- interstitch insulation;
- openings: windows, doors;
- roofing felt;
- roof sheathing;
- ceiling cladding;
- finished floor;
- foundation.
Not included in the standard (base) price:
- sauna heater manufacturing and installation;
- interior and exterior finishing;
- hardware for windows and doors, window glass;
- plumbing and utility connection.
Delivery beyond 100 km is paid separately. No extra fee for unloading and assembly.
Log House for a Sauna 5x3
A compact 5x3 sauna log house easily fits all necessary rooms: for relaxation, sauna, and shower.
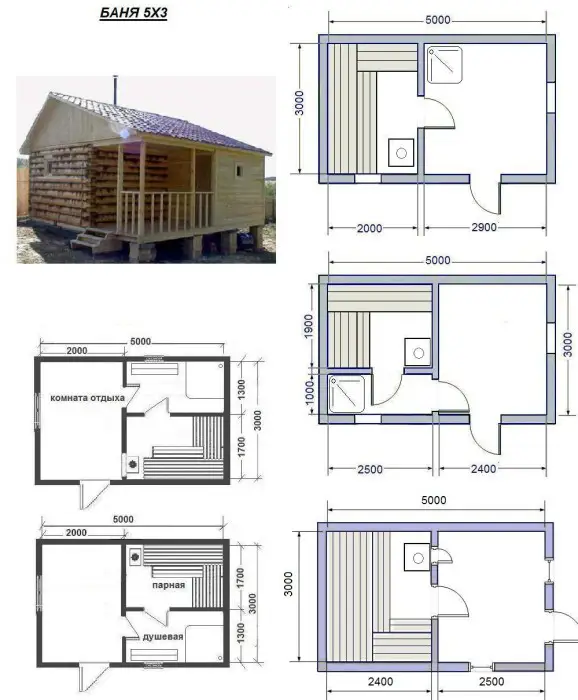
Diagram 3 – Layout Options for a 5x3 Sauna Log House
Diagram 3 shows a sauna design with dimensions 5x3. The house is built on a pile foundation. An additional convenient porch is included.
Interior room layout can be chosen freely.
Price of 5x3 Sauna Log HouseThe price for a 5x3 sauna log house starts at $3,500. The base package includes:
- five-walled log house 5x3;
- ceiling beams;
- floor joists;
- roof rafters;
- roof sheathing;
- roofing felt;
- interstitch insulation;
- finished floor;
- gable cladding boards;
- openings: window and door frames;
- ceiling cladding;
- foundation blocks.
The price includes delivery up to 100 km, unloading, and assembly.
Not included in the price:
- sauna heater equipment;
- hardware;
- finishing;
- plumbing and utility connection.
Log House for a Sauna 3x6
A 3x6 sauna log house can have this layout option.
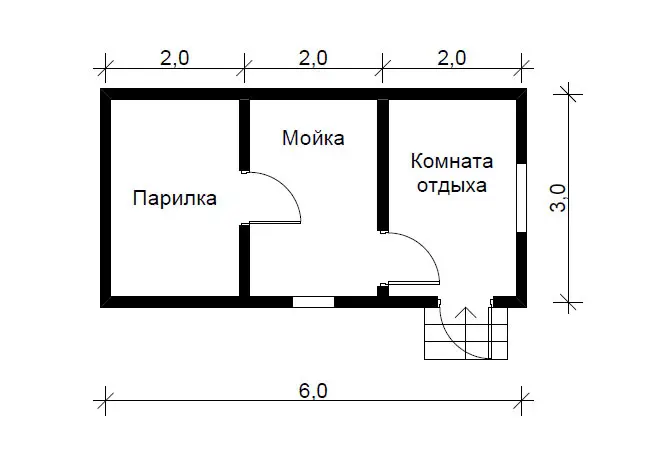
Diagram 4 – Layout of a 3x6 Sauna Log House
The base package for this option is similar to that of 6x3 log houses, as described above.
Log House for a Sauna 3x5
A 3x5 log house layout can be enhanced with a convenient attic. The usable area increases by nearly 12.5 m²! The cost of an attic roof is typically from $600.
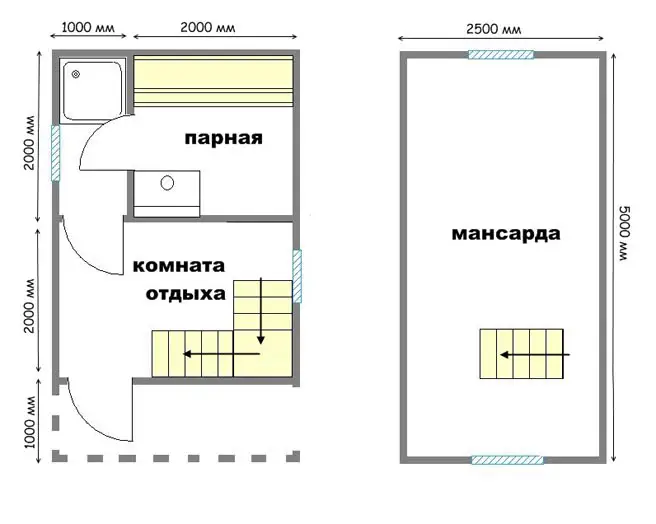
Diagram 5 – Layout of a 3x5 Sauna Log House with Attic
It’s best to build a wooden log house of suitable size in winter. After assembling the structure, you must wait for settling to complete.
Settling takes from 6 months when using pre-dried timber or lumber. So by summer, you’ll be able to enjoy your sauna!
After determining the desired timber size, order its production from a professional company. They’ll provide a ready-made design, quickly obtain construction approval, deliver all materials, and ensure high-quality finishing!
Recommended reading: Building and planning log houses 6×6, 6×4, 3x4, 3x3