Is Life Comfortable in a Loft Apartment: Example of a Flat in Sweden
"I'm a fan of gray color combined with natural tones, lighting fixtures dressed in large paper shades, and small but functional kitchens," — says the author of this interior, designer and decorator Emma Fisher.
From her previous works, for example, the interior of a studio flat which we wrote about earlier, it's clear that Emma is also passionate about the loft theme. Lofts are originally industrial spaces like workshops, factories and attics, reconverted into residential buildings and apartments. Therefore, working on this interior was particularly interesting for Emma.


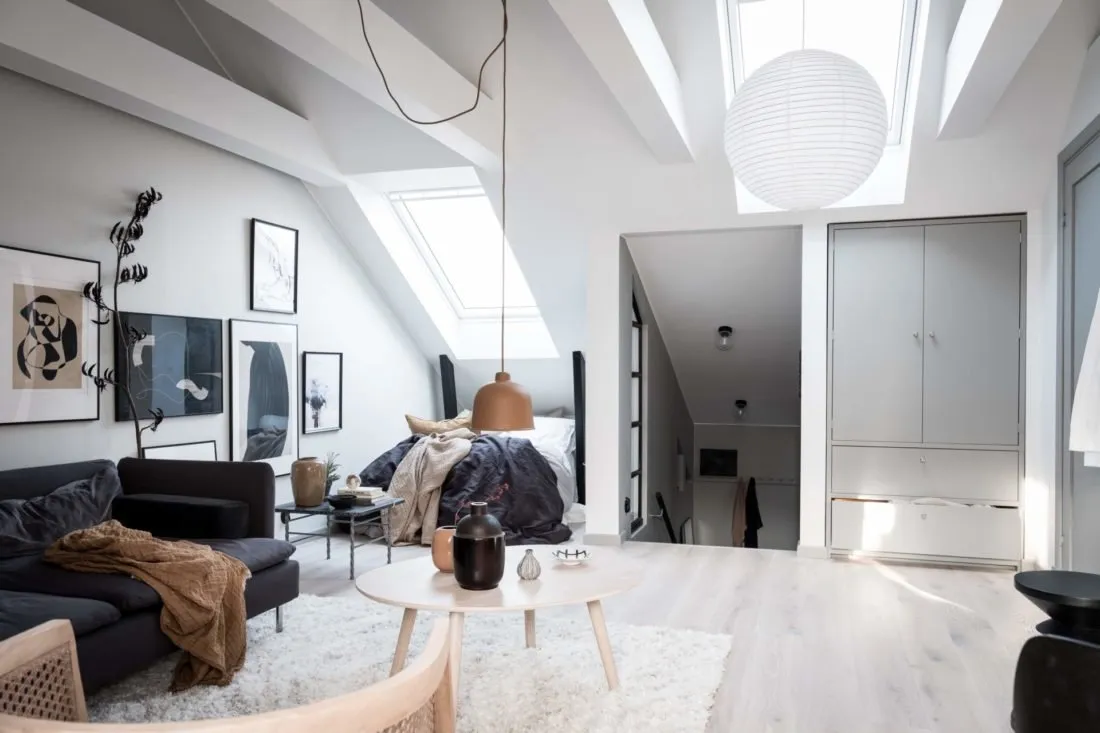
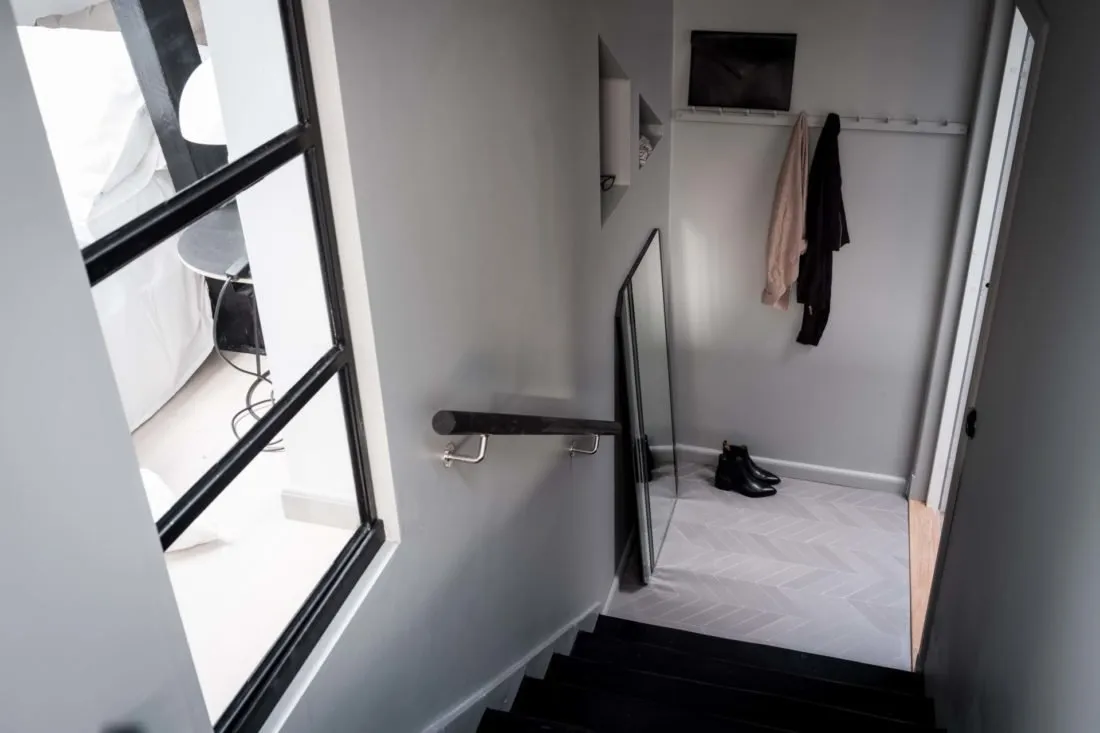
The loft apartment, covering nearly 35 square meters, is located in Goteborg in the attic of a two-story apartment building. The layout initially consisted of a dark space with sharp variations in ceiling height.
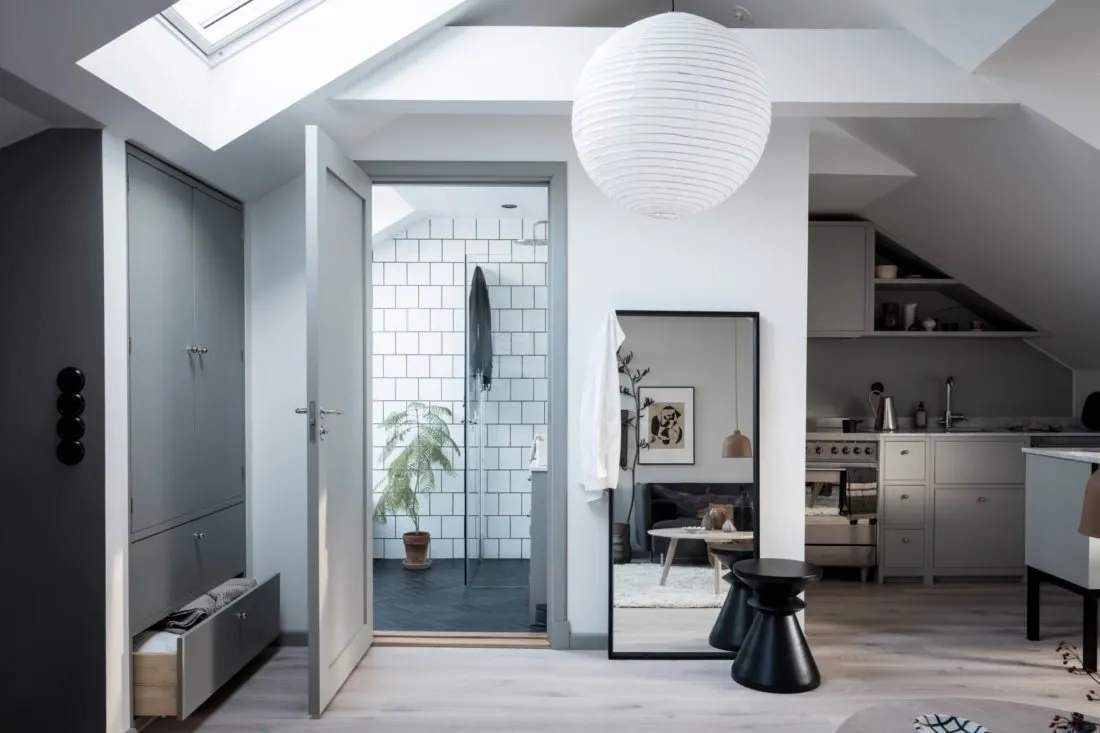
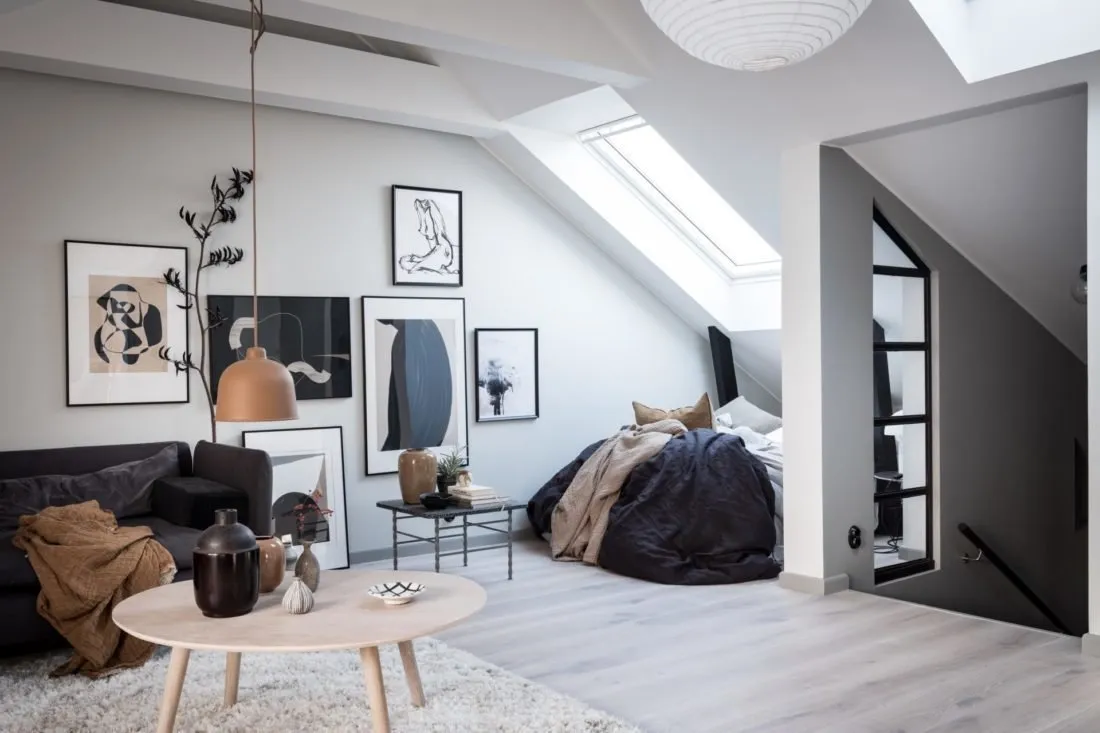
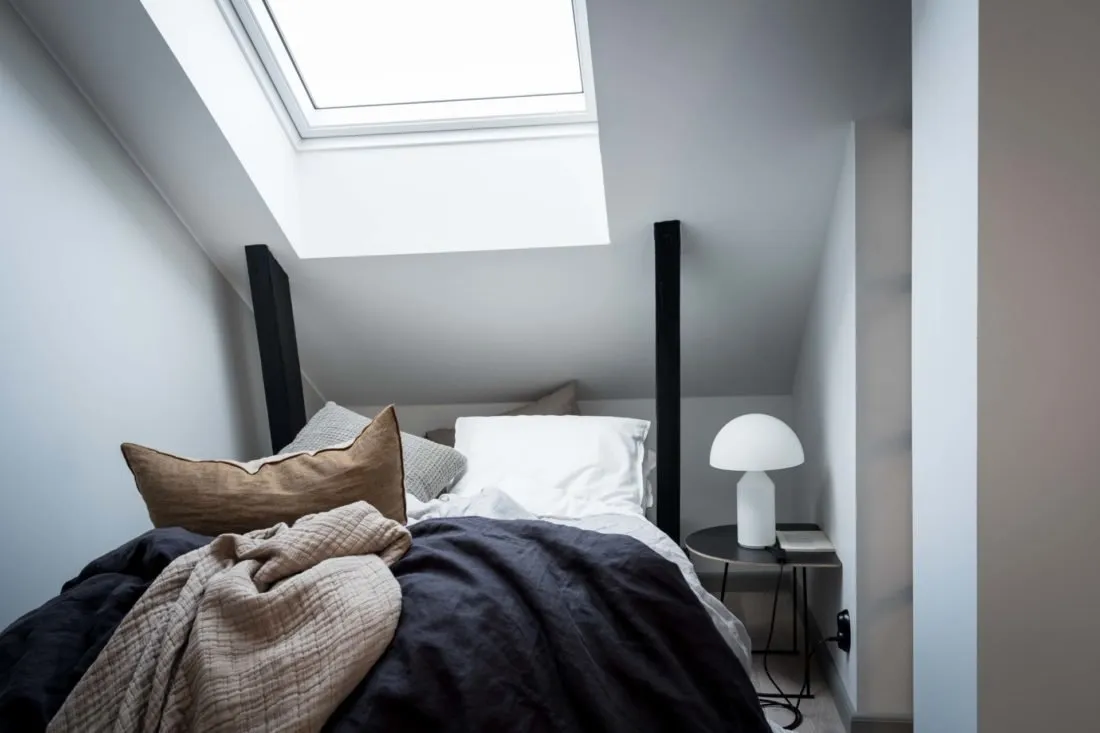
To let more light into the apartment, several windows were added to the roof, plus the designer opted for a light finish.

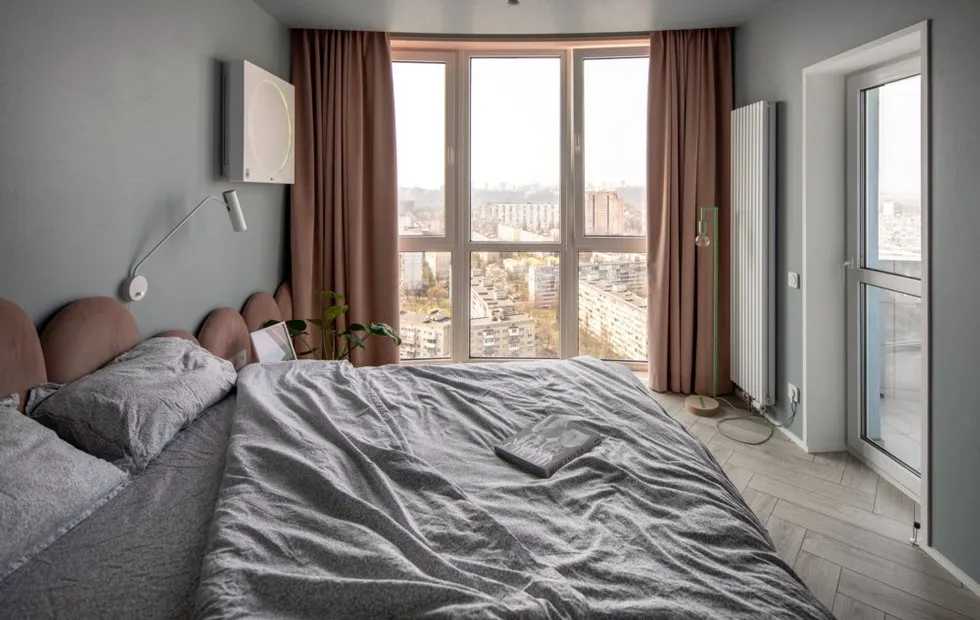
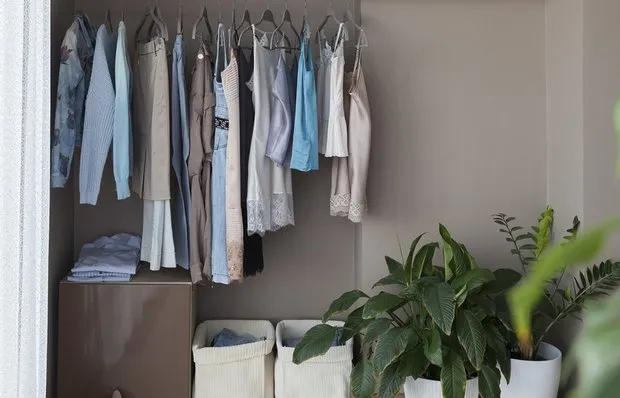
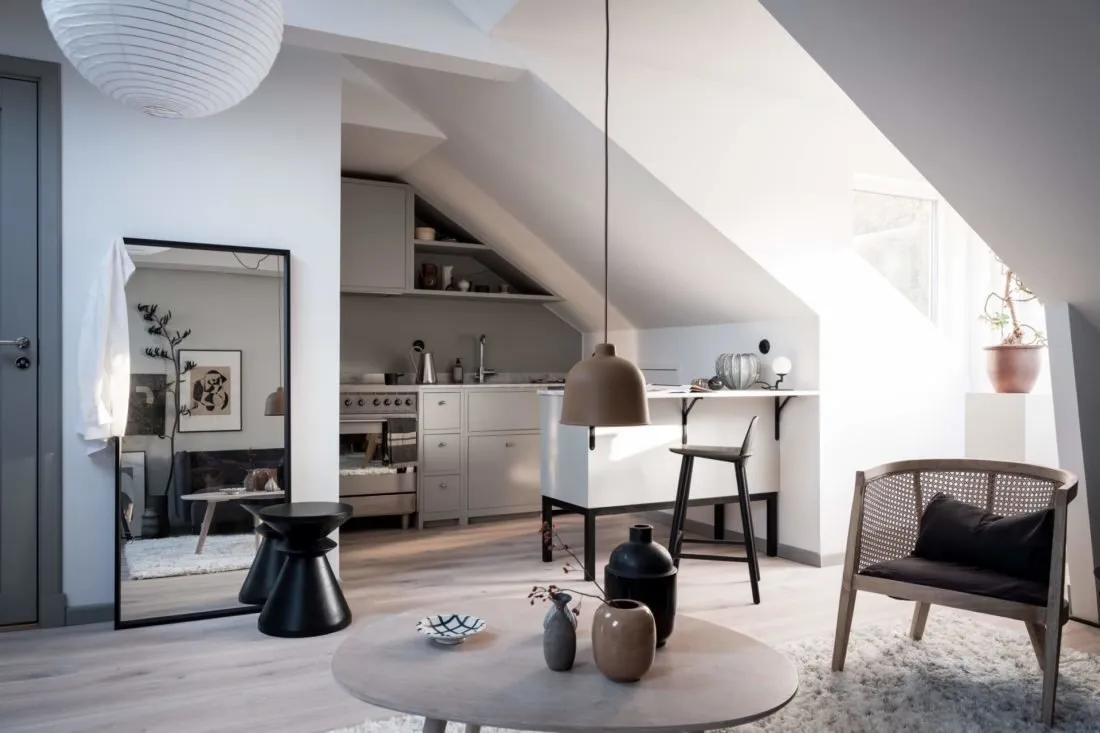
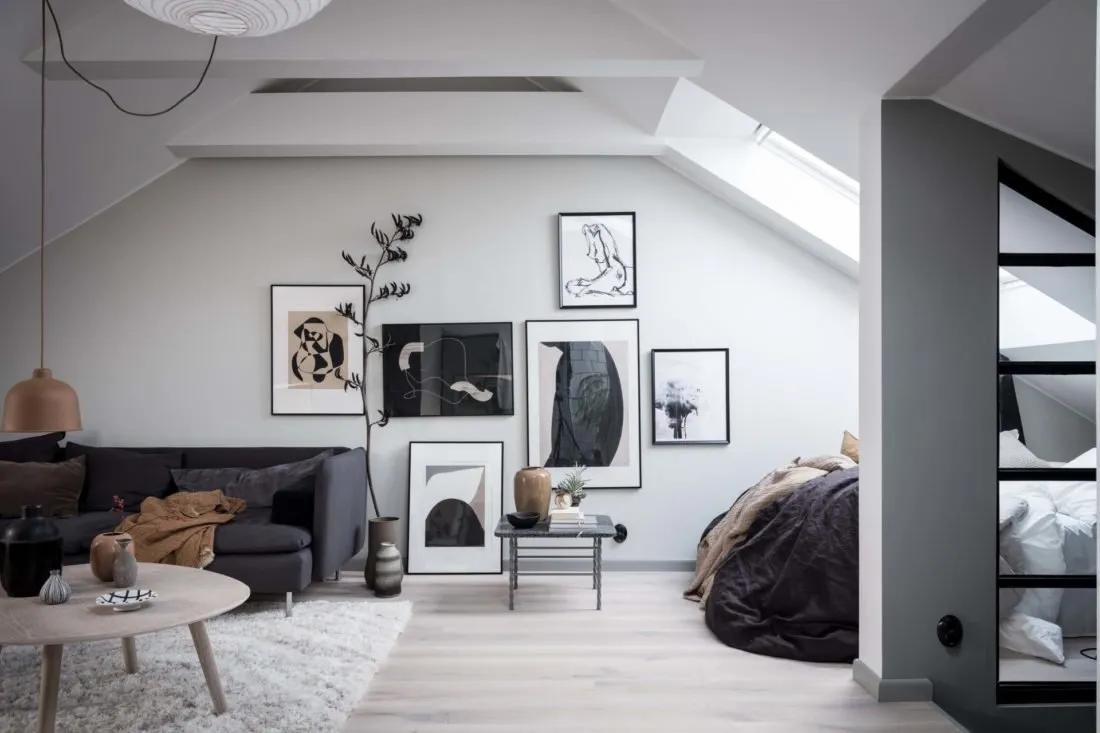
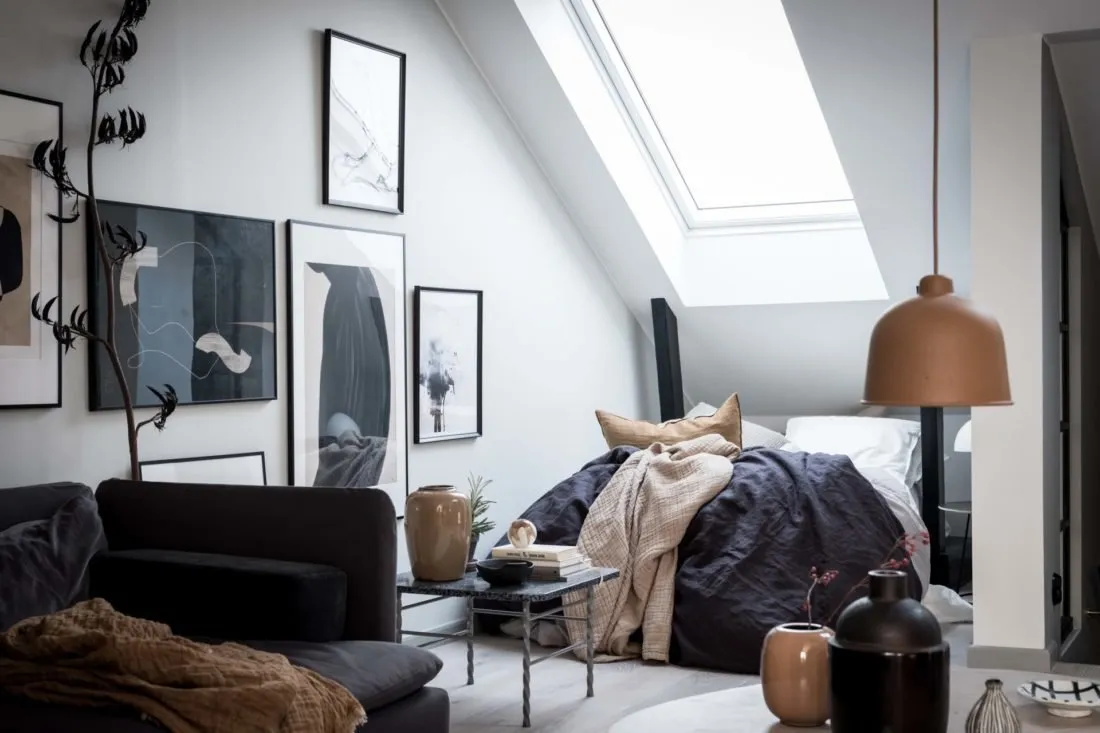
As you can see, varying ceiling heights do not hinder a comfortable interior. In one "sloped" part of the flat, Emma arranged sleeping area and built-in wardrobe for clothes. In another — a small but functional kitchen.
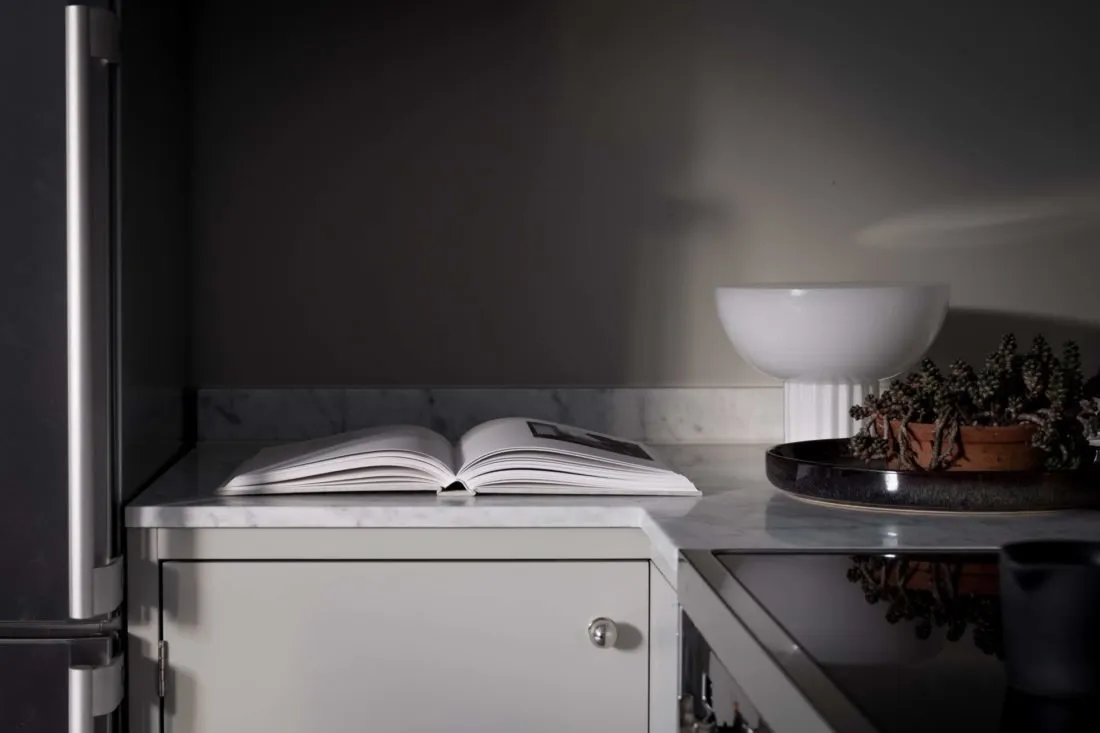
Built-in furniture also helped: the wardrobes were fitted to the proportions of the space, so there was room for open shelves and a refrigerator.
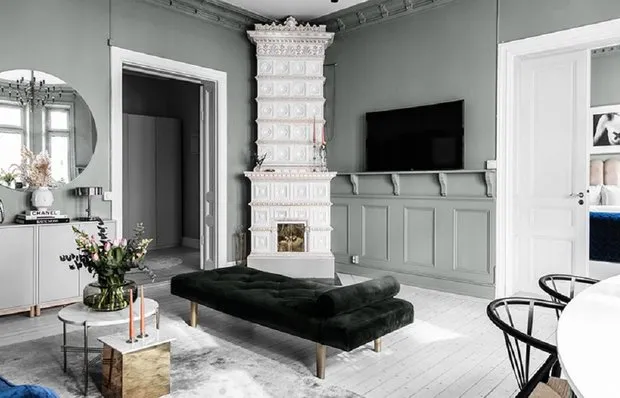
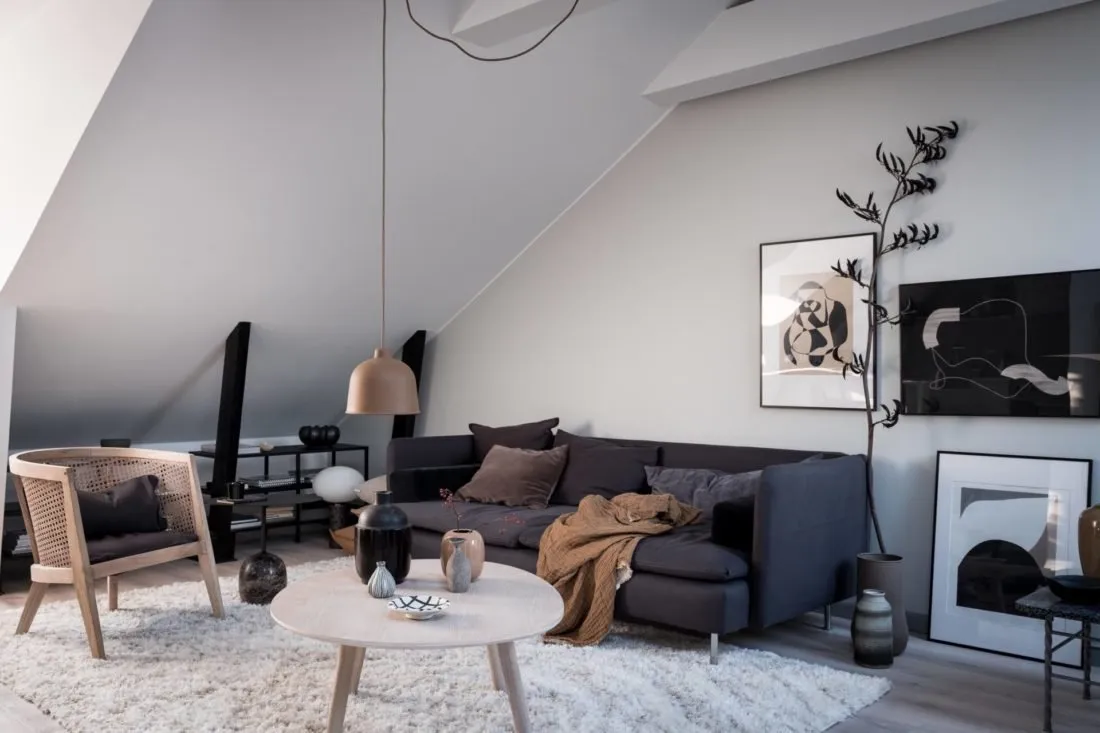
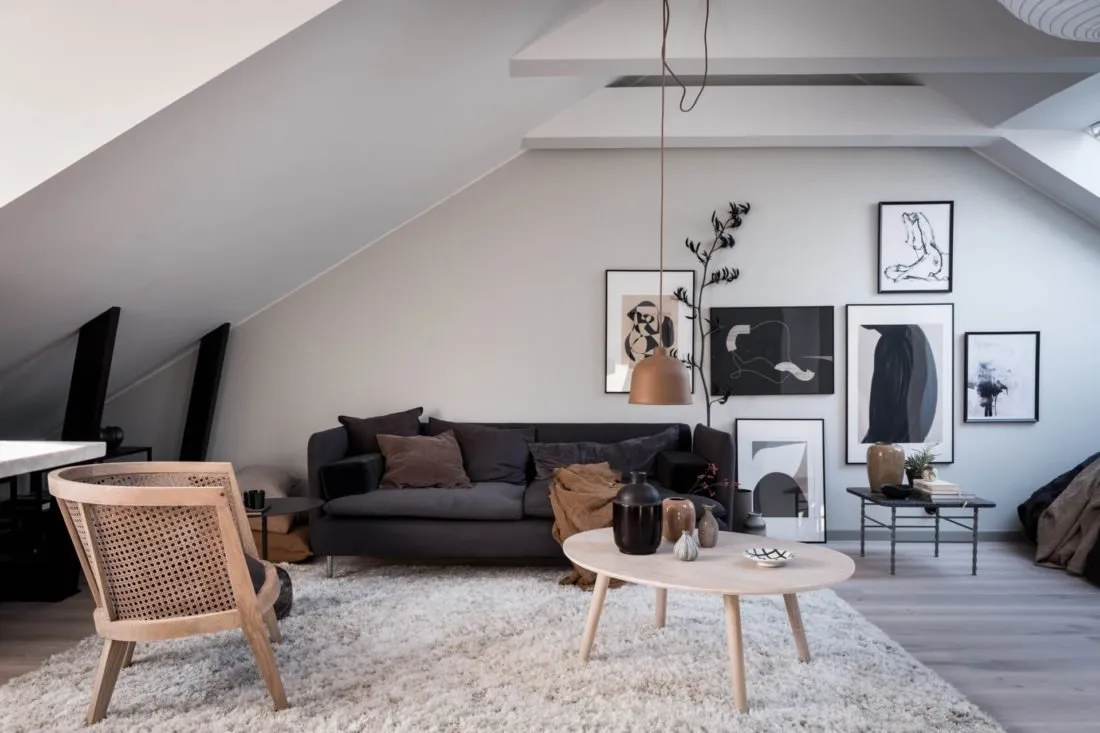
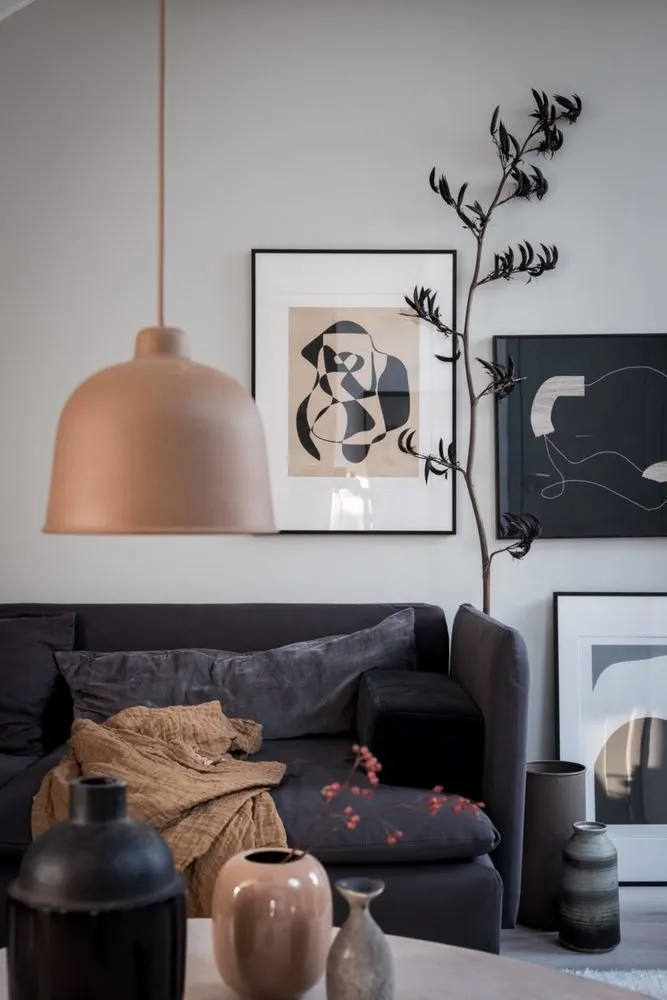
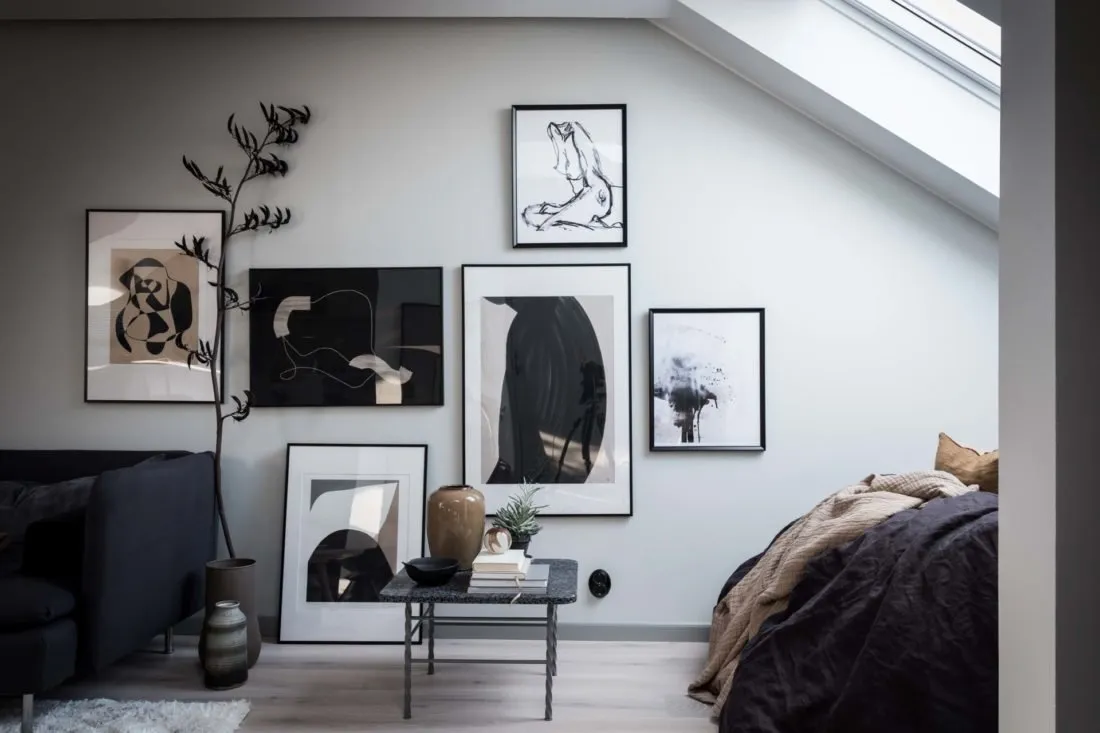
At the center of the flat, where ceiling heights don't vary, a living room zone was formed. Here Emma placed a sofa, two coffee tables and added a small shelf for small items. She hung paintings on the wall and laid a fluffy white carpet on the floor, fully embodying the concept of "gray plus natural tones".
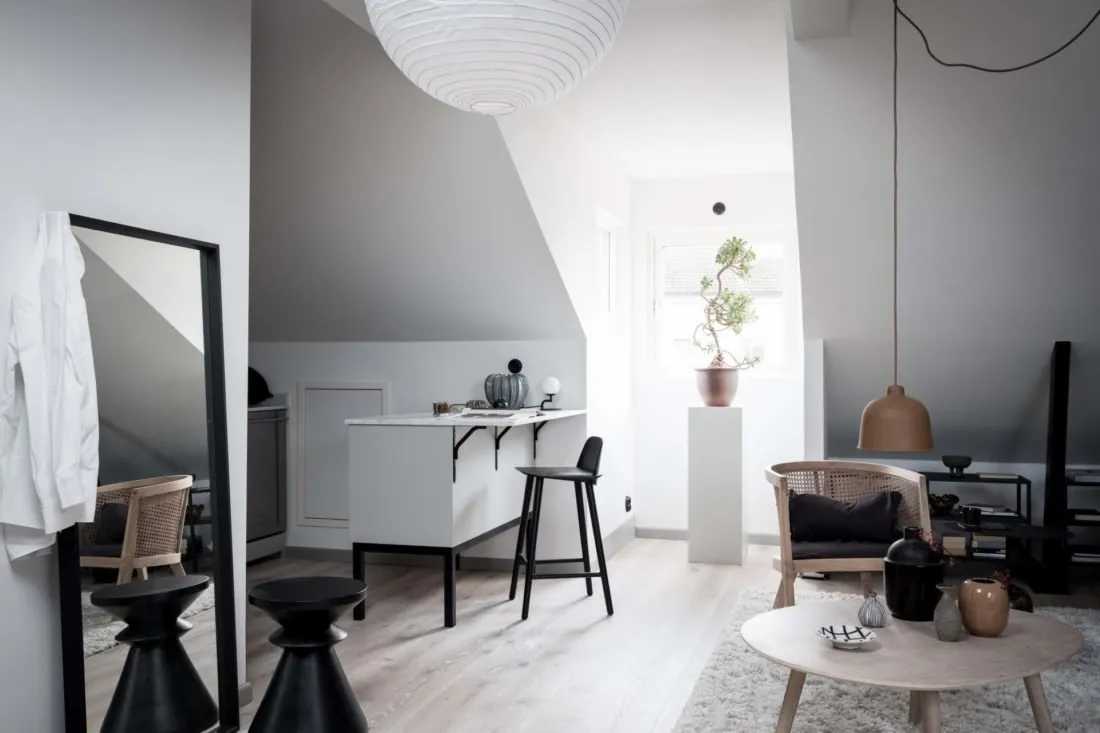
It seems as if clay vases and handmade flower pots, throws, blankets and a lamp in brownish-orange tones brought the lower-floor residents to the attic. Perhaps that's why the rough, seemingly outdoor decor blends in so organically here.

Layout