Wooden Houses: Key Considerations (22 Photos)
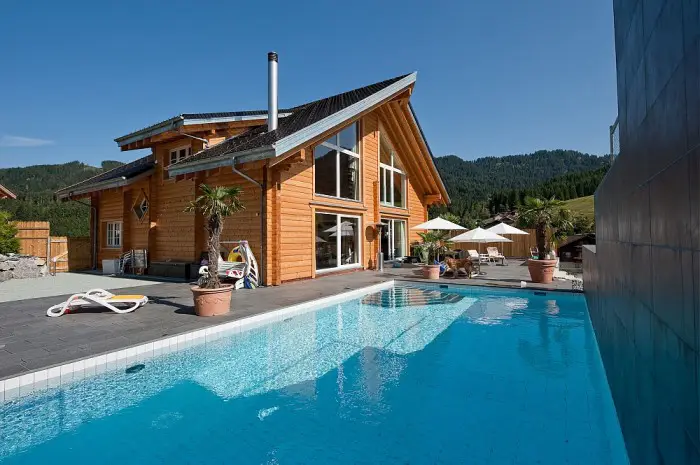
Photo 1 – Wooden House
Pros and Cons of Wooden Houses
Clear advantages of homes built with natural timber include:
- attractive appearance;
- cozy atmosphere;
- long-lasting structure;
- absence of toxic substances in building materials;
- ability to maintain a stable indoor climate;
- excellent heat retention;
- easy repairability;
- affordable construction cost for a 'natural' home;
- possibility to build a functional house with a garage;
- option to order a design with a terrace.
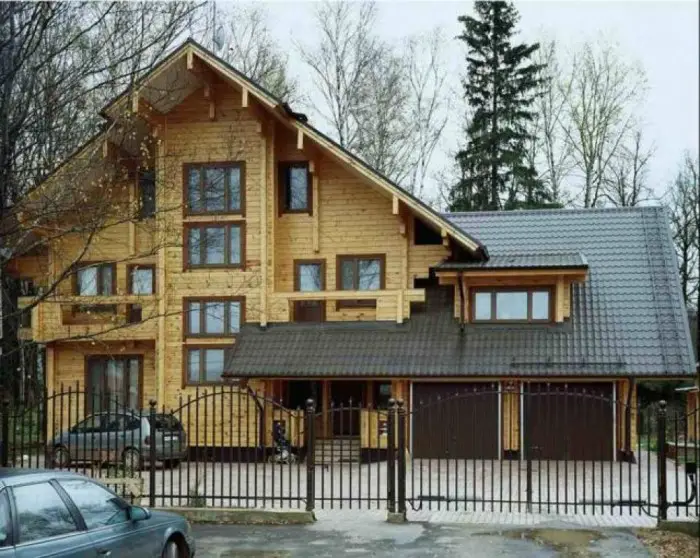
Photo 2 – House with Garage
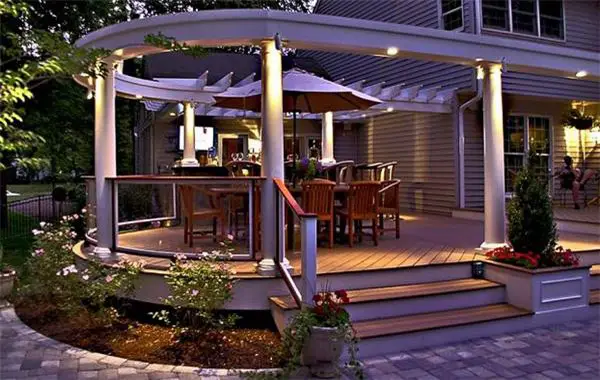
Photo 3 – Terrace of a Wooden House
Photo gallery featuring project designs, sketches, and photos of various wooden house types helps you visually assess architectural aesthetics, possibilities for constructing attractive buildings with different floor counts, and diverse stylistic finishes.
You can build a 'living' house measuring 8x9 or 8x8 meters, with a large balcony on the second floor.
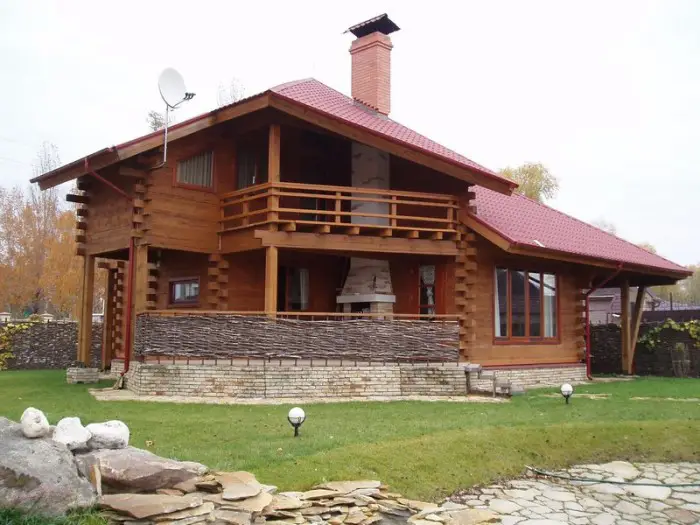
Photo 4 – House Built from Timber with Balcony
Houses measuring 7x9, 7x8, or 7x7 meters are ideal for country homes, guest houses, or small hotels. A 6x8 or 6x6 meter house makes a cozy cottage. A sauna can fit well into log cabins sized 4x8, 4x5, or 4x4 meters.
A comfortable porch for a wooden house, shown in the photo below, will become a favorite relaxation spot for your family and guests. You can host family dinners and tea gatherings there. In summer evenings, you can enjoy the cool evening air on the porch.
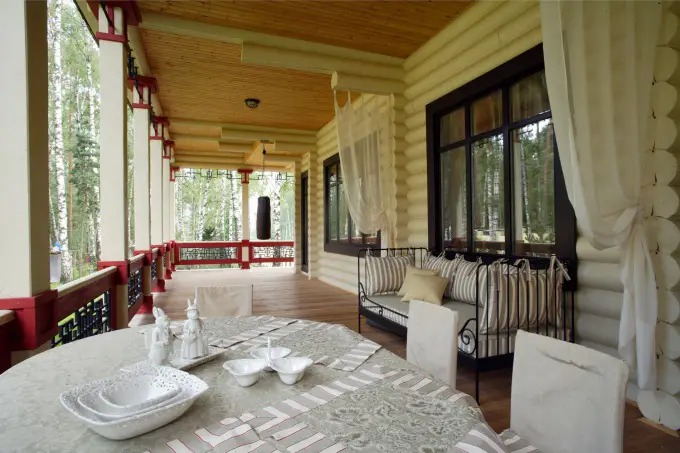
Photo 5 – Porch
Sample homes presented on the site can serve as a foundation for building your new, modern, and functional log house.
Cons of Wooden HousesOf course, there are minor drawbacks to wooden homes:
- need for settling after the structure is built. The settling process takes 6–24 months;
- wood is susceptible to damage by woodworms, mold, rot, and fungi;
- low fire resistance of wood.
Note that these disadvantages can be turned into advantages. For example, waiting for settling allows you to save more money for finishing work.
IMPORTANT! After settling is complete, the house height may decrease by 5–7 cm.
By treating wood with anti-rot and anti-insect agents, you get reliable protection against pests, larvae, and moisture. Low fire resistance can be eliminated by impregnating the wood with special fire-retardant compounds – intumescent coatings.
Which Material to Use?
When selecting timber for construction, avoid wood with:
- signs of woodworm infestation;
- rotten heartwood;
- hollows;
- mold or fungal growth;
- large cracks.
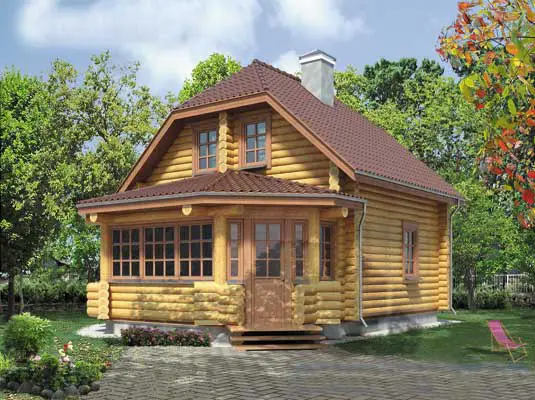
Photo 6 – House Built from Logs
IMPORTANT! Use only carefully dried coniferous wood for construction. Best option: dry, dead-standing timber.
Commonly used woods today include:
- spruce;
- pine;
- larch;
- cedar.
For easier construction, pre-treated wood is used. A house can be built from:
- round-sawn logs (OCSB);
- profiled or glued timber;
- lafet (log beam).
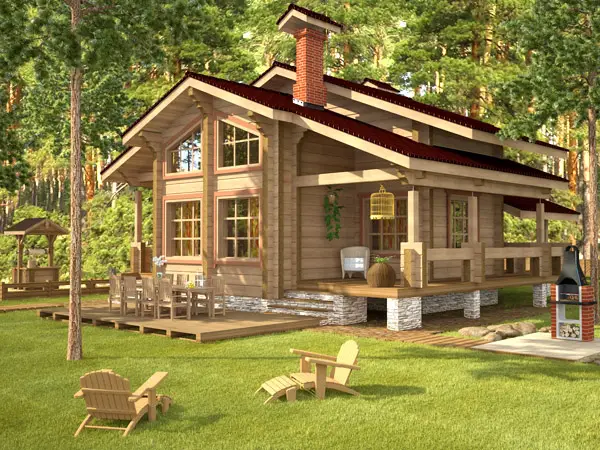
Photo 7 – House Design Using Lafet
House frames can be ordered pre-fabricated. Logs and timber for the chosen design already include:
- proper dimensions;
- accurate markings;
- longitudinal grooves;
- ready-made end joints;
- drilled holes for dowels, bolts, and fasteners.
When cutting or sawing end joints, you can use Canadian, Norwegian, or Russian techniques.
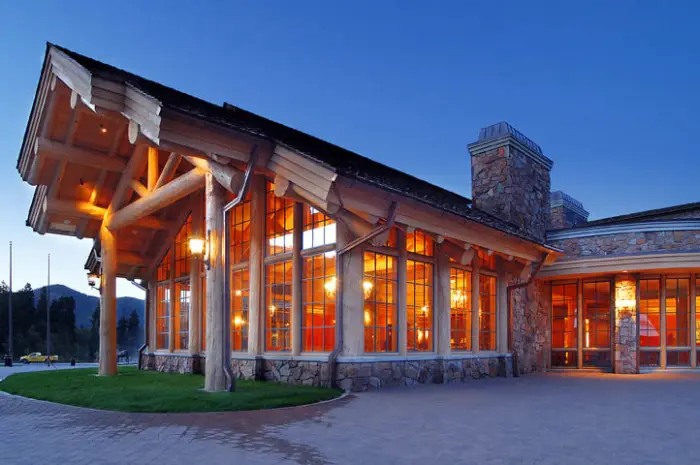
Photo 8 – Canadian Technique
Roof types, according to design, can be gabled or hipped.
House Design
The architectural style, exterior, and interior design of your new home can be:
- classic;
- modern;
- in a hi-tech style;
- in a traditional Russian style, and more.
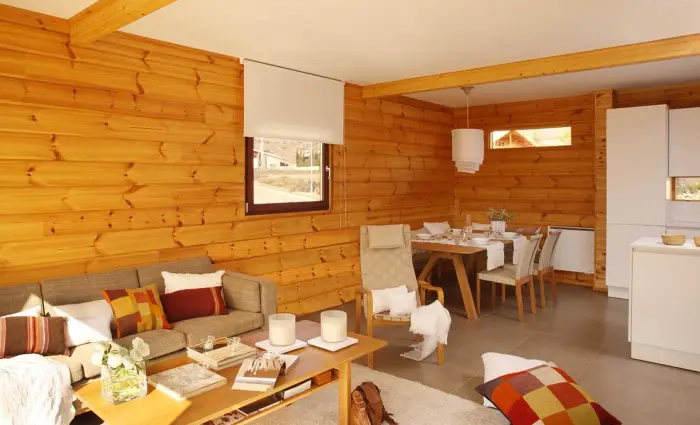
Photo 9 – Log House Design
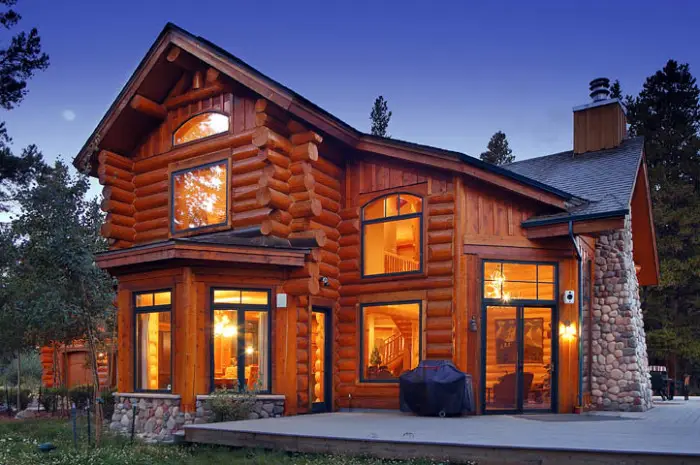
Photo 10 – Log House Architecture
Interior walls can be clad with any material:
- clapboard;
- boards from premium solid wood;
- drywall;
- plastic;
- ceramic tiles.
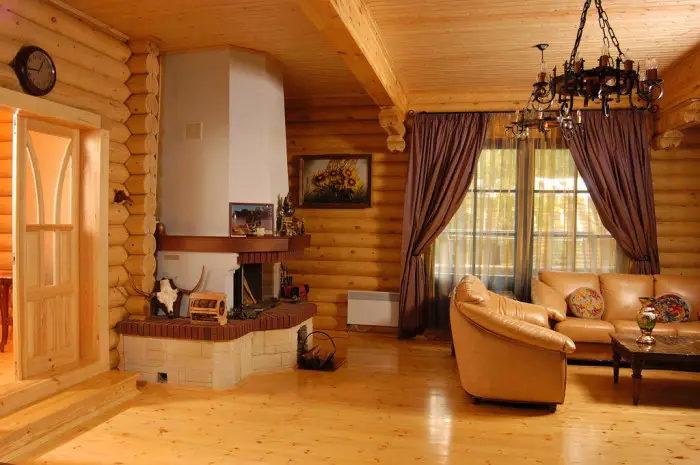
Photo 11 – Interior of a Wooden House
Flooring options include:
- parquet;
- laminate;
- tile;
- boards;
- carpet.
During pre-construction planning, the following are carefully arranged:
- water supply;
- gas connection;
- electricity;
- sewage.
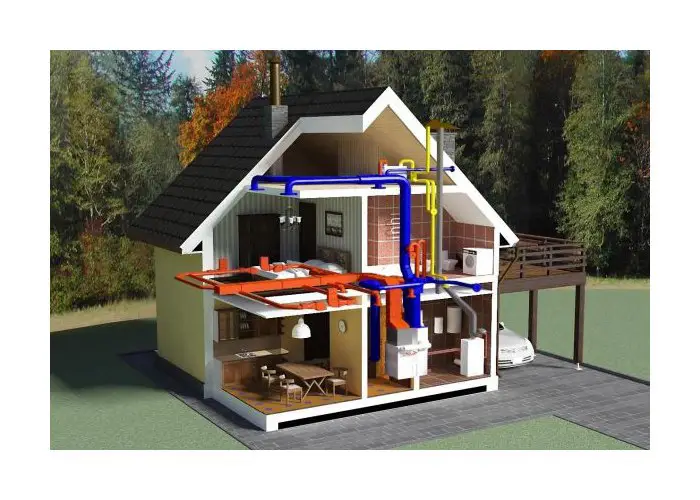
Photo 12 – Utility Connections
Ventilation systems should ensure natural air exchange. Exhaust fans are selected based on house size.
Decide on heating: electric equipment, gas boiler, or a combined system.
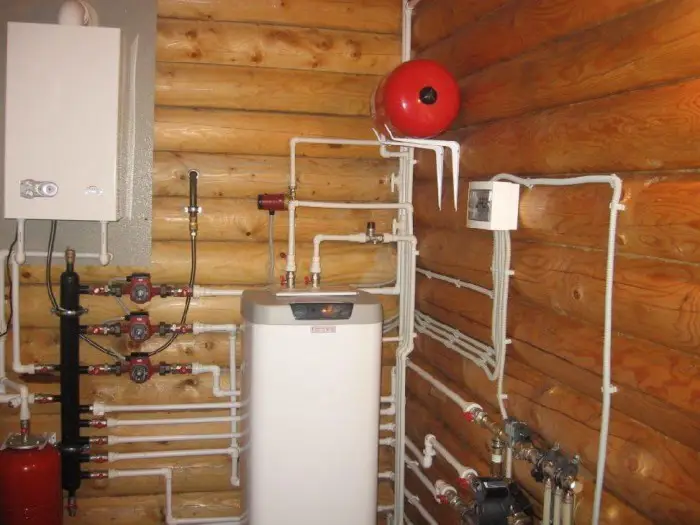
Photo 13 – Heating System
Reviews from owners and builders may help identify pros and cons of wooden homes, and avoid common design and construction errors.
Log Houses: Advantages
Log houses offer a major advantage: elimination of finishing work. Although you cannot completely avoid finishing, you can significantly reduce costs.
Moreover, the structure will be reliably protected against climate damage and temporary wear. The exterior will look natural and harmonious with nature.
"Natural" FinishingExternal and internal finishing includes:
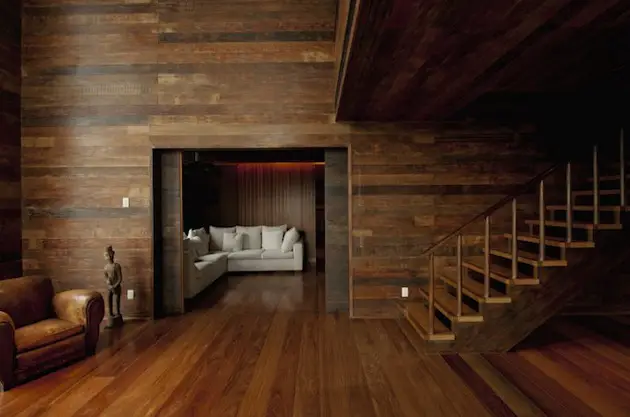
Photo 14 – "Natural" Finishing
You can further decorate internal joints with rope, glued using a special compound, for additional insulation.
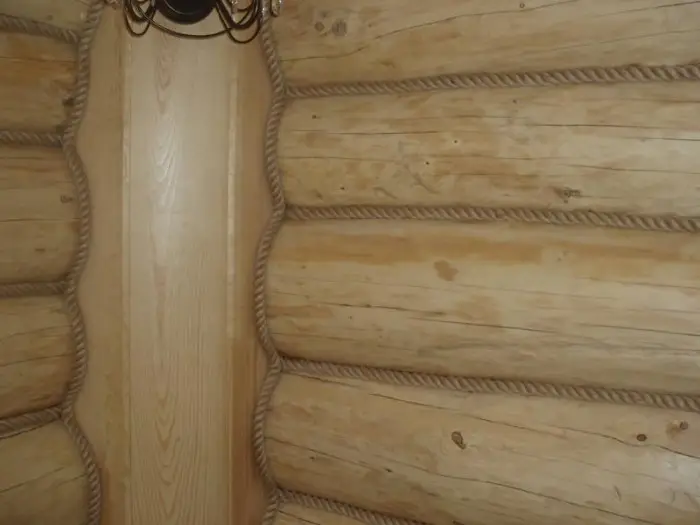
Photo 15 – Rope Decoration
Log House Prices
Prices for wooden homes vary. If you wish to purchase a complete log kit of a certain size, the cost starts at $170–180 per square meter. Typically, this price includes:
- log or timber set;
- roof truss system;
- dowels;
- interstave insulation;
- openings: windows, doors;
- foundation blocks;
- roofing material;
- delivery up to 80–100 km;
- assembly.
If you order a complete log house construction service ("turnkey"), the cost starts at $380–400 per square meter and includes:
- first and second chinking;
- sanding;
- painting;
- insulation;
- internal and external finishing;
- cladding of the facade;
- installation of eaves gutters;
- utility connections and installation;
- installation of heating systems, etc.
Entrance Porch of a Wooden House
The porch of your wooden house should be convenient. You can integrate it into the design or use a detached structure – attach a terrace of any size.
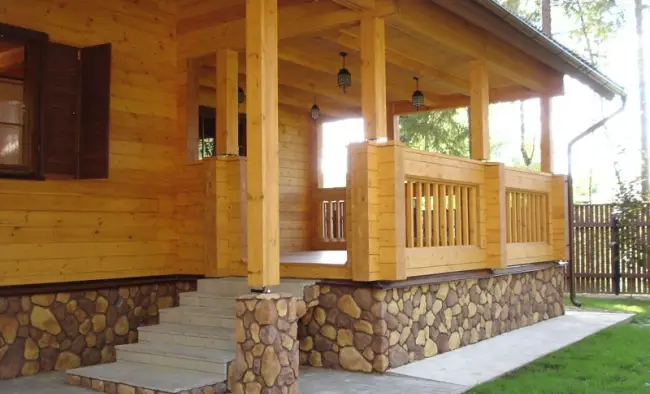
Photo 16 – House Porch
You can build a canopy to shield from sun and rain. You can also install decorative fencing and lathing, which can later be covered with grapevines or rose flowers.
Demolition of a Wooden House
If you need to demolish a house built from timber, contact professional companies. Special equipment and machinery are required.
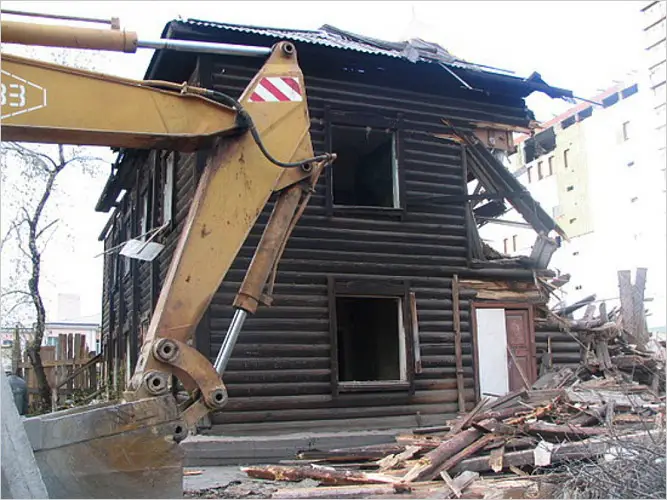
Photo 17 – Demolition of a Log House
Demolition must be done carefully and safely, using:
- heavy-duty jacks;
- cranes;
- supporting elements.
Cost of Wooden House Demolition
Demolition costs vary depending on difficulty: house condition, foundation state, and soil type. Work starts at $15 per square meter.
Demolition work may include:
- removal of reusable finishing and cladding materials;
- demolition of utilities;
- removal of openings: windows, doors;
- roof dismantling;
- demolition of load-bearing structures;
- loading and removal of debris.
Ventilation in Wooden Houses
Natural VentilationWooden houses naturally ventilate due to the unique structure of wood. Therefore, if logs or timber (non-glued) were used, you don’t need to worry about installing a ventilation system.
This type of house will naturally ventilate even with closed windows and doors, about 20% daily.
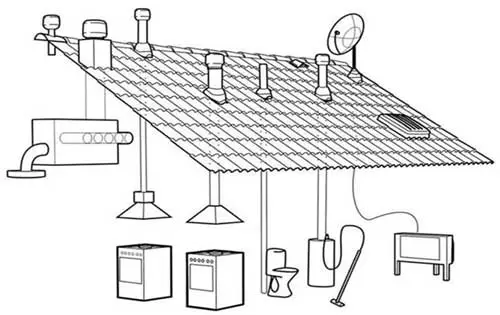
Figure 1 – Ventilation System Diagram
Exhaust VentilationNaturally, you must equip the kitchen, bathroom, and toilet with ventilation systems. Exhaust ducts are designed for natural air exchange.
Supply-Exhaust Ventilation SystemIf the house has a siding-covered facade, or was built from glued timber, or if you plan to install air conditioners, it is recommended to install supply-exhaust ventilation ducts.
You can build ventilation systems yourself, or consult professional designers and builders to select the most accurate scheme, materials, and techniques.
Bathroom in a Wooden House
When designing a bathroom for your wooden house, consider:
- proper layout. It’s best to place the bathroom near the kitchen for easier plumbing and sewage setup;
- ensure proper waterproofing.
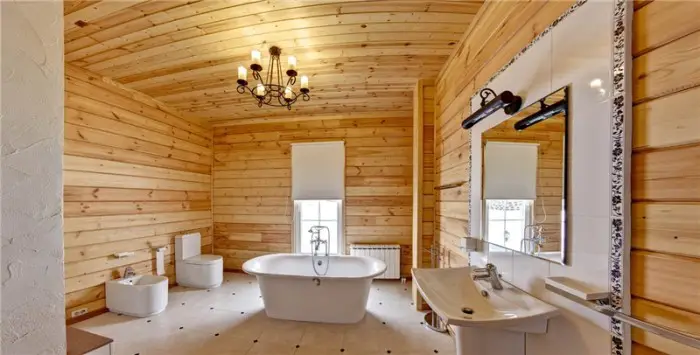
Photo 18 – Bathroom of a Log House
How to Lift a Wooden House
You can lift a house built from timber using special jacks and support elements. Where possible, use cranes.
Jack supports are installed alternately on both sides. First, lift one side in 1.5–2 cm increments, securing with logs or bricks. Then repeat for the other side.
After foundation repair, lower the structure gradually. If the first (lower) logs or timbers show signs of damage, replace them with new ones.
How to Lift a Wooden House – Video
Video shows how to replace an old foundation with house lifting.
Living Room in a Wooden House
The living room in a wooden house can be located on any floor, with various sizes and layouts.
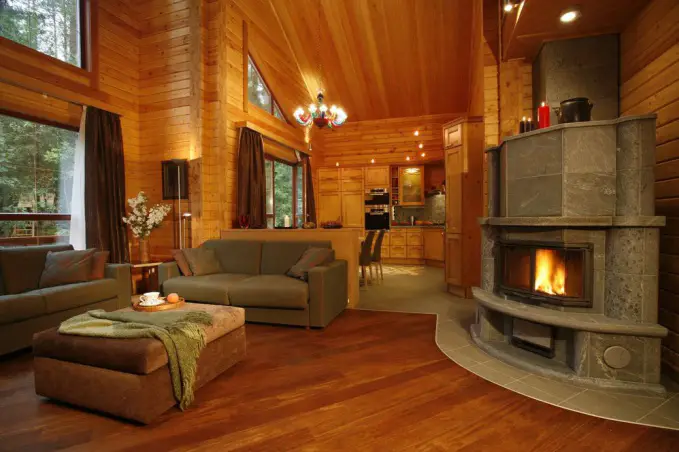
Photo 19 – Living Room of a Wooden House
The room’s design can be traditional Russian or classic. You can use innovative architectural solutions, design concepts with various materials, decorations, drywall structures, draperies, and more.
Doors for Wooden Houses
You can install wooden front doors, or choose a stronger option – metal doors.
Wooden DoorsDoors made from solid wood have the following advantages:
- eco-friendliness;
- resistance to climate stress;
- attractive natural look;
- ability to customize any design or size;
- choice of color and finish;
- possibility to decorate with inserts, carvings, and 3D elements.
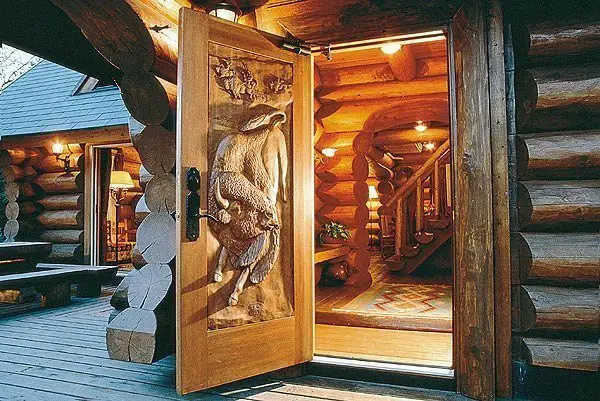
Photo 20 – Carved Doors
IMPORTANT! After treatment with anti-rot and anti-insect agents, wood becomes moisture-resistant and protected against woodworm, mold, and fungi. After treatment with intumescent coatings, wood becomes fire-resistant.
Metal DoorsAdvantages of metal doors include:
- increased strength;
- variety of sizes and colors;
- possibility to make armored constructions;
- option for decoration;
- choice of coating.
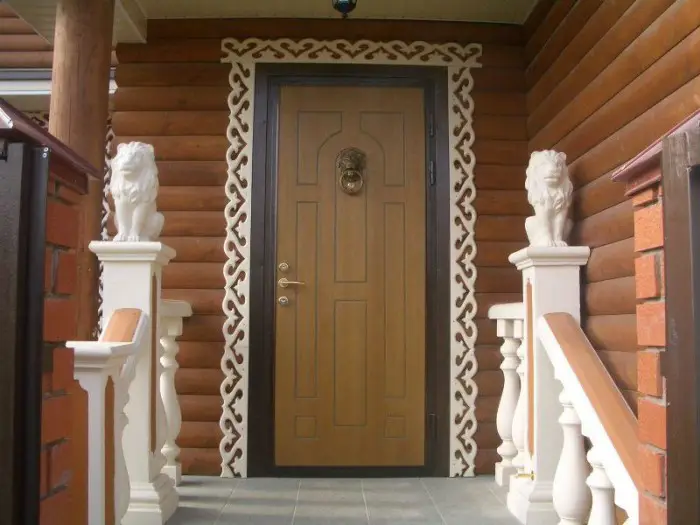
Photo 21 – Metal Doors
Wooden Houses Video
The charm of wooden houses and their construction features are described in the provided video.
Wooden House Prices
Prices for constructing designed homes from natural timber vary. Construction complexity is assessed first. Then material and equipment costs are considered. Finally, labor costs are calculated.
Price may also include project development, approval, delivery beyond 100 km, and solutions for utility connections in remote areas.
On average, modern construction of such a house costs $170–180 per square meter, not including finishing, utility connections, or land landscaping.
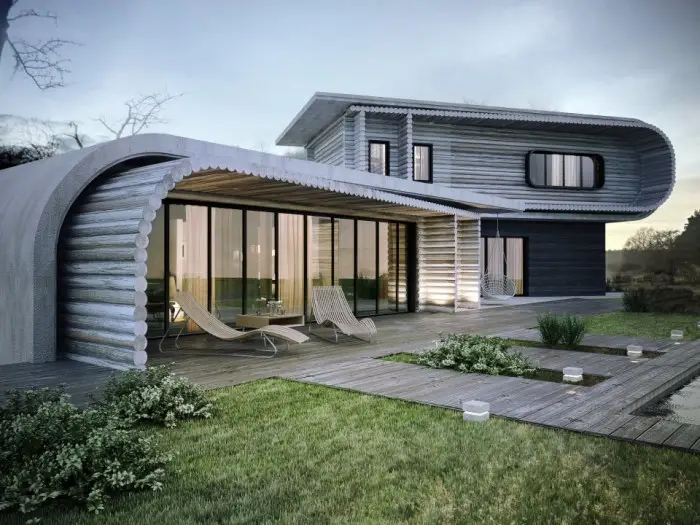
Photo 22 – Exclusive Log House
A standard wooden house built "turnkey" can be ordered for $400 per square meter, with the price increasing based on architectural complexity, higher material costs, and additional services such as professional landscape design, gazebo, well, or detached terrace construction.
" "