Log House – Choosing a Project
You can turn your log house into a unique architectural masterpiece, a luxurious mansion, or a cozy country cottage.
The design depends on the future owner's preferences, financial capabilities, and local climate conditions.
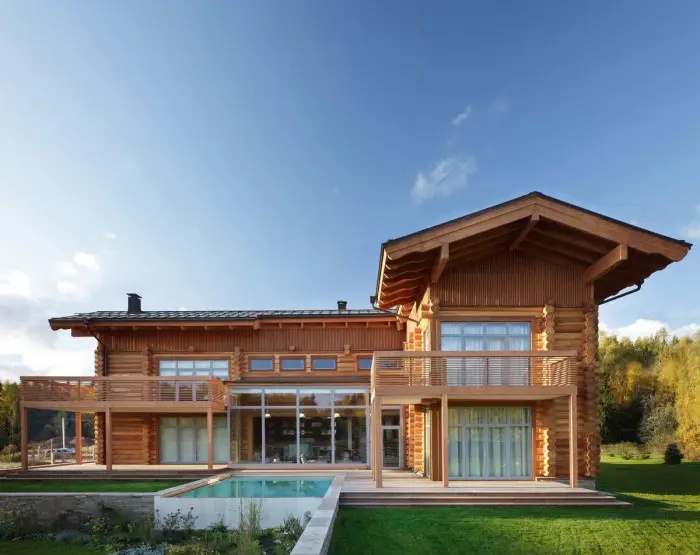
Photo 1 – Unique architecture of a log house
There are countless vibrant, exclusive, or standard projects that allow you to realize your dream of building a log house.
Any design and architecture are within reach of modern craftsmen.
Handcrafted Log Structures
Log houses built using traditional handcraft techniques remain highly popular. Craftsmen use either pre-processed round logs or construct buildings from a 'wild' timber frame.
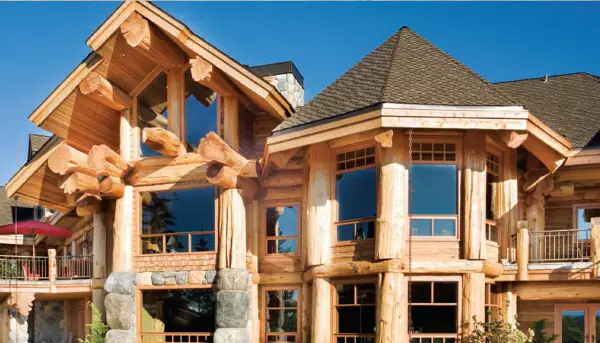
Photo 2 – Handcrafted log construction
Exceptionally beautiful handcrafted logwork – a traditional technique, refined over time to build reliable, warm, luxurious homes of Canadian style, Finnish design, or traditional Russian architecture.
Finnish Log Houses
Modern Finnish log houses are built from high-quality timber. Projects stand out for attractive structural design, practicality, convenient layout, and excellent insulation.
You can order Finnish log houses based on standard designs. For example, 10x10 meter log cabins are popular. Country cottages can be built using plans for 6x9 or 6x6 meter homes.
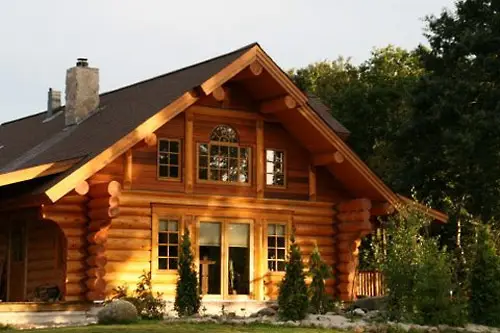
Photo 3 – Finnish log house
Custom solutions are also available. You can design the floor plan yourself or with help from professional architects and designers.
These homes can have one floor. You can also order a two-story design with a reinforced foundation and basement.
Residential homes are typically built with a convenient terrace and functional attic space. Additionally, wells, comfortable, attractive summerhouses are built on the property.
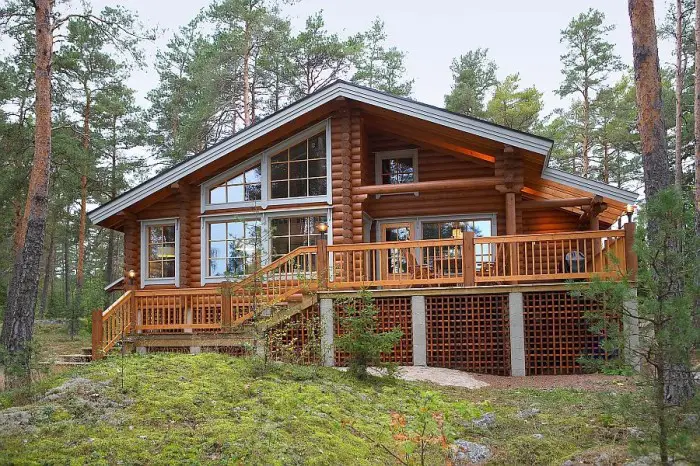
Photo 4 – Two-story log house with a convenient terrace
Exterior Cladding
Even a log house can be clad with metal or vinyl siding.
Additional protection provides:
- high moisture resistance;
- resistance to ultraviolet radiation;
- heat retention;
- climate stability;
- attractive appearance;
- option to choose textures, such as natural stone.
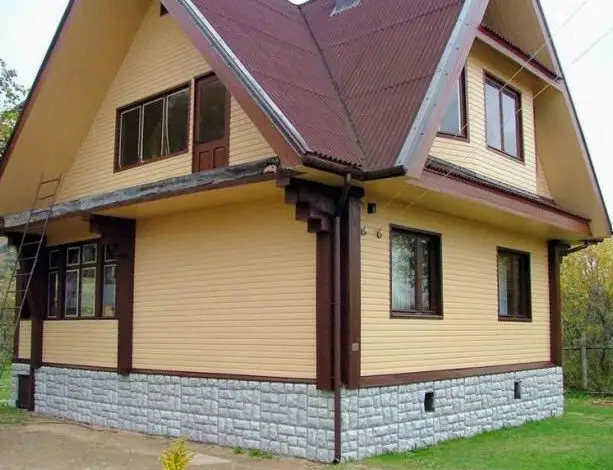
Photo 5 – Siding cladding
The lifespan of a siding-protected house significantly increases. Wooden walls are no longer regularly exposed to harsh weather. Cleaning a soiled facade is easy – just use standard cleaning agents and water.
How to remove siding panels when replacing a damaged section? Experts can guide you. We confirm that this process is possible.
For guidance on how to clad a log house with siding, consult the dedicated section on our site: «Cladding».
Insulation
Log houses must be insulated. Insulation begins during foundation installation.
When laying the foundation, insulation is placed directly over the waterproofing layer: natural moss, hemp, or jute rolls. The walls themselves are also insulated. Insulation is packed into the longitudinal grooves between logs, then compacted using traditional stuffing techniques after the log layers are complete.
Wooden homes settle over time. Therefore, finishing work starts only after the settling process is complete.
Secondary stuffing is also done after settlement. Insulation is packed from both the outside and inside of the structure.
How to insulate from inside
After stuffing, joints are sealed with sealant. Then, for insulating floors, walls, and ceilings, the following materials can be used:
- traditional mineral wool;
- modern eco-wool;
- foam insulation boards;
- polystyrene;
- foam film;
- isolon, and others.
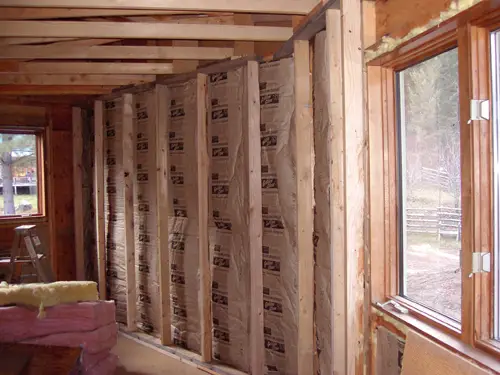
Photo 6 – Interior insulation
Insulation is laid onto a pre-prepared frame (strut). In addition to the insulation itself, intermediate layers of thermal, moisture, and vapor barriers are used, made from specialized materials – films of different structures.
After the insulation 'sandwich' is complete, the finishing material is installed. Log houses are commonly finished with solid wood, gypsum board, or plastic. Designers also successfully combine materials to leverage their best qualities.
How to Insulate from the Outside?
Log houses are typically insulated from the outside using stuffing and sealing. For additional insulation, modern facade materials and insulation layers are used.
Materials for external insulation are similar to those used for internal insulation. Installing external insulation also requires prior frame and beam/profil preparation.
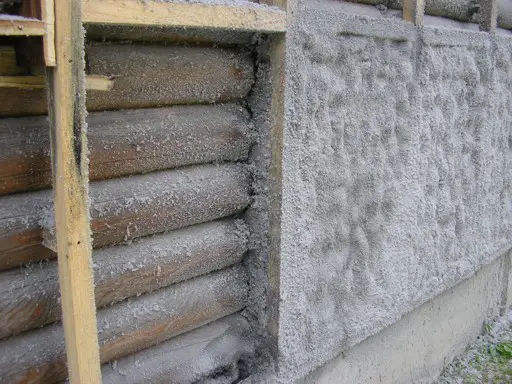
Photo 7 – Exterior insulation
Under the beams/profile, a moisture barrier film is installed. Then, insulation boards or blown-in eco-wool are placed onto the frame. Next, a vapor barrier film is attached. Finally, the facade material is applied:
- metal siding;
- vinyl siding;
- board and batten;
- wooden planks.
Log House Interior
The interior of a modern log house is designed in classic, modern, hi-tech, or traditional Russian styles.
To appreciate the advantages of interior design, consult professional designers who offer standard options and exclusive furnishings tailored to any preference.
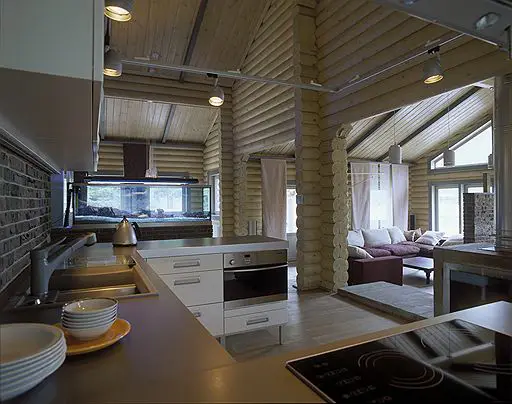
Photo 8 – Interior
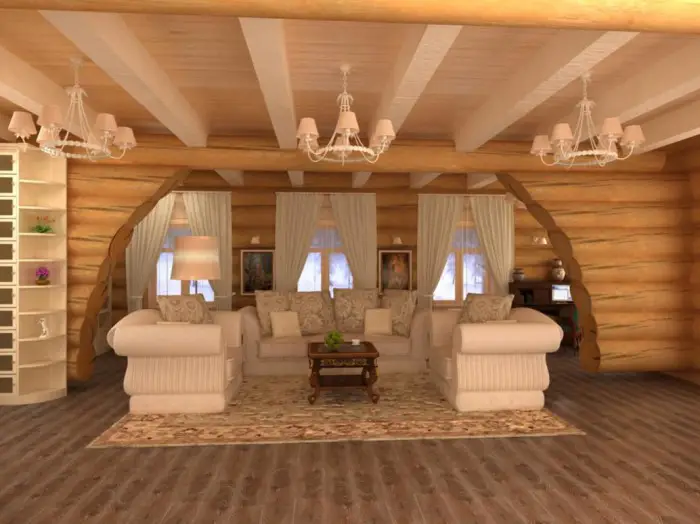
Photo 9 – Classic style
Log House Cost
The cost of a log house includes major expenses:
- project: preparation, development, approval;
- materials;
- construction component fabrication;
- delivery and unloading;
- utility connections;
- shell construction;
- finishing;
- connection of utility systems;
- landscaping.
You can perform some tasks yourself, or order a complete kit of logs and their assembly.
If your budget allows, it’s better to order a 'turnkey' service, ensuring qualified specialists will implement your vision from initial design sketches to final site landscaping.
Prices
Today’s prices for log house construction vary based on structural complexity, materials used in building, and finishing.
Here are initial, most affordable estimates:
- project – from $8 per m²;
- manufacturing, delivery, and assembly of log structure – from $170 per m²;
- finishing – from 50% of the cost of materials specified in the project;
- landscaping – from $100.