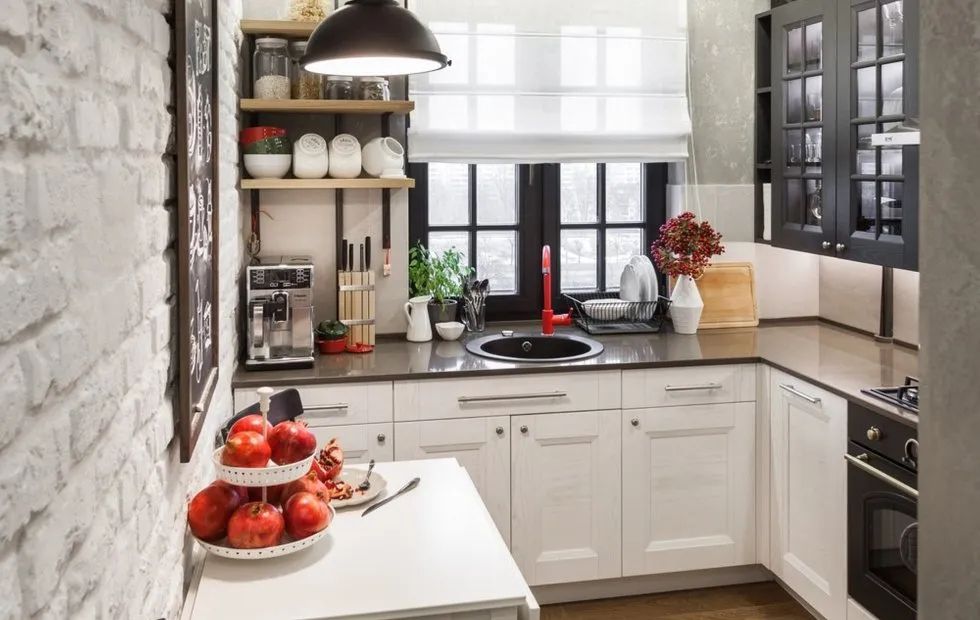
How Was a 200-Year-Old Apartment Restored?
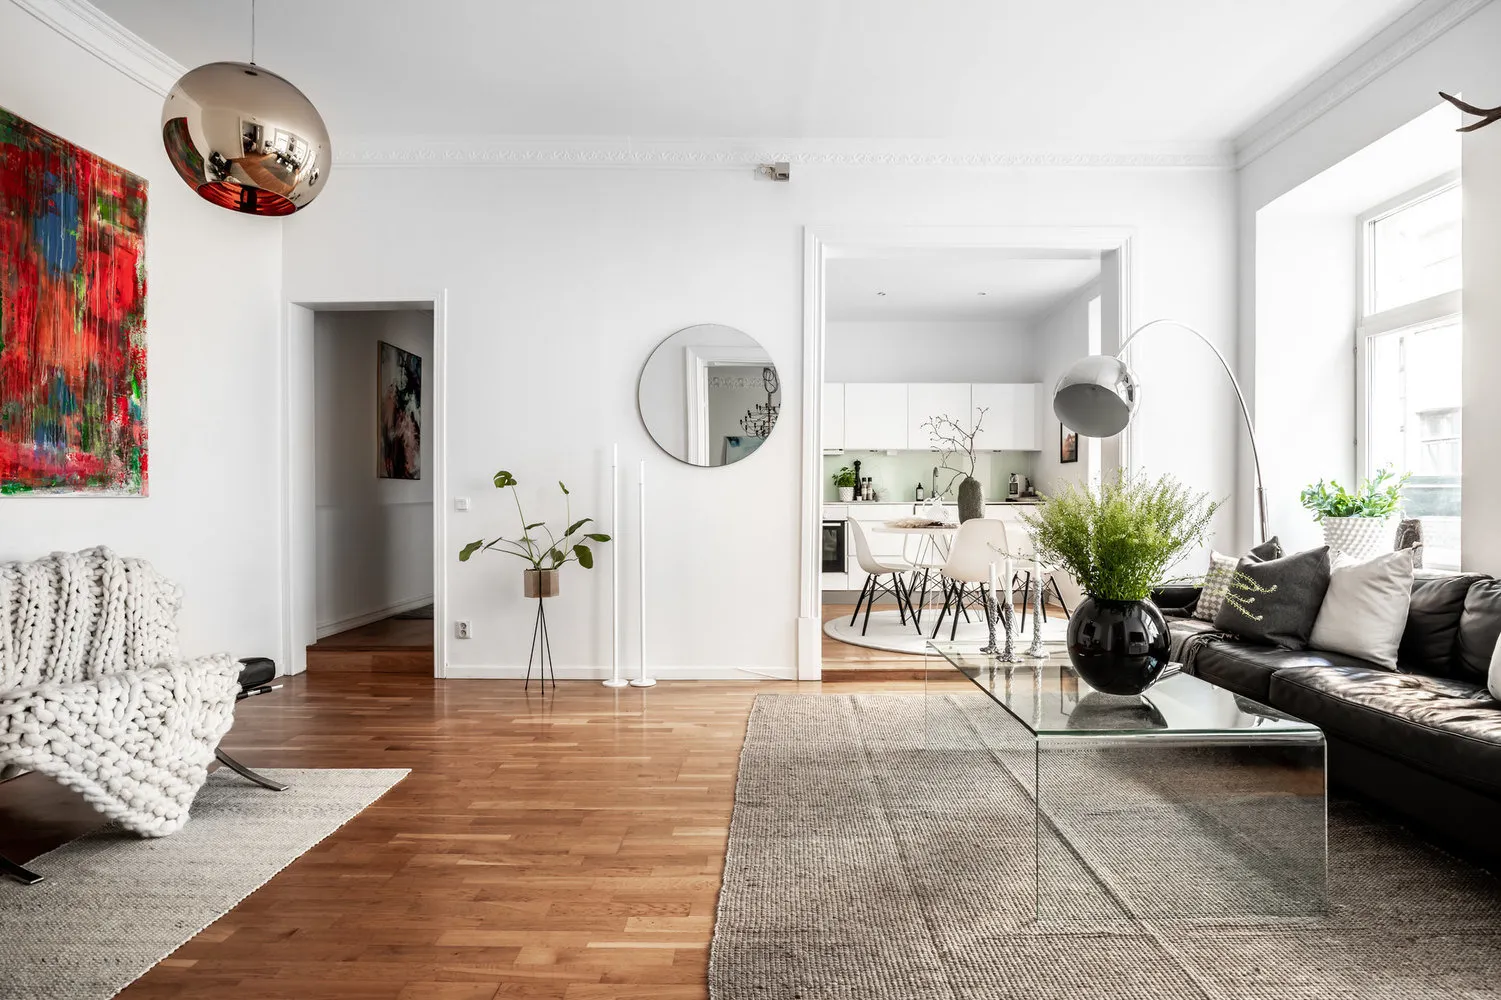
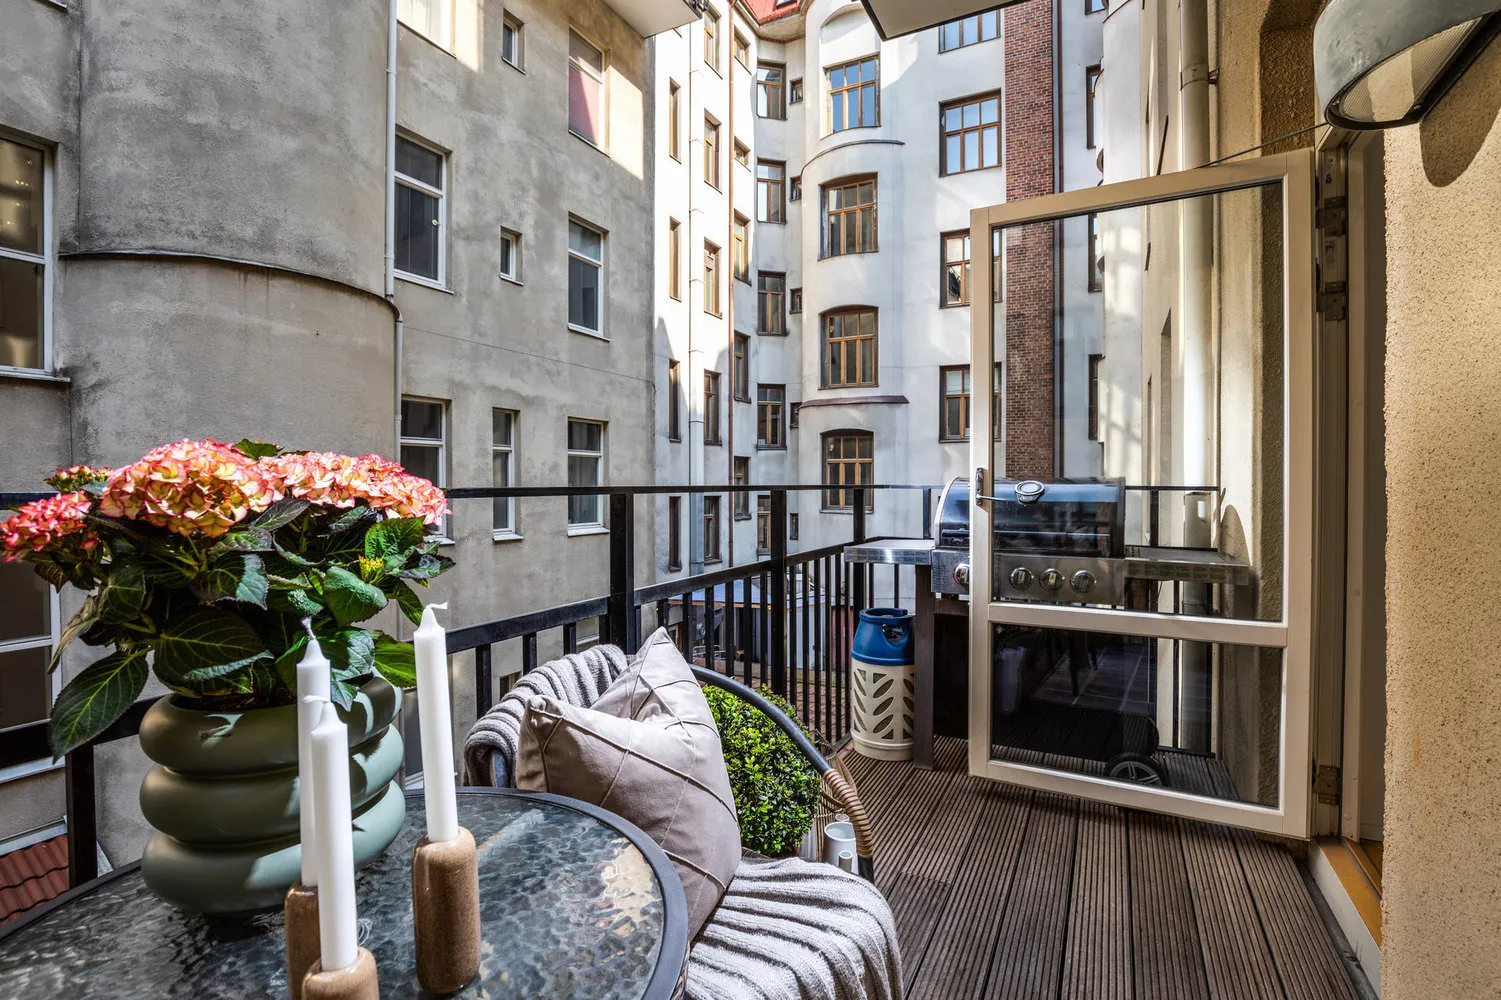
Designers chose not to do a full renovation to preserve the atmosphere. They kept the exit from the kitchen to a cozy courtyard, emphasized the high ceilings and deep window recesses, and also restored the double-door windows that have not changed since the house was built.
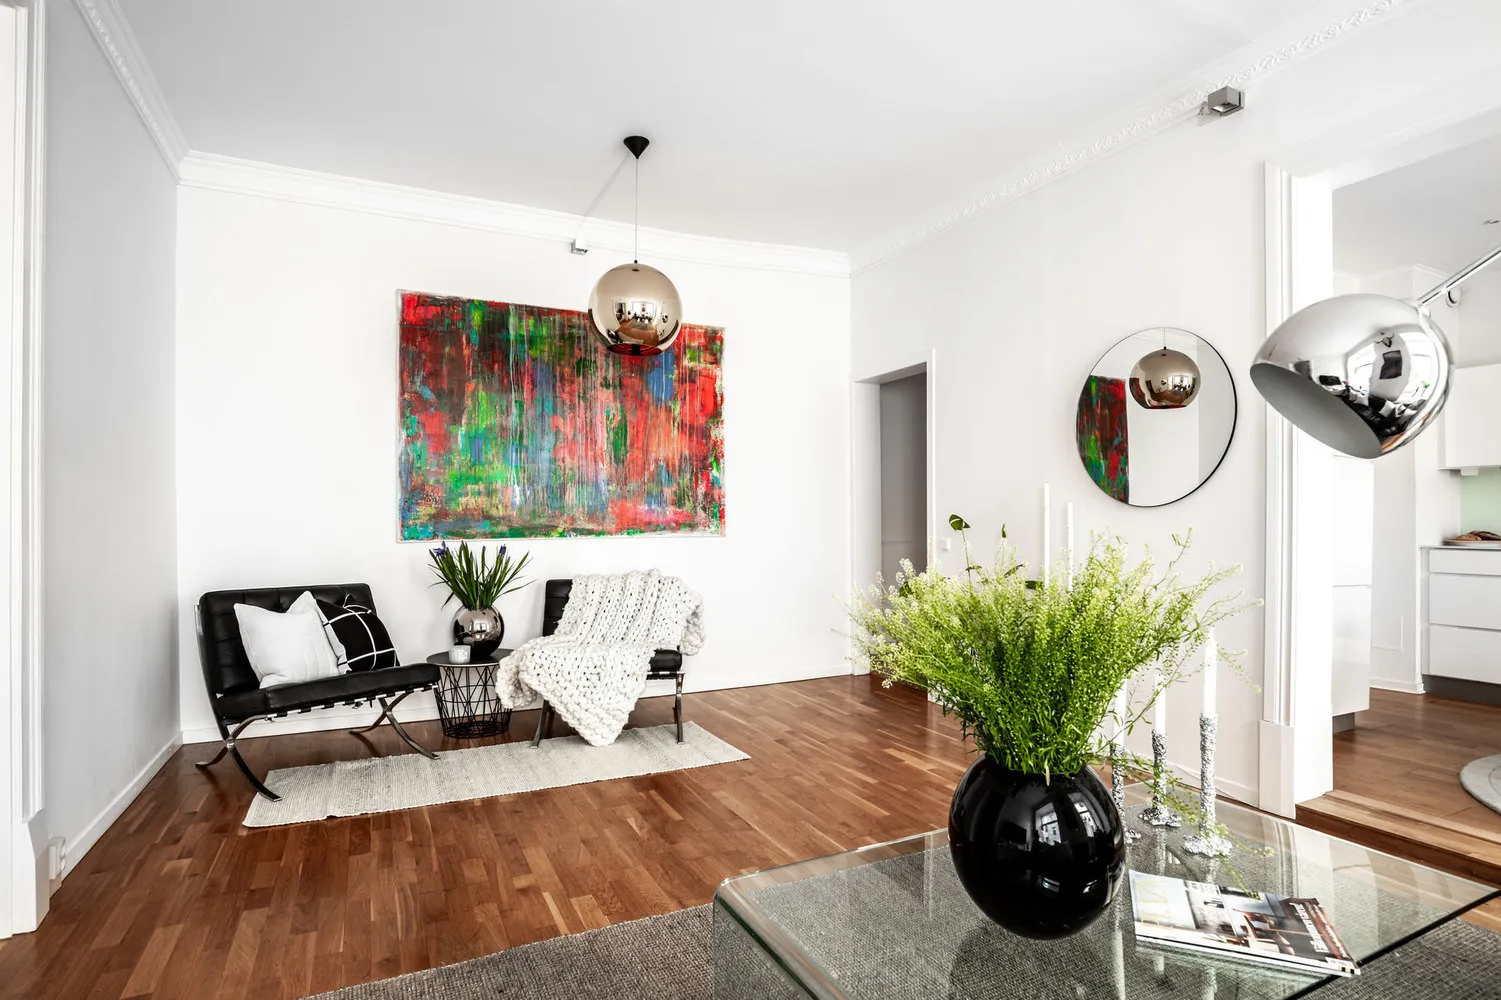
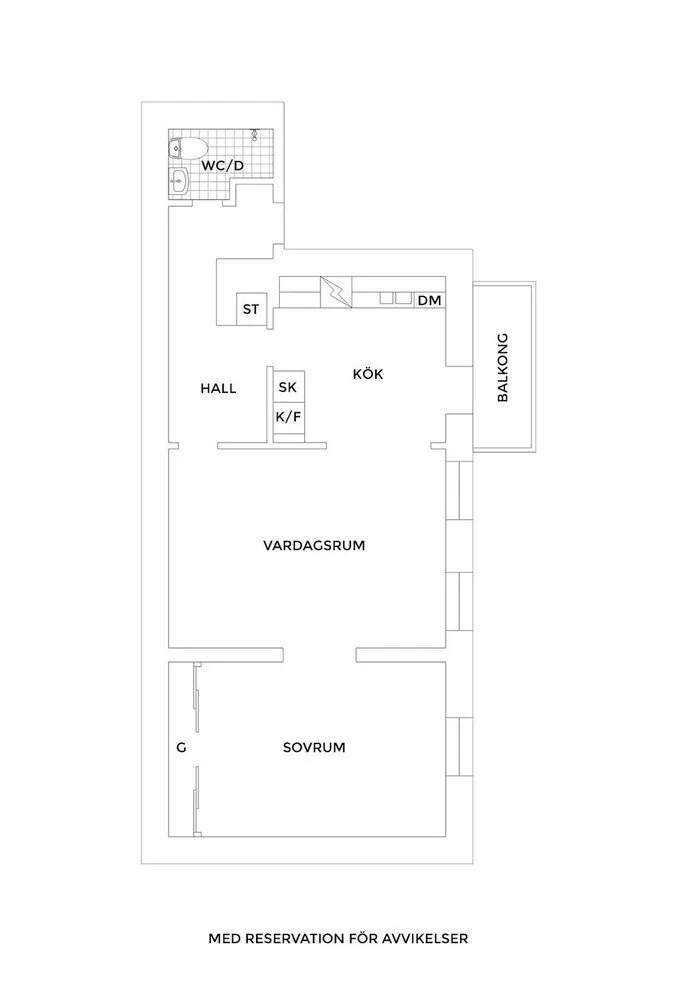
The 2-bedroom apartment, which is 67 square meters, now looks bigger than it actually is. White walls, generous ceiling height, and light from large windows visually double the space.

 The kitchen is designed in a modern style, where functionality and minimalism are key. A wide work surface, built-in almost invisible appliances, and plenty of storage spaces make the kitchen convenient. The tea-colored wood inset on the countertop softens the white interior.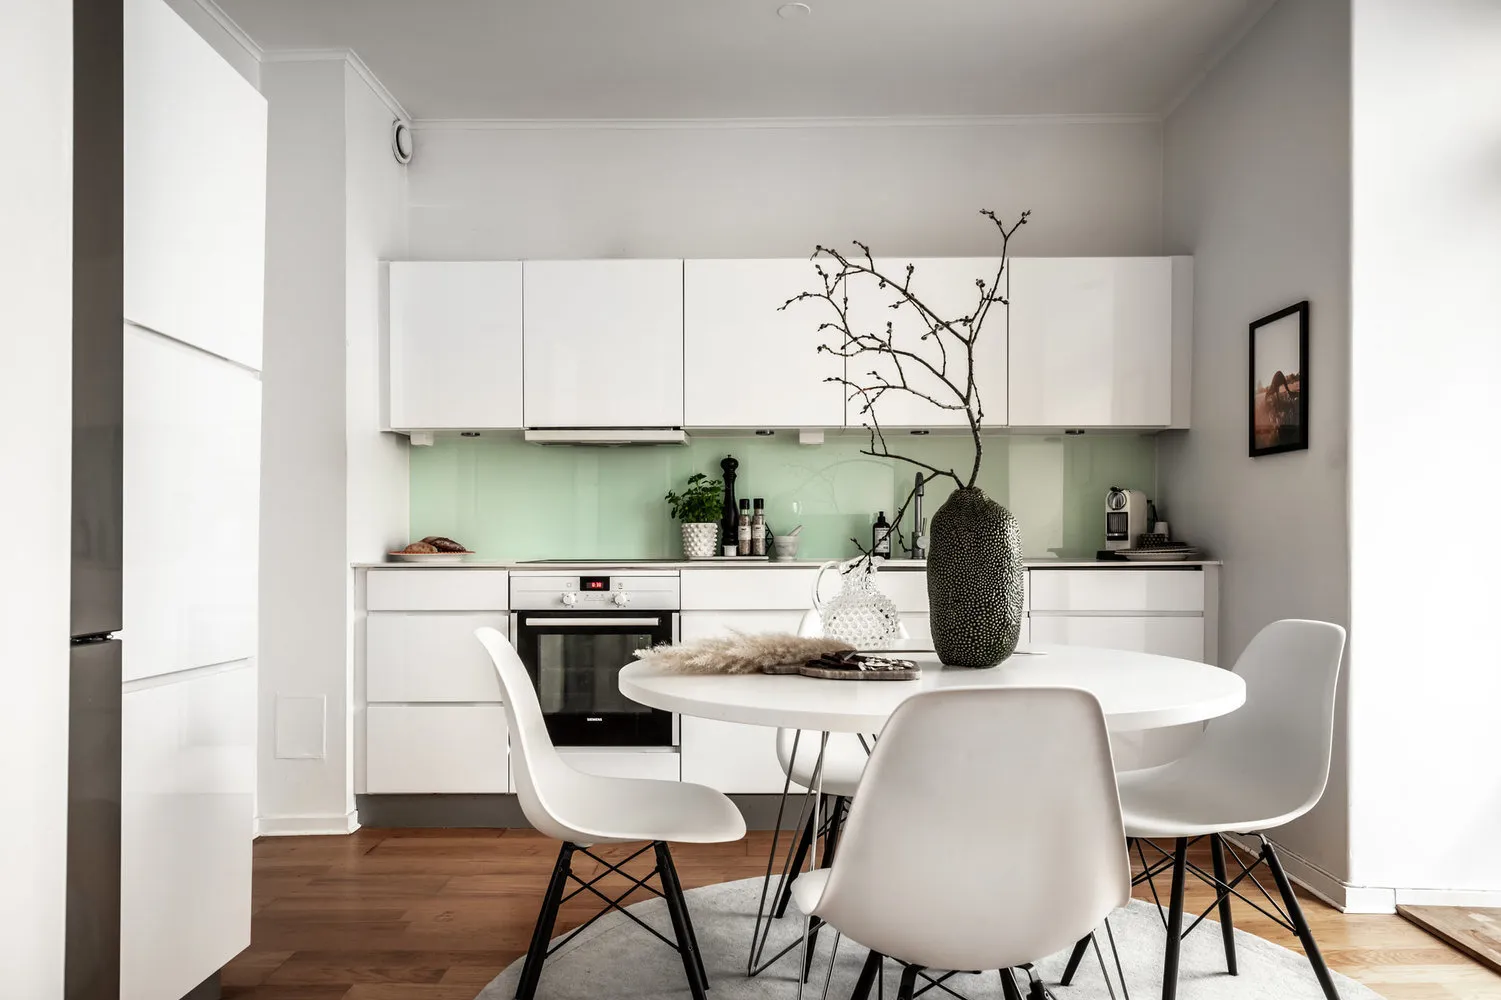
An arch from the kitchen to the living room was also preserved. There are many vibrant details here: metallic lighting, black leather furniture, and bright paintings. These elements harmonize with the ceiling moldings due to a calm background.
Large double doors from the living room to the bedroom, dating back to the 19th century, were also preserved and restored by designers.
In the spacious bedroom, a tall double bed, a full-wall built-in wardrobe, and a desk were placed.
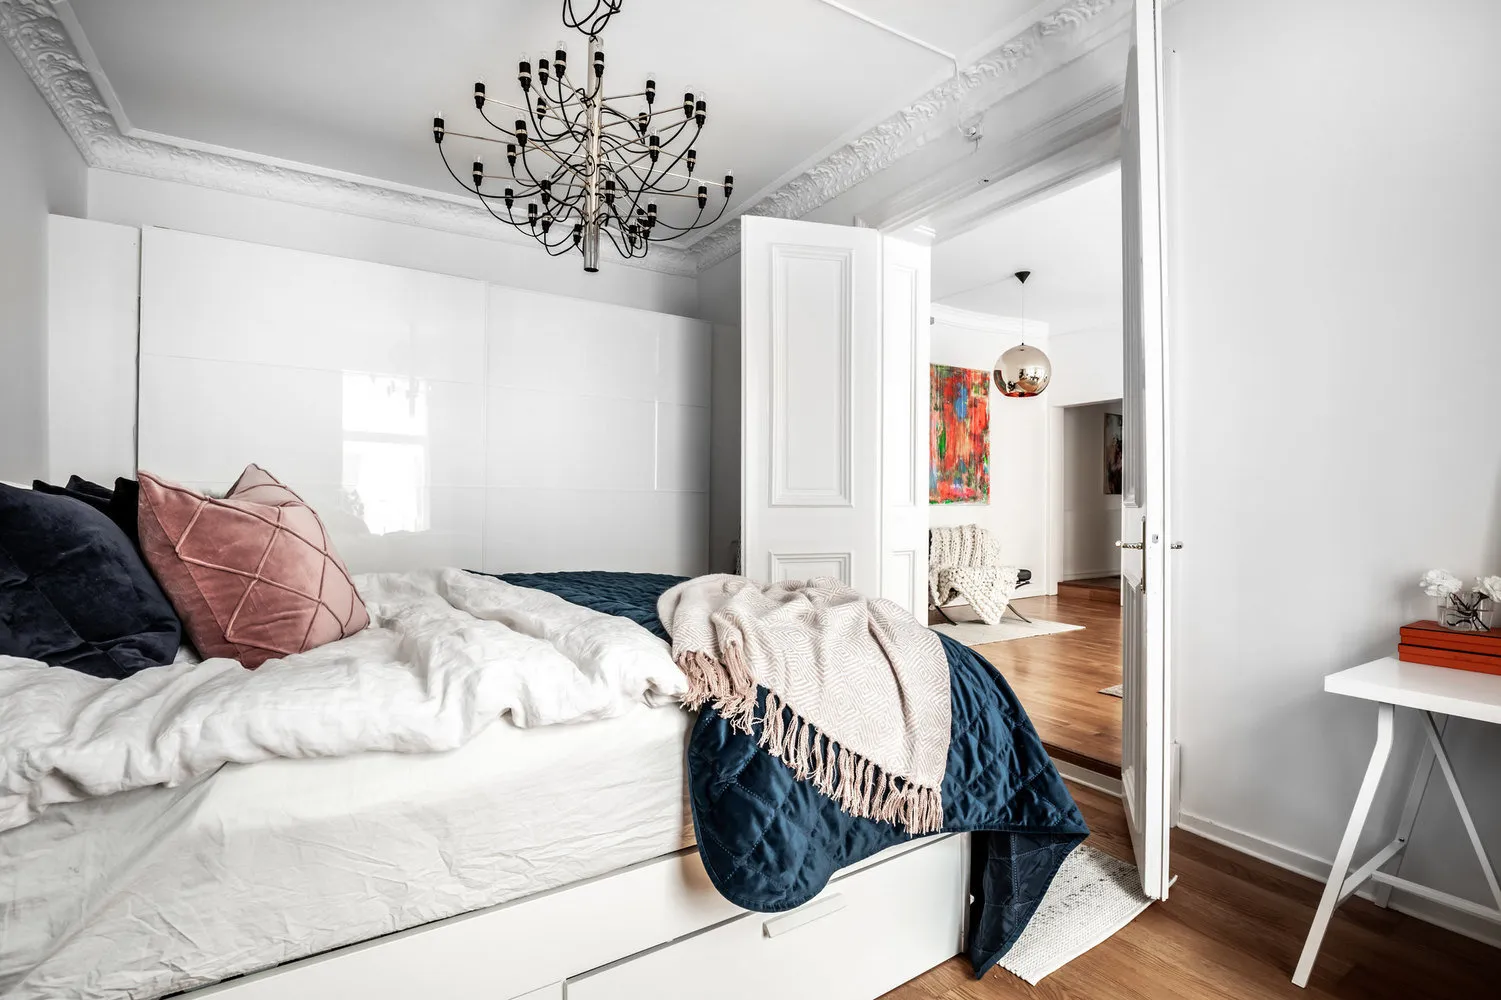
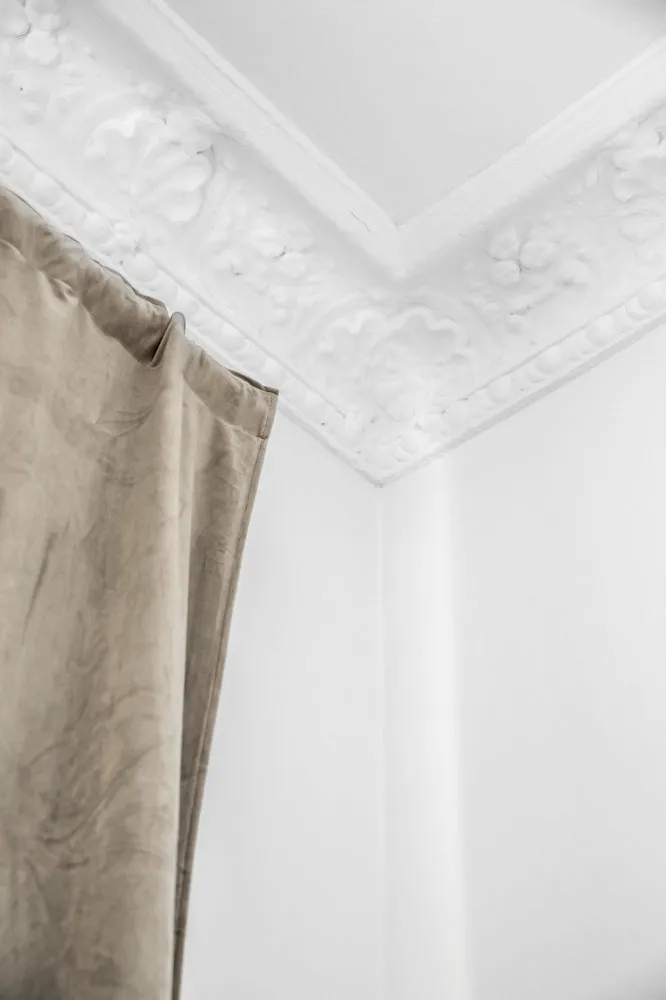
Since the bedroom has a lot of moldings, designers chose to emphasize this with rich fabrics like velvet and an Art Deco-style chandelier.
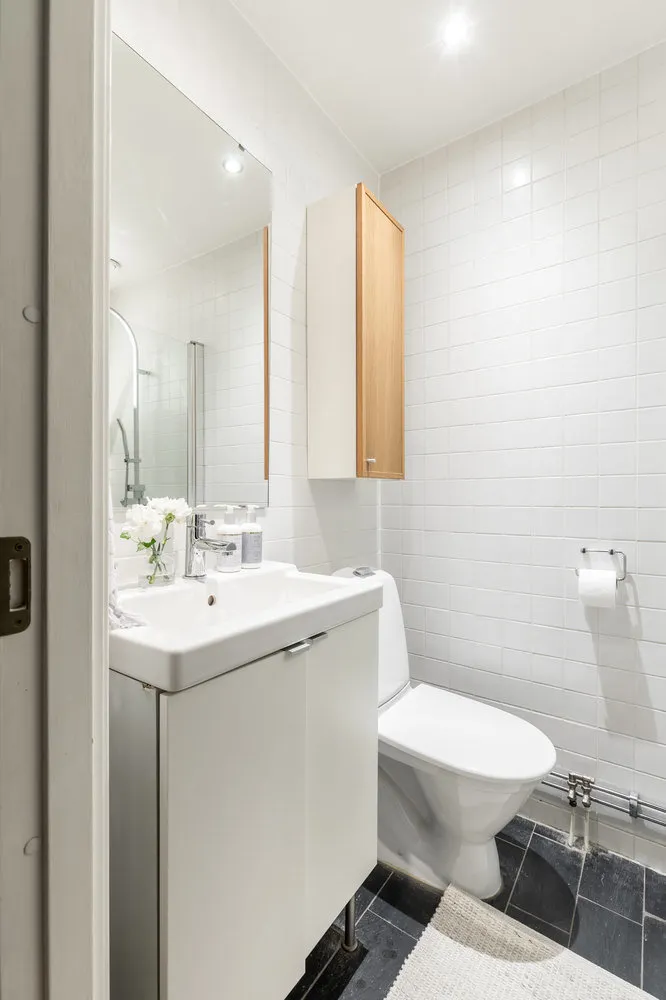
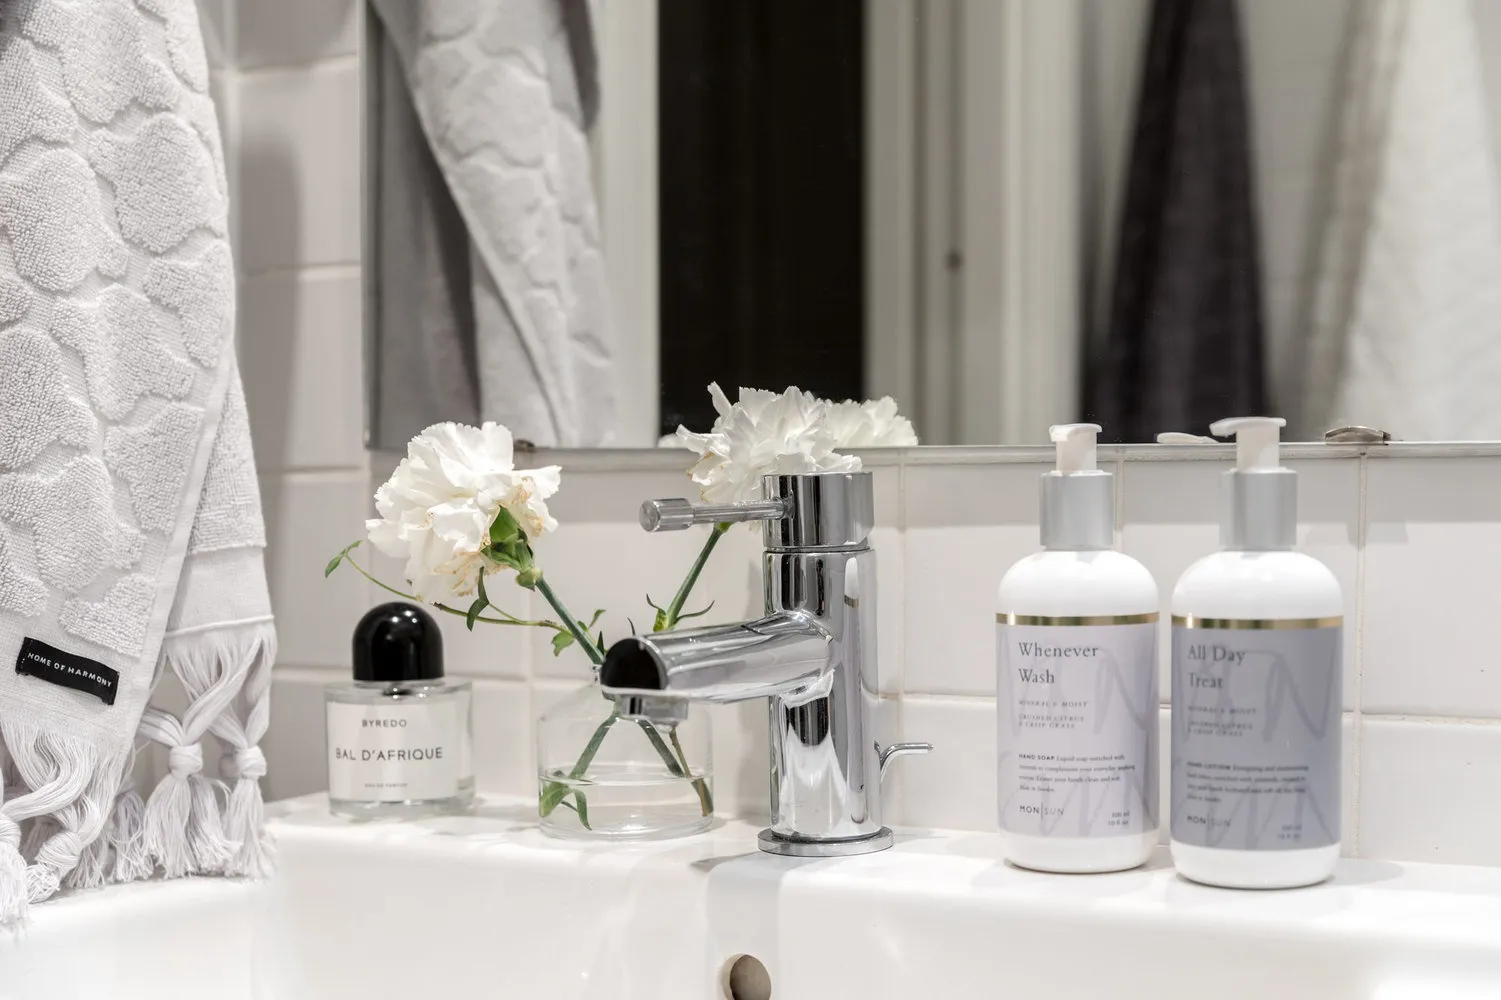
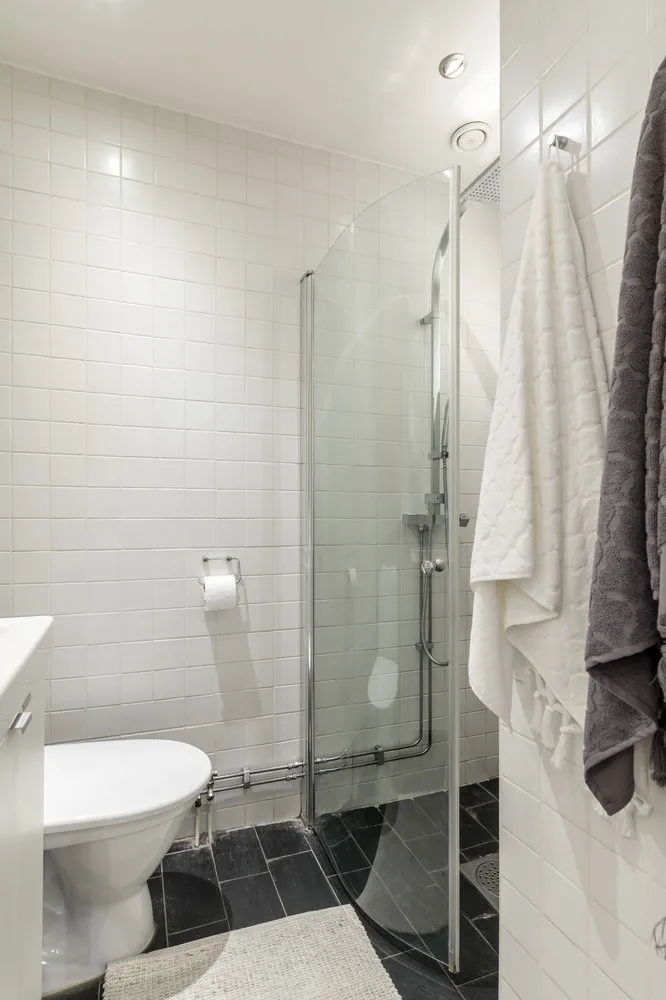
The bathroom is small but functional. Space was found for the essentials — a shower cabin, a sink with a cabinet, and a wall-mounted cabinet.
The hallway is tiny but the black tiles near the entrance define the space and separate the hallway from the corridor. A built-in hook in a niche makes it more convenient.
 Layout