156 sqm country house in the Moscow region with a fireplace and well-planned storage
Summary
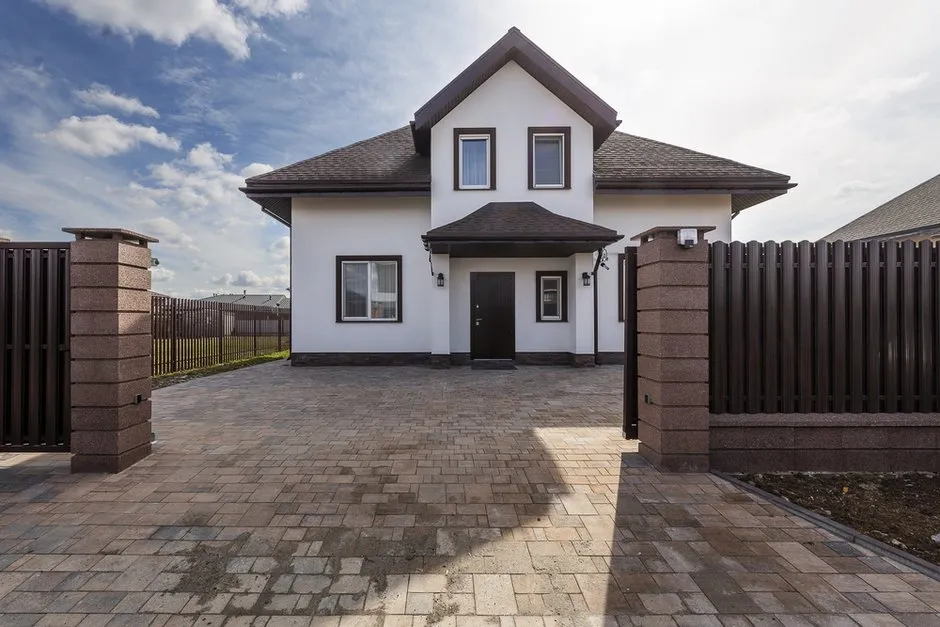
Details
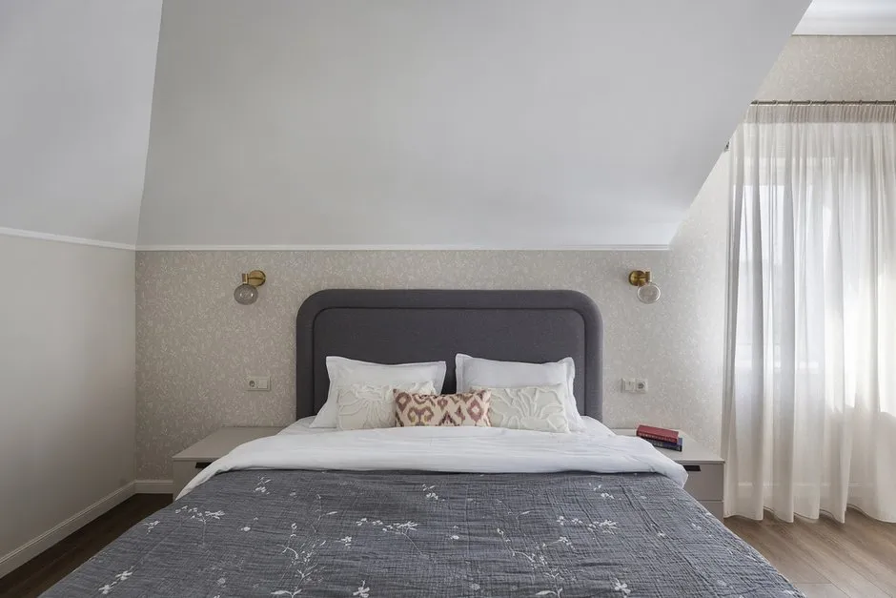
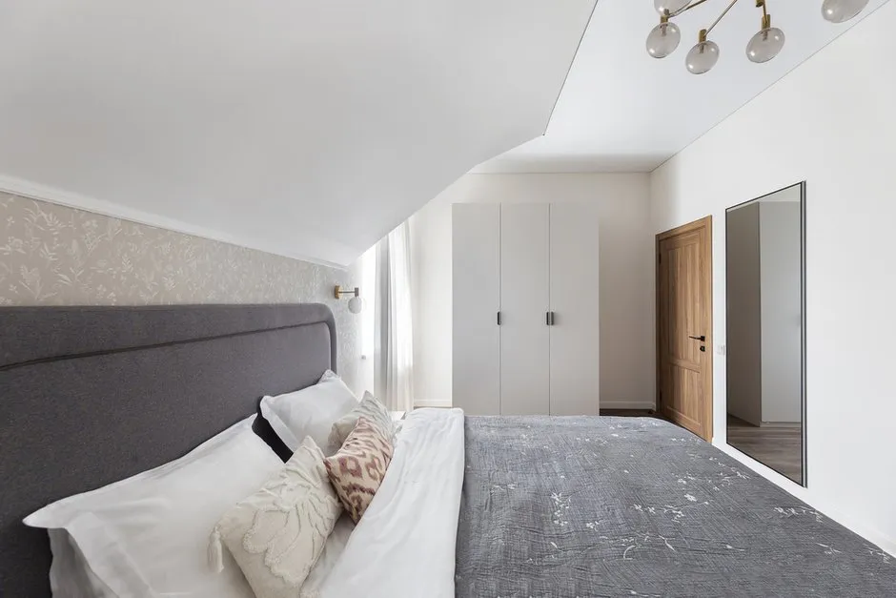
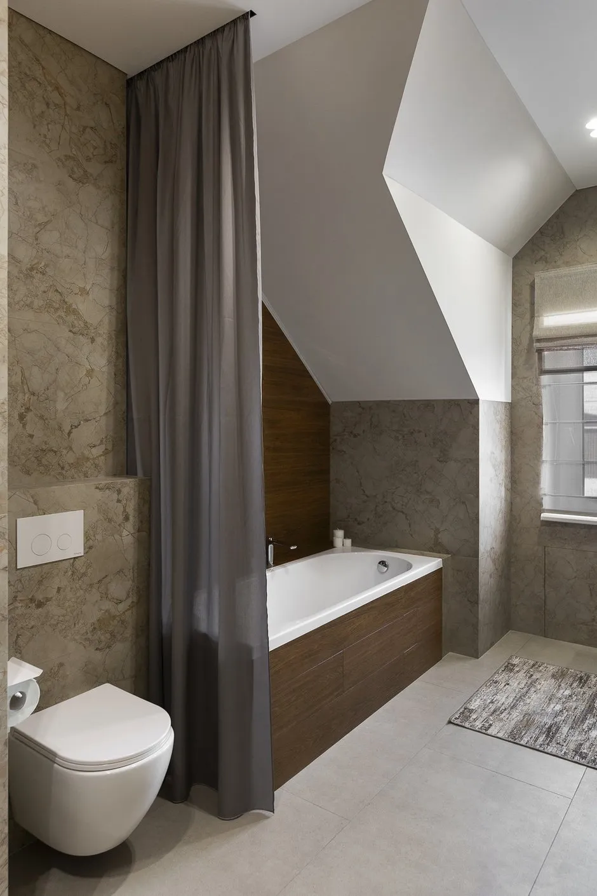
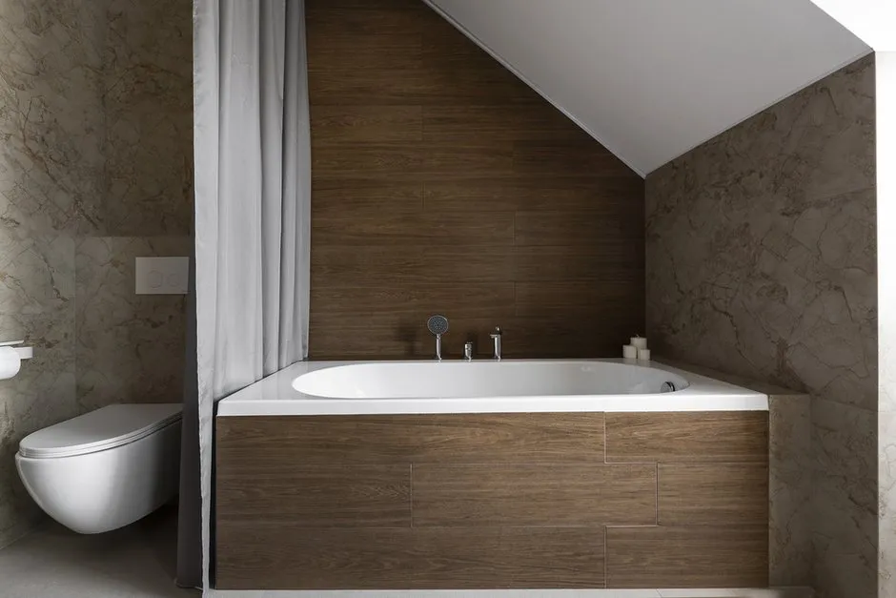
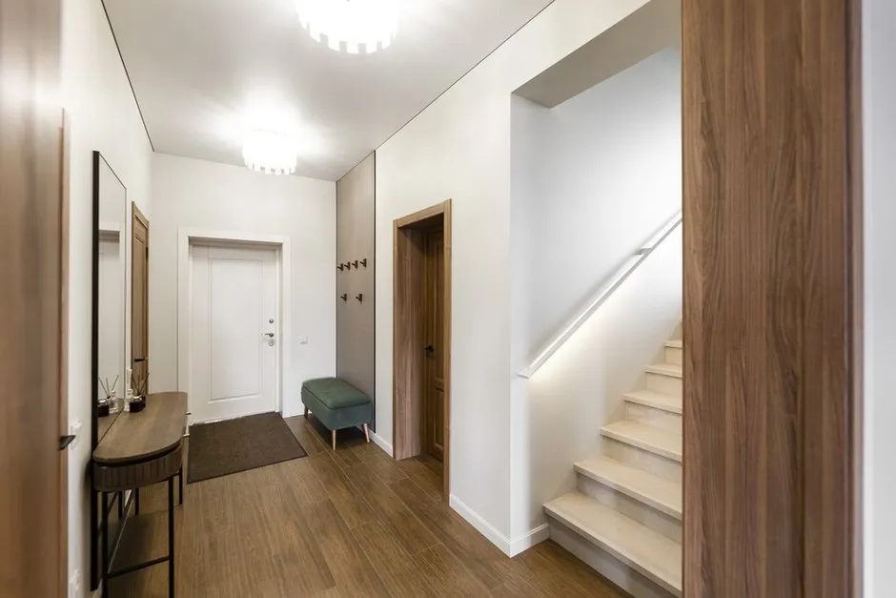
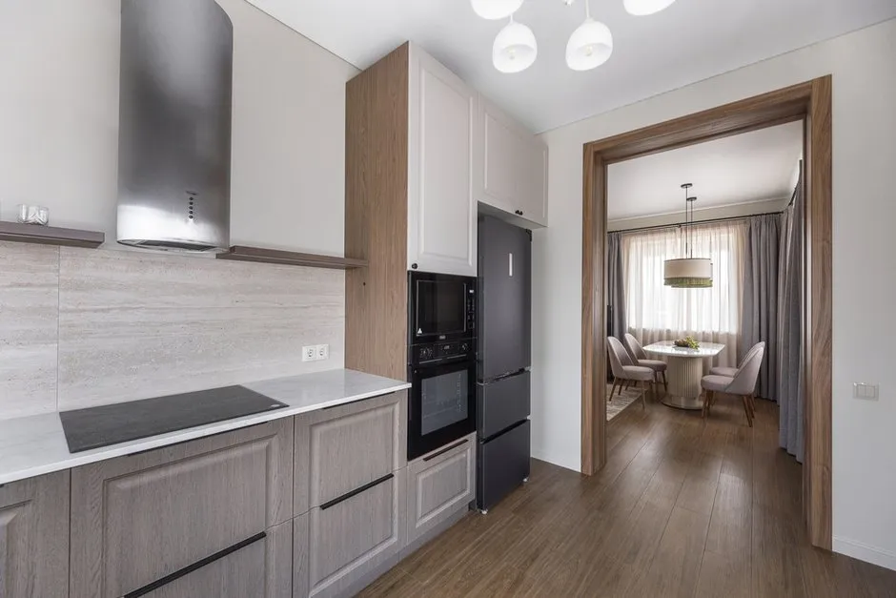
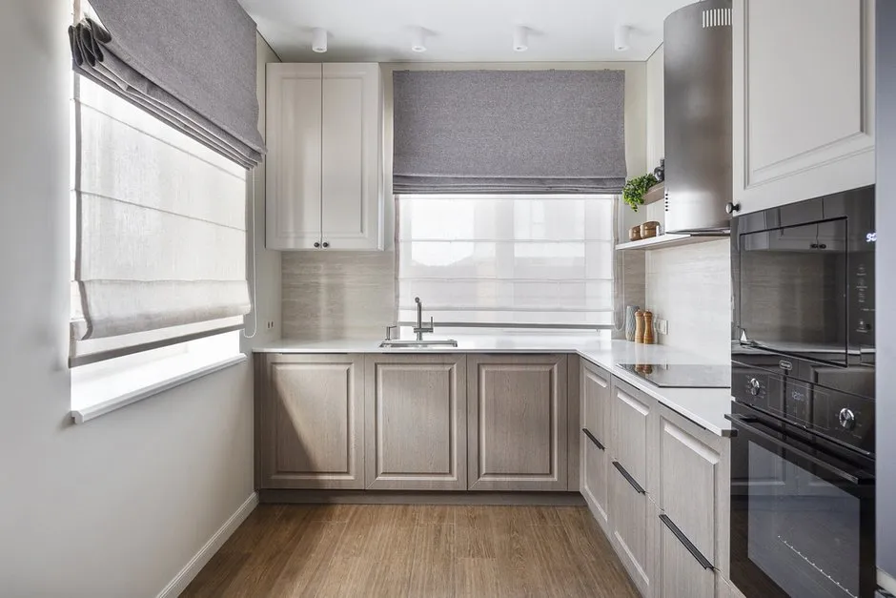
The house was purchased with a pre-planned layout for the rooms, but it was Svetlana who suggested the layout for the bathrooms: she designed the plumbing system for the first and second floors. As a result, the house has a fully functional interior.The bedrooms are furnished, the bathrooms are fully equipped, and there are closets as well as a separate laundry room.
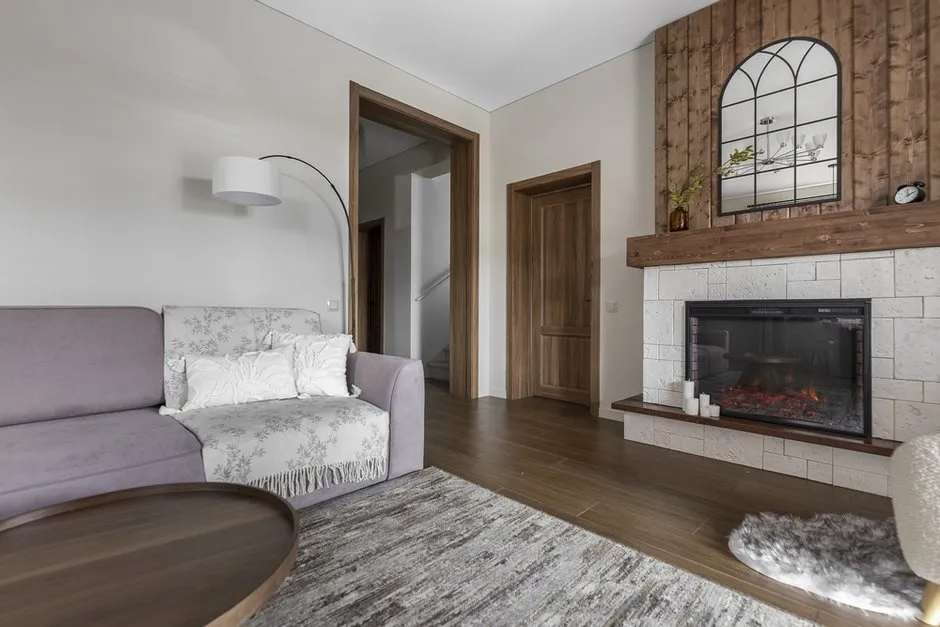
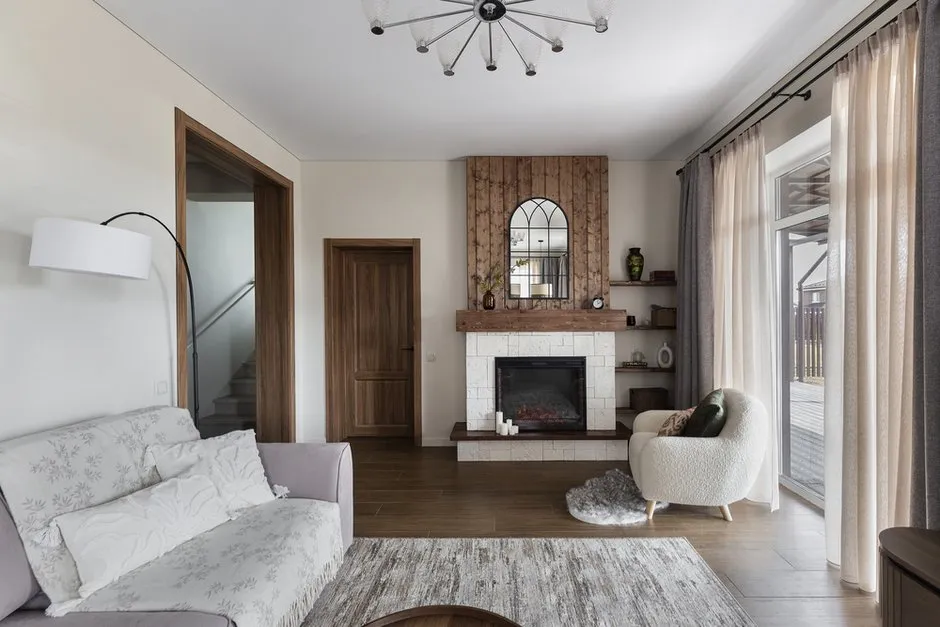
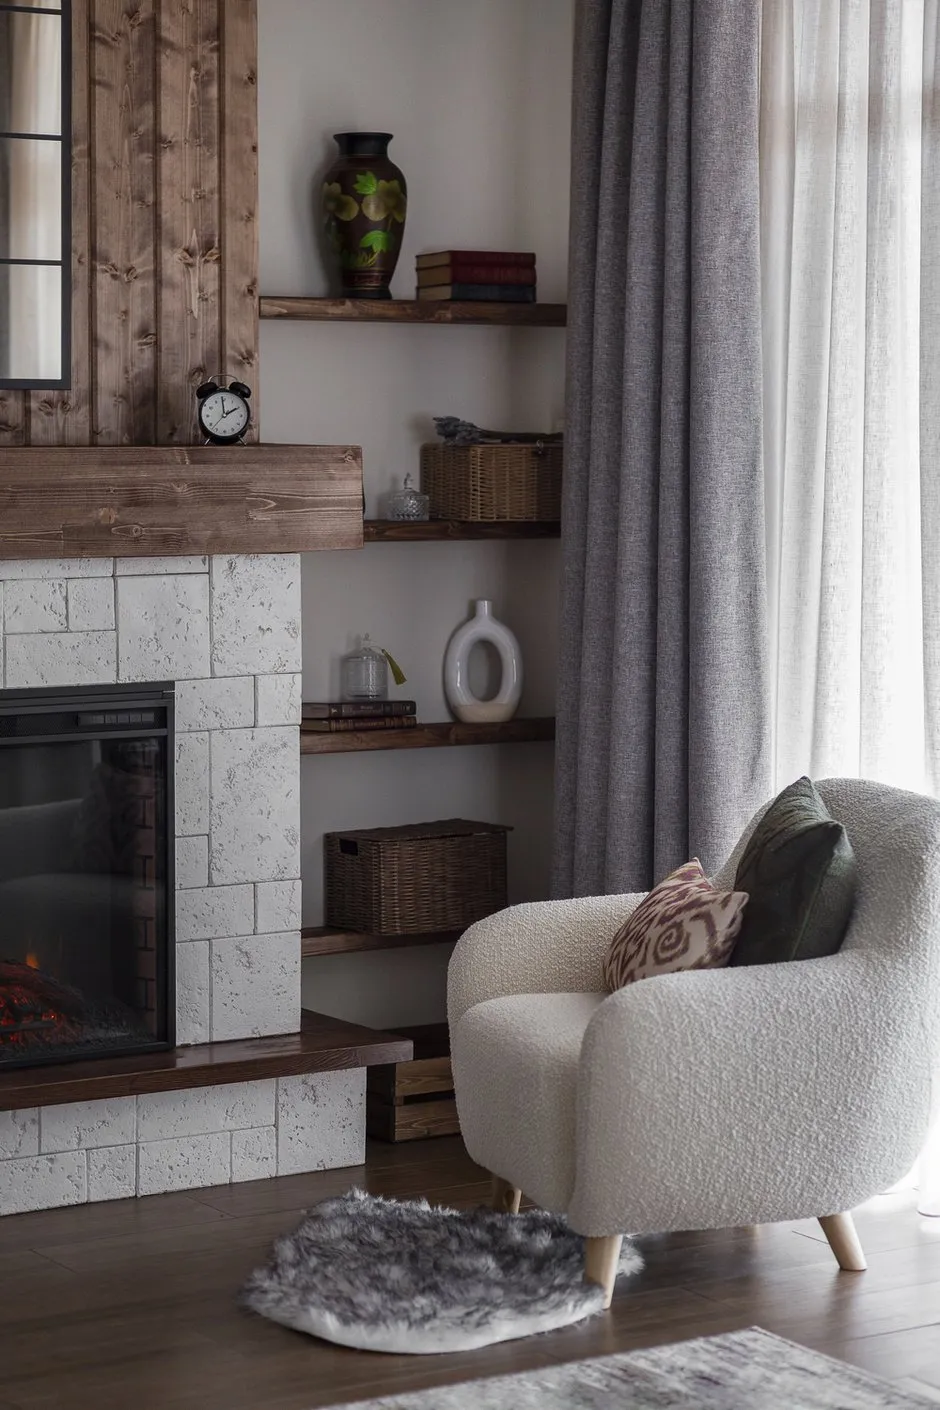
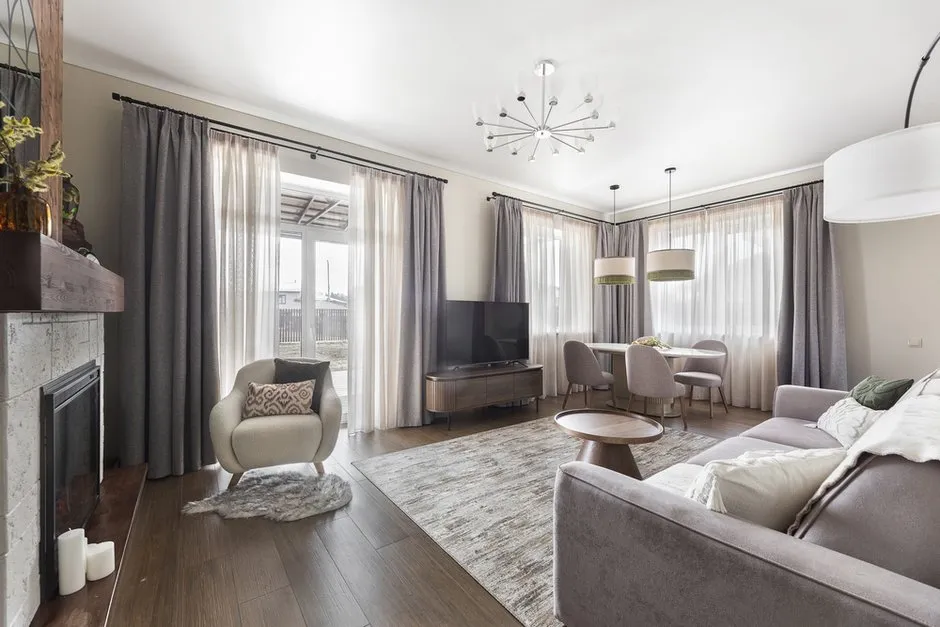
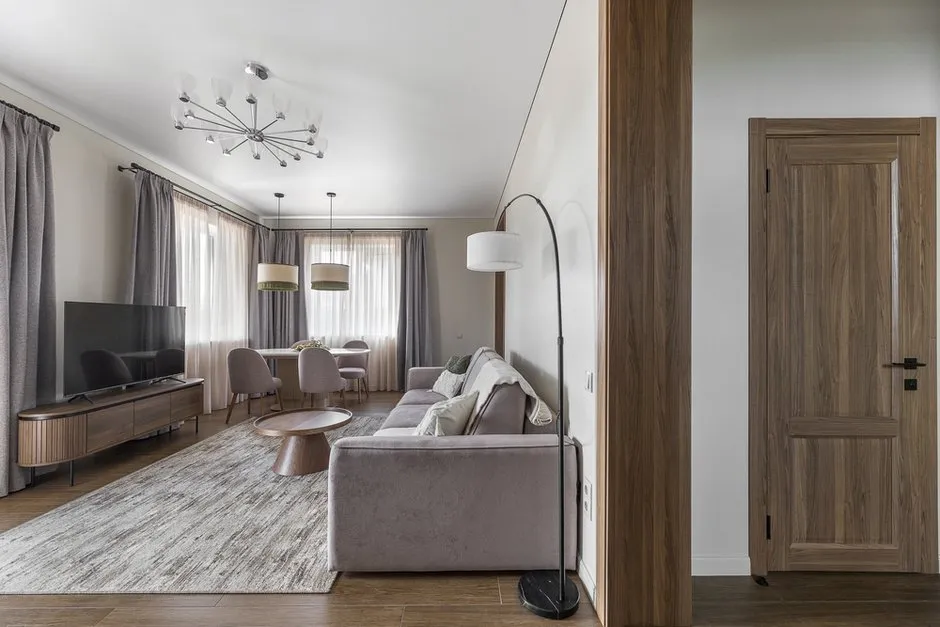
The living room is also furnished and ready for use from day one.Only one room remains empty — serving as space for the future owners’ personalized plans: an office, nursery, guest bedroom, or creative studio.
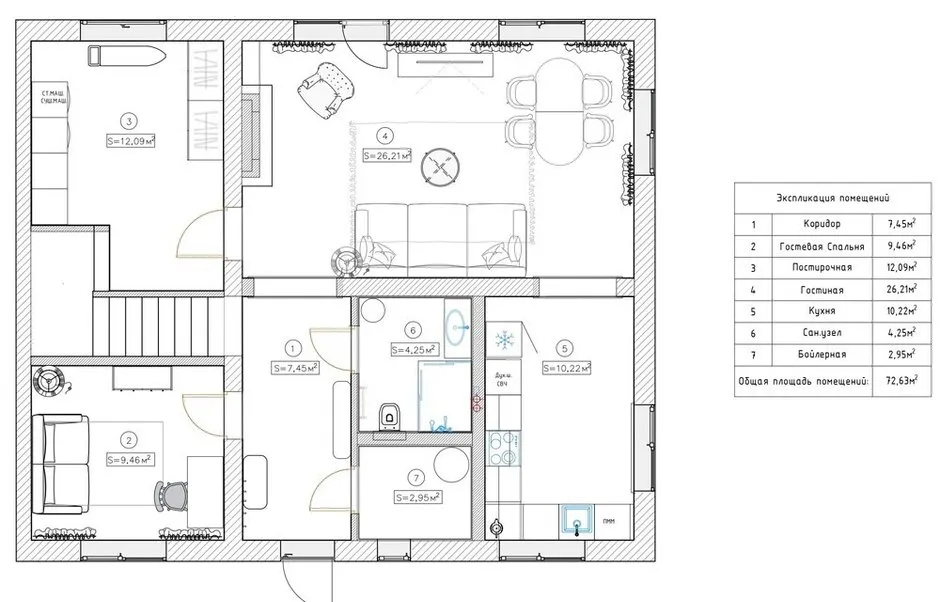
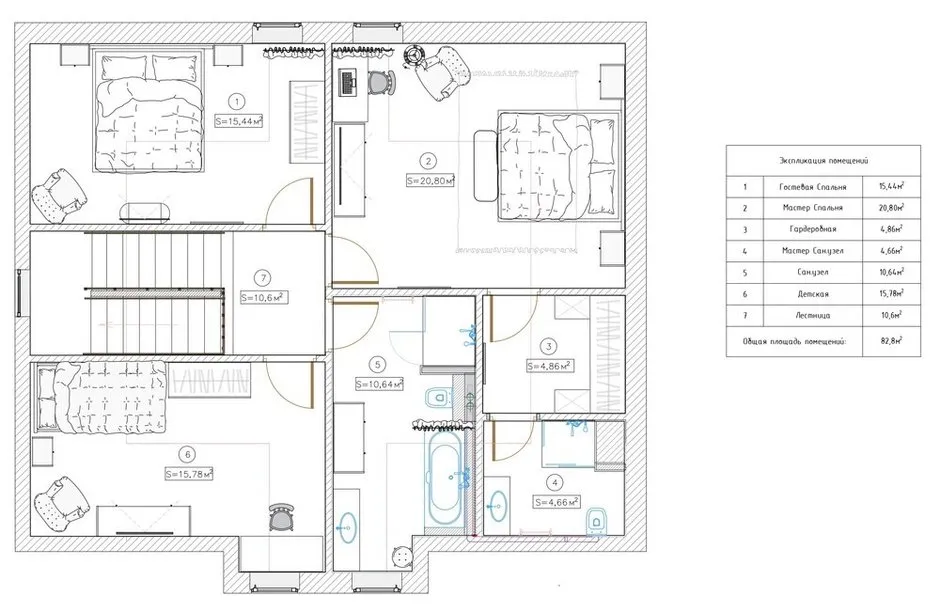
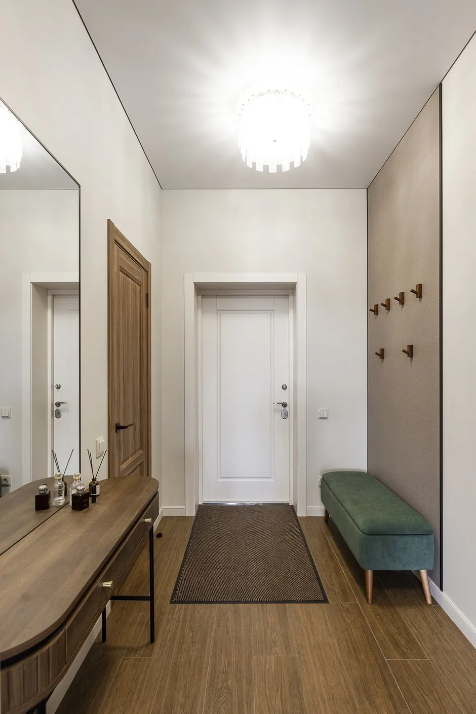
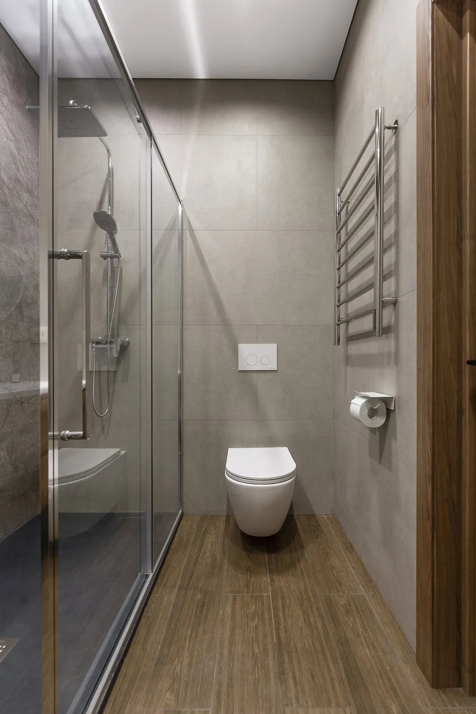
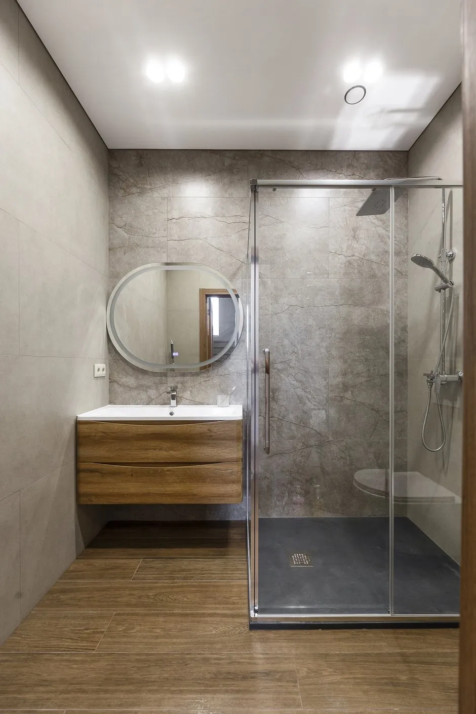
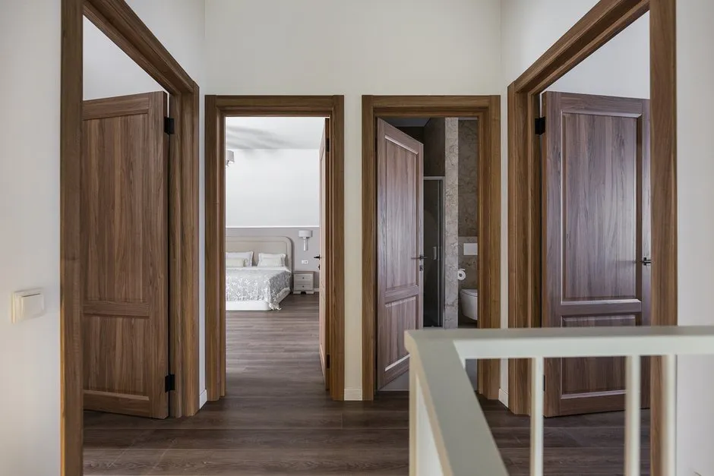
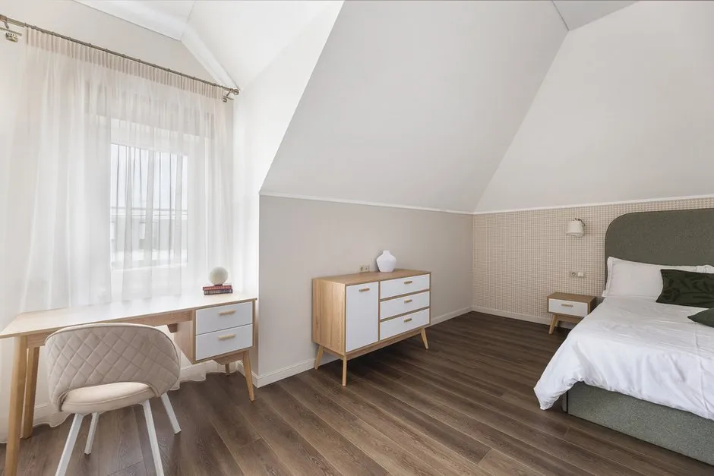
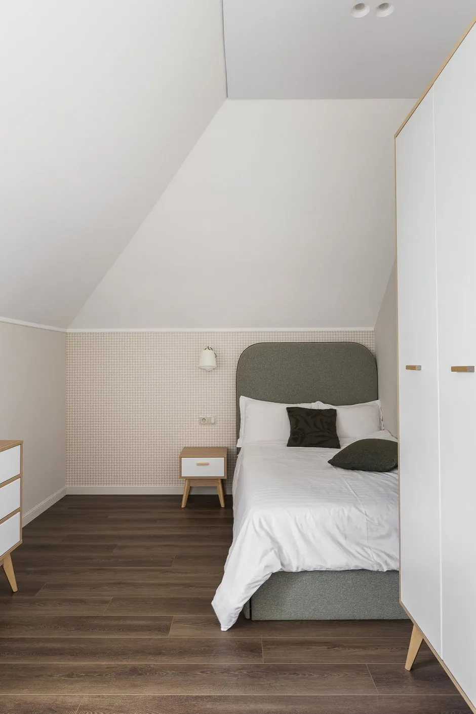
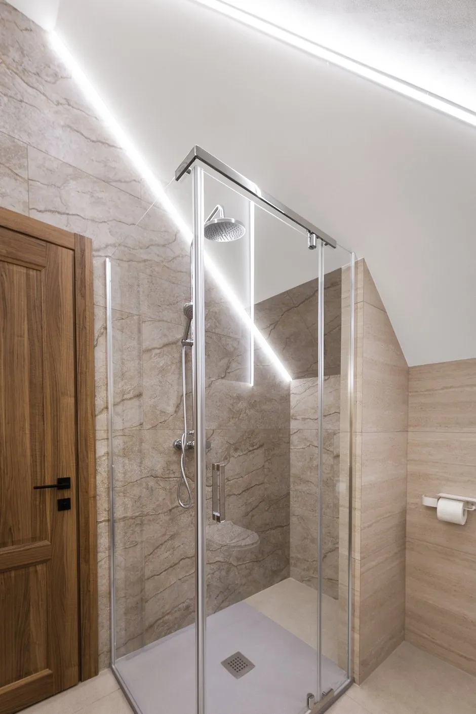
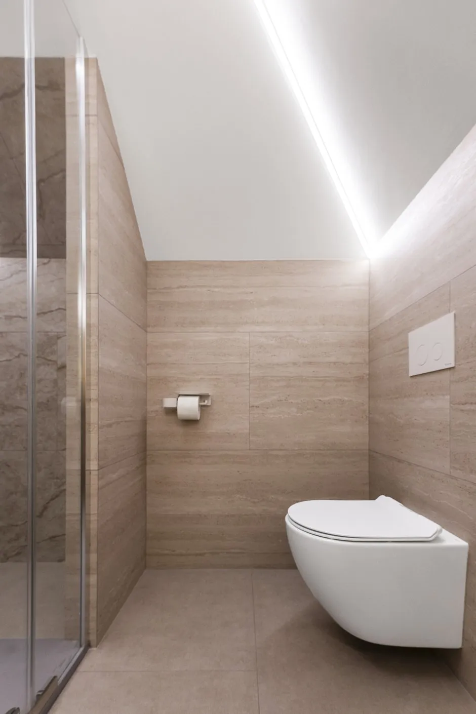
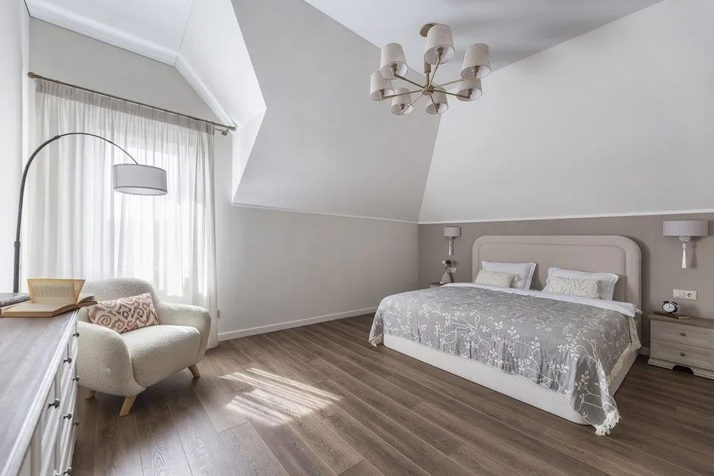
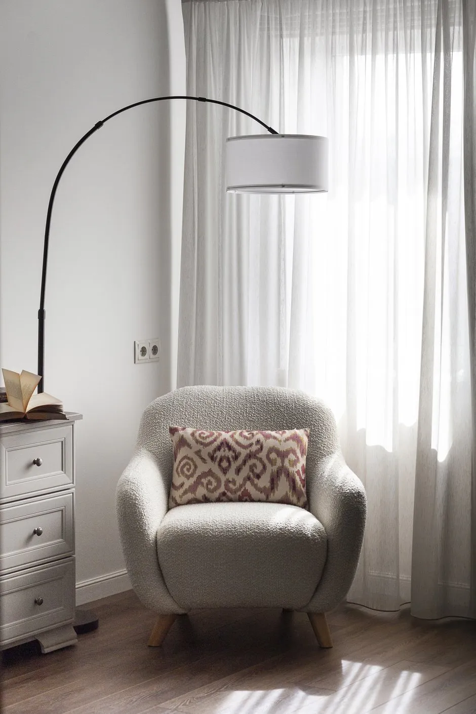
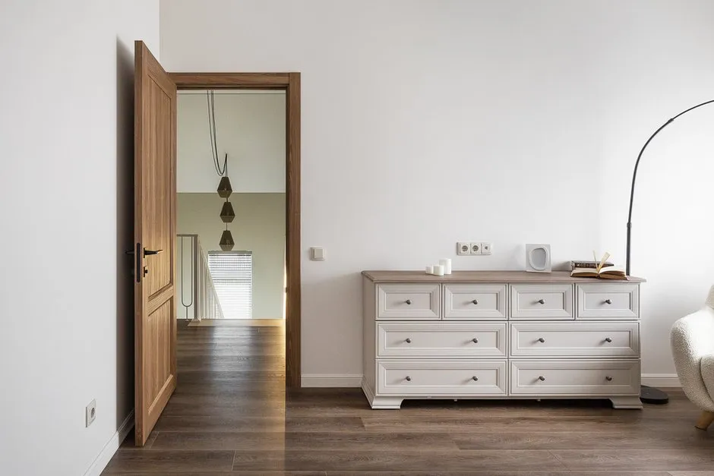
The master bedroom plan includes a walk-in closet with motion-sensor lighting, eliminating the need for cabinets in the room and keeping it spacious and uncluttered. The second bedroom and child’s room each have their own cabinets, while there is enough space in each bathroom to install shelves or storage units.