Architectural Renders - A Blessing For A Young Architect's Portfolio
As a new architect, it is vital to get your work noticed so potential clients can find you. When you are just starting out, designing an iconic landmark right away is rare: you will most likely work on public facilities or residential designs. That shouldn’t discourage you.
Gaining practical experience is always valuable, and you can always develop your own personal projects in your spare time. Building self-directed design projects is the most reliable way to create an impressive architecture portfolio renders collection early in your career. But knowing how to display your projects effectively makes all the difference.
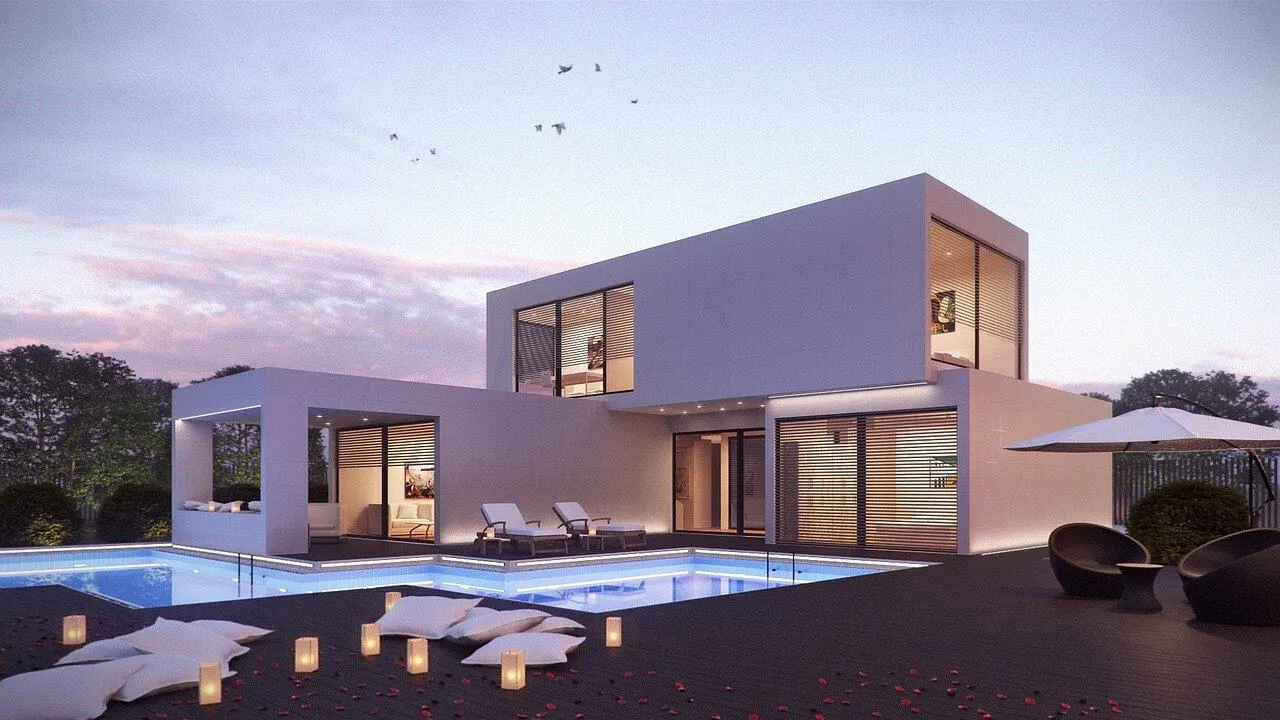
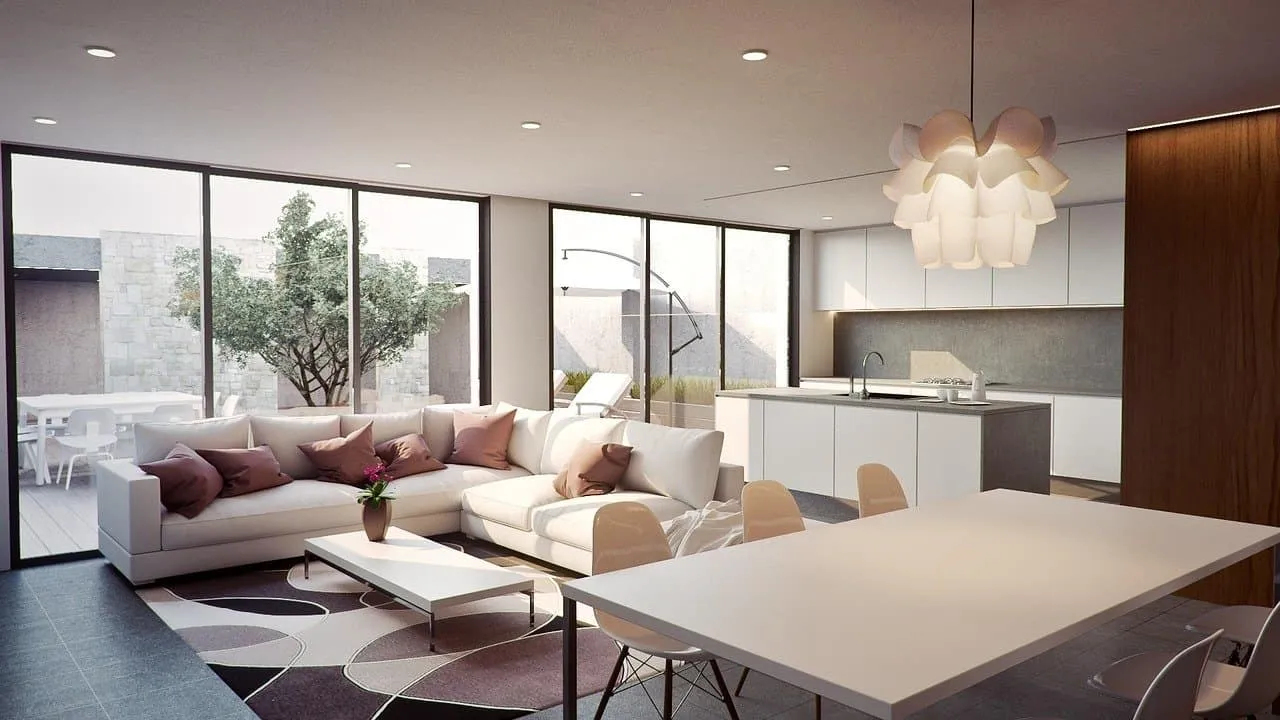
Most clients will not connect with technical floor plans or blueprints at first glance. Architectural renders are 3D visualizations of your projects that bridge the gap between technical planning and emotional appeal. While blueprints provide necessary construction data, compelling 3D architectural rendering gives prospective clients an immediate sense of scale, atmosphere, and finish.
The quality of your visualization directly impacts a client’s first impression. Today’s architectural visualization spans several distinct styles depending on your project phase:
- Photorealistic architectural renders: Highly finished presentations with physically accurate lighting, textures, and context, ideal for client approvals, marketing, and hero portfolio images.
- Conceptual clay and ambient occlusion renders: Monochromatic visualizations that strip away materials to showcase massing, spatial composition, and volume without distraction.
- Artistic and watercolor styles: Expressive, non-photorealistic illustrations that convey mood, warmth, and early-stage design intent.
To produce professional architectural renders, choosing the right architectural rendering software is crucial. Real-time rendering engines like Enscape and Twinmotion allow rapid feedback directly inside BIM applications, while standalone platforms like Lumion excel in landscape and exterior atmosphere. For uncompromising photorealism, offline engines like Chaos V-Ray remain industry standards, while open-source tools like Blender offer powerful, budget-friendly pipelines. Alongside these, emerging AI architectural rendering tools help visualizers quickly generate mood boards, iterate early colorways, and accelerate creative workflow.
1. Lighting
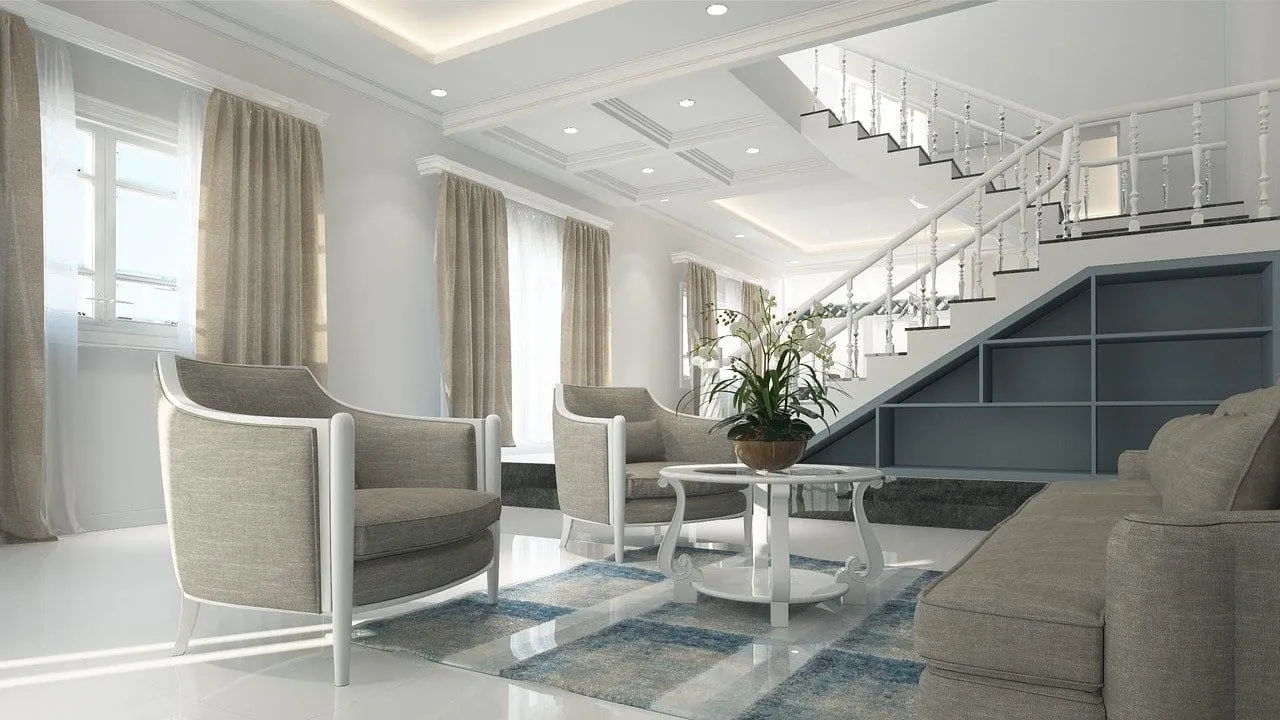
When it comes to photorealistic renders, lighting is the single most critical factor. Even the most meticulously detailed models fall flat if the lighting fails to sculpt the space. Physically-based rendering (PBR) materials are essential here, as they interact with light mathematically just as real-world surfaces do.
Weak, flat, or unnatural illumination often ruins otherwise great scenes. Take time to balance primary sunlight, sky diffuse light, and artificial fixtures. Make sure plenty of natural light washes through your space to define geometry, cast soft shadows, and bring realism to every architectural surface.
2. Modelling
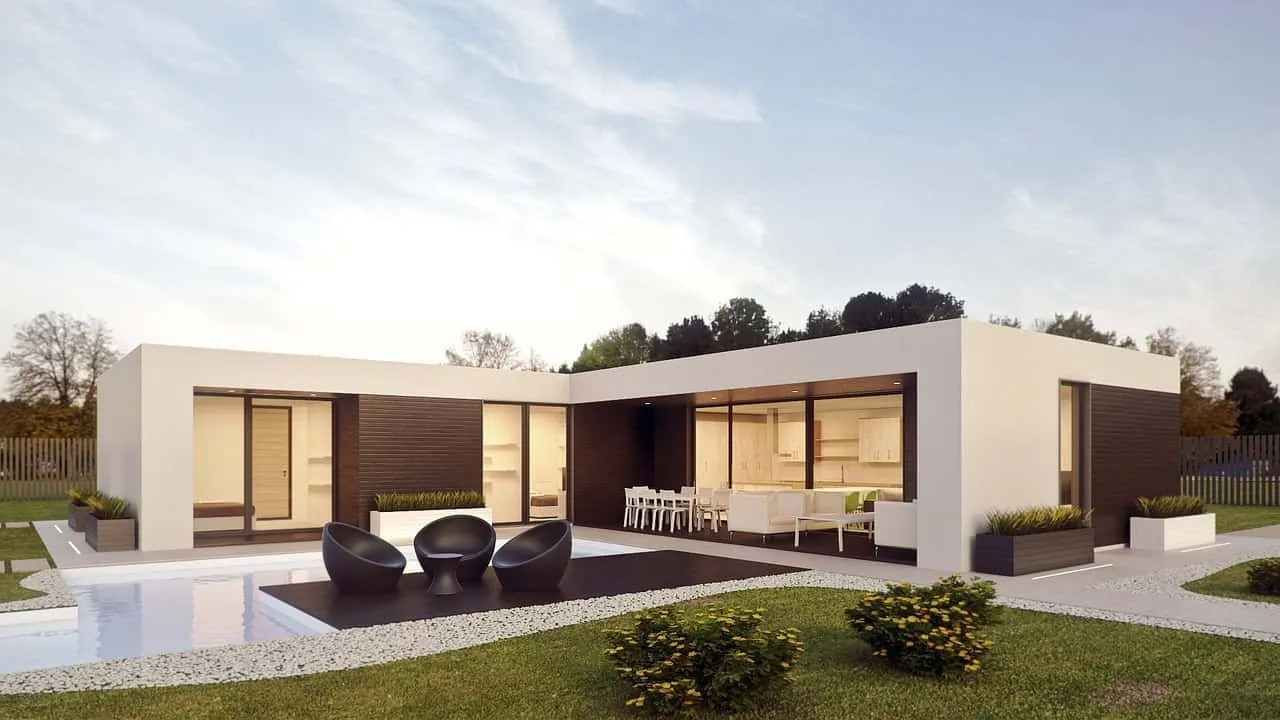
Detailed modeling highlights your precision as a designer. You must pay attention to every transition, joint, and trim that your building or interior project demands.
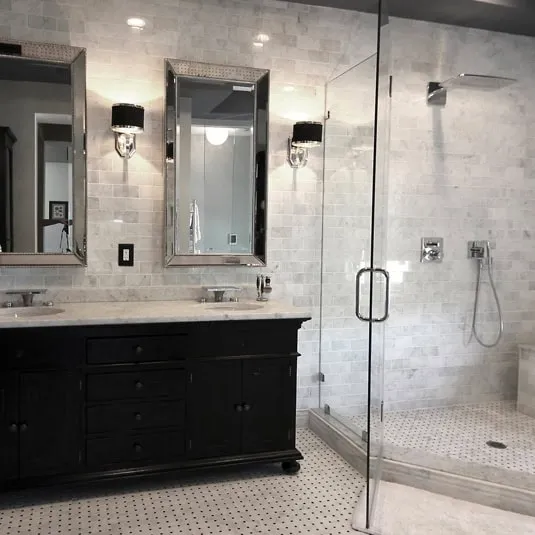
One key rule when modelling objects for your scene is that razor-sharp edges do not exist in reality. Even sharp kitchen counters or metal panels have a subtle radius. Adding bevels, even tiny ones, around the edges of your geometry creates realistic highlight reflections that instantly elevate your image. Combine clean edge bevels with subtle surface imperfections, such as microscopic roughness variation, to eliminate the sterile CGI look.
3. Details and Staging
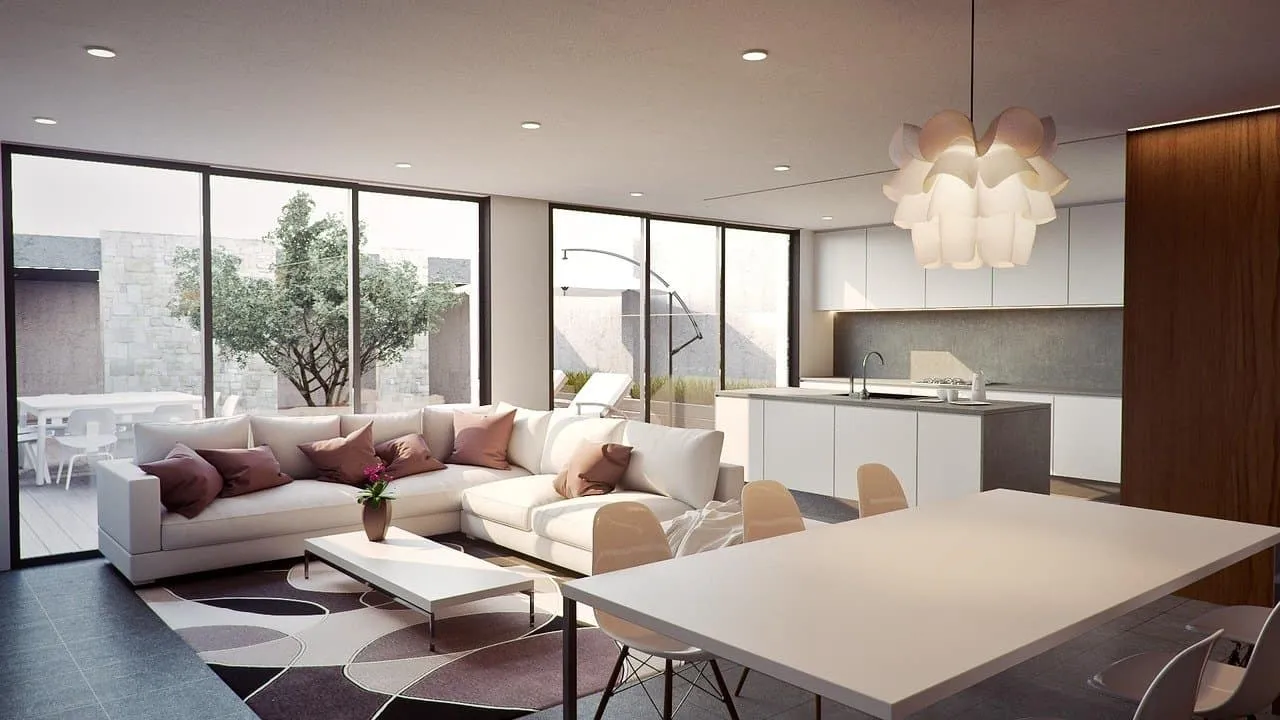
The difference between an average render and a believable environment lies in thoughtful staging. While exterior views rely heavily on foliage and site topography, interior renders require layered details to feel truly lived-in.
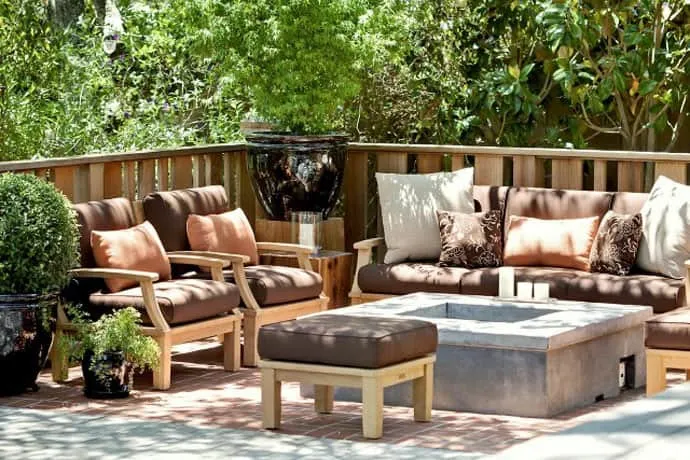
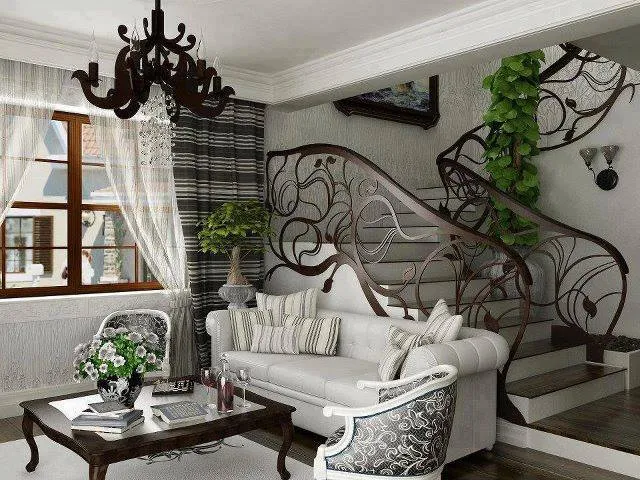
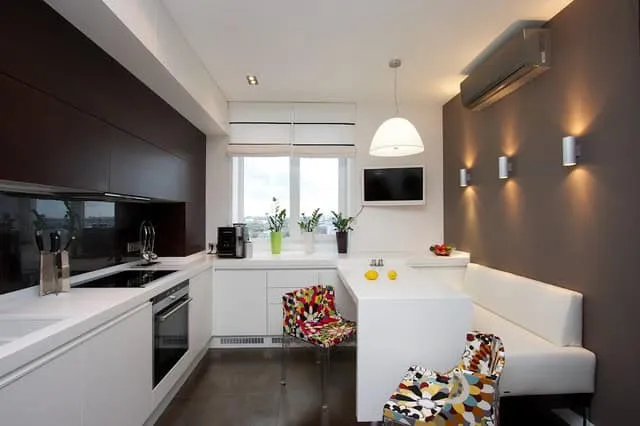
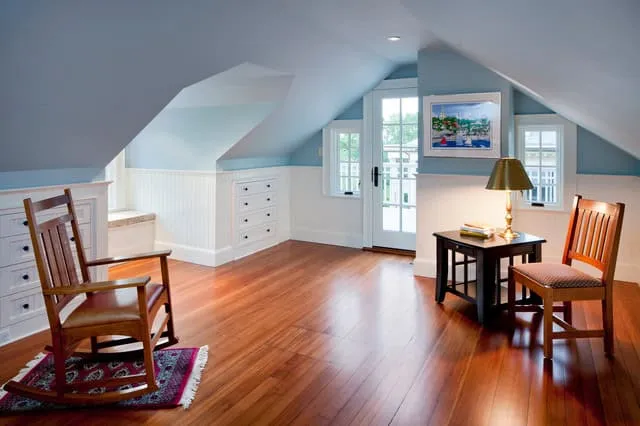
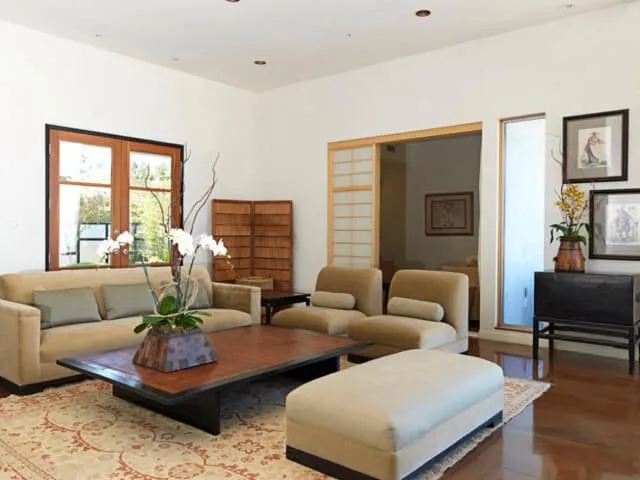
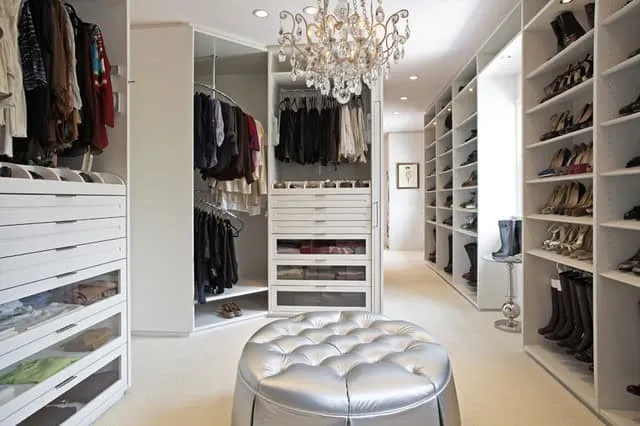
Presenting an empty room layout shows dimensional boundaries, but it lacks life and emotion. Populating your spaces with realistic furniture, art, lighting fixtures, and decor establishes scale and invites the viewer to imagine living in the space. Because modelling every small accessory by hand takes valuable hours, sourcing high-quality 3D assets from libraries like 3dbaza.com will streamline your workflow and expand your creative options.
When presenting your final renders, curate them carefully. Avoid presenting renders as isolated eye candy. Instead, balance hero photorealistic images alongside your technical floor plans, section cuts, and design process diagrams. This approach shows prospective clients that behind every stunning visual lies solid architectural thinking.