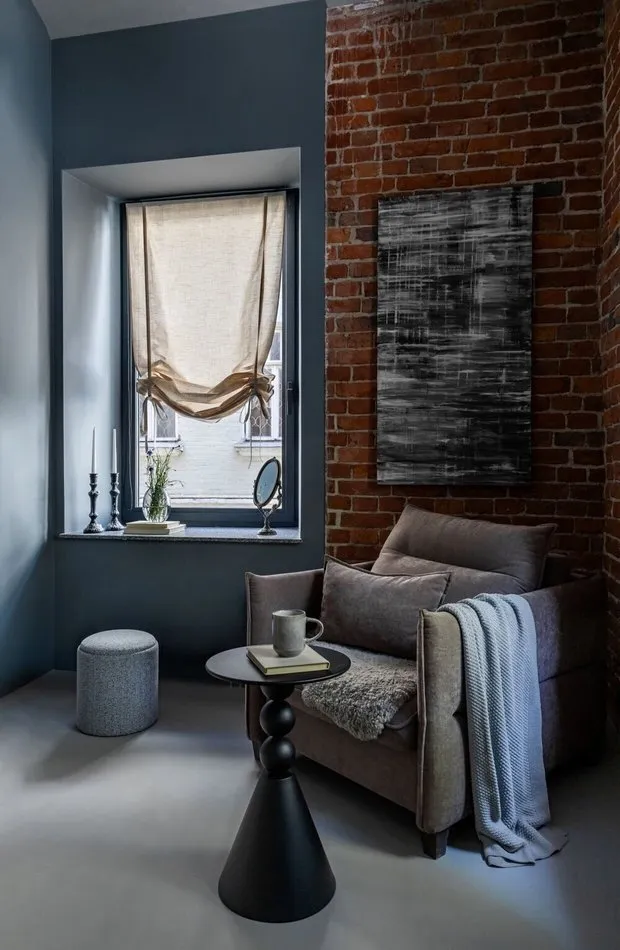
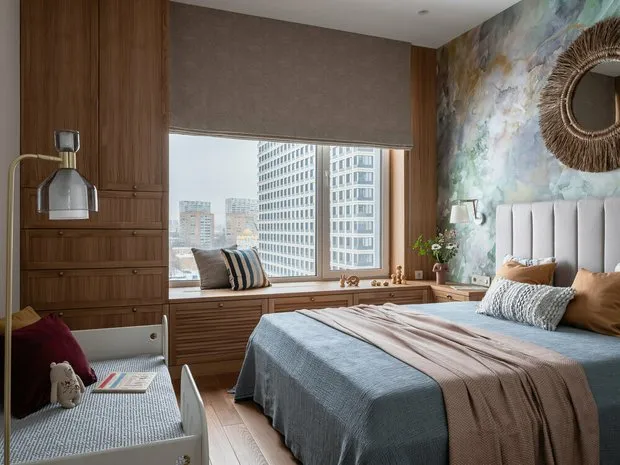
Storage System and Rest Area
In this bedroom, a spacious storage system was designed near the window. It includes a double-door wardrobe, a narrow chest, and a lower base that transitions into a nightstand. The lower section features louvers to allow warm air to circulate throughout the room. Thanks to the lower base, the windowsill is wide enough to accommodate pillows and provide a space for sitting while enjoying the view outside.
Pay attention to the video:
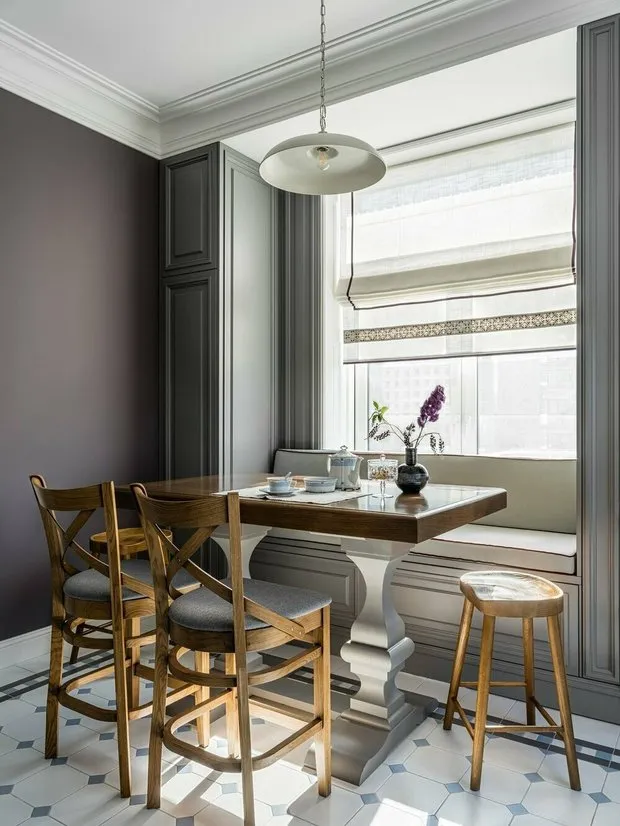
Comfortable dining area
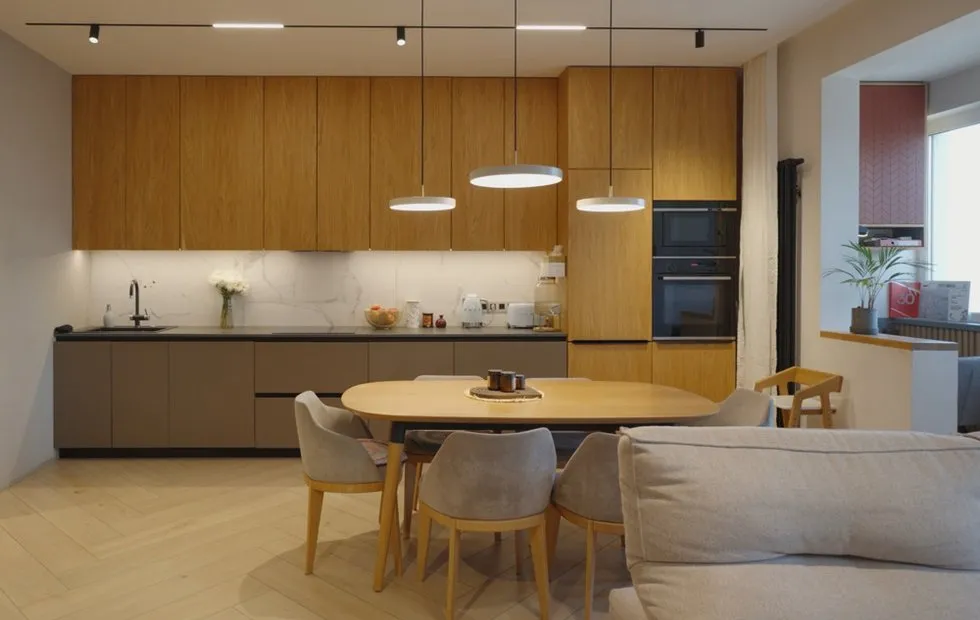
The dining area in this kitchen is located by the window. A structure was designed around it, including cabinets and a bench with storage space. The structure was crafted in the same style as the kitchen cabinets, ensuring a cohesive look throughout the interior. For comfort, the bench is equipped with soft cushions for both the seat and backrest.
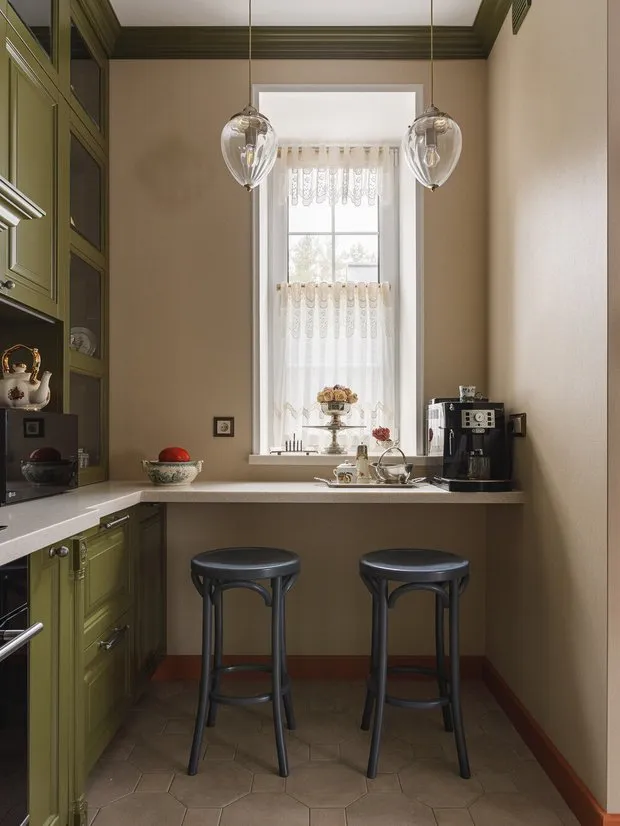
Coffee Corner
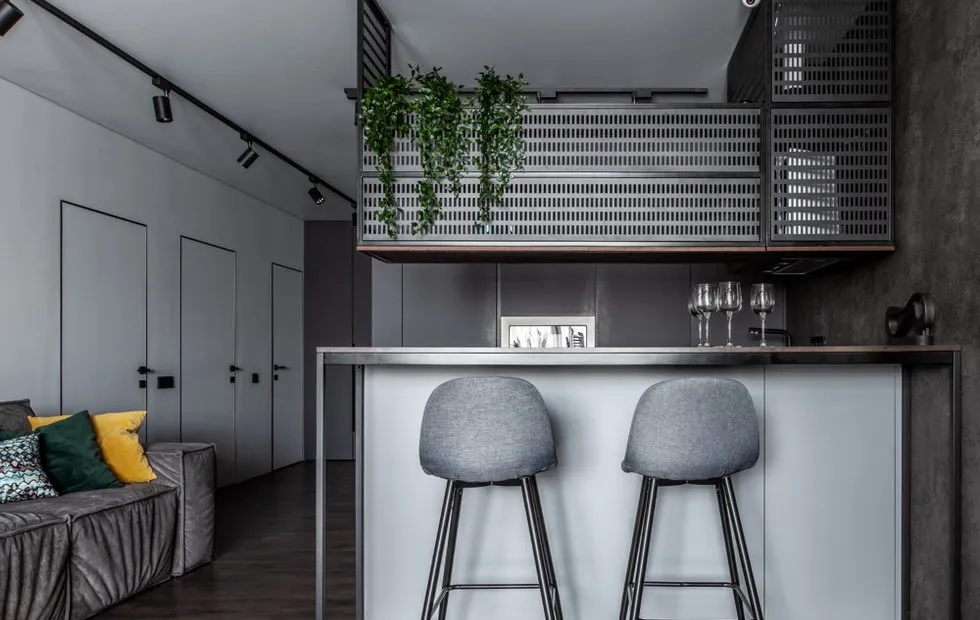
The dining area in this country house is located in the living-dining room, while the kitchen is kept separate. A coffee nook has been arranged in the kitchen for quick snacks. It is positioned by the window by extending the kitchen countertop, creating a convenient semi-bar counter. Two hanging lights are placed above the countertop, and the window is fitted with semi-transparent café-style curtains.
Relaxation area with a bookshelf
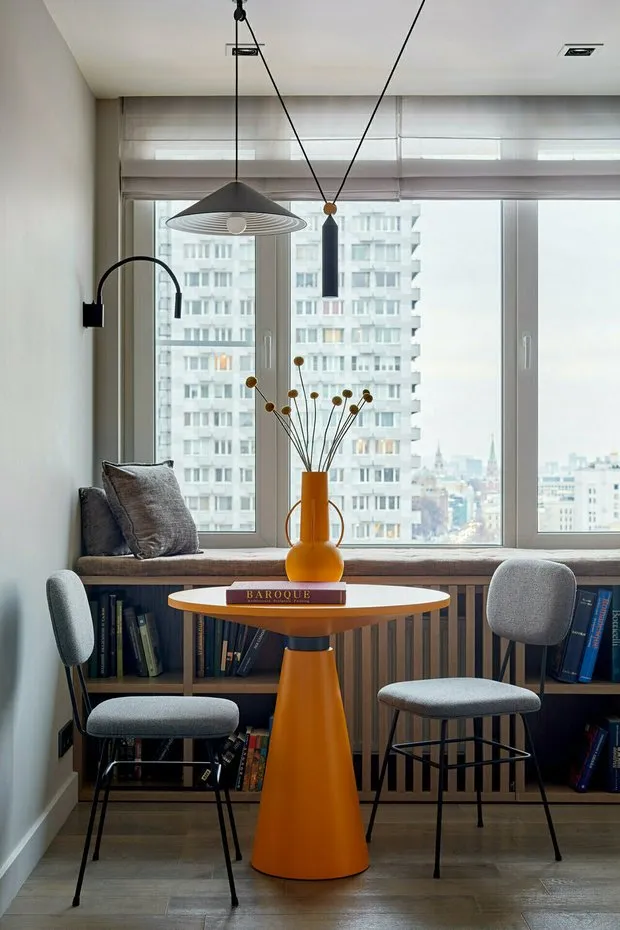
The functionality of this two-bedroom apartment was enhanced with window sills. In the living room, the space under the window was turned into a bookshelf, thereby expanding the window area. The upper part of the structure serves as a soft seat, while the lower part contains bookshelves.Flexible reading lamps are provided on both sides of the window.