Moscow vibe and secret room: a two-bedroom apartment with an open-plan layout in a 1945 building
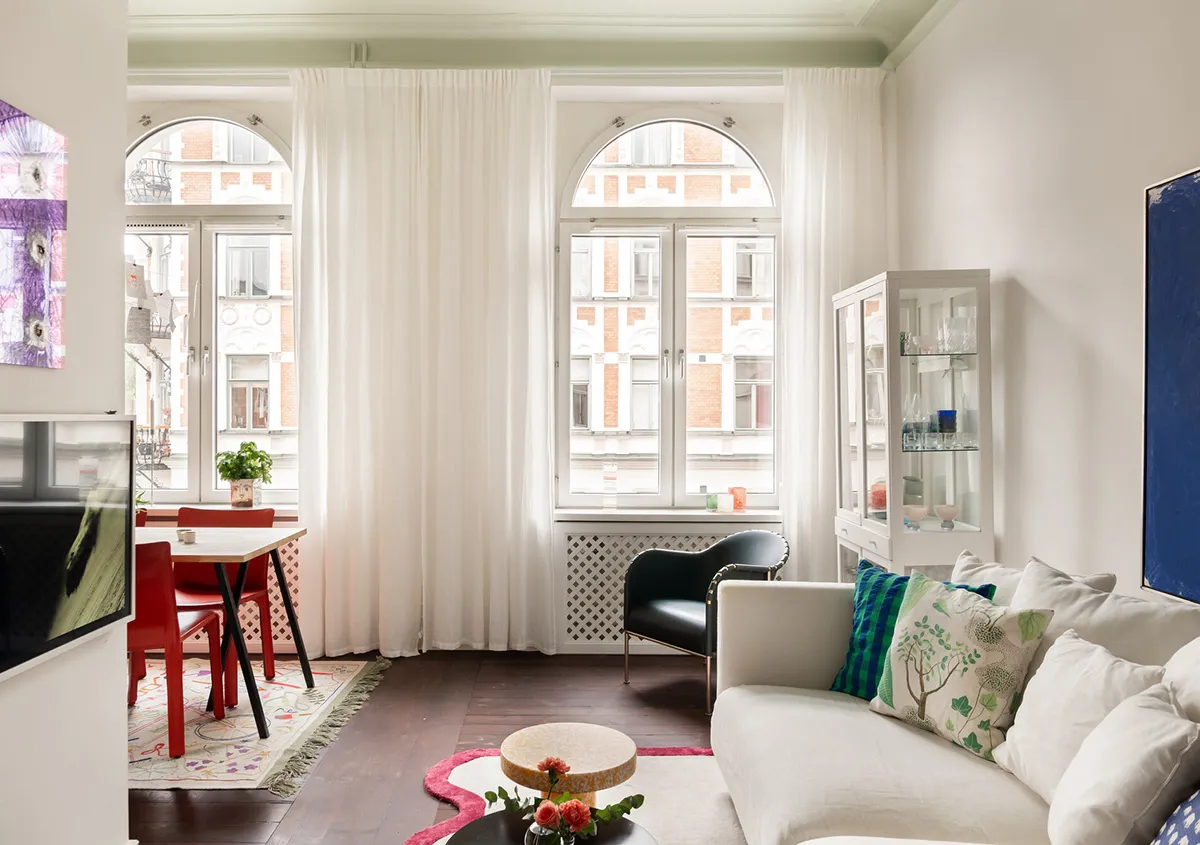
— The apartment originally had an old layout from 1945. We removed the hallway and created a continuous flow from the living room to the kitchen and bedroom, with doors aligned along the axis. There is also a hallway and a combined bathroom.
Object Features
Location
Moscow
House Type
Stalin-style
Area
60 sq. m
Year of construction
1945
Connections
1
Ceiling height
2.9 meters
Budget
4 million rubles
Design
Stylist
Tatiana Polianskaya
Photos
Olga Shangina
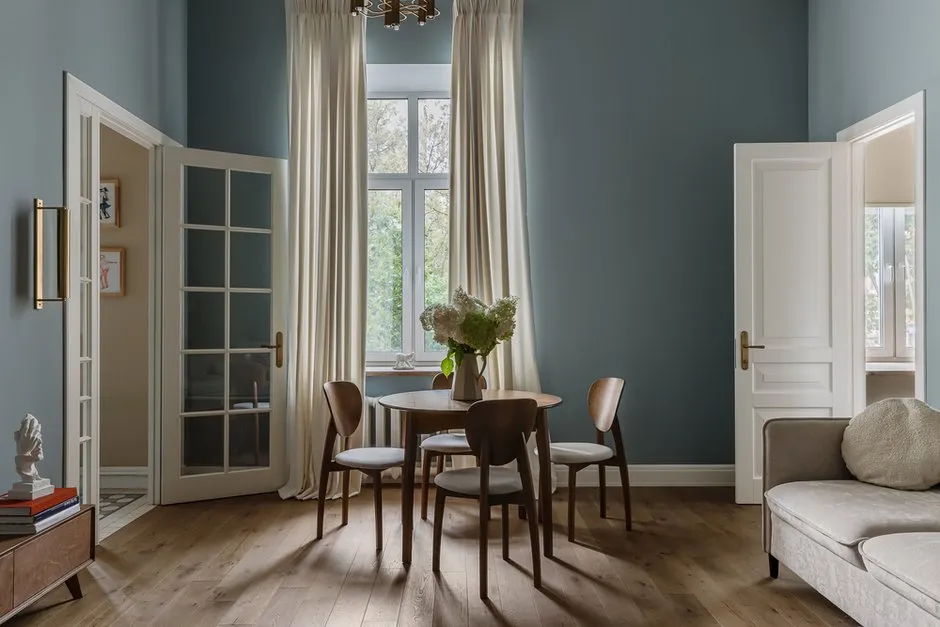
A classic kitchen and dining room interior. A thoughtfully coordinated combination of deep blue walls, wooden floors, and elegant furniture.
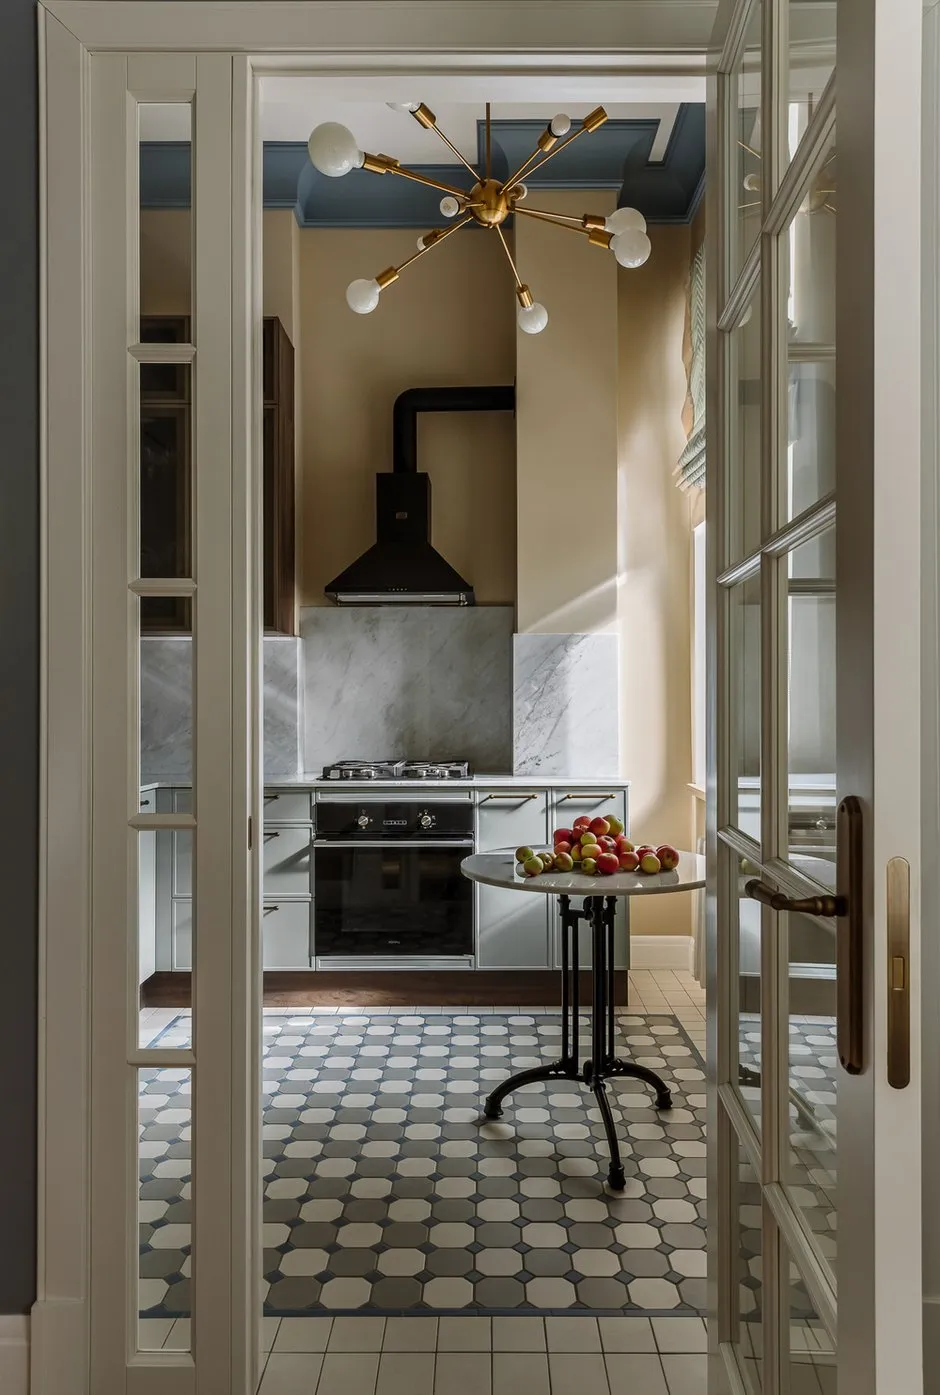
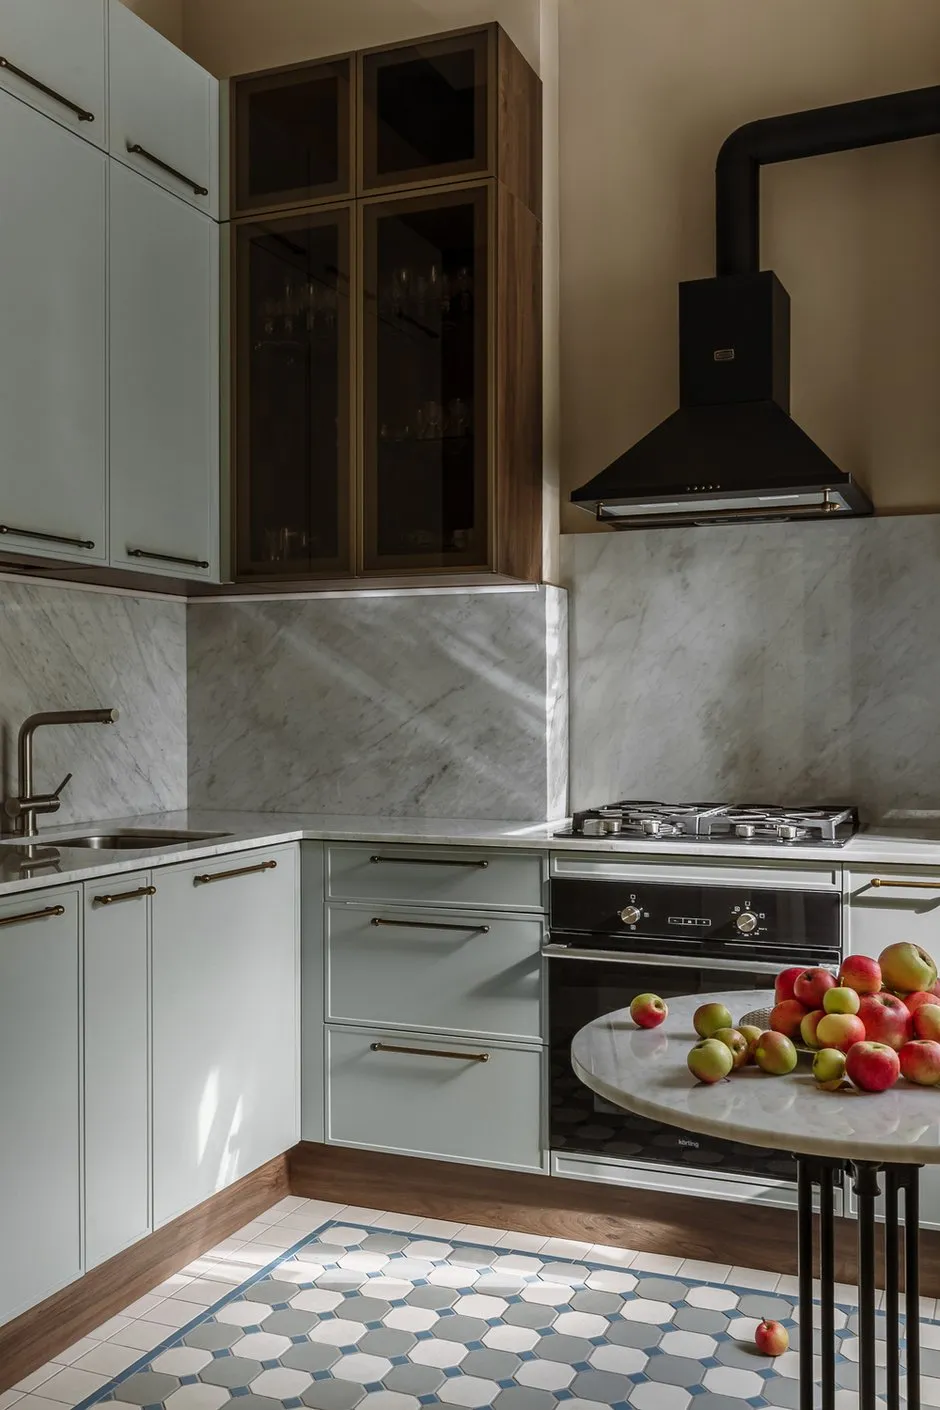
A modern kitchen and dining room interior. Featuring natural marble, high-quality fixtures, and custom lighting.
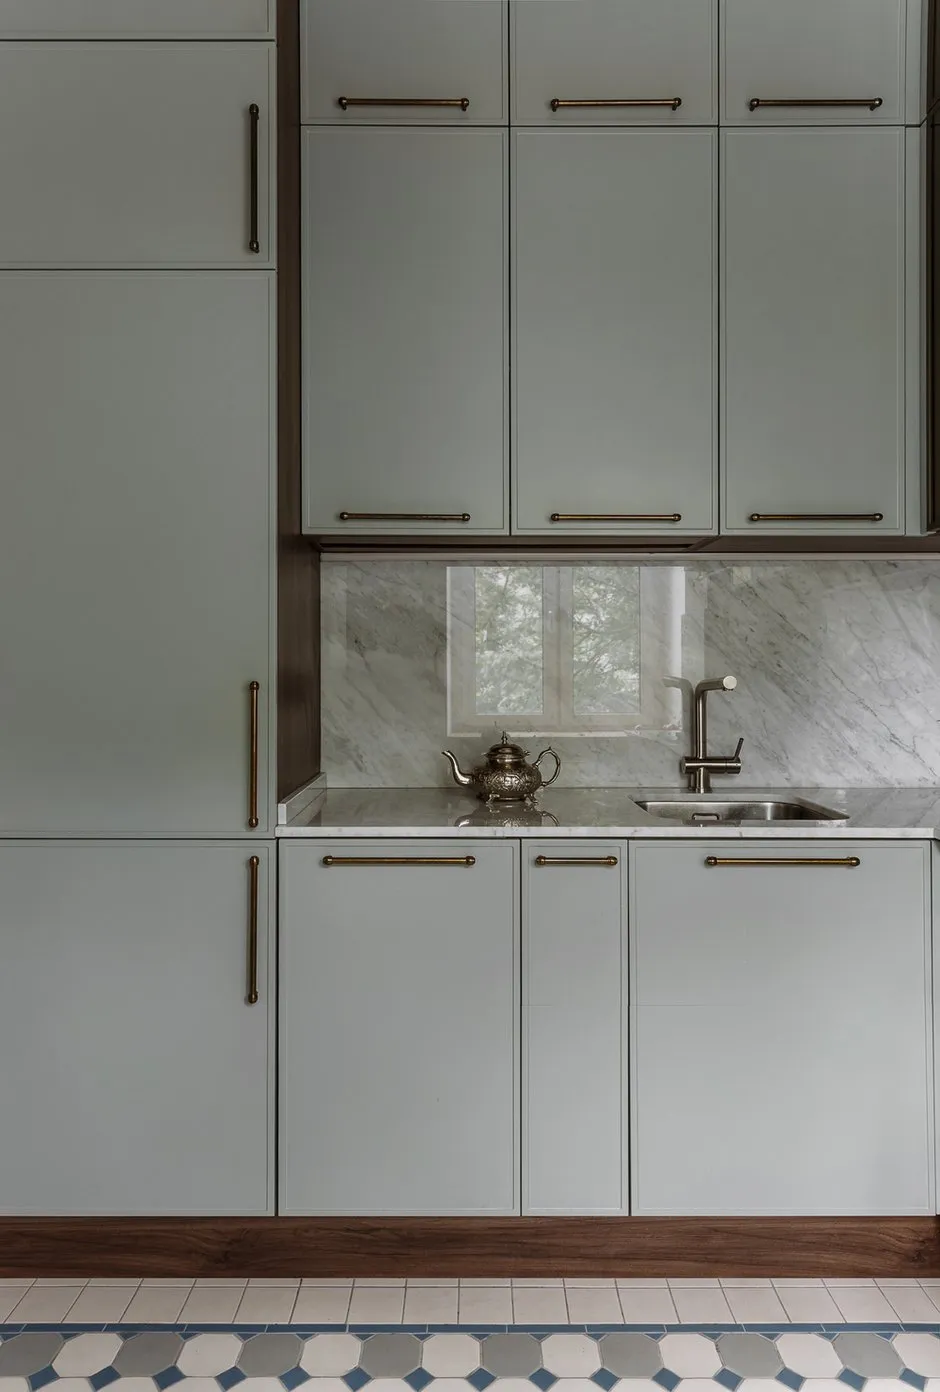
A modern kitchen interior. The use of natural marble, minimalist fronts, and accent hardware creates a premium look.
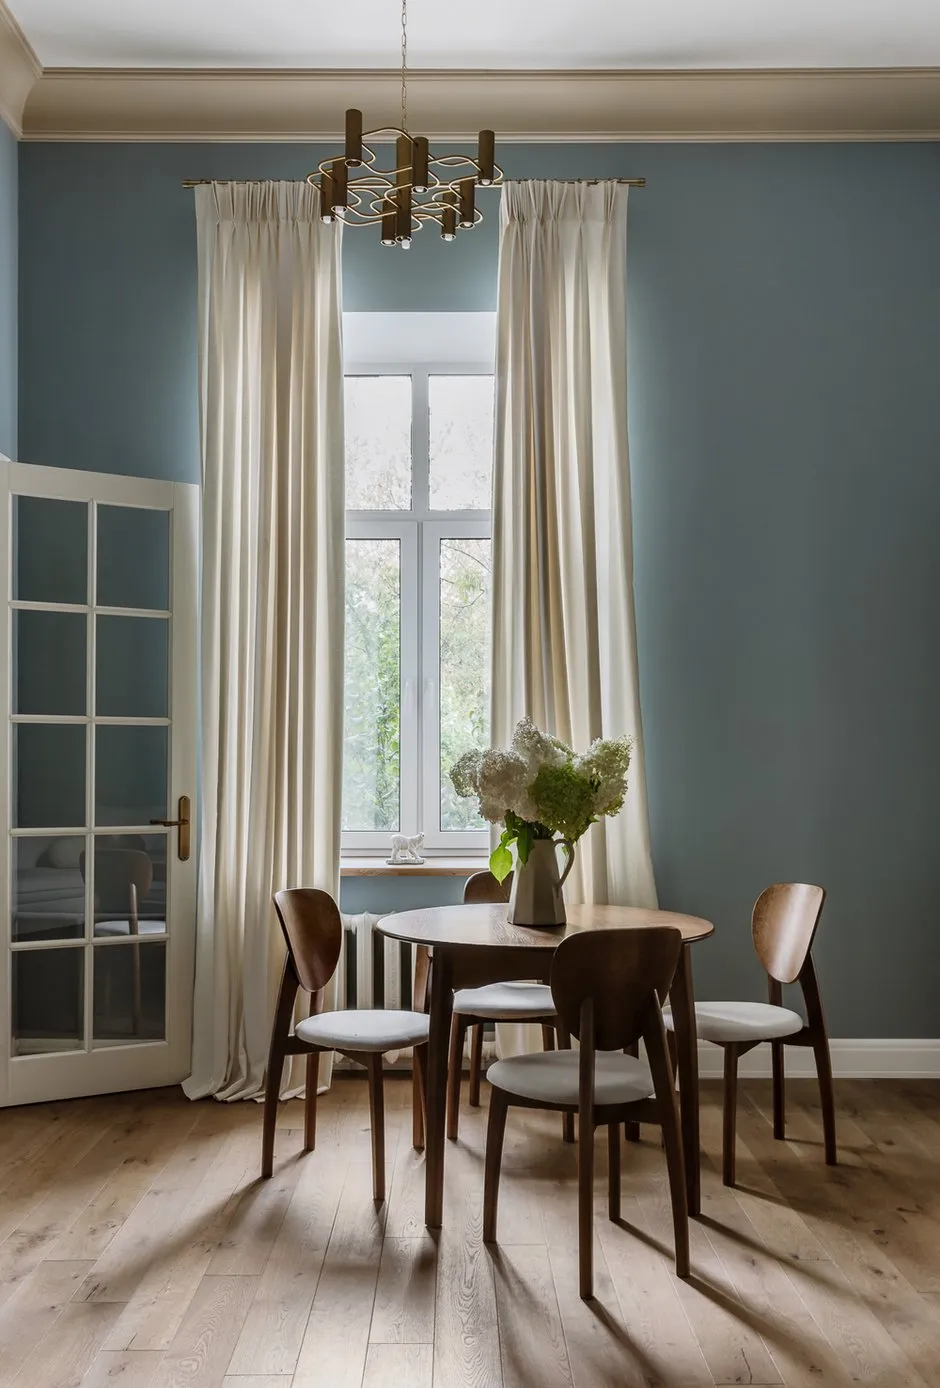
Scandinavian interior for kitchen and dining area. A combination of natural wood, high-quality textiles, and accent lighting creates a cozy atmosphere.
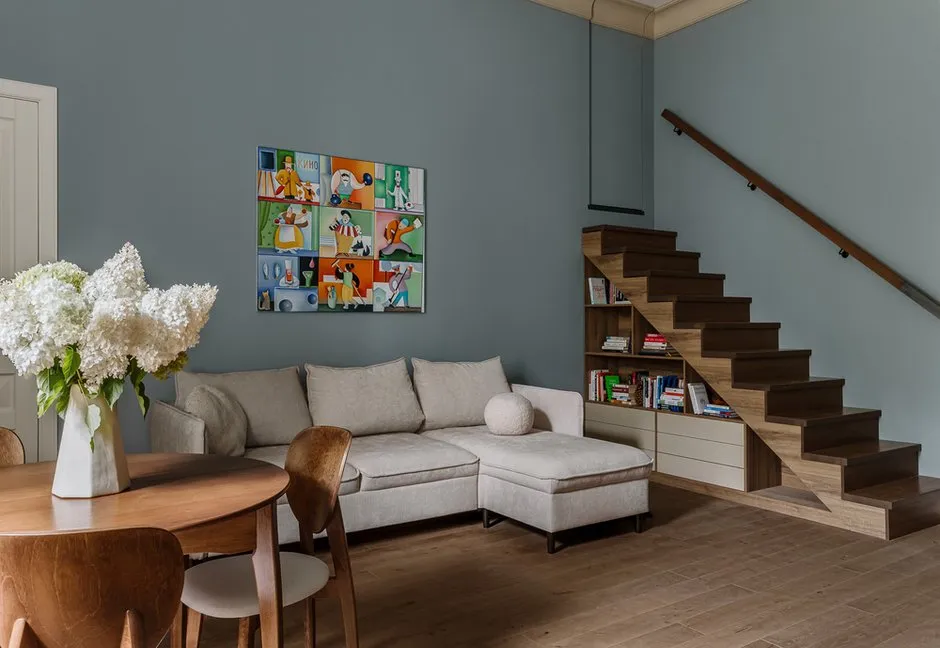
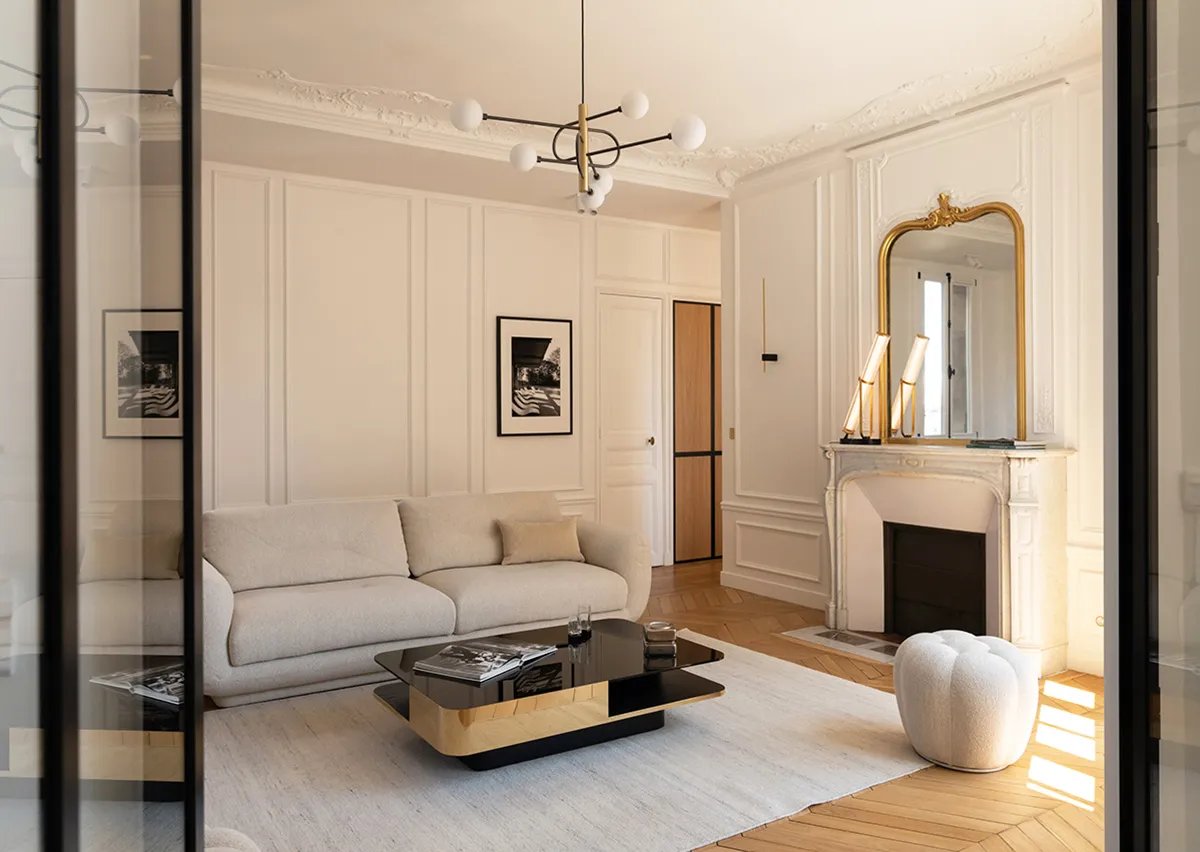
A modern living room interior. The design concept combines functional furniture, vibrant accents, and well-thought-out zoning.
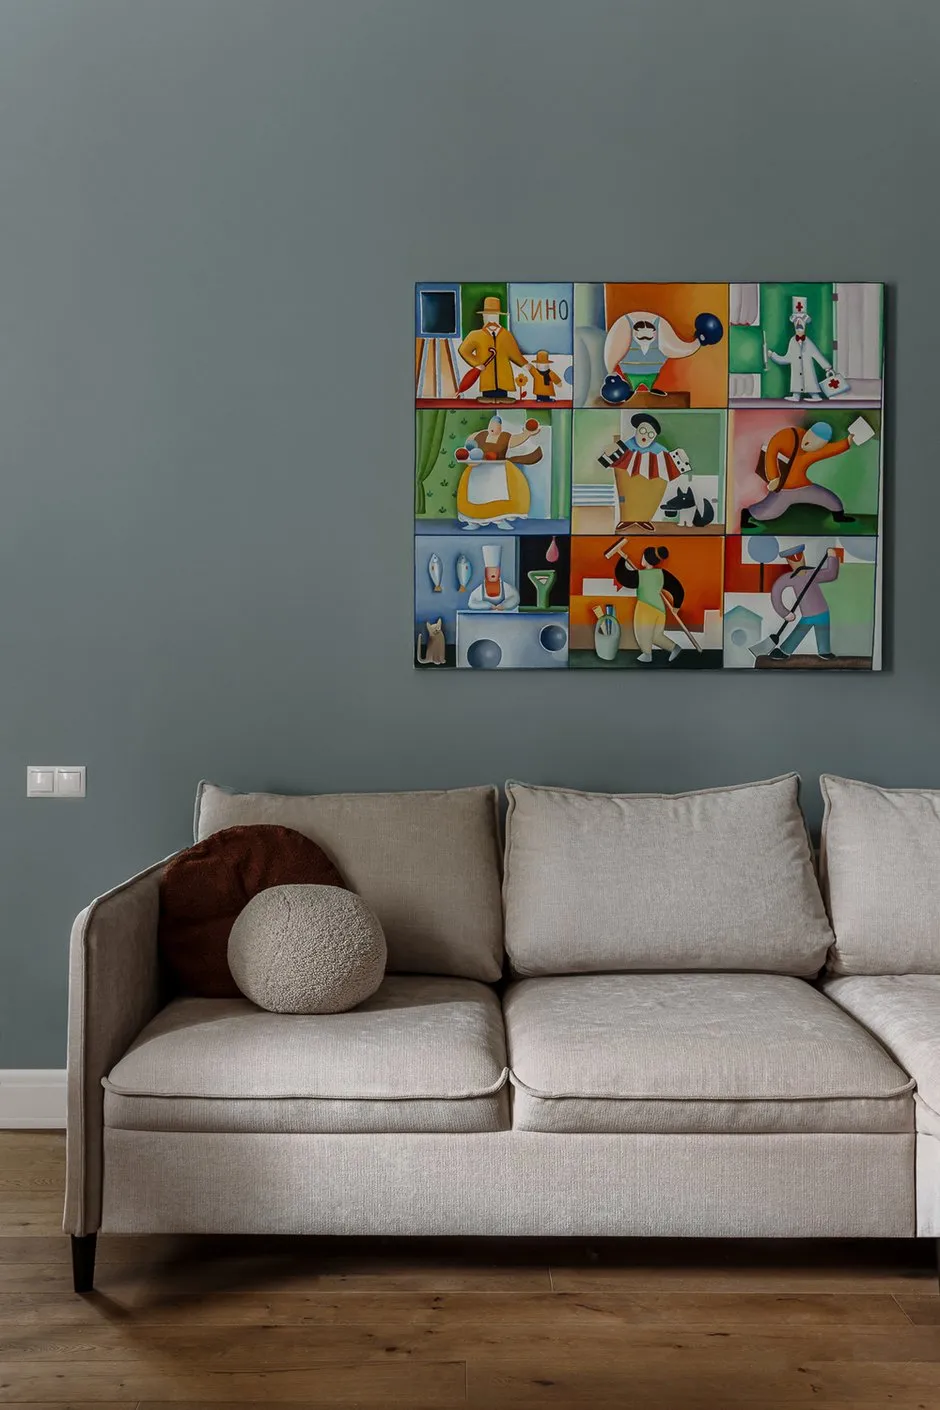
A modern living room interior. The combination of dark blue walls, textured fabrics, and graphic art creates a cozy atmosphere.
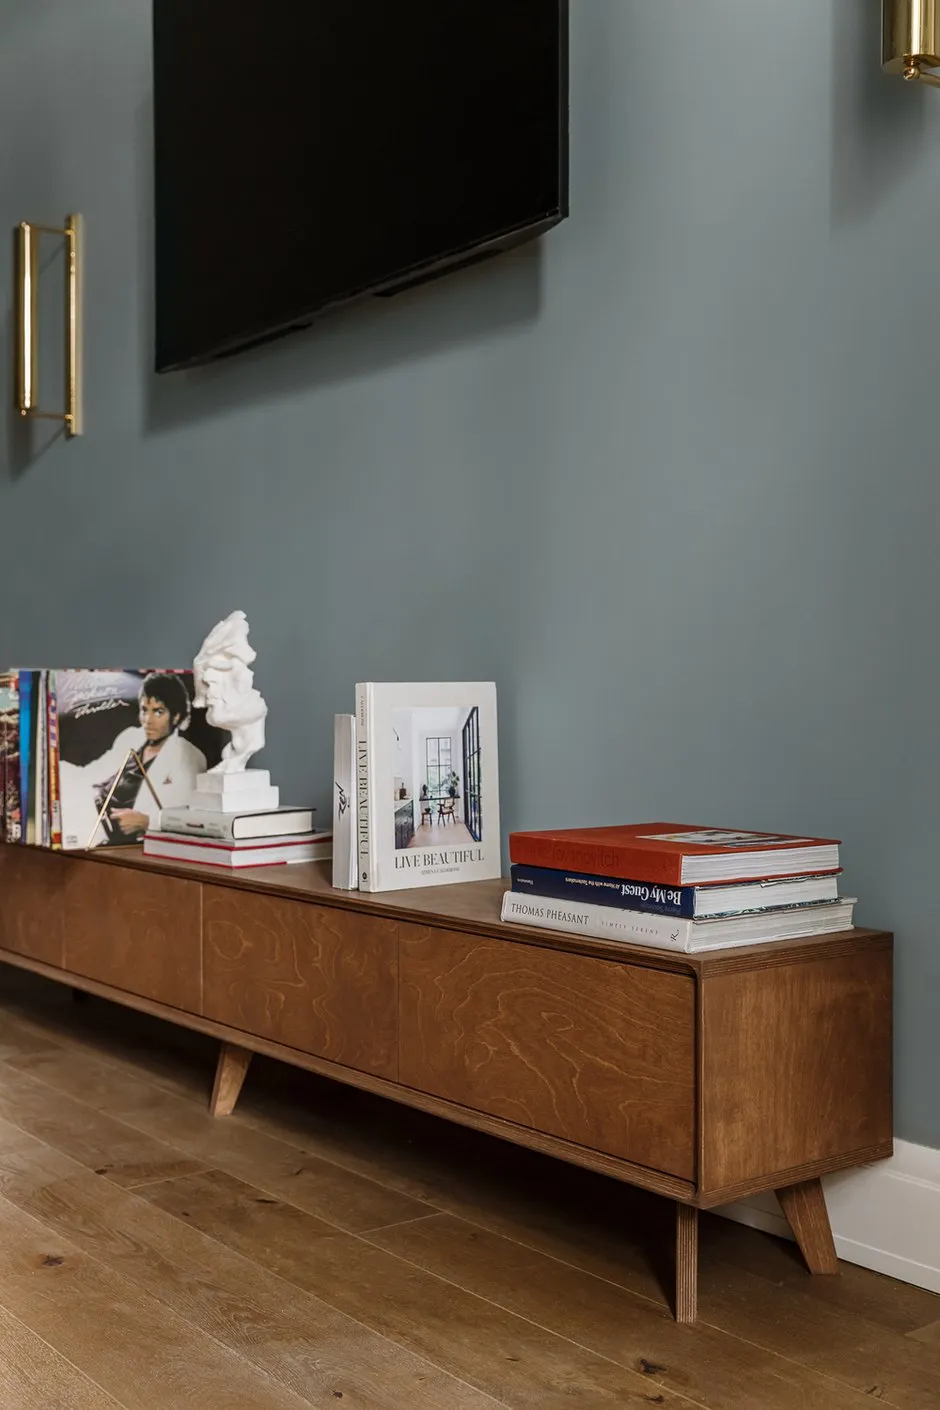
A modern living room interior. Emphasis on wood texture, minimalist shapes, and functional zoning.
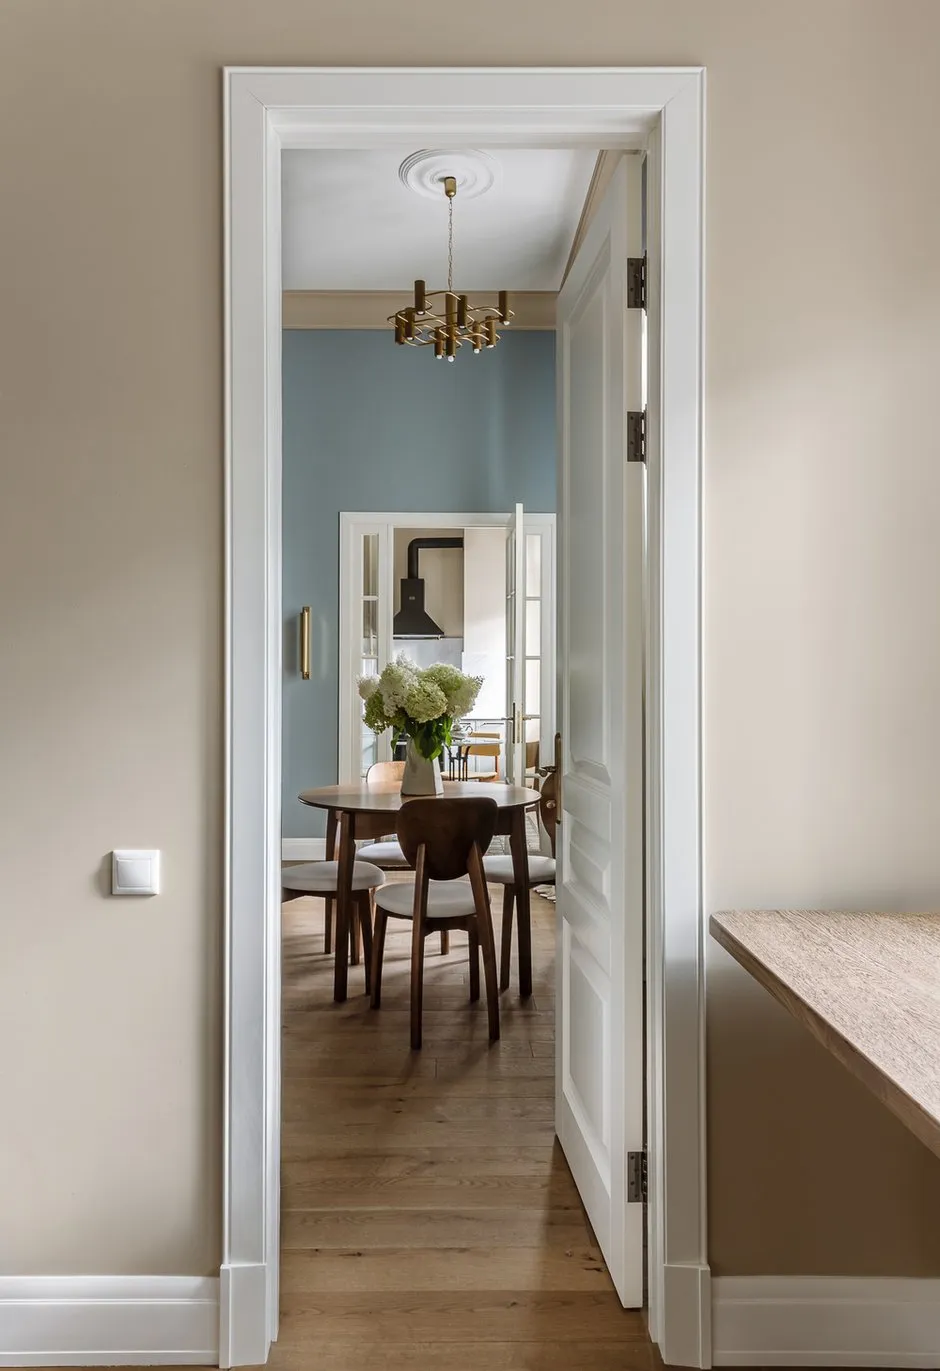
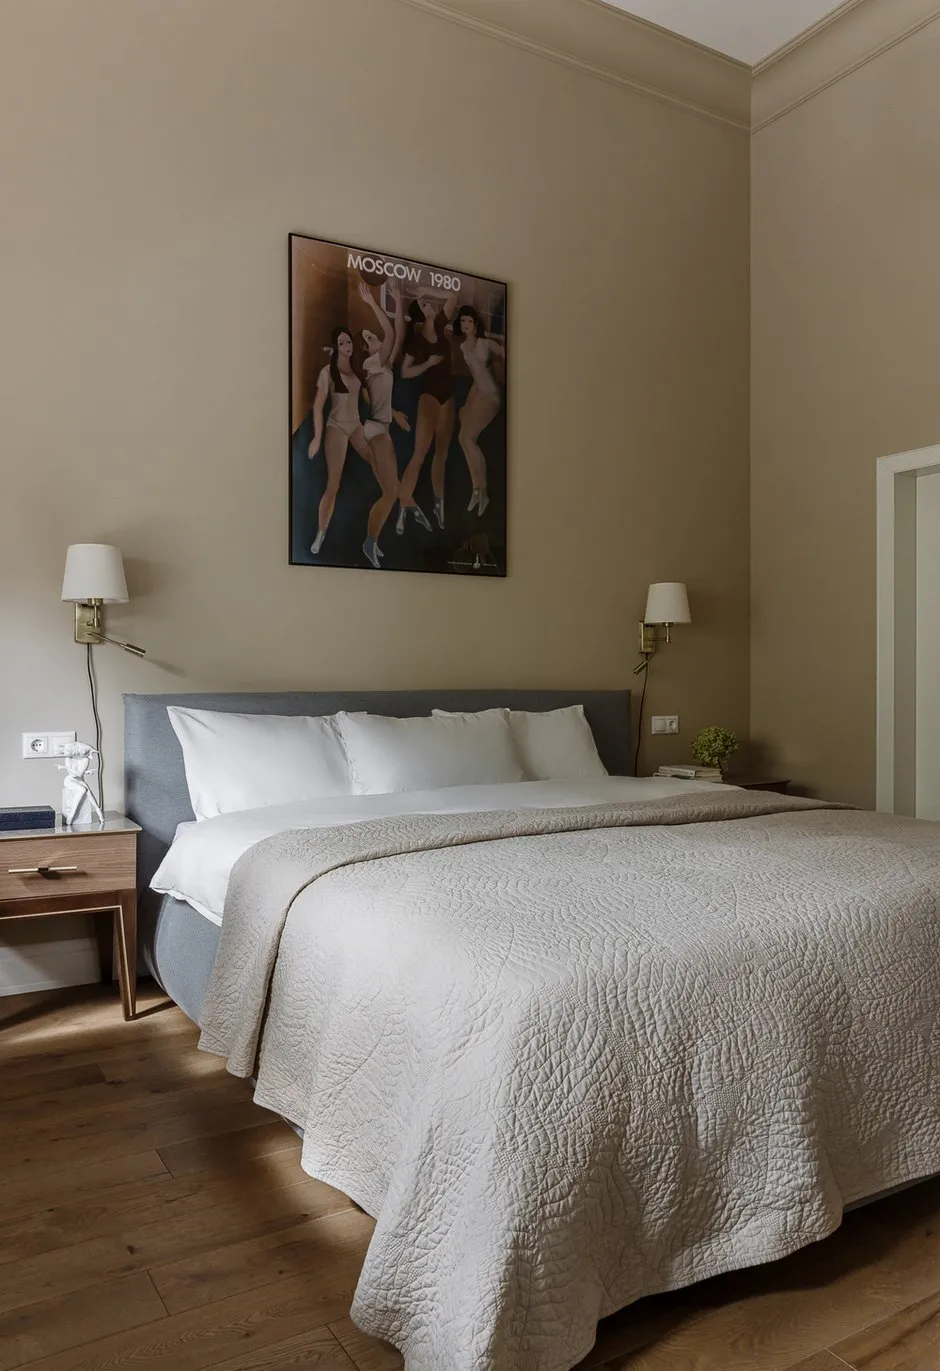
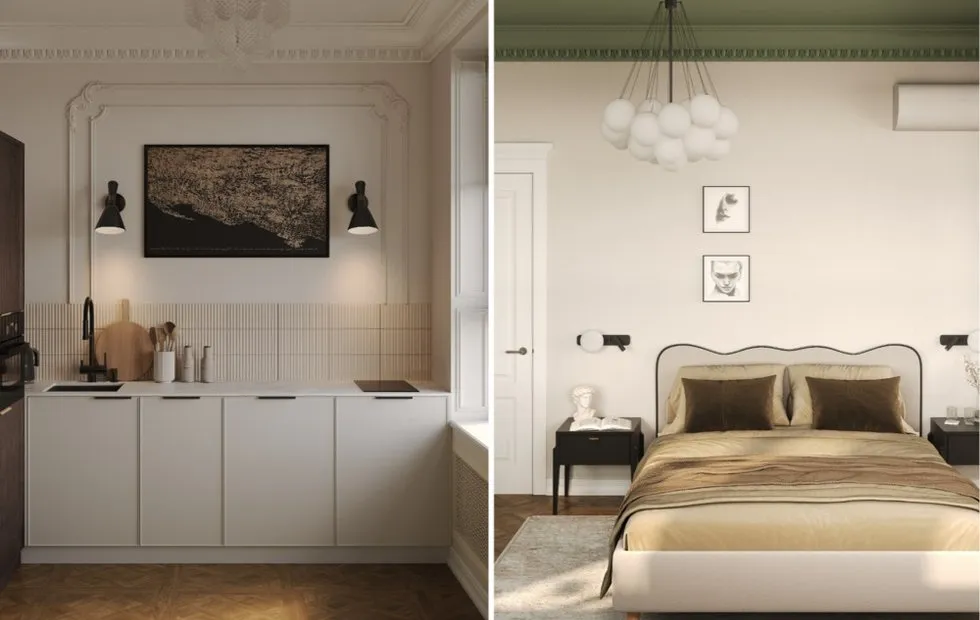
A modern bedroom interior. A thoughtfully combined arrangement of textures, soft lighting, and original decorations.
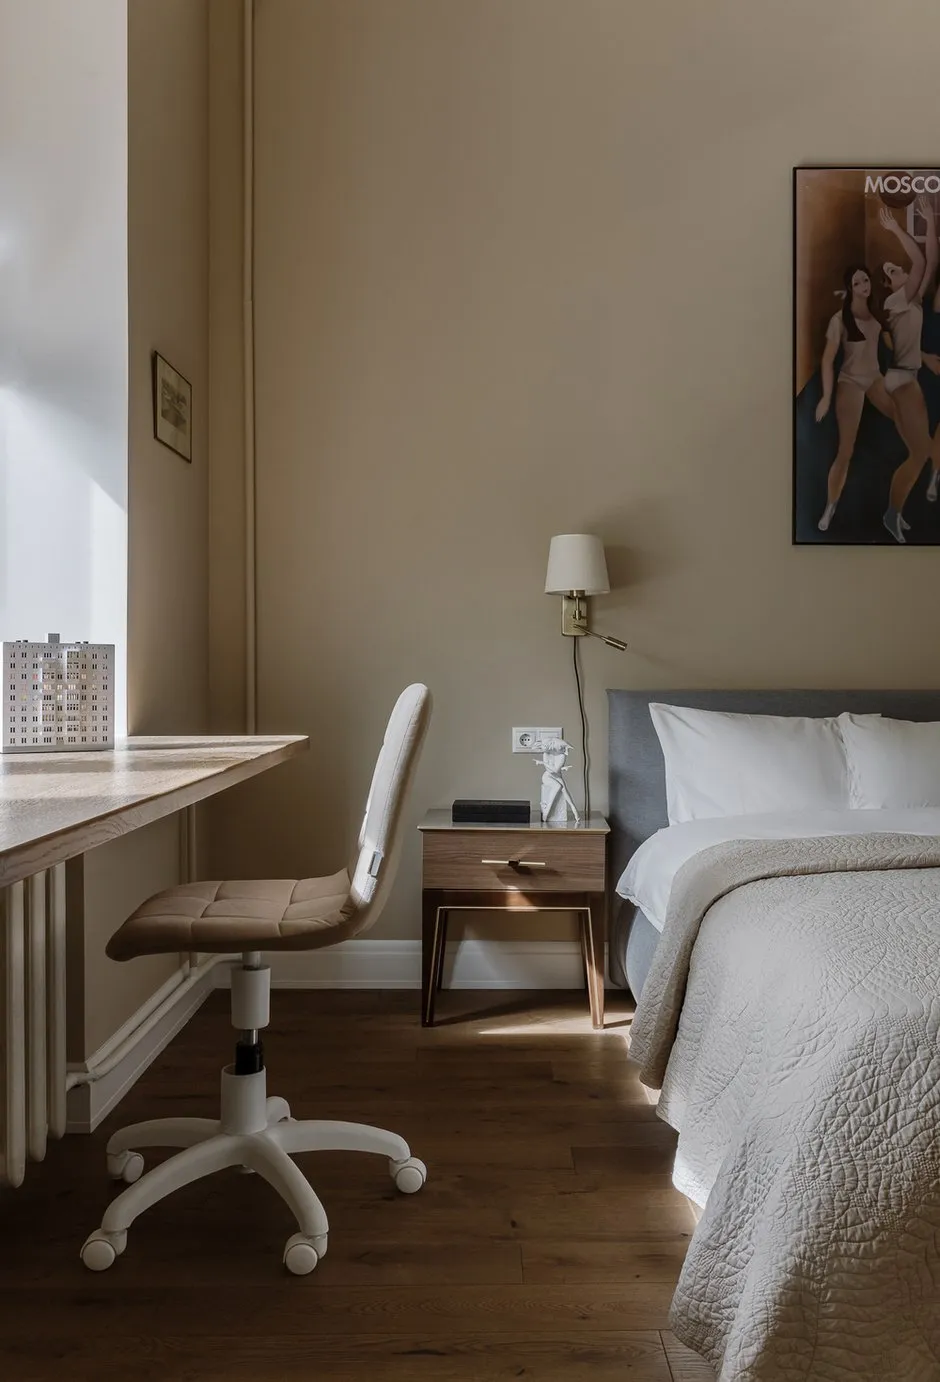
A minimalist bedroom interior. Professional photography highlights the combination of natural wood, soft textiles, and well-placed lighting.
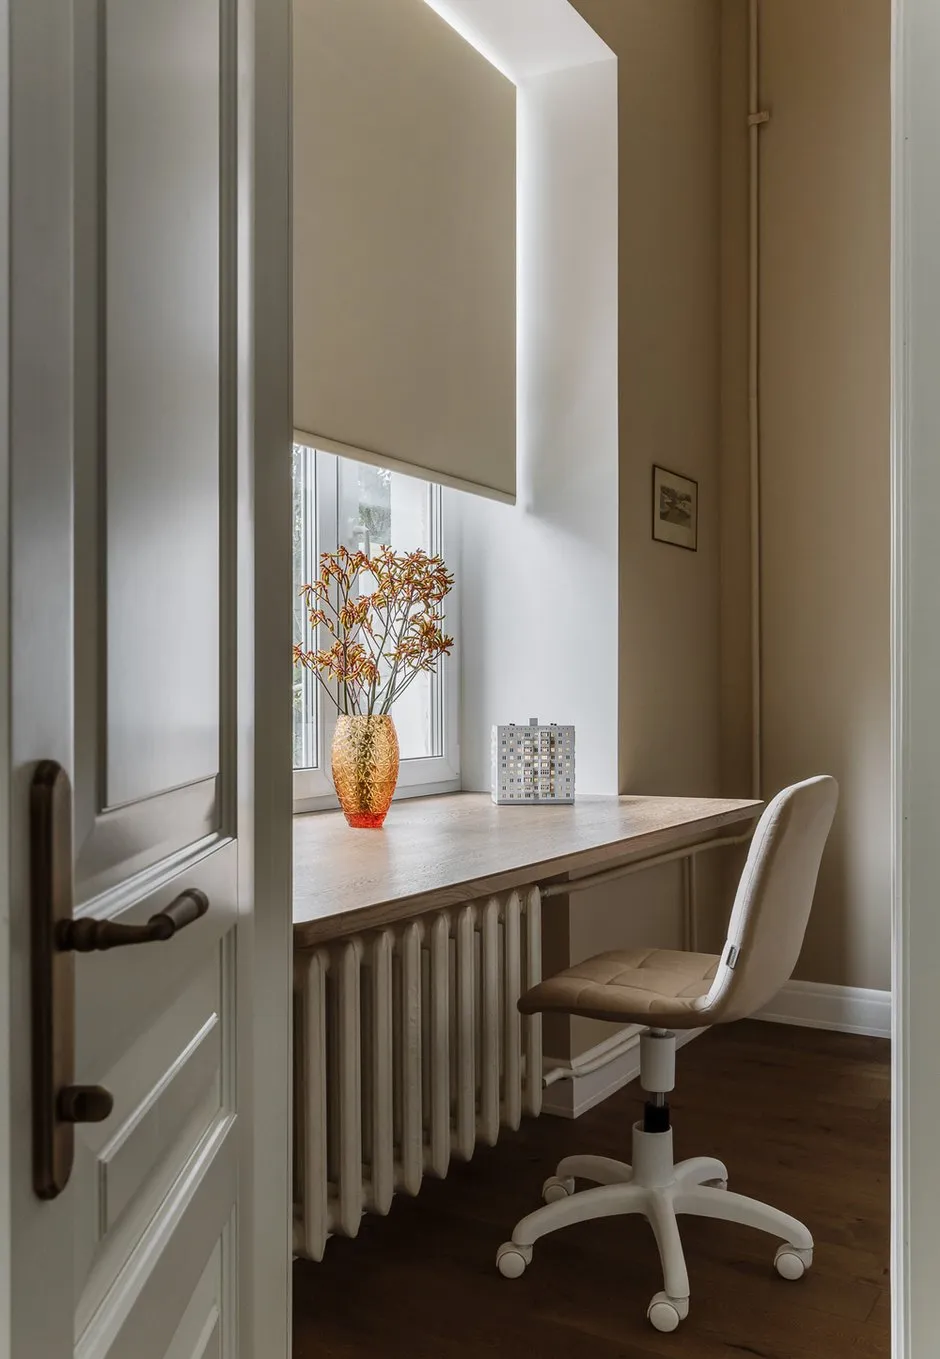
A minimalist office interior. Thoughtful use of space, natural wood, and soft built-in lighting.
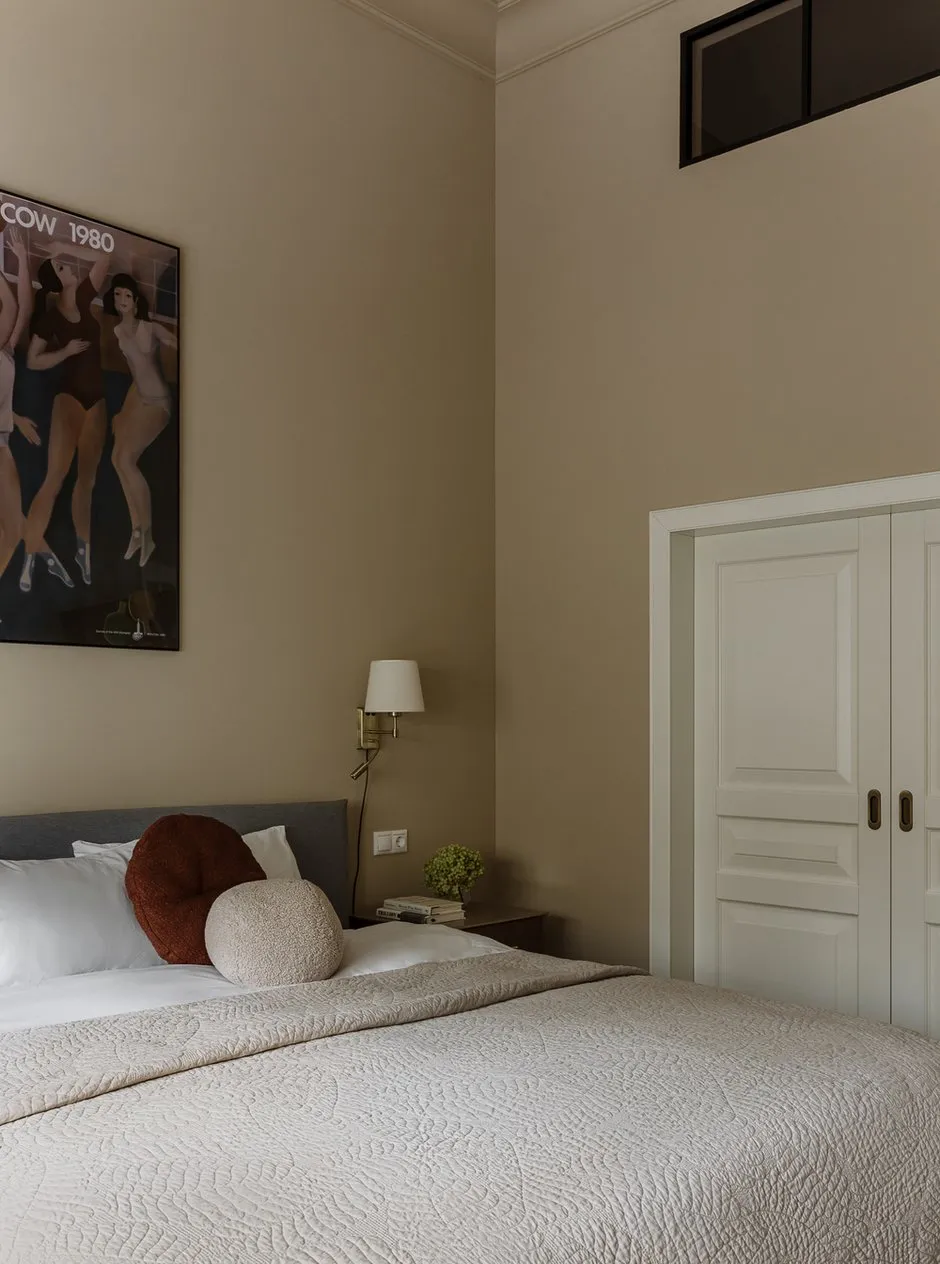
A minimalist bedroom interior. Thoughtful lighting, high-quality textiles, and a striking painting create a cozy atmosphere.
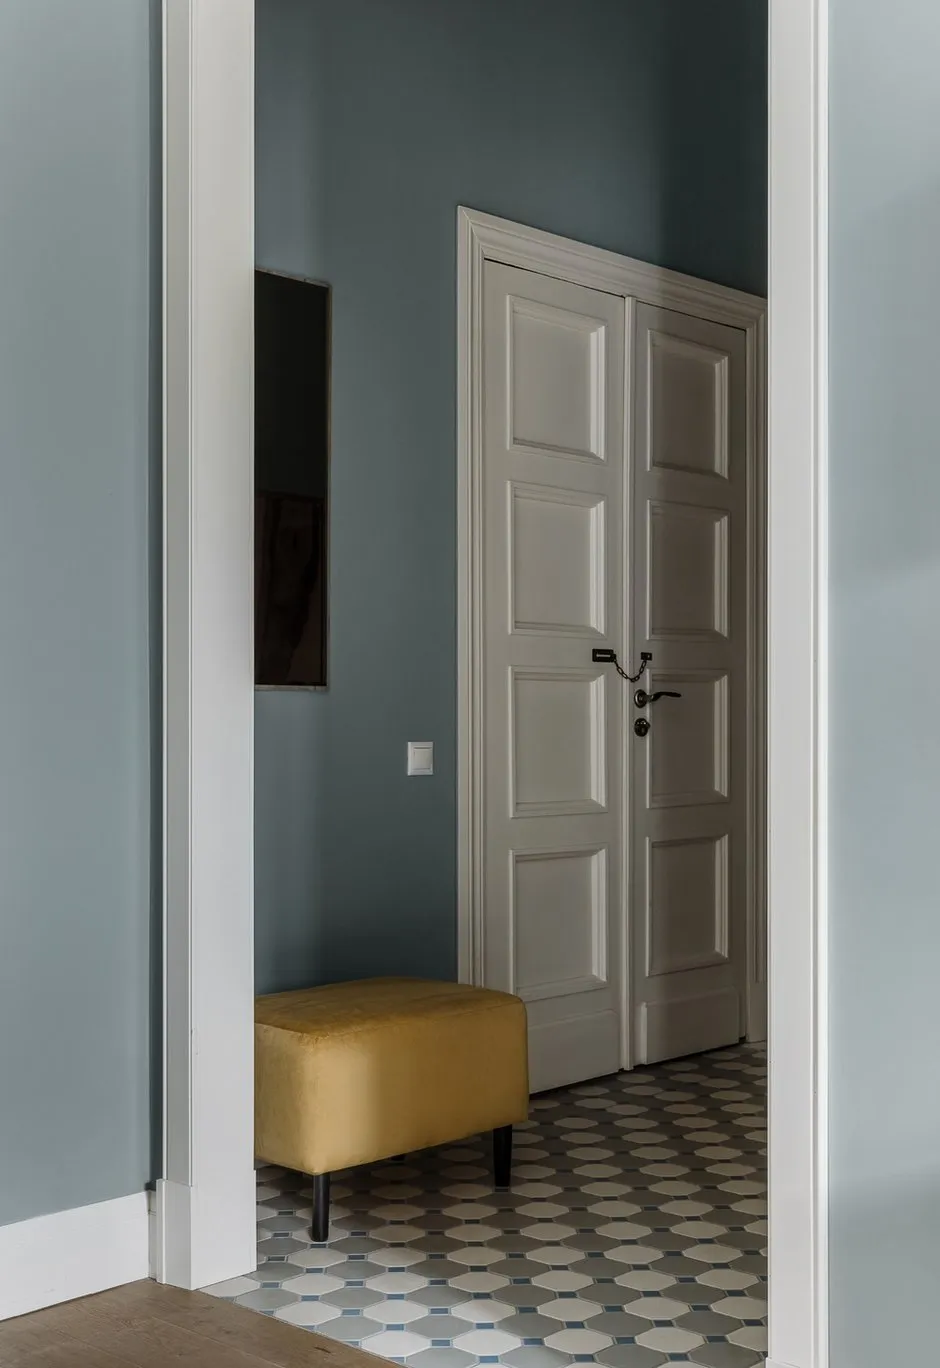
A classic hallway interior. A combination of elegant louvered doors, decorative tiles, and soft furniture.
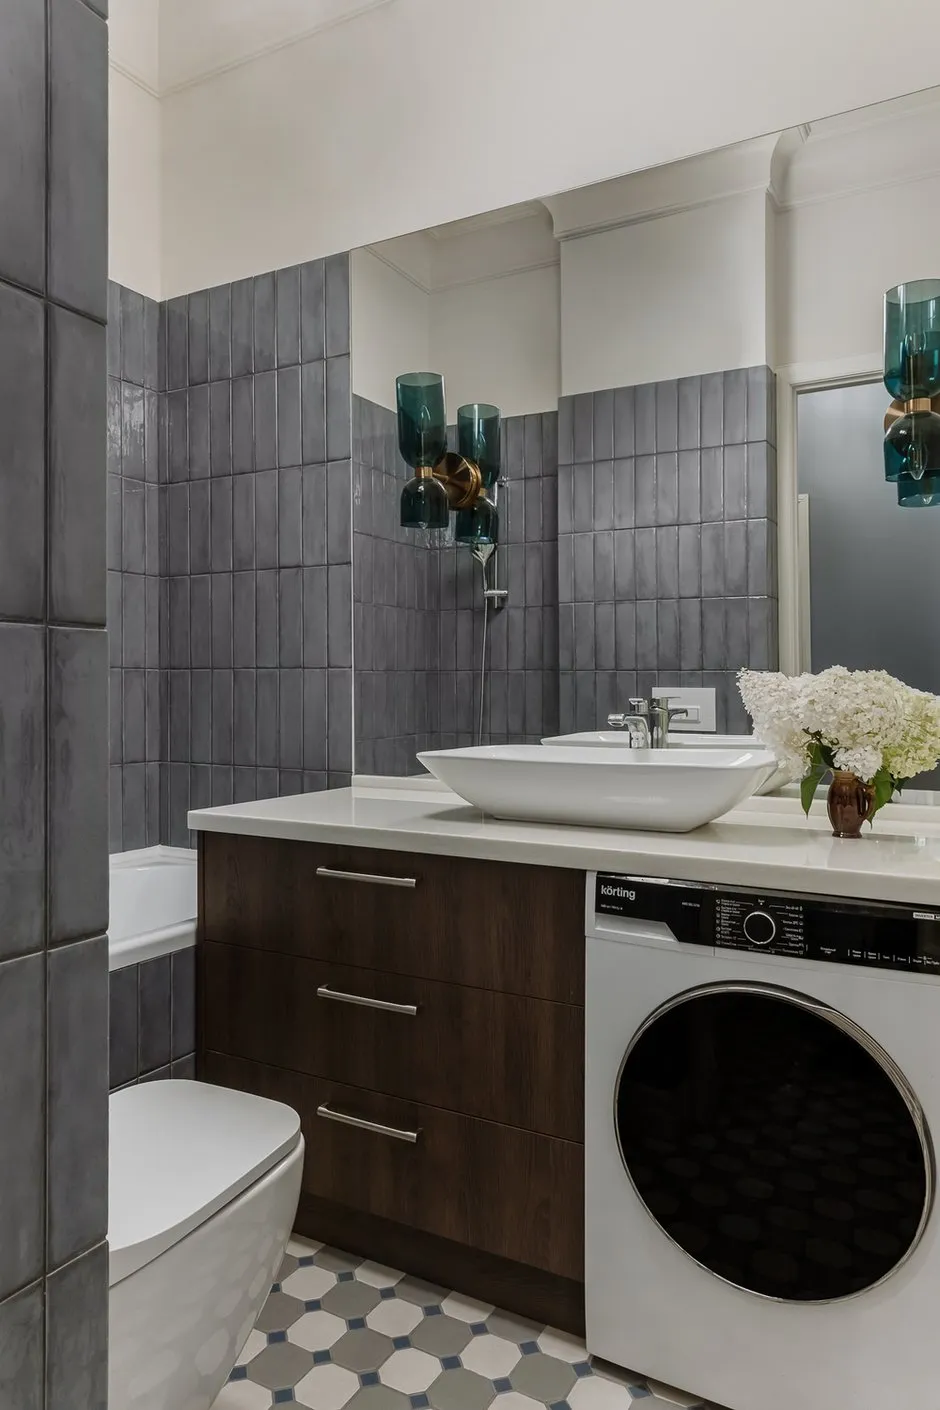
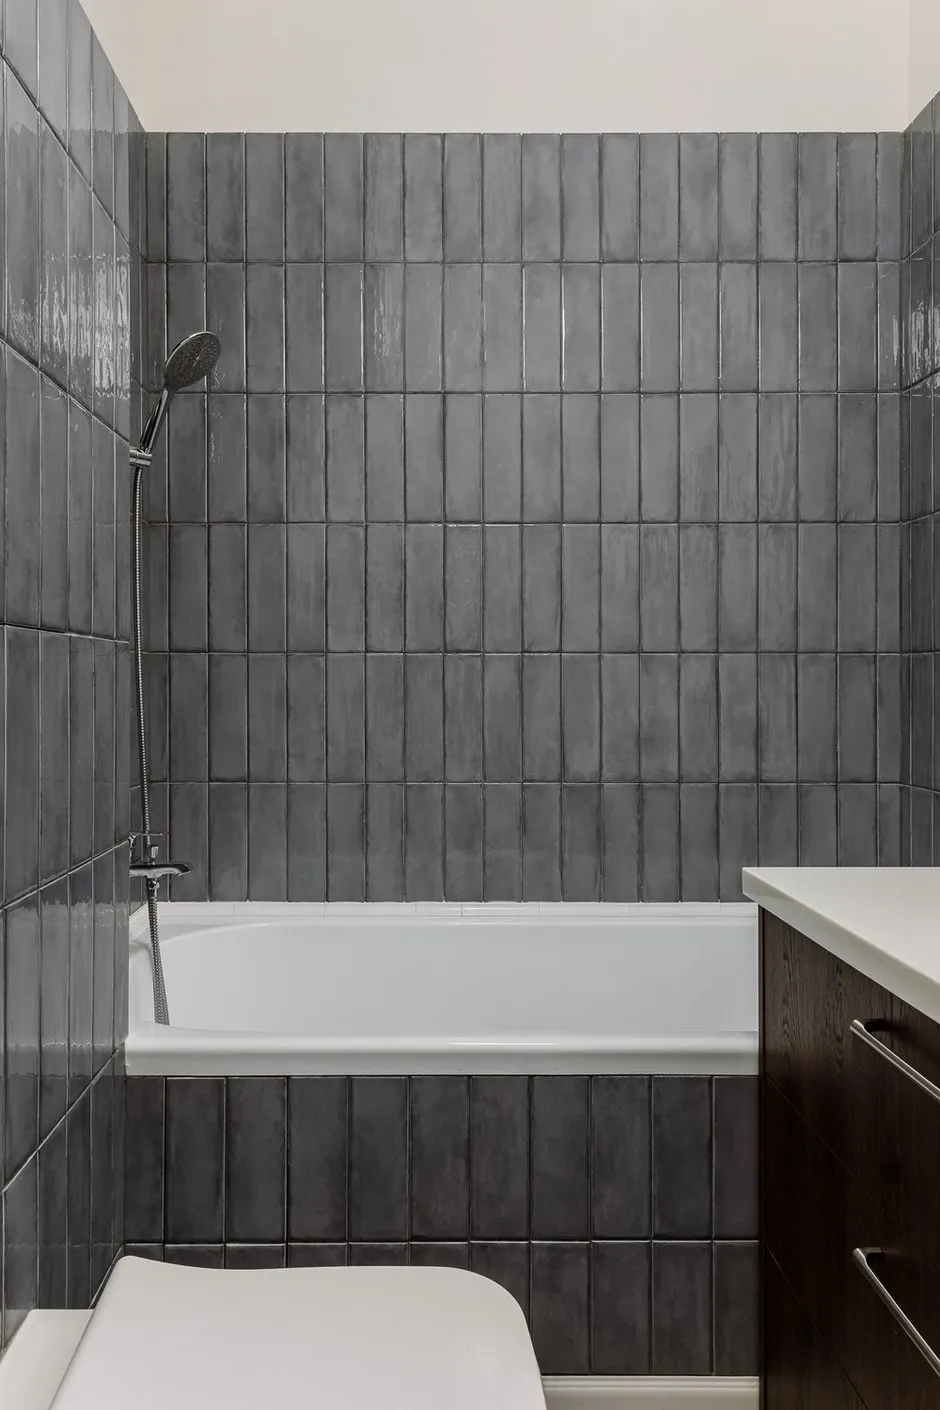
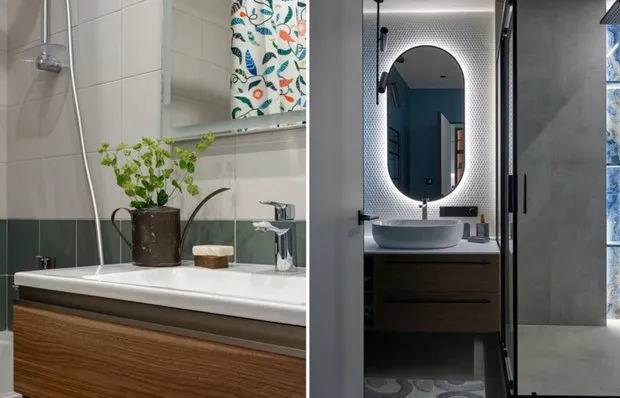
A modern bathroom interior. A combination of dark vertical tiles, wooden panels, and accent lighting.