Two-level apartment of 234 sqm in a digital era aesthetic
Summary
Details
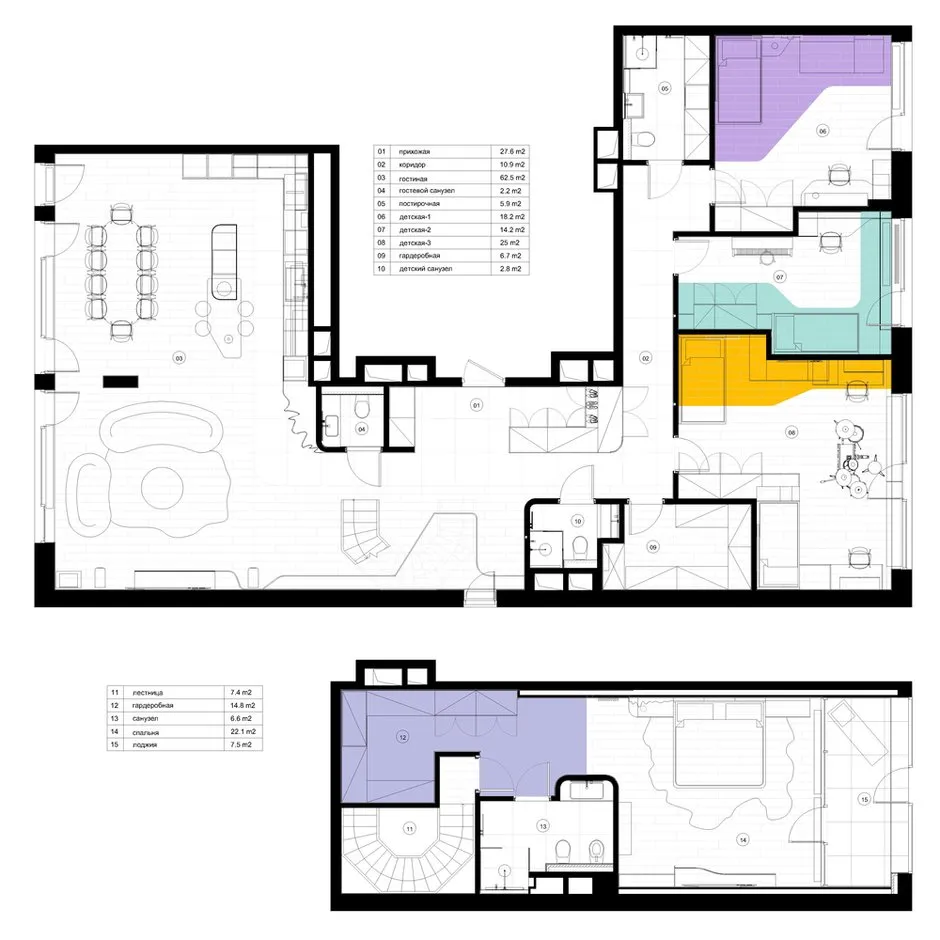
The first floor is dedicated to a spacious common area for gathering together, three children’s rooms tailored to each of the four children based on their age and interests, along with well-planned storage solutions and multiple bathrooms. The second floor serves as a private master suite for the parents, while convenient connections between the floors ensure easy movement throughout the apartment.
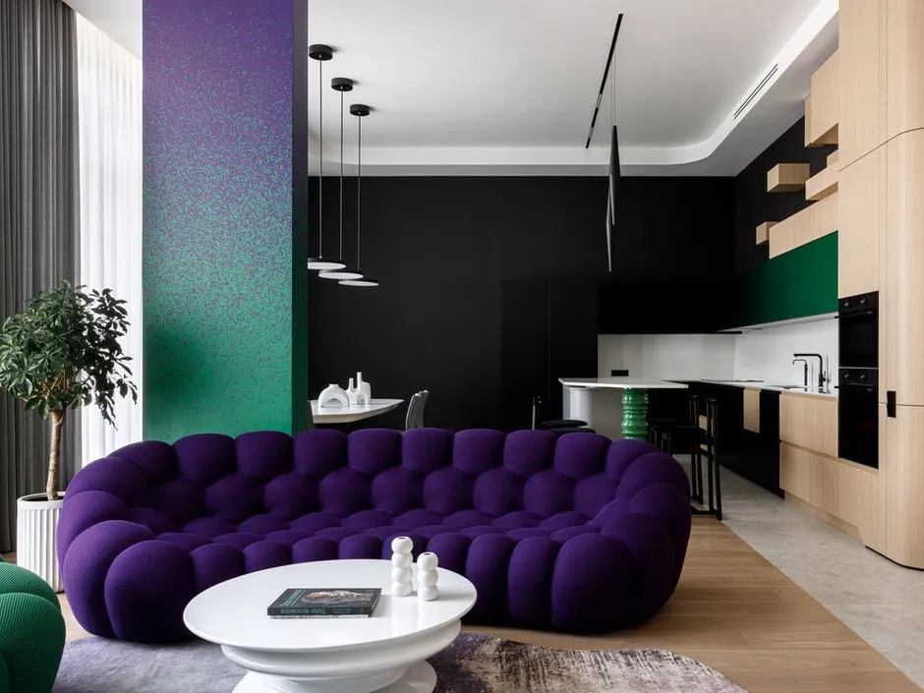
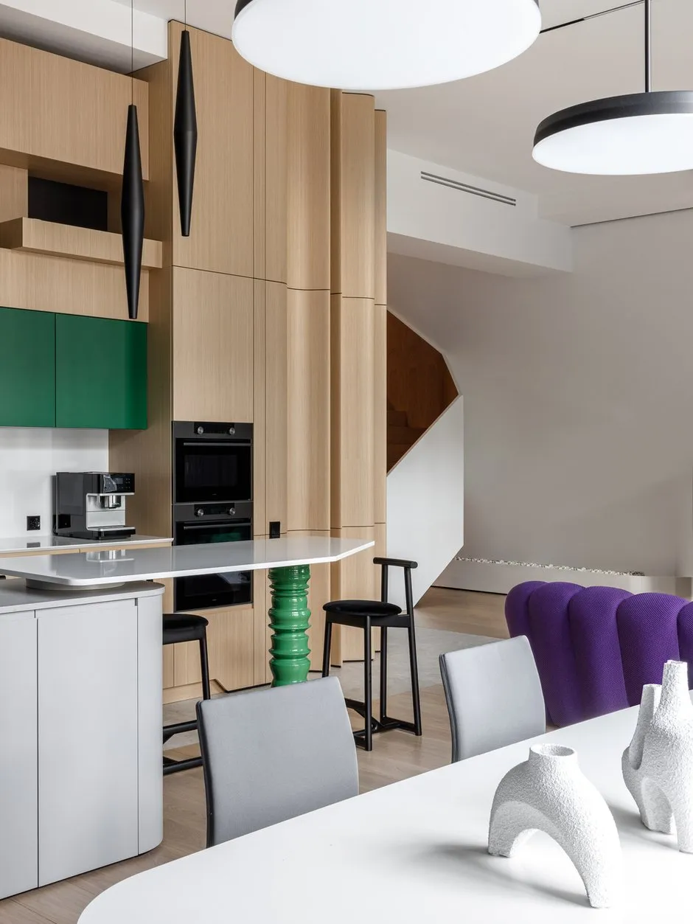
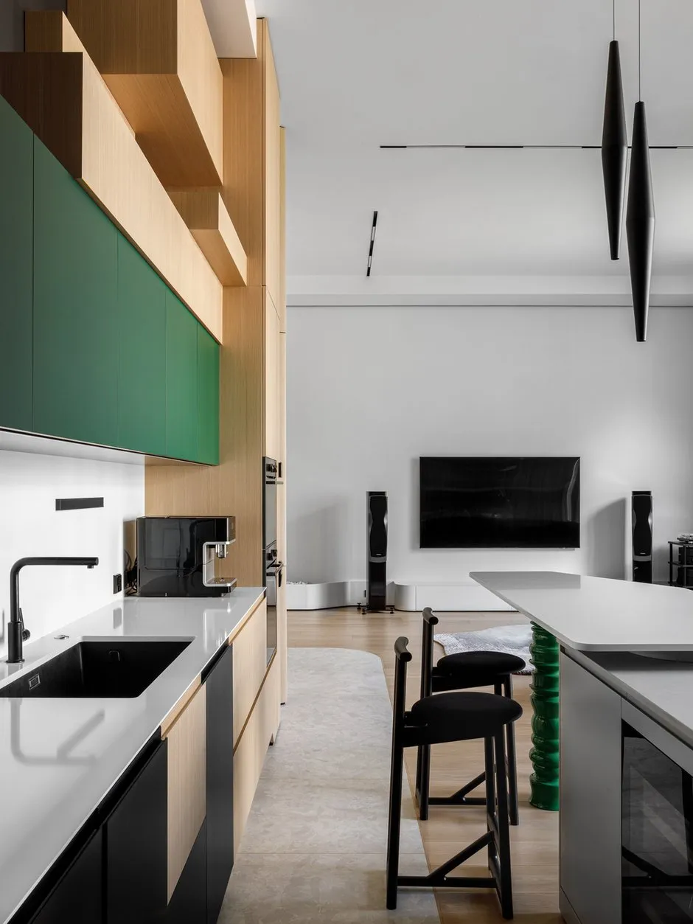
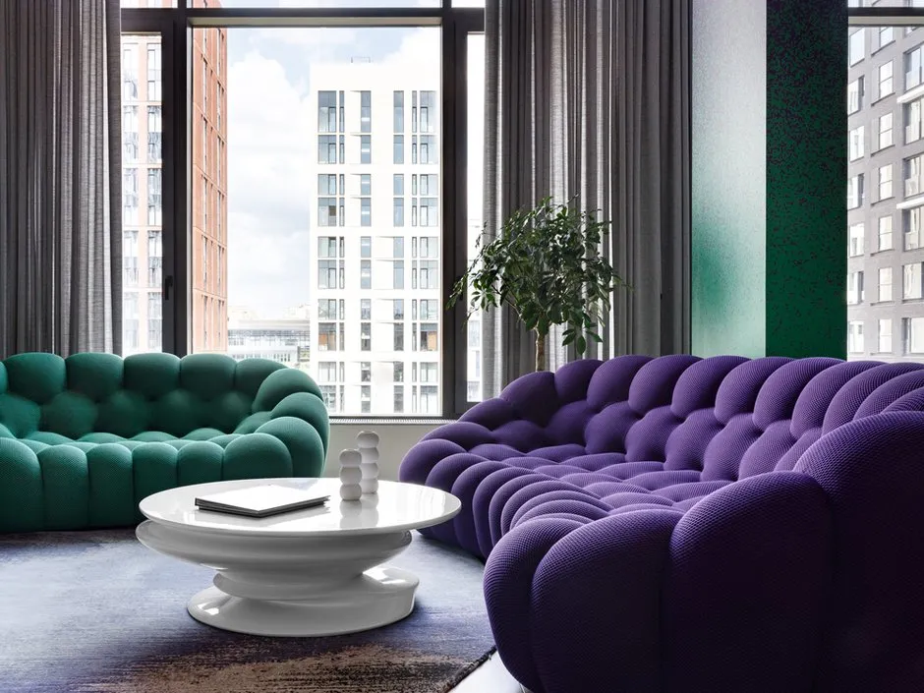
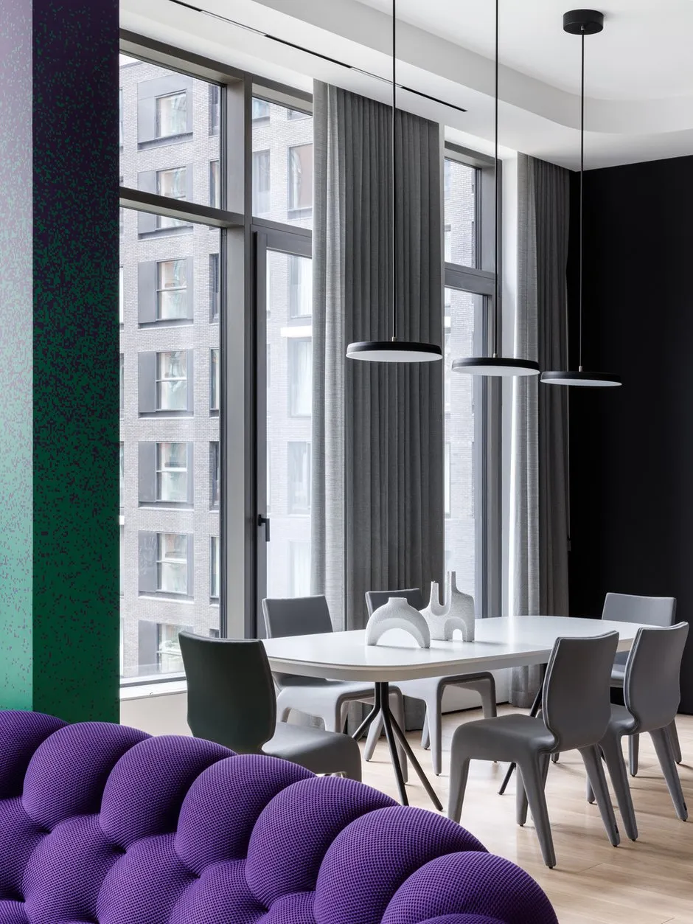
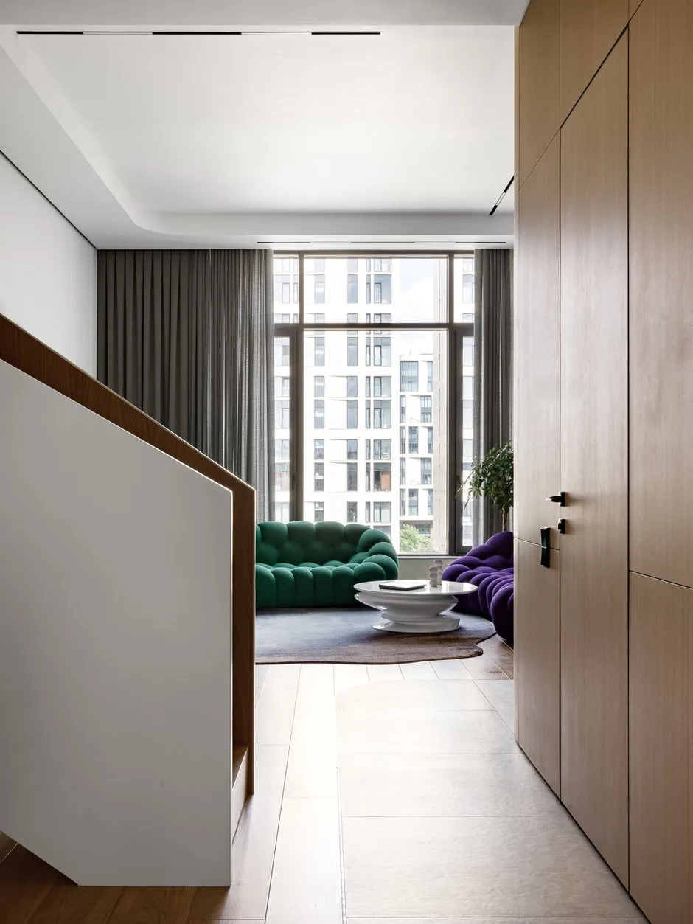
The public area is perceived as a unified space, but each function has its own characteristics: color accents, different lighting scenarios, built-in furniture, and volumetric plastics help define the boundaries of the zones without visual fragmentation.
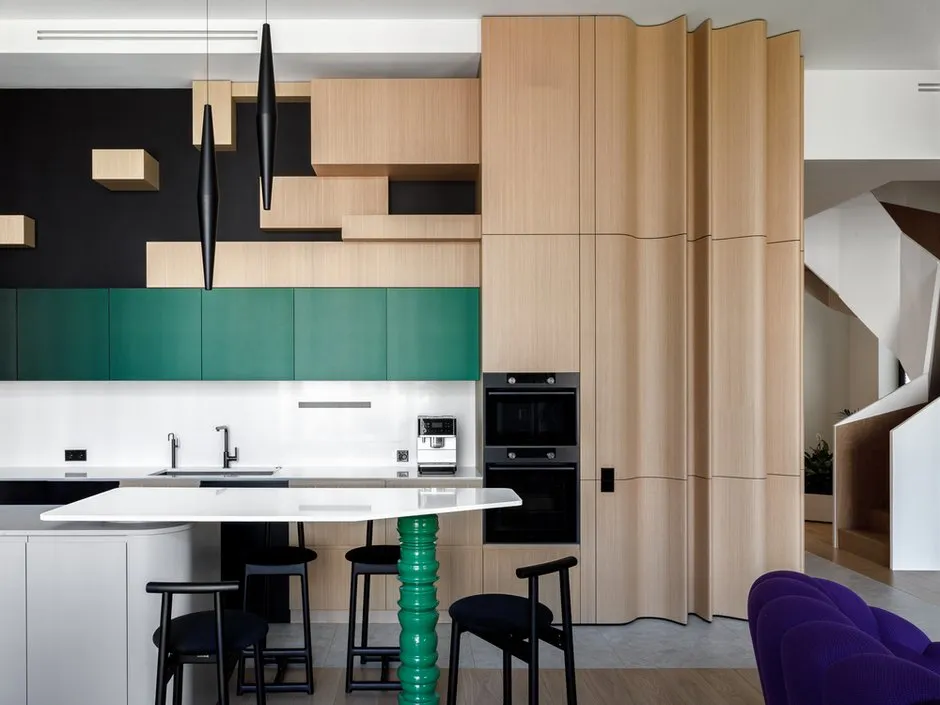
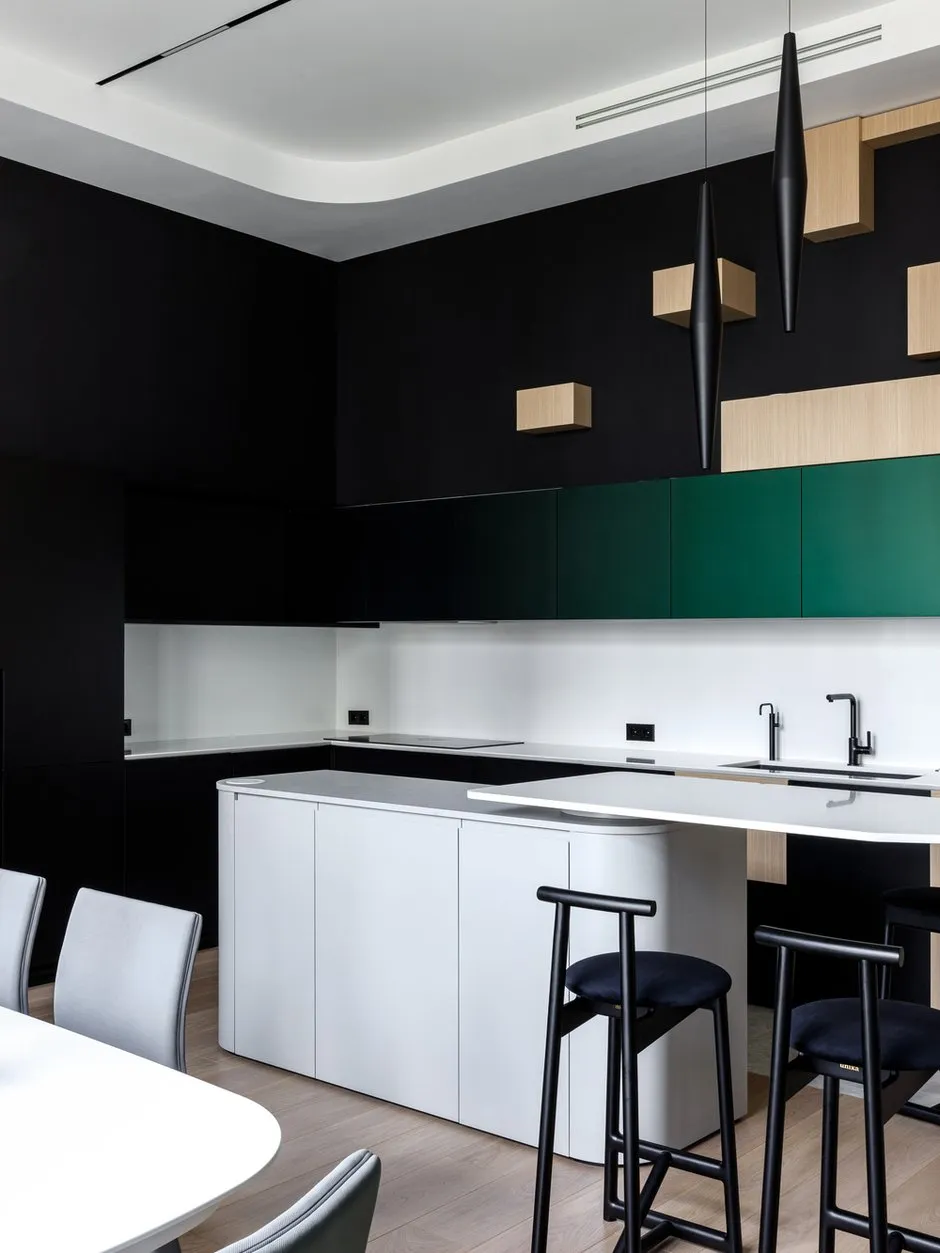
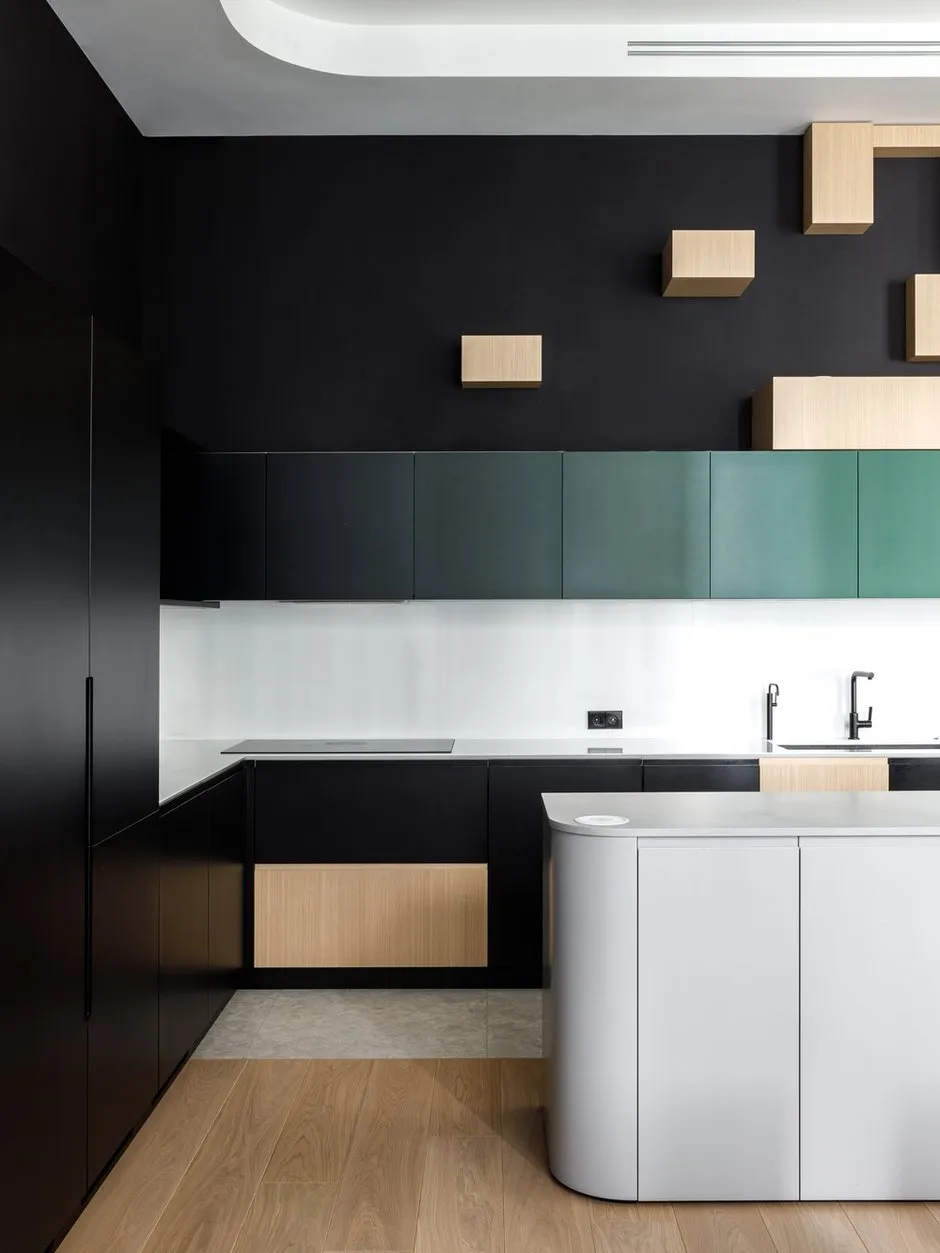
The kitchen is located within the designated area and was designed according to a custom plan. All major storage systems are integrated into tall cabinets, which helps maintain a visually clean space. Most of the household appliances are built into the furniture and are practically invisible within the interior design.
Special attention was paid to ensuring that the kitchen appeared as part of the living room’s overall architectural composition; for this reason, the facades are kept as minimalist as possible, with many functional elements concealed behind a unified furniture layout.
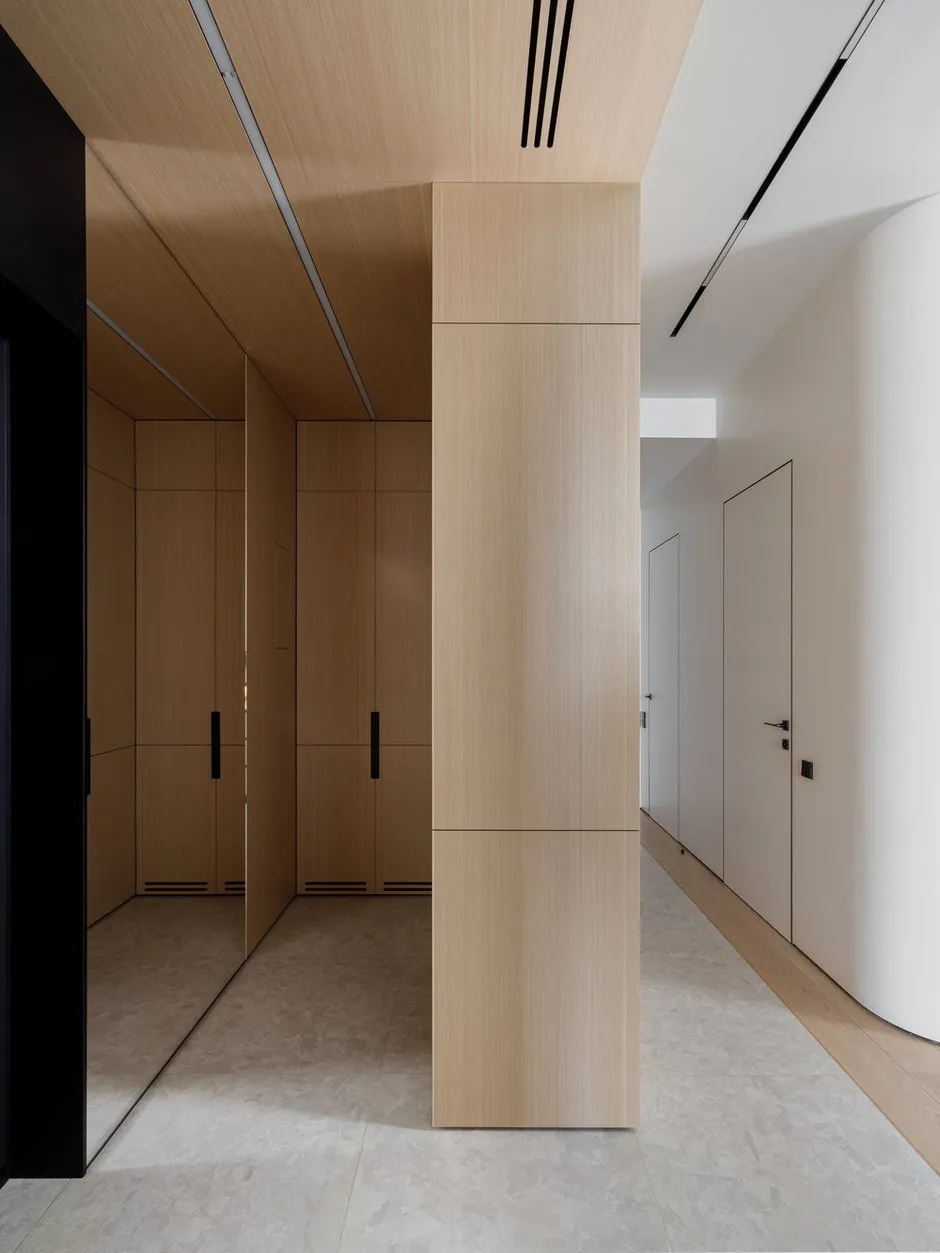
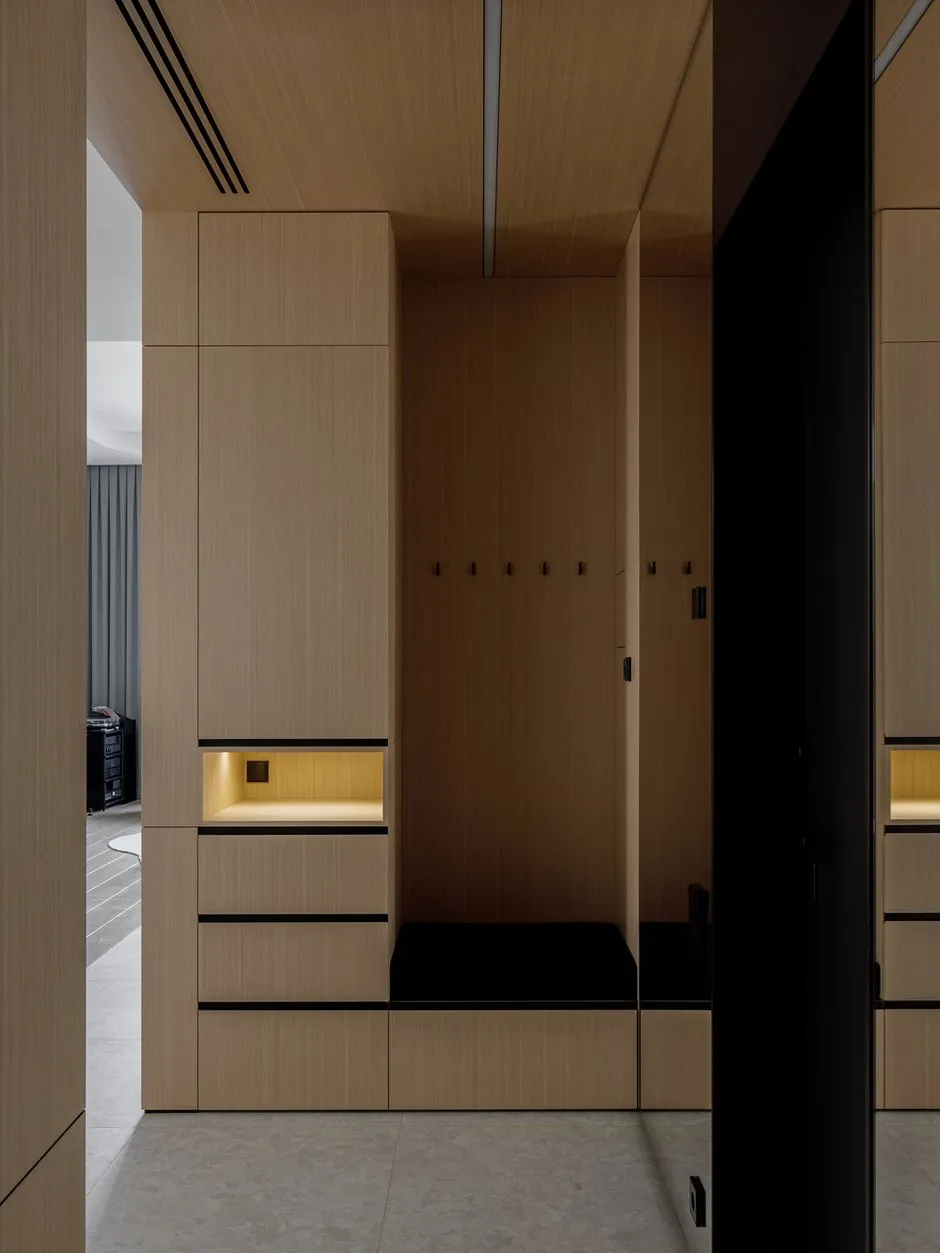
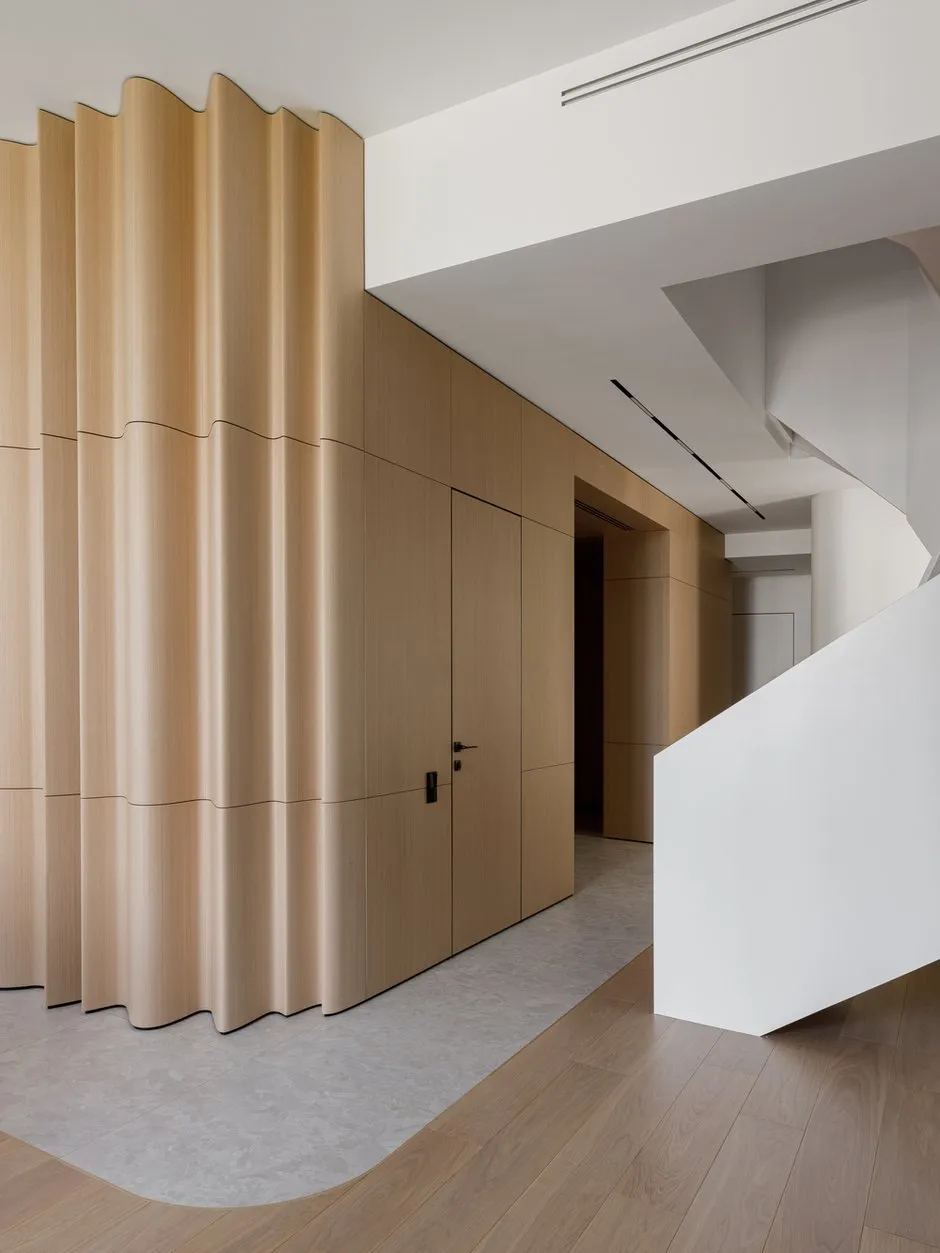
The interior is based on natural and durable materials — engineered wood, natural oak veneer, ceramic tile, mosaic, textile panels, painted surfaces, and custom-designed decorative elements. Natural wood and stone add warmth and texture to the interior, while gradients and pixelated surfaces help bring out the original concept of digital aesthetics.
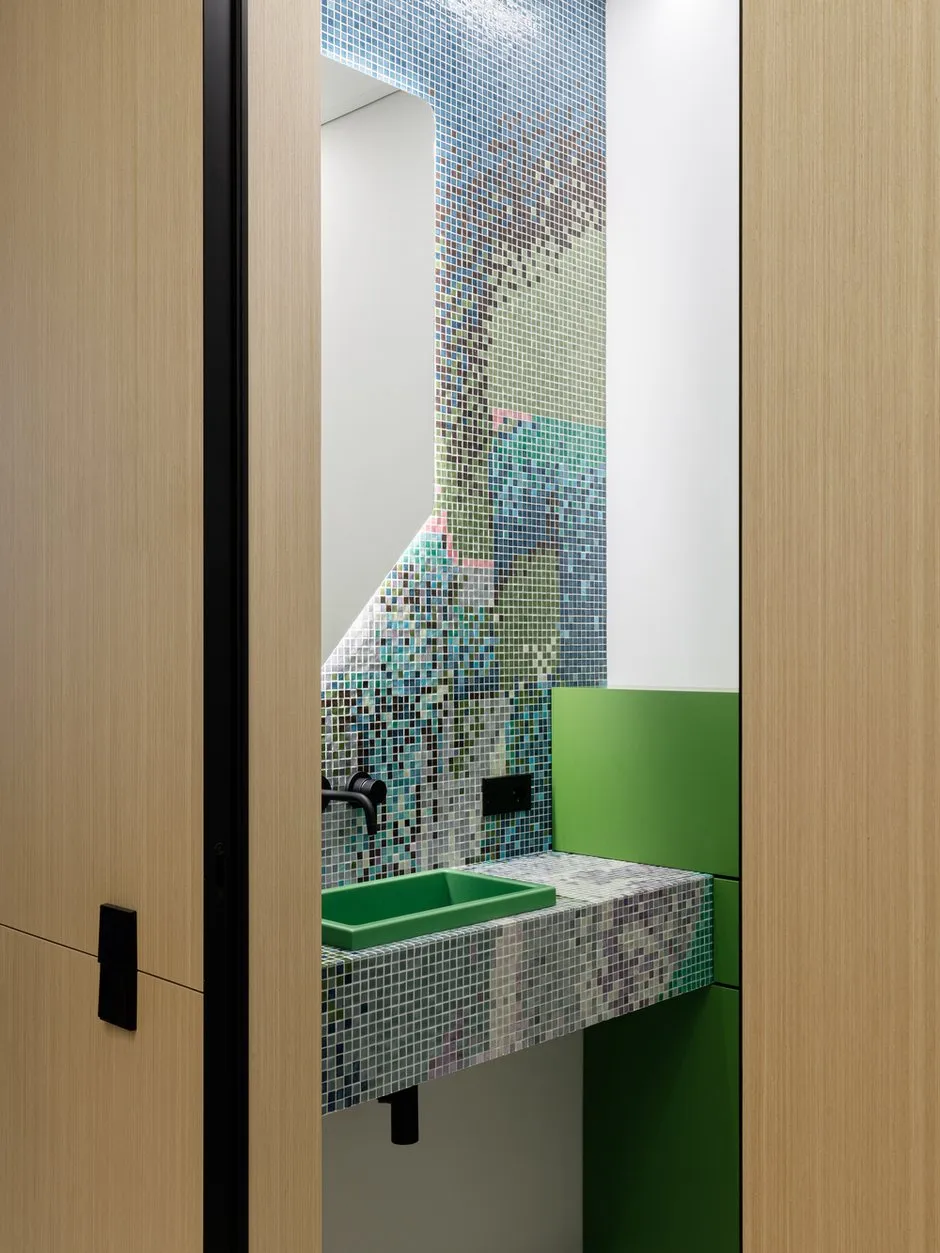
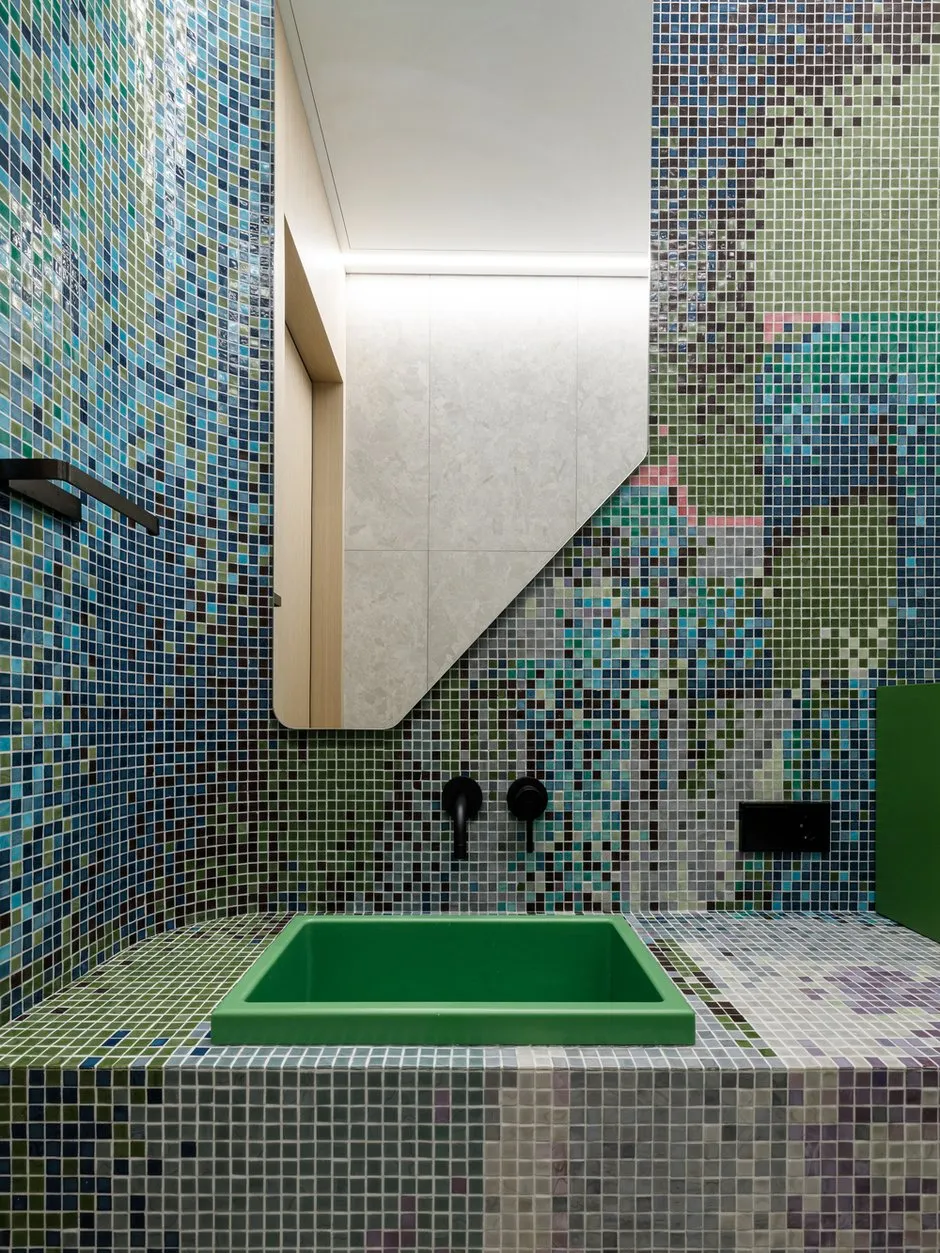
A special mention goes to the wavy wall made of veneer panels, the column with a gradient pattern in the dining area, the pixel mosaics in the bathrooms, and the textile panels in the master bedroom.
Conceptually, the project was built around the idea of bringing digital aesthetics into physical space: gradients, pixel structures, digital patterns, and algorithmic forms were translated into architectural and interior design elements. This approach enabled the creation of a space with a distinct character and individuality, reflecting a modern perspective on design and art.
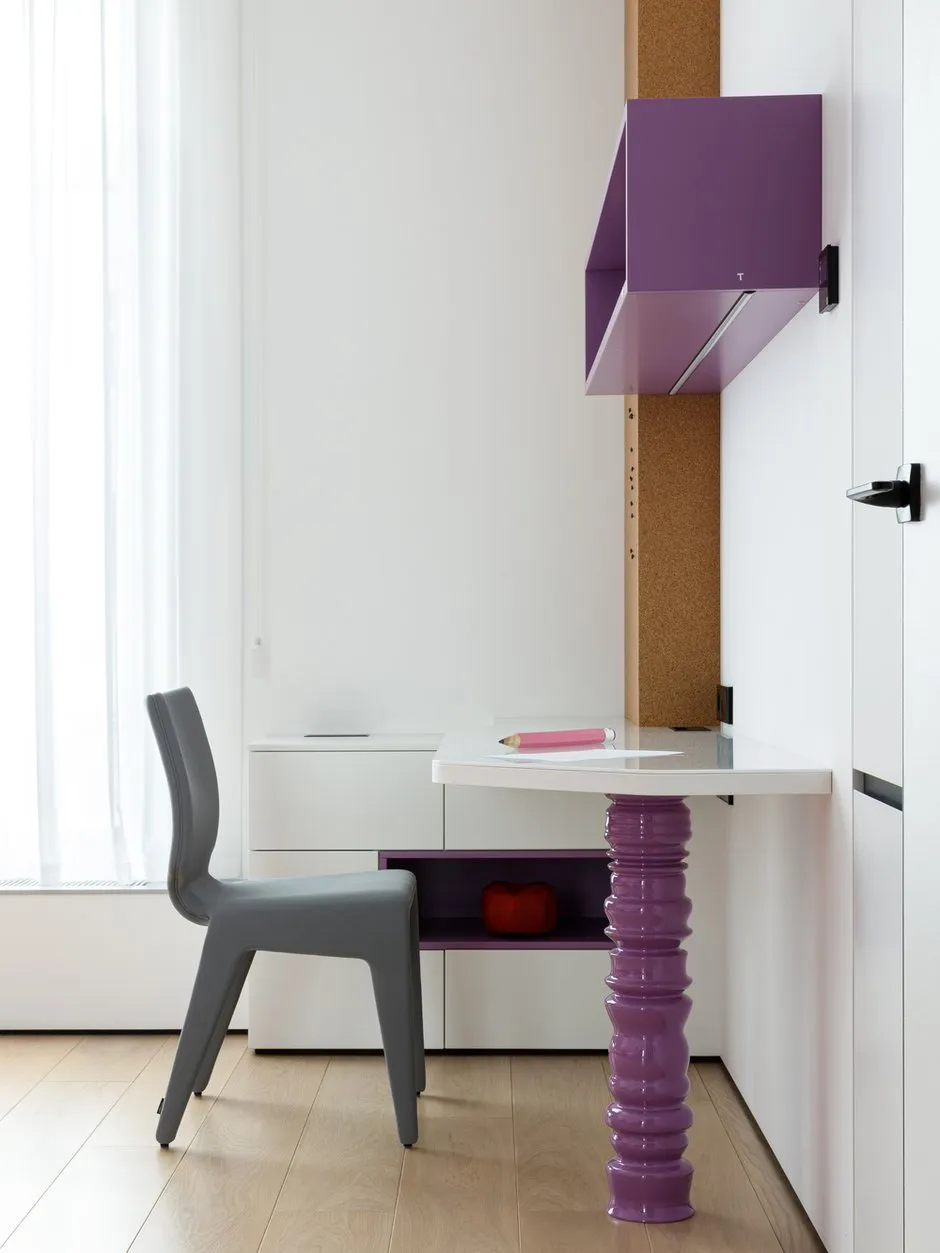
Almost all storage systems were designed according to custom plans, which allowed for the most efficient use of the complex room geometries and enabled the integration of cabinets into the space’s architecture. In many rooms, the furniture is not viewed as a separate item but as part of the interior design. Although this approach increased costs compared to ready-made furniture, it resulted in a significantly higher level of functionality and visual cohesion.
The apartment has several bathrooms, each with its own distinct character. The guest bathroom is designed around a vibrant green furniture unit with an integrated sink, and the walls are partially covered in a pixelated mosaic that resembles a digital image.
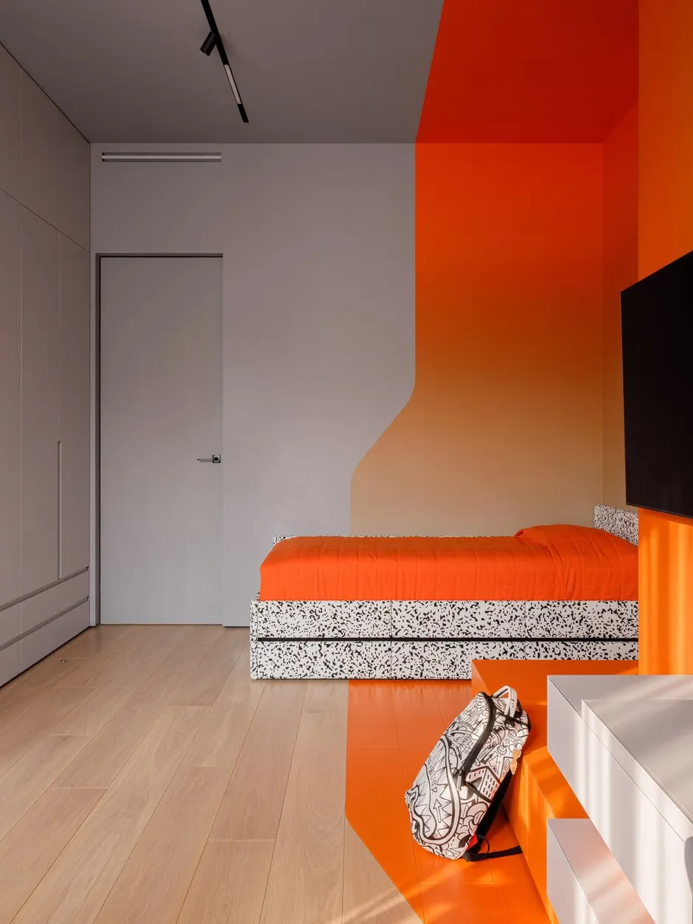
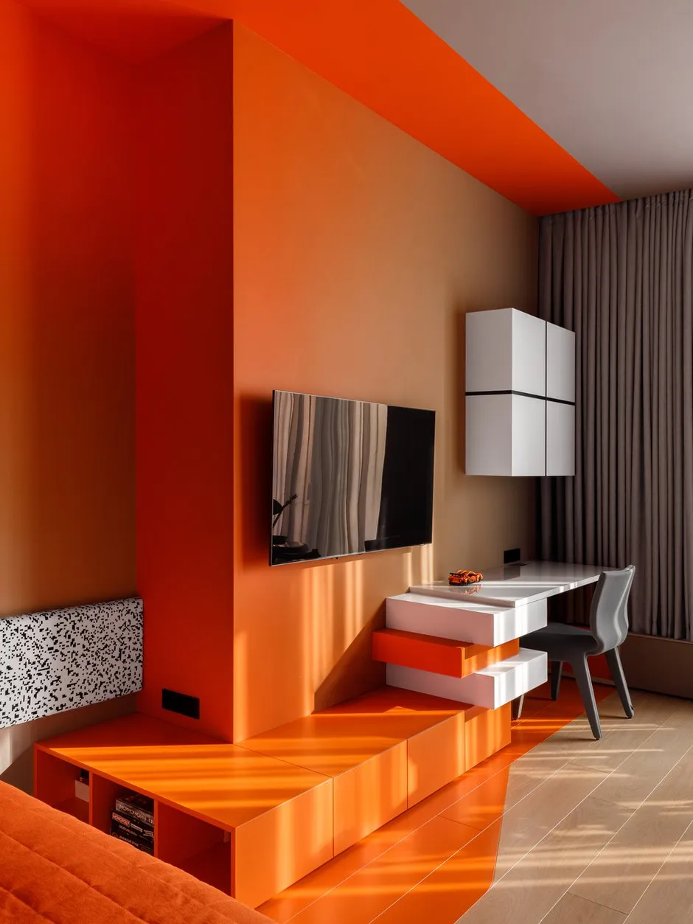
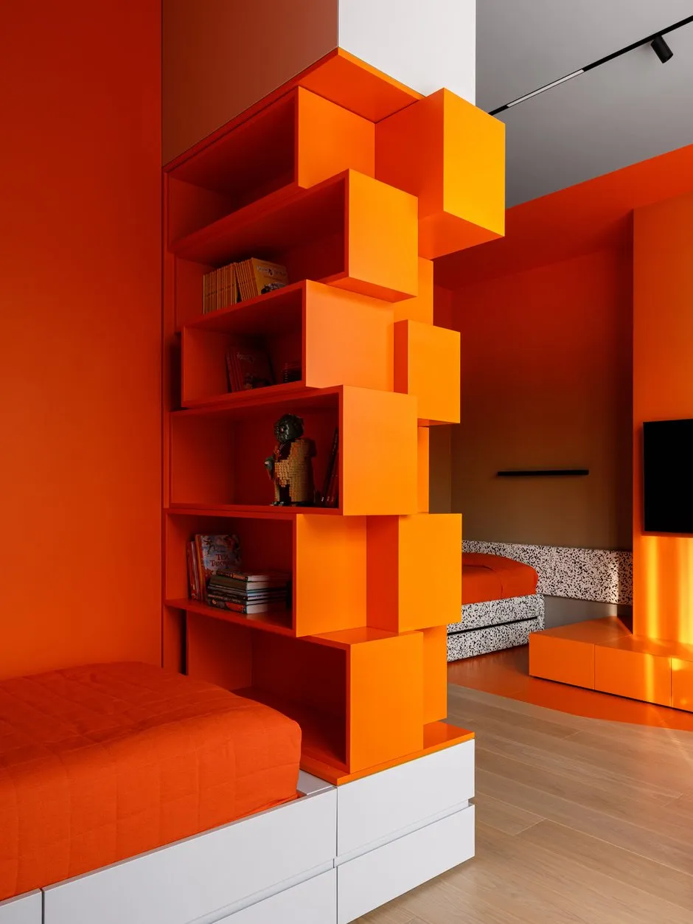
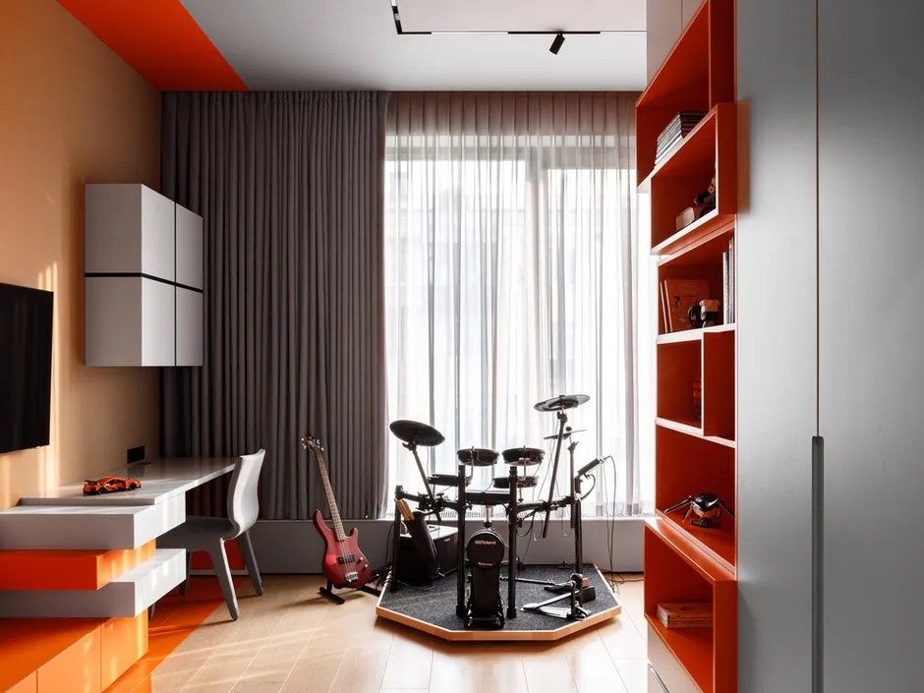
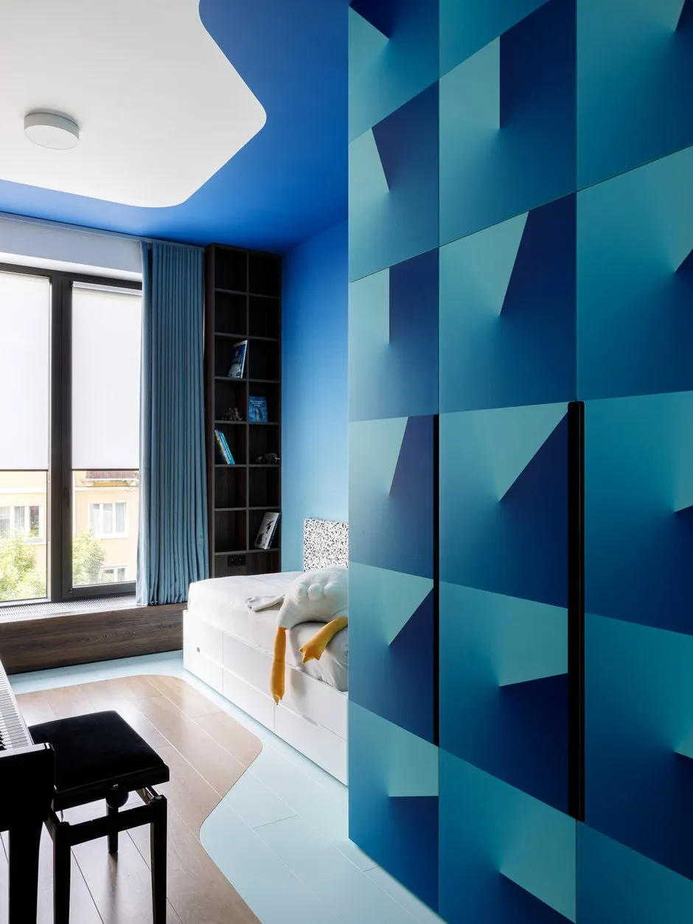
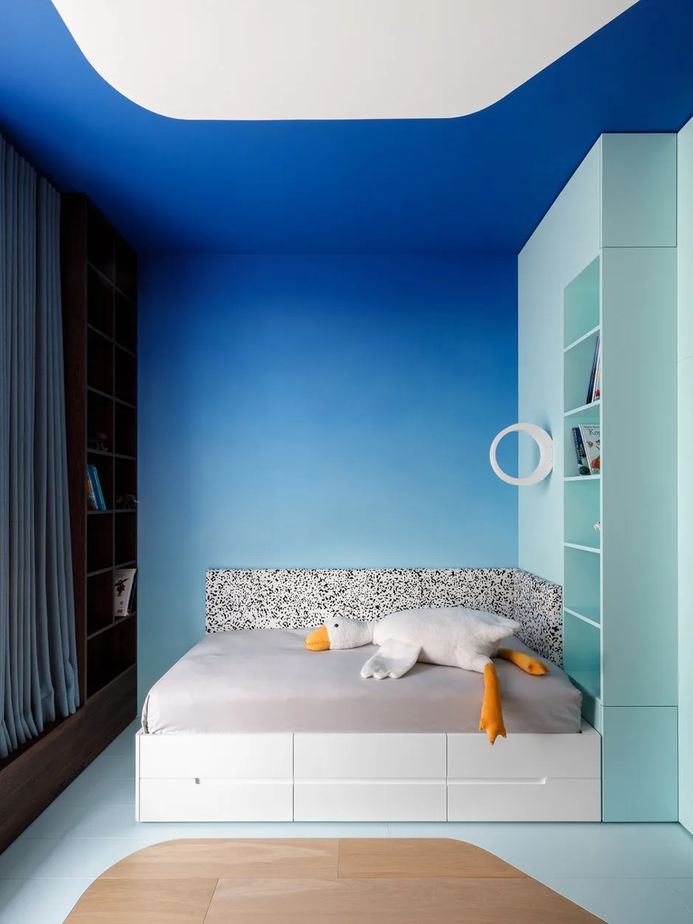
Every child has their own life plan, which is why each nursery has a unique character. The room for two teenagers features a bright orange color, pixel-themed decorations, and a music area equipped with percussion instruments and a guitar.
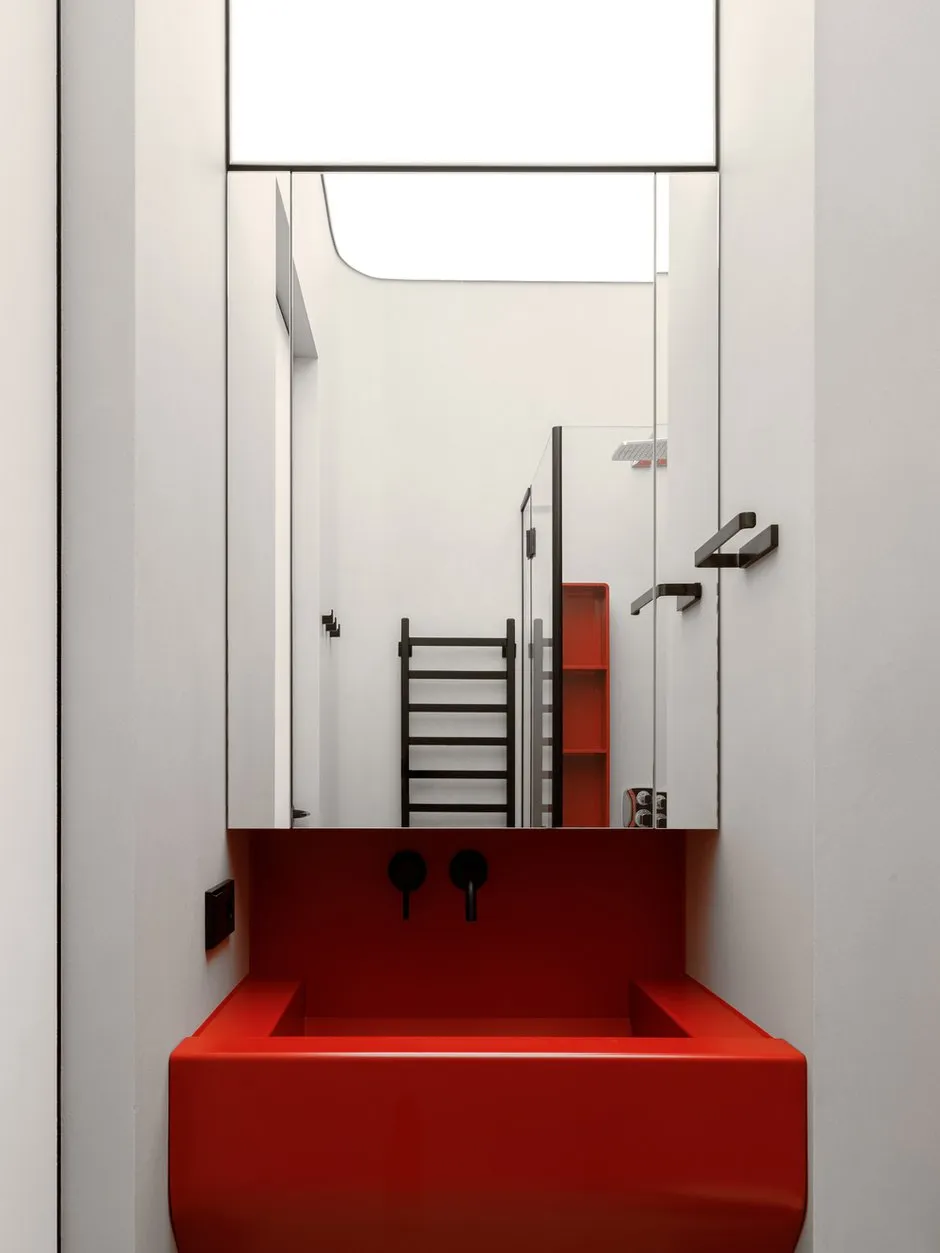
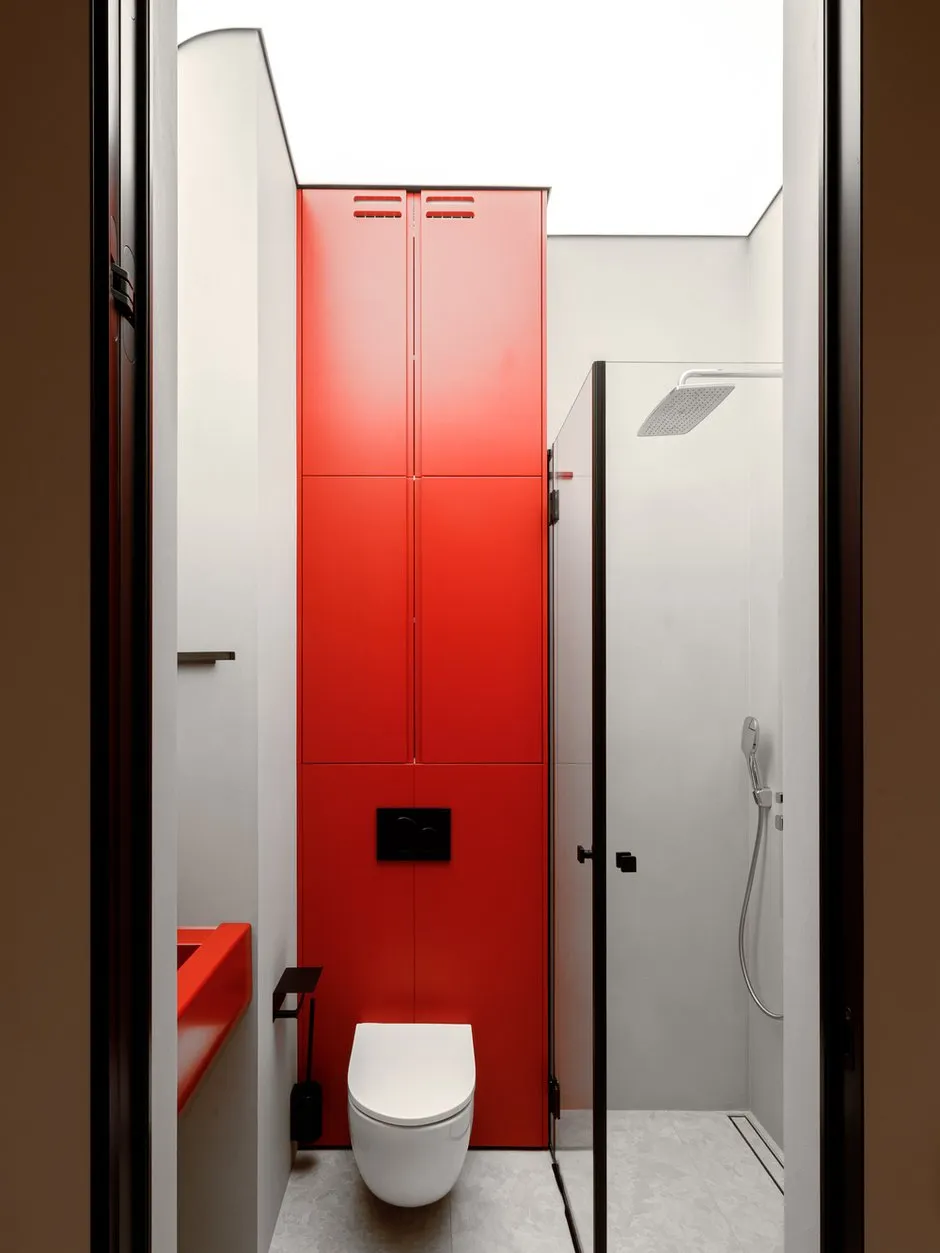
In the children’s bathroom, the red sculptural sink is the main focus, with a light ceiling complementing the design—it smoothly transitions into the wall and visually softens the room’s geometry.
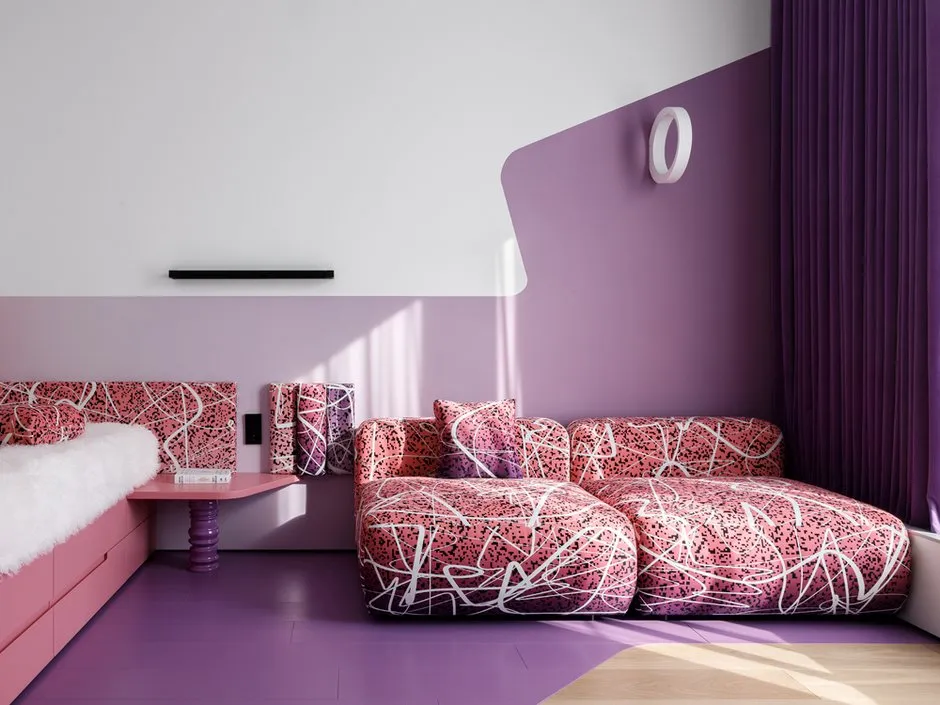
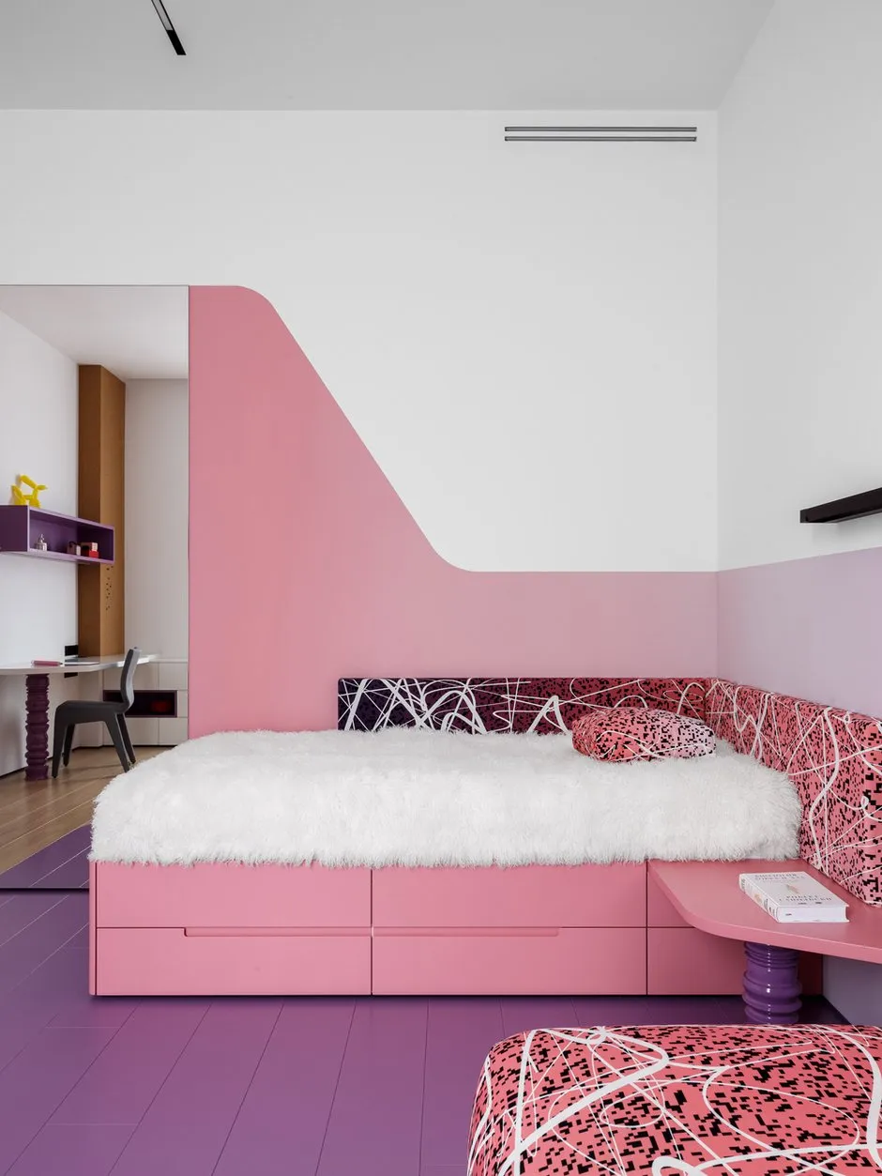
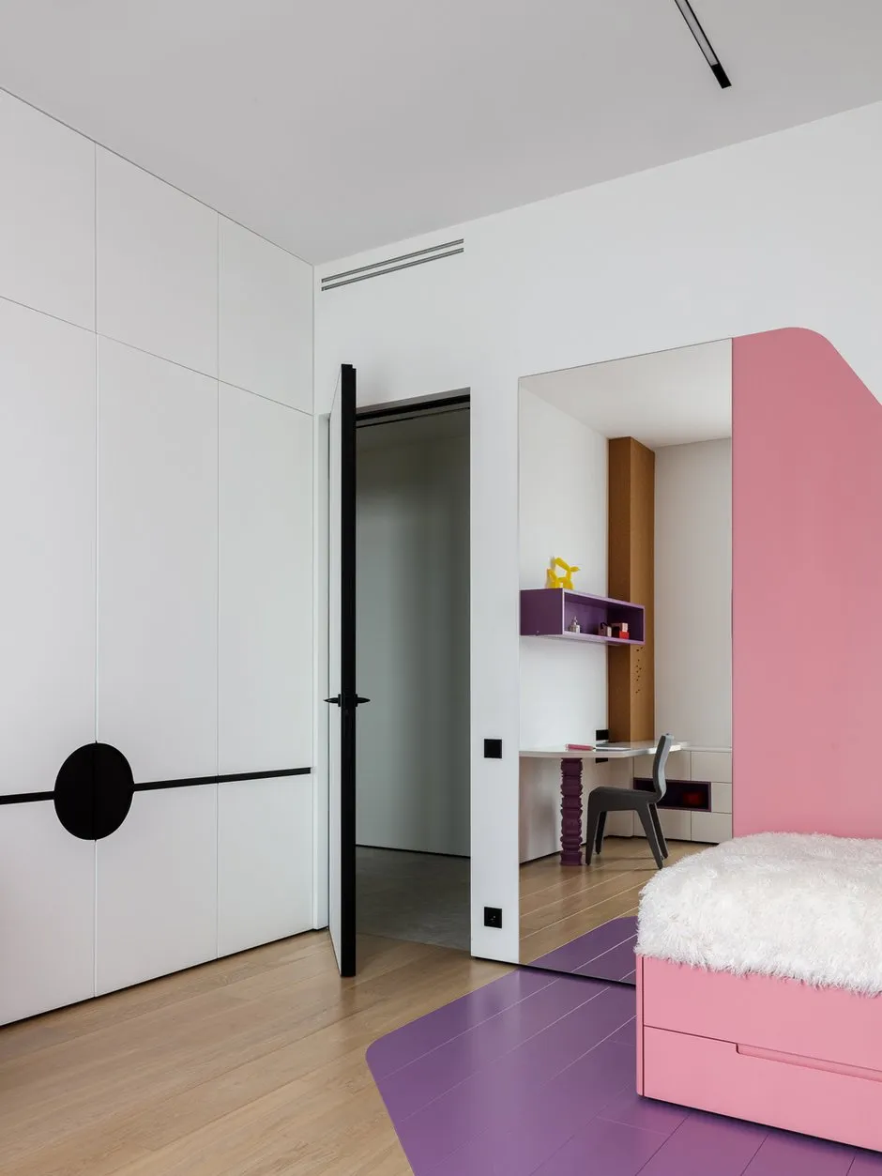
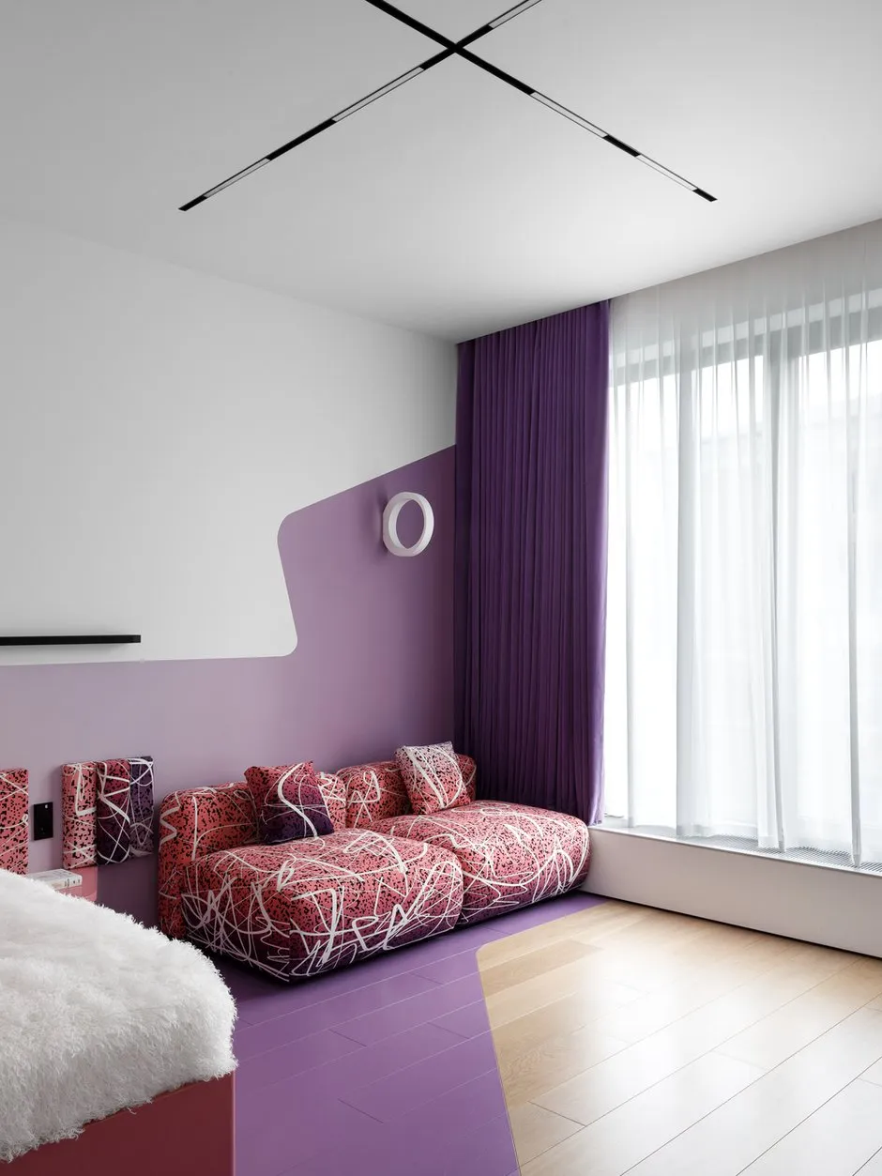
In the eight-year-old girl’s room, a large, irregularly shaped piece of furniture that combines a bed and a seating area serves as the central element. An original design was created for this child’s room based on the child’s early drawings, which were transformed into a graphic pattern with a pixel grid overlay.