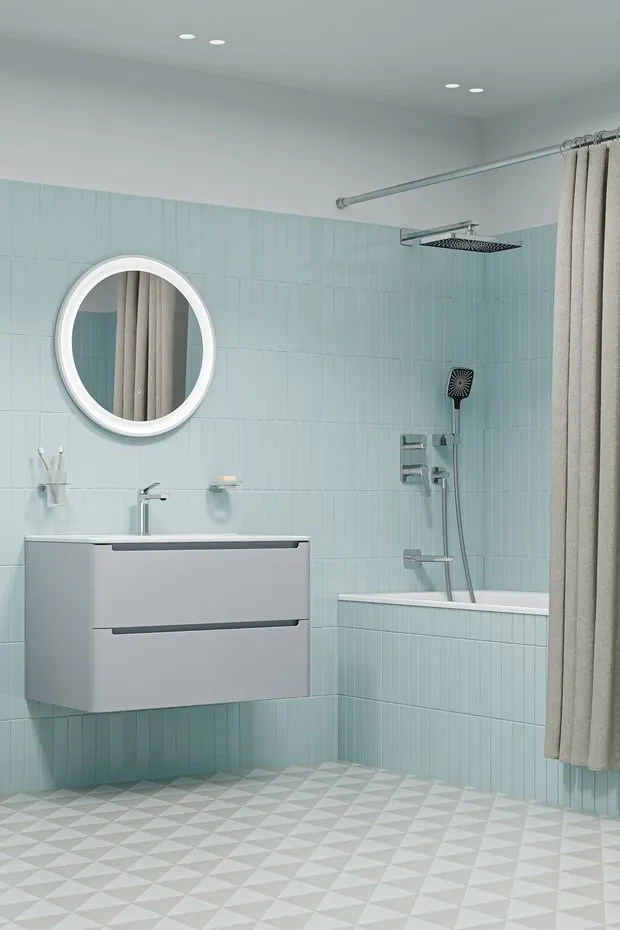
The main principle is simple: if the technical components shouldn’t be visible, it’s better to hide them. This approach doesn’t replace good design, but it helps it function much more effectively.
Integrated Solutions: What Truly Changes the Perception of the Bathroom
Integrated plumbing is not a single specific product but an entire design philosophy. It includes concealed faucet installations, built-in shower systems, sanitary showers, fixtures for wall-mounted toilets, traps, and trays for the shower area, and more broadly, even concealed storage solutions and accessories that do not overload the walls.
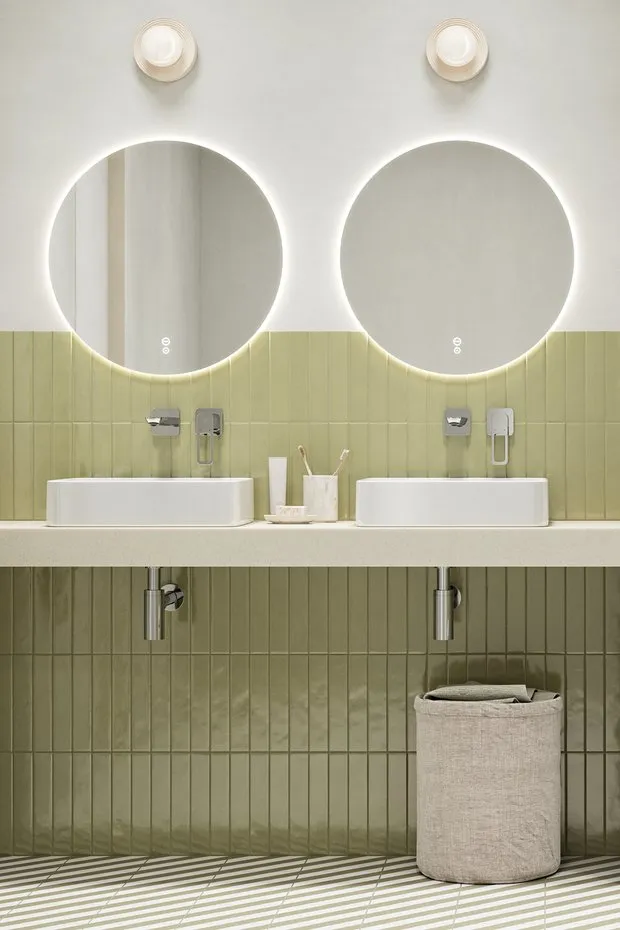

Hidden installation works well in small bathrooms: when the plumbing is concealed in the walls, the space appears more open—there are fewer protruding parts, fewer hard-to-reach areas, and it’s easier to keep things tidy. The actual size doesn’t change, but visually the room becomes more serene. On smooth walls or a uniform floor surface, there are fewer areas where moisture, limescale, and household dirt can accumulate.
Undermount Sink Faucet
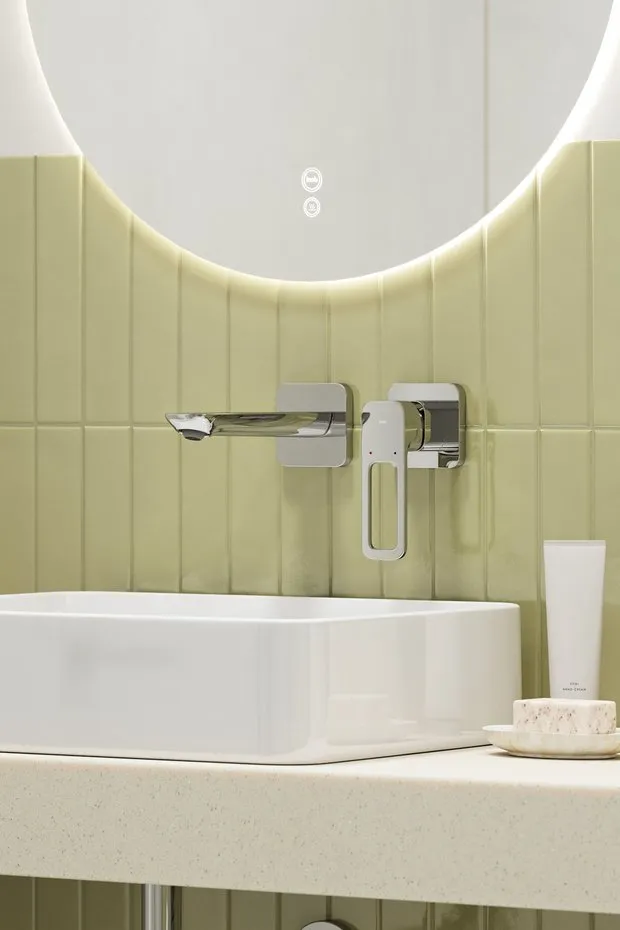
A regular faucet takes up space on the edge of the sink or protrudes from the wall as a single unit. In an undermount installation, the main mechanical components are located inside the wall, while only the spout, control handle, and decorative elements remain visible on the outside. This makes the sink area appear cleaner and simplifies cleaning the surface around the sink.
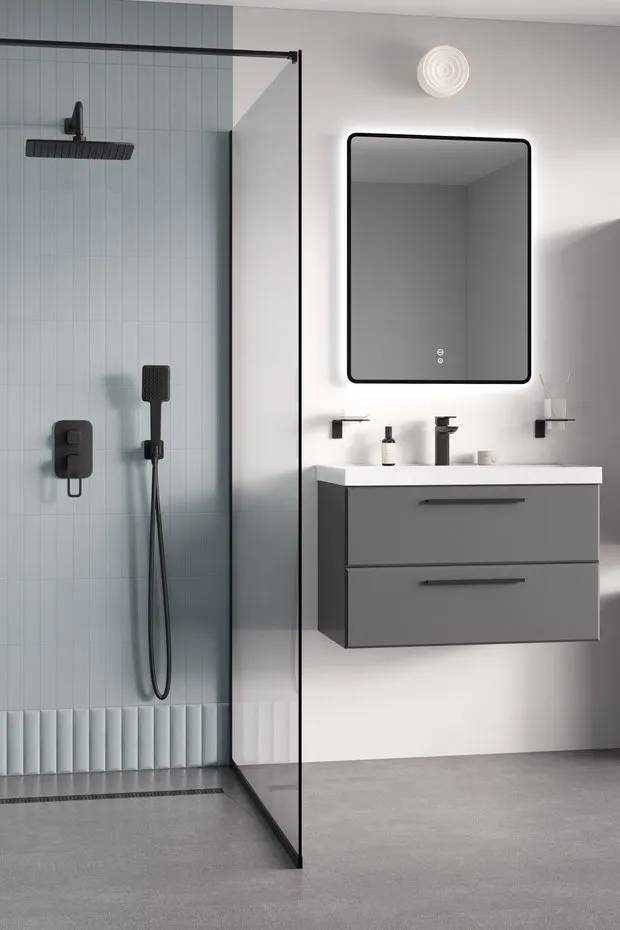
IDDIS offers concealed installation mixers in this category for sinks such as Slide and Duna. They are suitable for drop-in sinks or countertop sinks without a hole for a mixer, as these models are installed in the wall, saving space and including an integrated part. Duna emphasizes a more distinctive feature: it comes with two types of decorative covers—round and square—allowing the appearance to be better tailored to the bathroom’s design.
In such solutions, it’s not only the clean lines that matter, but also what’s hidden inside. IDDIS faucets feature a brass body and a ceramic cartridge—practical elements for daily use. In the Duna model, a hidden Neoperl aerator maintains visual neatness: it’s integrated into the spout without disrupting its minimalist design.
"Hidden installation requires more thorough preparation. It’s necessary to determine the location of the faucet and usage scenarios in advance. Once the tiles are laid, it becomes difficult and expensive to change these parameters," reminds Alexey Melnikov.
erid: 2W5zFJNWZER. iddis.ru. Advertising. OOO “SKL”. INN 7805442438.
Attention:
Built-in Shower System
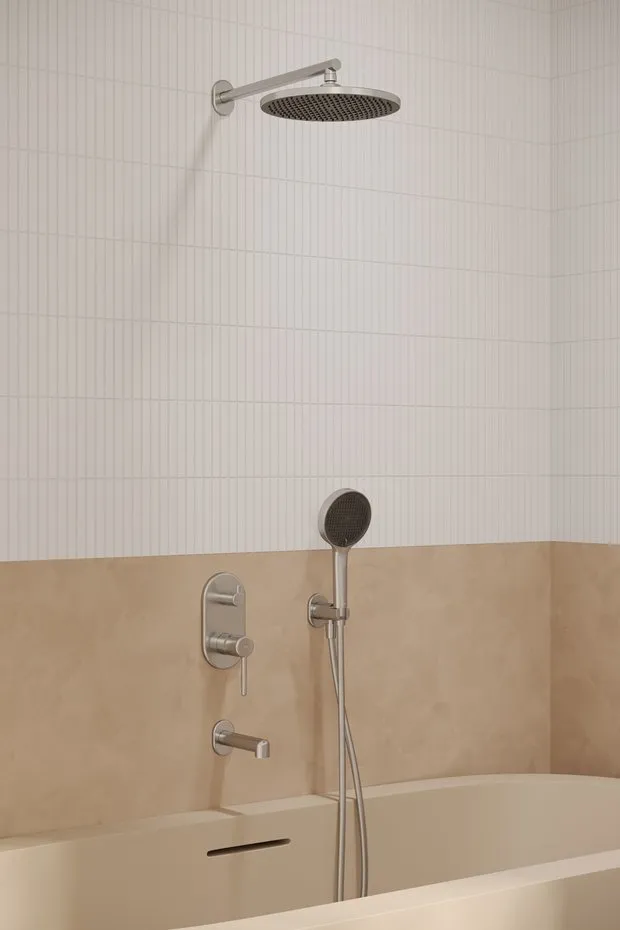
A regular shower enclosure is always visible: the pole, fixtures, faucet body, hose, and controls create a fairly prominent arrangement on the wall. A built-in system works differently: the faucet and some of the plumbing components are located inside the wall, while only the overhead shower, handheld showerhead, drain if needed, and sleek control elements remain on the outside.
The design well suits minimalist bathrooms where clean surfaces and calm geometry are important. For example, built-in shower systems from IDDIS Parker and Aiger combine the essential components into a complete set: a faucet, a ceiling showerhead with a bracket for a tropical shower, a handheld showerhead, a hose, and a connection for it. Depending on the model, the set may also include a wall-mounted shower tray.
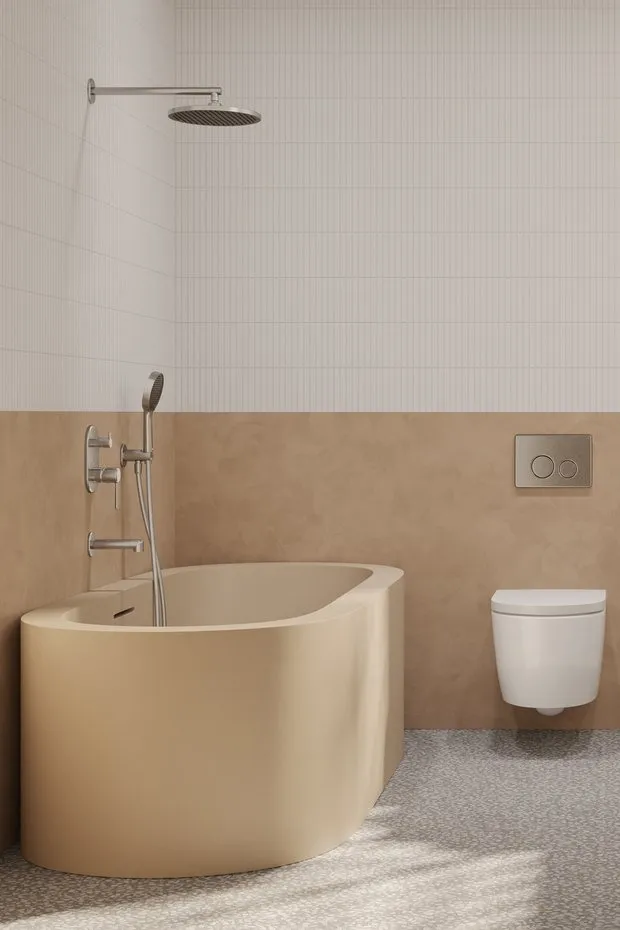
It’s also convenient for everyday use. There are fewer protruding elements in the shower area that could be accidentally touched, and cleaning becomes easier—there’s no need to go around the large faucet body and numerous attachments. Larger nozzles provide a more powerful water flow, so the shower feels less like a utility area and more like a proper relaxation space.
A distinctive feature of some IDDIS built-in shower systems is the UniCore technology. A reliable brass housing is installed in the wall, and the external components can be replaced later without removing the tiles or taking out the internal unit. This is useful if you want to change the color of the fixtures, alter the design of the decorative elements, or replace a damaged external component in a few years.
Shower Trap
Shower stalls without a base have become one of the most prominent trends in bathrooms: instead of a built-in acrylic tray in the floor, a trap or channel is installed, and the shower area is covered with the same tiles as the rest of the room. This creates a cohesive interior design, making the boundary between the shower area and the rest of the bathroom less noticeable.
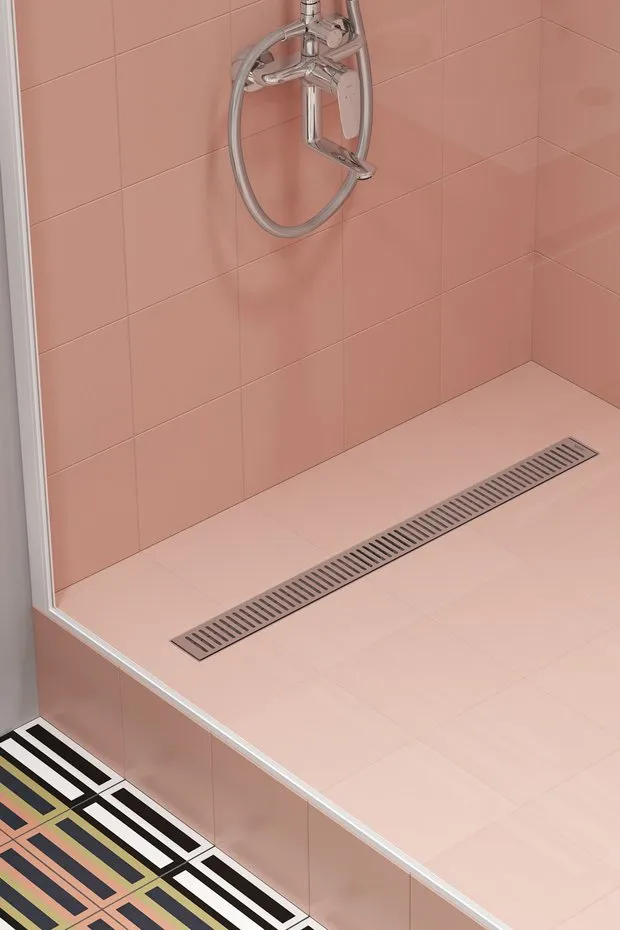

In the shower traps and trays category, IDDIS offers various designs for water drainage grates. Models equipped with a 360° rotatable siphon are particularly useful for designers. They provide greater flexibility in design — the installation of the shower area is no longer dependent on the location of plumbing pipes. This allows for selecting a drain suitable for different layouts: creating a neat shower area along a wall, embedding a tray under tiles, or choosing a compact trap for a small bathroom.
In practice, the difference is also noticeable: the floor remains tiled rather than plastic, which can yellow over time, bend, or visually clash with the interior design. With proper installation, the shower area becomes more stable, pleasant to the touch, and more accessible—without a high edge that needs to be stepped over. A step is also justified in small bathrooms, where a bulky shower pan immediately divides the space into zones and makes it feel tighter. A unified floor, on the other hand, helps maintain a sense of space.
Wall-Hung Toilet
Wall-mounted toilets are no longer limited to expensive projects: today they represent one of the most straightforward ways to make bathrooms more modern and easier to maintain. The tank and plumbing components are hidden behind a wall, while the bowl does not touch the floor.

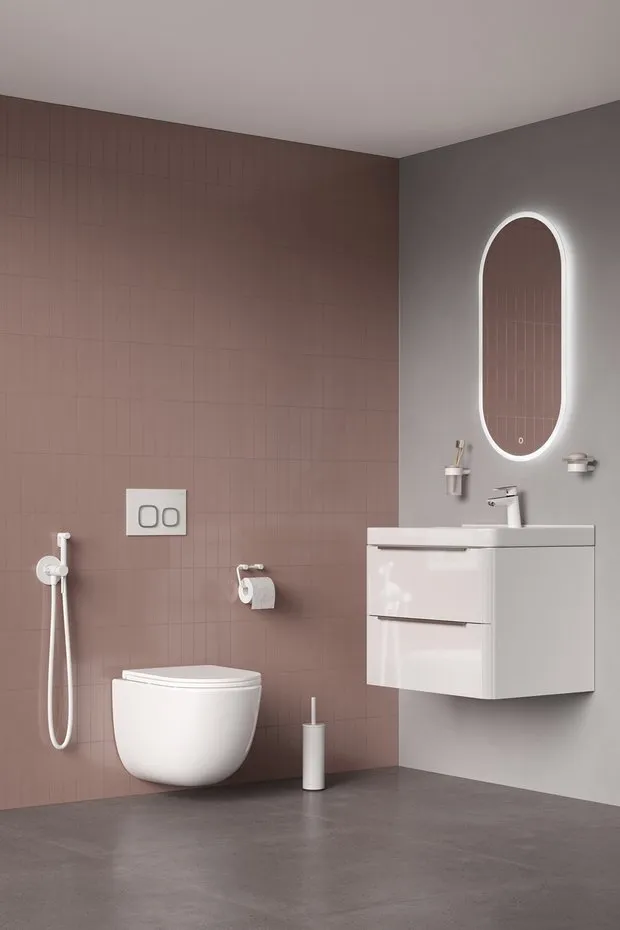
In the IDDIS Cloud X collection, there are wall-mounted toilets and installation kits. For modern bathrooms, this is convenient for several reasons: the floor under the bowl remains open, dirt and moisture don’t accumulate around the base, and the hidden tank makes the toilet area look neater visually. The borderless design and efficient flushing of Cloud X simplify maintenance, while the seat with a micro-lift and quick-release mechanism helps keep it clean with minimal effort.
When choosing, it’s important to consider more than just the shape of the bowl. Compact models are suitable for small bathrooms, while if space permits, you can opt for a deeper bowl for a more comfortable sitting position.
Note:
Hygienic Shower
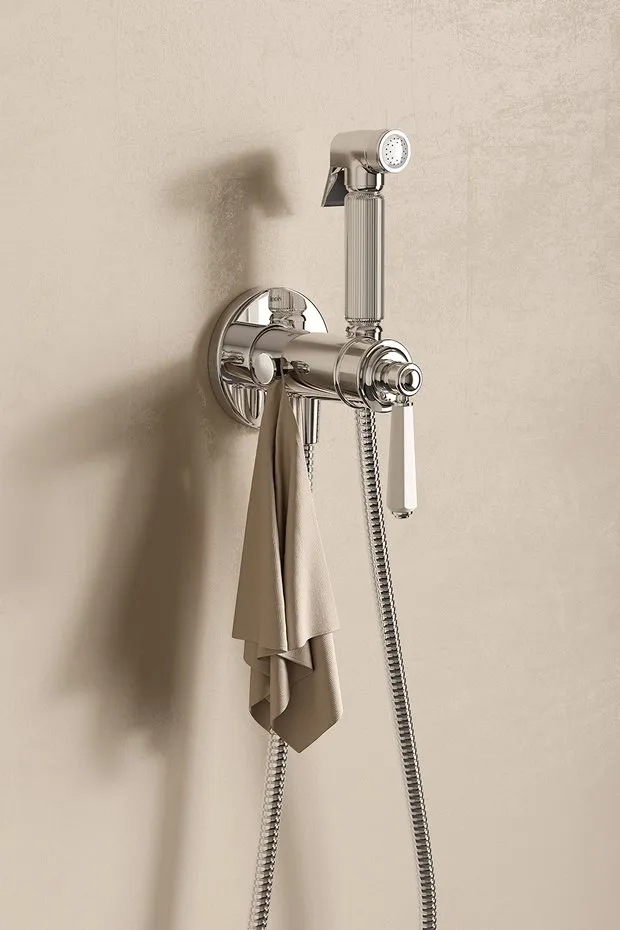
In small urban bathrooms, there is rarely space for a separate bidet. A handheld shower solves this problem effectively: it takes up minimal space, can be installed next to the toilet, and does not require a separate basin. IDDIS built-in faucets with handheld showers allow some of the technical components to be concealed in the wall, leaving only a neat spout, hose, and controls visible. The Axes model in a universal chrome finish is wall-mounted, comes with a spout and a 1.2-meter hose, and the holder and hook can be swapped depending on how conveniently you want to arrange the area.
In more advanced models, such as the Duna, safety and maintenance features have been added: an automatic valve in the holder shuts off water when the nozzle is installed, and the front part can be removed for cleaning. This is important because hygiene showers are used regularly, and the quality of the cartridge, nozzle, hose, and sealing components affects the comfort of the entire area.
What to Consider Before Starting Repairs
The main rule for working with built-in plumbing is simple: first, choose the plumbing fixtures, then start the renovation. While a regular faucet can still be selected after tile installation, hidden systems are installed during the rough-in phase, among the first tasks in the overall renovation sequence.
You need to determine in advance where the washbasin will go, at what height the faucet will be placed, how many outlets are needed in the shower system, what type of drainage will suit the shower area, and whether the toilet will be wall-mounted. If you lay the pipes and cover the walls with tiles first, then try to choose the plumbing fixtures, many options will become unavailable or will require compromises.
The second common mistake is focusing only on the appearance. For built-in plumbing, the hidden components are just as important: they determine reliability, maintenance needs, and the cost of potential repairs in the future. An ordinary faucet can be replaced without serious consequences, but mistakes with a built-in system can sometimes require removing the tiles.
Therefore, built-in solutions should be viewed as a single system. The faucet, showerhead, trap, installation, and shower enclosure need to be planned together: this way, installation goes smoothly without surprises, the interior looks cohesive, and the bathroom remains easy to use for many years.
A visually clean bathroom doesn’t start with just tiles, furniture, and a nice mirror. Its foundation lies in well-planned engineering: concealed faucets, built-in shower systems, shower traps, and fixtures. When these elements work together, the bathroom looks more harmonious, cleaning takes less time, and even a small bathroom appears more spacious. Therefore, the best time to choose built-in plumbing isn’t during the final trip to the store, but at the very beginning of the project.
Frequently Asked Questions
Is it true that built-in plumbing is only suitable for large bathrooms?
No. In small bathrooms, the effect is often even more noticeable: concealed installation hides unnecessary details, making the space appear more spacious and tidy.
At what stage of renovation should one choose built-in plumbing fixtures?
It is better to choose built-in plumbing fixtures during the planning stage—before water supply and drainage lines are installed and before rough construction begins. For concealed faucet installations, shower systems, bidet fixtures, shower trays, and drain pipes, it is necessary to consider the connection points, installation depth, and equipment placement in advance. Concealed components are installed before walls and floors are finished, so it is important to determine specific models and their installation methods early on.
Is it difficult to maintain built-in faucets?
It all depends on the design. The main body of a modern faucet is located inside the wall, but access to the serviceable components is provided from the outside. To replace the cartridge or diverter, there’s no need to demolish the wall or remove tiles: simply remove the handle and external parts, after which the required component can be taken out of the housing and replaced.
What to Choose Instead of a Shower Pan?
An alternative to a floor pan can be a shower area with a drain in the floor — either a point drain or a linear tray. For this solution, it is necessary to ensure sufficient floor height to accommodate the drainage system and sewer pipes, create a slope toward the drain, and provide reliable waterproofing. If technical conditions permit, the shower can be made at the same level as the rest of the floor; otherwise, a small platform will be required.
What does a suspended toilet offer beyond a modern appearance?
The main practical advantage of a wall-hung toilet is the free space under the bowl, which makes cleaning the bathroom easier. Thanks to the adjustable mounting frame that remains in the wall, it is also possible to set the ideal installation height of the toilet during installation. Another advantage is lower noise levels when flushing, as the tank is located inside the wall.
Can an existing shower system be upgraded without new renovations?
In some systems, yes. For example, the IDDIS UniCore technology allows replacing external components of the shower system without removing the tiles or taking out the brass housing from the wall.