">
Holiday Home in Iceland / Teiknistofan Tröð / Iceland - REMONTNIK.PRO

Holiday Home in Iceland / Teiknistofan Tröð / Iceland
Share:
This page is also available in the following languages:🇷🇺🇺🇦🇫🇷🇩🇪🇪🇸🇵🇱🇨🇳🇮🇳🇯🇵
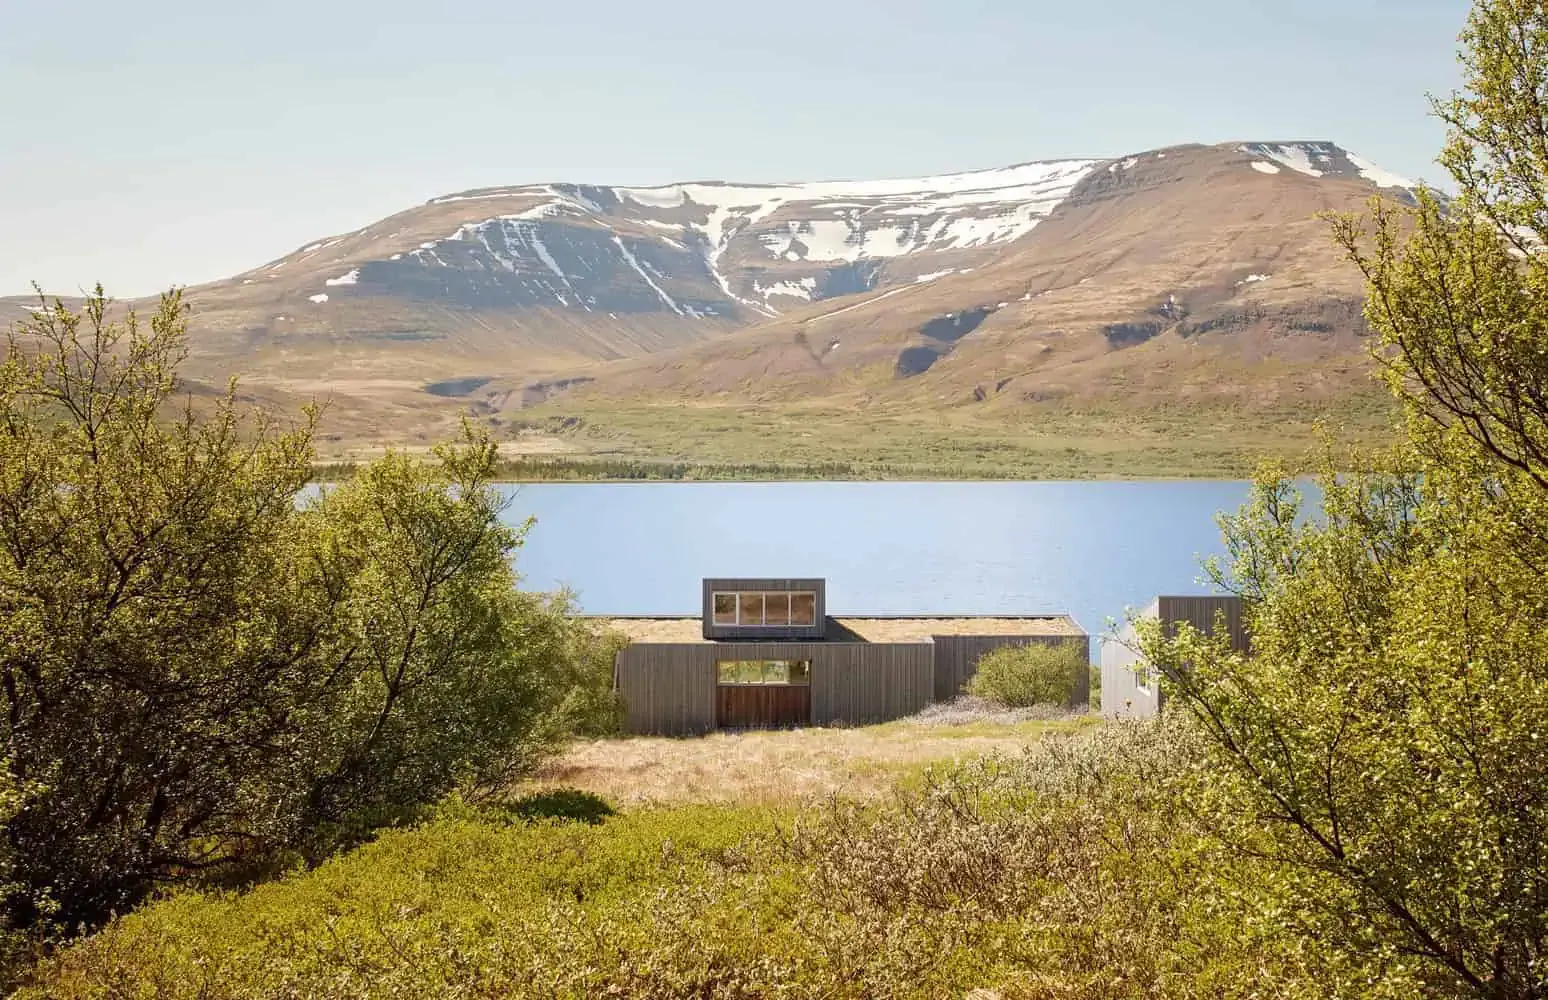
Modern lakeside house with minimalist design, surrounded by lush greenery and overlooking snow-capped mountains and a calm lake, exemplifying contemporary architecture in a natural setting.

Architecture in Harmony with Landscape and Climate

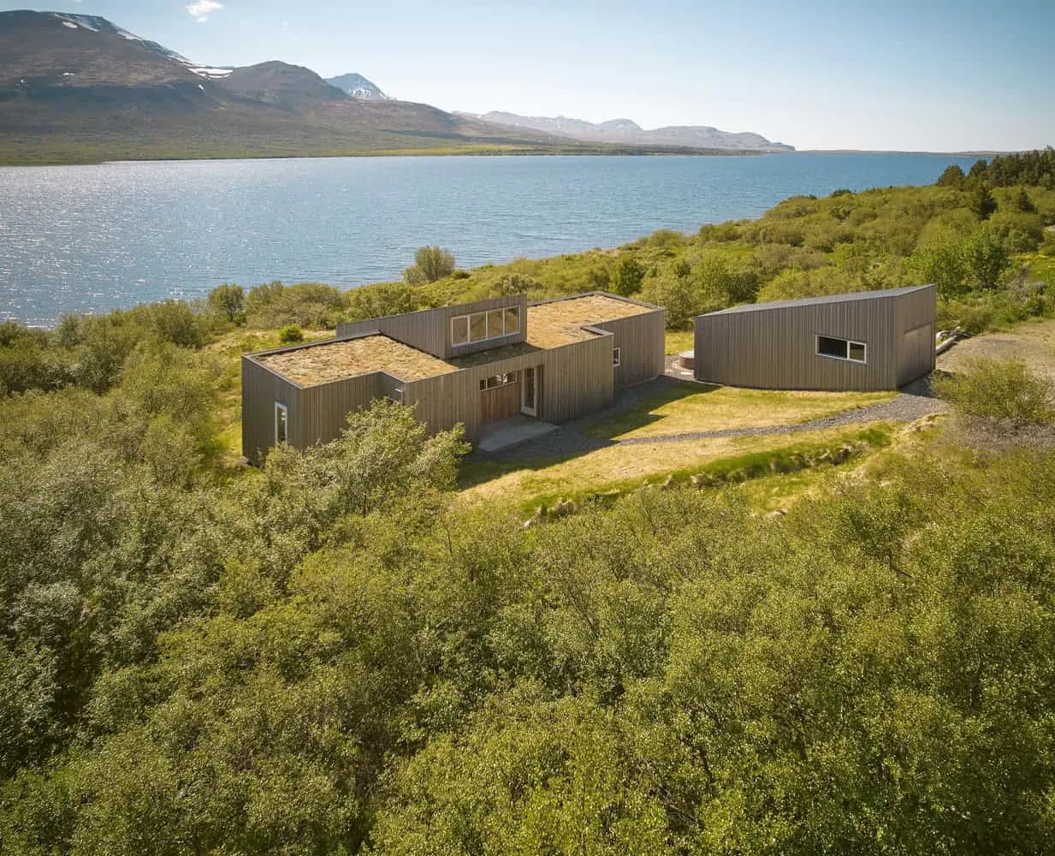
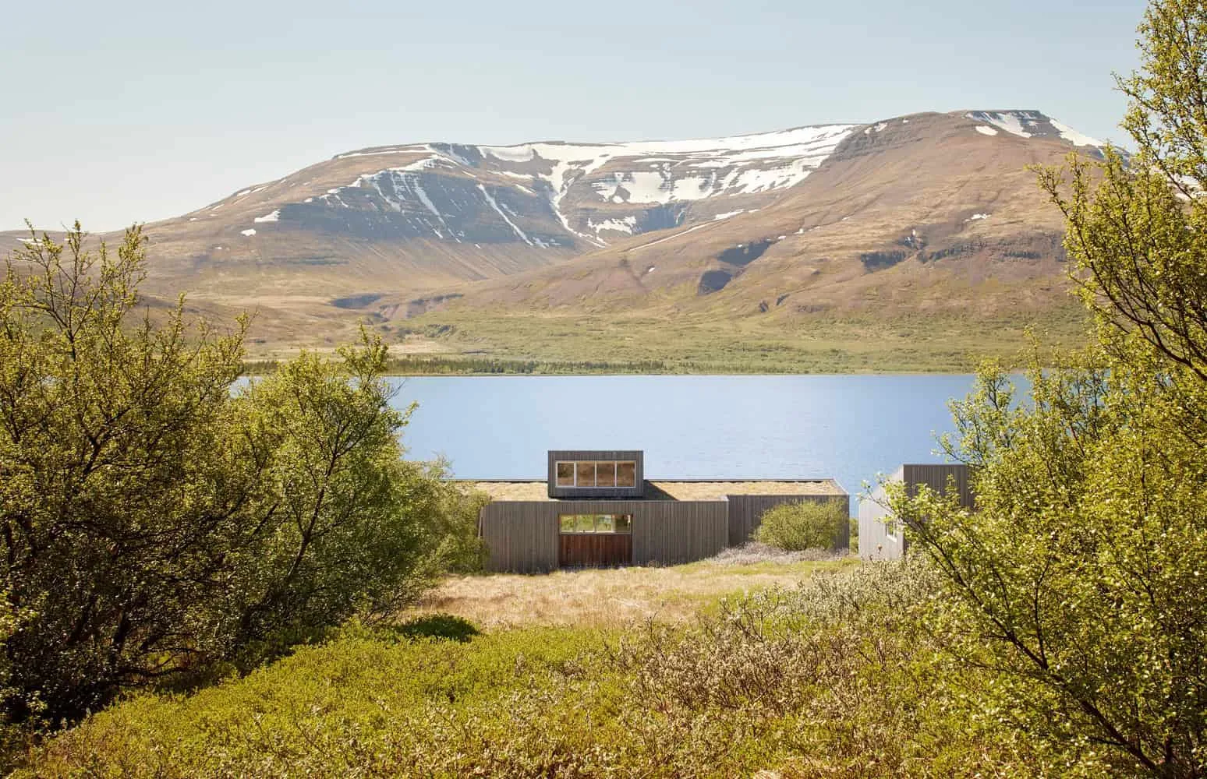
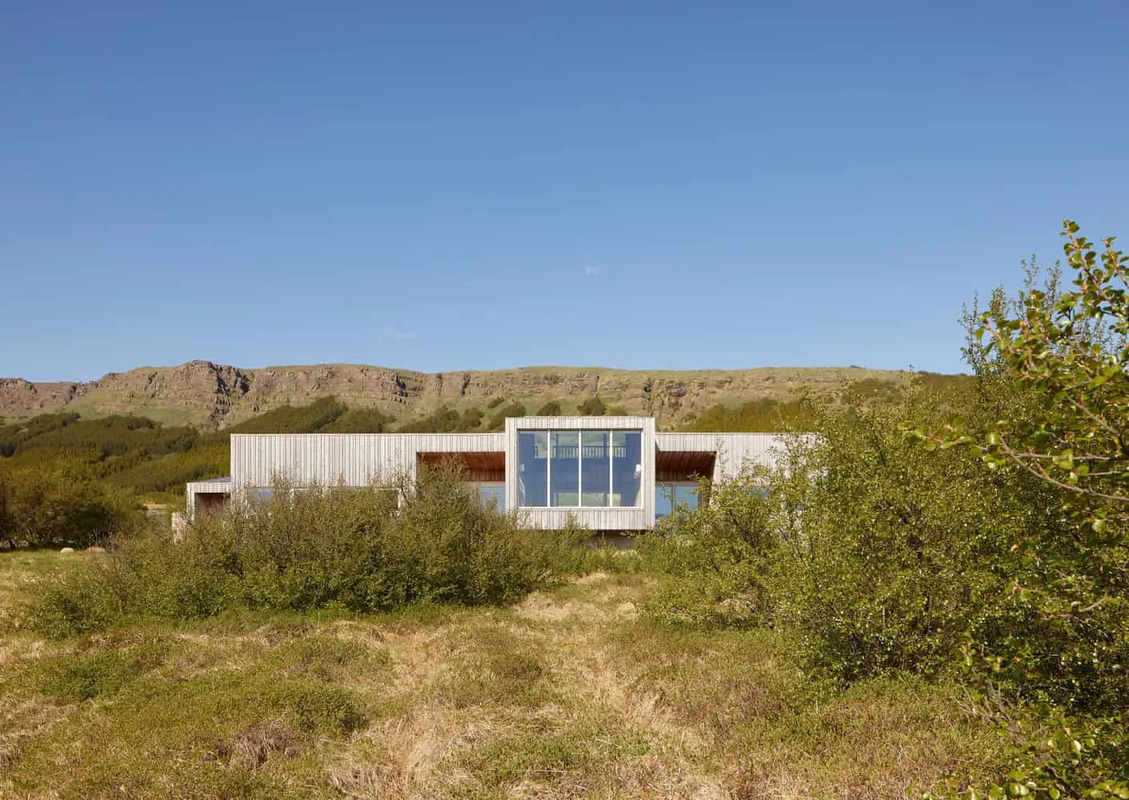
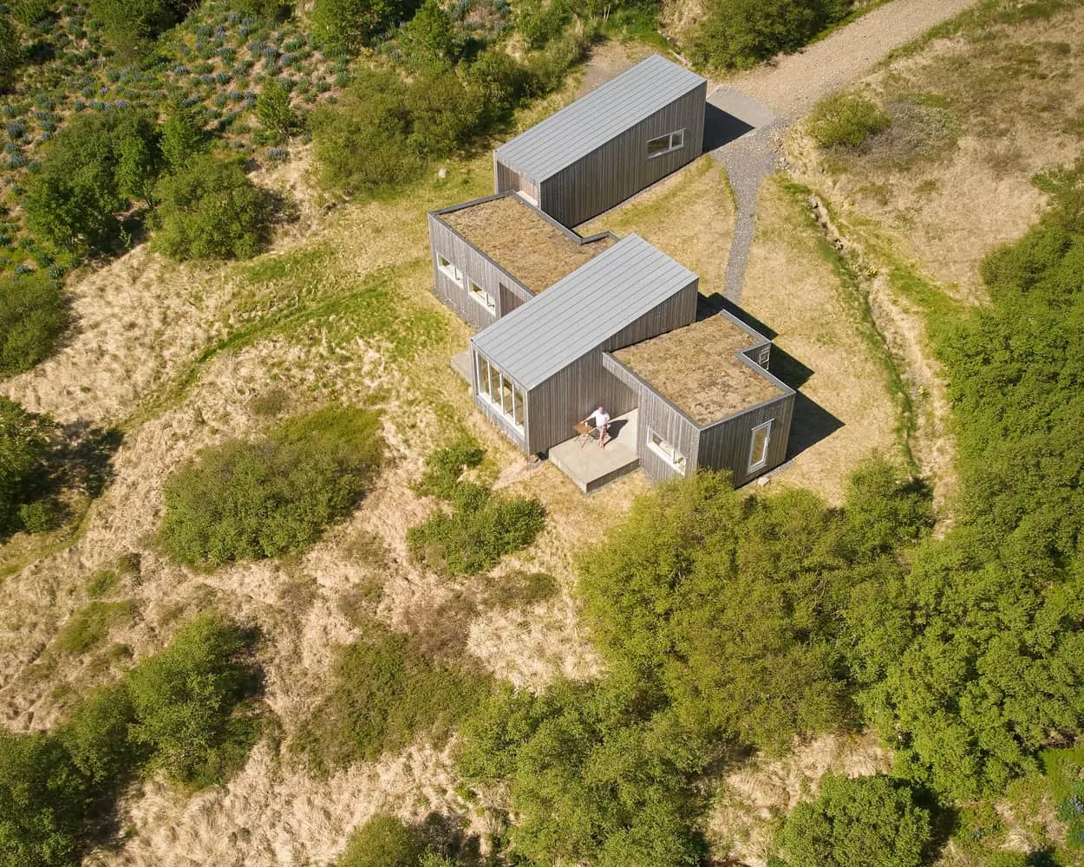
In a secluded valley of southwest Iceland, overlooking calm waters and framed by dramatic mountains, the Holiday Home in Iceland by Teiknistofan Tröð emerges as a study in restrained, sensitive architecture. The modest 99 m² volume is composed to read as part of the landscape rather than dominate it. Aligned with the contour lines of the valley, the building lowers itself into the terrain while opening toward sweeping views.

Form, Composition & Site Strategy

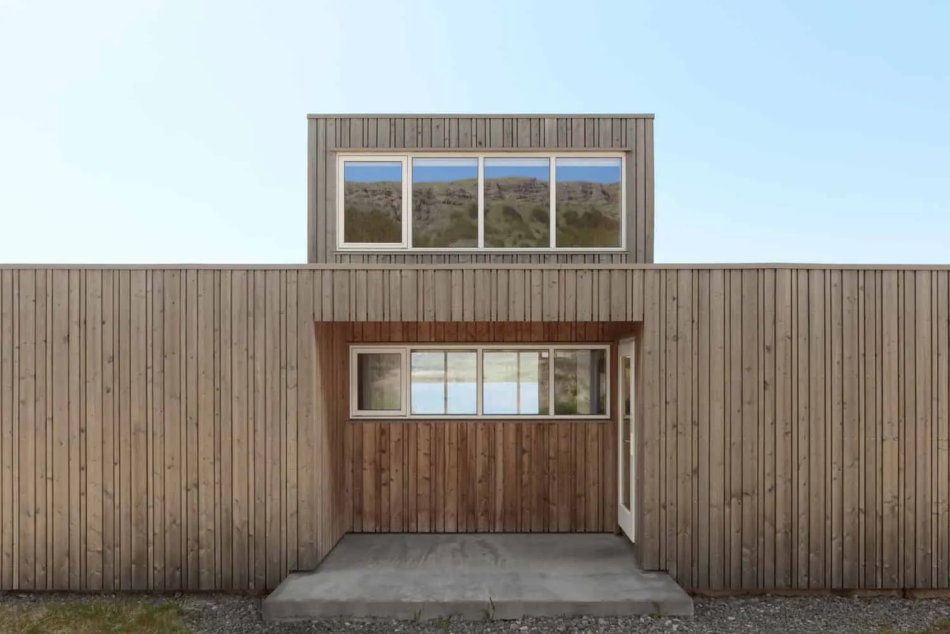
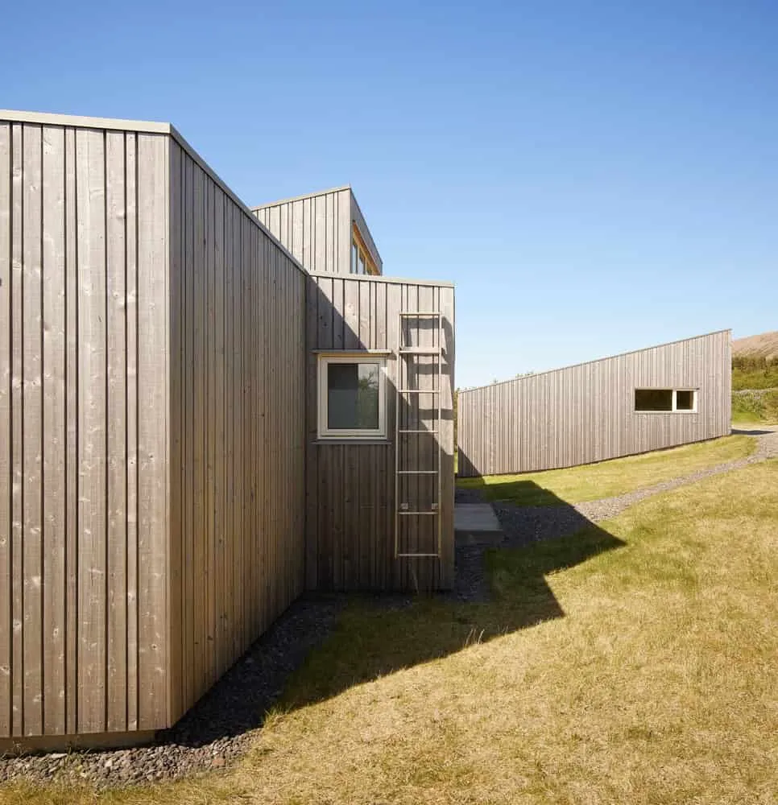
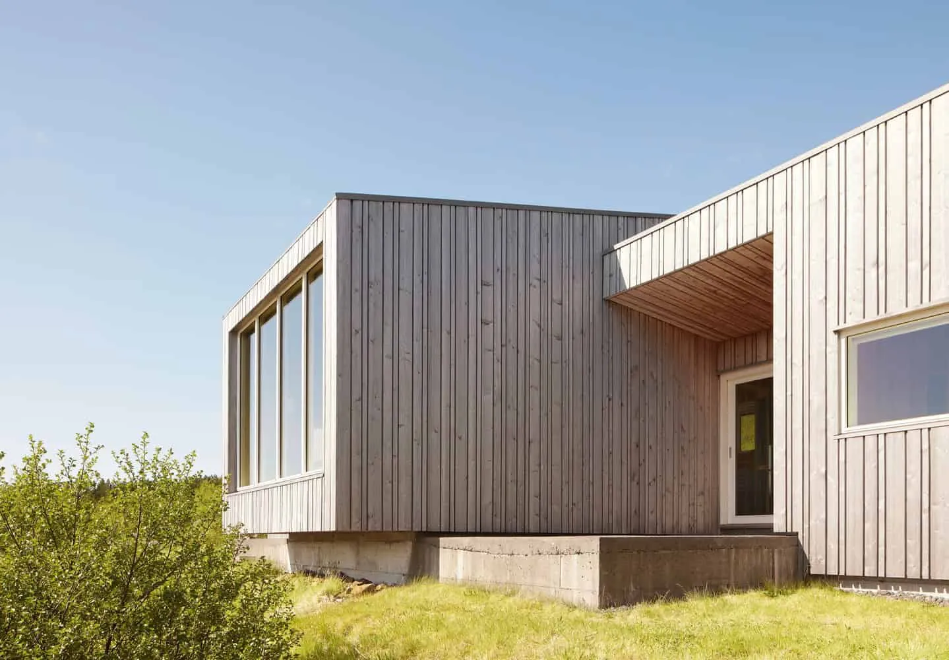
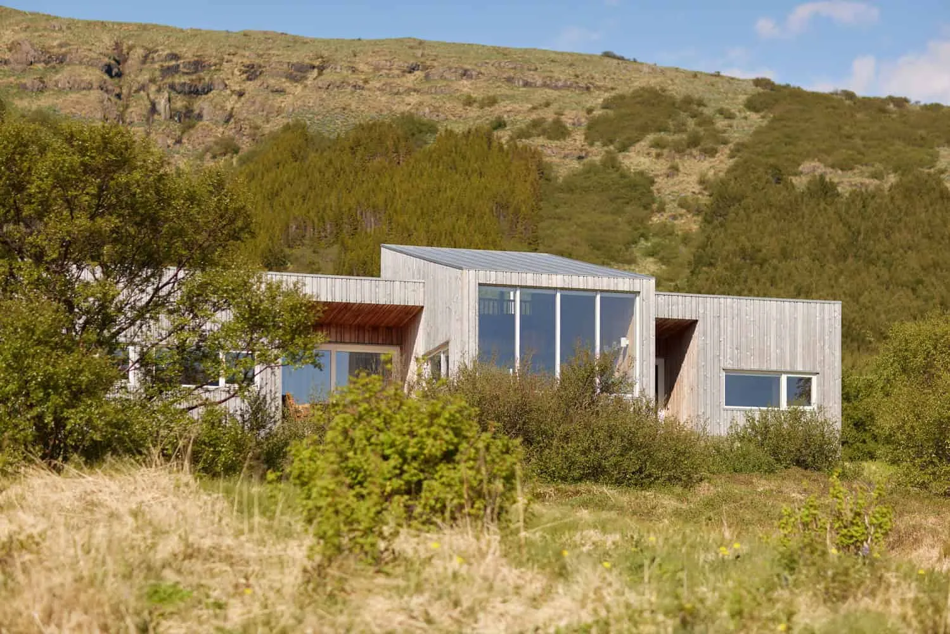
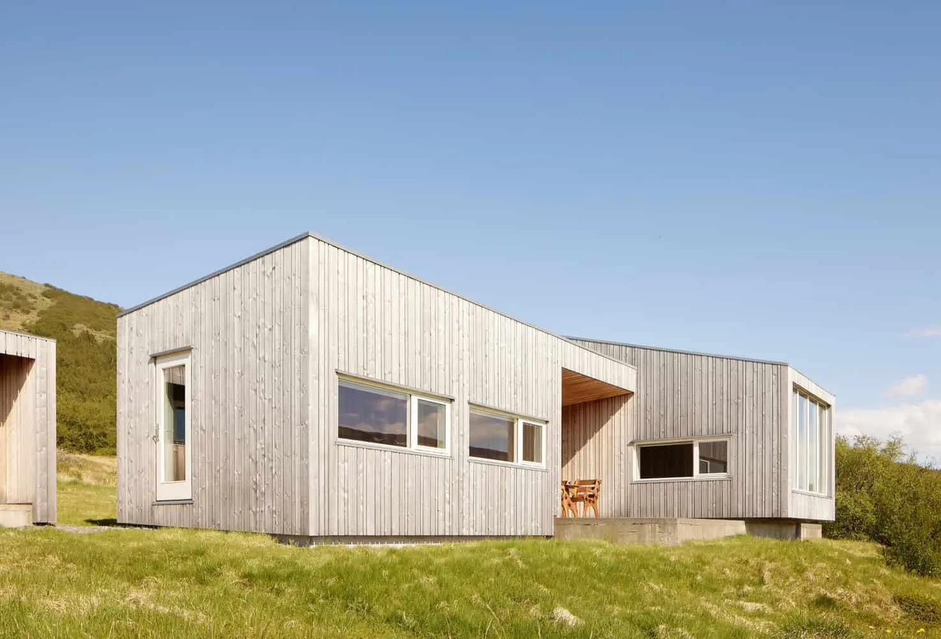
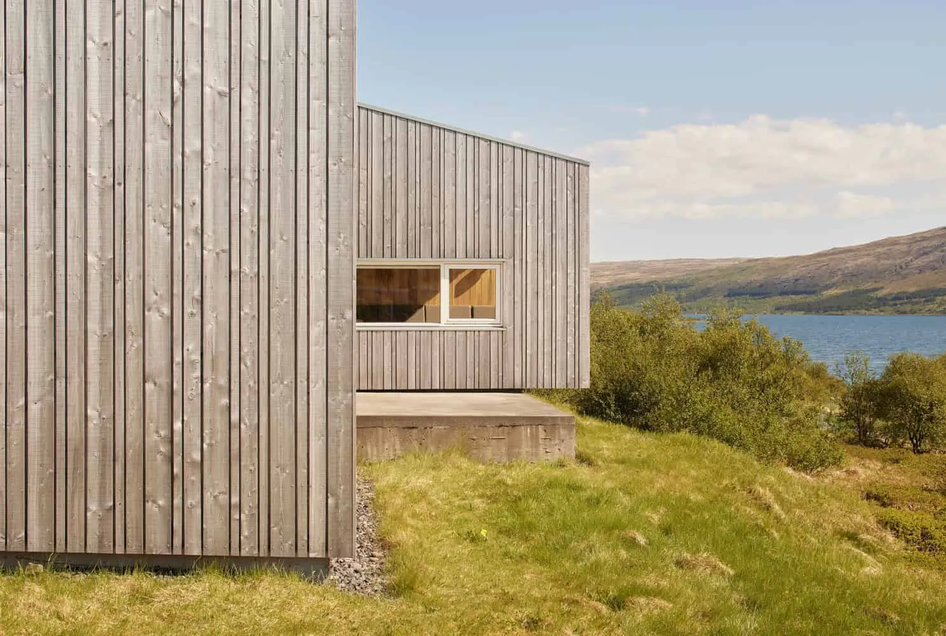
The project is articulated through a long, low horizontal volume touched by a perpendicular tower-like element with pitched zinc roof. One wing nests into the slope; the other lifts slightly, framing views toward lake and mountains. The moss-covered flat roof of the primary bar helps the building blur into its terrain, while the vertical larch cladding weathers and integrates over time.

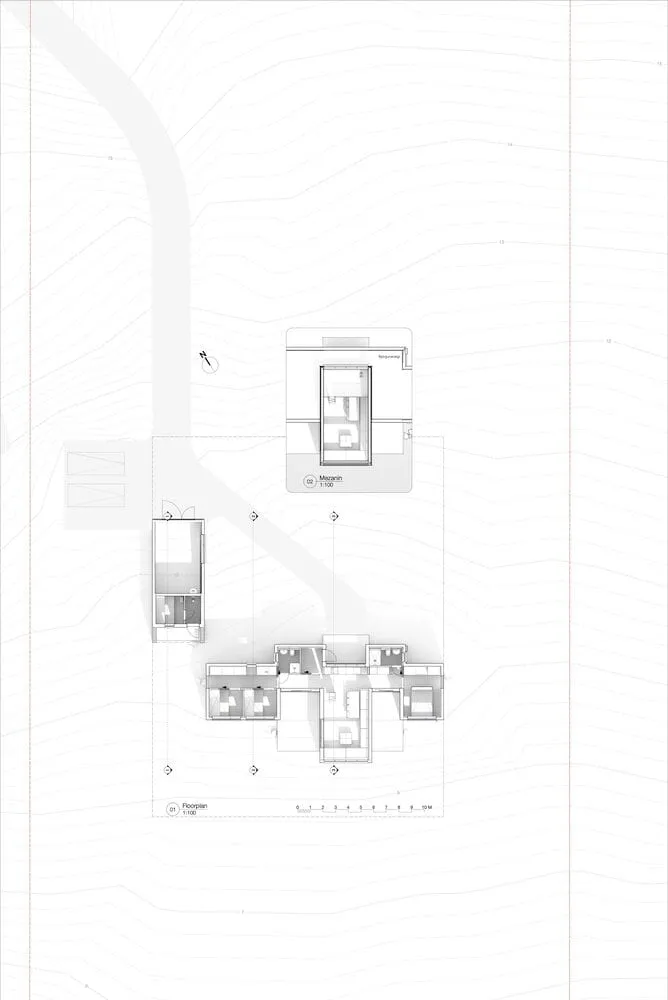
The plan aligns with an internal corridor: living and bedrooms face south toward the panorama; service, storage and technical zones lie to the north. This orientation, combined with terraces and sheltered outdoor zones, enables the building to perform in Iceland’s challenging climate—wind, precipitation and shifting light.

Materiality, Climate Response & Interior Mood

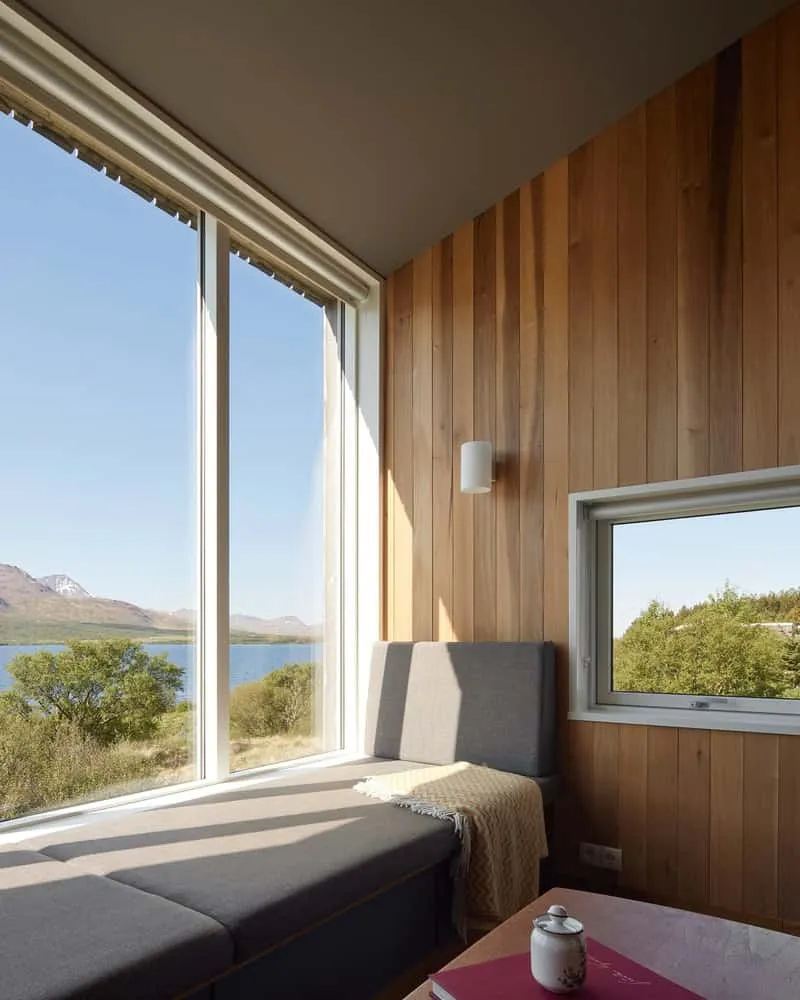
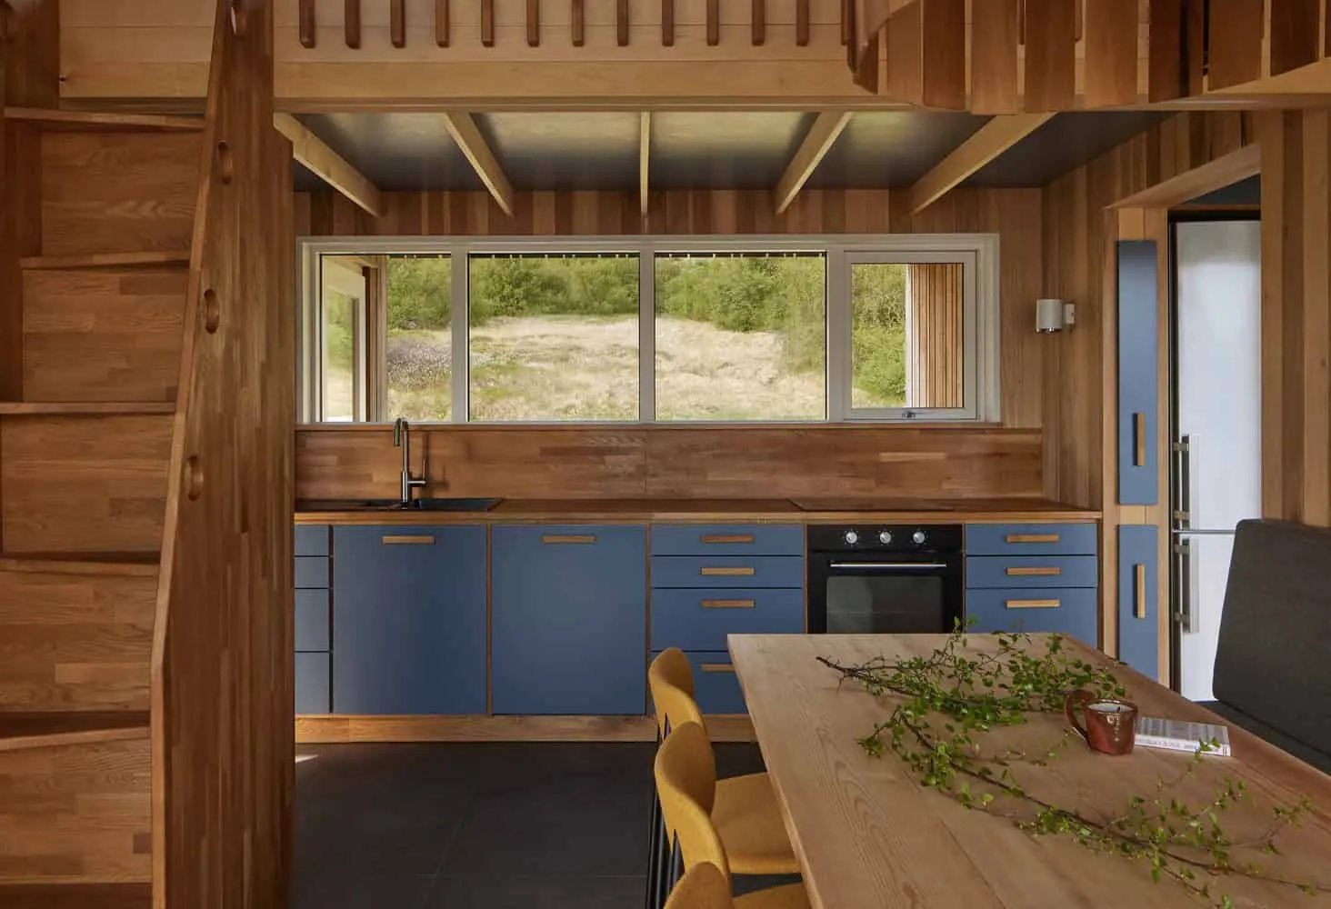
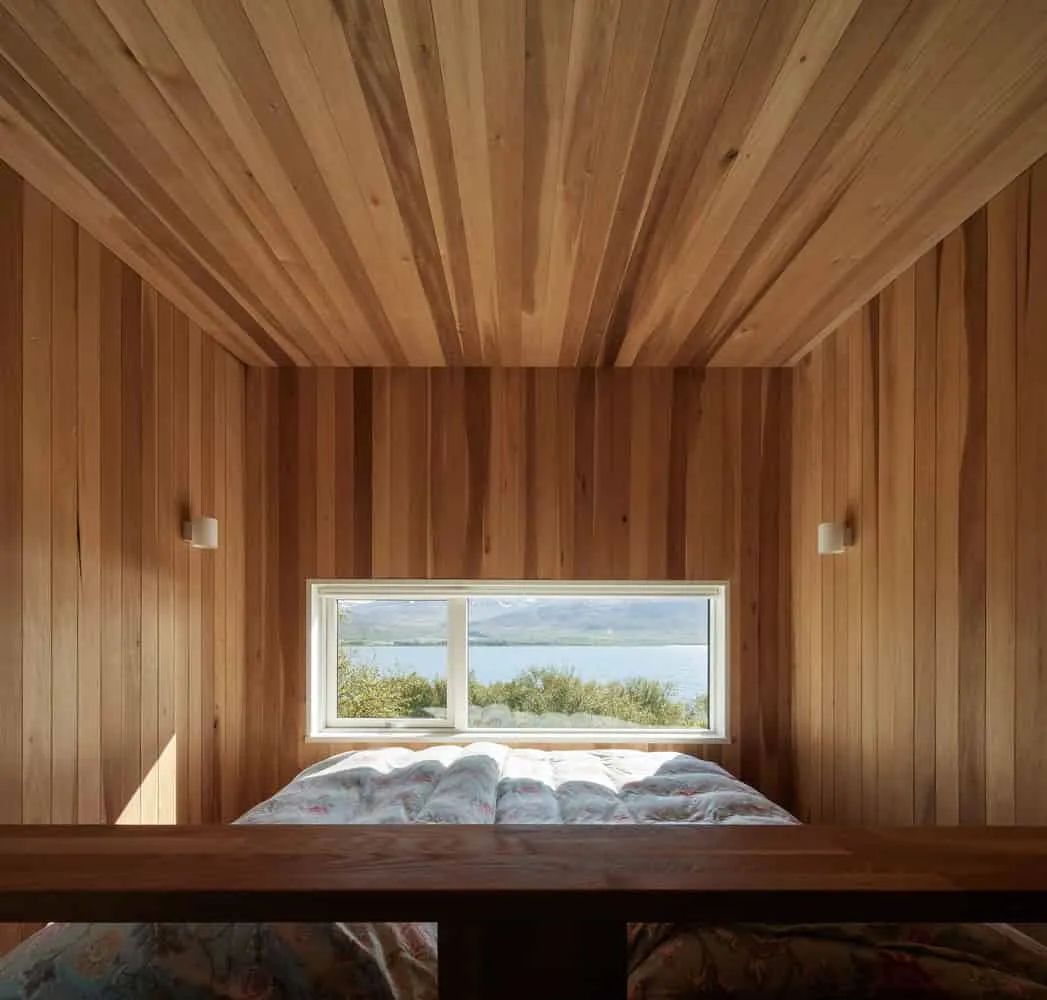
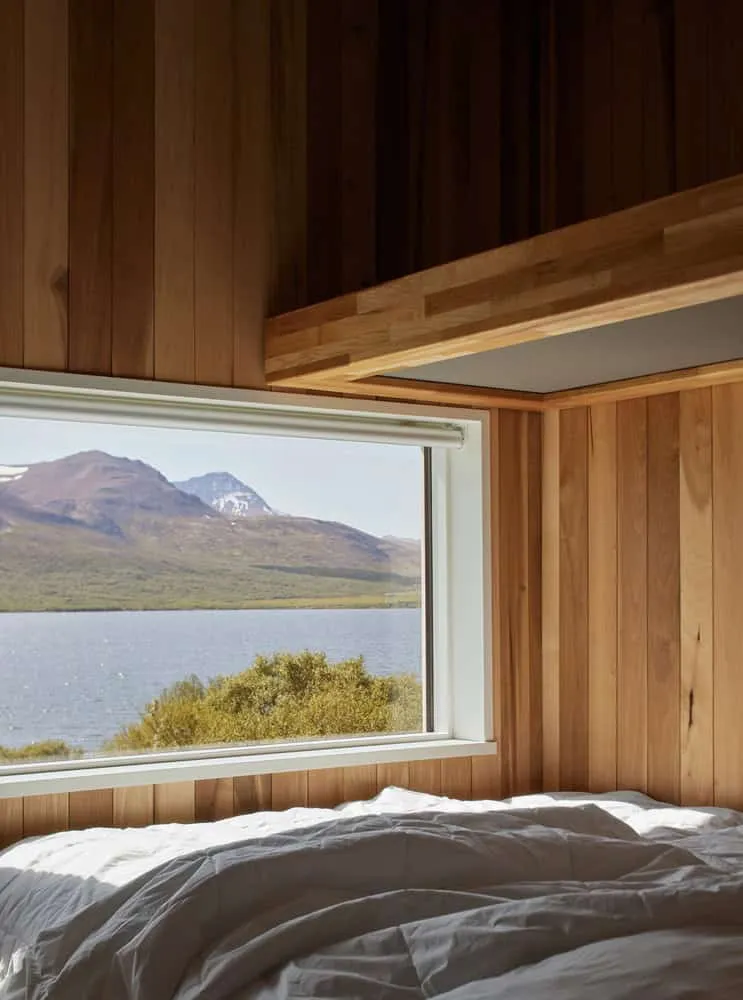
Materials are intentionally raw yet refined. Untreated vertical larch panelling on the exterior ages naturally; expansive glazing opens toward the landscape; interior walls clad in aspen impart warmth and calm. The building uses concrete-tile flooring with underfloor heating to ensure comfort in the Nordic environment. A moss-laden roof emphasizes softness, ecological integration and minimal visual impact.

Sheltered terraces wrap parts of the volume, creating outdoor rooms protected from wind while embracing views. The design’s subtlety—rather than spectacle—makes this home feel quietly rooted in place.

Why This Project Matters

  • Landscape integration as principle: Instead of forcing form on site, the architecture follows the slope, uses a green roof, and chooses materials that age with weather.

  • Climate-aware design in minimalist form: The building addresses wind, light and insulation without resorting to overt technology—through orientation, form and material.

  • Small scale with rich spatial experience: At just 99 m², the project achieves generosity of view, materiality and comfort—proof that well-designed homes need not be large.

  • Timeless in tone: Through natural wood, stone, moss, glass and wind-forged site, the home promises longevity, not just visual trend.

In the Holiday Home in Iceland, Teiknistofan Tröð has created not a stage set, but a quiet vessel for life—one that invites the occupant to inhabit, rather than observe, the wildness around them.
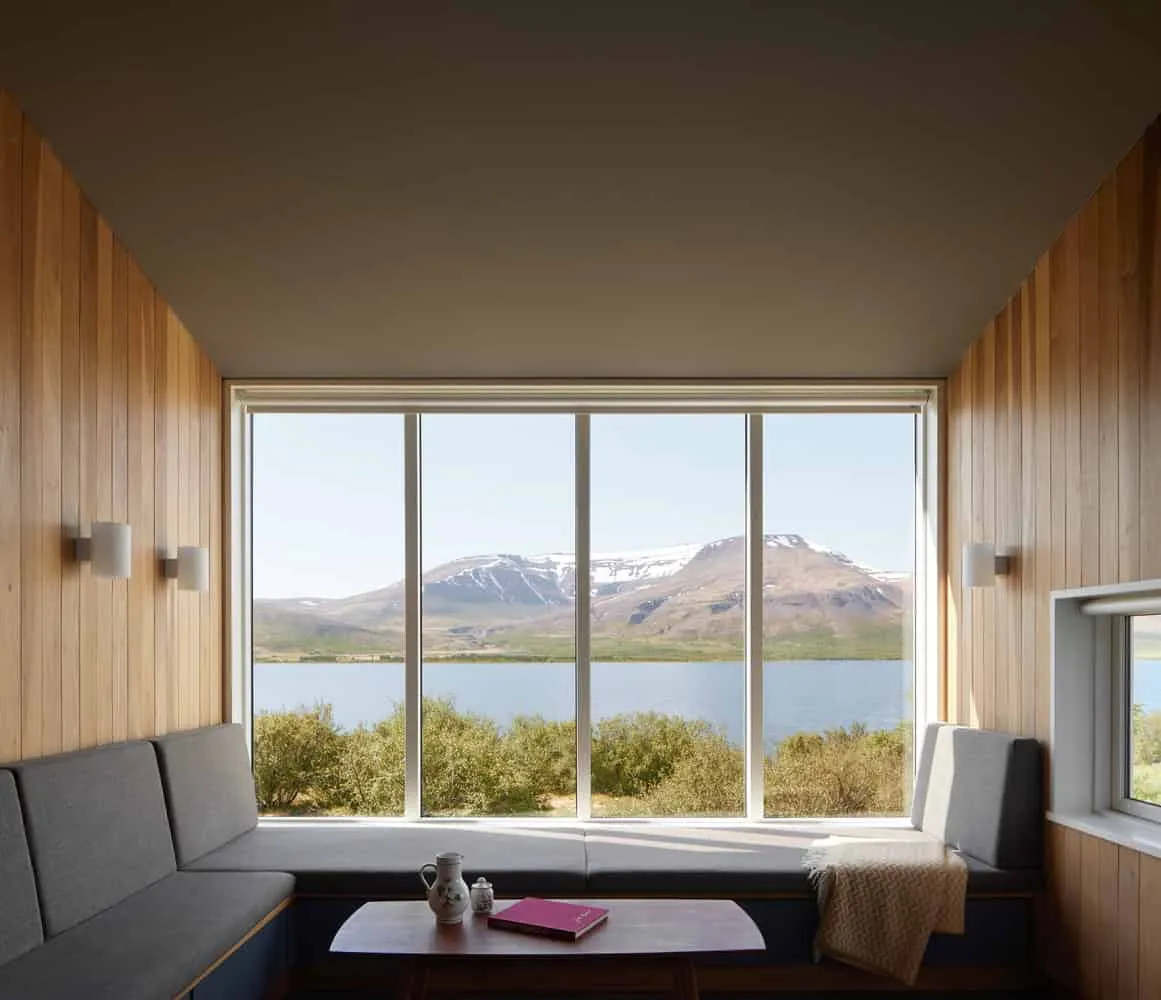
Holiday Home in Iceland by Teiknistofan Trod — window seat view, Borgarnes
Photography © Nanne Springer
Holiday Home in Iceland by Teiknistofan Trod — aerial modular volumes with green roofs, Borgarnes
Photography © Nanne Springer
Holiday Home in Iceland by Teiknistofan Trod — lakeside panorama and site context, Borgarnes
Photography © Nanne Springer
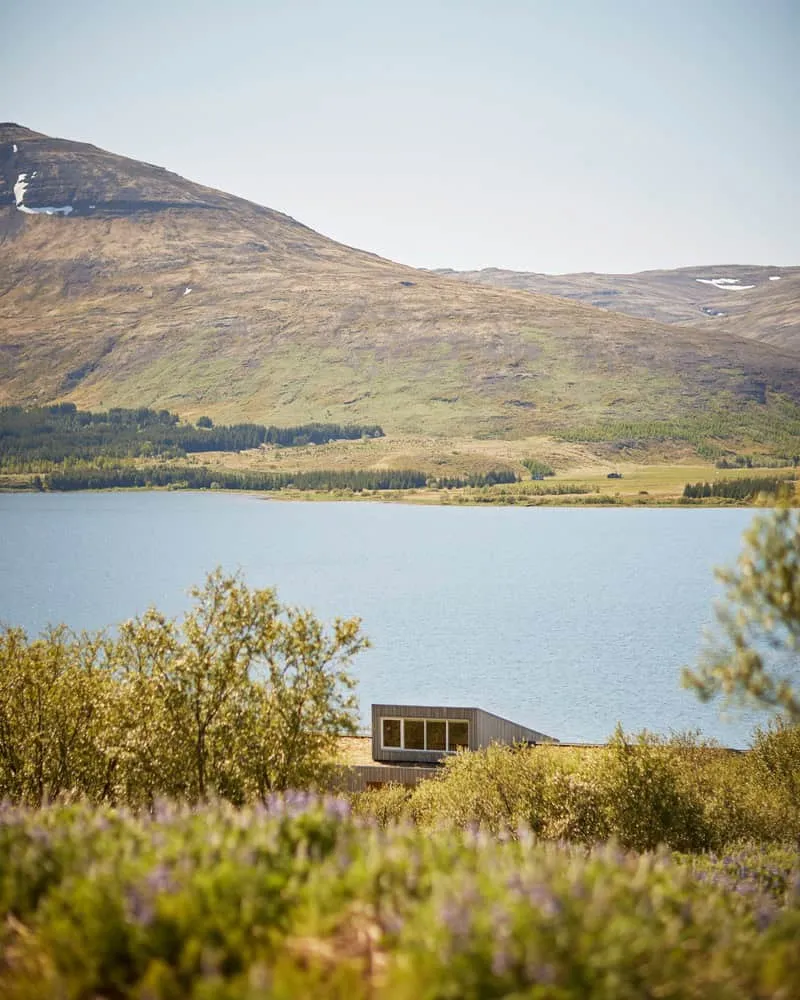
Holiday Home in Iceland by Teiknistofan Trod — house nestled above the lake, Borgarnes
Photography © Nanne Springer
Holiday Home in Iceland by Teiknistofan Trod — entrance portal with clerestory windows, Borgarnes
Photography © Nanne Springer
Holiday Home in Iceland by Teiknistofan Trod — side elevation with service ladder, Borgarnes
Photography © Nanne Springer
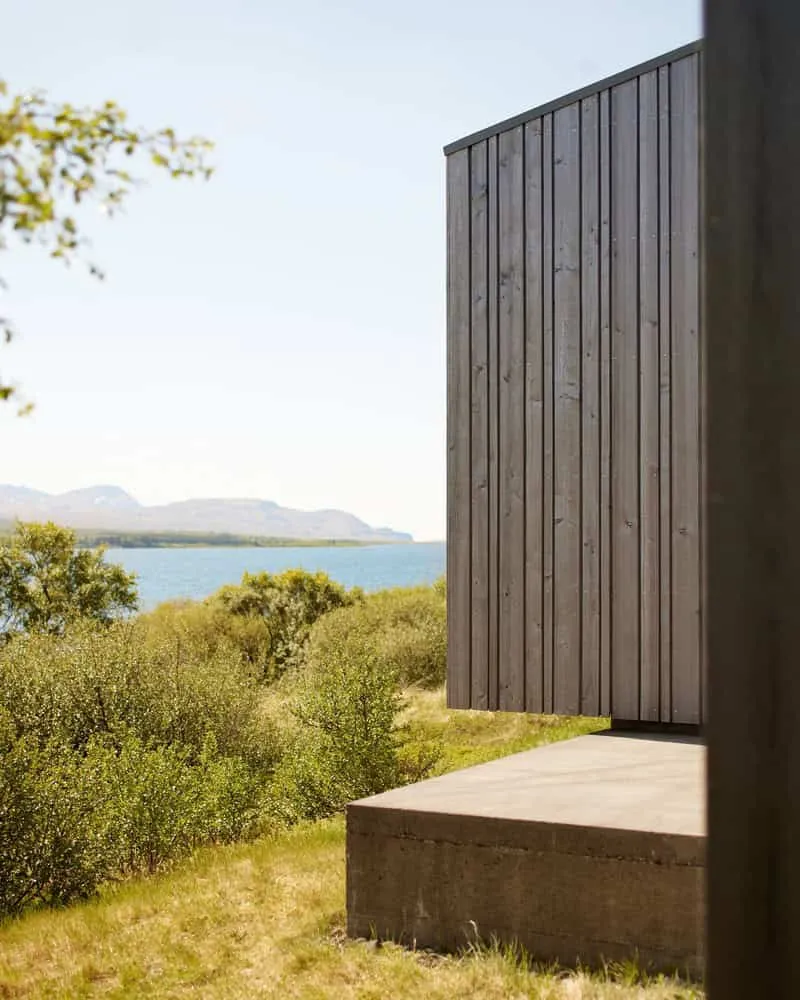
Holiday Home in Iceland by Teiknistofan Trod — cantilevered corner with lake backdrop, Borgarnes
Photography © Nanne Springer
Holiday Home in Iceland by Teiknistofan Trod — courtyard framed view of lake, Borgarnes
Photography © Nanne Springer
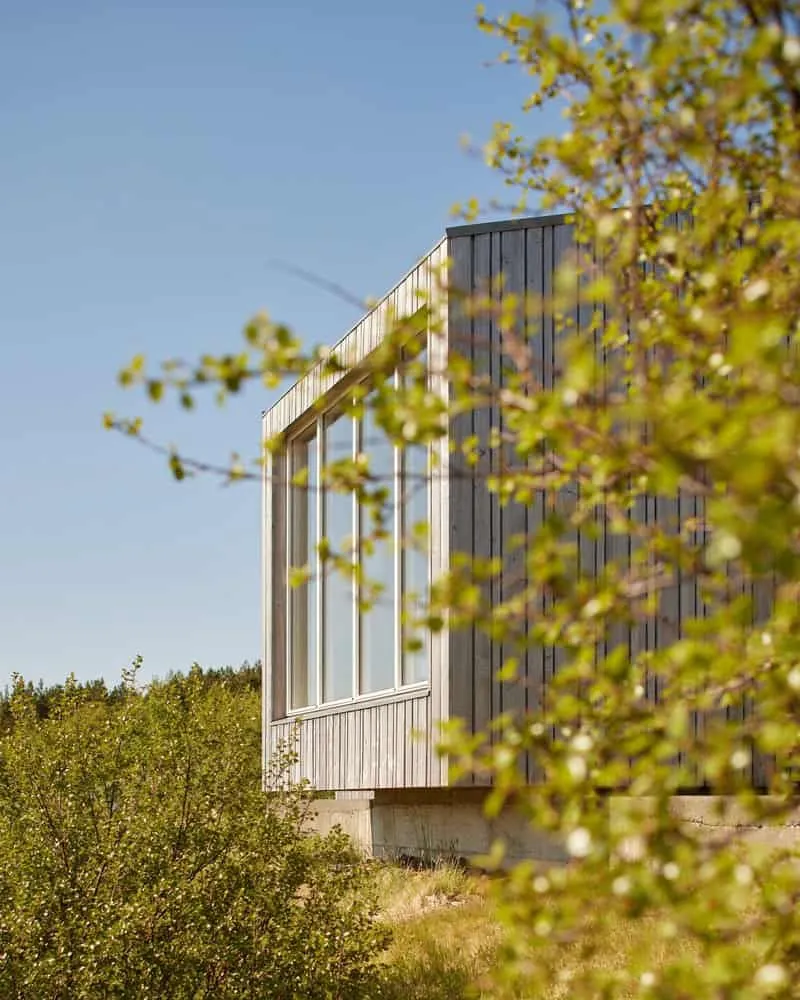
Holiday Home in Iceland by Teiknistofan Trod — corner window at forest edge, Borgarnes
Photography © Nanne Springer
Holiday Home in Iceland by Teiknistofan Trod — corner volume and entrance porch, Borgarnes
Photography © Nanne Springer
Holiday Home in Iceland by Teiknistofan Trod — front elevation with glazed room, Borgarnes
Photography © Nanne Springer
Holiday Home in Iceland by Teiknistofan Trod — glazed pavilion with clerestory volume, Borgarnes
Photography © Nanne Springer
Holiday Home in Iceland by Teiknistofan Trod — angled volume with porch cutout, Borgarnes
Photography © Nanne Springer
Holiday Home in Iceland by Teiknistofan Trod — side wall window and platform facing lake, Borgarnes
Photography © Nanne Springer
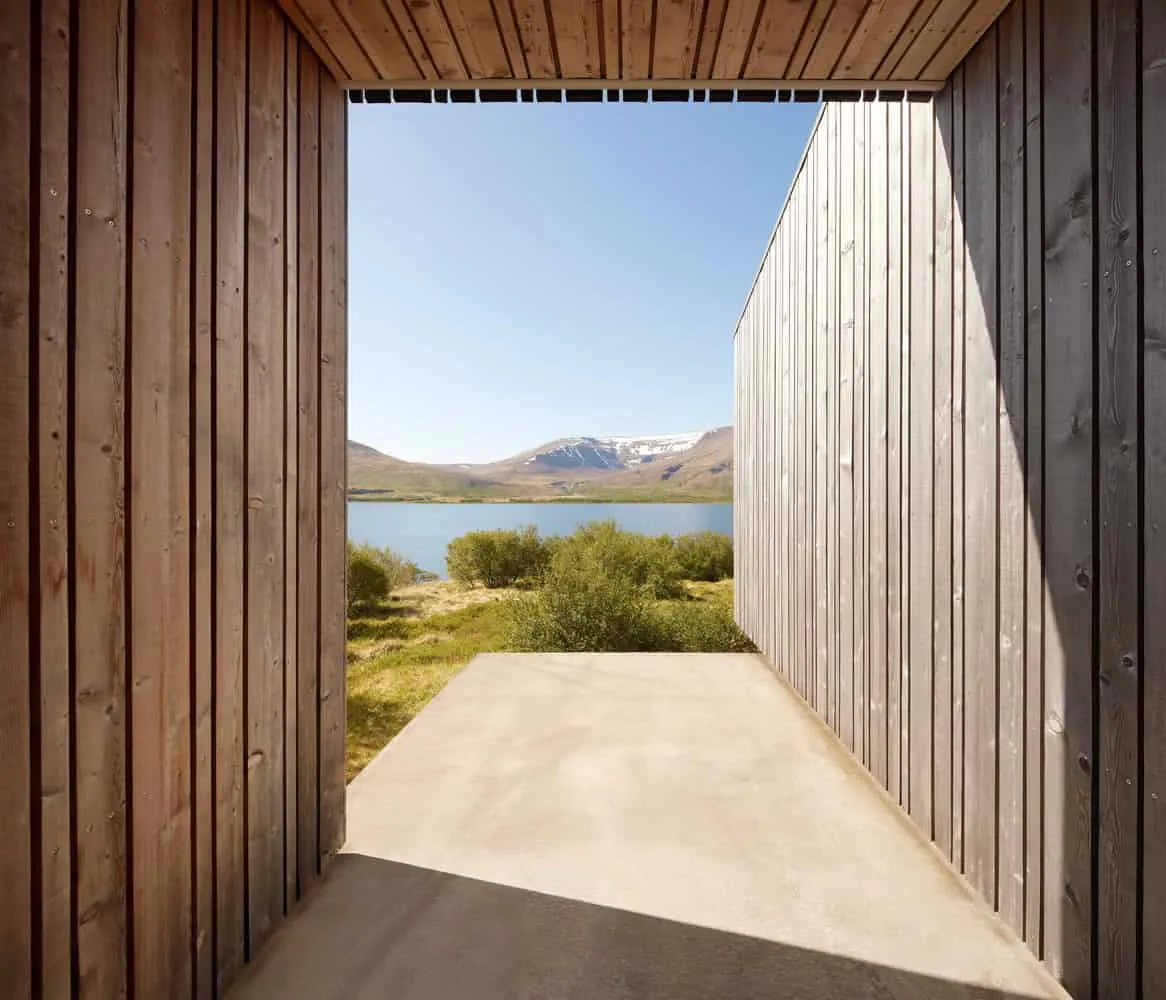
Holiday Home in Iceland by Teiknistofan Trod — timber portal framing lake view, Borgarnes
Photography © Nanne Springer
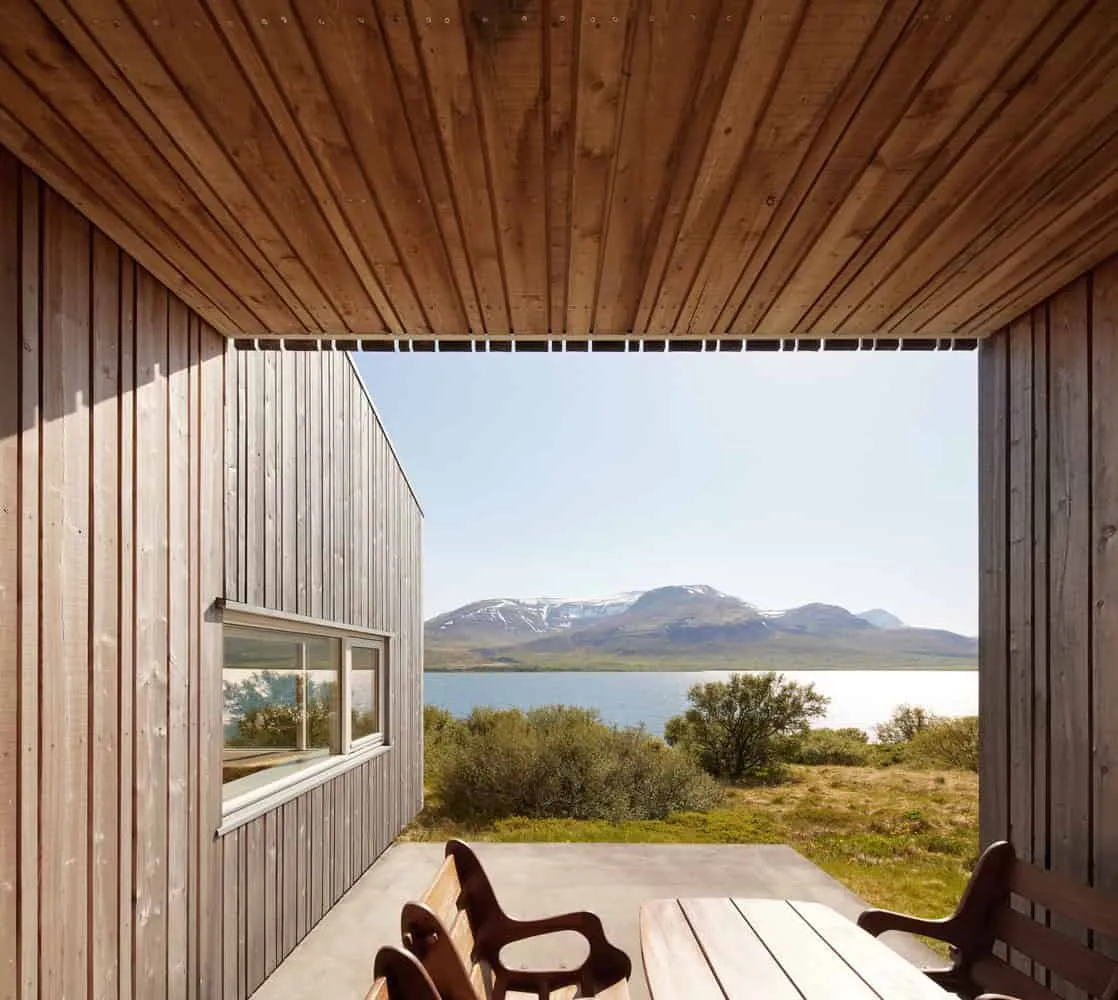
Holiday Home in Iceland by Teiknistofan Trod — covered terrace with lake and mountain view, Borgarnes
Photography © Nanne Springer
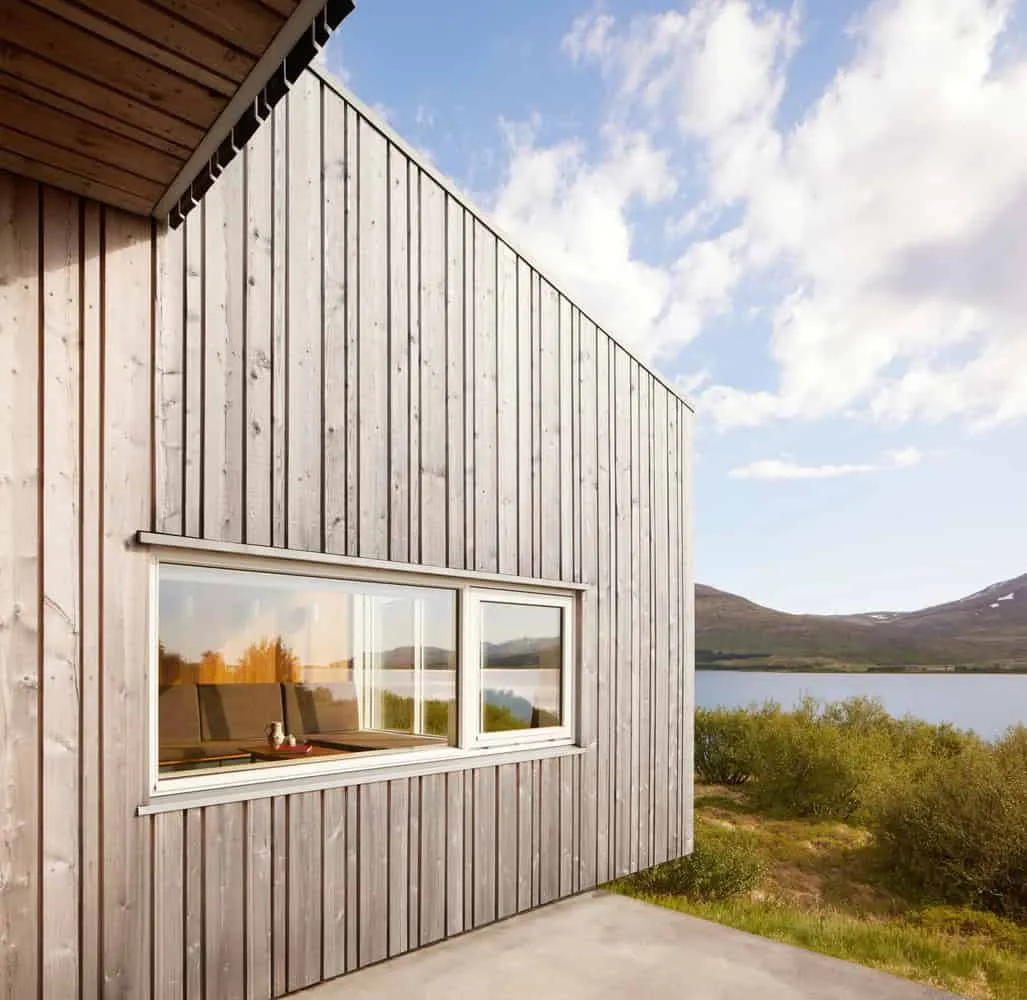
Holiday Home in Iceland by Teiknistofan Trod — long horizontal window with lake reflection, Borgarnes
Photography © Nanne Springer
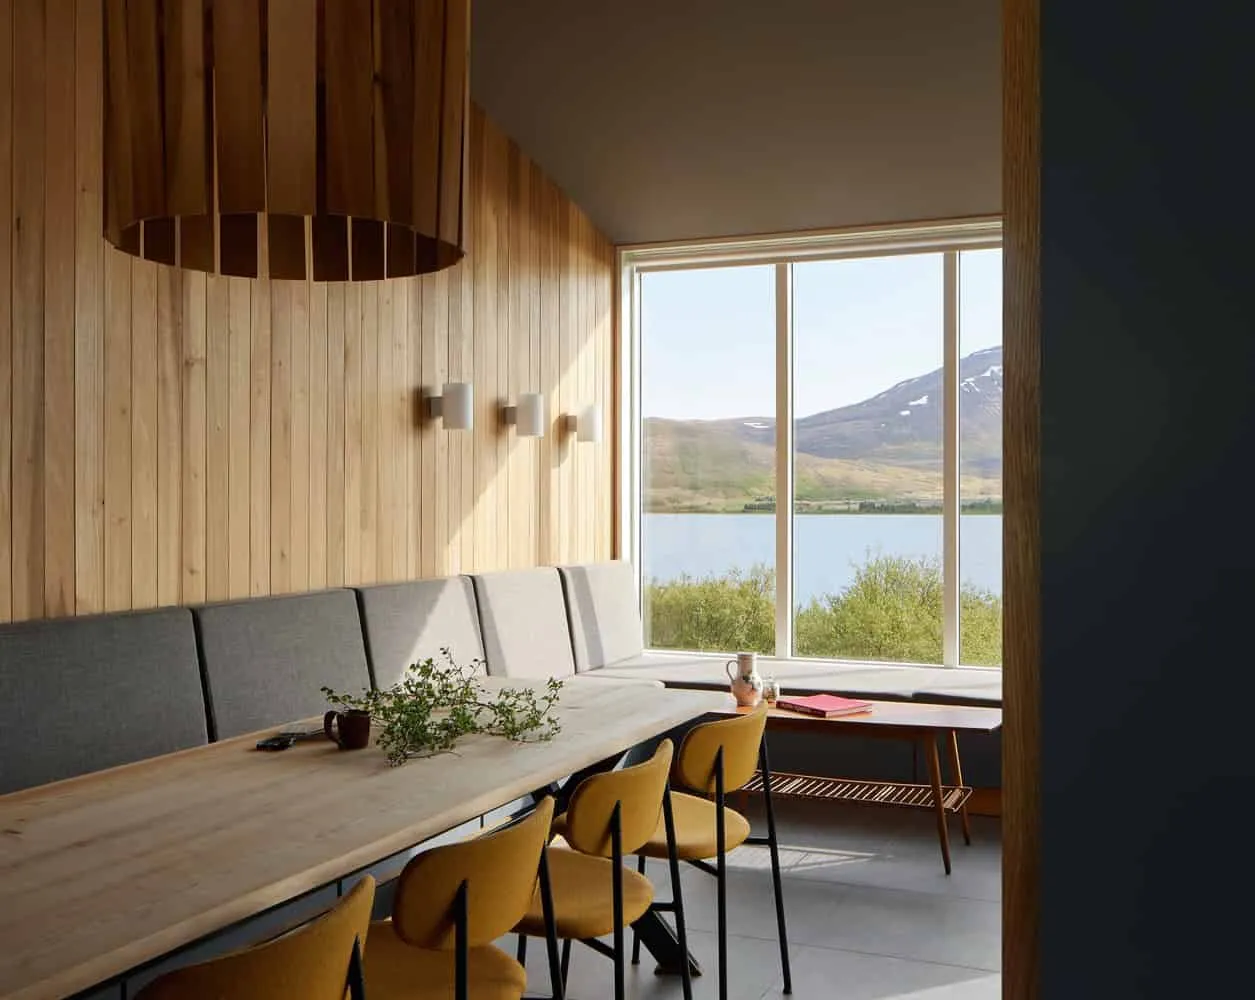
Holiday Home in Iceland by Teiknistofan Trod — dining room with lake panorama, Borgarnes
Photography © Nanne Springer
Holiday Home in Iceland by Teiknistofan Trod — interior corner window seat with mountain views, Borgarnes
Photography © Nanne Springer
Holiday Home in Iceland by Teiknistofan Trod — timber kitchen with blue cabinetry, Borgarnes
Photography © Nanne Springer
Holiday Home in Iceland by Teiknistofan Trod — bedroom window with lake view, Borgarnes
Photography © Nanne Springer
Holiday Home in Iceland by Teiknistofan Trod — bedroom detail with lake view, Borgarnes
Photography © Nanne Springer
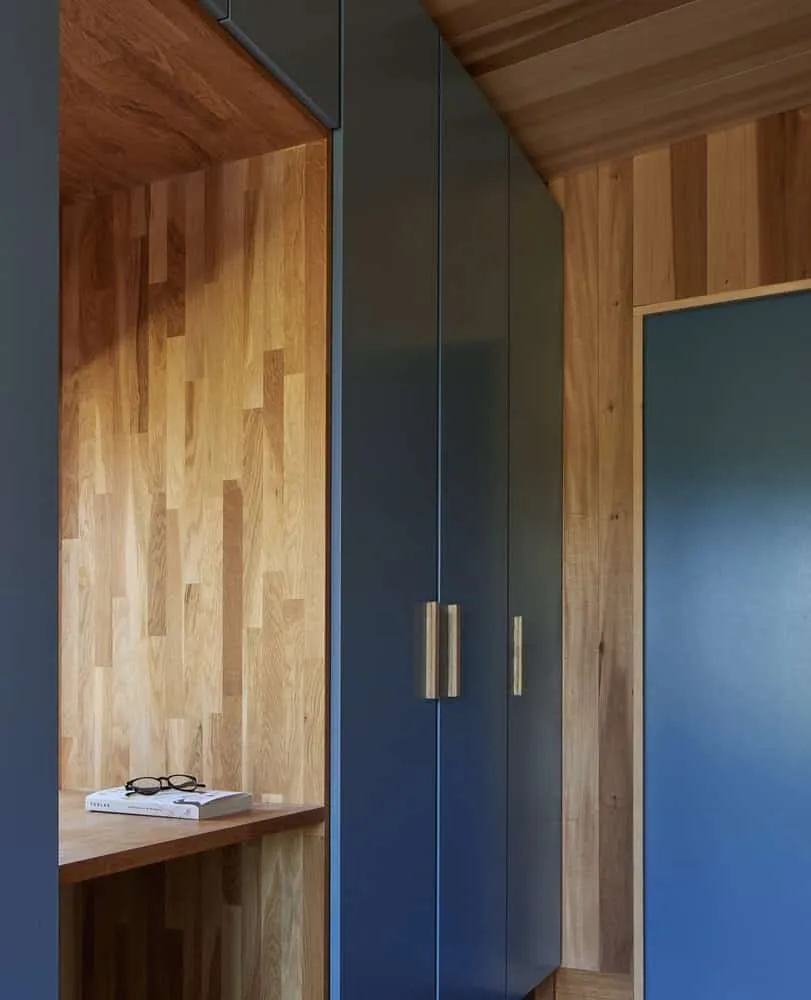
Holiday Home in Iceland by Teiknistofan Trod — wardrobe and wood detail, Borgarnes
Photography © Nanne Springer
Holiday Home in Iceland by Teiknistofan Trod — architectural floorplan, Borgarnes
Floorplan — © Teiknistofan Tröð
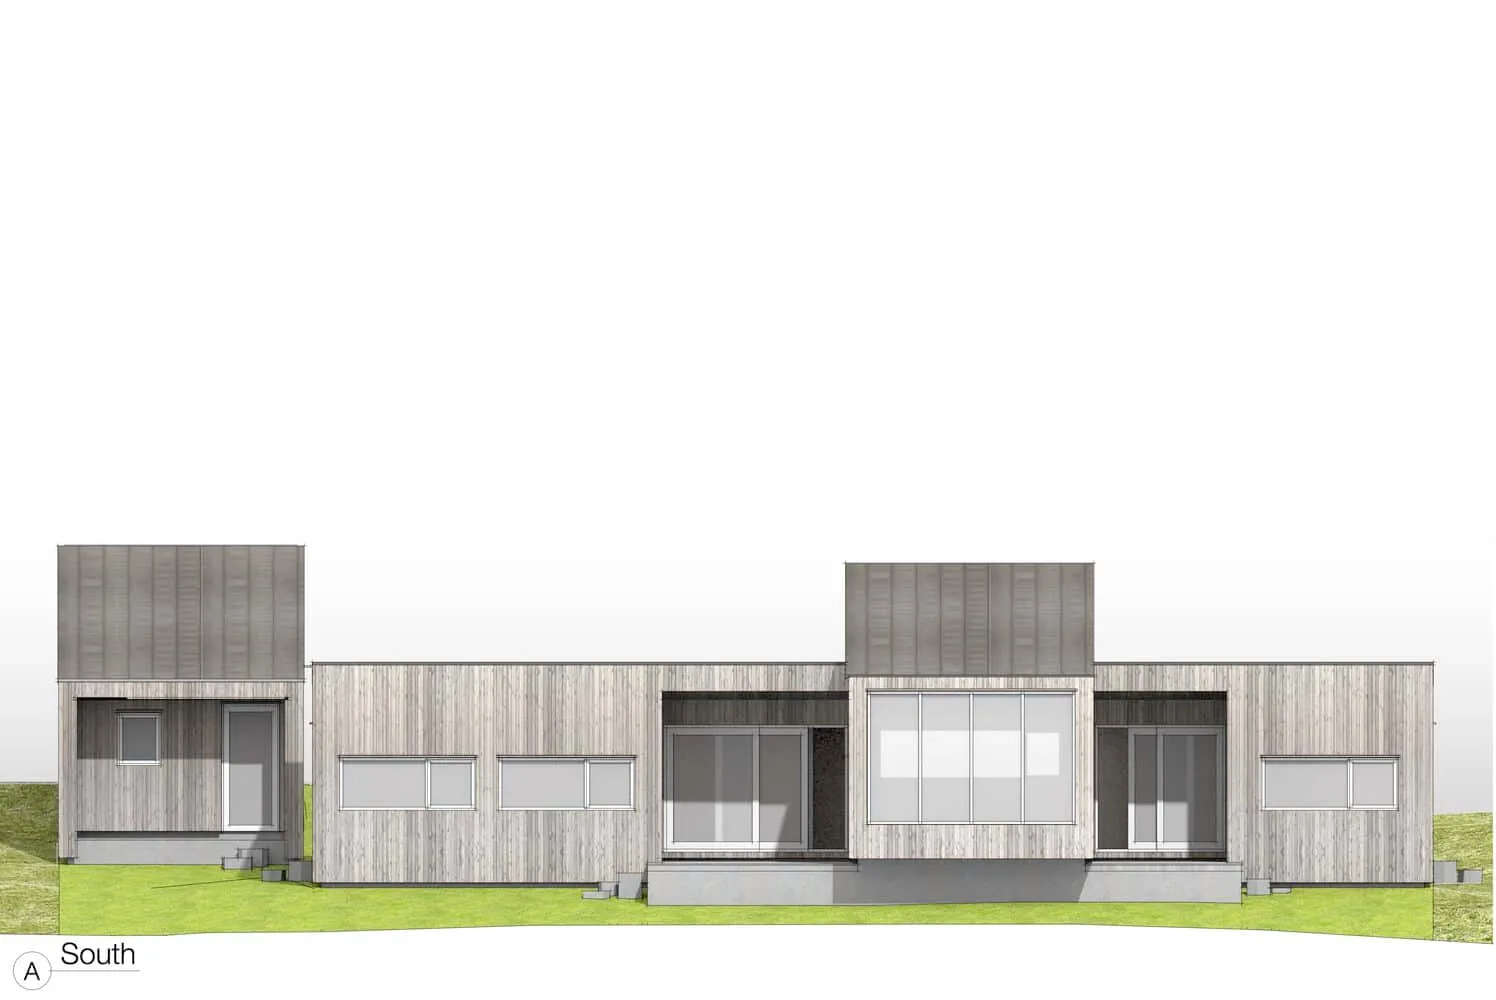
Modern minimalist residential architecture with clean lines, wood cladding, and large windows, emphasizing contemporary design and sustainable building materials.
South Elevation — © Teiknistofan Tröð
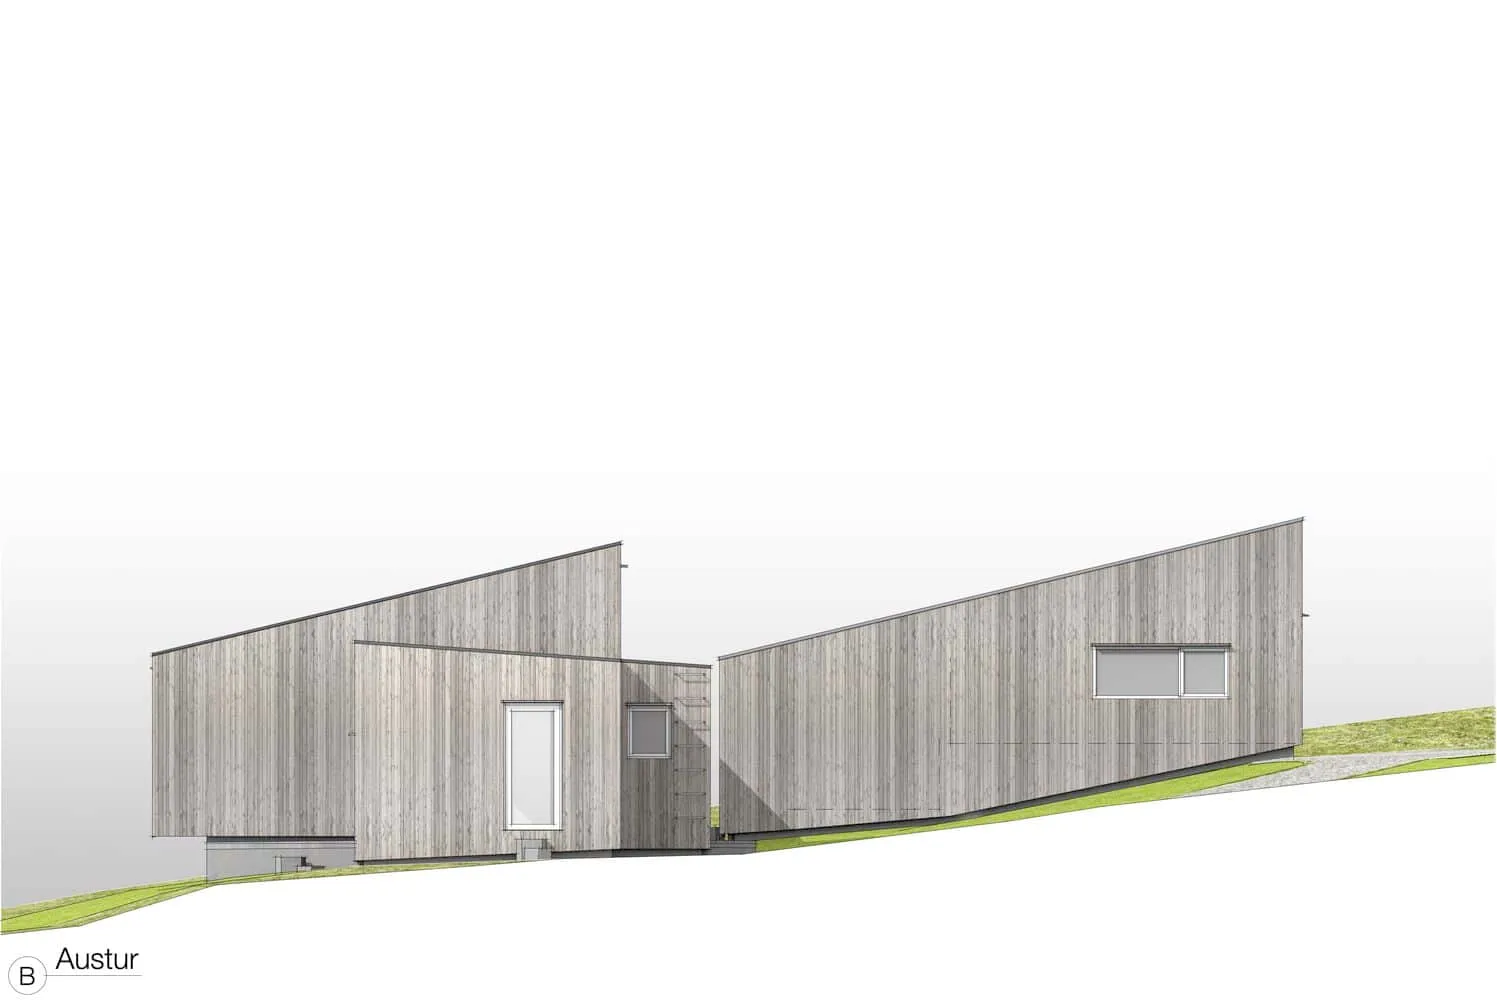
Holiday Home in Iceland by Teiknistofan Trod — east elevation, Borgarnes
East Elevation — © Teiknistofan Tröð
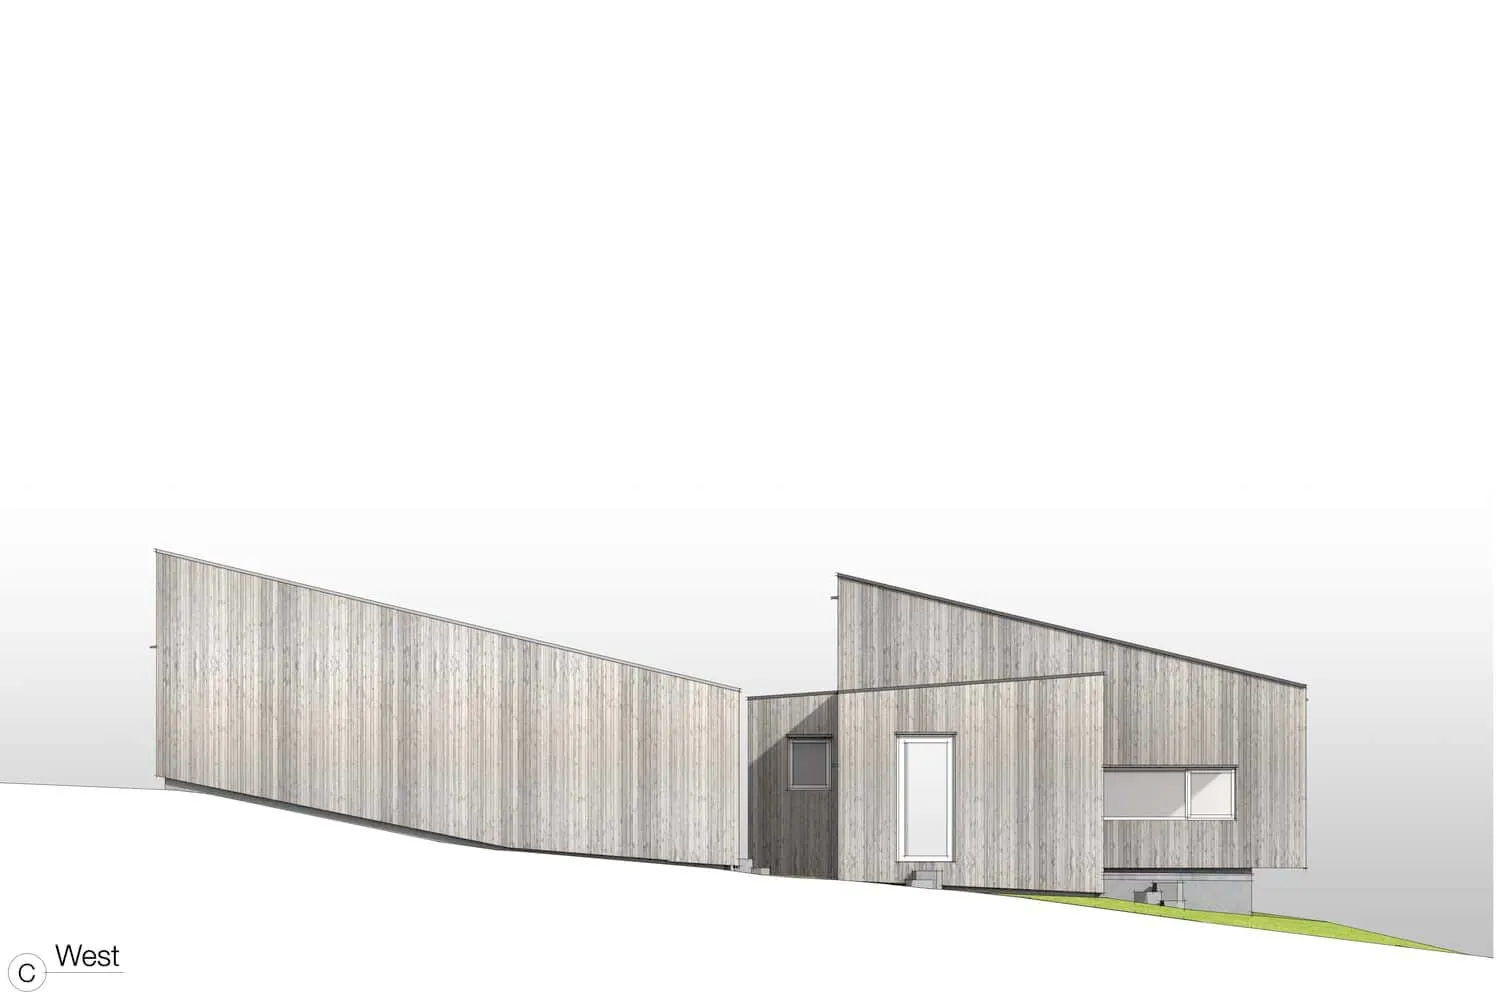
Contemporary minimalist wooden house with geometric sloped roof, modern architectural design, and spacious windows, emphasizing innovative architecture and stylish home interiors.
West Elevation — © Teiknistofan Tröð
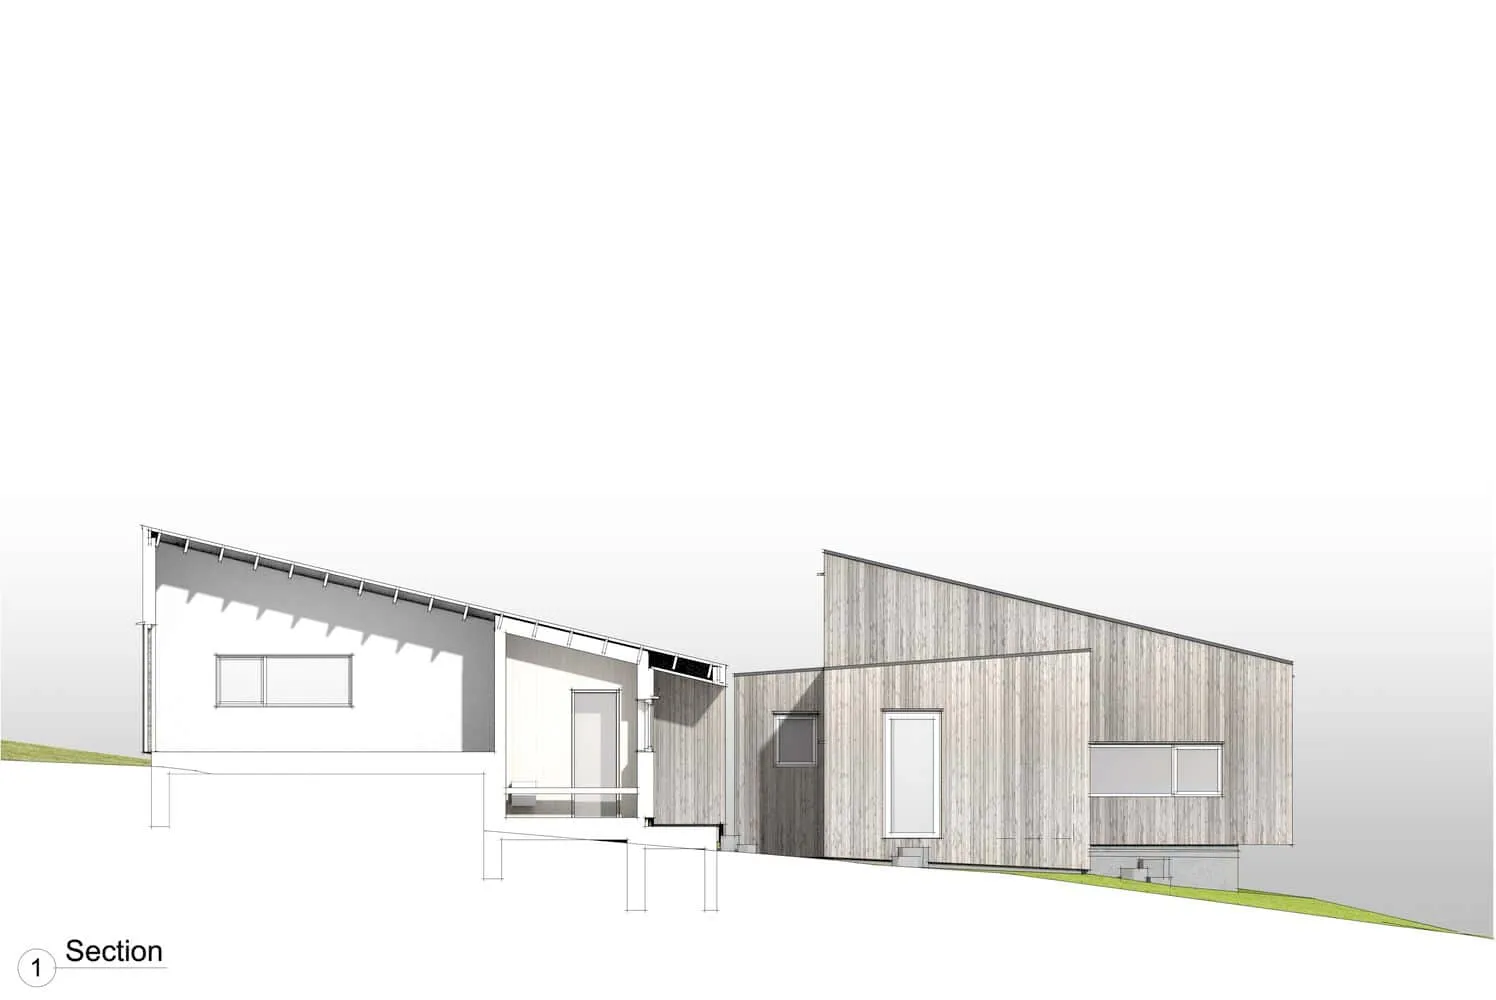
Holiday Home in Iceland by Teiknistofan Trod — architectural section one, Borgarnes
Section 1 — © Teiknistofan Tröð
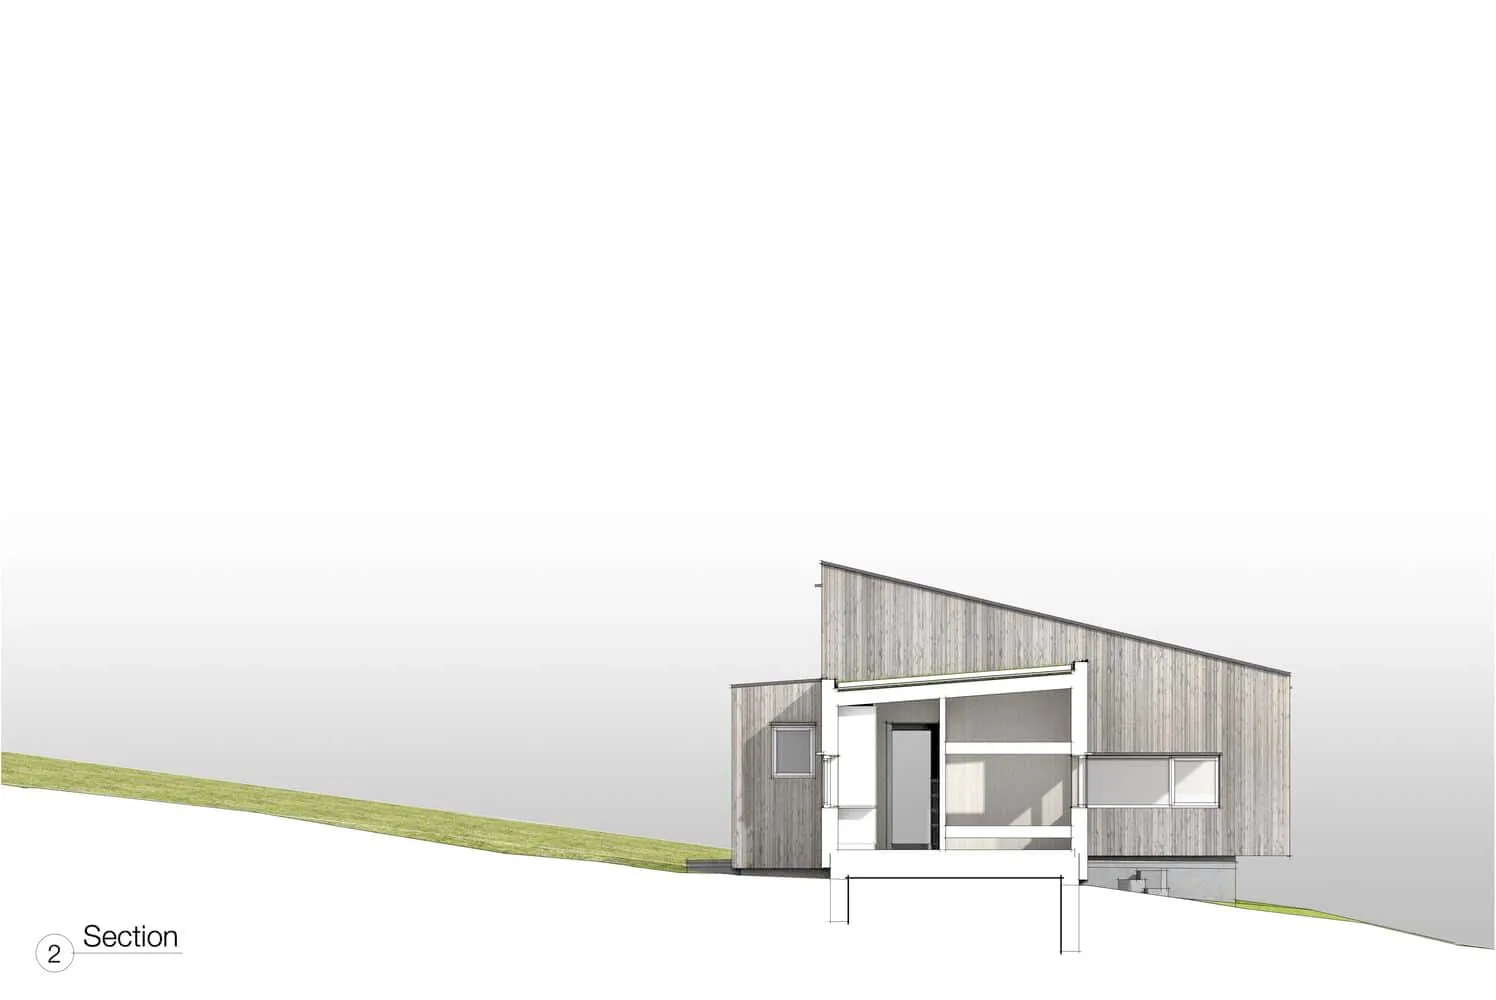
Modern hillside house section showcasing contemporary architecture design with sloped roof, minimalist style, and natural wood exterior. An ideal example of innovative residential architecture art.
Section 2 — © Teiknistofan Tröð
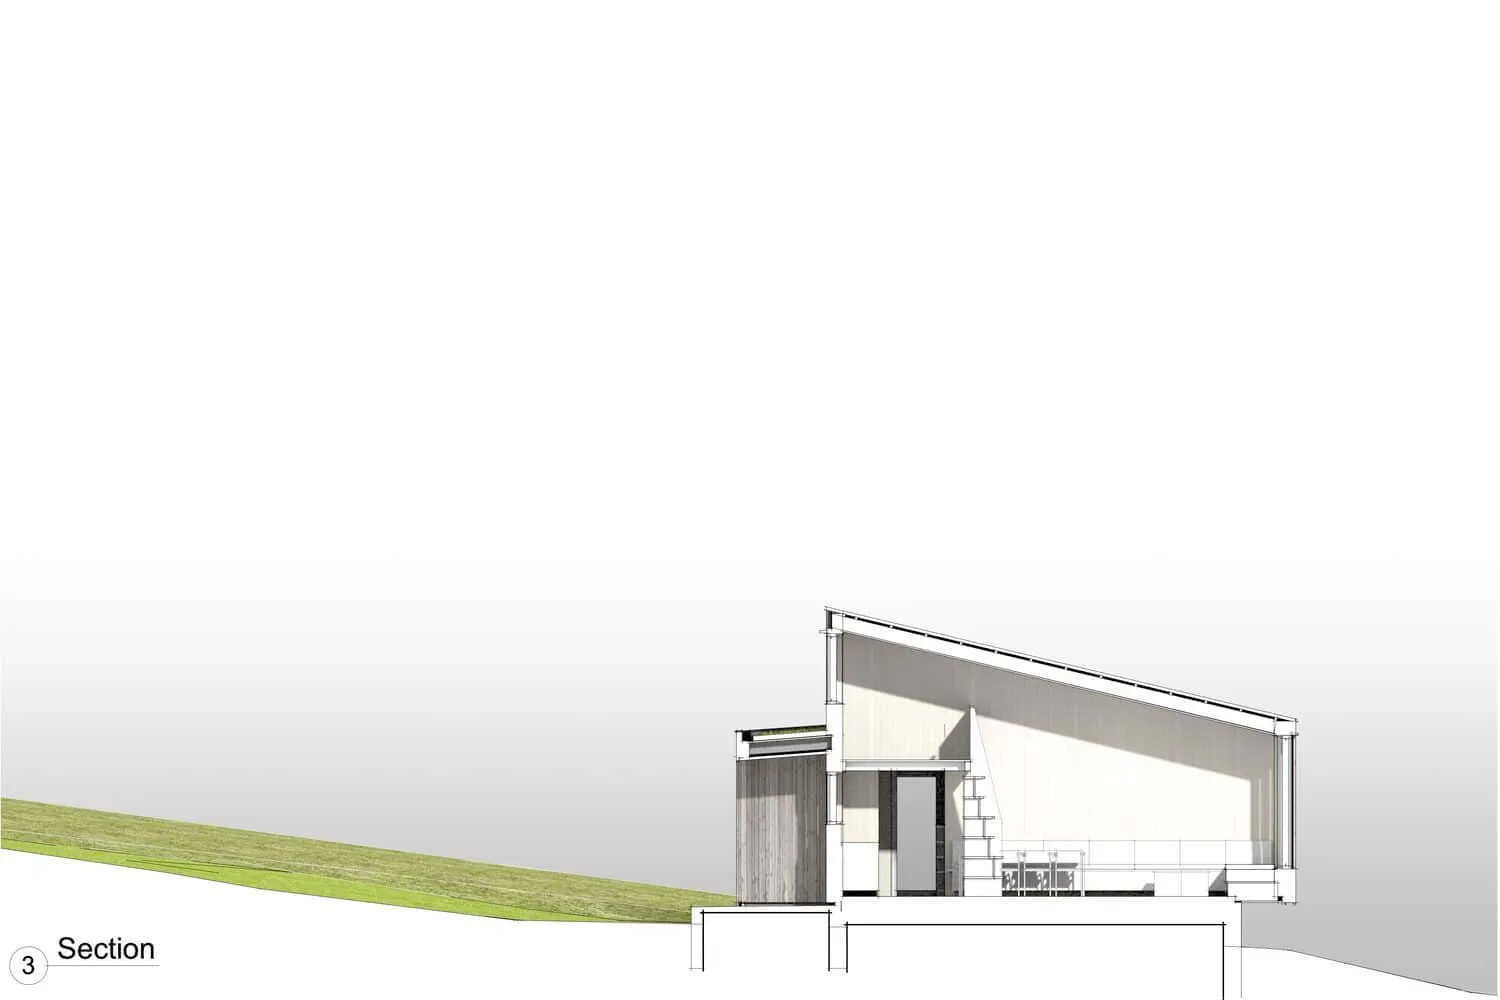
Holiday Home in Iceland by Teiknistofan Trod — architectural section three, Borgarnes
Section 3 — © Teiknistofan Tröð

Need a renovation specialist?

Find verified professionals for any repair or construction job. Post your request and get offers from local experts.

You may also like