Villa H / ARK-architecture / Tunisia
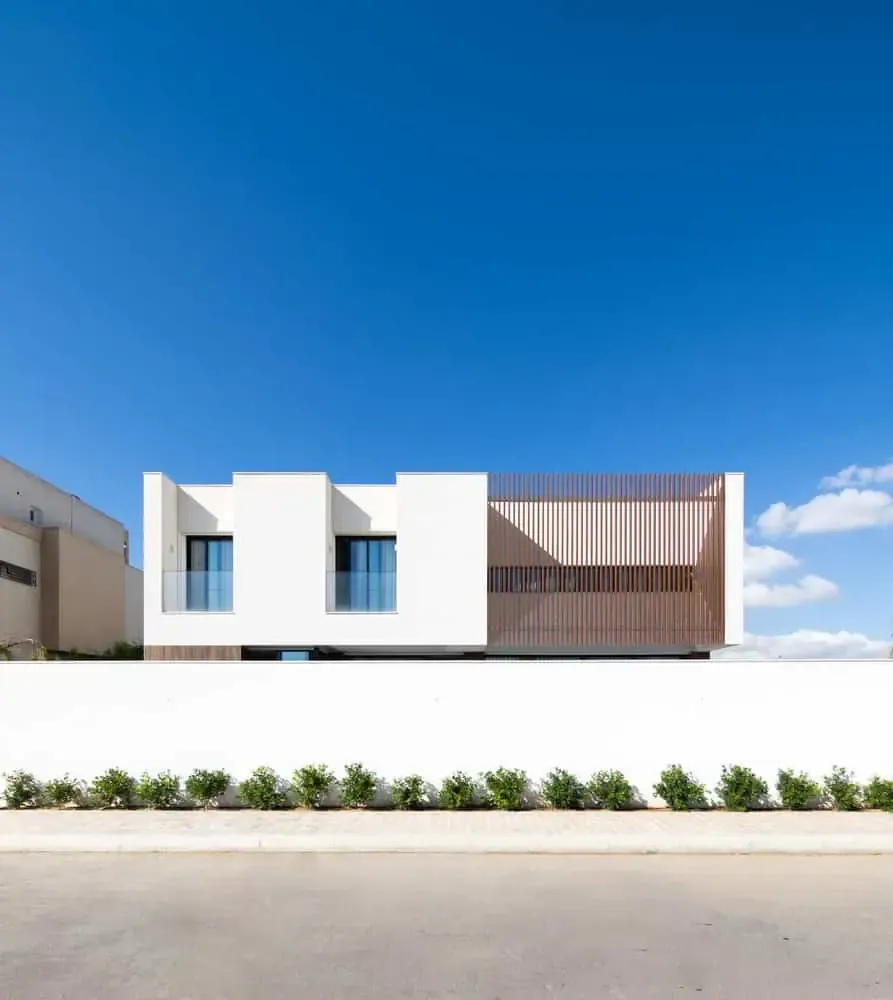
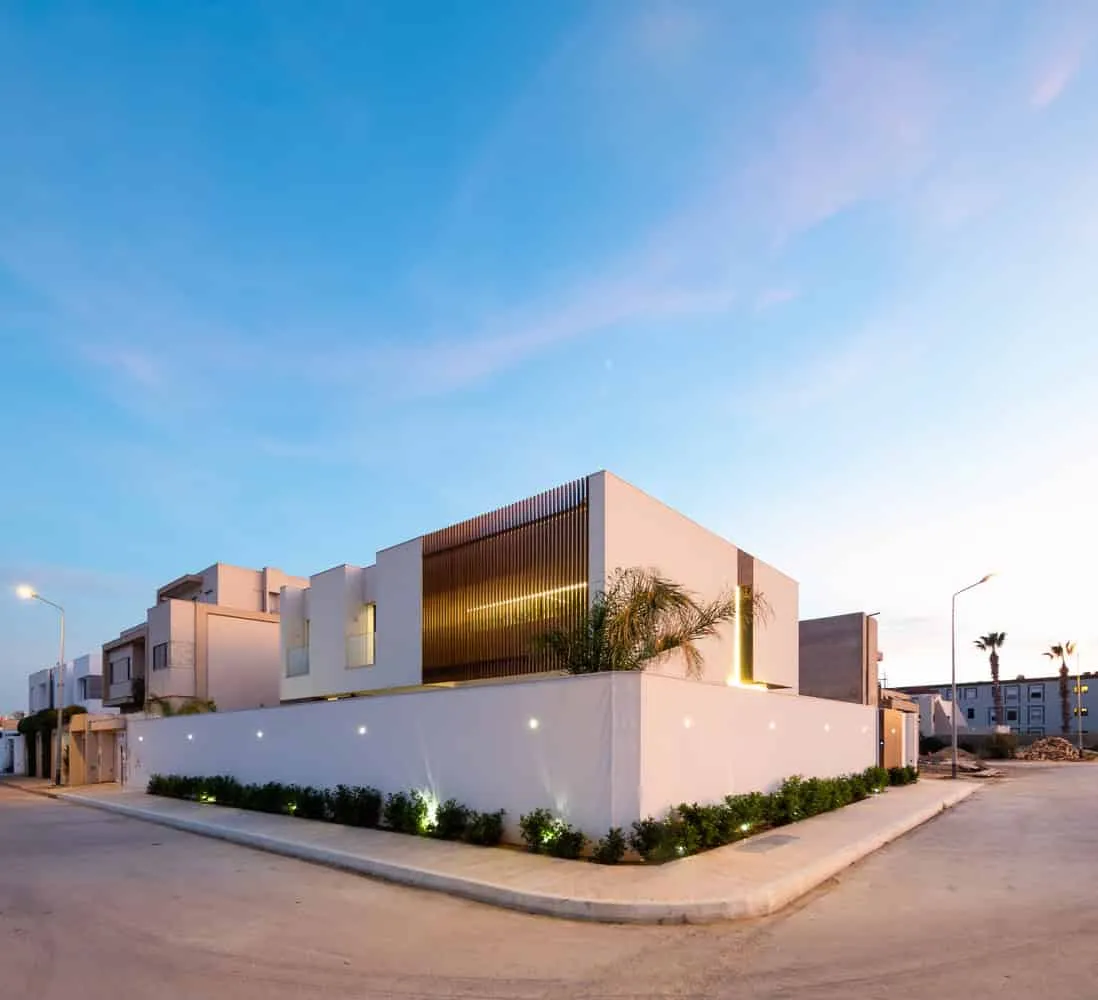
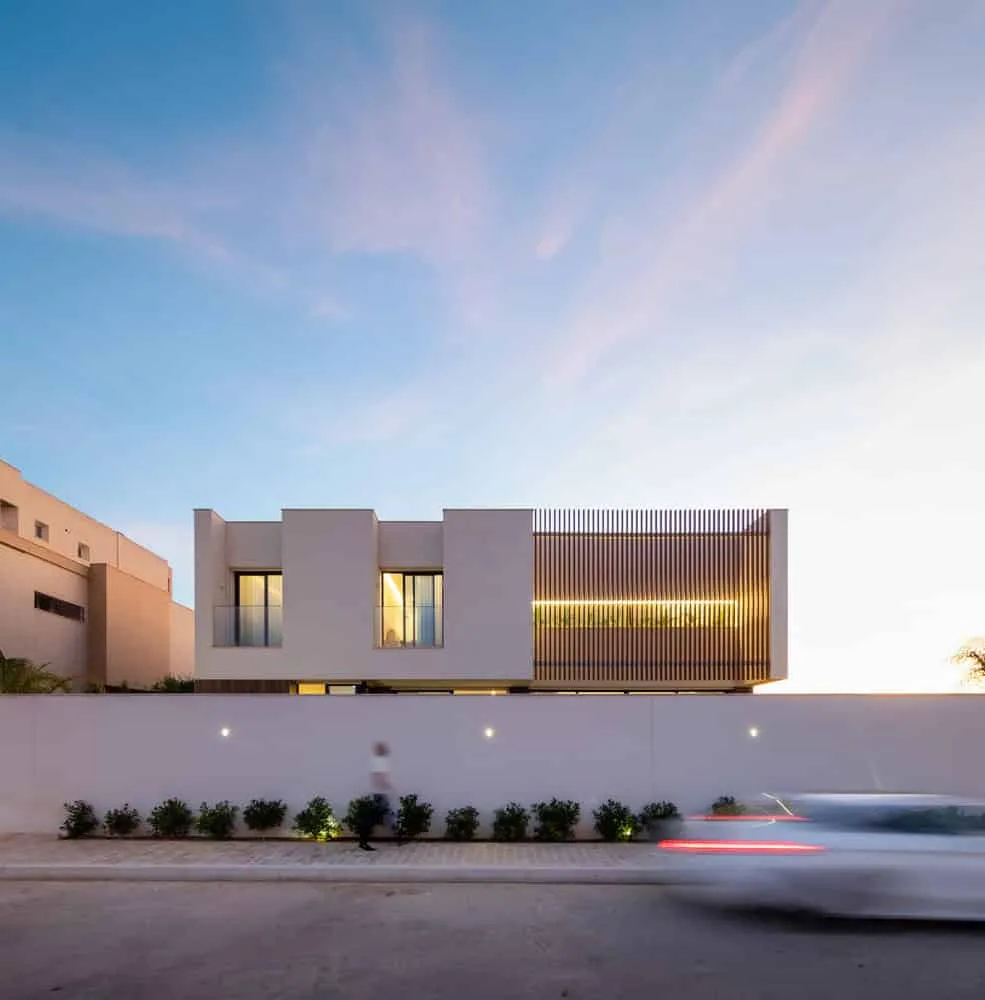
In the densely woven residential landscape of Tunis, Villa H by ARK-architecture emerges not just as a residence, but as a refined architectural statement — a delicate negotiation between intimacy and openness, and a masterclass in spatial clarity, material precision, and Mediterranean light. Designed to optimize a compact urban site while preserving a sense of calm, this 620 m² villa achieves a harmonious balance of privacy, landscape integration, and modern domestic life.
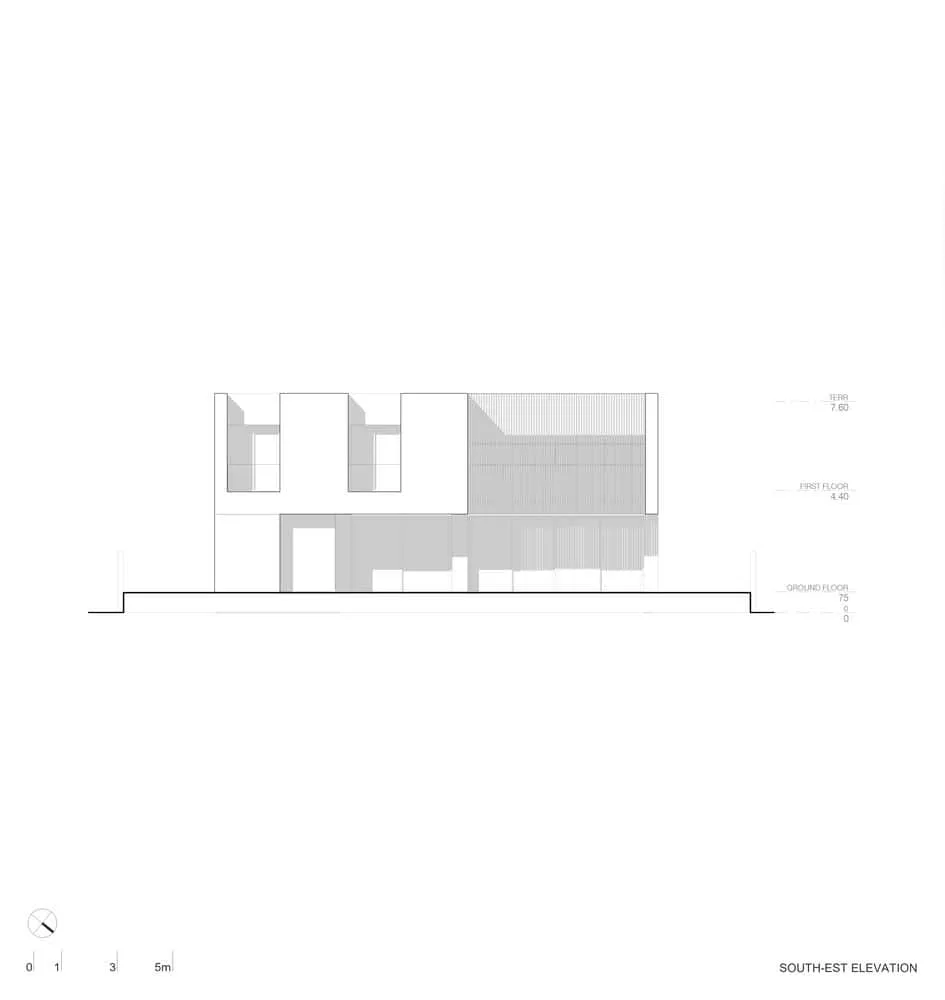
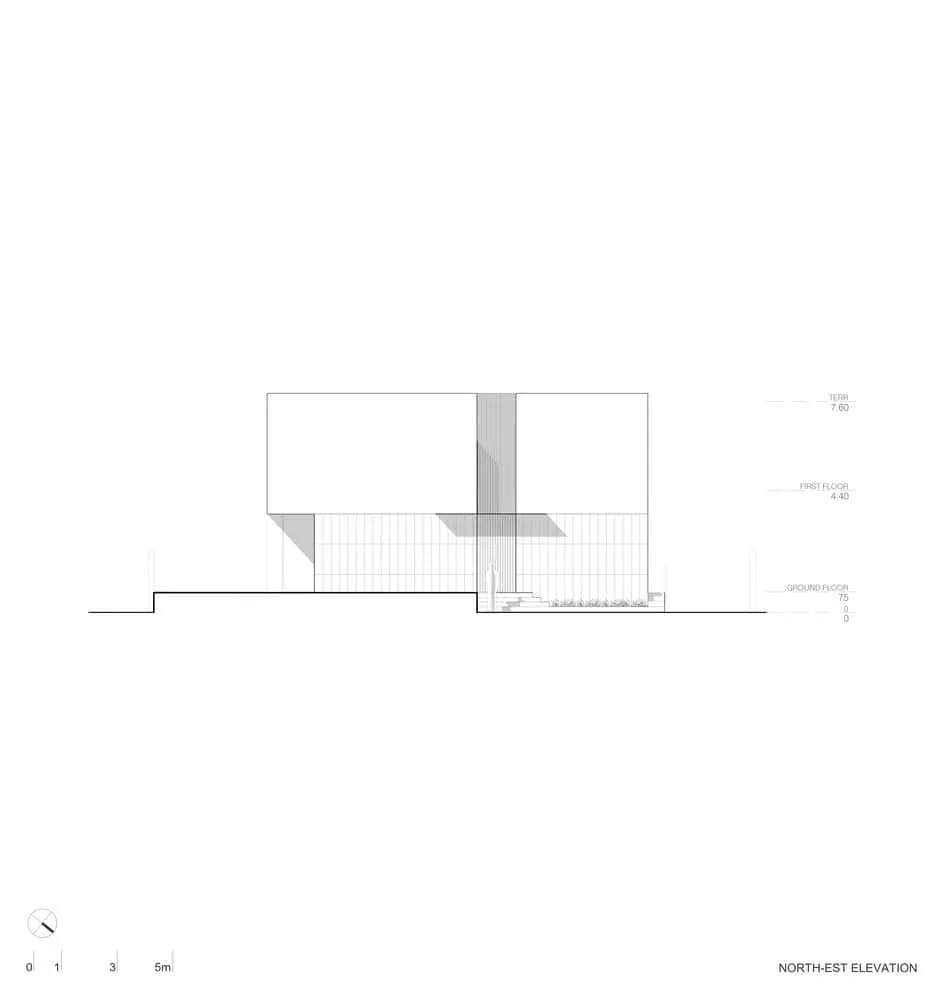
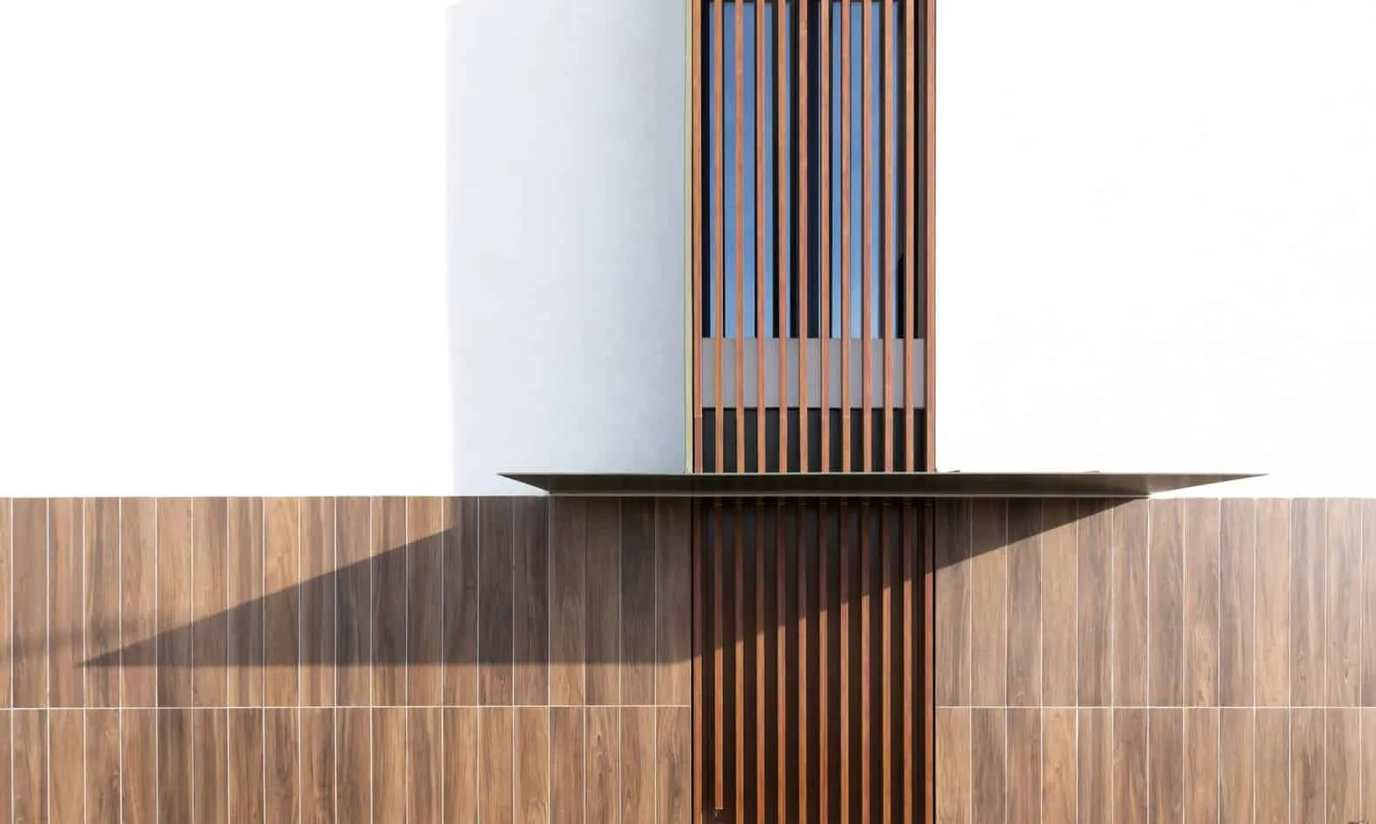
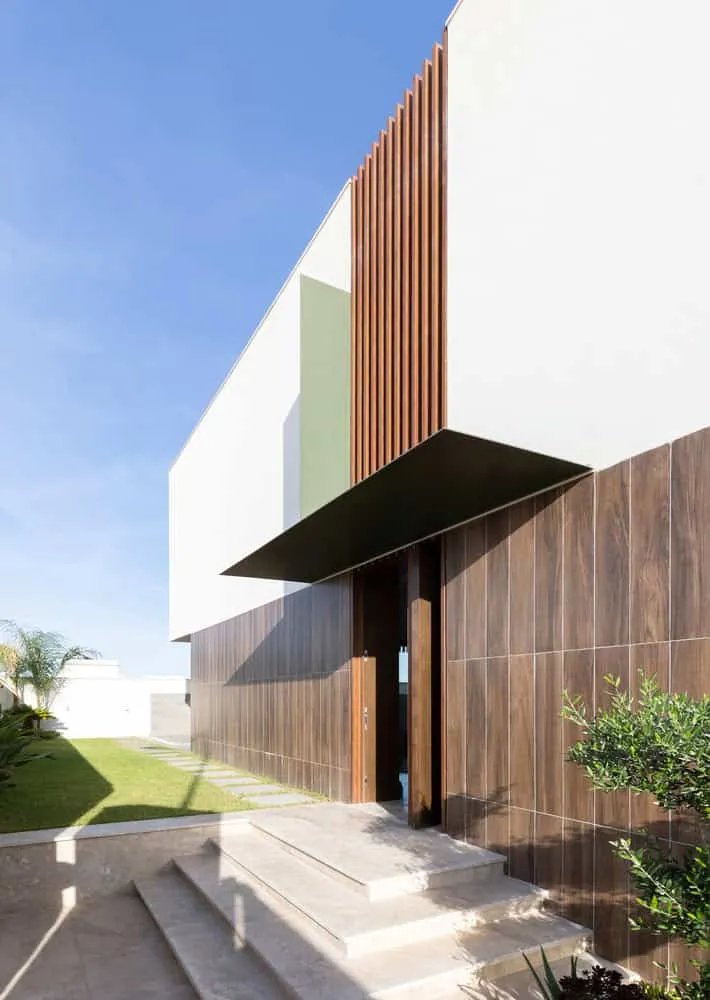
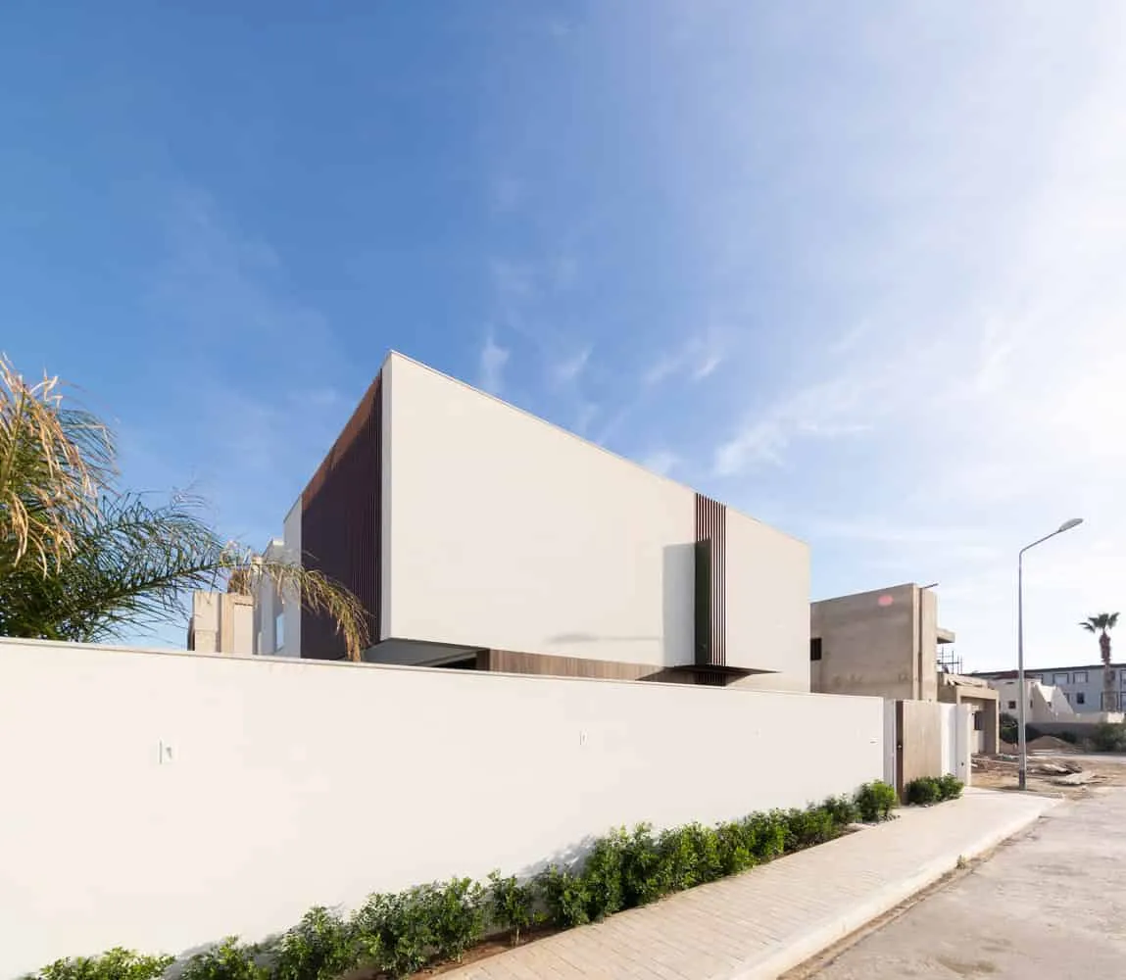
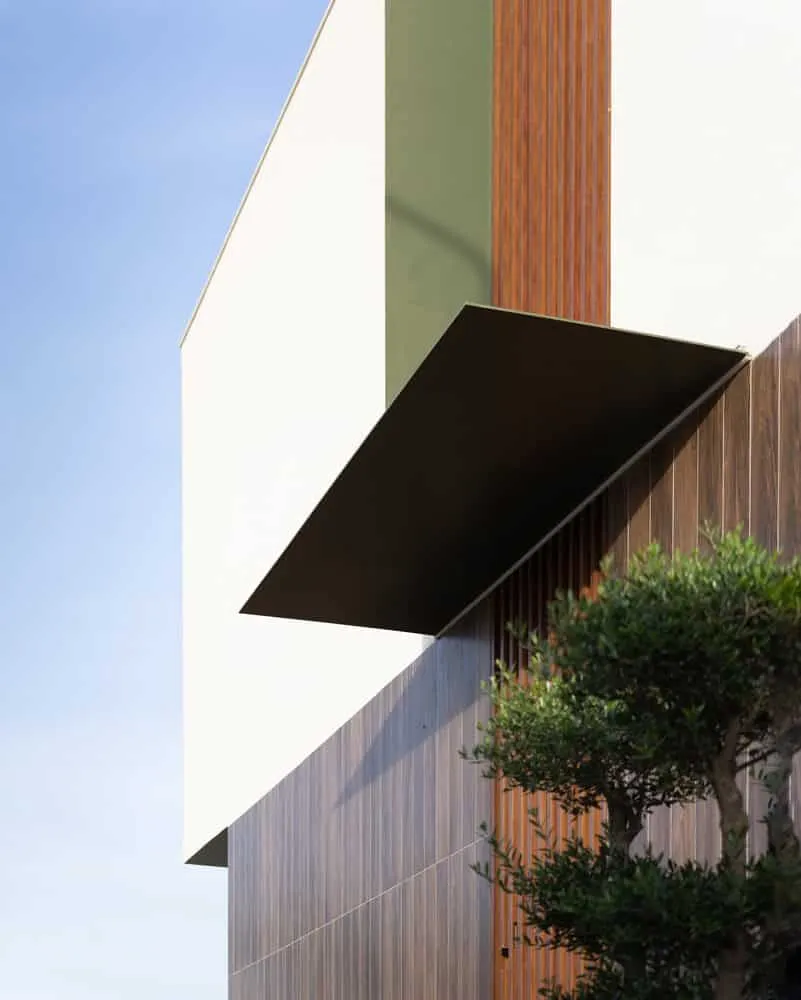
From the approach, Villa H is intriguingly reserved. A muted, almost silent street façade deflects the urban context, employing thoughtful restraint rather than grandiosity. Within this quiet exterior, privacy reigns, punctuated by a slender olive-green steel canopy that elegantly marks the entrance, creating a transition from public to private life with both clarity and grace.
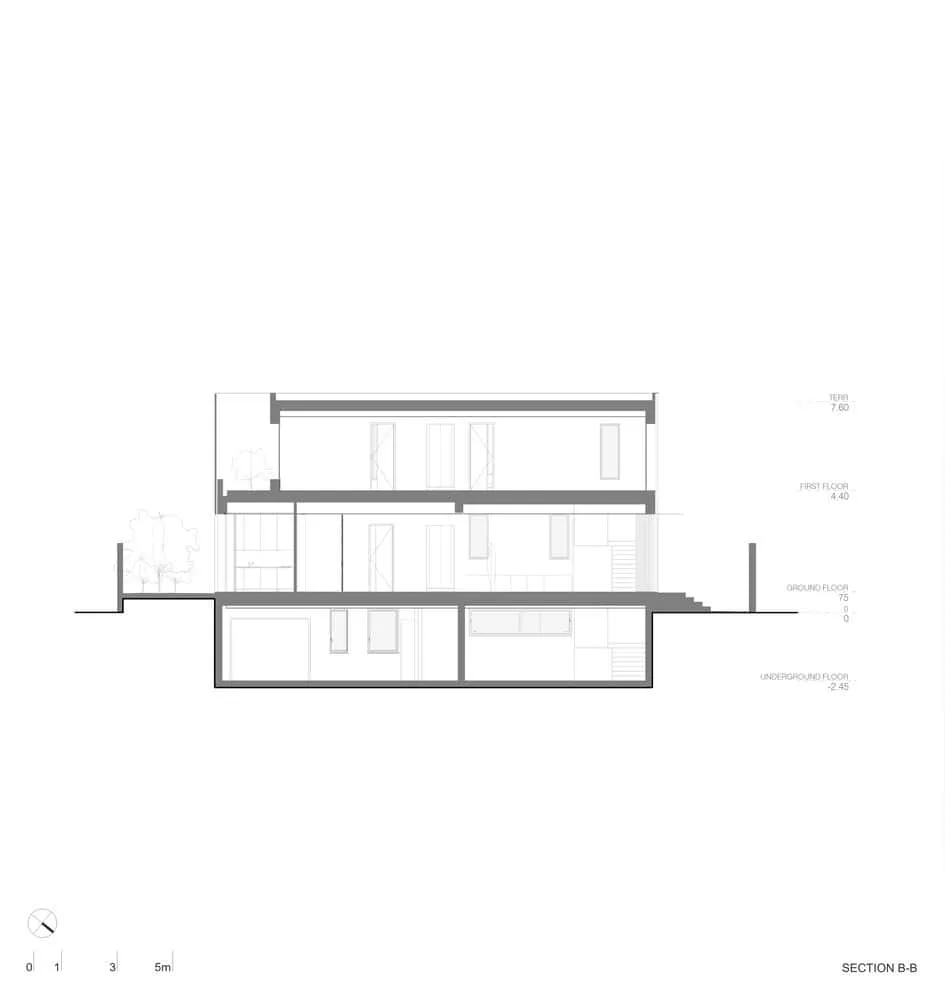
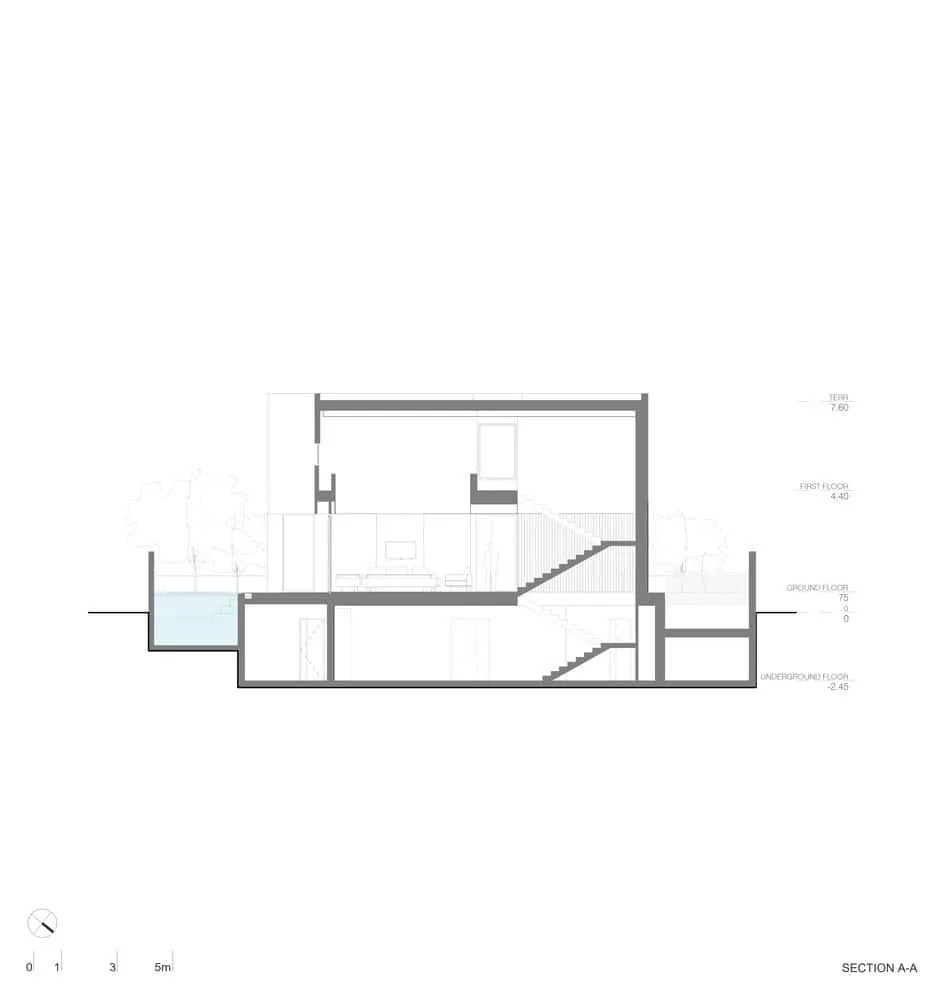
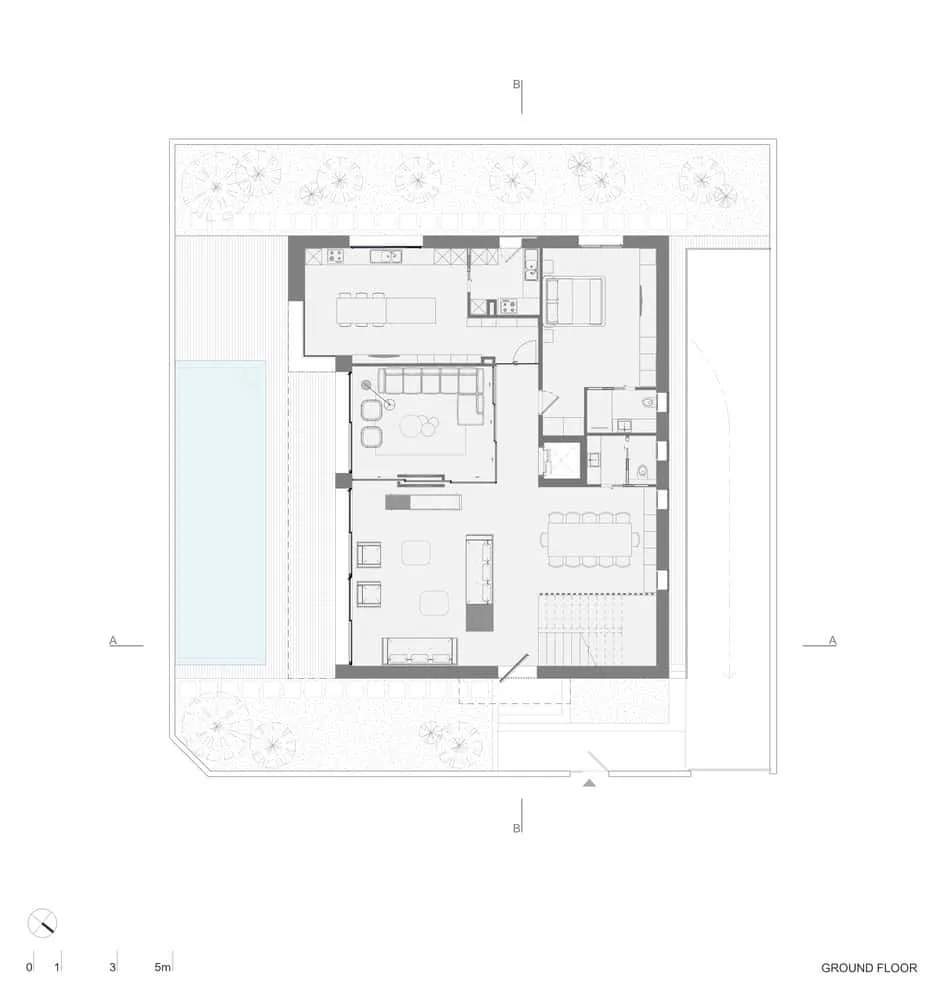
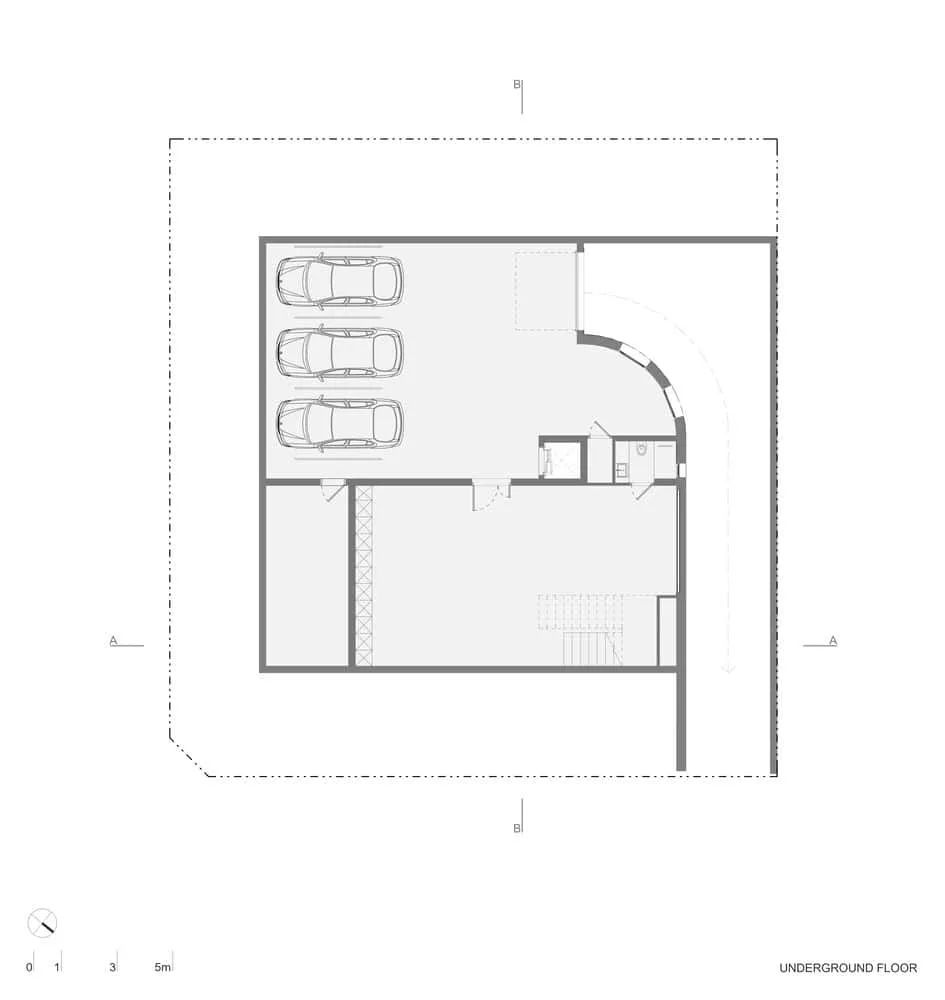
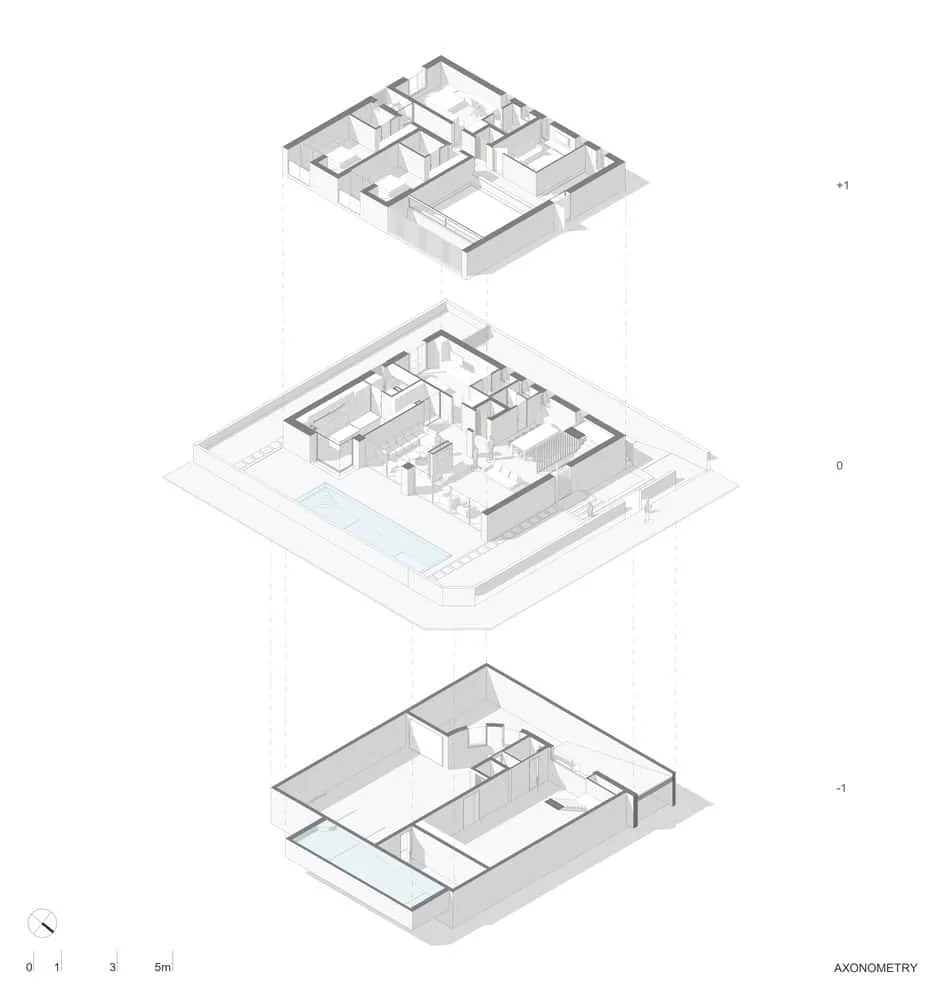
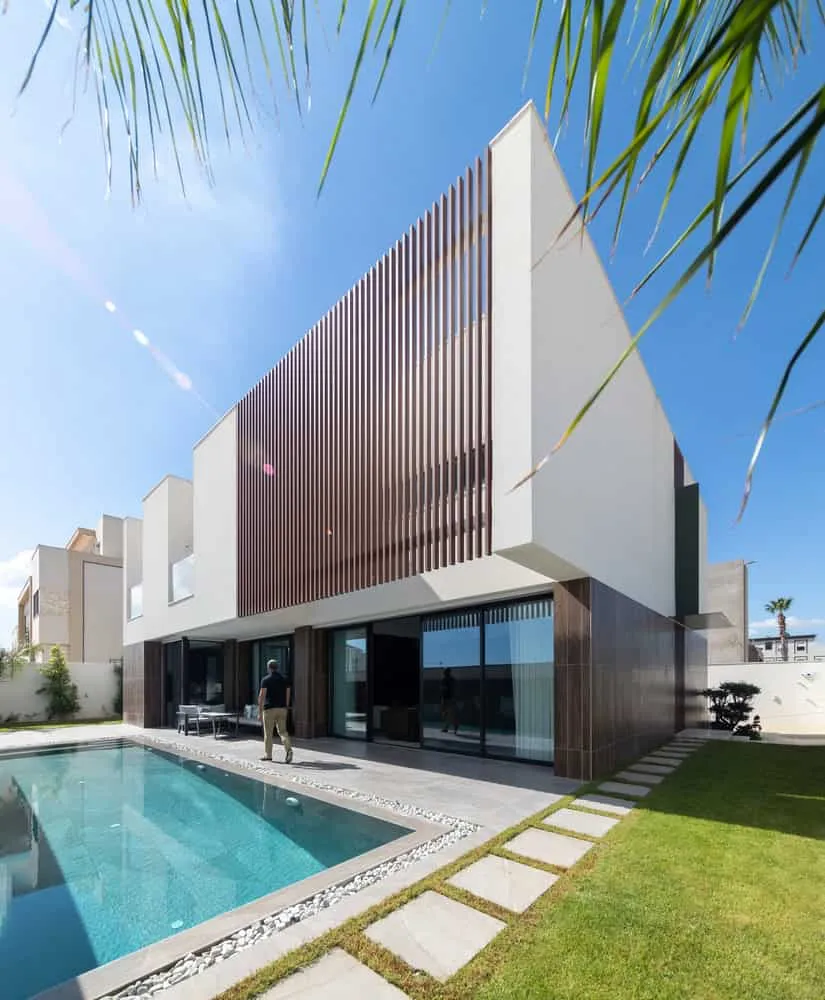
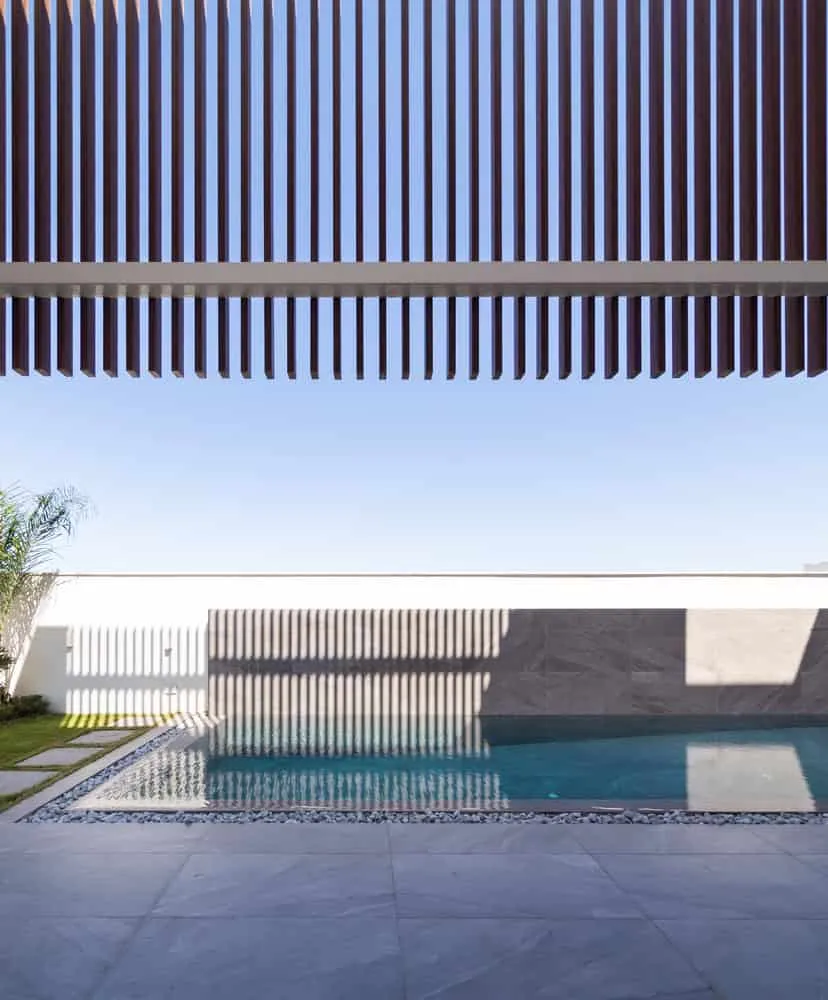
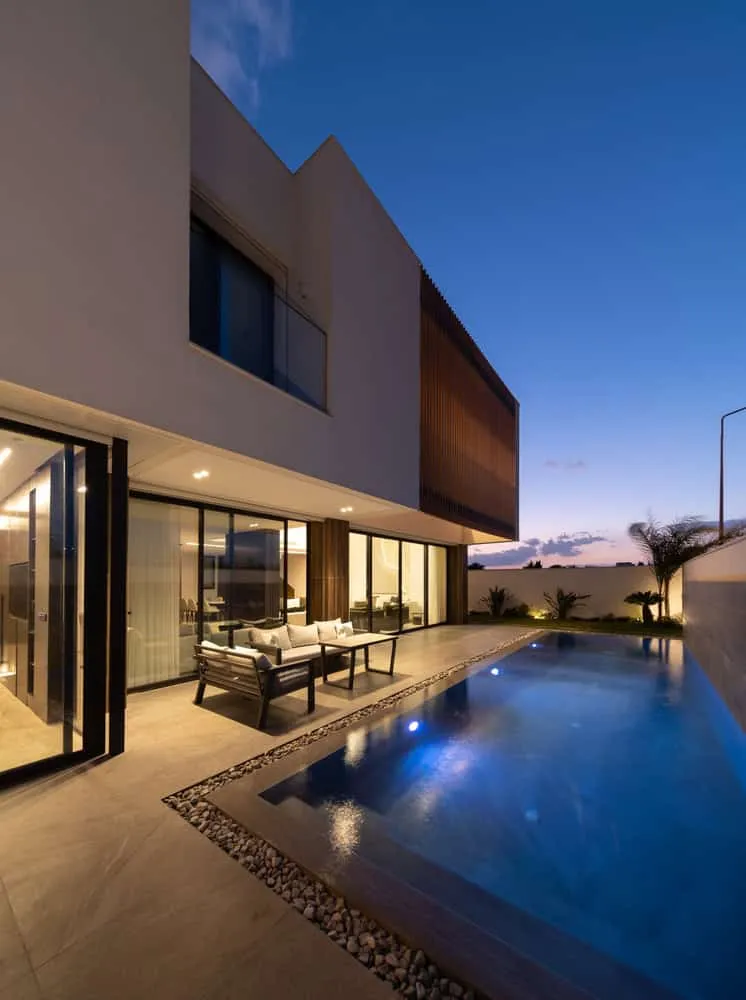
Once inside, the architecture reveals its true narrative: a choreography of light, air, and spatial connection. Organised across three levels, the design allows the house to breathe despite its compact footprint. The basement houses technical amenities and leisure spaces alongside parking — an intelligent allocation that liberates the upper floors for living and repose. Above, the ground floor unfolds into a generous garden and a linear pool, their juxtaposition blurring the boundary between architecture and landscape.
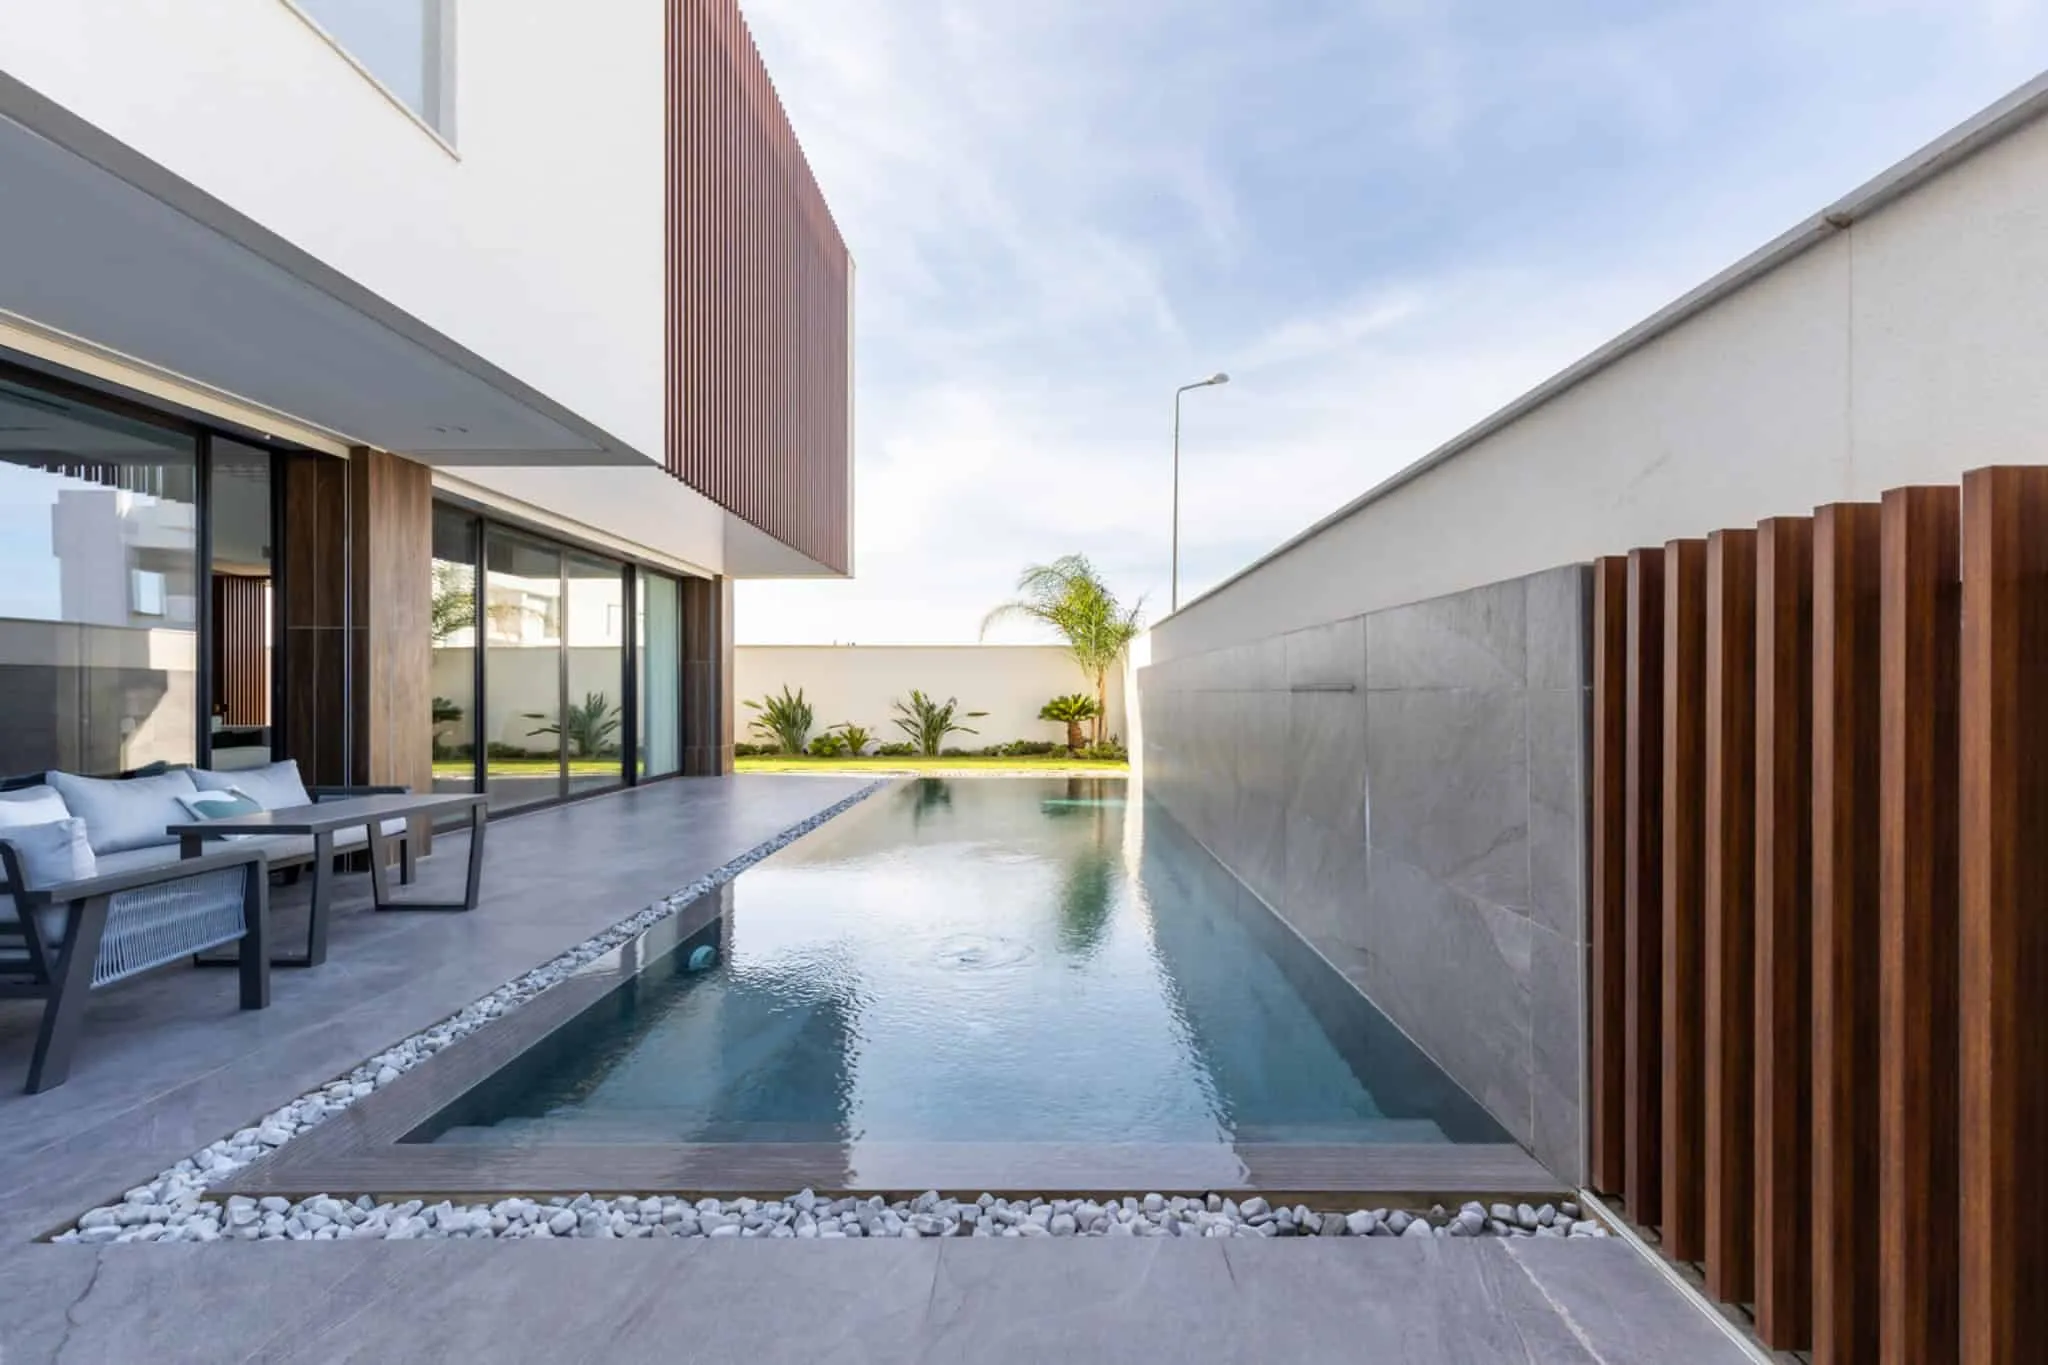
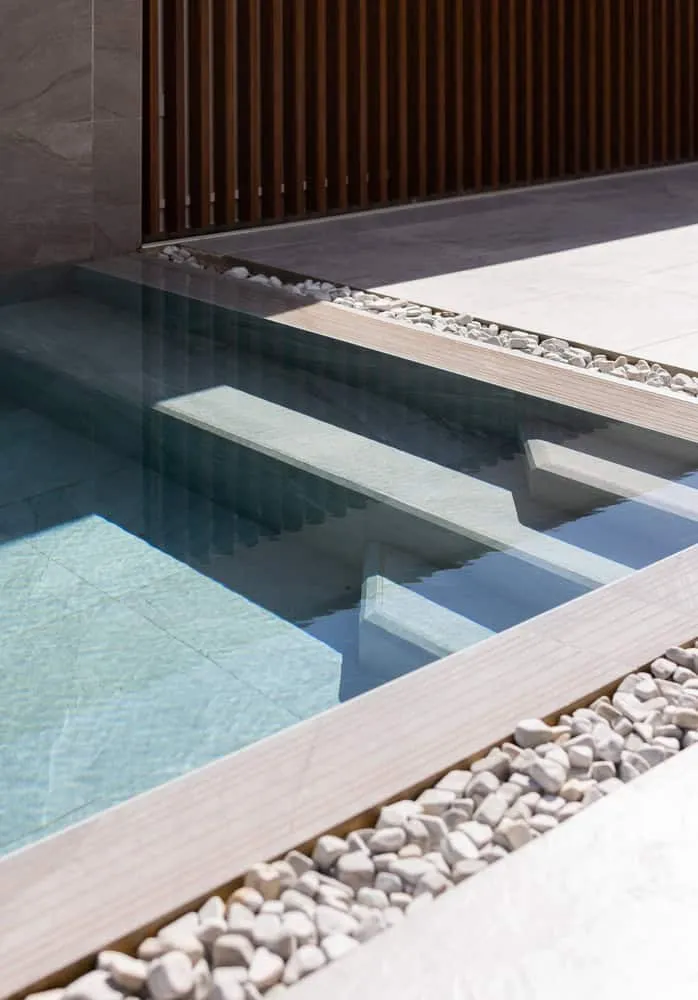
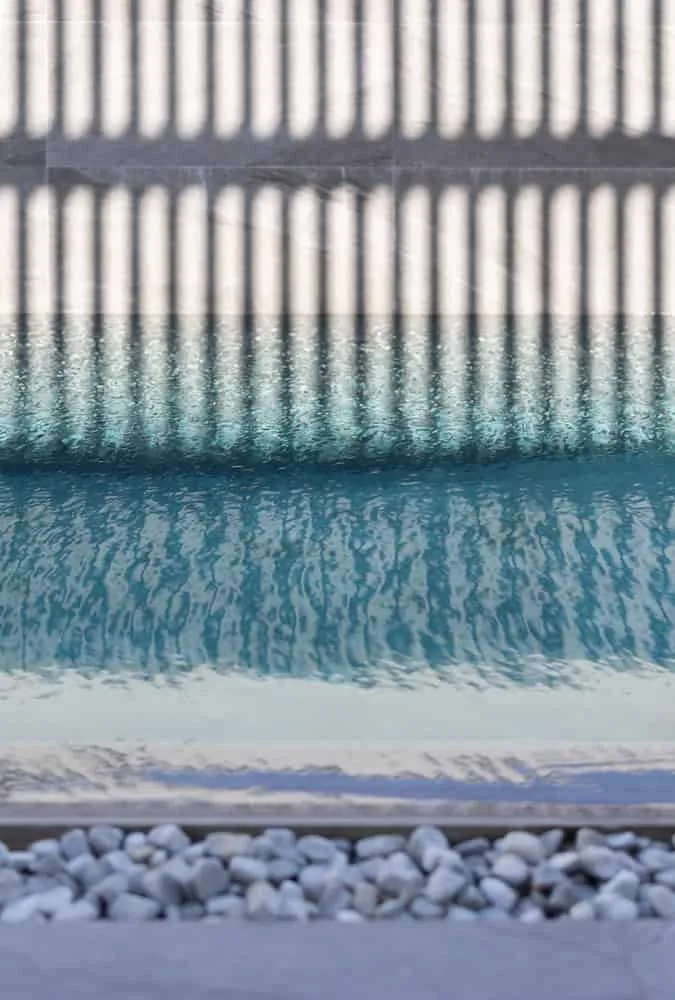
The garden and 11-meter pool serve as the emotional heart of Villa H. Clad in the same sandstone finish as the surrounding terrace, the pool appears carved from the ground itself, dissolving conventional separations between built form and nature. It is here — where water, material, and geometry converge — that Villa H articulates its most powerful architectural gesture.
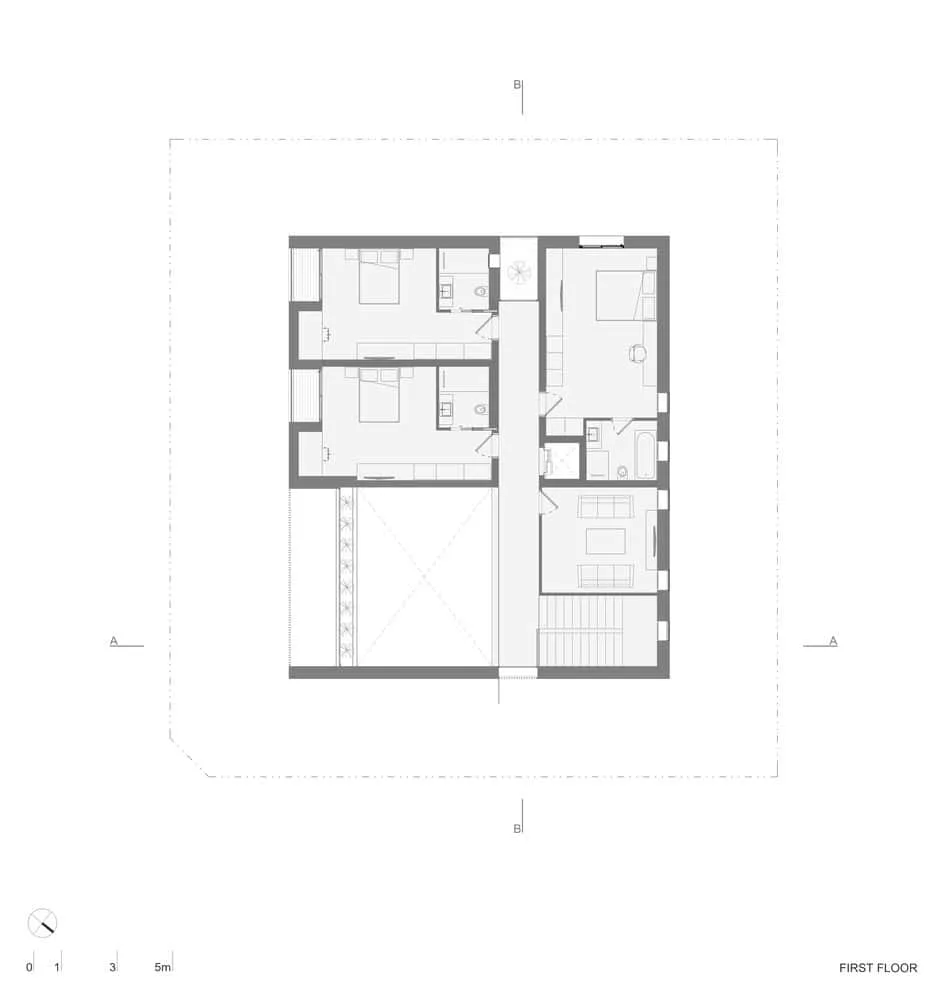
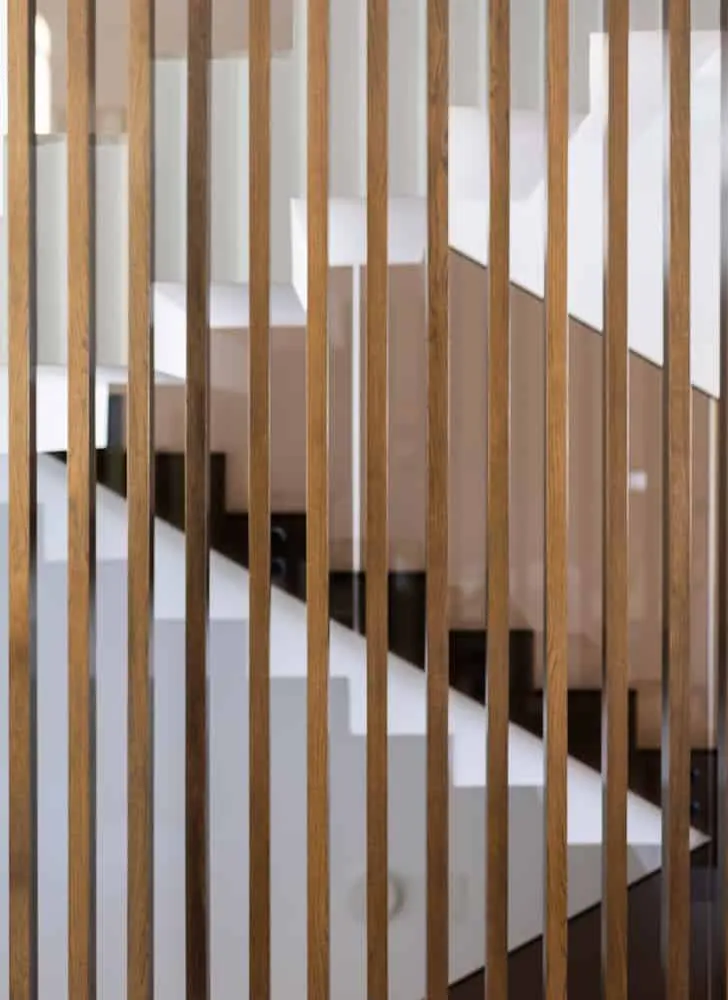
A central double-height patio draws daylight deep into the core of the house, redefining vertical circulation as an experiential space. Inspired by the traditional courtyards of North African architecture, this void introduces air, natural light, and a sense of continuity throughout the interior, but reinterprets it through a contemporary lens of minimalism and spatial fluidity.
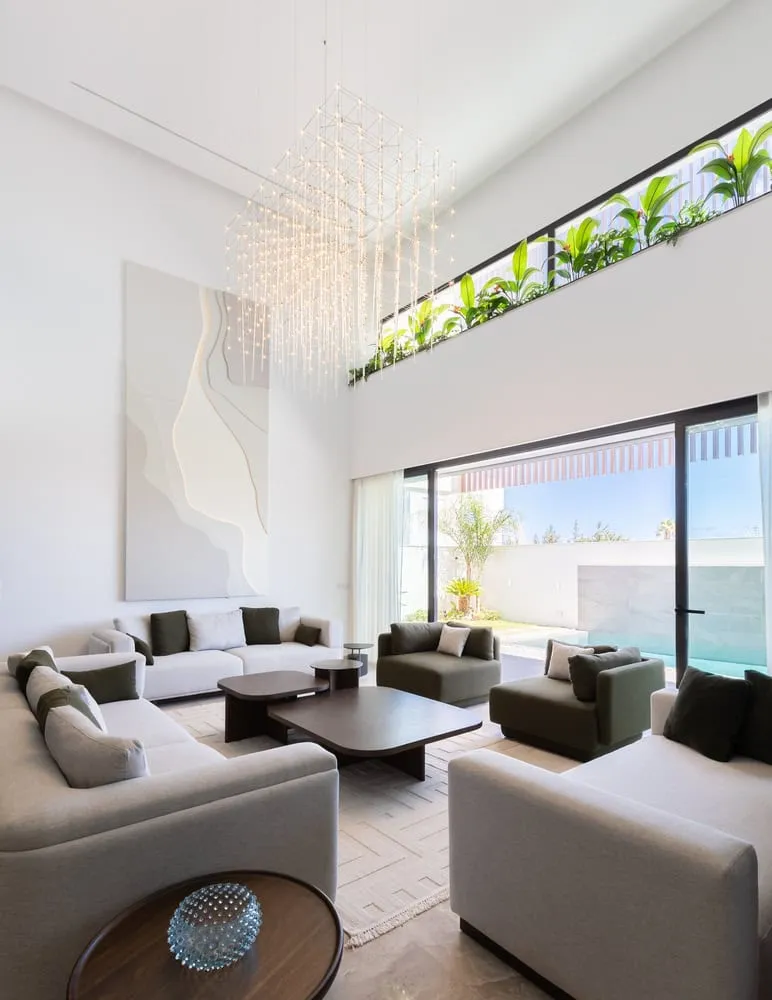
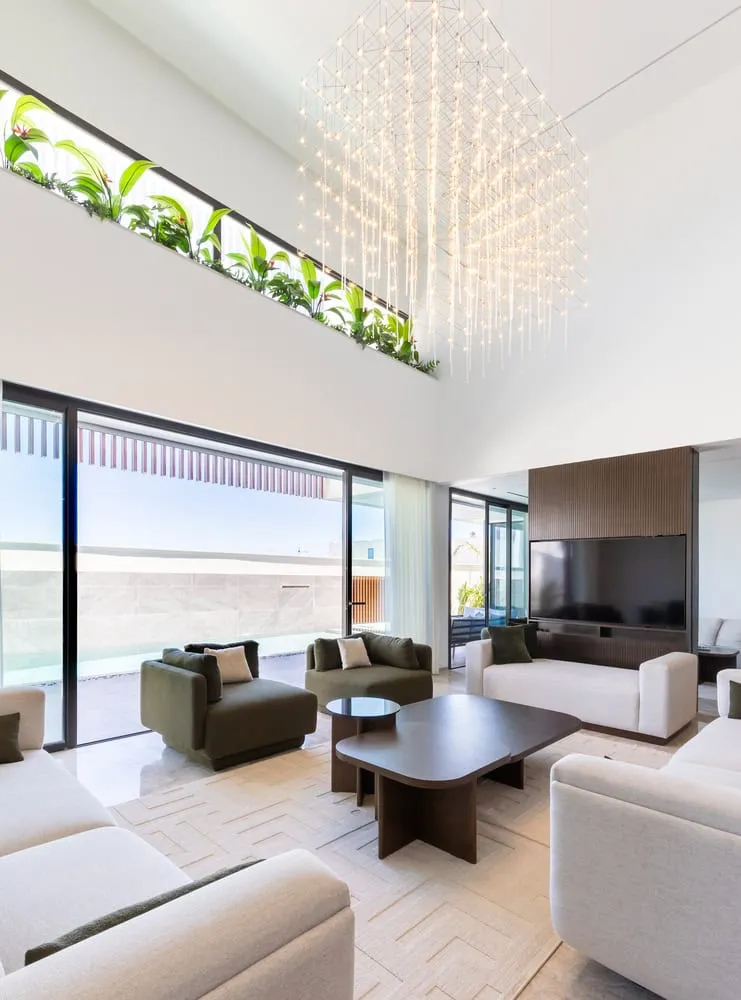
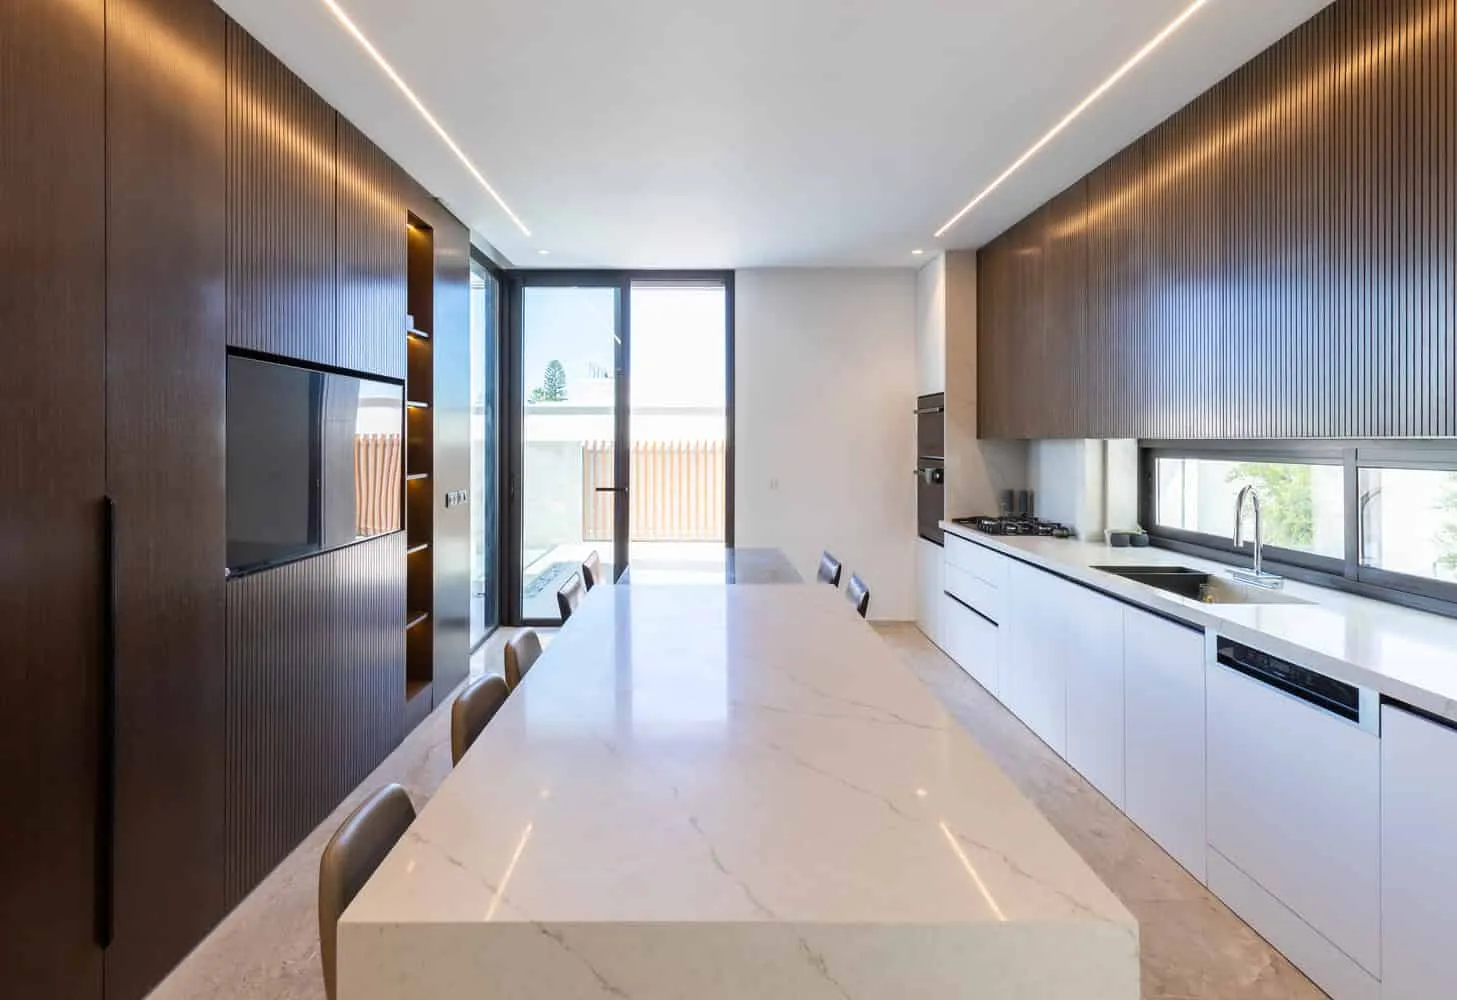
The upper level — home to four sunlit suites — illustrates an intimate dialogue with both light and landscape. Carefully positioned openings frame views and harness daylight, while maintaining privacy and comfort. This thoughtful orchestration of apertures and overhangs not only enhances spatial experience but also reinforces passive environmental performance, nurturing a living environment responsive to Tunis’s Mediterranean climate.
Inside, spatial adaptability is central to the design ethos. A movable wooden partition between the living and dining zones allows fluid reconfiguration of the ground floor, responding to the dynamic needs of modern family life without expanding the footprint. This subtle strategy elevates functional flexibility while preserving architectural purity.
Materiality in Villa H is deeply rooted in context. Hollow clay brick walls and Kadhel marble flooring amplify and diffuse Mediterranean light, while crisp white plaster surfaces provide a luminous, serene backdrop. Warm wood accents balance precision with comfort, introducing a tactile depth that complements the overall calm aesthetic. At the entrance, an olive tree — emblematic of Mediterranean resilience — frames the home’s narrative of rooted simplicity and timeless elegance.
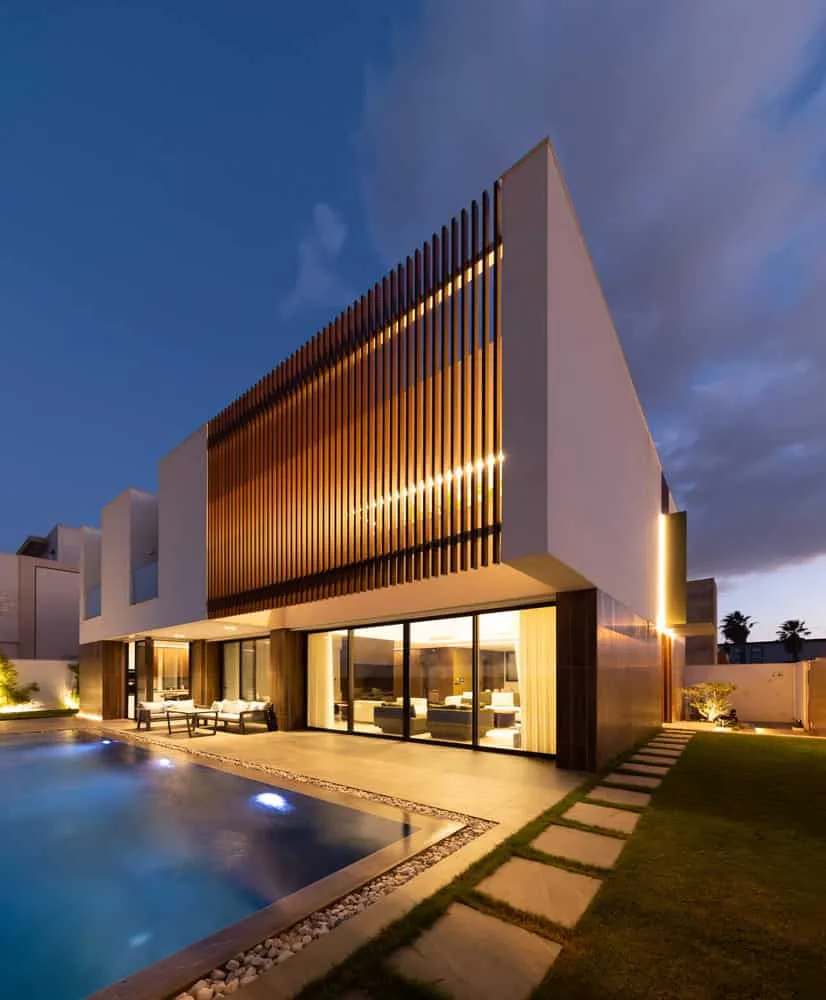
What sets Villa H apart in contemporary residential architecture is not merely its spatial finesse or material richness, but its capacity to redefine how compact urban homes can perform. Here, architecture becomes an act of calibration — of light with shade, openness with privacy, and modern form with contextual resonance. Villa H is more than a dwelling; it is an architectural meditation on serenity and space in the heart of the city.