A bright single-story house of 86 sqm with a green kitchen and frescoes in Bashkortostan
Summary
Details
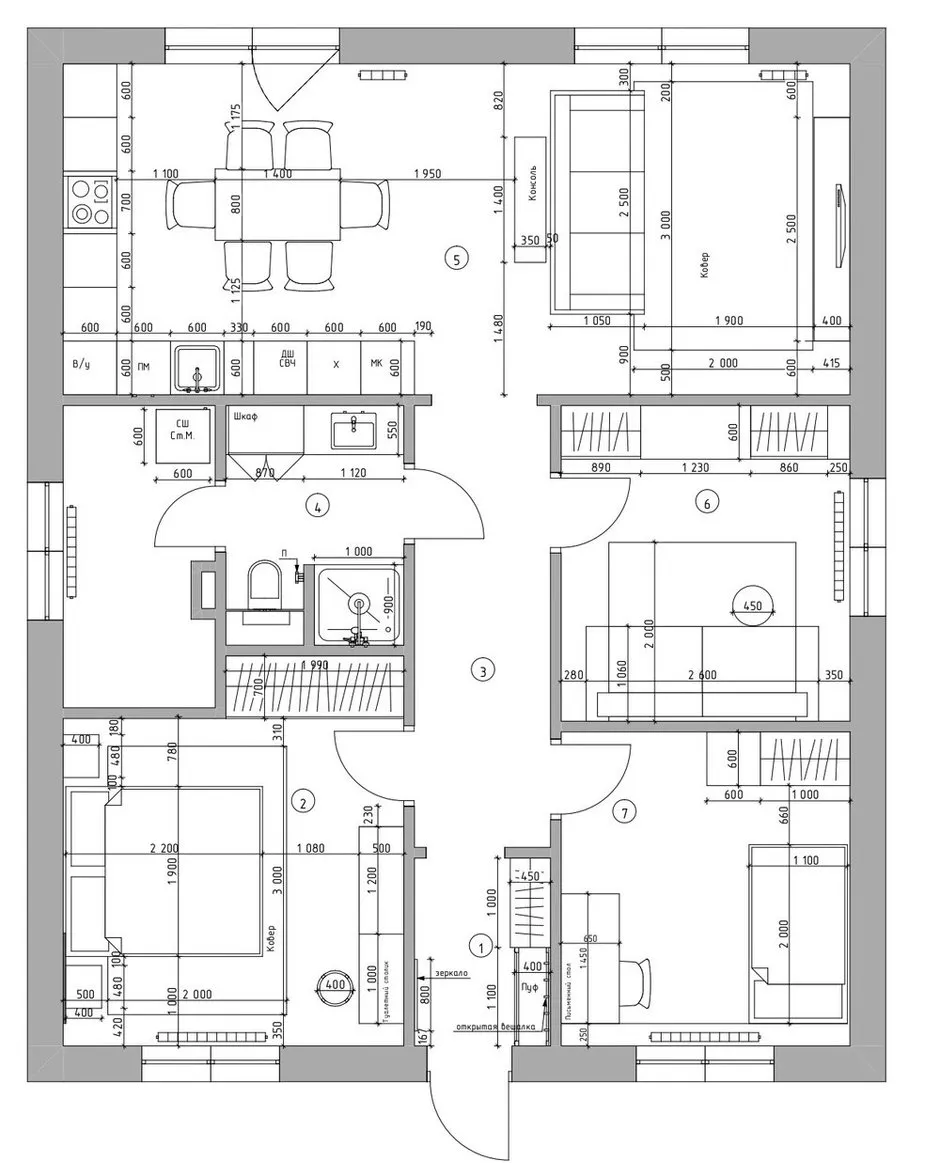
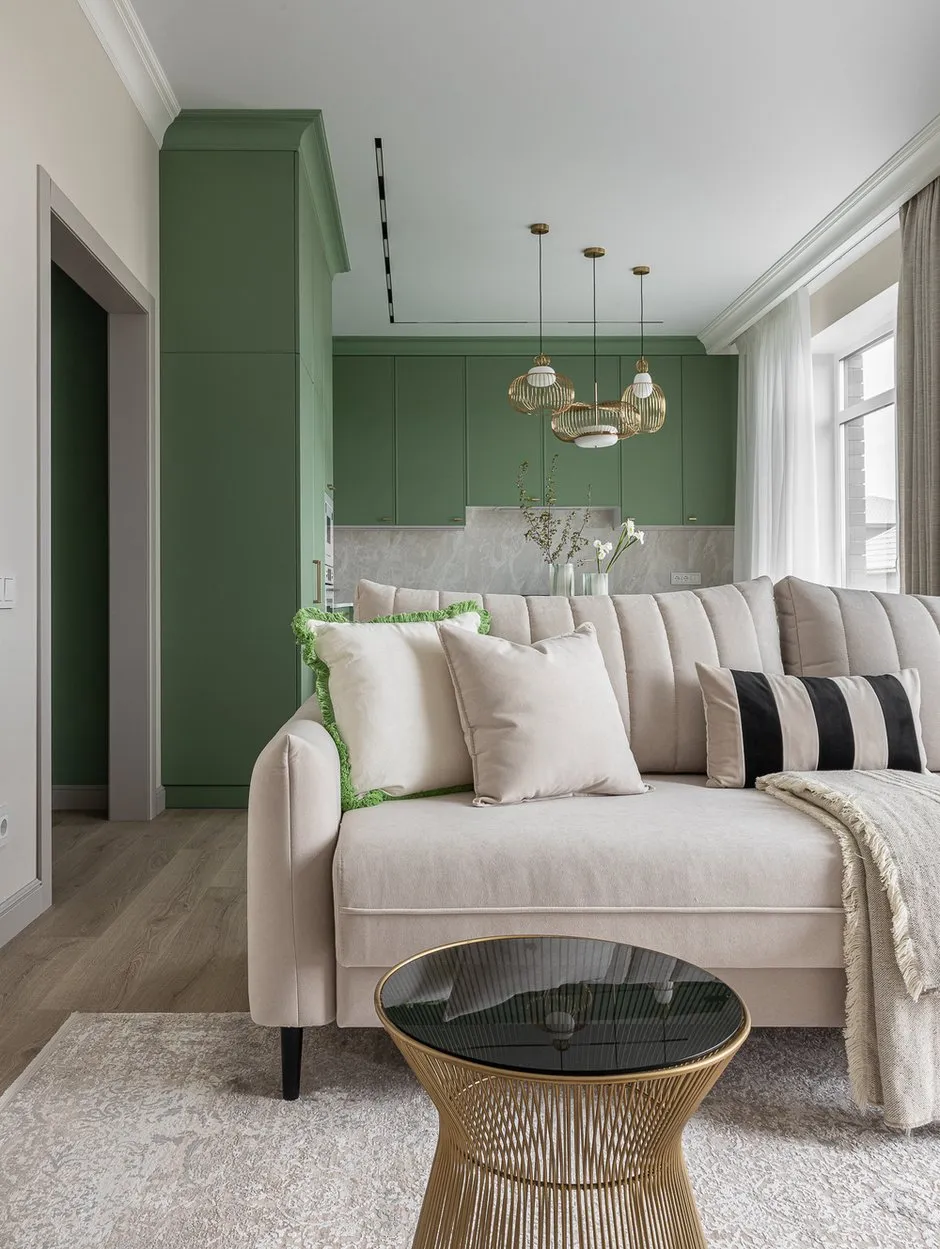
The work started with the existing layout. No individual architectural design was developed, but analysis revealed that reorganization was necessary. Initially, the entrance to the boiler room was located through the kitchen-living room, which inconveniently divided the space into two unequal areas. In the new design, the entrance was moved from the side of the bathroom, allowing the kitchen and living room to be combined into a single, unified space. Additionally, this relocation proved more logical and functional: a laundry area was added in the boiler room, and access to it became more convenient from this side.
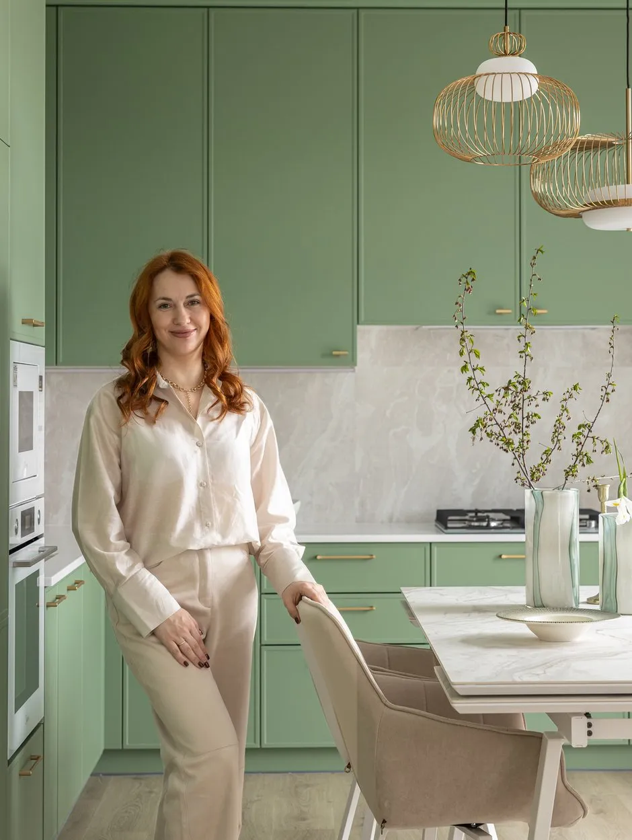
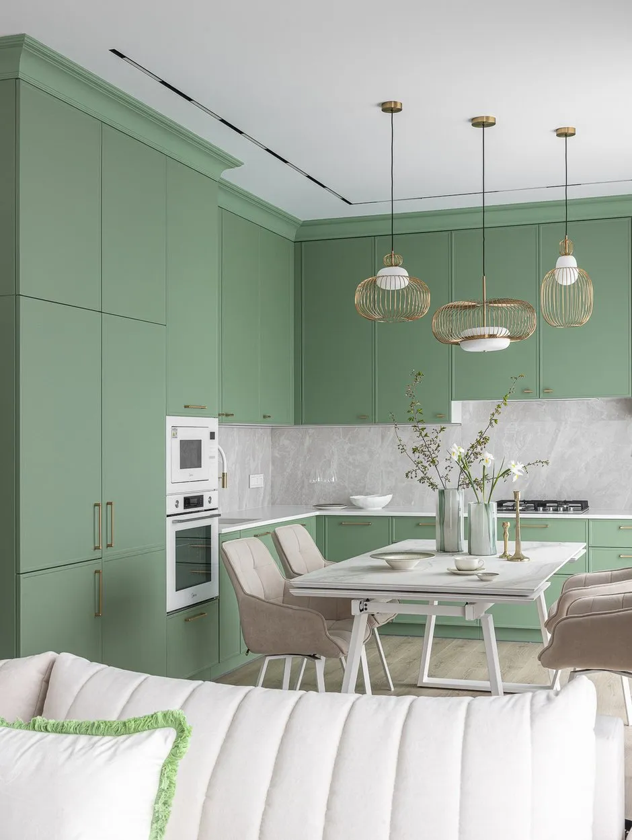
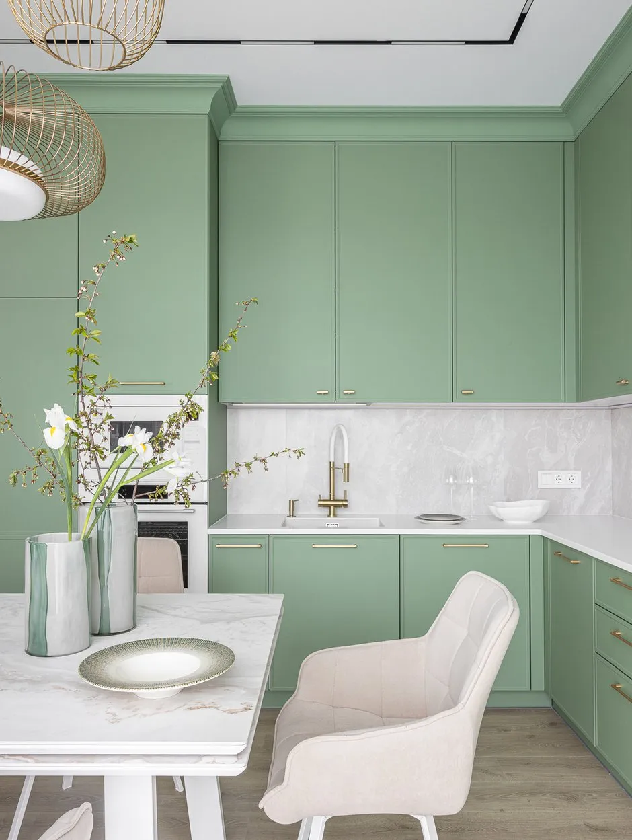
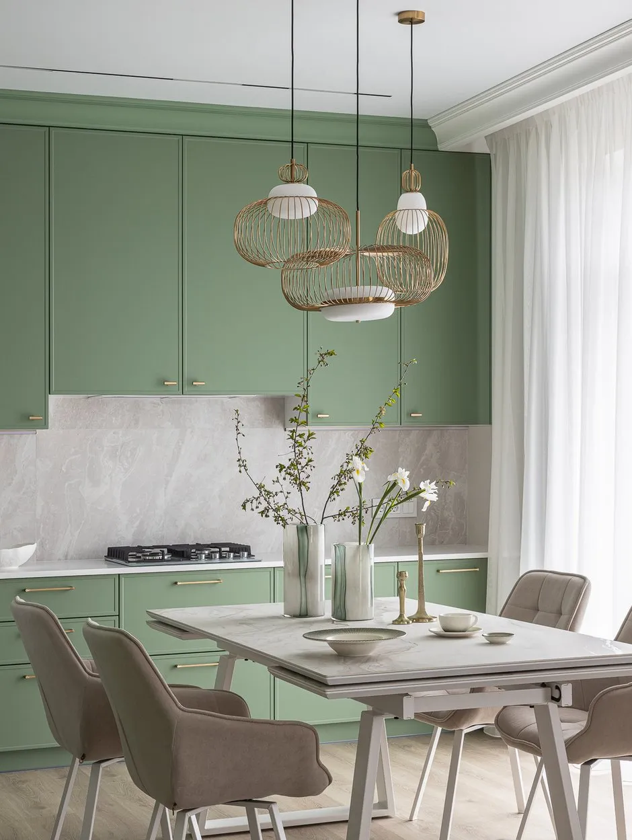
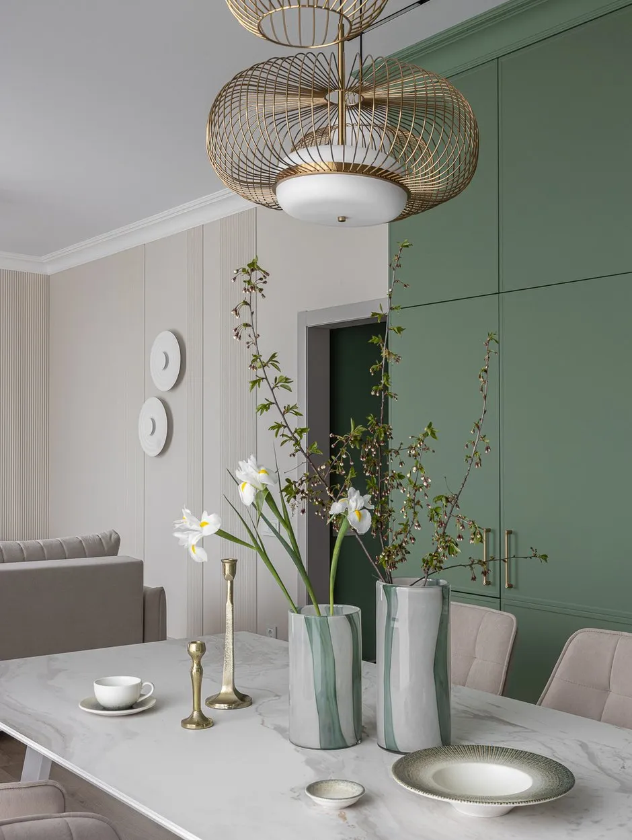
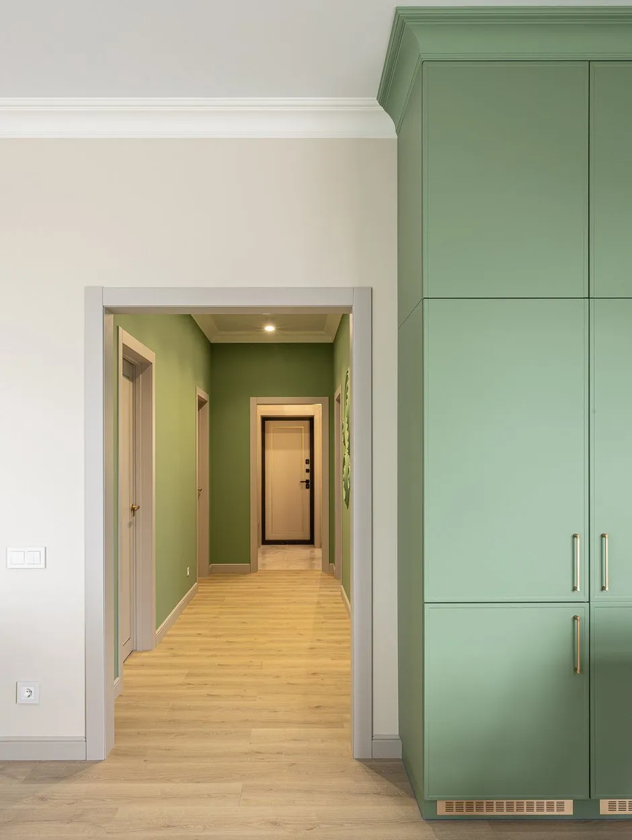
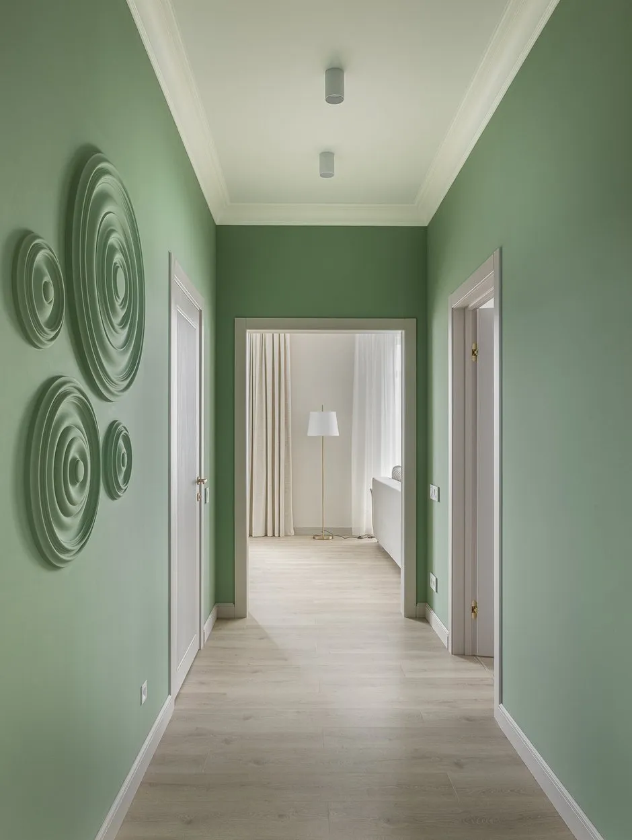
The client dreamed of a green kitchen while wanting the rest of the house in calm, neutral tones. Once the desired shade was chosen, the challenge was to integrate it seamlessly into the light interior so the kitchen wouldn’t appear out of place. The solution was simple and effective: the same green shade was applied to the walls of the hallway. This way, the color smoothly transitioned from the entryway into the kitchen-living room, serving as a connecting element between the spaces.
The spacious kitchen set is designed specifically for a home cook who loves to prepare meals and wants ample space for it. Every detail of its construction and interior layout has been thoughtfully considered to ensure maximum convenience when using the kitchen. The set includes a refrigerator and a separate freezer compartment for ingredients, while the oven and microwave are positioned at chest height, eliminating the need to bend constantly. Next to the sink is a full-sized dishwasher 60 cm wide, completing this well-thought-out work setup.
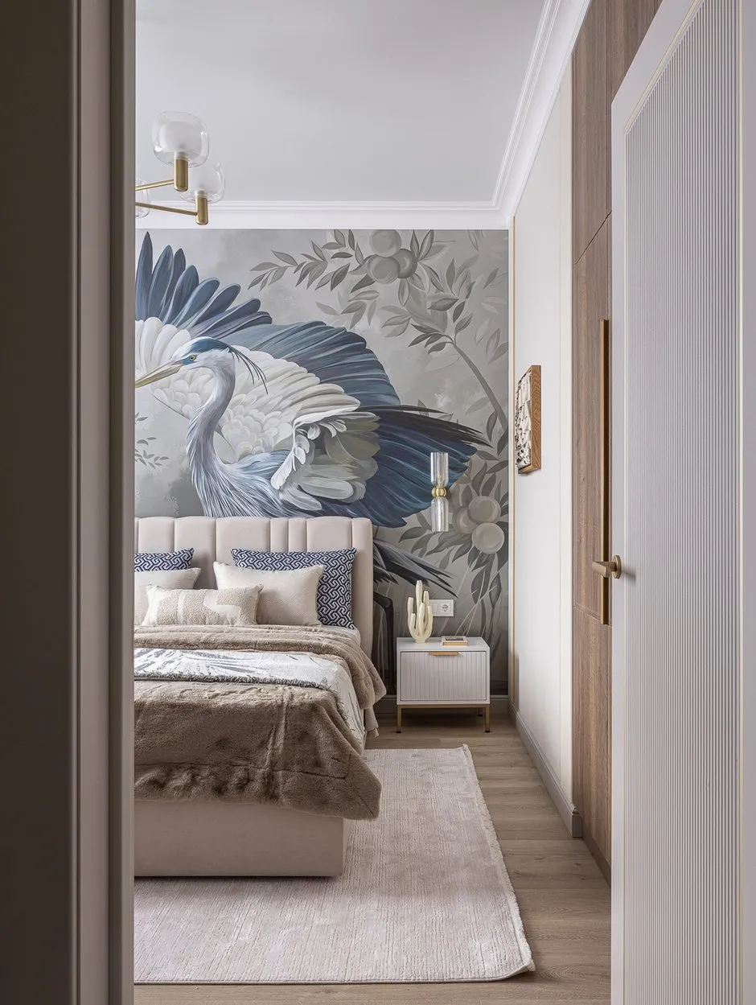
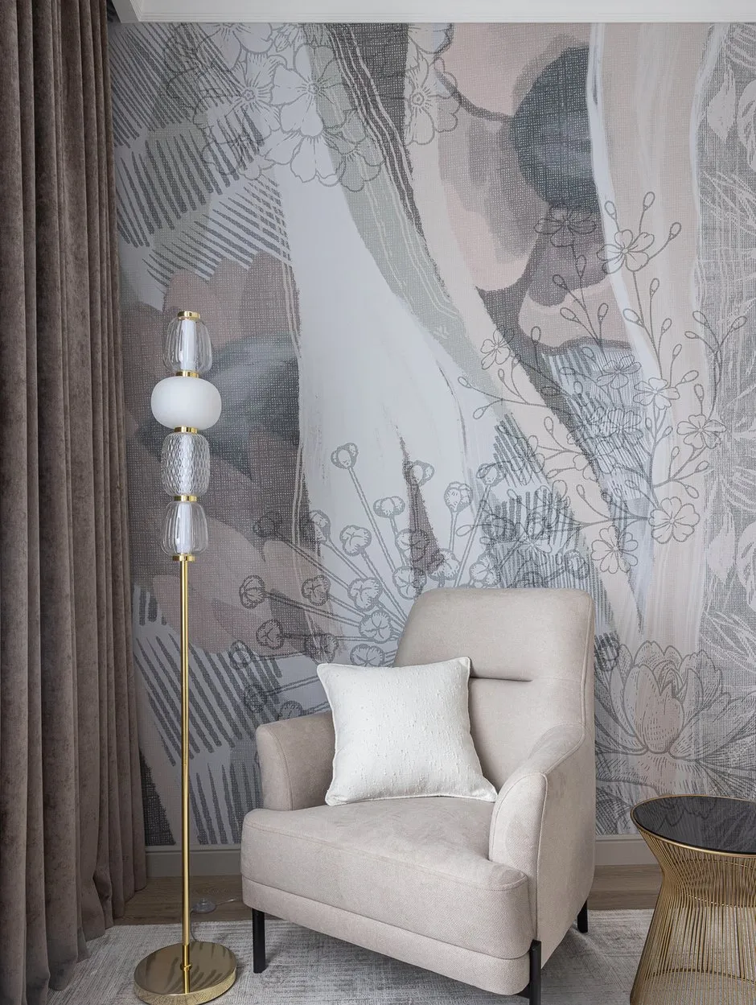
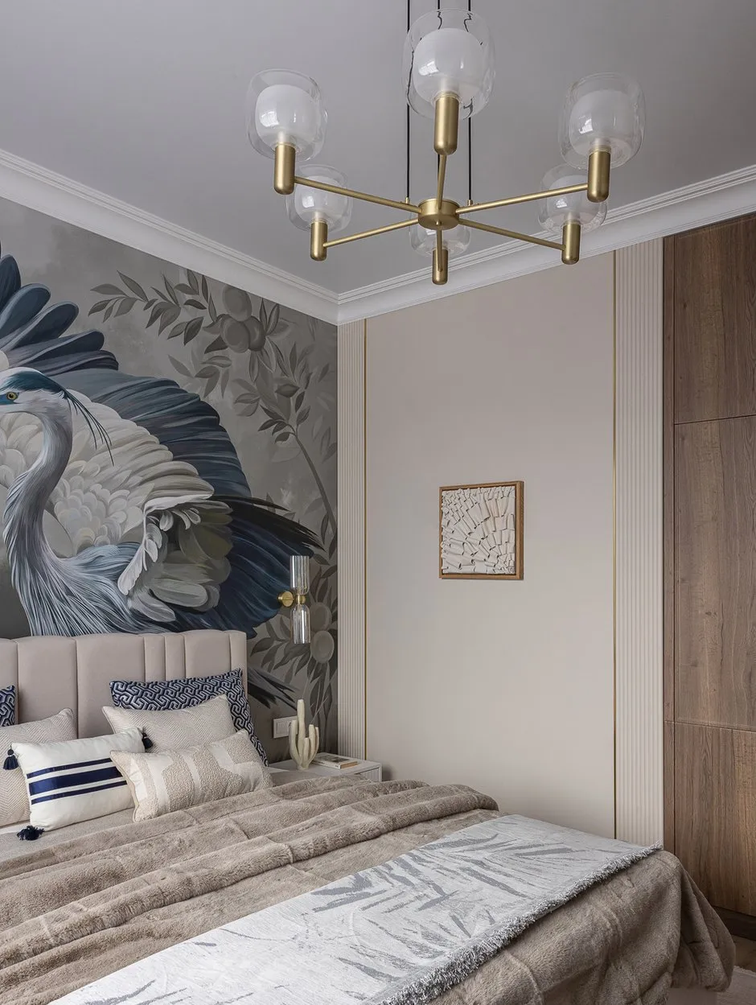
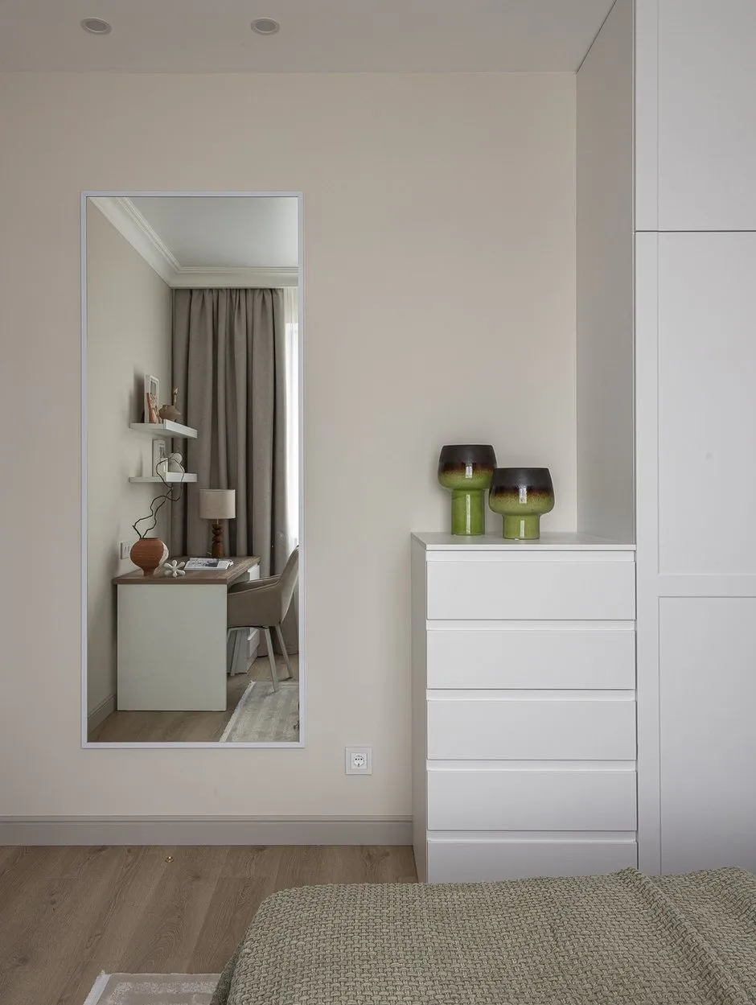
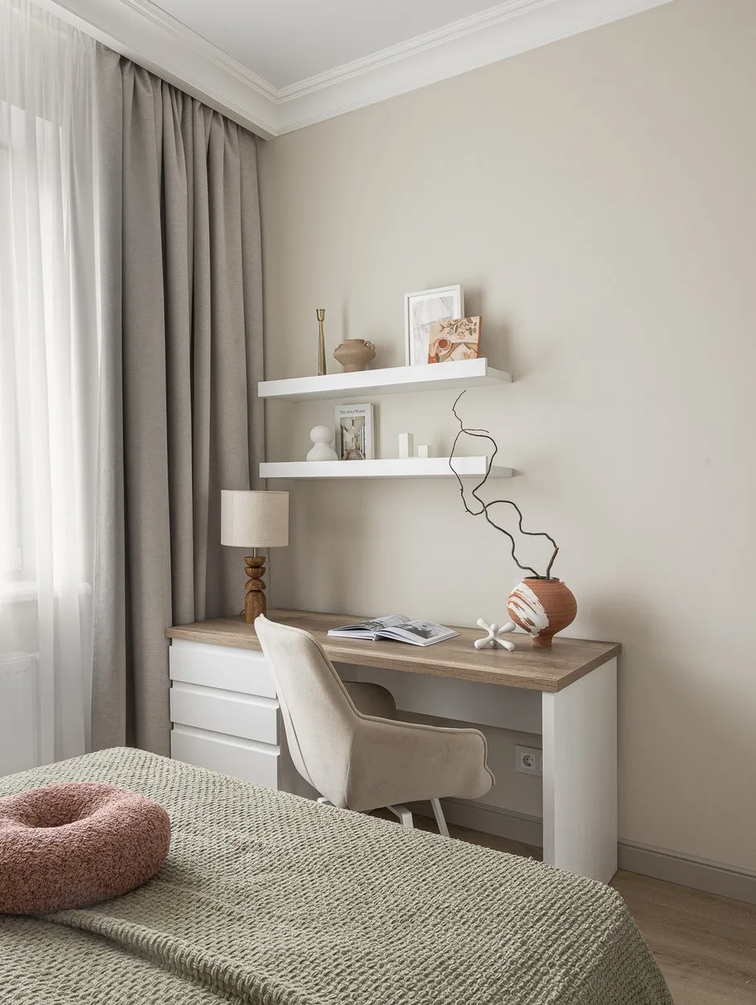
Natural and practical materials were used in the house’s interior design. Laminated flooring is used in living areas, while ceramic tile is installed in wet areas, ensuring durability and easy maintenance. The walls are painted in soothing shades, and decorative frescoes have been added to the bedroom, giving the interior a unique touch and depth. The ceilings feature drop ceilings.
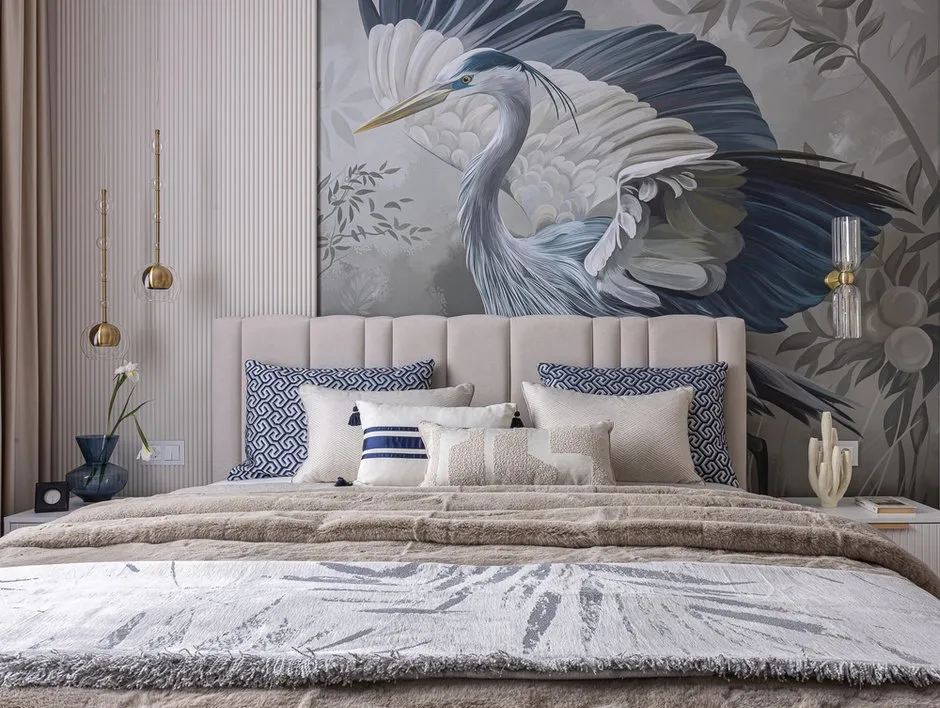
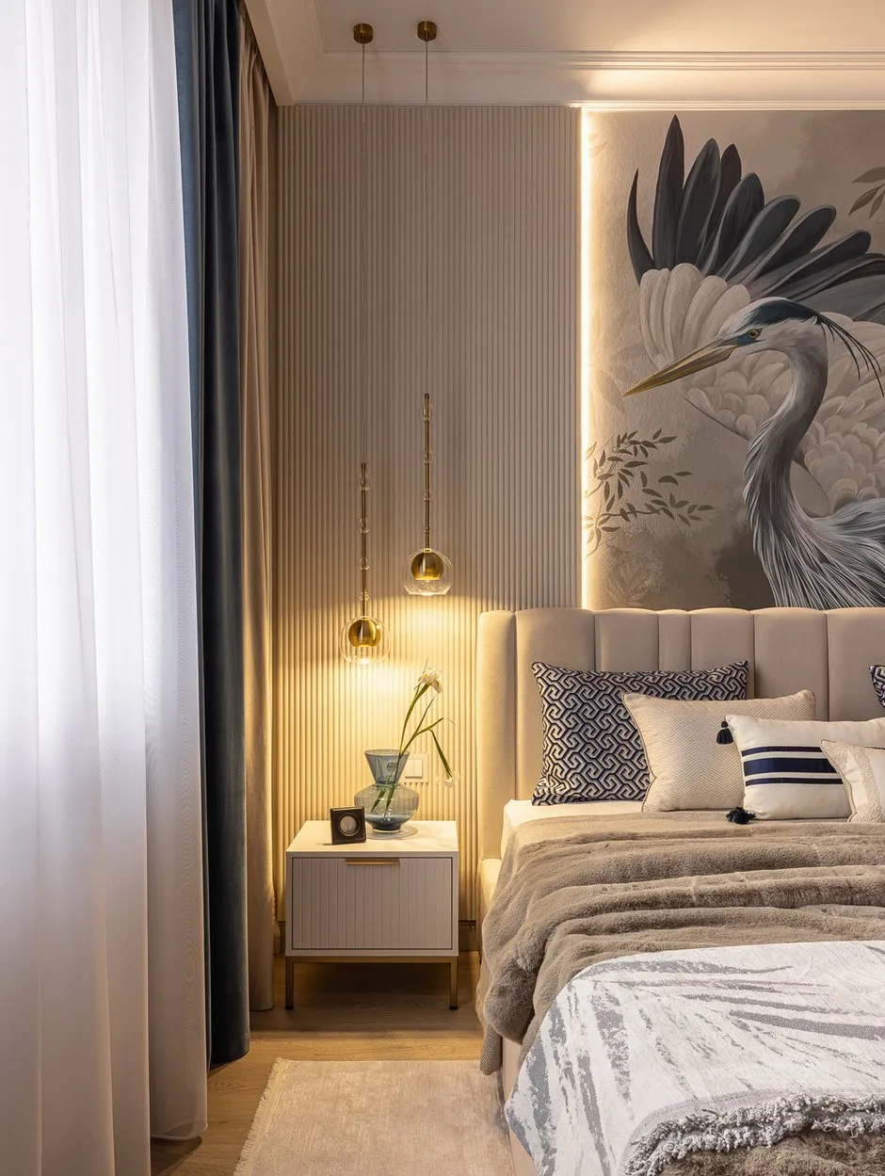
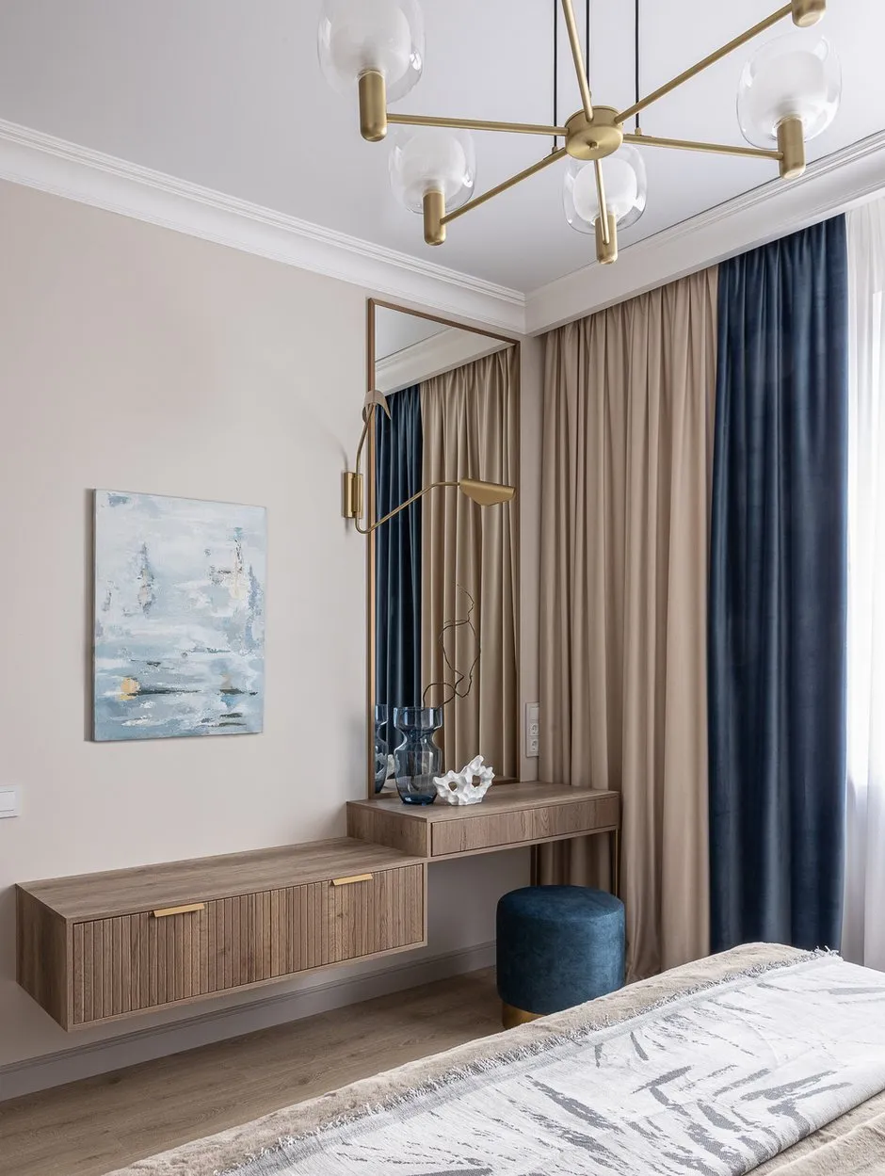
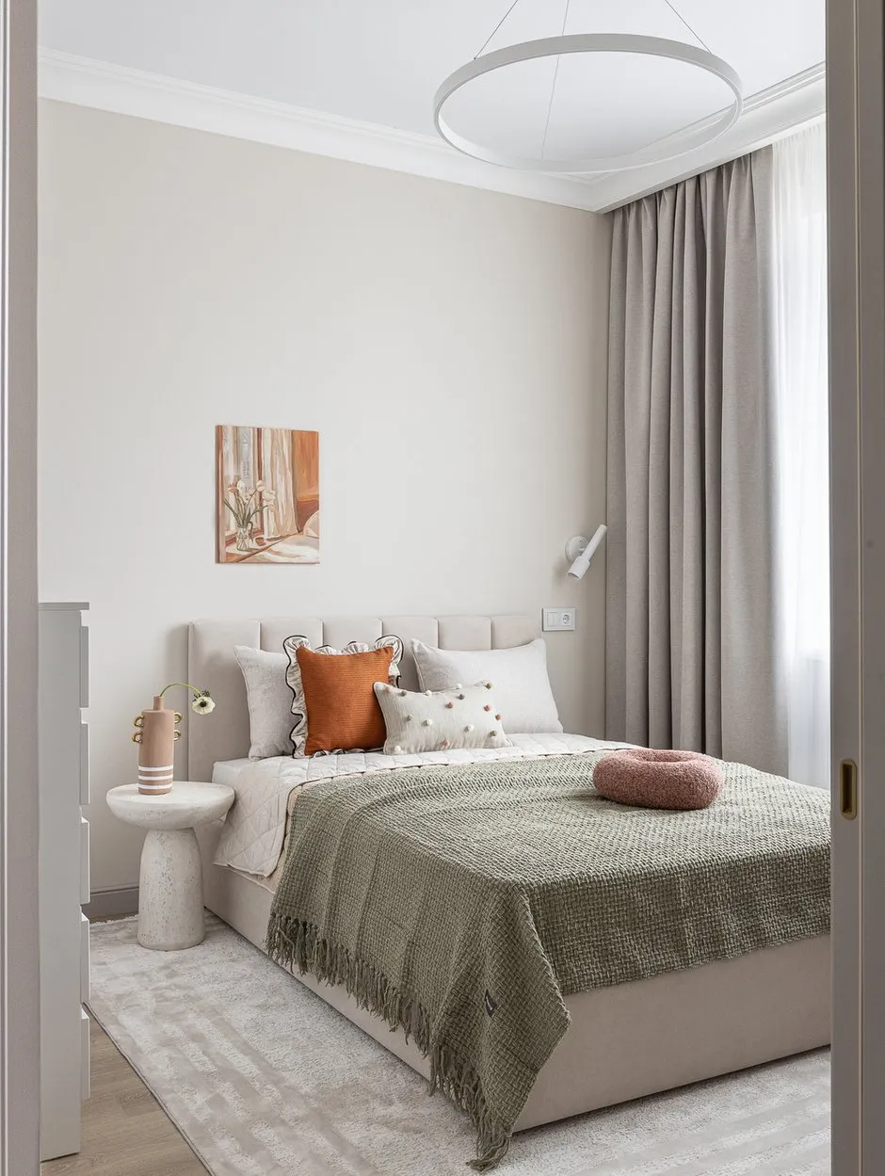
The house is located in a rural settlement amidst nature, so the interior design aimed to reflect a natural theme. This is reflected in light wood tones and green elements. The clients also agreed to add a color accent in the bedroom—a mural with blue shades appeared on the wall, along with curtains that match its color on the windows. The other rooms remained in a neutral, calm palette.
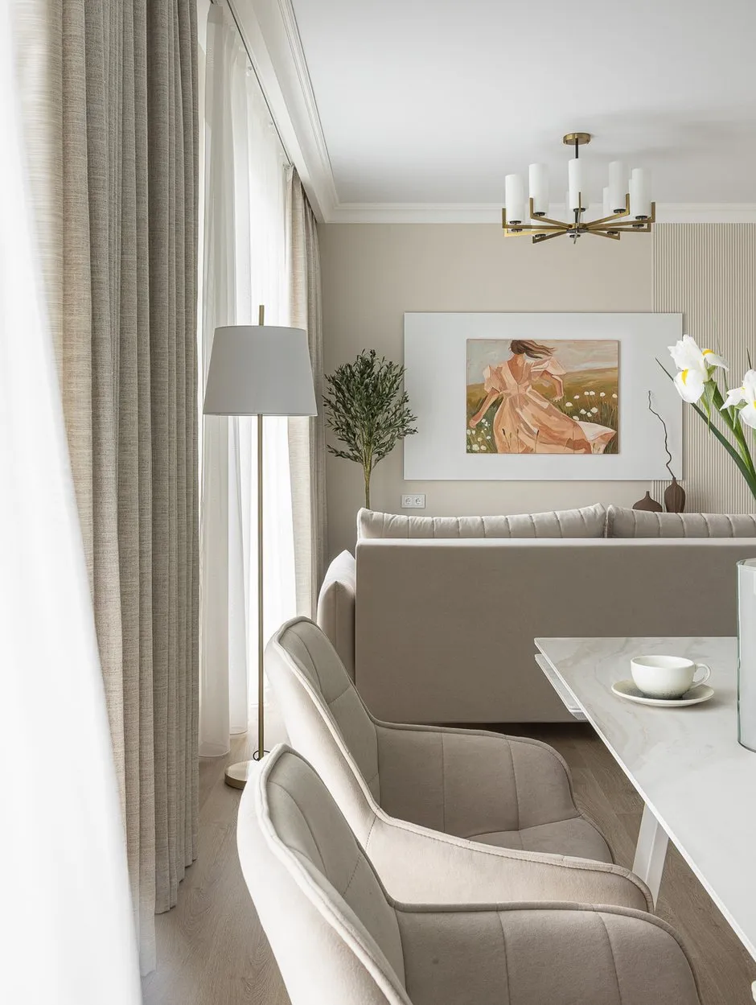
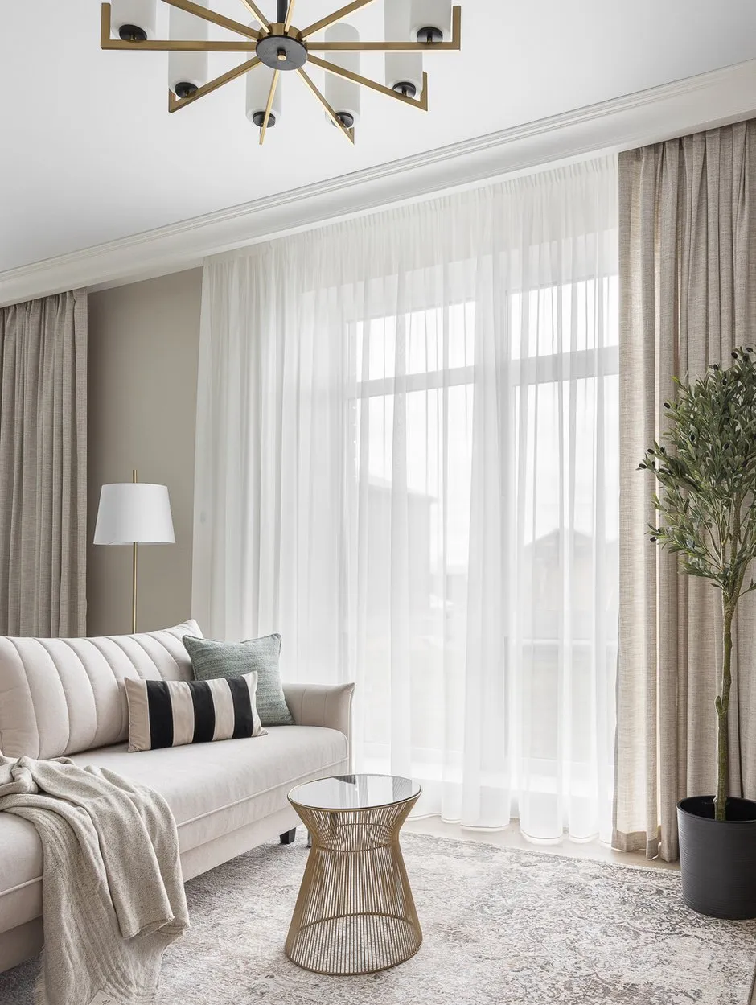
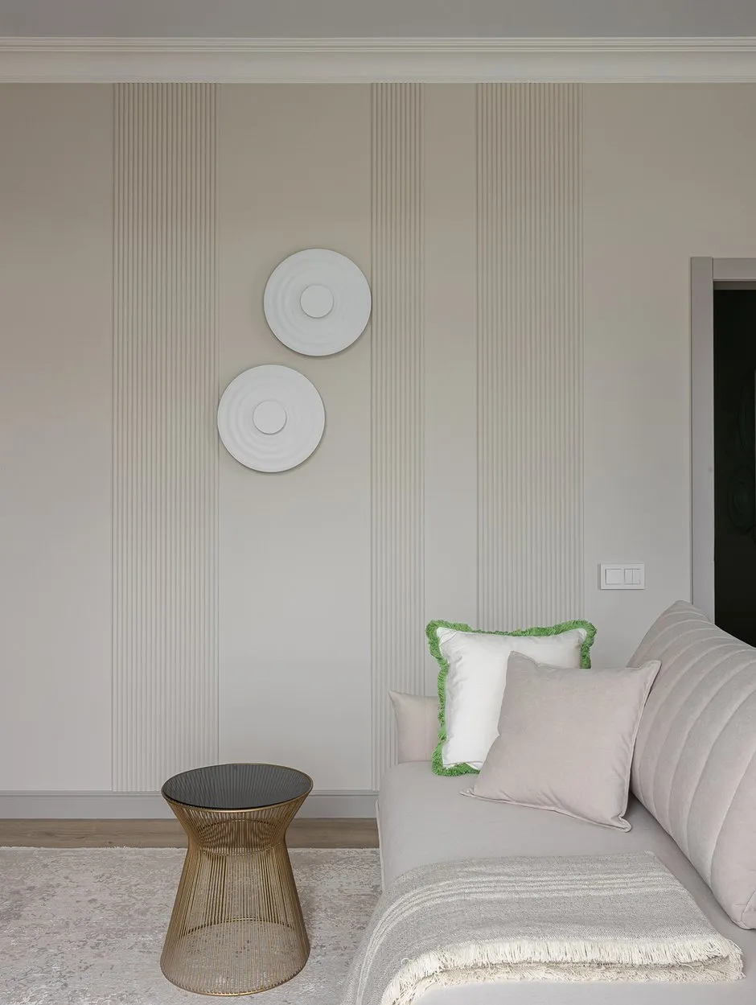
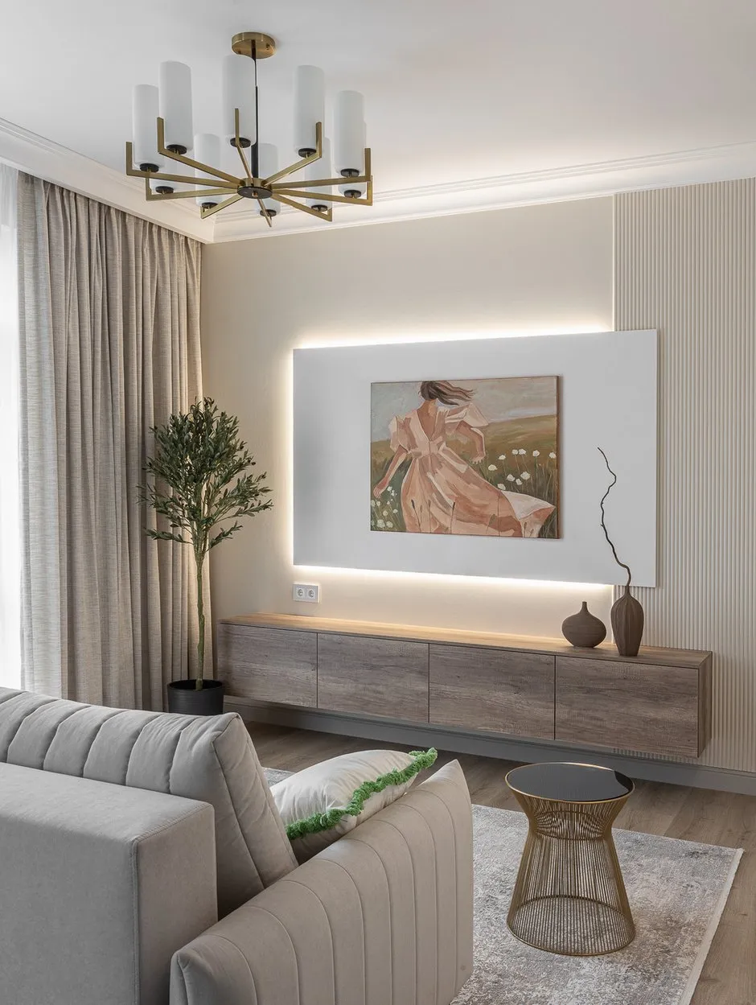
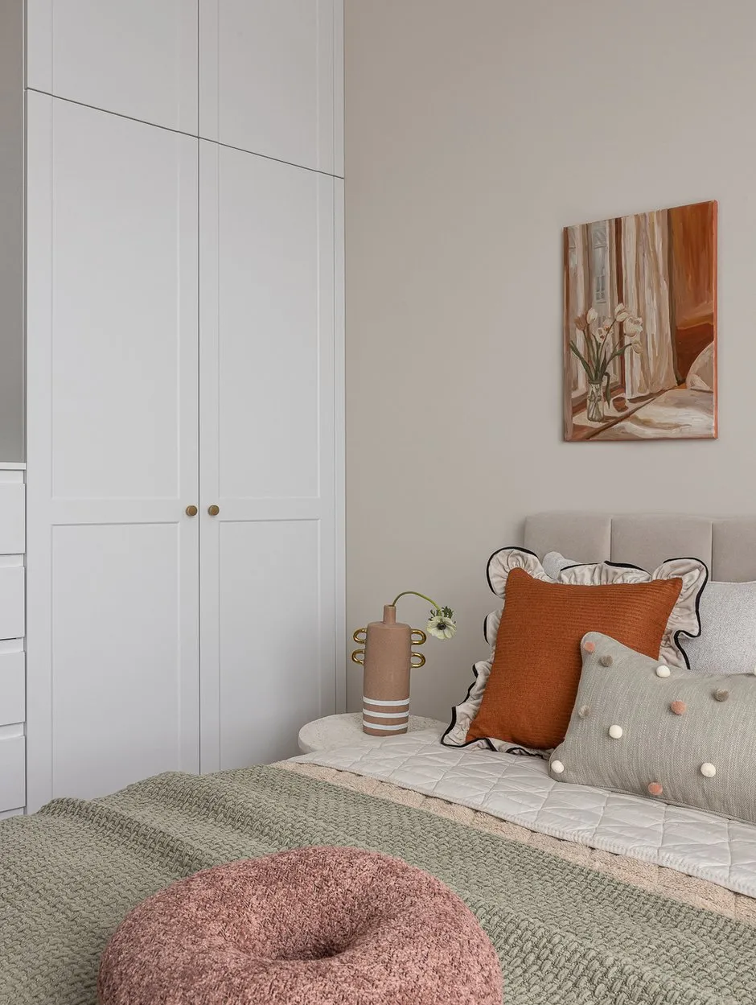
Furniture and decorations were chosen to match the overall color scheme, aiming to balance the space and create a cohesive interior. In areas with bold color accents, lighter and neutral shades were used to soften the perception of the space. Special attention was paid to the texture of materials in such places, as it adds expressiveness and uniqueness when paired with a calm color palette.
In the light-colored clients’ bedroom, the approach was reversed — the interior was intentionally enhanced with color accents: to the blue fresco on the wall, velvet curtains, pillows, and a soft decorative pouf in matching tones were added.
The bathroom and toilet have been combined into one space, with part of the bathroom area converted into a built-in closet in the bedroom. Ceramic tile measuring 60x60 in two different colors is used for the flooring and walls, creating a cohesive and serene look. In addition to a floating sink cabinet, there is also a large closet for storing hygiene items, household chemicals, and cleaning supplies.