Interior of Living Room Made by Yourself
A living room with a television is nothing surprising. In most homes and apartments, there is a TV or home cinema in the living room. When choosing equipment for your living room, you need to consider its size: the larger the living room, the larger the television should be and vice versa.
Living Room with Television
A living room with a television is nothing surprising. In most homes and apartments, there is a TV or home cinema in the living room. When choosing equipment for your living room, you need to consider its size: the larger the living room, the larger the television should be and vice versa.
A television can be placed in a gypsum niche or a furniture niche.
In classical interior design, it can be disguised by hiding it in a cabinet or dresser styled in an antique manner and conveniently opening. The same trick can be used in modern interior design by placing the equipment inside one of the wardrobe sections. Simply mounting the television on the wall allows it to be combined with a dresser or low cabinet.
It is not advisable to place a fireplace under the television – both elements create strong accents and it is better to use them separately, at least on different walls.
The area where the television is located can be highlighted with other wallpapers that can continue on the ceiling. Soft furniture can be placed opposite the screen or on both sides of it. A modern alternative to a television in the living room is a projector.
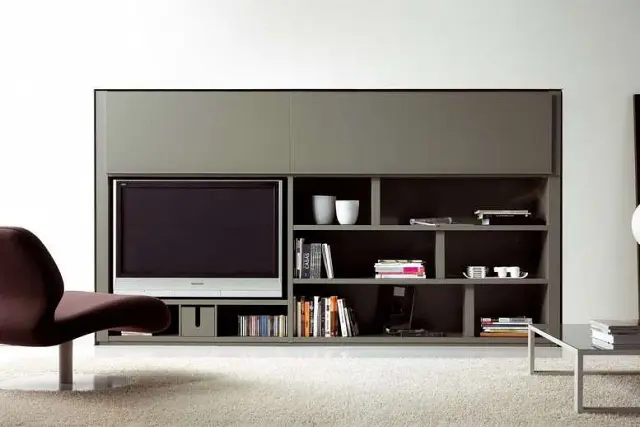
Photo 1 — Television in a furniture niche
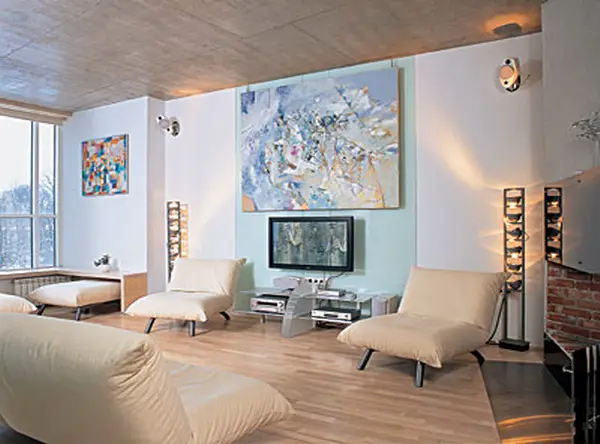
Photo 2 — Highlighting the area around the television with finishing
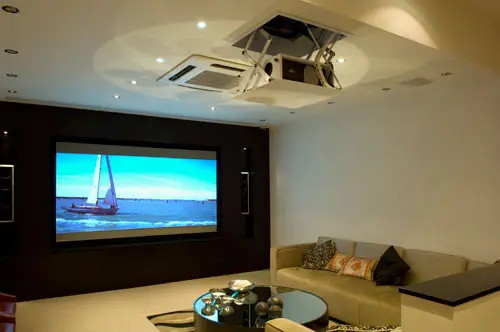
Photo 3 — Projector in the living room interior
Living Room with Stairs
Stairs are an unusual element of interior design. A living room with stairs is possible in a two-story house, a house with an attic, a multi-level apartment or a large and tall single-room apartment with a mezzanine. A wrought iron, wooden or synthetic material-decorated staircase, depending on the style of the living room, divides a passage living room into zones. The larger part can be separated for a guest zone, and the smaller part – for a dining or work zone.
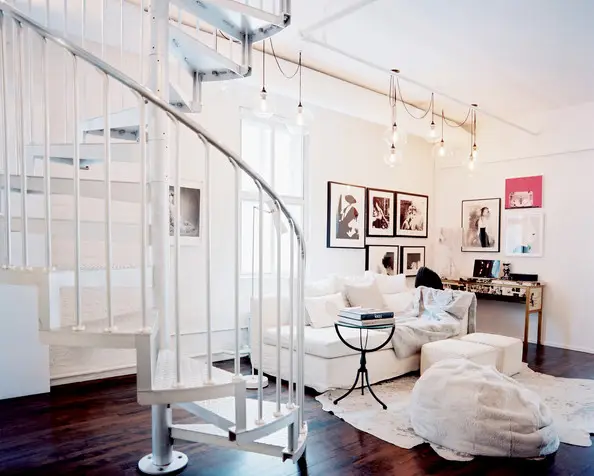
Photo 4 — Iron spiral staircase in the design of a living room
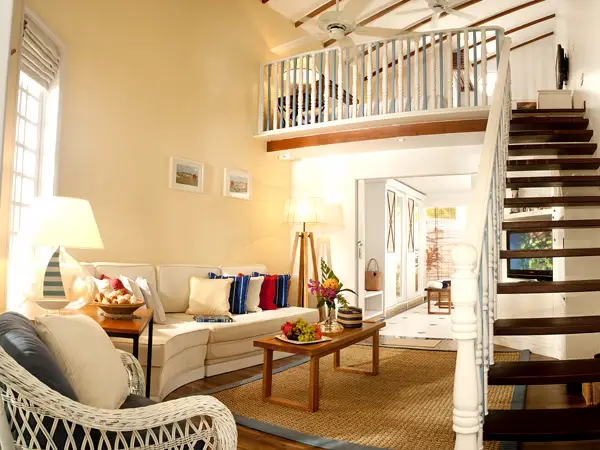
Photo 5 — Wooden staircase in a country house living room
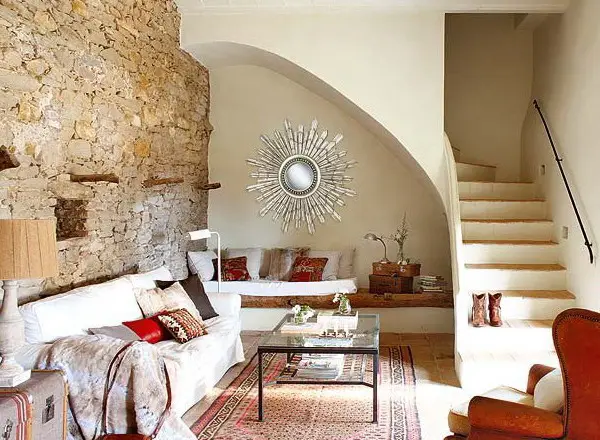
Photo 6 — Monolithic staircase in a living room
Living Room with Bar Counter
A bar counter is a great tool for zoning the living room. It is most suitable for studio apartments where the kitchen is combined with the living room. Young families, who often have parties at home, will appreciate this part of the interior that separates the food preparation zone from the guest zone.
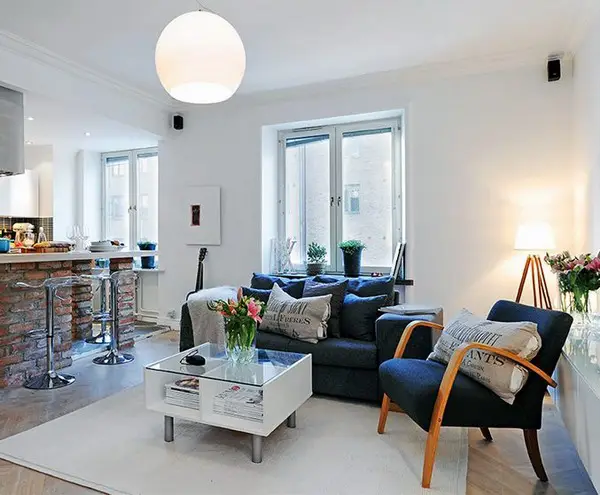
Photo 7 — Bar counter in the living room interior
Living Room with Aquarium
Rephrasing words about love, aquariums captivate all ages. An aquarium in the living room will entertain children, relieve stress in adults and bring positive emotions to the elderly. An aquarium can be built into a niche or placed on a dresser. A small round aquarium can take up space on a coffee table or another small table.
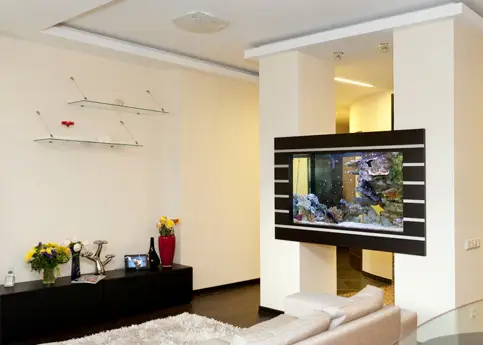
Photo 8 — Aquarium-divider built between columns by company AKVA LOGO
Living Room with Wardrobe
A wardrobe in the living room requires a good wardrobe, preferably a wardrobe-closet. If there is a niche in the living room, it can be separated with a sliding system and shelves and sections for shoes and clothes installed inside.
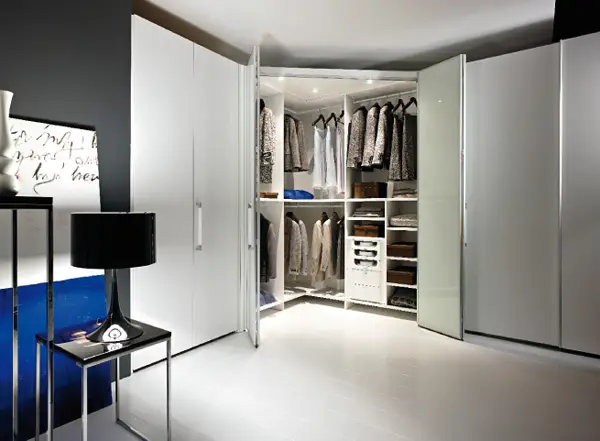
Photo 9 — Wardrobe Mercantini, Cabine Armadio a Moduli
Living Room with Balcony or Loggia
The living room can be expanded by using the balcony or loggia. This will provide more light and space. The balcony area can be used to set up a workspace, a rest area in the form of a sofa around the perimeter of the balcony, or chairs and a table for flowers and plants and so on.
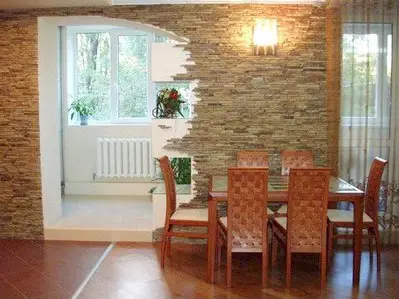
Photo 10 — Living room combined with a balcony
Living Room Decoration
The classic option is a living room with columns framing a niche, entrance or dividing the large hall into parts. A living room with an arch is possible in almost any style, especially effective in studio apartments. A living room with beams is an ideal space for creating one of ethnic styles, particularly the country style.
A living room with a fireplace or hearth, beams, light wall tones, natural floor finishes and aged furniture has an unique cozy atmosphere.
Living room decoration can also be its absence: exposed brick or its imitation looks great in an urban living room. A living room divided by a platform effectively creates zones – the platform gains both functional and decorative value.
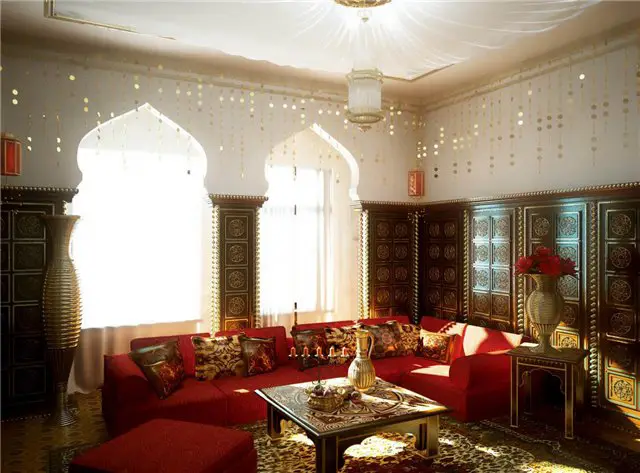
Photo 11 — Living room in the oriental style with arches and a column
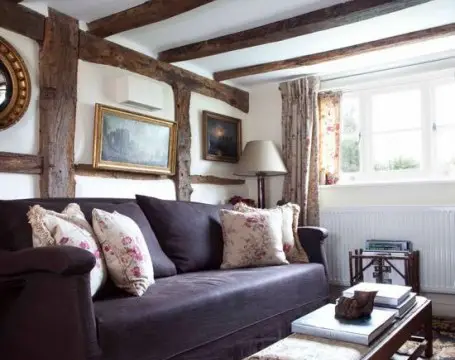
Photo 12 — Beams in the living room interior
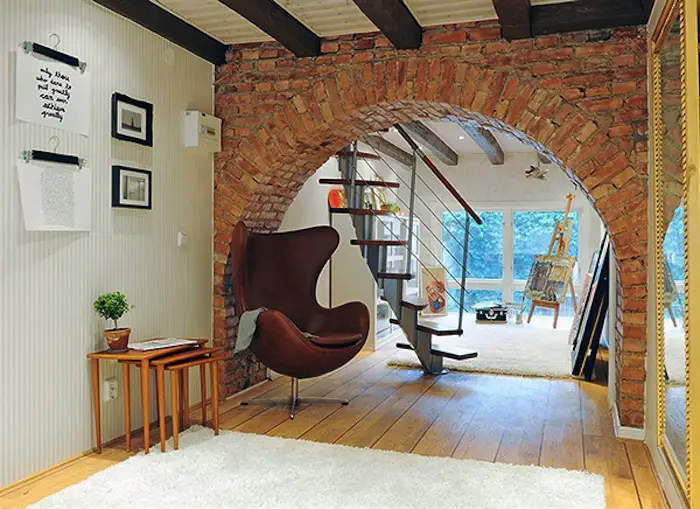
Photo 13 — Living room decorated with brick
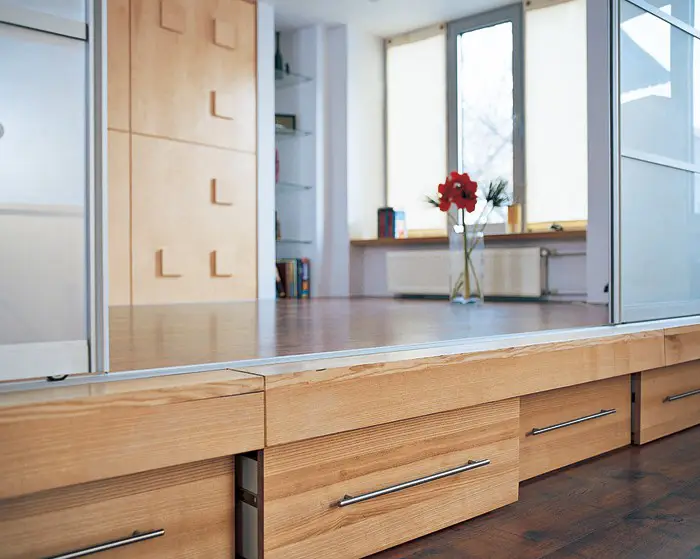
Photo 14 — Platform in the living room interior
Living Room with Office Zone
If a computer desk is required in the living room, it can be arranged in several ways. A living room with a workspace should remain a living room, so the office zone should be compact and separated from the guest zone. In a passage hall with two doors on adjacent walls, a workspace can be arranged in the corner between them.
If the room without windows does not bother you, a study can be organized in a niche behind a sliding partition.
More illuminated options – the workspace in the attic or on a balcony combined with the living room.
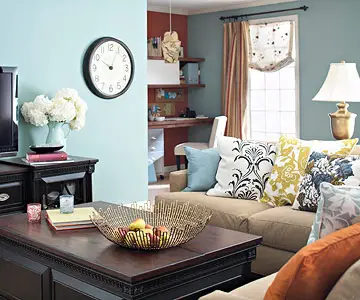
Photo 15 — Workspace by the window of the living room