Partition Walls from Gypsum Board Made by Yourself
Partition walls and arches from gypsum board are among the most popular gypsum board structures. However, despite such popularity, not every craftsman knows how the angular partition wall and low-height inter-room partition should differ structurally.
Design of partition walls from gypsum board
In the interior of any room, there will always be space for a gypsum board partition wall:
- you can install inter-room partitions after re-planning the room, redistributing the hall and hallway in a new way;
- a gypsum board partition wall in a storage room can divide it into zones (for example, for storing bedding, winter blankets and towels, and seasonal clothing);
- installing partitions from gypsum board in the kitchen will help hide a heavy refrigerator or organize a mini-storage corner.
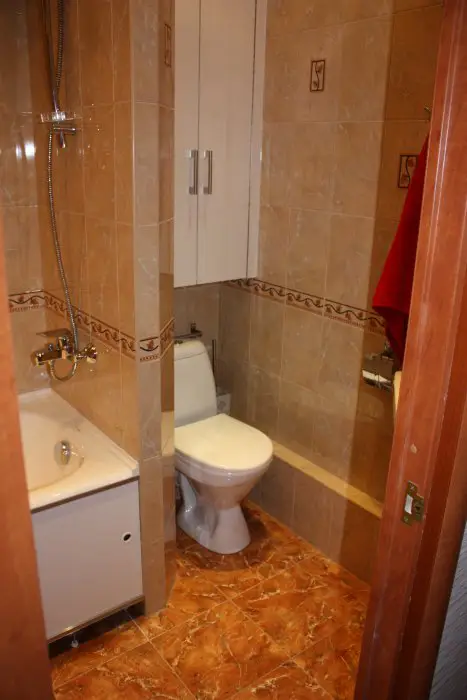
Photo 1 — Useful options for organizing a small bathroom space
Internal walls of the room have been removed and a gypsum board partition wall has been installed in the bathroom, separating the toilet from the shower cabin
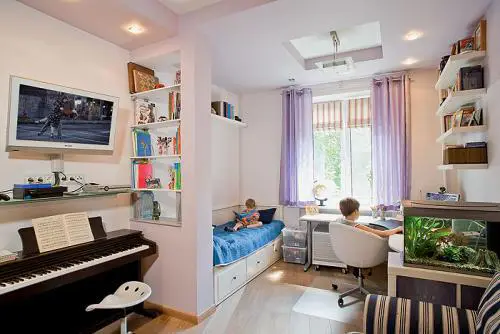
Photo 2 — Partition walls in a children's room can be extremely useful
Partition walls in a children's room can be extremely useful — their 'shoulders' carry the division of the room into functional zones. In addition, room partitions in a children's room can be designed with spacious niches or shelves for books. We recommend paying due attention to the combination of walls with the design of gypsum board ceilings.
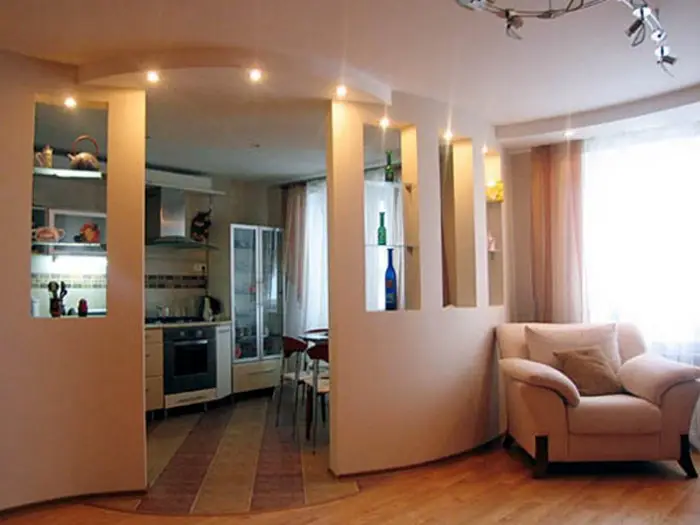
Photo 3 — Curved partitions from gypsum board in the living room after combining the kitchen and hall
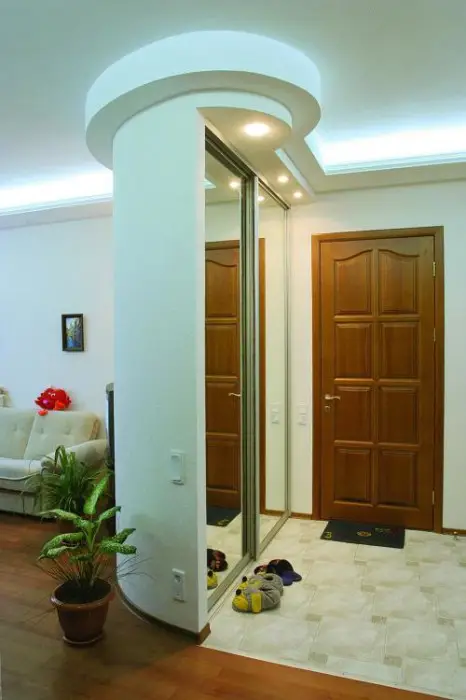
Photo 4 — Semi-circular partitions in the entrance hall can be used not only for division but also to increase the functionality of the space
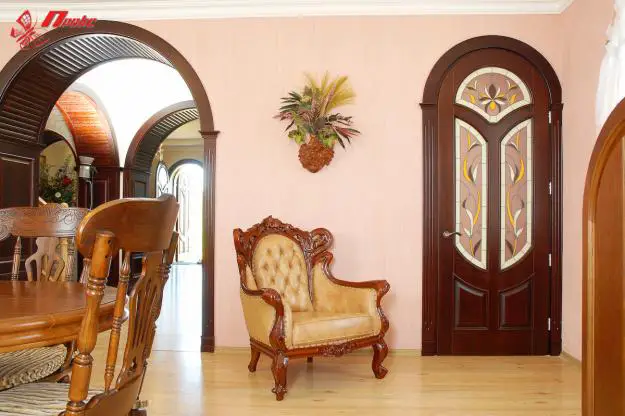
Photo 5 — Stylish installation of inter-room partitions. Example - arched partitions with a door
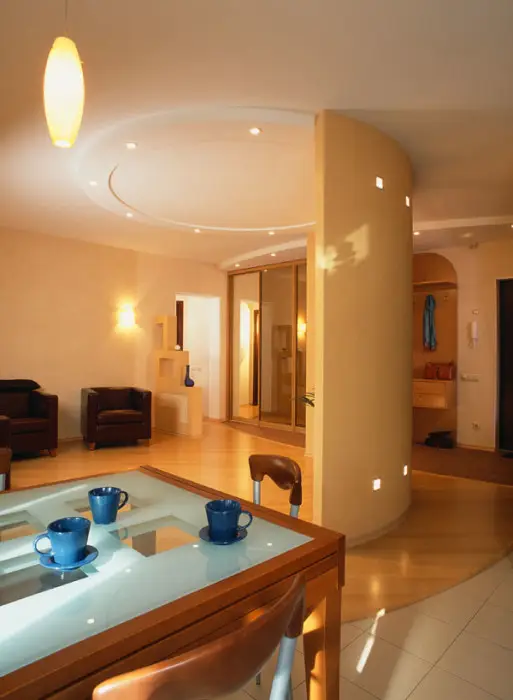
Photo 6 — Beautiful curved partitions from gypsum board can be used both at home and in an office
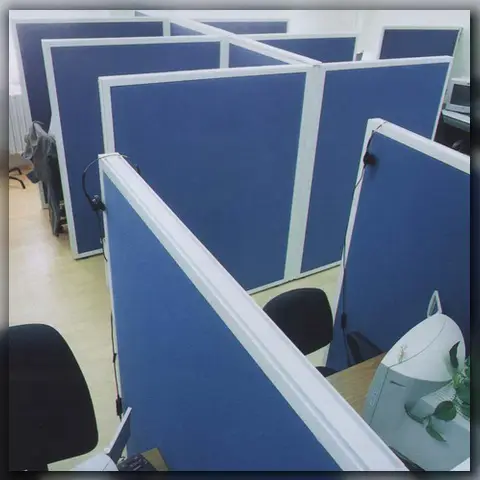
Photo 7 — Office partitions from gypsum board
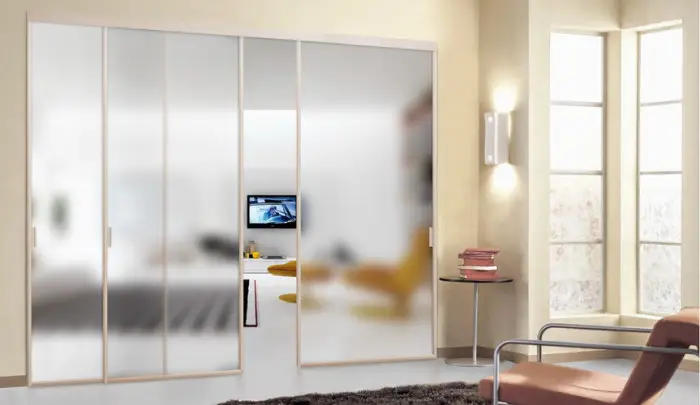
Photo 8 — Another example of using partitions from gypsum board in an office - gypsum board partitions with sliding doors
Installation of partitions from gypsum board with sliding doors: a brief instruction
There are many articles on how to make partitions from gypsum board, but there is rarely information on how to install guides for the gypsum board frame and how to assemble sliding doors. Therefore, we will talk about this further.
Let's start with the basics and consider the installation of partitions from gypsum board.
First, you need to draw a sketch of the future structure, and then a drawing with exact measurements.
The scheme for mounting metal profiles should always be at hand.
Complex shaped partitions are better left to professionals.
Calculation of a gypsum board partition
So, you have an approximate idea of the size of the inter-room partition. Now, the cost estimate for repairs and material consumption will depend on what types of structures we are building.
The thickness of a gypsum board partition directly depends on the purpose of the structure. More detailed information - technical data of the structures - is provided below (minimum thickness, maximum height, weight, sound insulation properties of the structure, fire resistance limit and other characteristics).
IMPORTANT! According to SNiP, the minimum thickness of an inter-room partition can be 100 mm.

Figure 1 — Inter-room partitions from gypsum board (samples of various types of structures)
Below is information on how to build a simple type of partition at home.
Partitions from gypsum board made by yourself (photo instructions)
Step-by-step assembly of the frame for mounting gypsum board and sliding system.
Cut the ceiling, floor, and side profiles according to previously taken measurements. For cutting the profiles, use metal shears.
Apply sealing tape (self-adhesive) to the bottom of the profile, and then mount the profile on the floor according to the layout.
The side profile is installed strictly vertically, securing it into the floor profile. The wall profile is secured to the wall with dowels and screws.
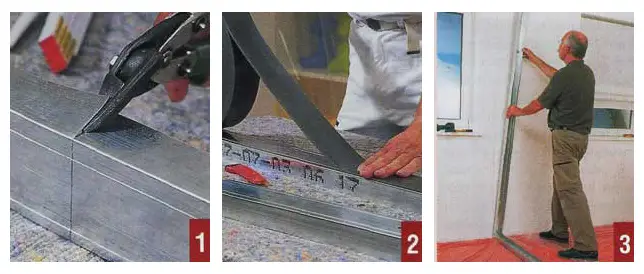
Photo 9 — Steps 1-3 of the photo instructions "Partitions from gypsum board"
Dowels are driven into the profile through pre-drilled holes with a hammer. The distance between fixings should not exceed 60 cm.
After the wall profiles have been installed, mount the ceiling profile on the dowels.
CW profiles are inserted into UW profiles. For the structure to be stable, the distance between profiles should not exceed 60 cm.
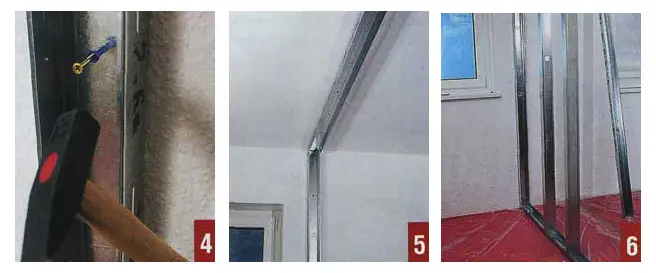
Photo 10 — Steps 4-6 of the photo instructions "Partitions from gypsum board"
The profiles are secured to each other with a notching tool.
On both sides of the profile at the points where it meets the wall, apply tape for spackling corners to the profile.
After installing intermediate vertical profiles, mount a suspended UW profile.
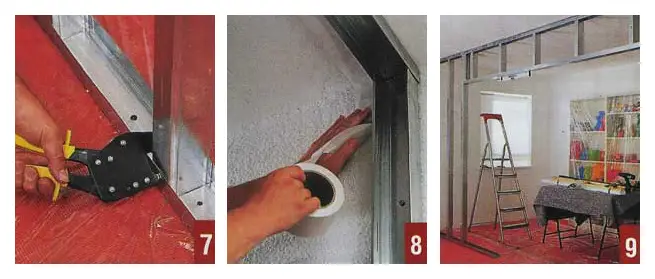
Photo 11 — Steps 7-9 of the photo instructions "Partitions from gypsum board"
Partition from gypsum board with a door made by yourself
Horizontally secure load-bearing elements for sliding doors to the UW profiles.
Install the upper and lower system profiles in the metal frame according to the installation instructions (they should come with the packaging).
Cross-load-bearing elements are secured to the UW profiles with screws using a screwdriver.
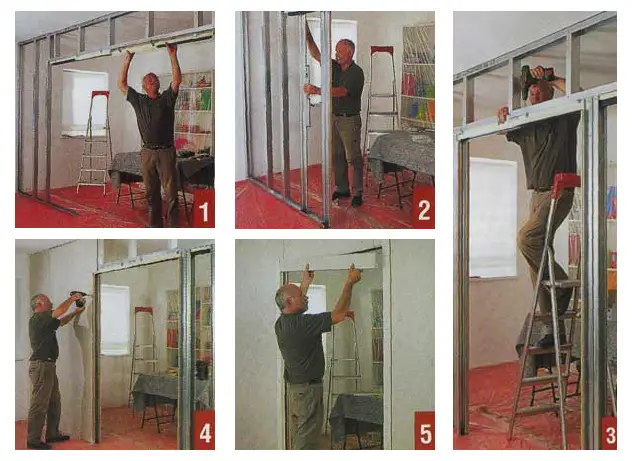
Photo 12 — Photo instructions "Partitions from gypsum board with a door"
You can now proceed to cover the frame with gypsum board. The covering technology is described in detail in our previous article, so we will repeat briefly:
- Sheets cut to the ceiling height are screwed to the profiles so that the joints of the sheets lie in the center of the profiles;
- The screw spacing should not exceed 30 cm;
- Sheets are fixed with self-tapping screws with special caps, slightly embedding the fastening element into the body of the gypsum board.
After covering the other side of the partition, the load-bearing elements of the sliding system should be covered with a protective profile.
IMPORTANT! For some types of partitions, insulation is provided, which varies the thickness of the partition. Also, thanks to the filler placed between the gypsum board sheets, heat and sound insulation of the structure is improved.
After installing the gypsum board sheets, the joints between the gypsum board and walls and floor, as well as the seams formed by adjacent sheets, should be covered with spackle:
- fill the seam with spackle using a small spatula;
- apply a mesh tape over the seam;
- re-cover the joint with plaster.
Securing the sliding door
Cut the cross-load-bearing elements on both sides according to the length and width of the door opening.
For each available door leaf width, cut the profiles according to the marked lines.
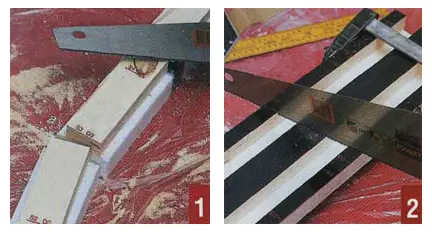
Photo 13 — Steps 1,2 of the photo instructions "Securing the sliding door"
Attach wooden strips to the cross-load-bearing elements for adjustment of the guide.
Shorten the guides to length using metal saws.
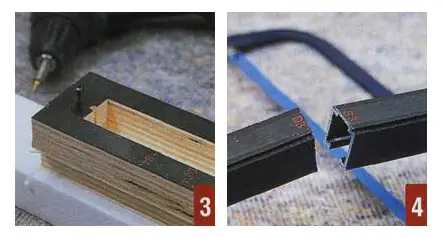
Photo 14 — Steps 3,4 of the photo instructions "Securing the sliding door"
Place the guides in position and secure them with screws using a screwdriver.
Fix plastic fittings for the sliding carriage to the upper end of each door leaf.
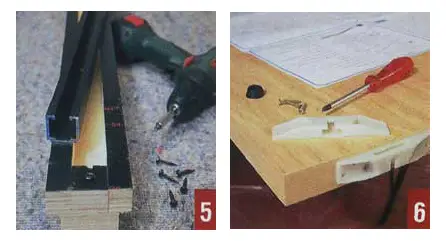
Photo 15 — Steps 5,6 of the photo instructions "Securing the sliding door"
Remove the stopper strips and insert the sliding carriages into the guide profile.
Install the stops in place, hang the door by inserting it into the guides at an angle, and adjust the system.
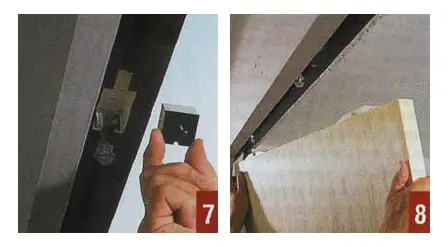
Photo 16 — Steps 7,8 of the photo instructions "Securing the sliding door"
Construction of the partition and installation of the sliding door is now complete. Only finishing work remains.
What kind of gypsum board to use?
There are standards for using various types of gypsum board for building framed and frameless structures.
For example, for installing partitions in the kitchen or bathroom, it is better to use moisture-resistant gypsum board (GKLV) with a thickness of at least 12.5 mm. If finishing walls in public spaces is required, fire-resistant properties of fire-resistant gypsum board (GKLO) will be important.
Profile for partitions from gypsum board
CW 50 (stud, wall profile) is used to organize vertical studs of metal frames designed for cladding and partitions from gypsum board sheets. The profile must be installed only in combination with a guide profile of the corresponding size. For selecting the CW 50 profile, the main criteria are the width and height of the partition.
CW-50 is used in gypsum board structures by mounting it into the UW50 profile. These assembled elements constitute a stud element.
UW-50. An element used as a guide profile for stud profiles CW-50. It is used during the installation of false walls, door frame frames, and various partitions.
UW-50 is secured to CW-50 using dowels.
CW-100. Application: this is one of the main elements when installing metal stud structures. It is used in combination with a guide profile UW of matching dimensions.
The CW-100 profile is often used for installing gypsum board partitions.
Partition from gypsum board made by yourself (VIDEO)
Calculation of a gypsum board partition
It is possible to calculate the gypsum board partition without complex mathematical calculations and computations: there are programs and applications (online calculator) available on the Internet that allow you to select the type of structure and enter its parameters, and get a list of required materials and their quantities in just a few seconds.
$ Partitions from gypsum board: price
The cost of work for building inter-room partitions will depend on the type of structure and working area. On average, these works cost about $10-15/m².
Installation price:
- in Moscow - from 260 rub./m²;
- in Kiev - from 70 UAH/m².