Eclectic Interior in Vilnius with Hidden Storage
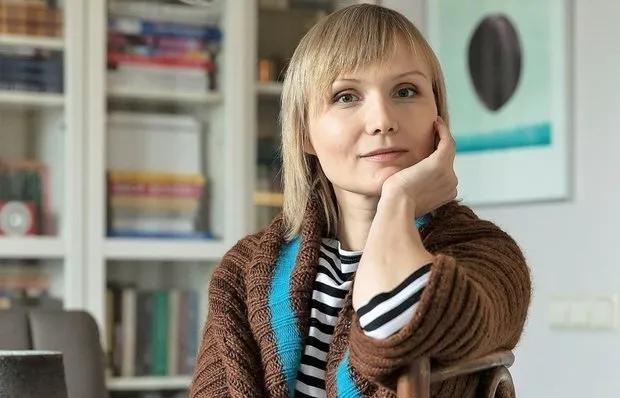
Each project by designer Indra Sunklodenė is characterized by a sense of spaciousness and air. This has nothing to do with the extra square meters of houses or apartments that Indra had the chance to work with. The designer's arsenal includes a whole system of effective tricks and tips that help her create functional and truly spacious living spaces.
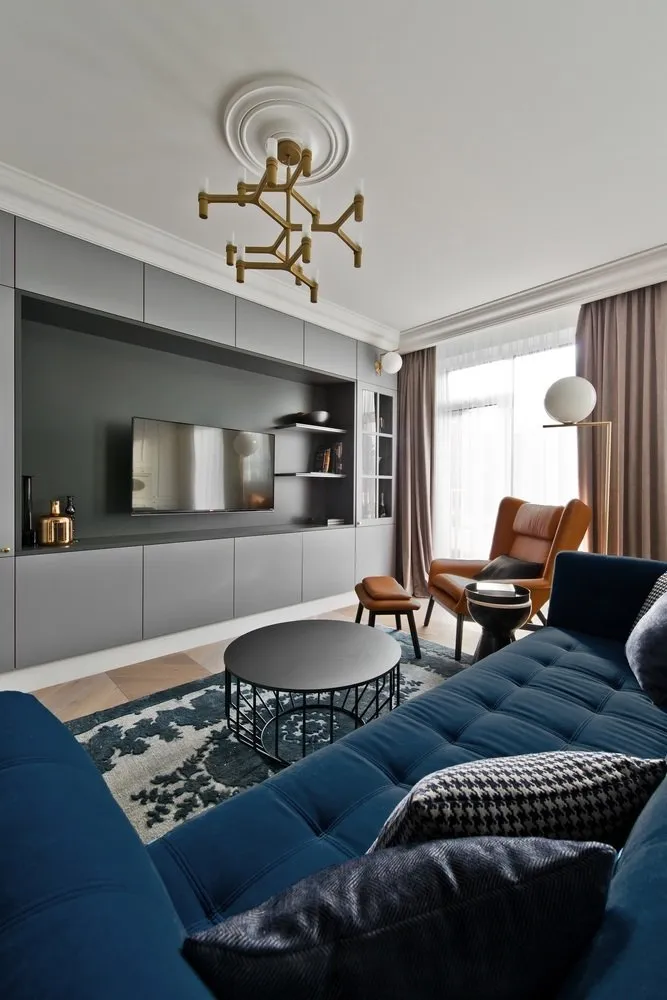
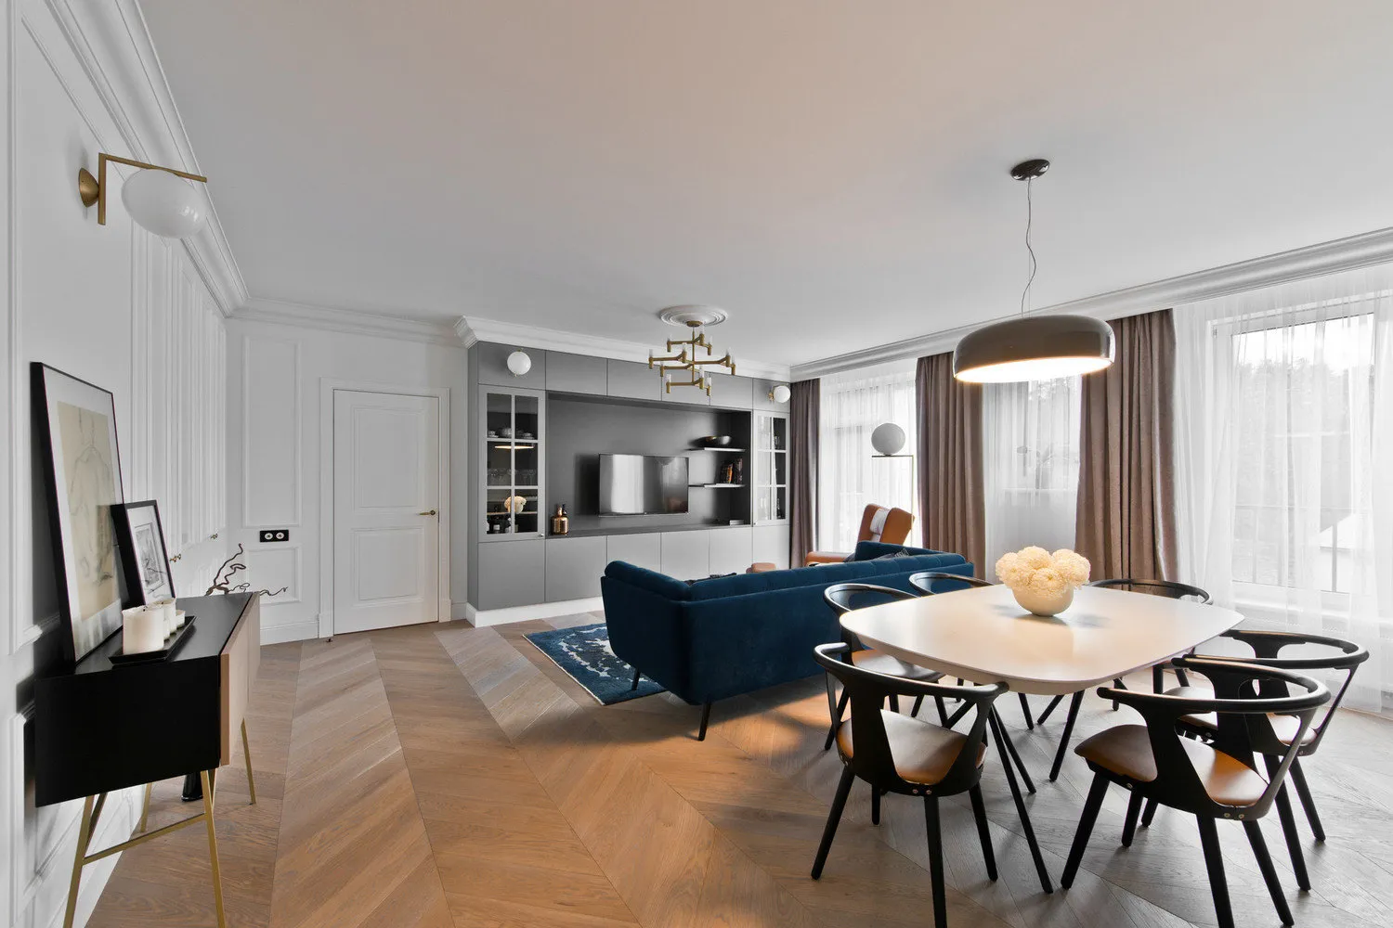
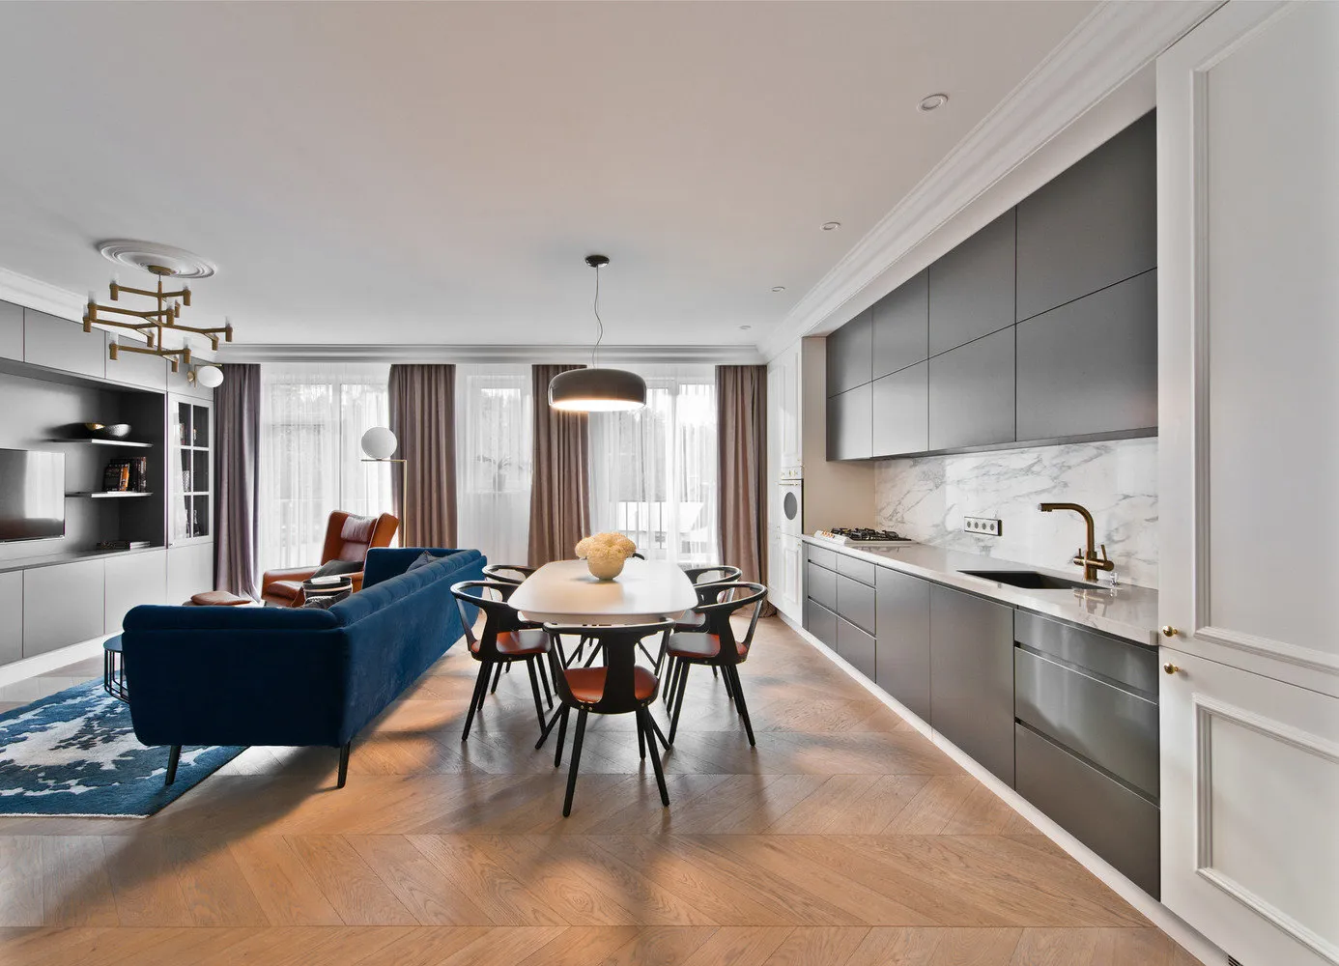
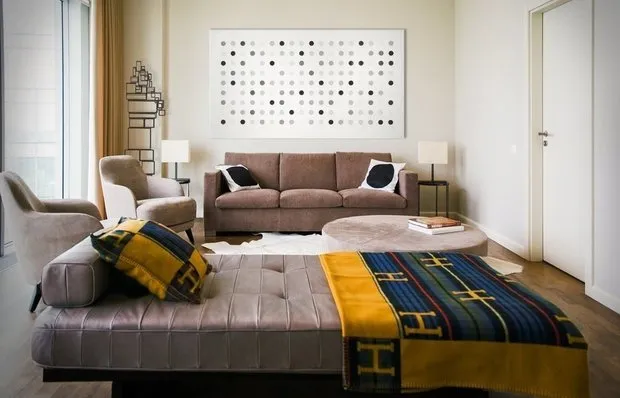

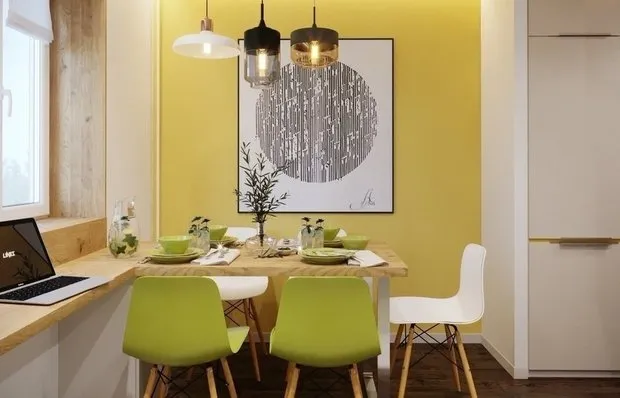
For example, when decorating this 75 square meter flat in Vilnius, Indra focused on combining the living room with the kitchen. The designer placed several functional zones here, including a dining area and a full kitchen.
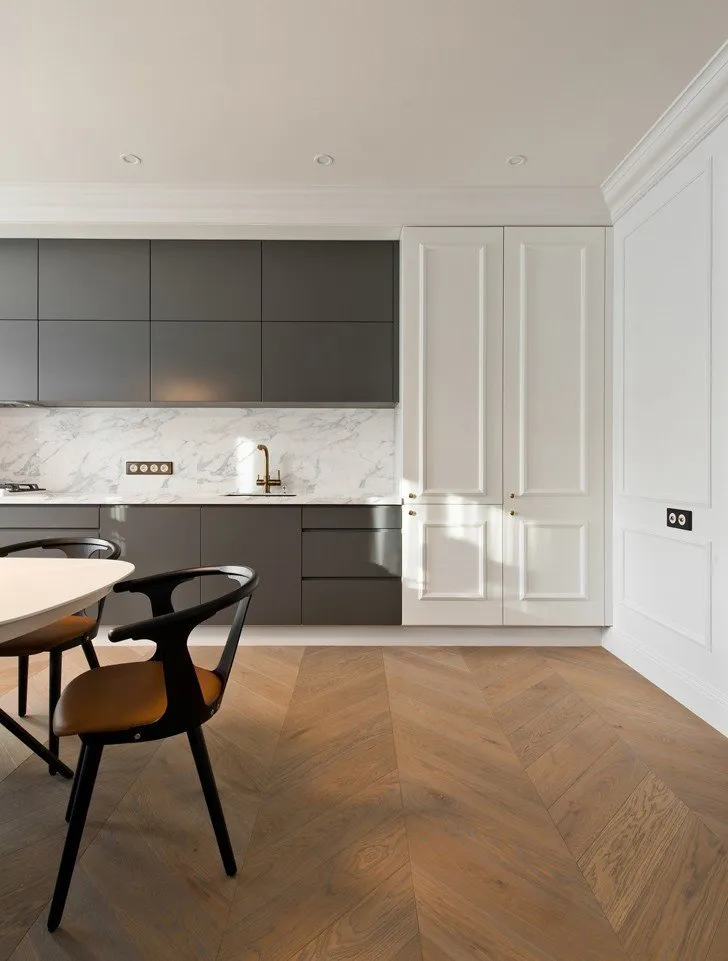
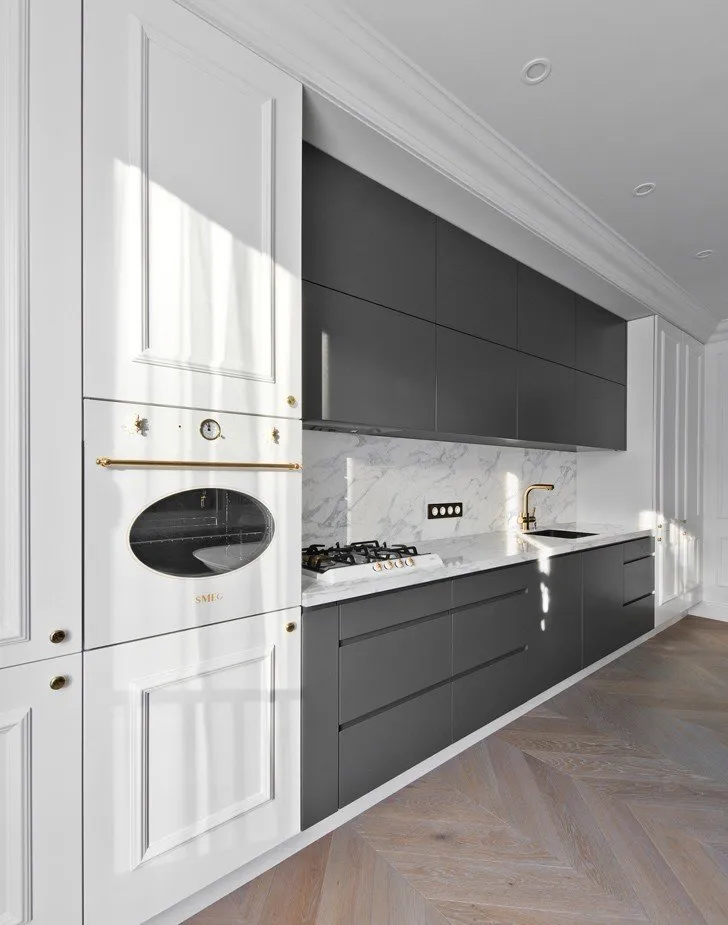
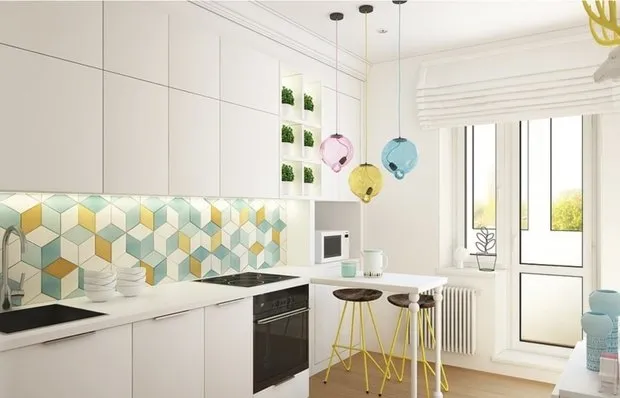
The last one harmoniously and almost imperceptibly continued the living space. The secret lies in the kitchen cabinets: they are solid, hide dishes and kitchenware, and are made from the same material as the wardrobes in the living room area.
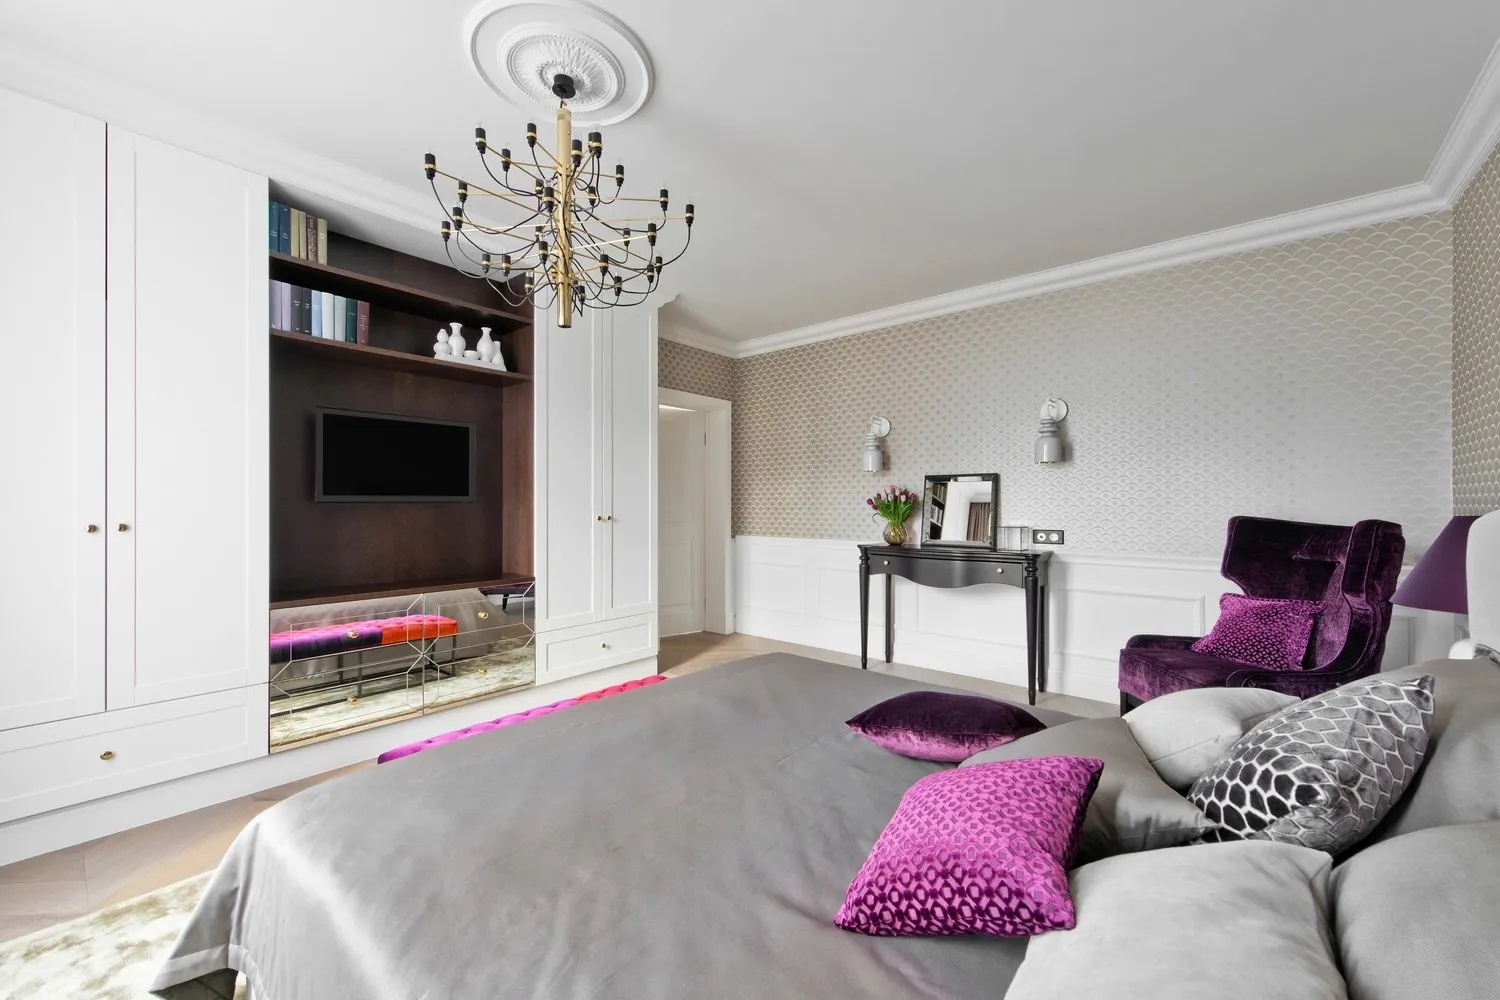
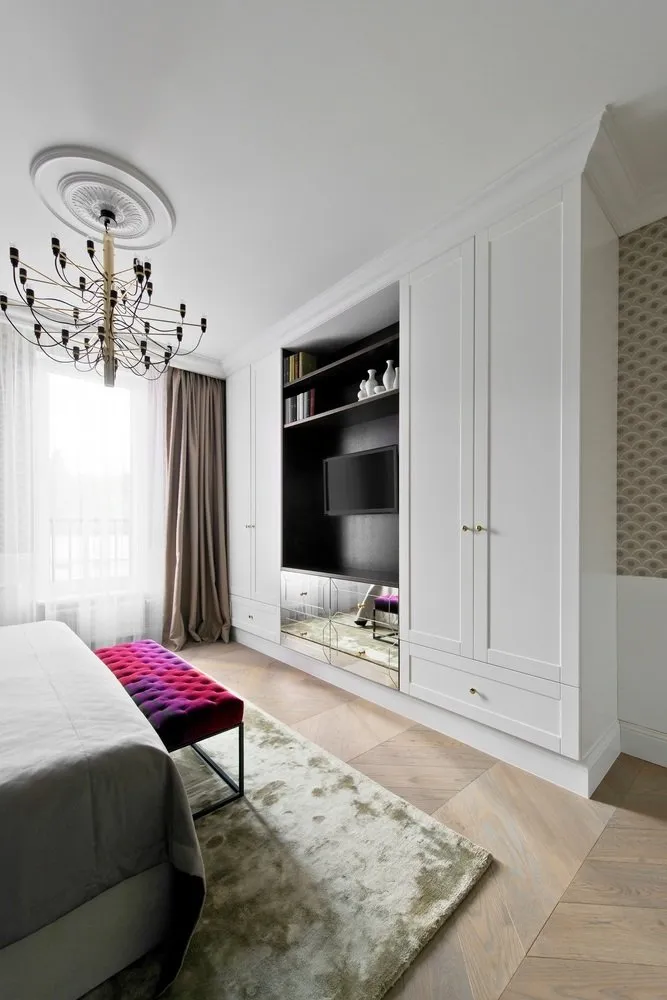
By the way, all wardrobes in the apartment reach the ceiling: Indra is not a fan of half-measures. Additionally, this is a practical and visually finished solution.
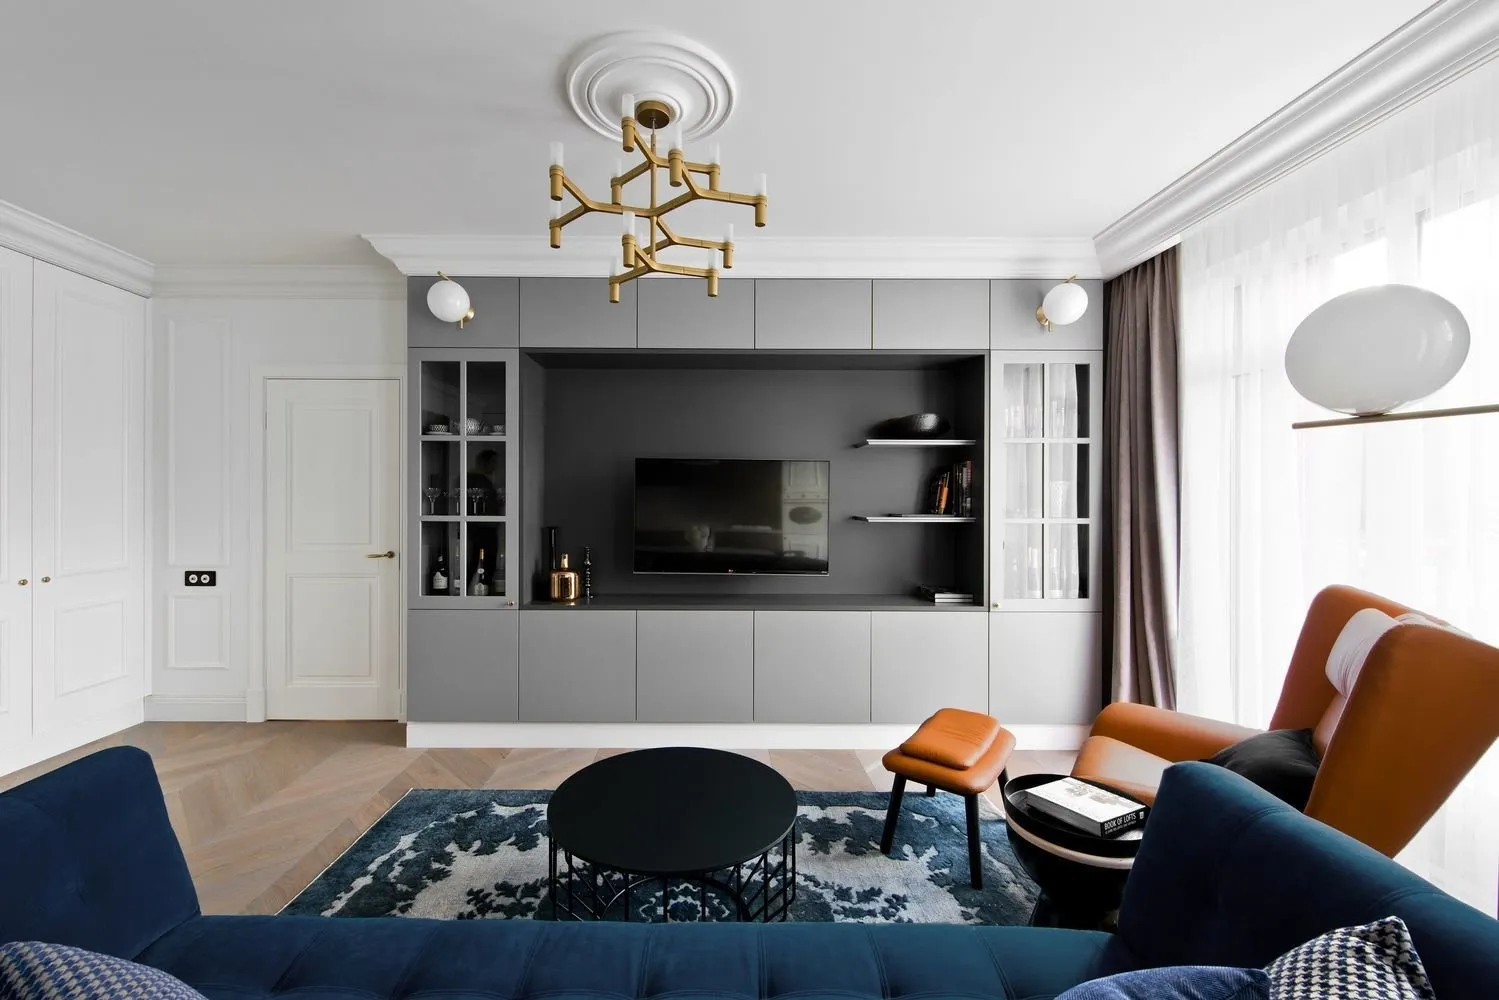
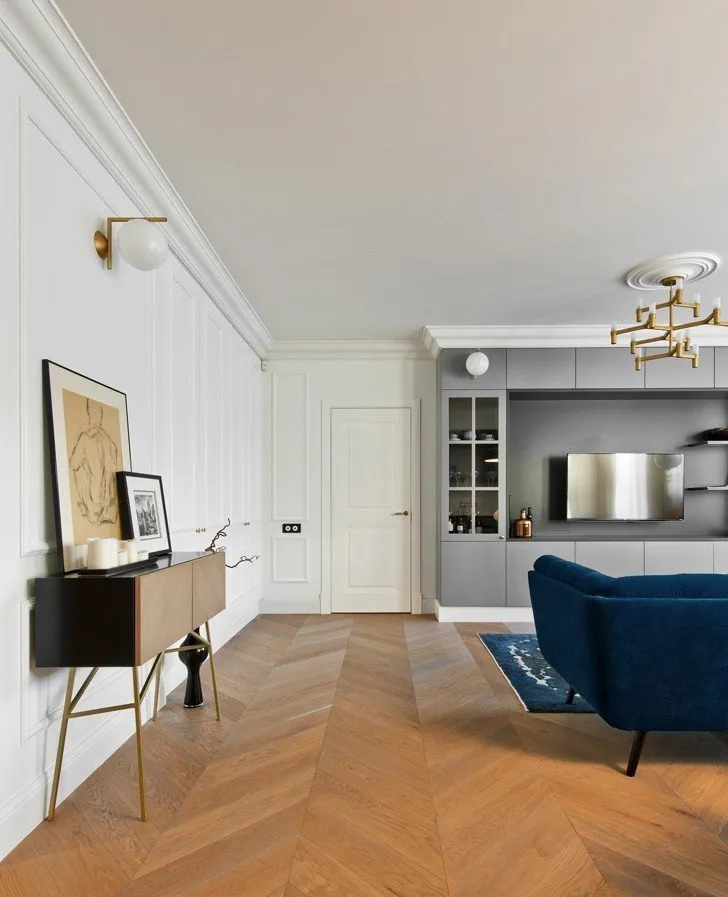
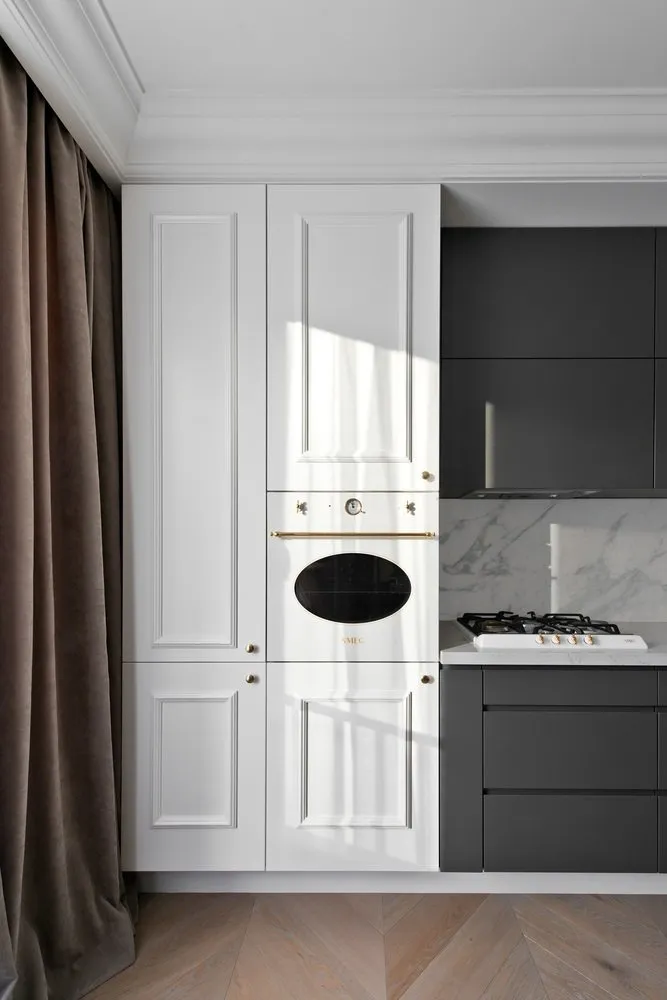
Storage spaces for clothes here are not immediately noticeable, yet they occupy almost the entire wall of the kitchen-living room. The designer hid the wardrobes behind classic decorative panels, and only minimalistic hardware indicates that something is hidden behind them.
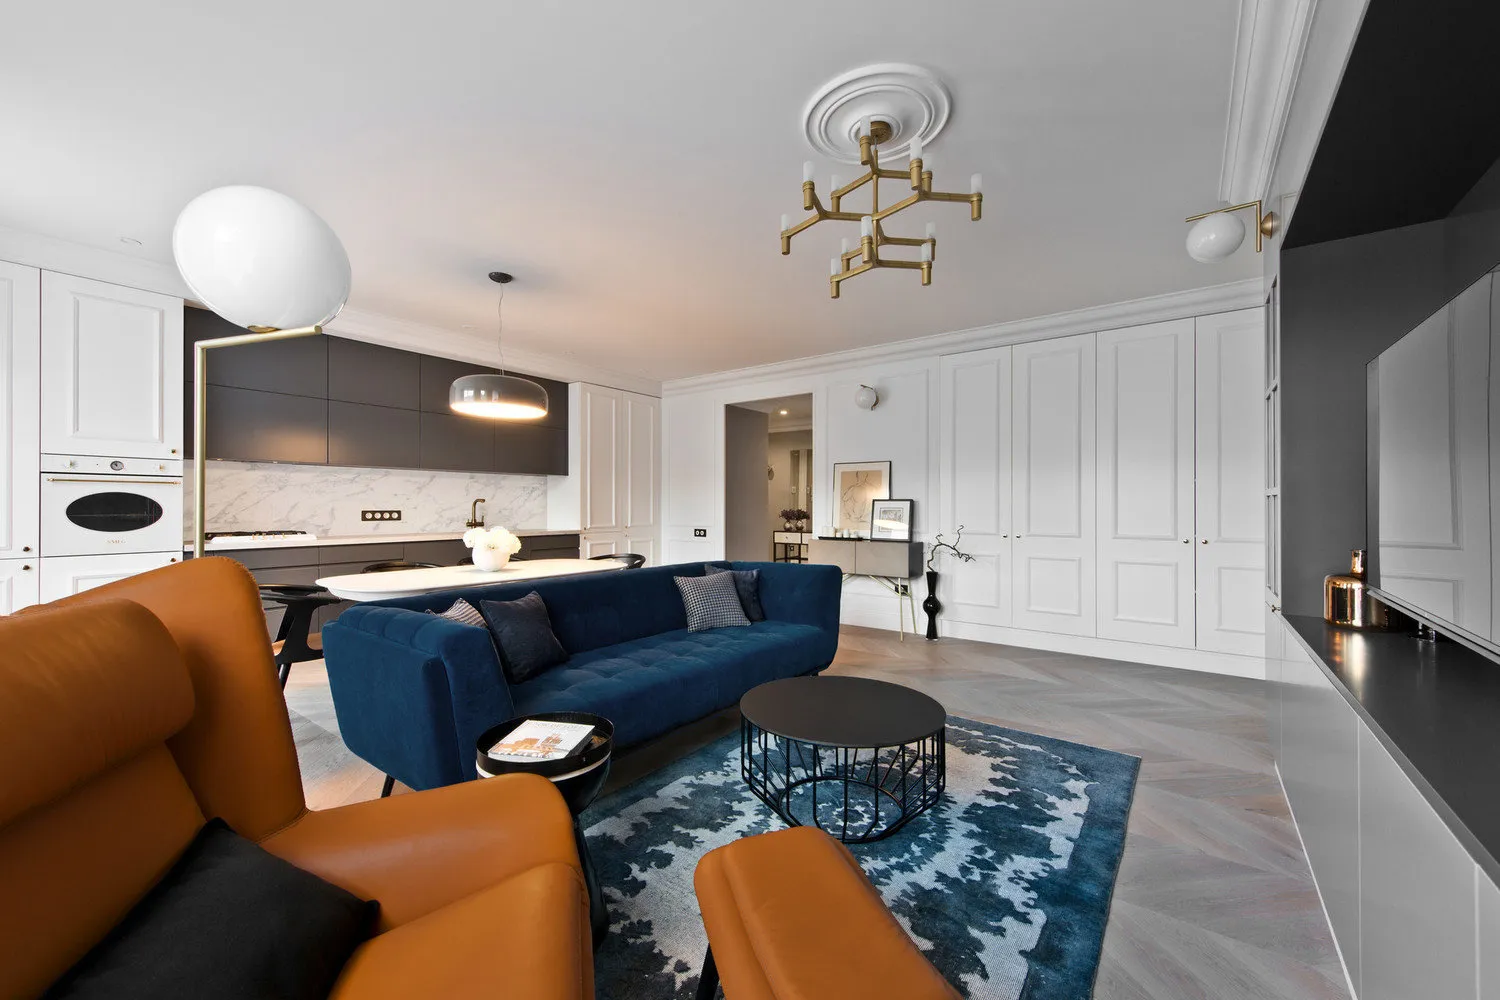
Thus, everything that could distract or overload the interior is securely hidden from outsiders. This makes the setting visually appear more spacious, allowing the eye to focus on furniture and decor. Indra blended several stylistic directions at once: modern classic, minimalism, and 1950s aesthetics.
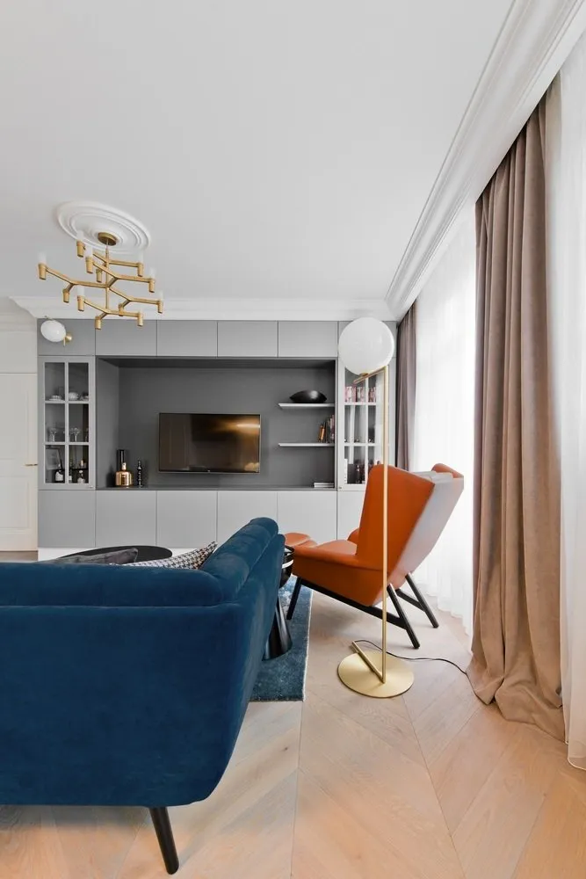
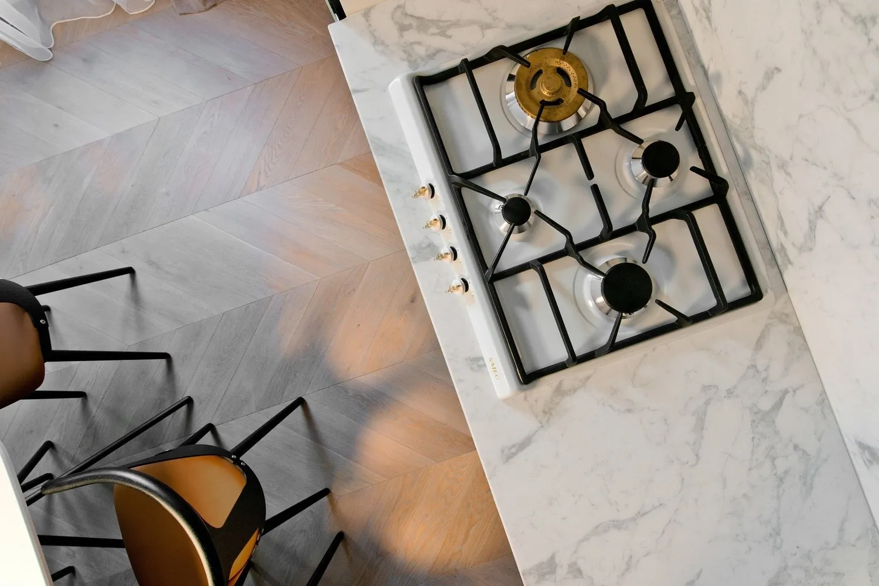
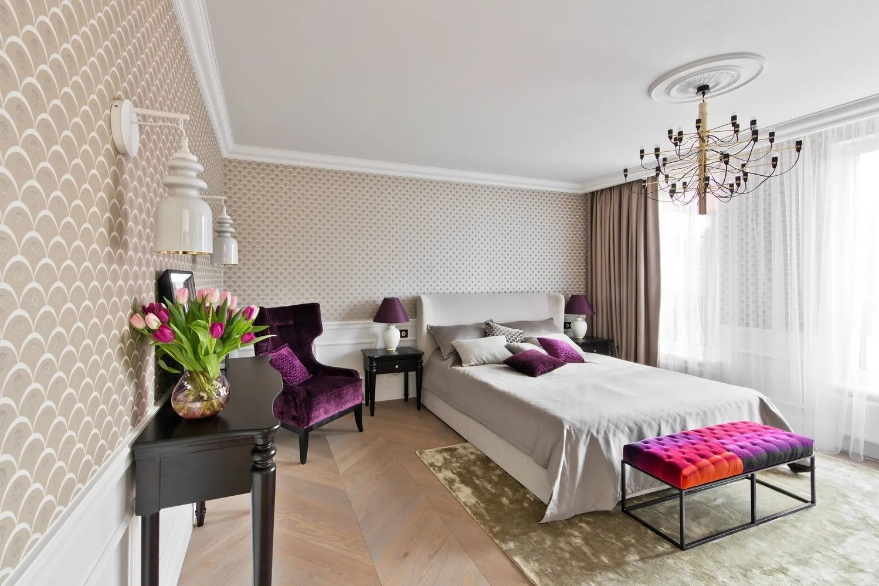
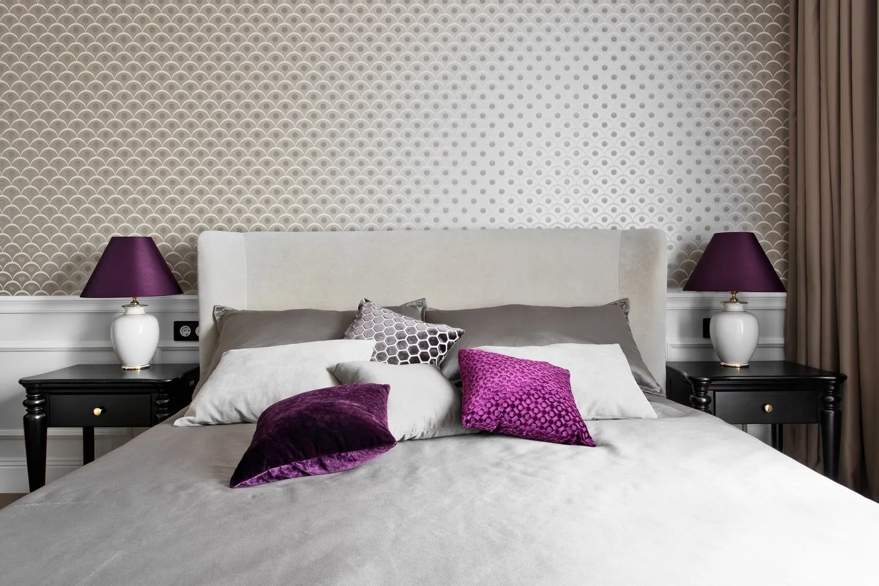
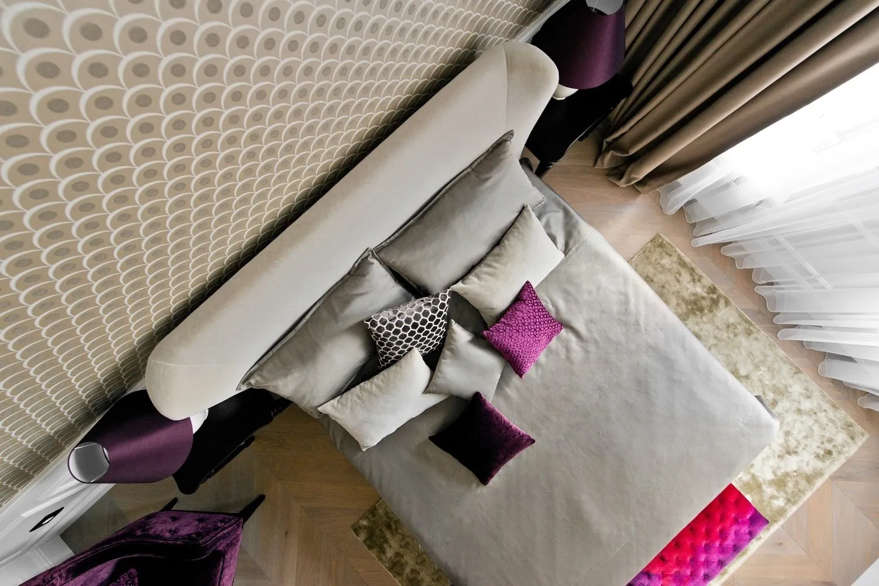
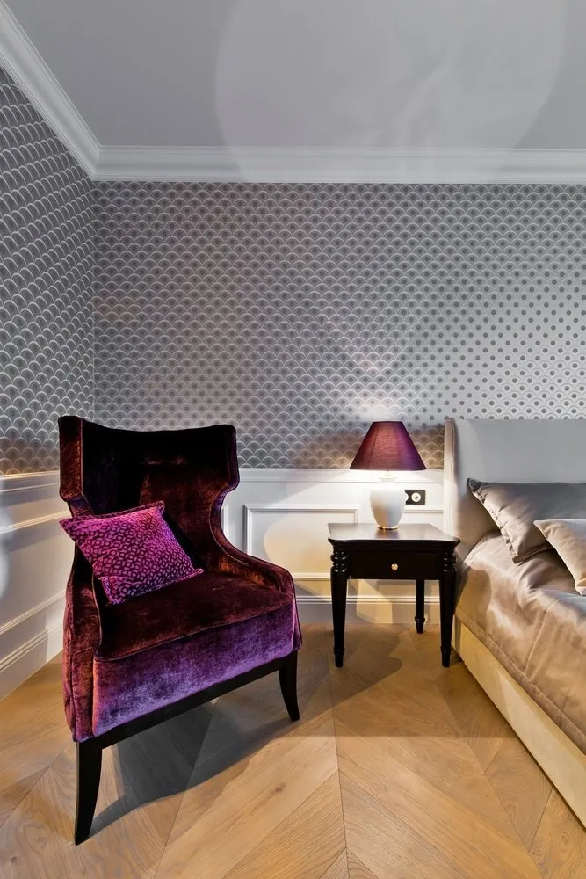


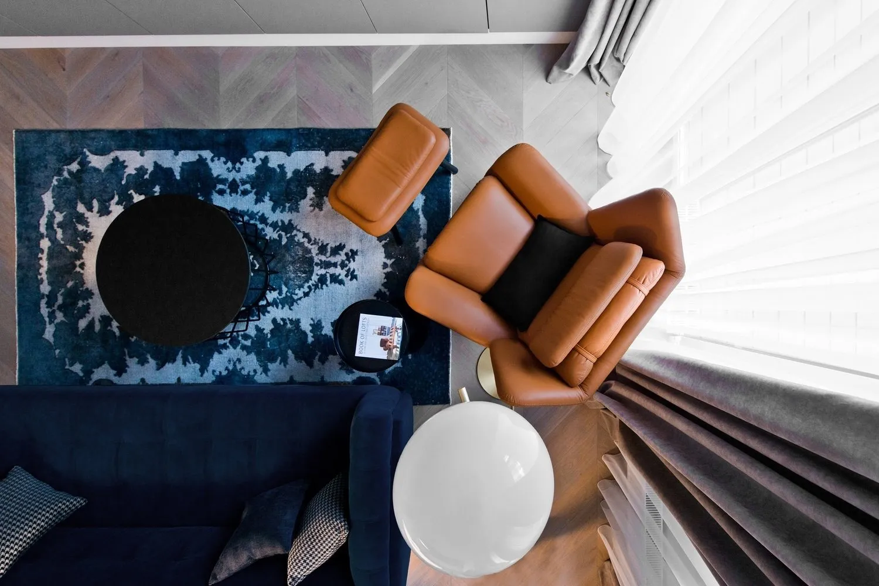
The central place in the setting is taken by trendy velvet: it found its place both in the kitchen-living room and in the equally elegant bedroom. This material blends perfectly with brass – metals of this hue designer incorporated everywhere — from light fixtures to hardware for invisible wardrobes.
And finally, a traditional floor: parquet laid in the classic herringbone pattern will support any setting.