Brutalistic interior with a fireplace and gym in a 146 sqm Moscow apartment
Share:
This page is also available in the following languages:🇷🇺🇺🇦🇫🇷🇩🇪🇪🇸🇵🇱🇨🇳🇮🇳🇯🇵
Object Features
Location
Moscow
Area
146 sq. m
Year Built
2007
Rooms
4
Bathrooms
2
Ceiling height
2.8 m
Pets
two cats
Design
Planka
Stylist
Sergey Ananyev, Darya Ishkaraeva
Photo
Anton Ermakov
Summary
The designers at Planka studio designed this apartment for a married couple whose mother lives with them. It was important for the clients to create a space that was as comfortable and functional as possible—convenient for living and hosting guests, with a separate office for privacy. Special attention was paid to arranging items that reflect the owners’ hobbies, such as a pull-up bar, bench presses, a rowing machine, a sewing table, and a cabinet for sewing supplies.
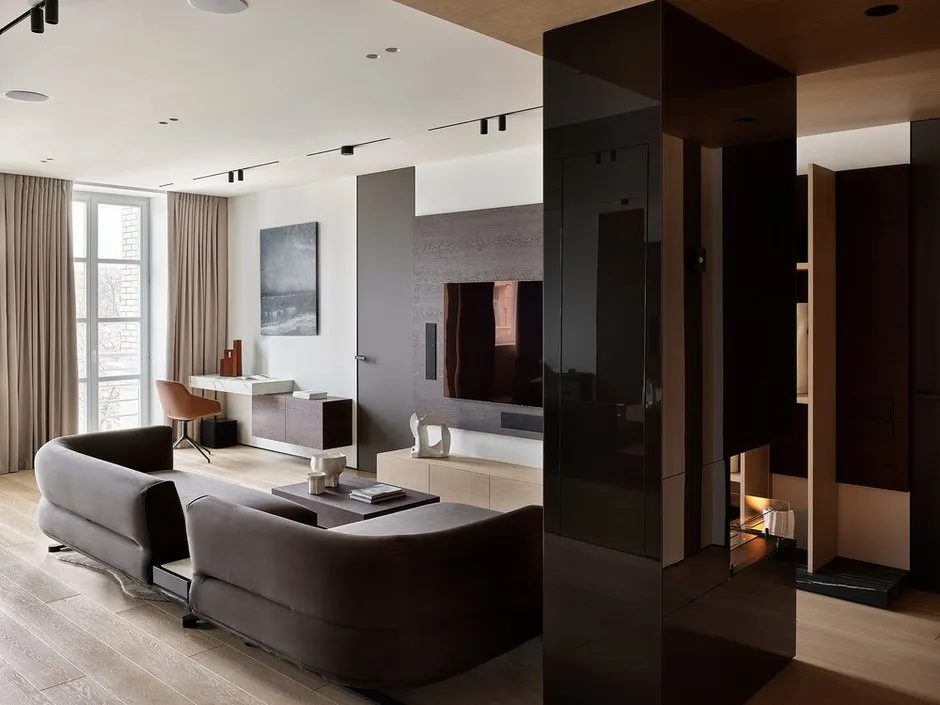
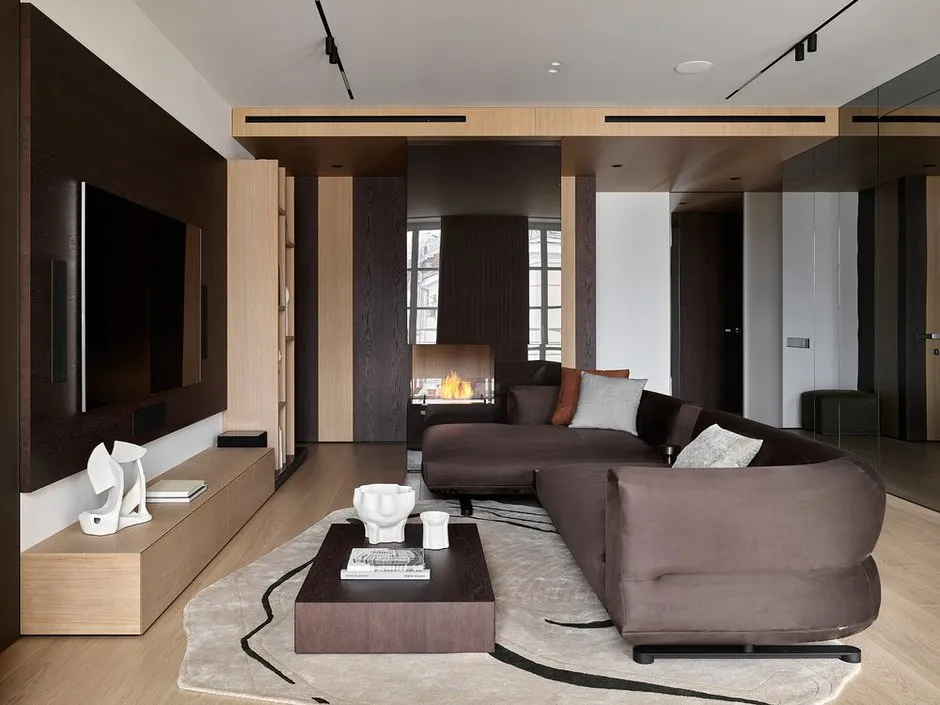
A modern living room interior. The design concept includes hidden lighting, premium materials, and custom furniture.
Details
One of the key requirements was accommodating the different daily schedules of family members, which necessitated the use of blackout curtains and well-planned lighting. The clients also wanted mirrors in the interior (except in the master bedroom) and an electric fireplace, while firmly excluding unnecessary dust collectors, blinds, and French curtains.
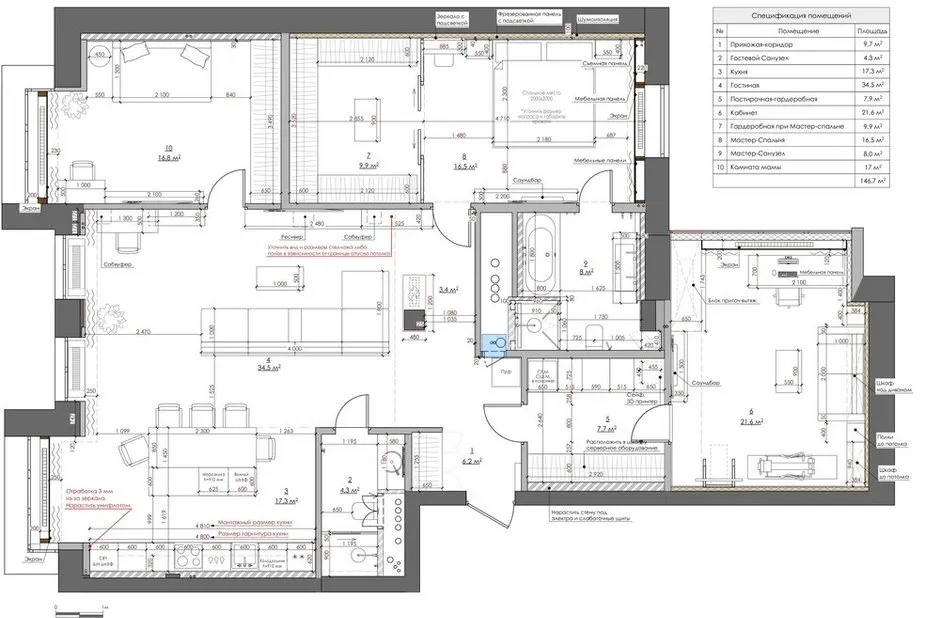
Room layout plan. The interior design shows a well-thought-out arrangement of zones and the ergonomics of the space.
Convenience and functionality, aesthetics and alignment with personal preferences, space and a sense of openness were identified as priorities, along with creating a comfortable and serene atmosphere.
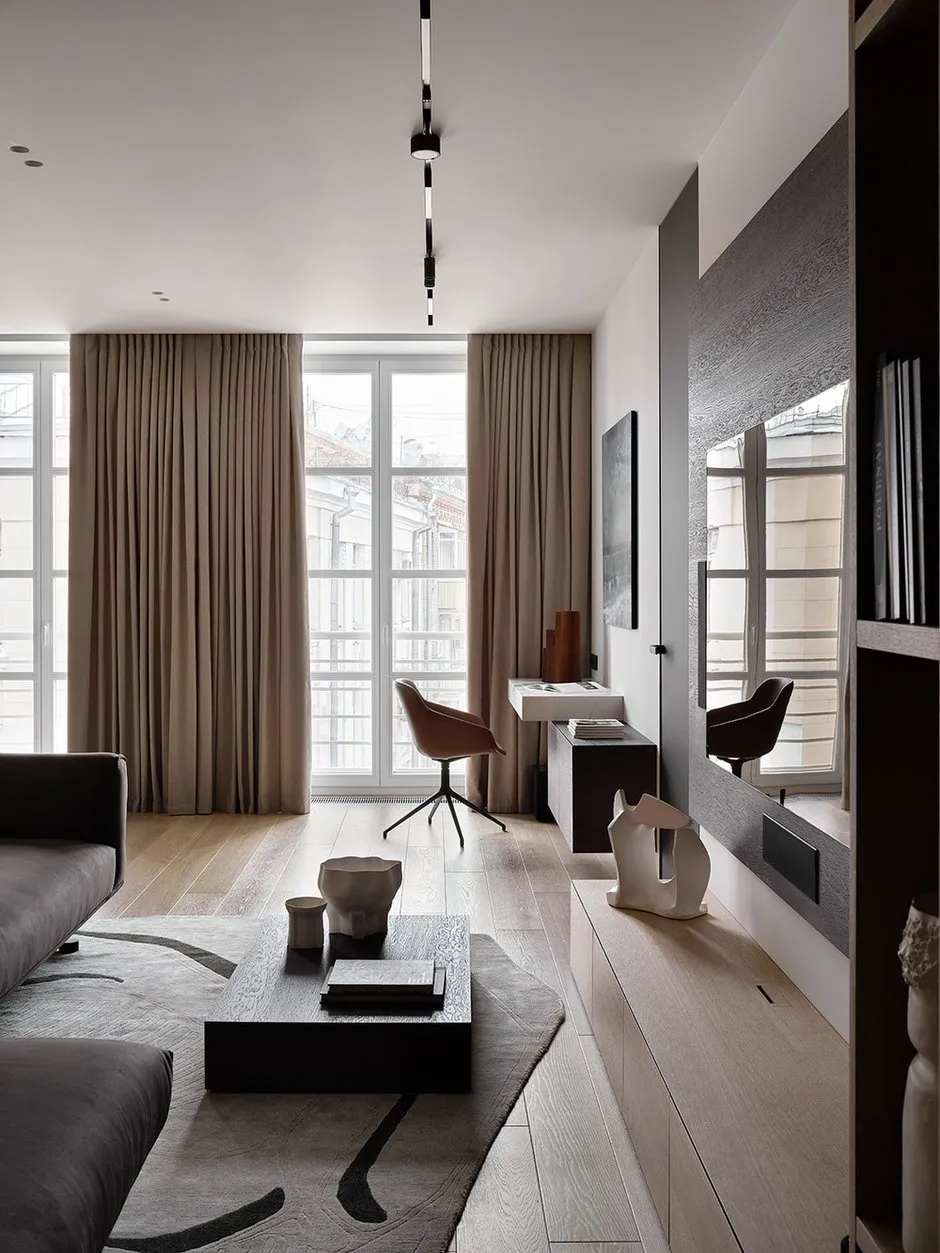
A minimalist living room interior. Thoughtfully designed textures, hidden lighting, and custom furniture.
The choice of materials for finishing was driven by the client’s desire to use natural materials. The floor coverings are engineered wood, while the wall coverings are paint and decorative plaster. Veneered MDF panels were created based on custom designs; mirror and acrylic surfaces with carving techniques were also used.
A minimalist living room interior. A design concept focusing on wood texture and hidden lighting.
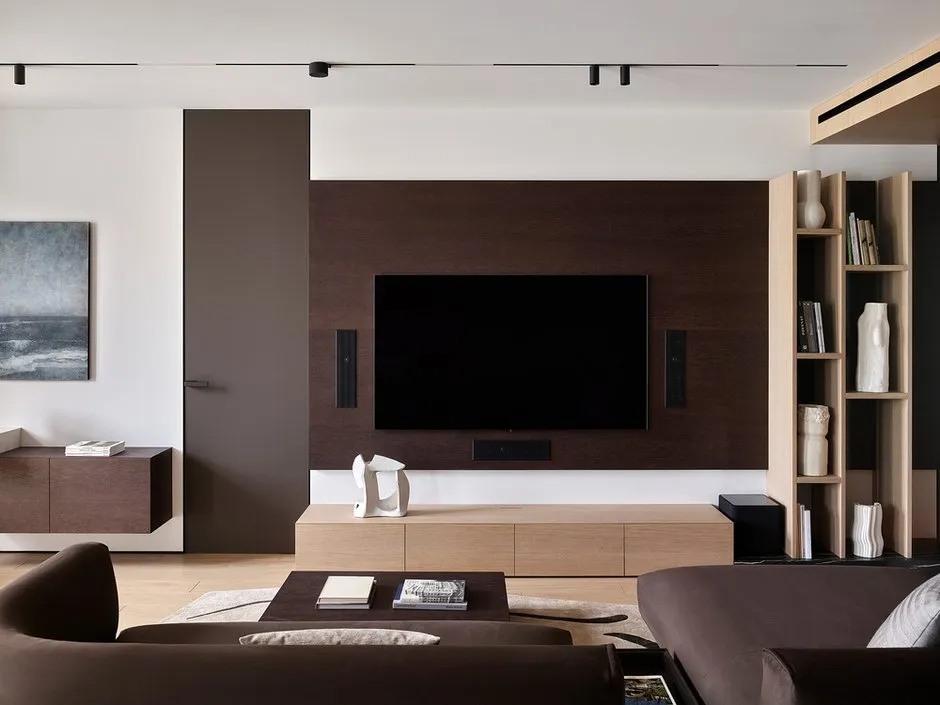
A modern living room interior. Design concept featuring natural wood, hidden lighting, and premium furniture.
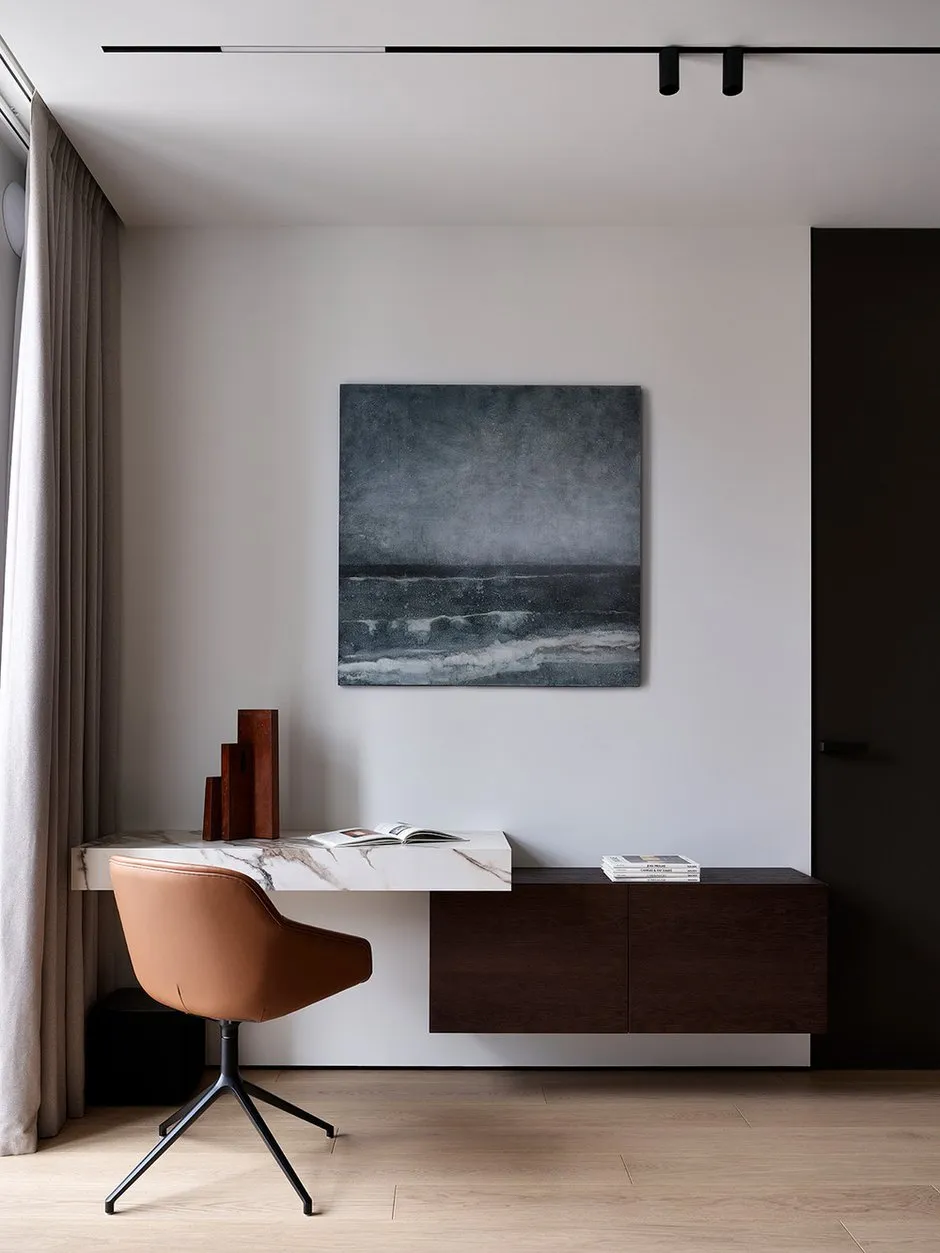
A minimalist office interior. An original design featuring a marble countertop and hidden lighting.
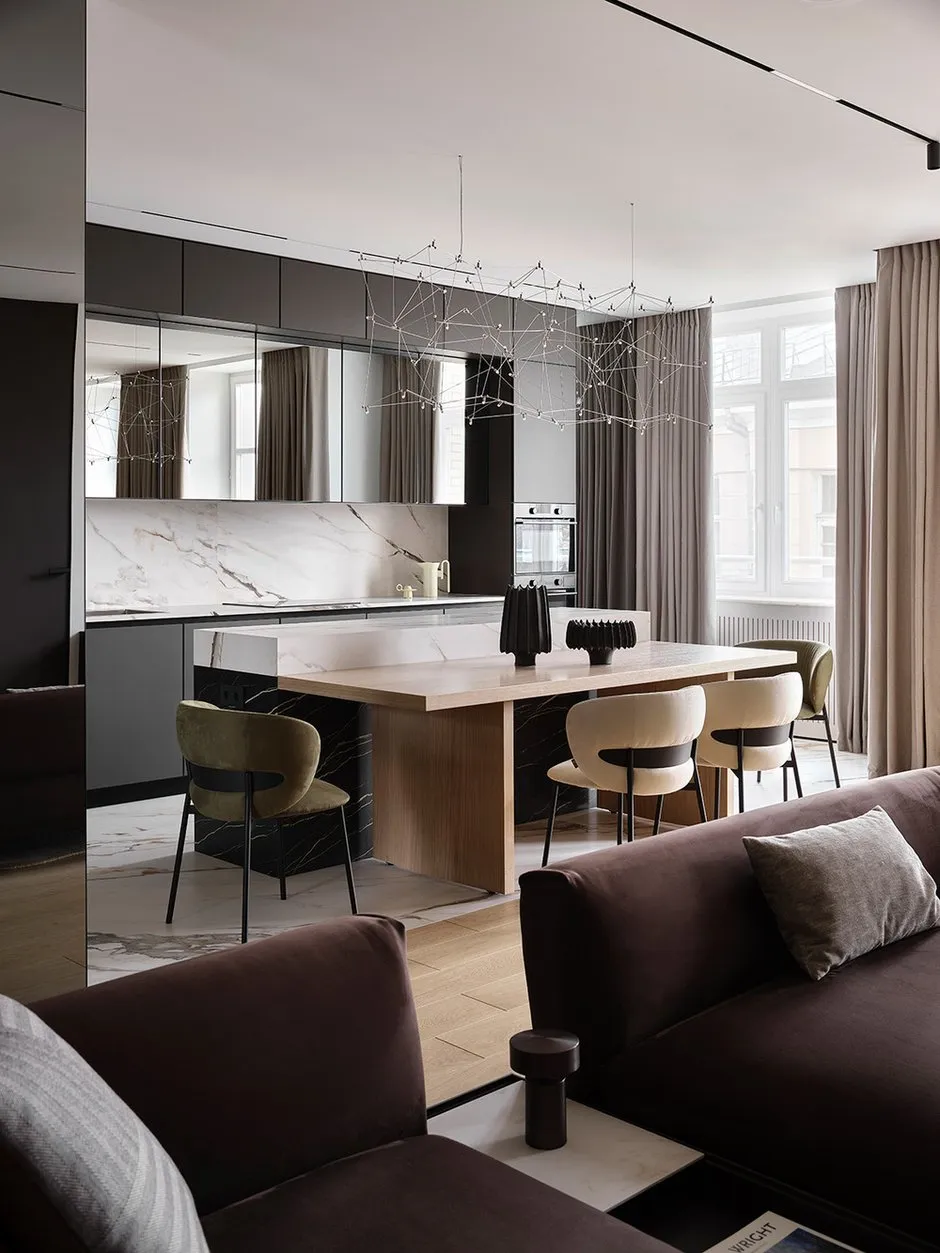
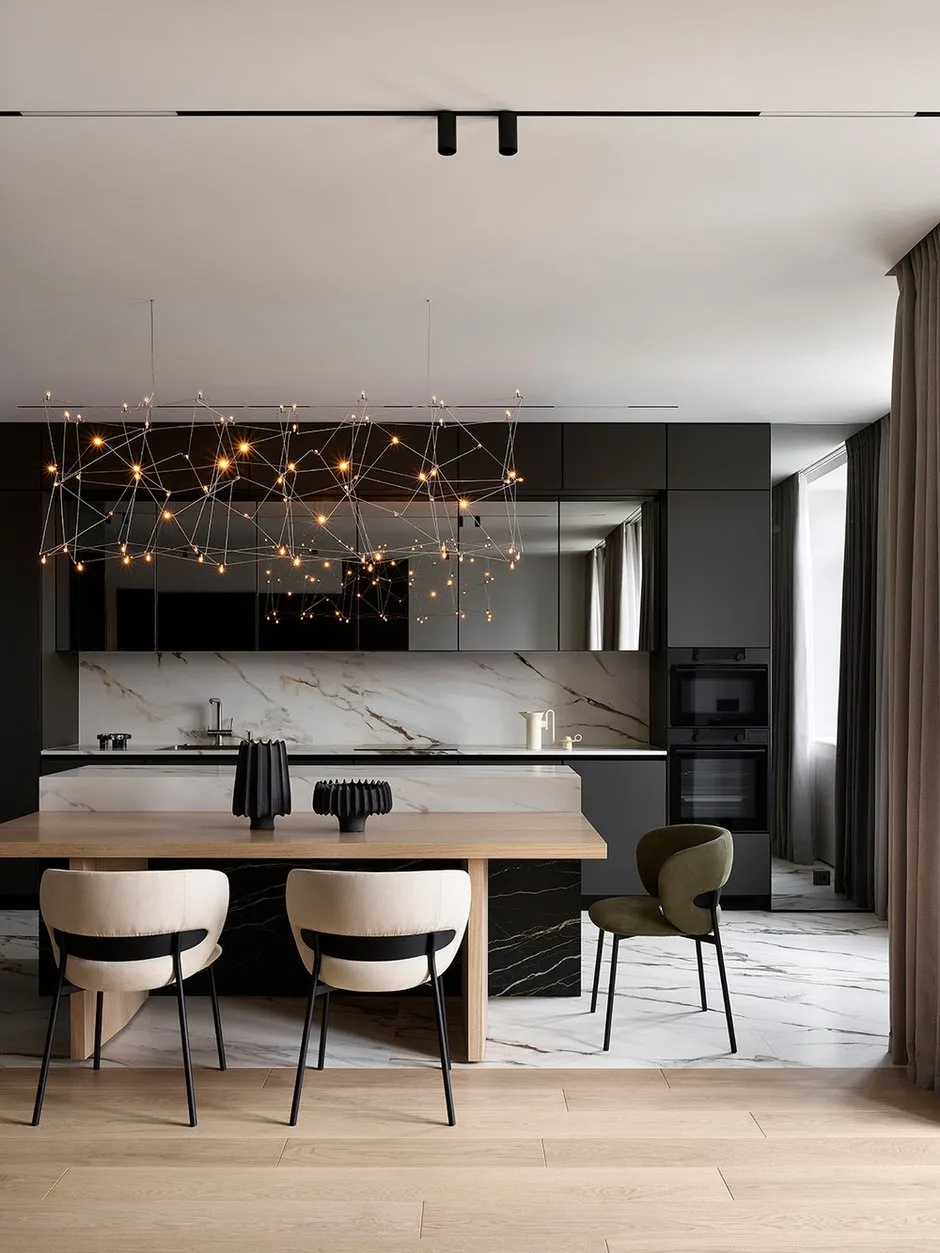
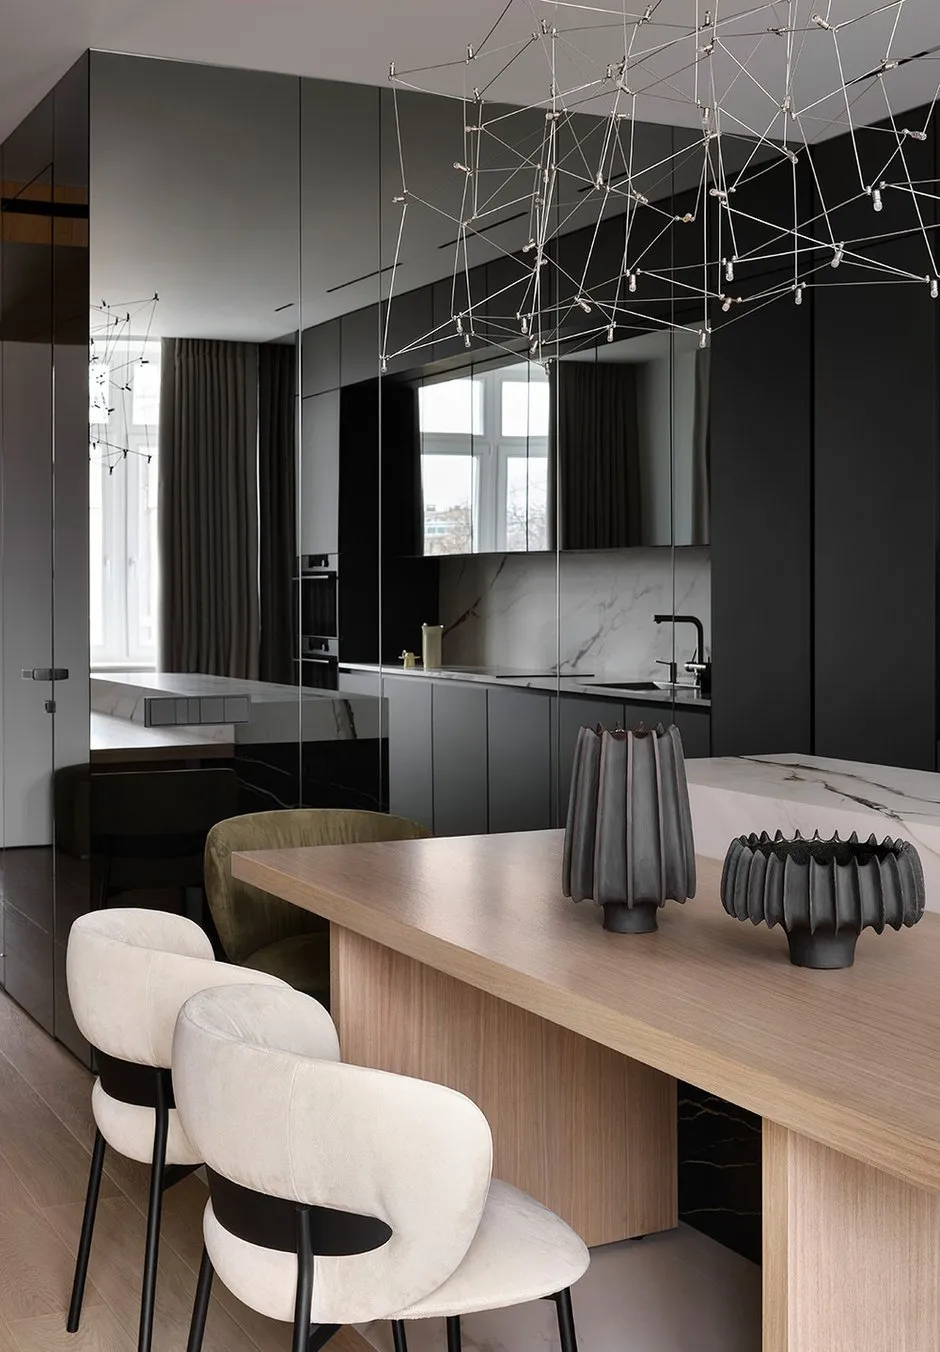
The kitchen was custom-made to meet the client’s specific needs. The upper mirror-fronted cabinets visually reduce the space’s volume, reflect light, and add a sense of lightness to the kitchen. Meanwhile, the lower sections remain functional and spacious, with all ergonomics designed for everyday use scenarios.
A modern kitchen and dining room interior. The use of premium materials, hidden lighting, and custom furniture highlights the project’s upscale status.
A modern kitchen and dining room interior. The design concept features premium materials, a contrasting color scheme, and a sophisticated lighting system.
The custom-designed dining table serves as the focal point of the dining area: its texture and shape set the tone for the entire space and invite long meals. Paired with mirrored facades, it creates a striking contrast—warm natural materials against a cool reflective surface—making the kitchen-dining area appear as a unified, thoughtfully crafted whole.
A modern kitchen and dining room interior. This designer-inspired solution combines geometric shapes, natural wood, and a sophisticated lighting system.
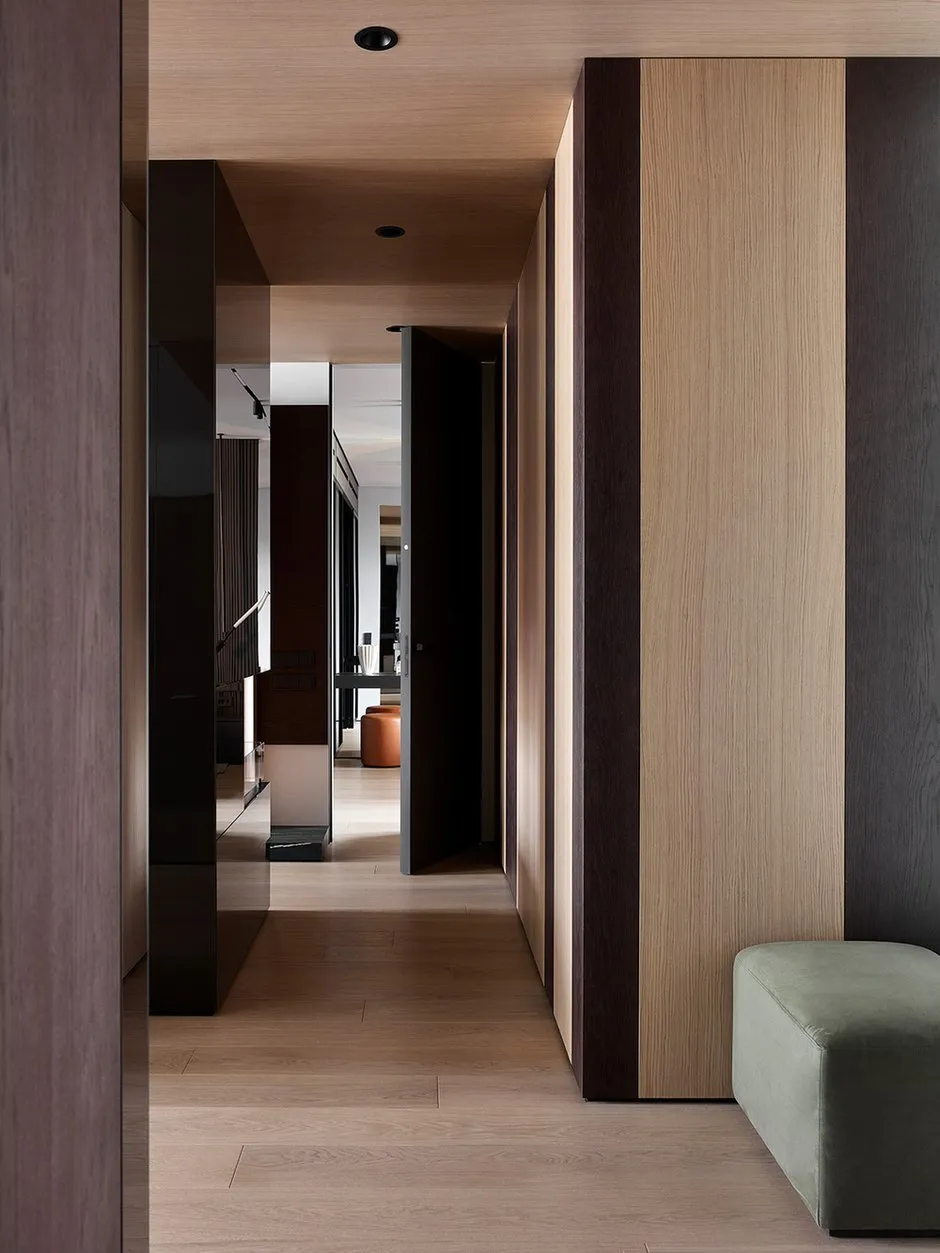
A minimalist hallway interior. An original design using natural wood, hidden storage solutions, and intricate texture play.
The furniture and decorations were chosen with consideration for the owners’ individuality and interests. Each item here is not just a functional element but also part of the overall interior design, where practicality coexists with expressive aesthetics.
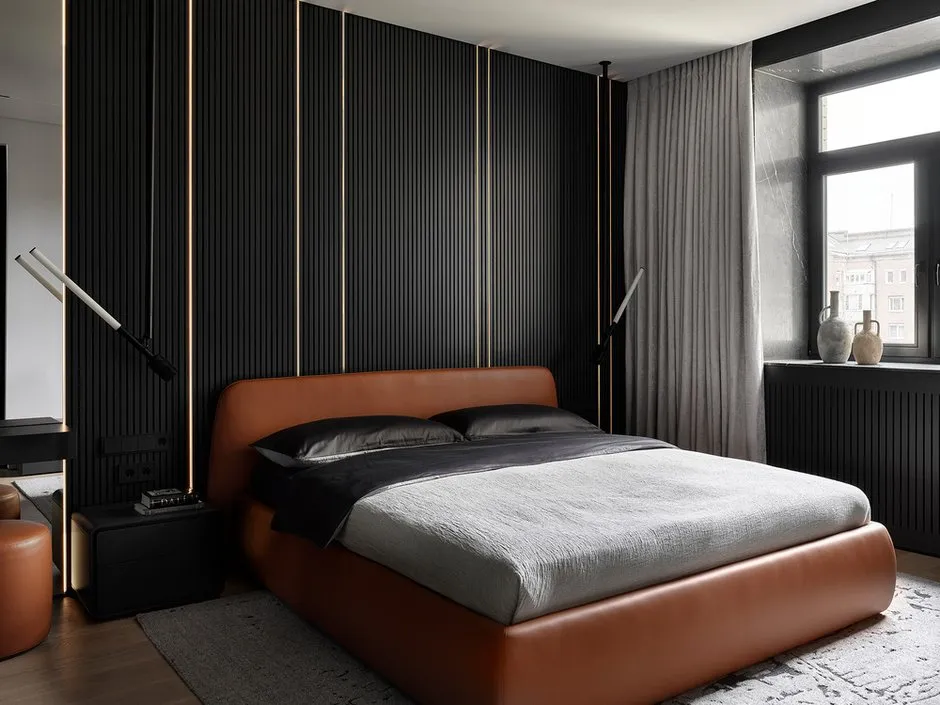
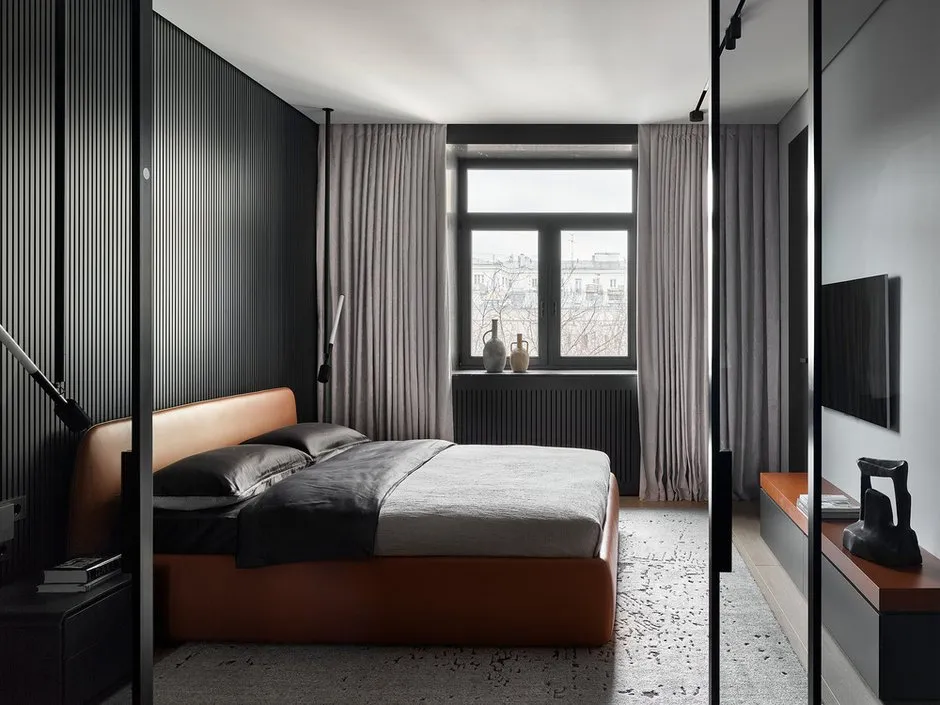
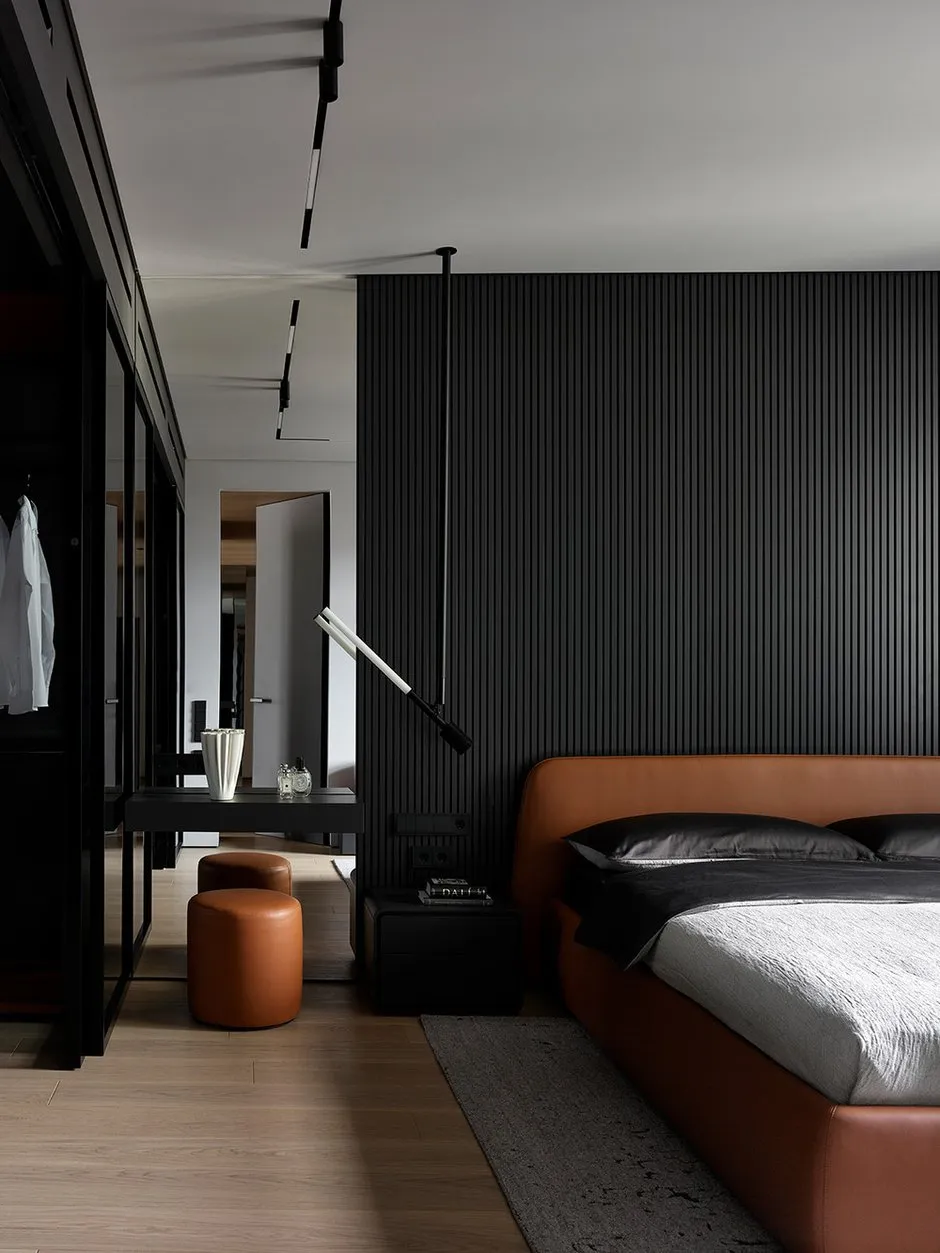
A modern bedroom interior. A design concept focusing on wood texture and hidden lighting.
A modern bedroom interior. A design concept focusing on textures, hidden lighting, and custom furniture.
A modern bedroom interior. A design concept focusing on textures and hidden lighting.
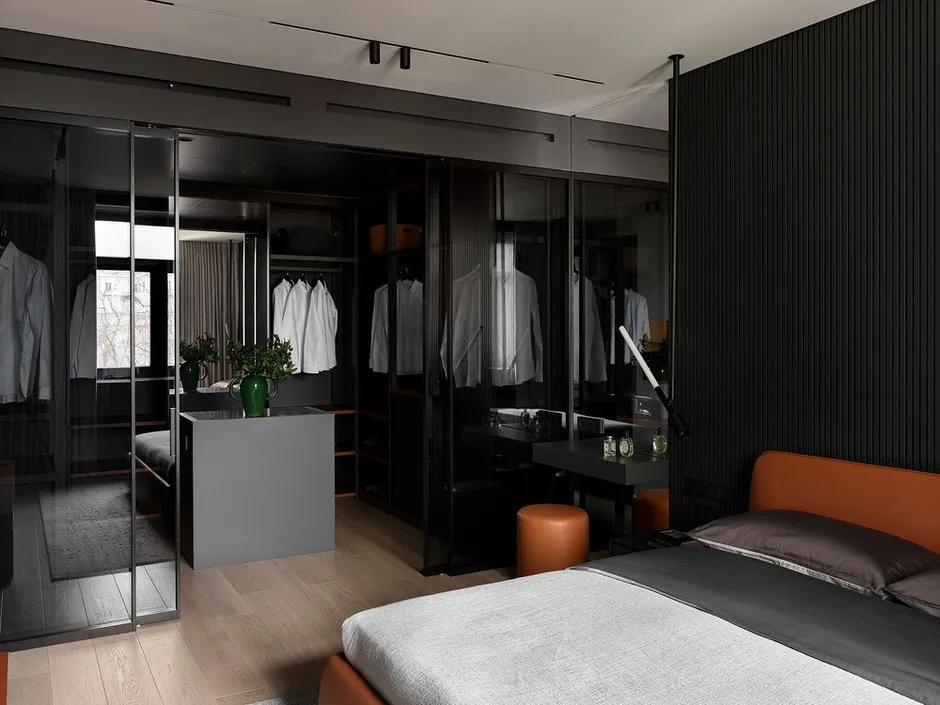
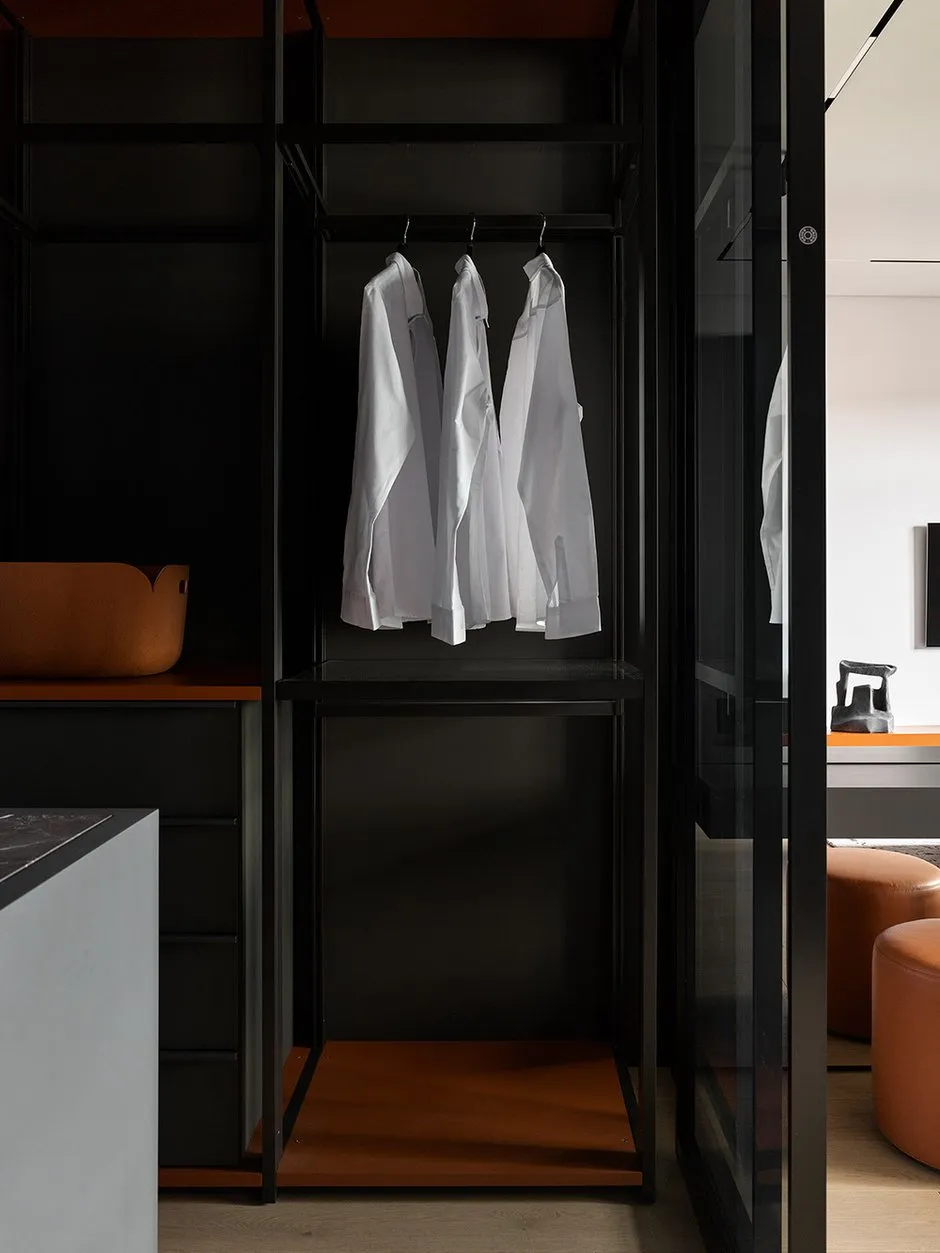
The bedroom is equipped with a separate wardrobe featuring tinted glass, whose contents are designed to meet the needs of the clients. The furniture and decorations were chosen with consideration for the owners’ individuality and interests.
A modern wardrobe interior. The design concept includes a storage system with sliding doors and a built-in work area.
A minimalist wardrobe interior. An original design featuring open metal structures and natural wooden surfaces.
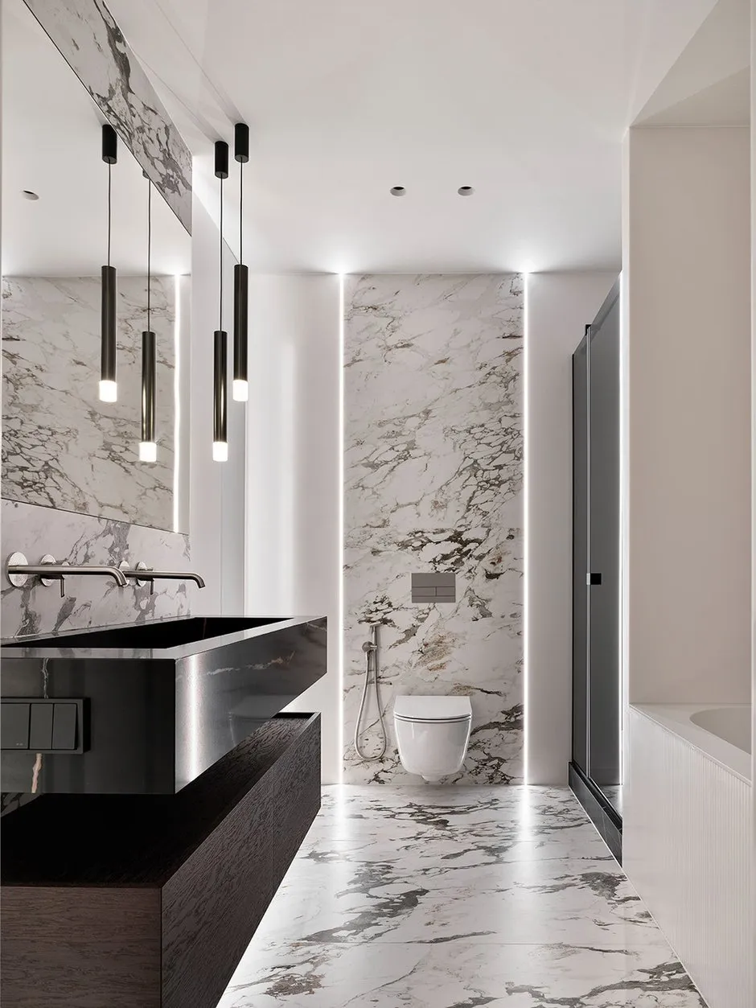
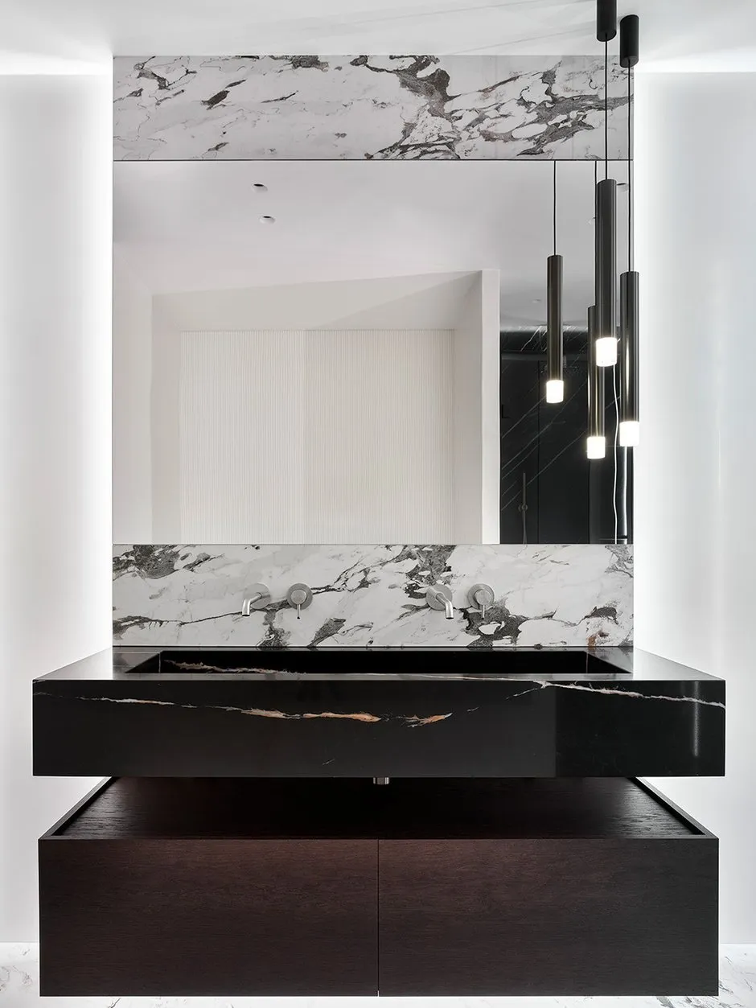
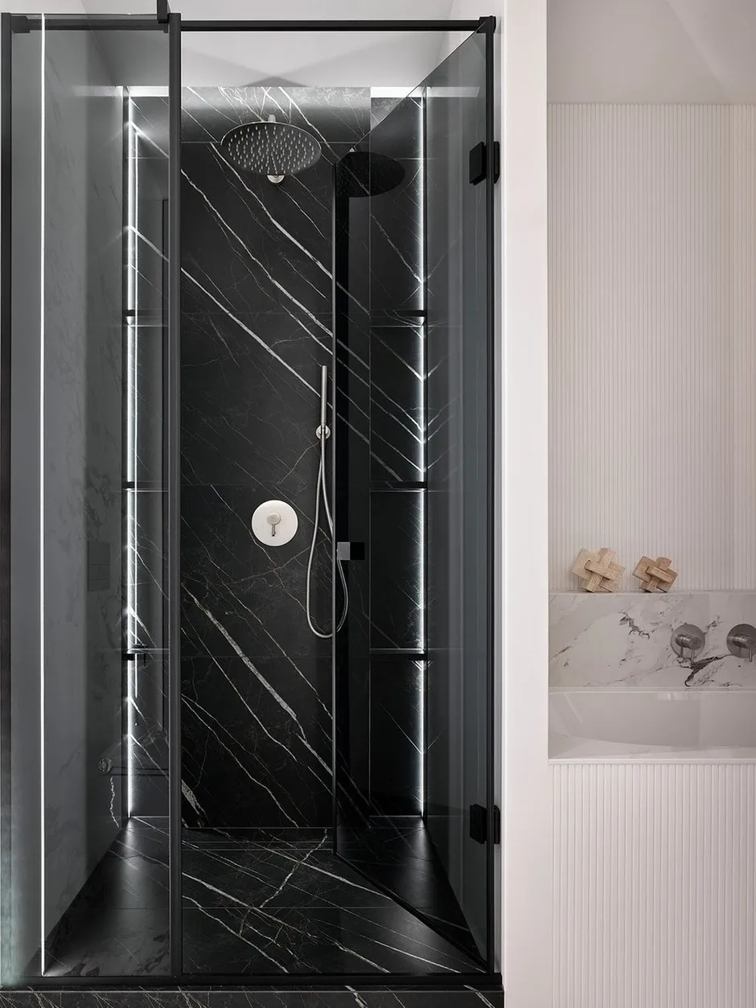
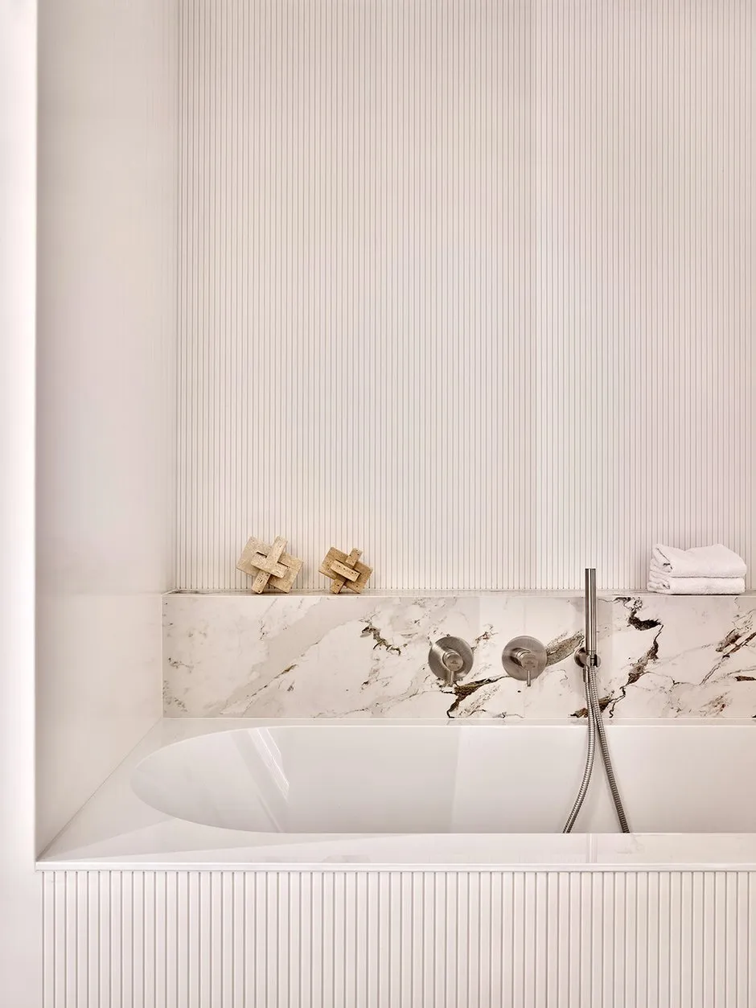
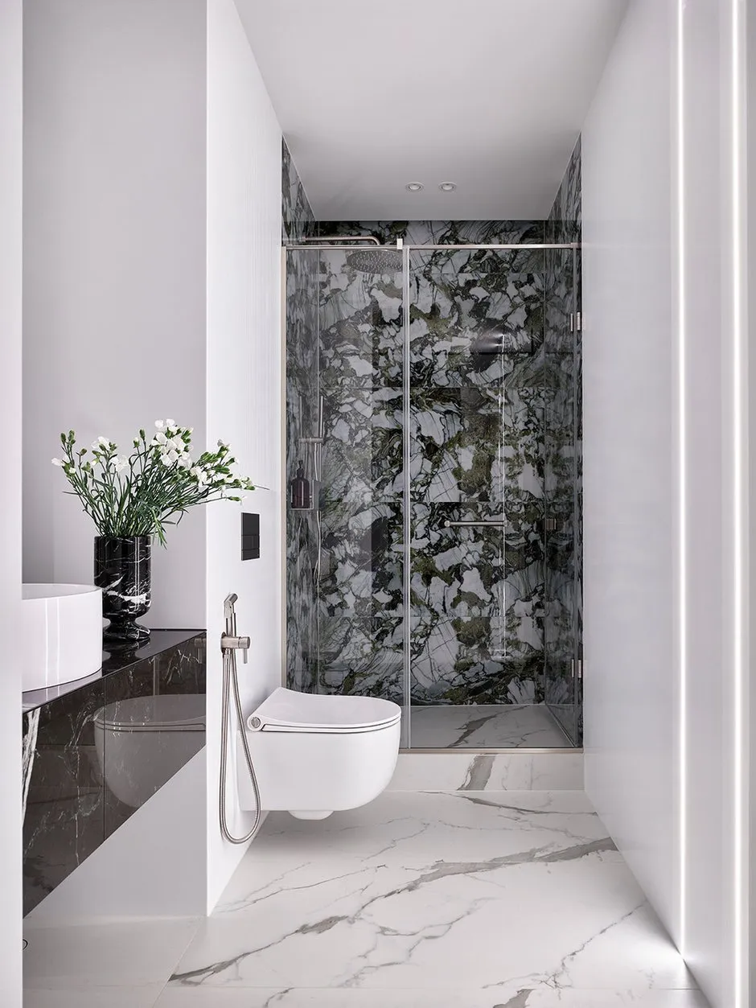
The apartment has two bathrooms: a master bathroom and a guest bathroom. The master bathroom features a 250 kg quartz sink. It includes both a shower and a bathtub. Light-colored ceramic tile is used for the wall decoration, while the shower area is highlighted with dark ceramic tile. The guest bathroom is light, spacious, and comfortable. Tinted mirror glass is used for decorating the guest bathroom’s enclosure.
A modern bathroom interior. Design concept featuring natural marble and hidden lighting.
A modern bathroom interior. Design concept featuring natural marble and linear lighting.
A modern bathroom interior. The use of natural black marble with white veins creates a premium contrast with the white finishes.
A modern bathroom interior. The combination of natural marble with distinct patterns and vertical textured tiles creates a premium atmosphere.
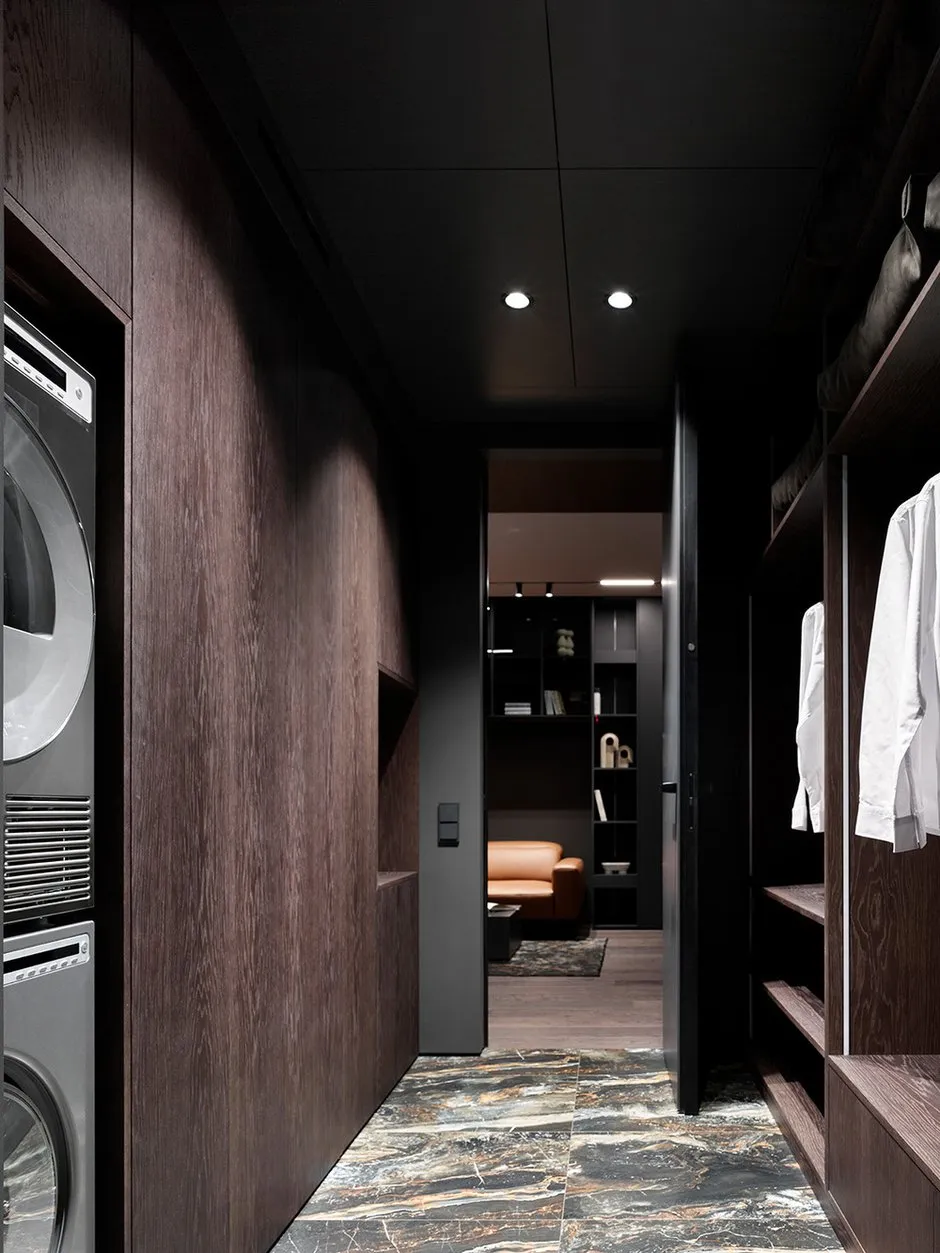
A modern wardrobe interior. An original design using dark wood, hidden lighting, and natural stone.
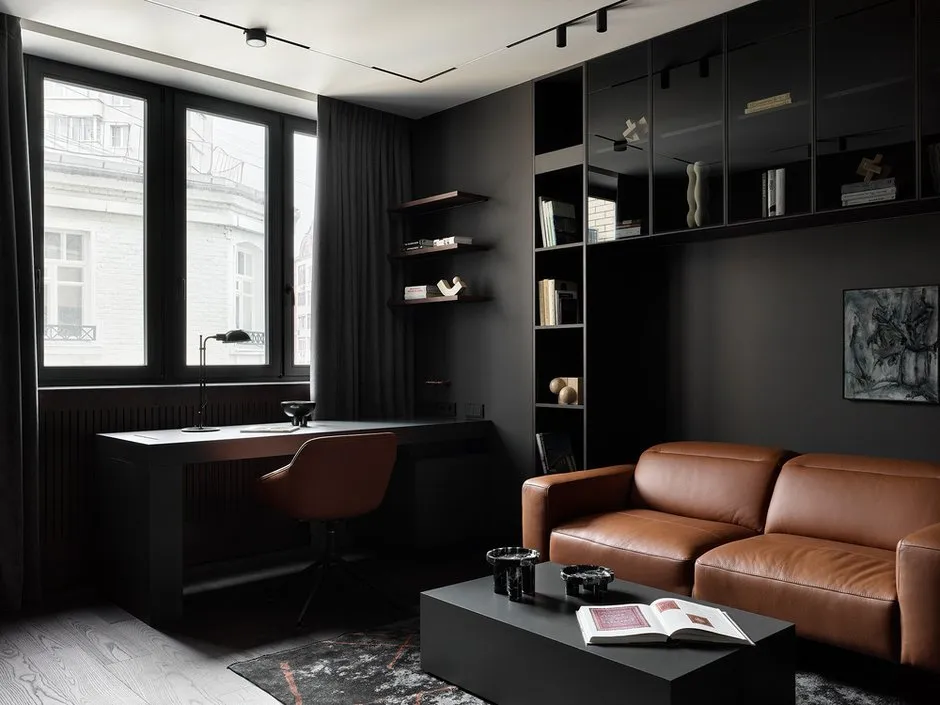
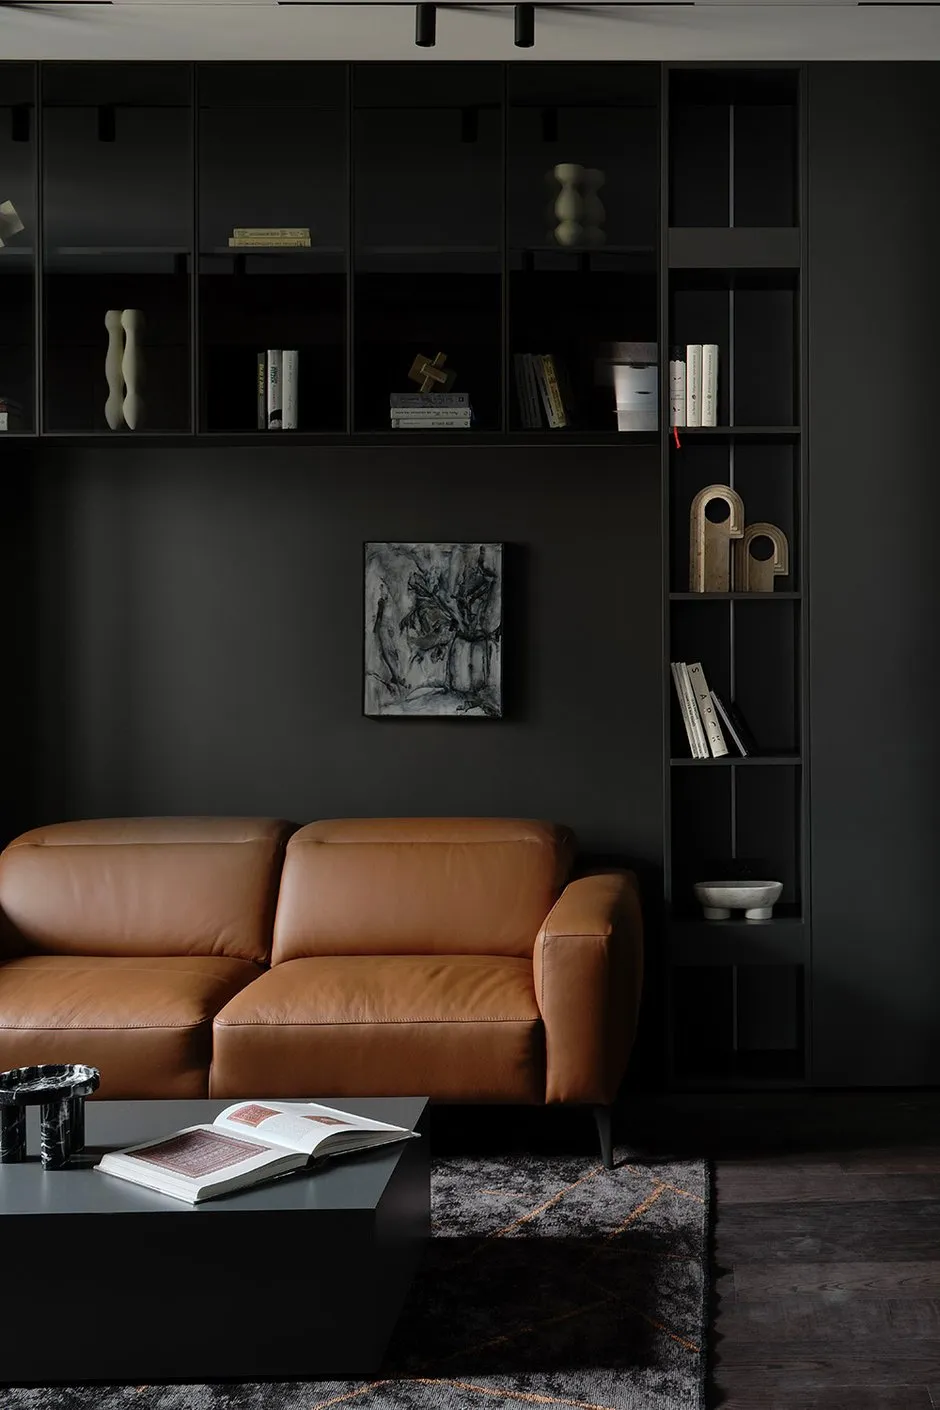
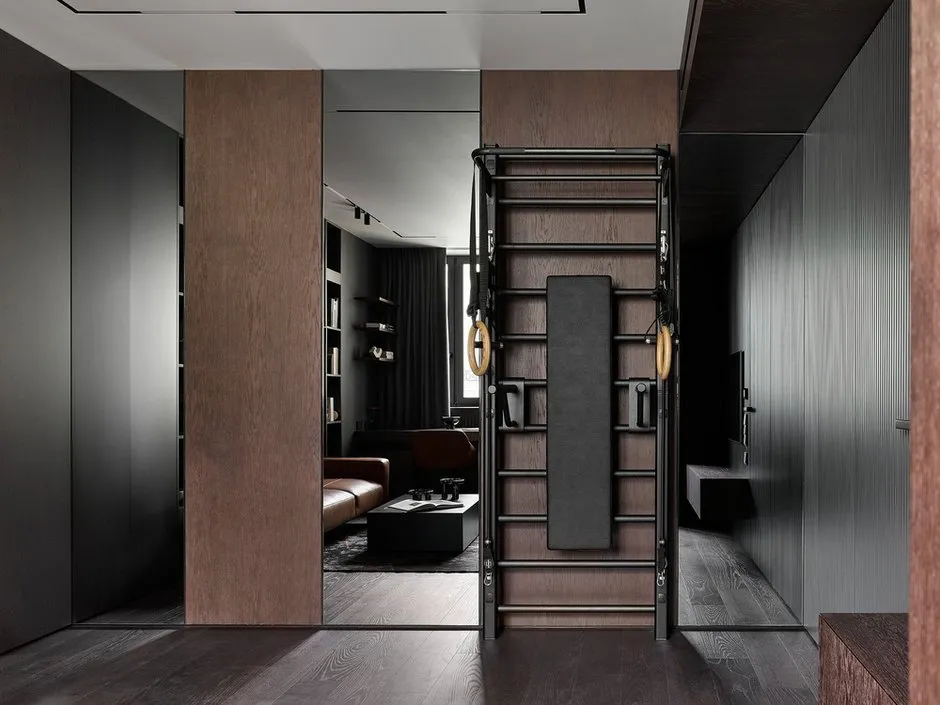
The office is designed in a deep dark shade: the furniture seems to blend into the wall color, creating a cozy, focused atmosphere. A striking accent is the brown leather sofa, which adds warmth and liveliness to the interior without disrupting the overall restraint. In the same room, there is a gym equipped with the necessary facilities for the owner — thus, functional areas are combined into a single space where work and exercise naturally alternate.
A minimalist office interior. An original design featuring integrated shelves, hidden lighting, and premium furniture.
A minimalist living room interior. An original design focusing on leather texture, dark matte surfaces, and built-in shelves.
A modern living room interior. Featuring natural wood, hidden storage solutions, and a sophisticated lighting setup.
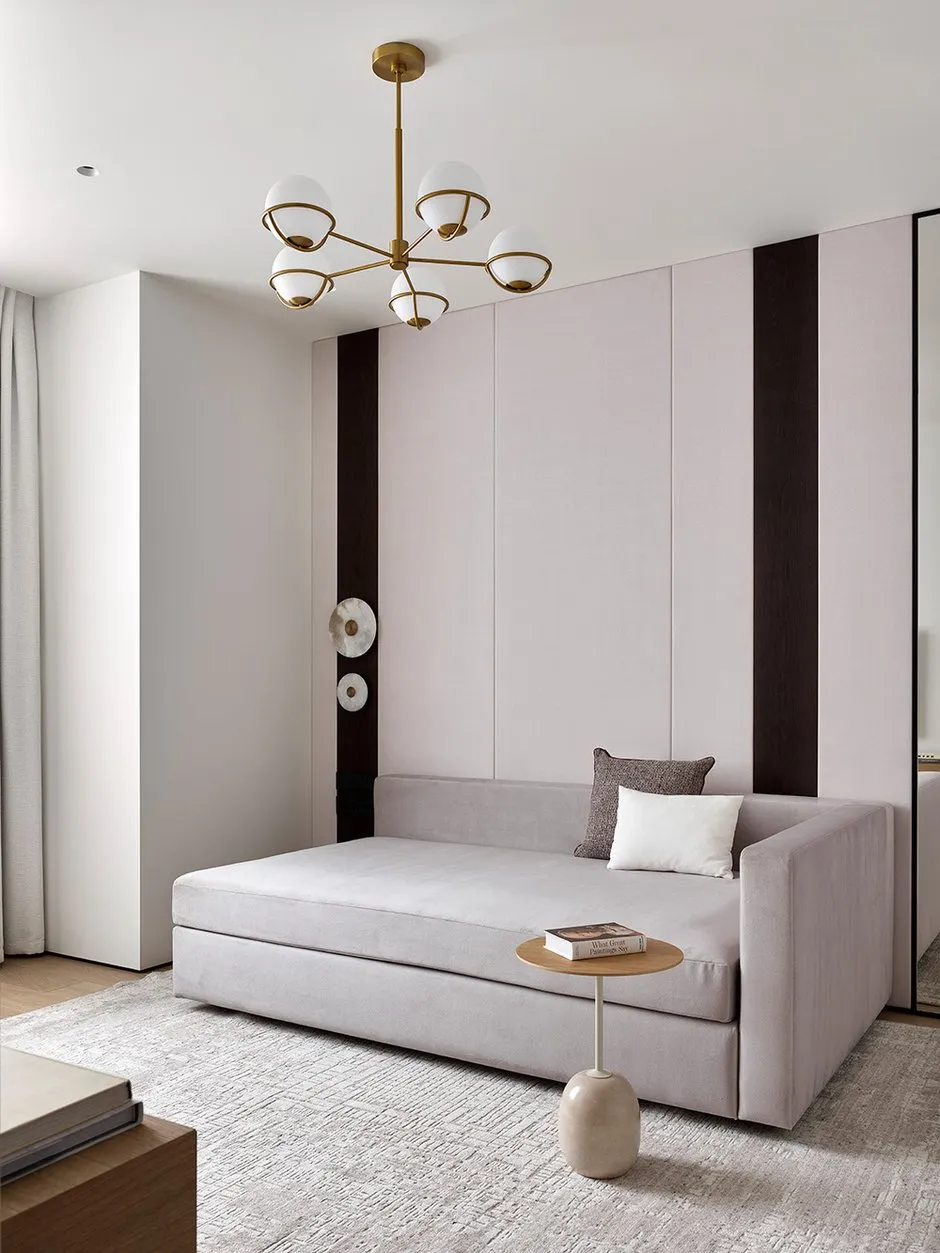
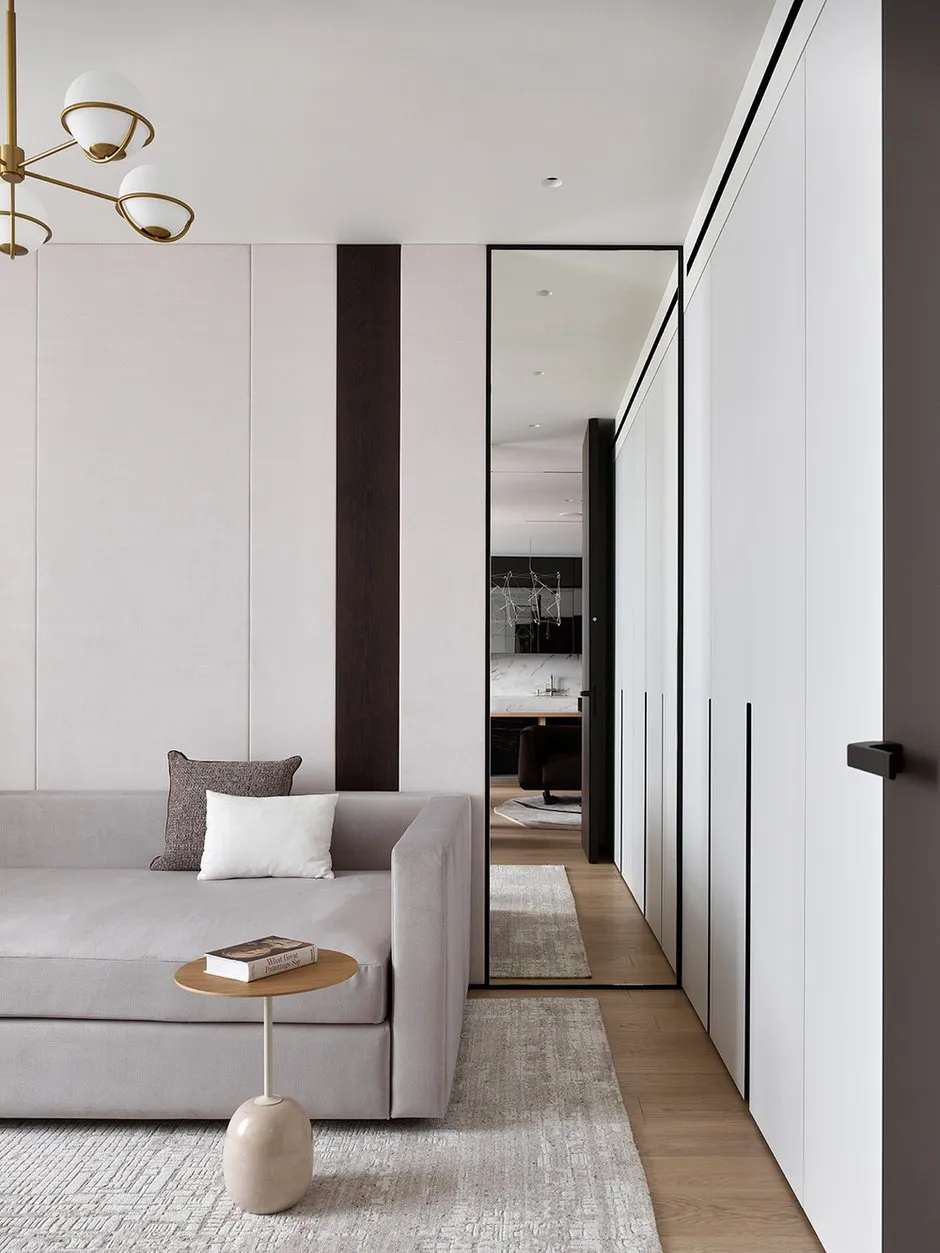
The client’s mother’s room is bright and cozy. Mirrors are also included, visually expanding the space and filling it with light, and various living scenarios have been considered—from sleeping and resting to storage—making the room truly convenient for everyday use.
A modern living room interior. The design concept includes soft panels on the walls and custom lighting.
A minimalist living room interior. A design concept focusing on soft textures and hidden storage systems.
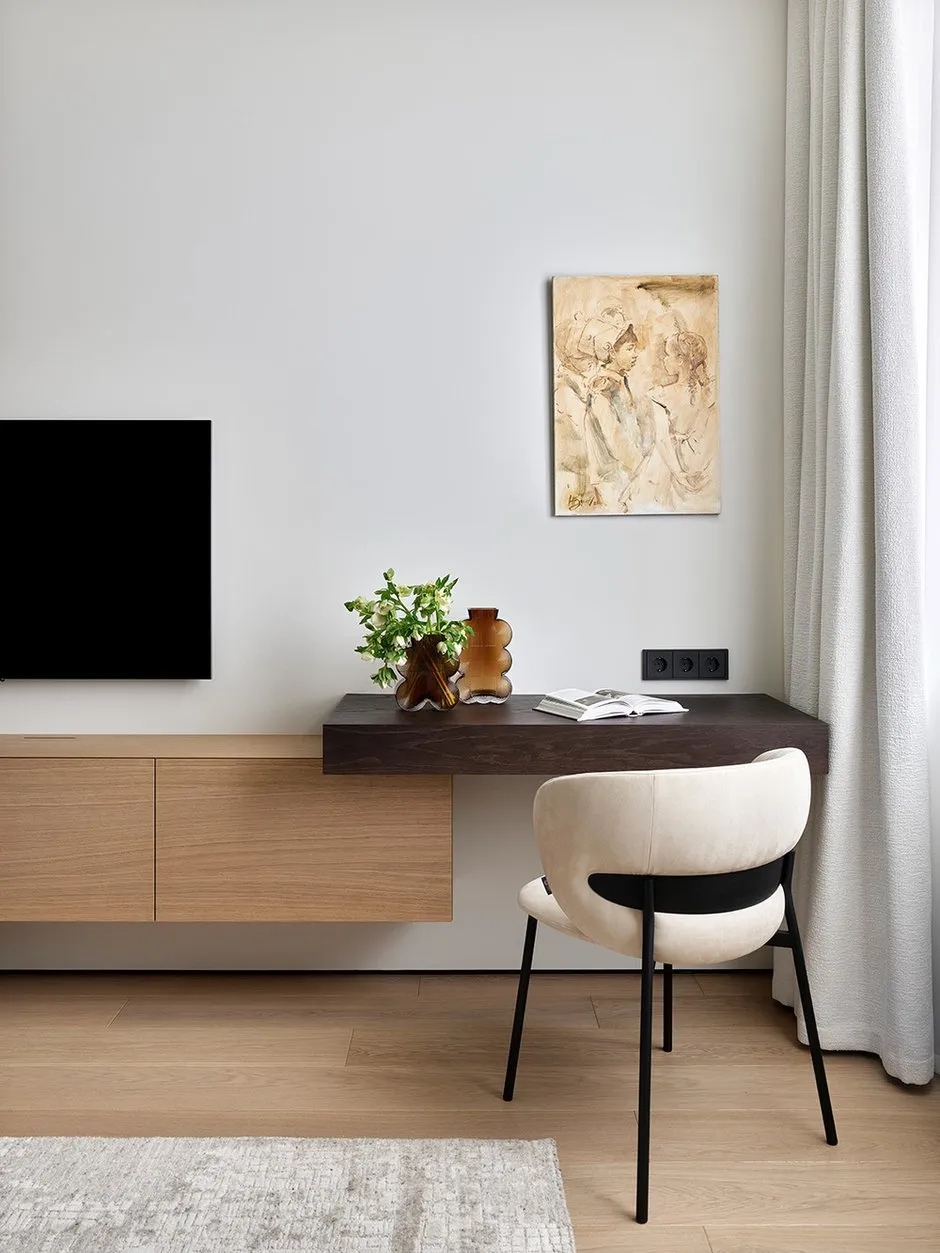
A minimalist office interior. The combination of natural wood, hidden storage systems, and soft lighting creates a productive work environment.
A minimalist bathroom interior. Design concept featuring natural stone and hidden lighting.