When minimalism becomes cozy: how they designed a 94 sqm apartment with panoramic views on the 52nd floor
Oksana Galaktionova has been a interior designer since 2013, having completed over 200 projects. “My inspiration comes from the clients themselves—their personalities, habits, and lifestyles. I strive to create spaces where aesthetics blend with thoughtful functionality, with every detail reflecting the owners’ individuality and helping them feel truly at home. I share details about my projects on Telegram, and my portfolio and services are available on my website.”
Object Features
Location
Moscow
Area
94.3 sq. m
Year Built
2026
Rooms
3
Bathrooms
2
Ceiling height
3.5 meters
Design
Oksana Galaktionova
Stylist
Victoria Zvonilina
Photo
Maya Fedotova
Summary
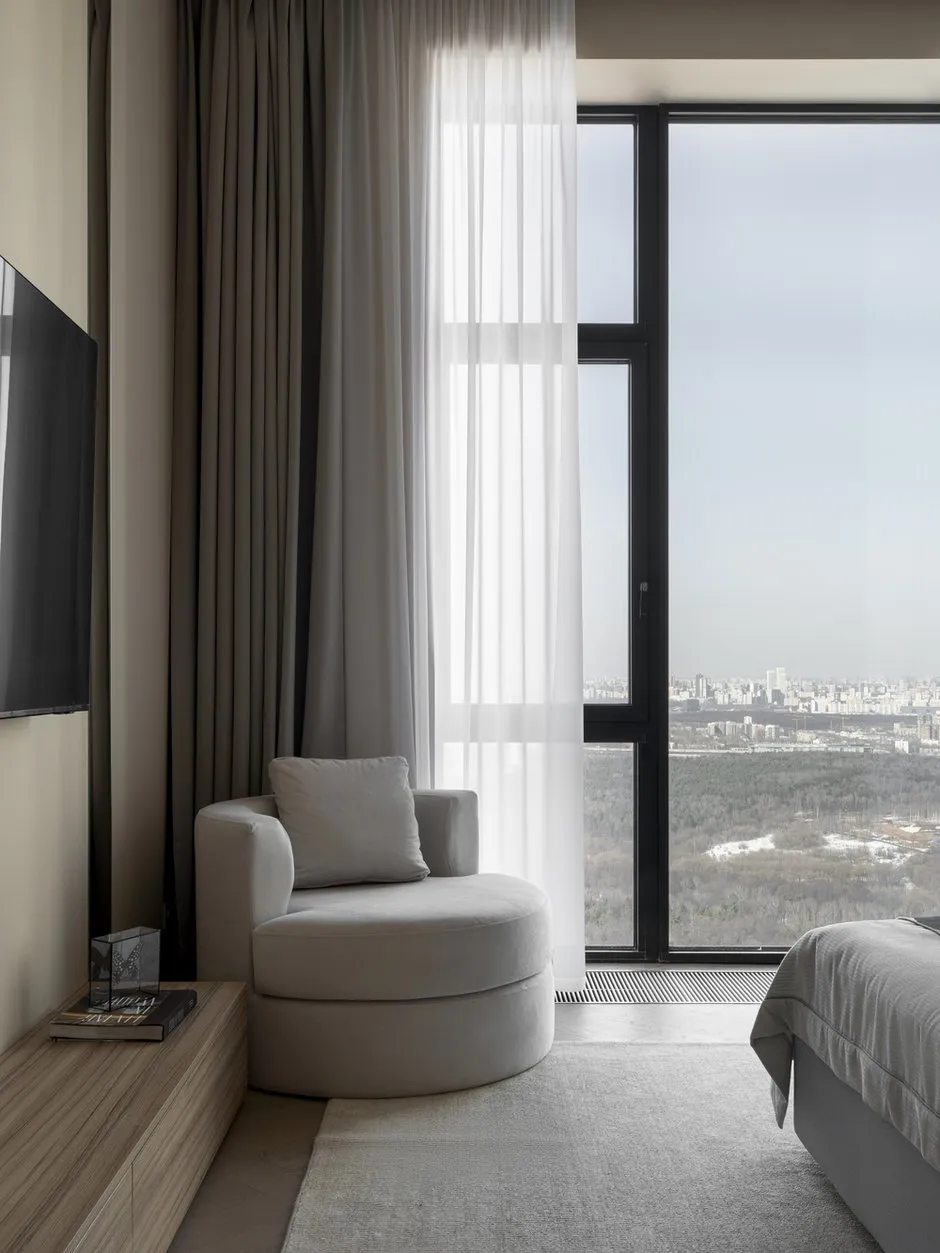
In this apartment on the 52nd floor of a modern Moscow skyscraper, designer Oxana Galaktionova created a space originally intended for a young man, with the option to transform it into a family home in the future. The main goal was to design a minimalist and cozy interior that maximizes the panoramic views while avoiding visual clutter from the windows.
About the designer:
Oksana Galaktionova has been a interior designer since 2013, having completed over 200 projects. “My inspiration comes from the clients themselves—their personalities, habits, and lifestyles. I strive to create spaces where aesthetics blend with thoughtful functionality, with every detail reflecting the owners’ individuality and helping them feel truly at home. I share details about my projects on Telegram, and my portfolio and services can be viewed on the website ”.
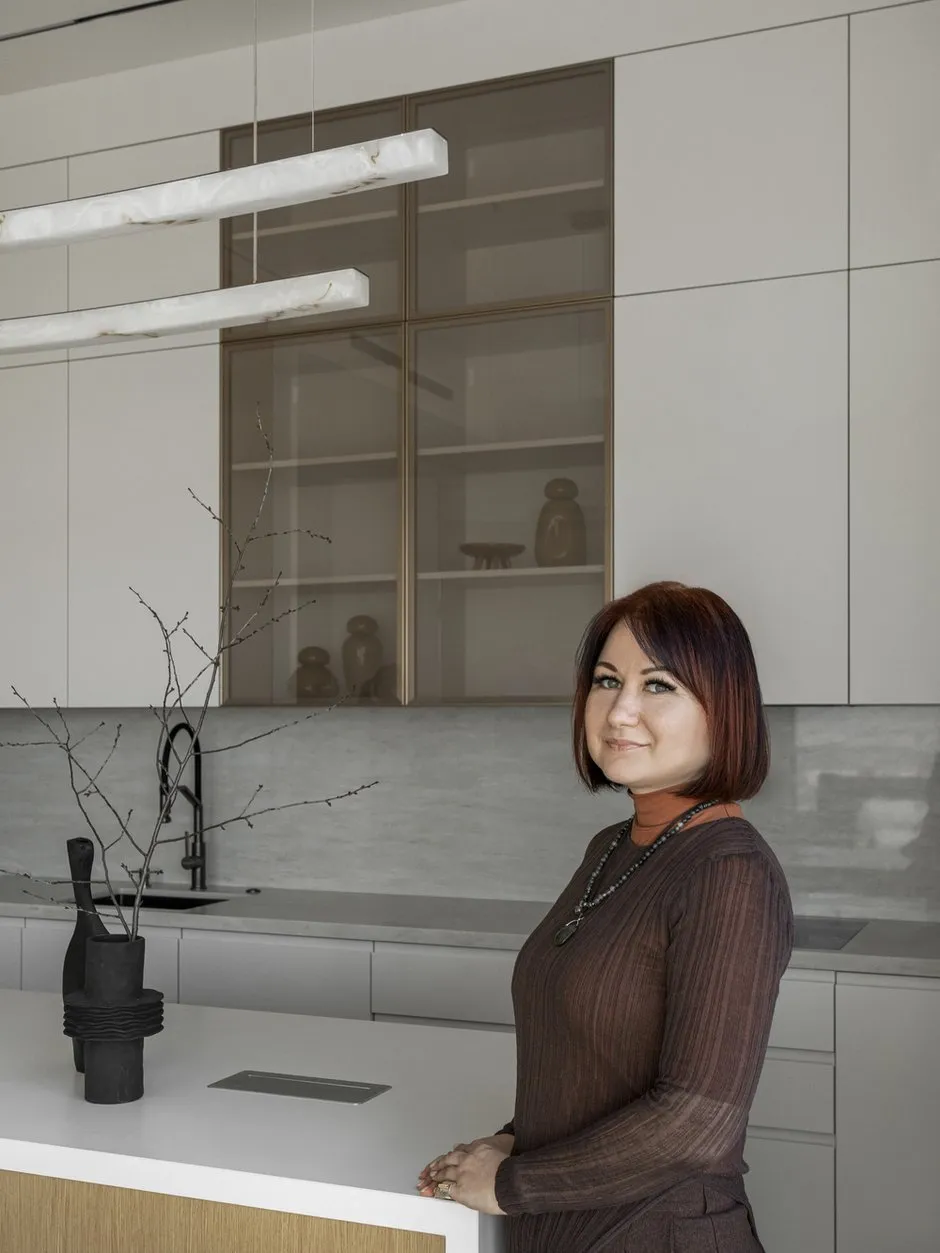
Designer Oksana Galaktionova
Details
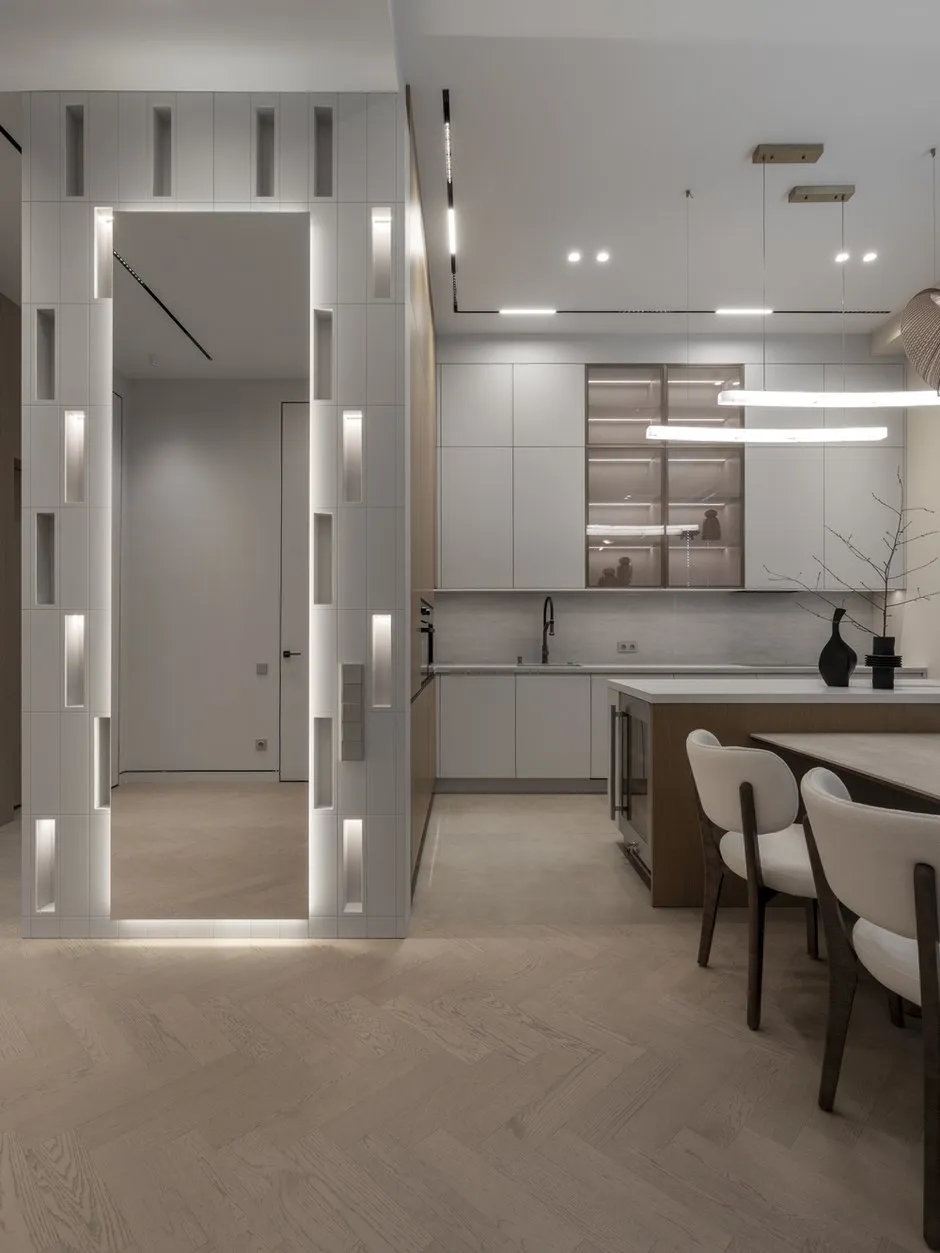
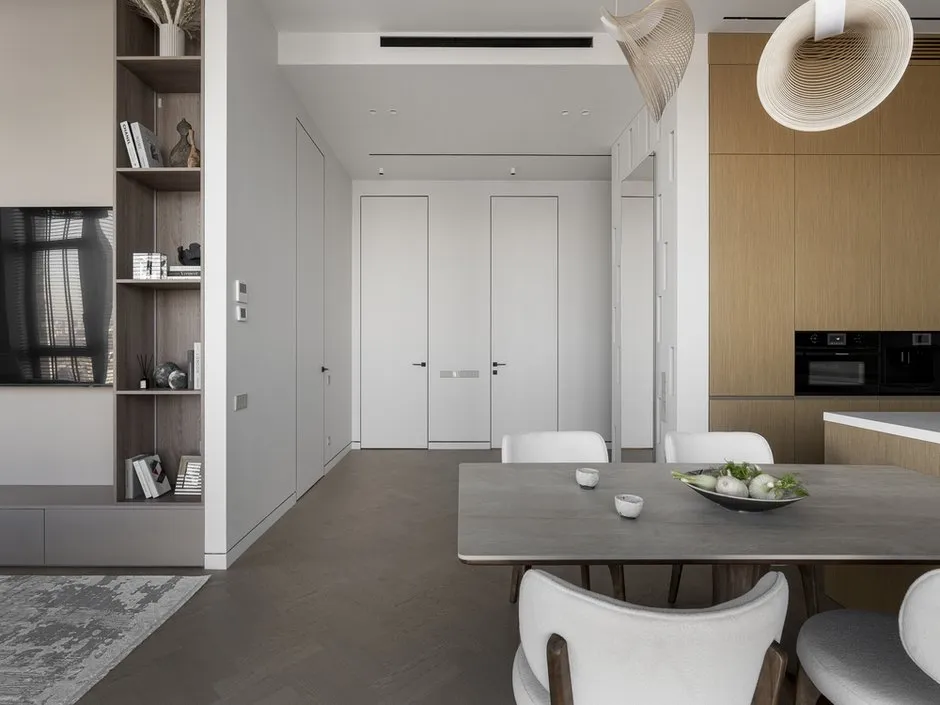
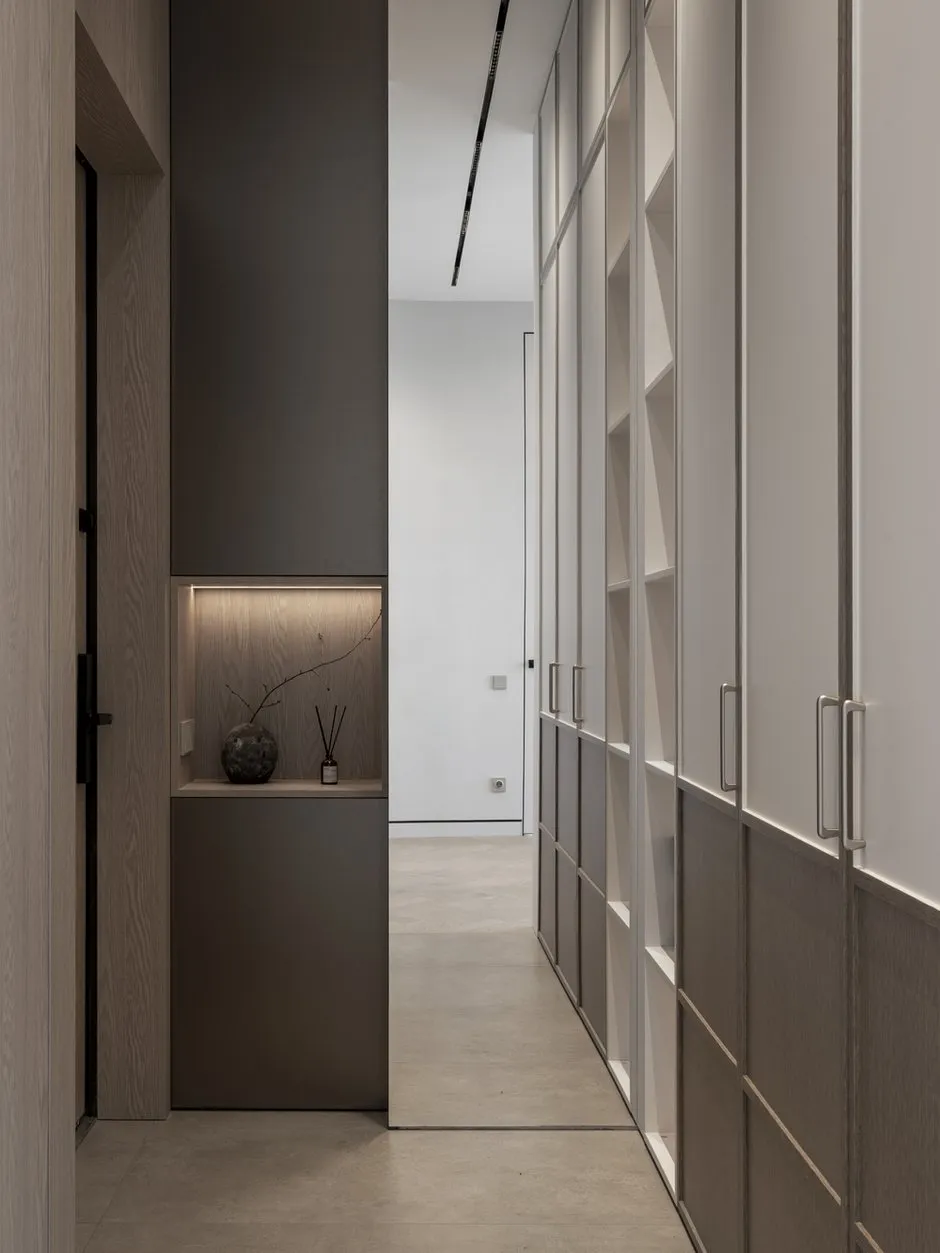
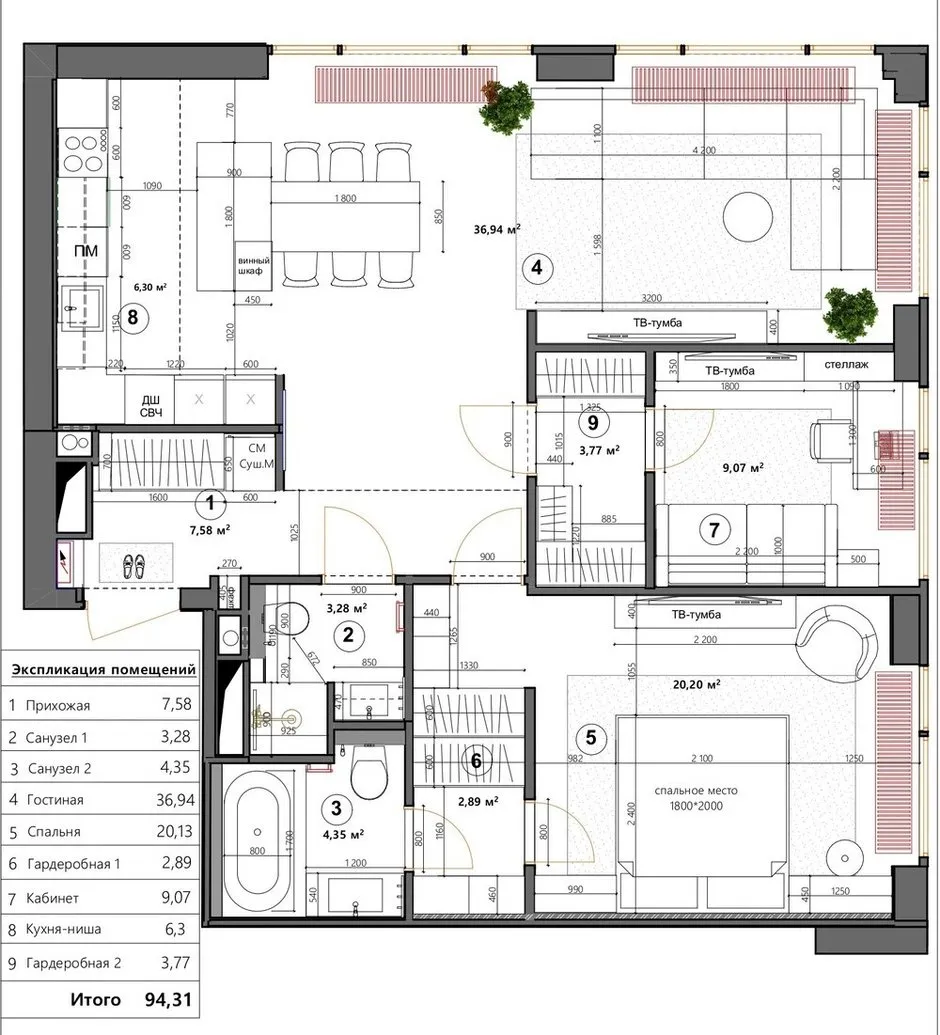
During the redesign, the length of the wall opposite the entrance was reduced — a more compact wardrobe was placed there so that the hallway offered an immediate view of the spacious kitchen-living area and the landscape outside the window. This allowed the child’s room or study, along with the wardrobe room, to be expanded by moving their walls closer to the center of the space. As a result, the apartment now features a kitchen-living area, a master bedroom with a wardrobe room and bathroom, a hallway, and a second bathroom. One room remains unused — future residents can turn it into a study or child’s room.
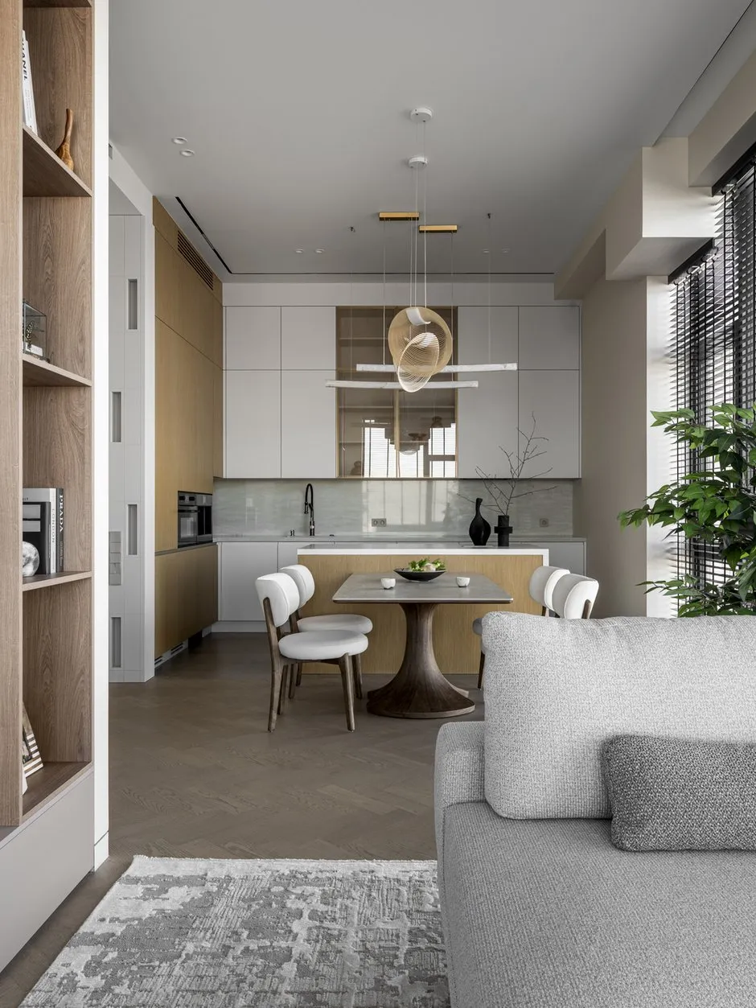
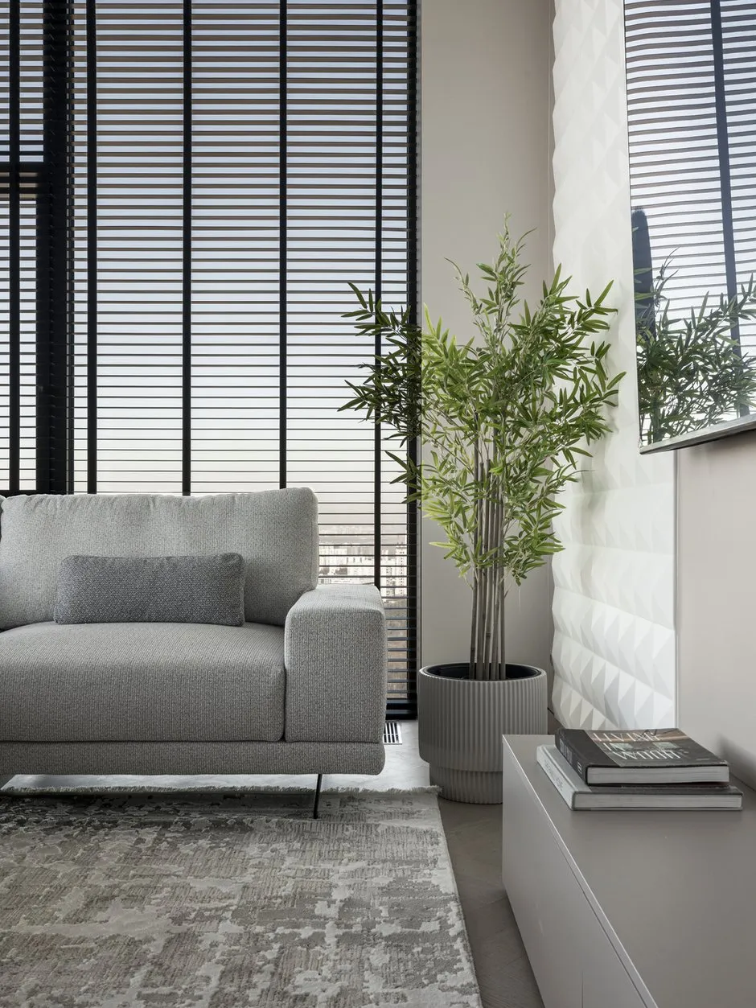
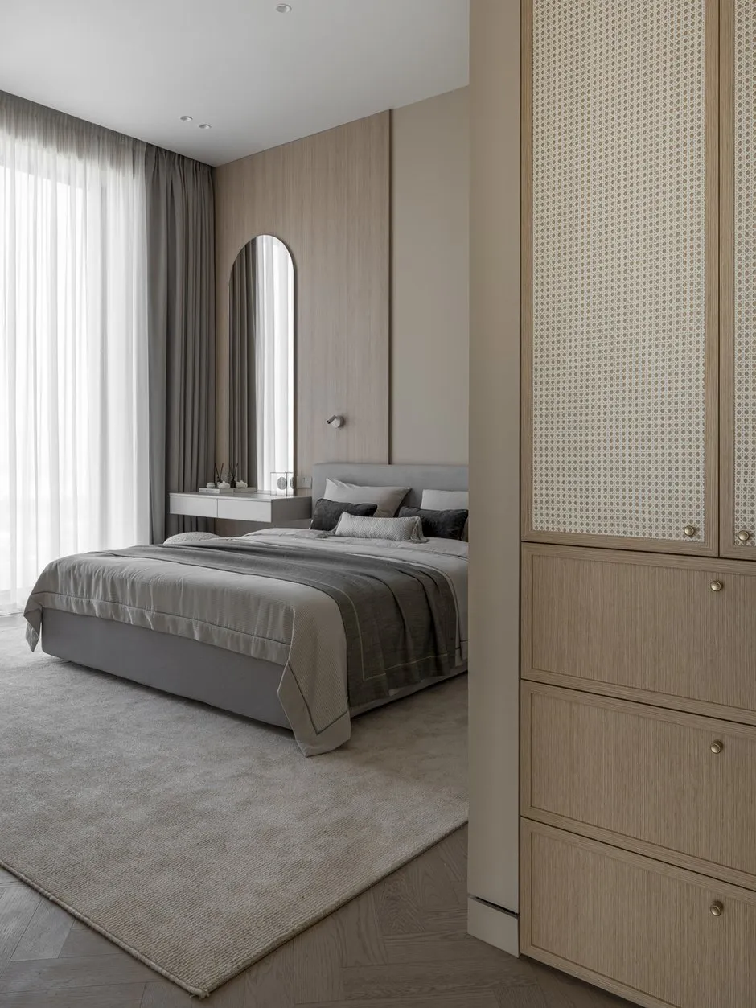
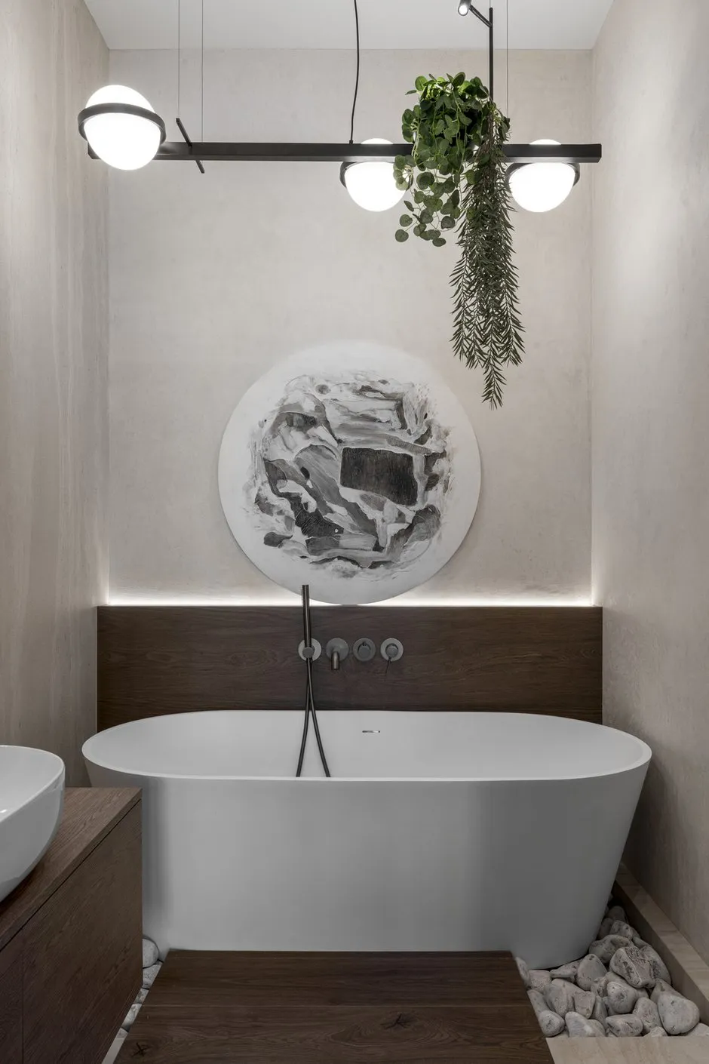
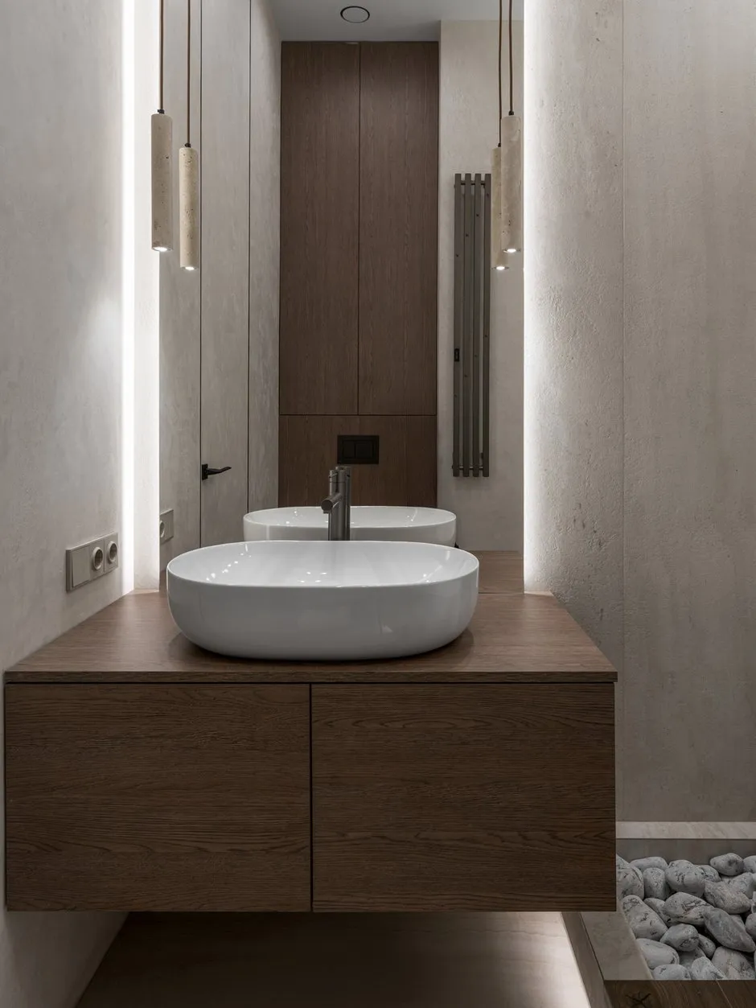
The interior is based on minimalism, but without compromising on comfort. To avoid a sense of emptiness and office-like strictness, the designer focused on natural textures. Warm wood and lush plants, which can be found almost everywhere—even in the bathroom, where green shoots hang from a hanging light—create an atmosphere of closeness to nature.
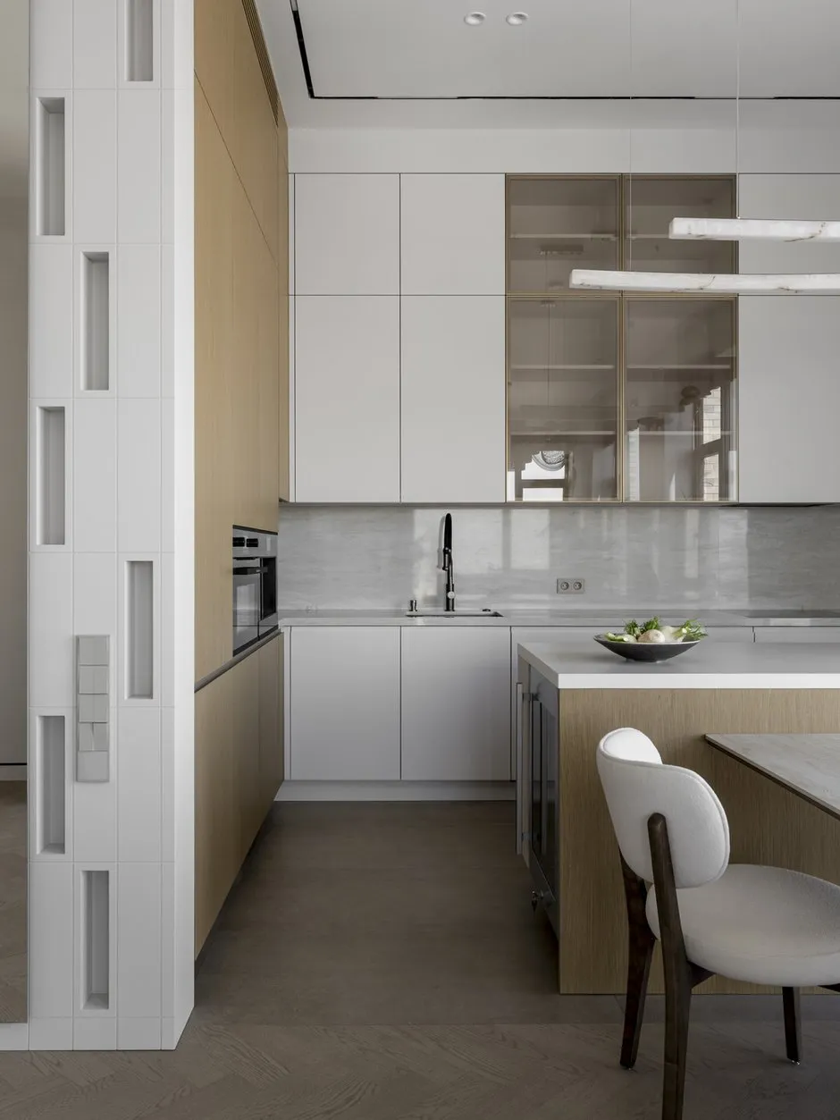
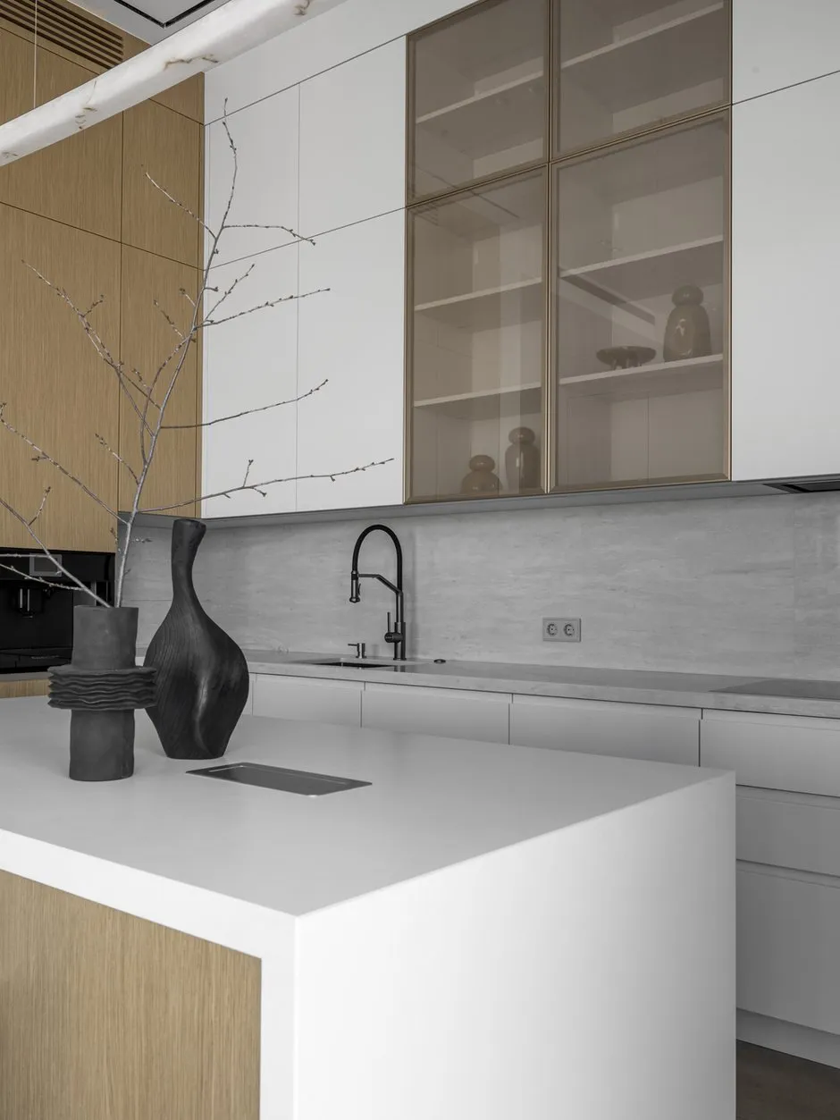
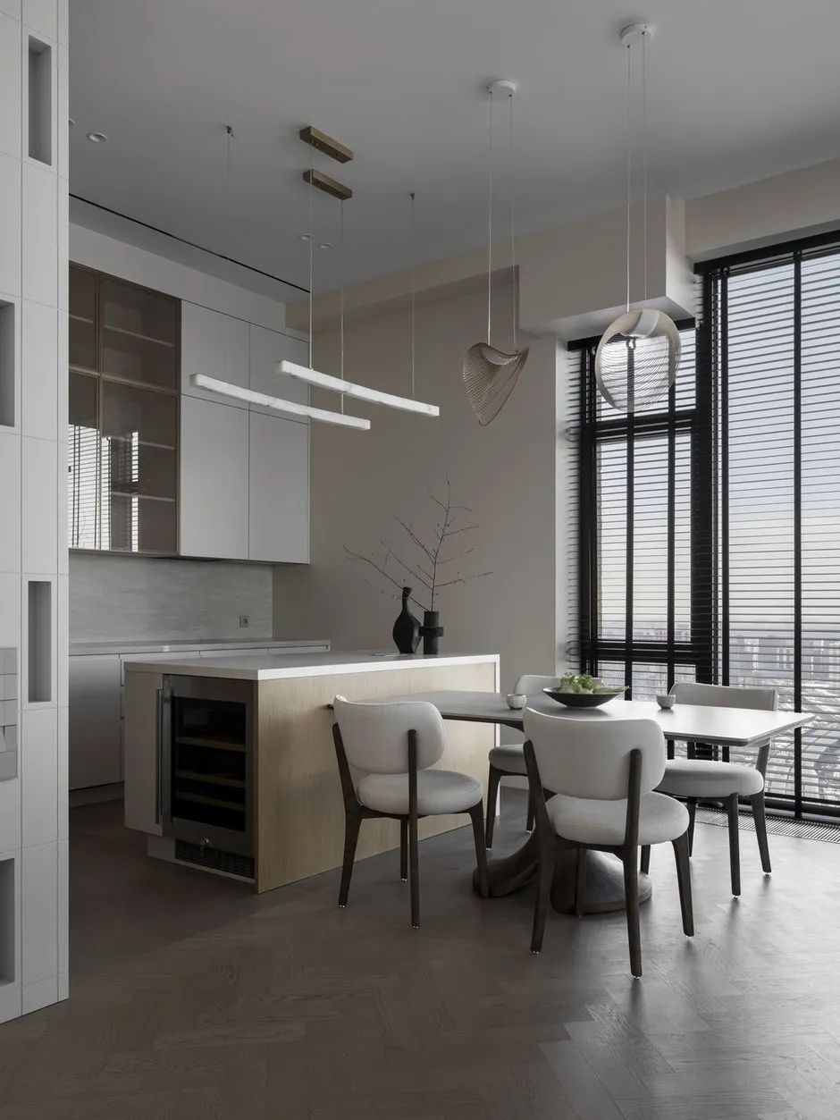
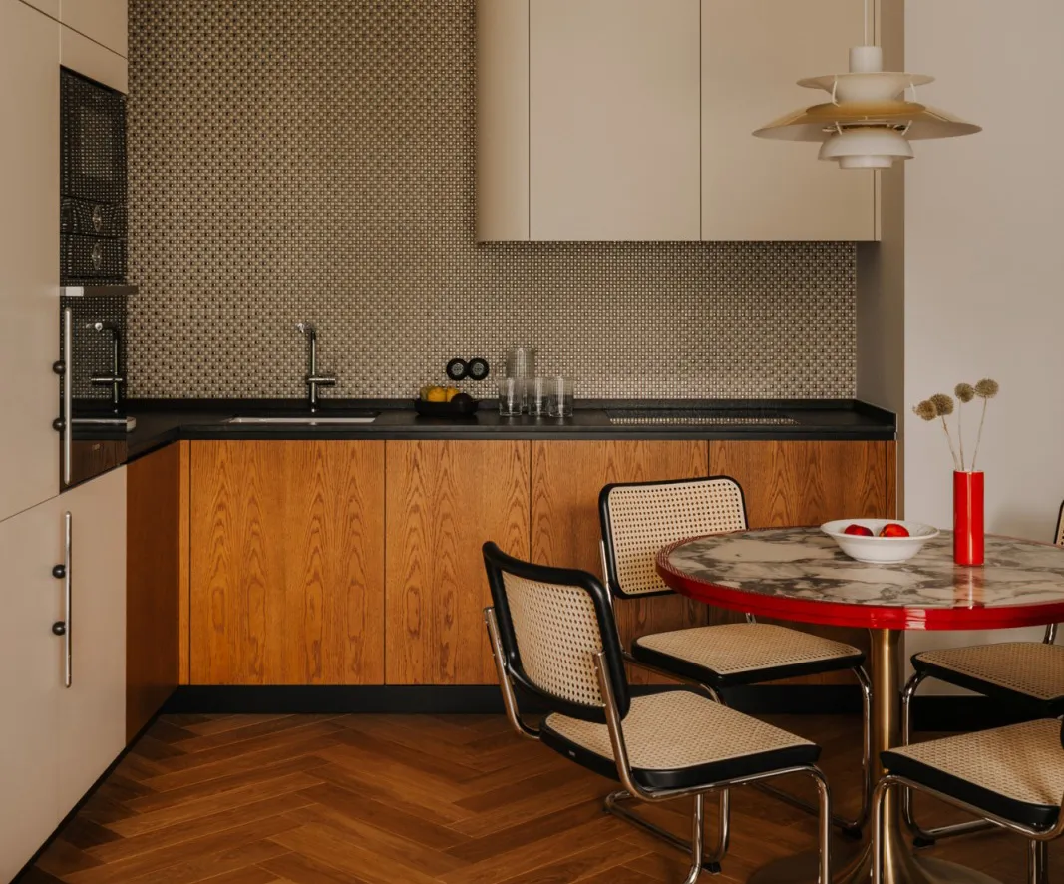
The kitchen is equipped with modern built-in appliances: a single-door refrigerator, freezer, oven with microwave function, and coffee maker—everything for comfort and functionality. The island includes storage space and a wine cabinet, as well as a pull-out power strip for use in the work area.
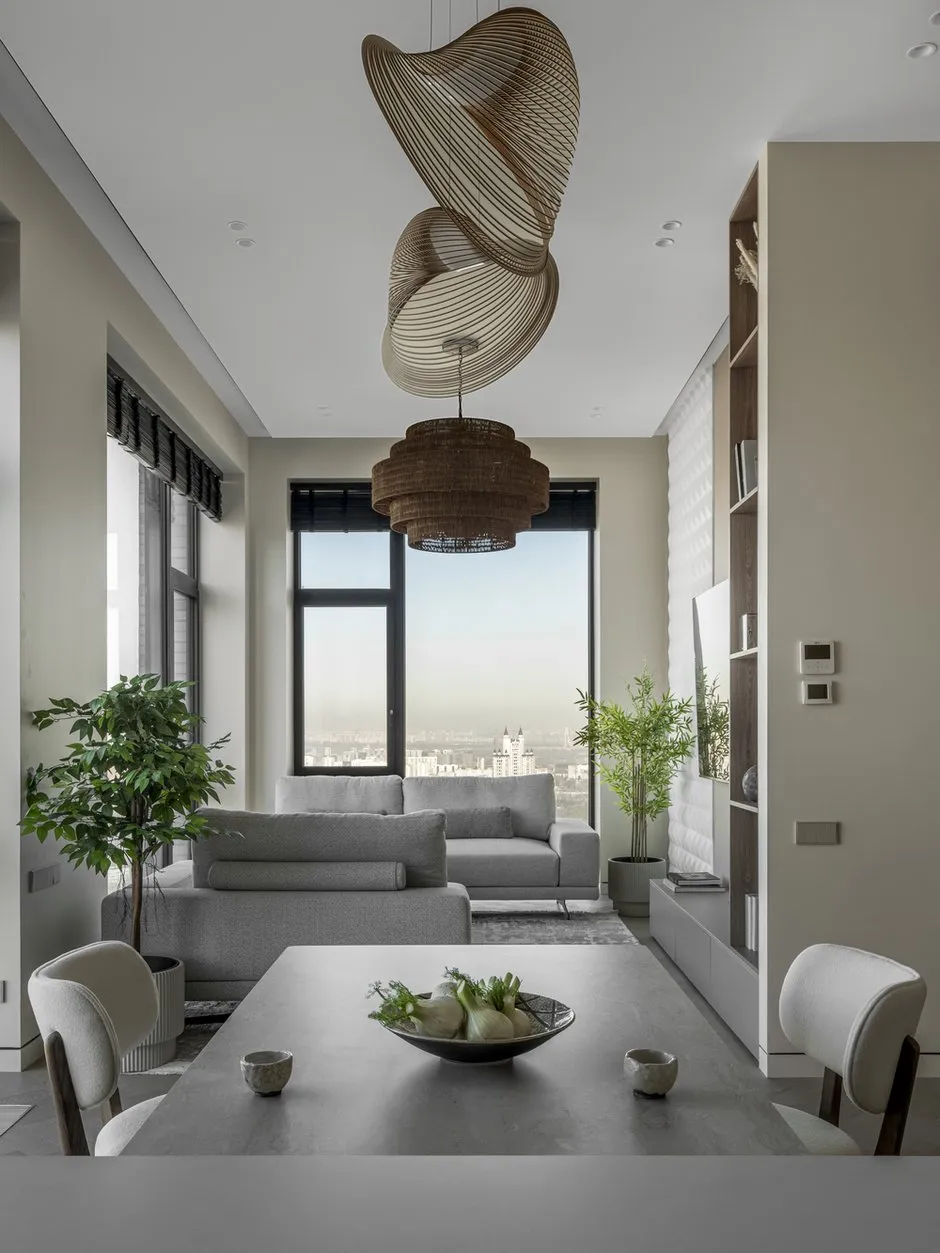
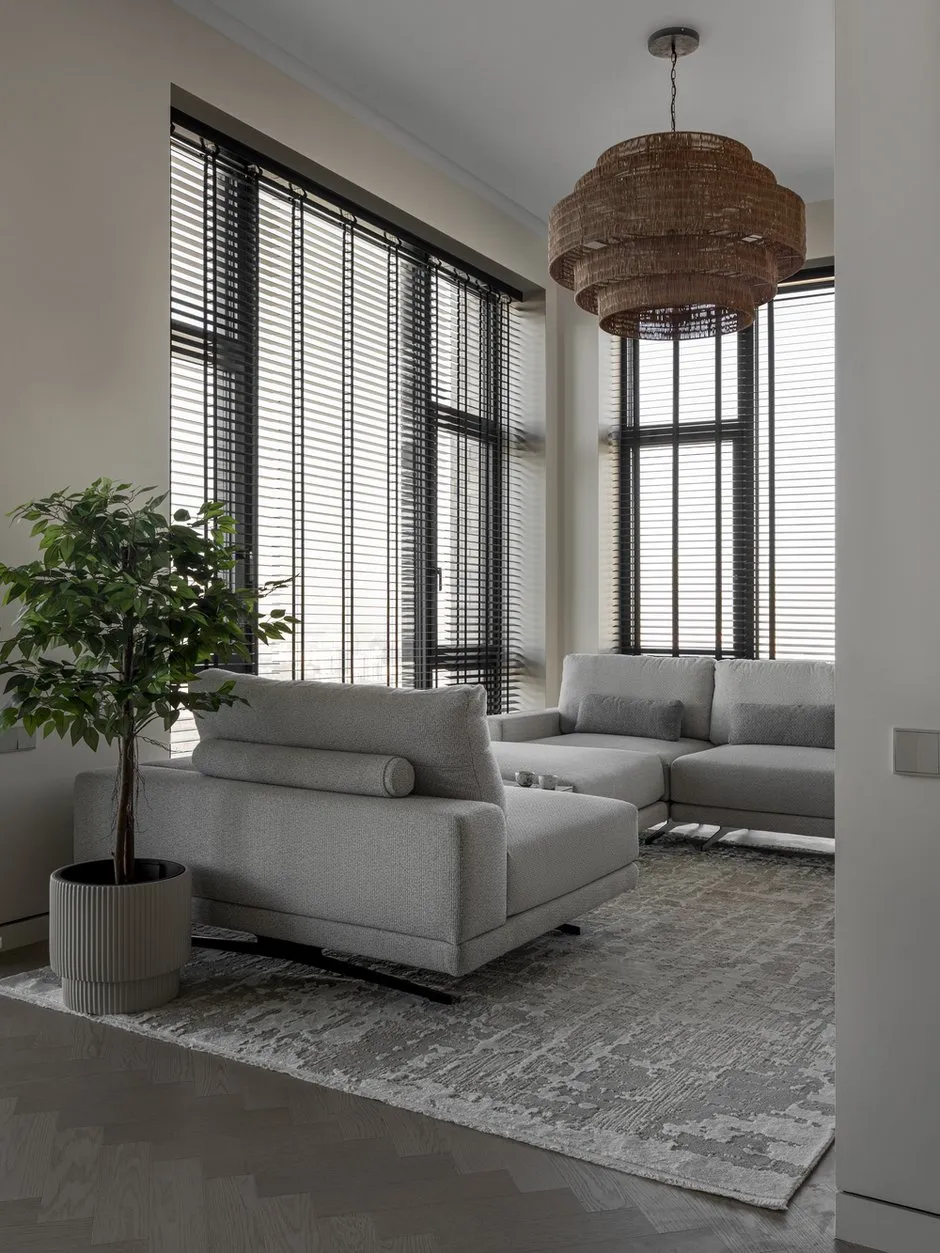
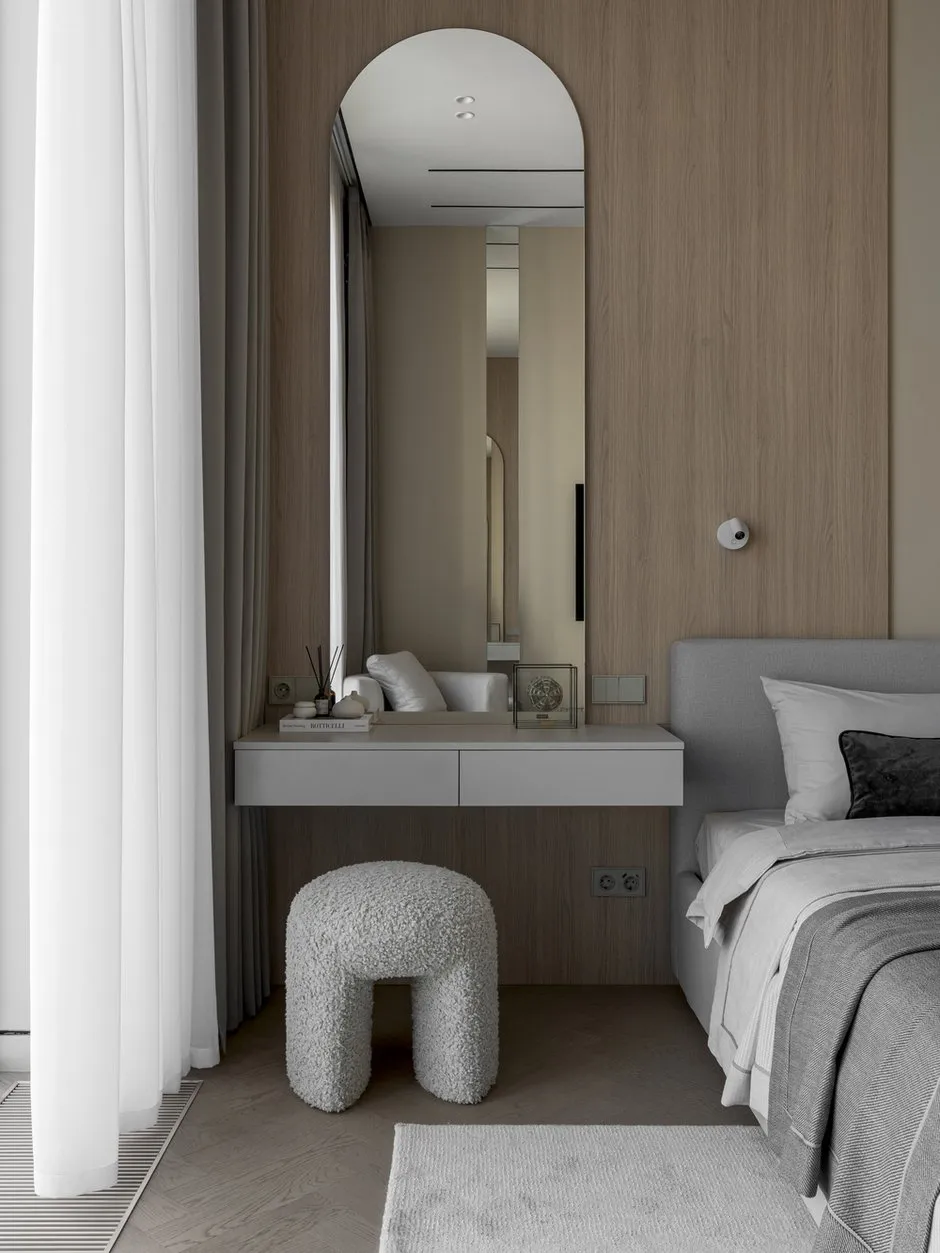
One of the unique features of the interior is the striking panel around the mirror, which mimics a combination of tiles and a smooth surface. It features recesses with built-in lighting that creates a beautiful play of light and shadow. In the living room, a handcrafted woven chandelier takes center stage, adding an exclusive touch.
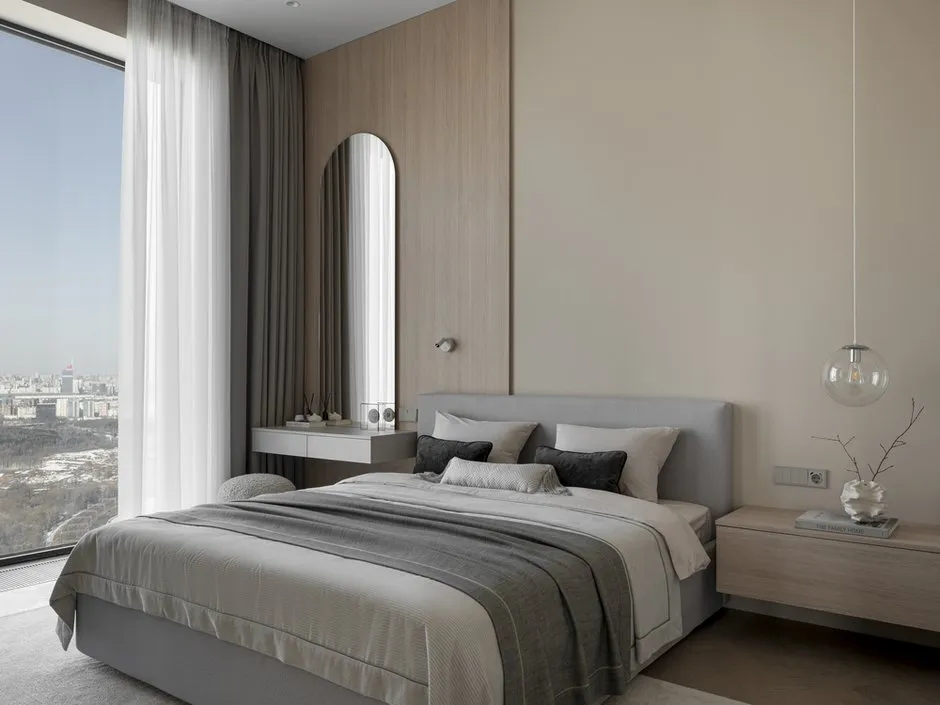
The main focus, undoubtedly, was the stunning panoramic view, which required a special approach. I strived to maintain a sense of flight and lightness by avoiding excessive fabric that could ground such an impressive perspective.
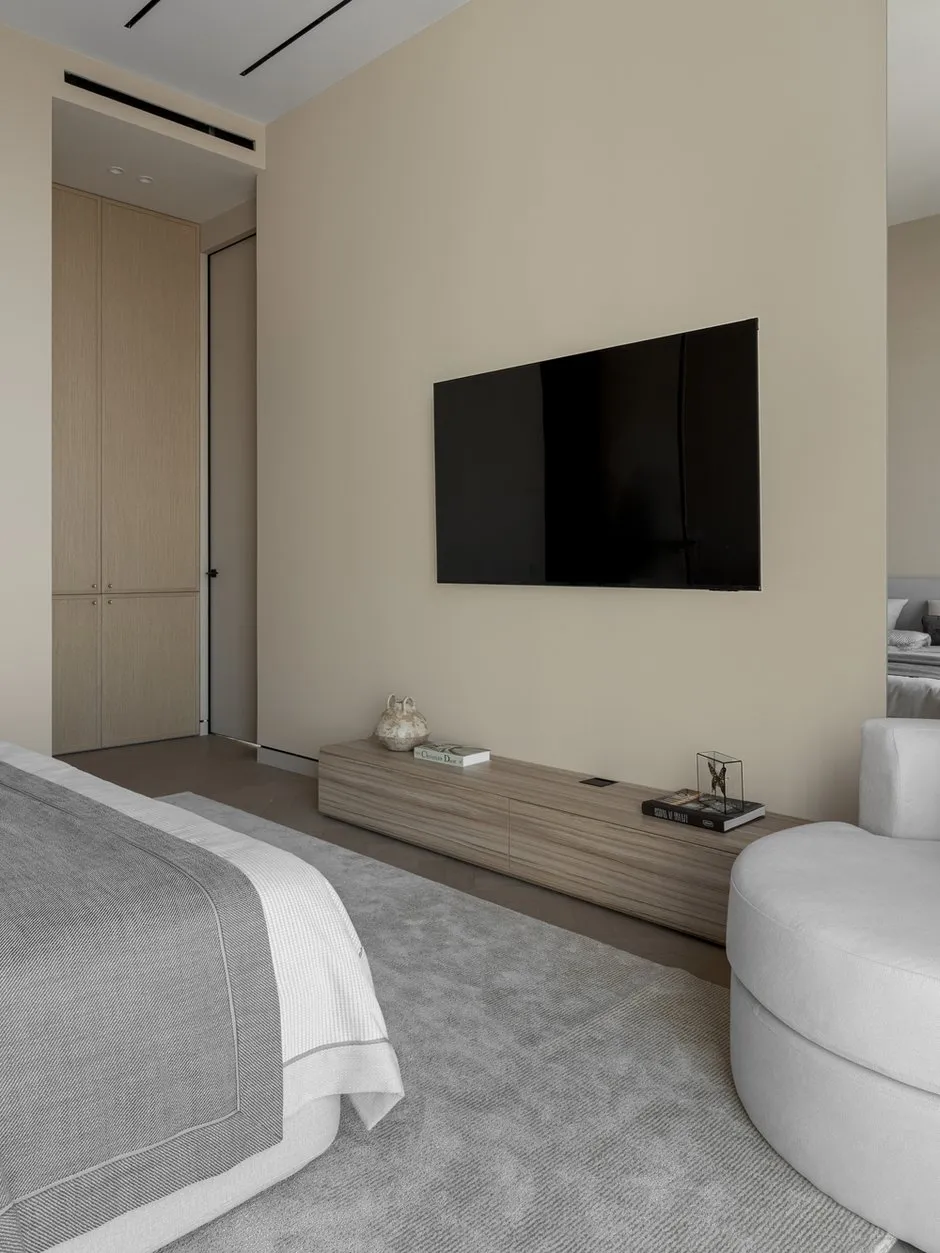
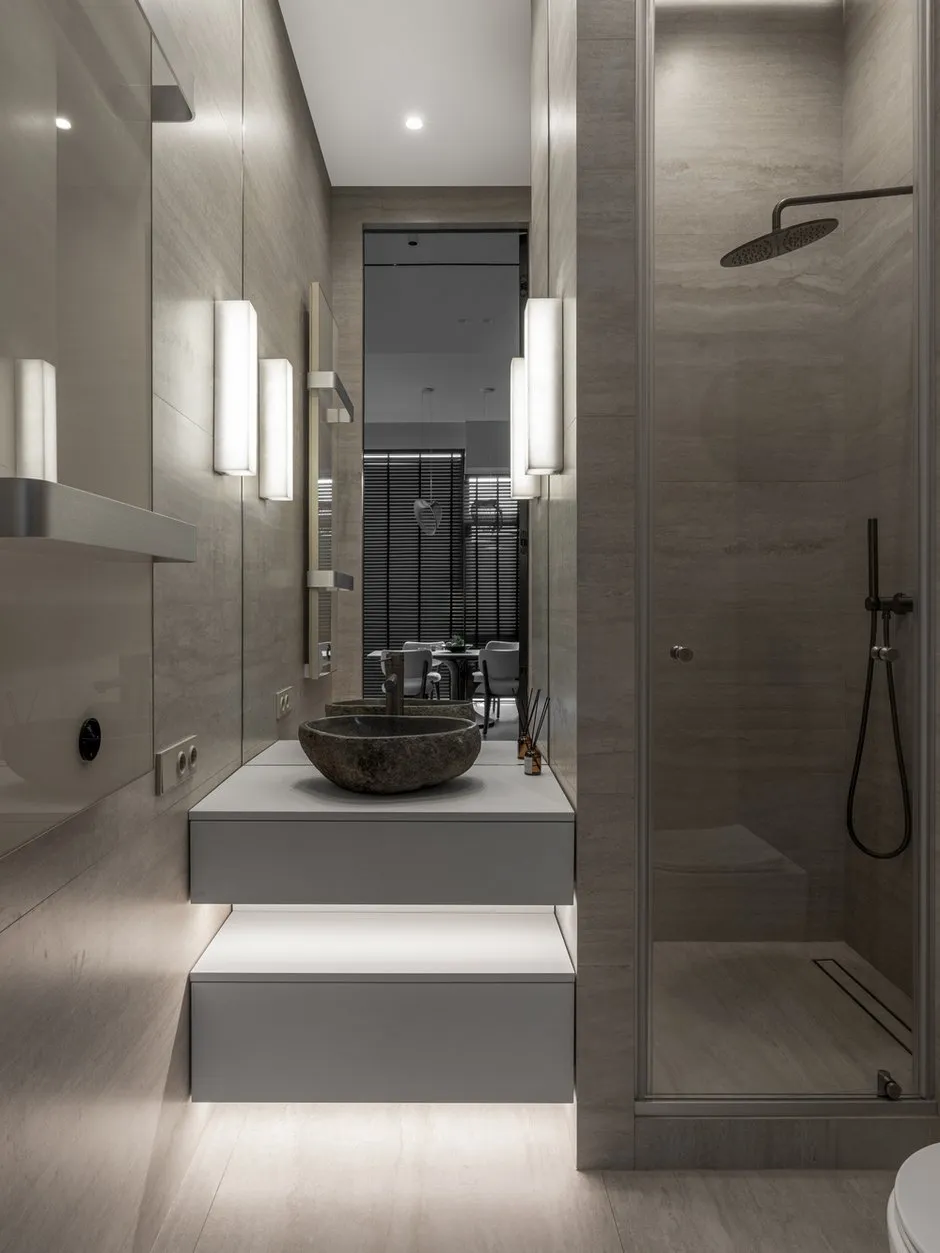
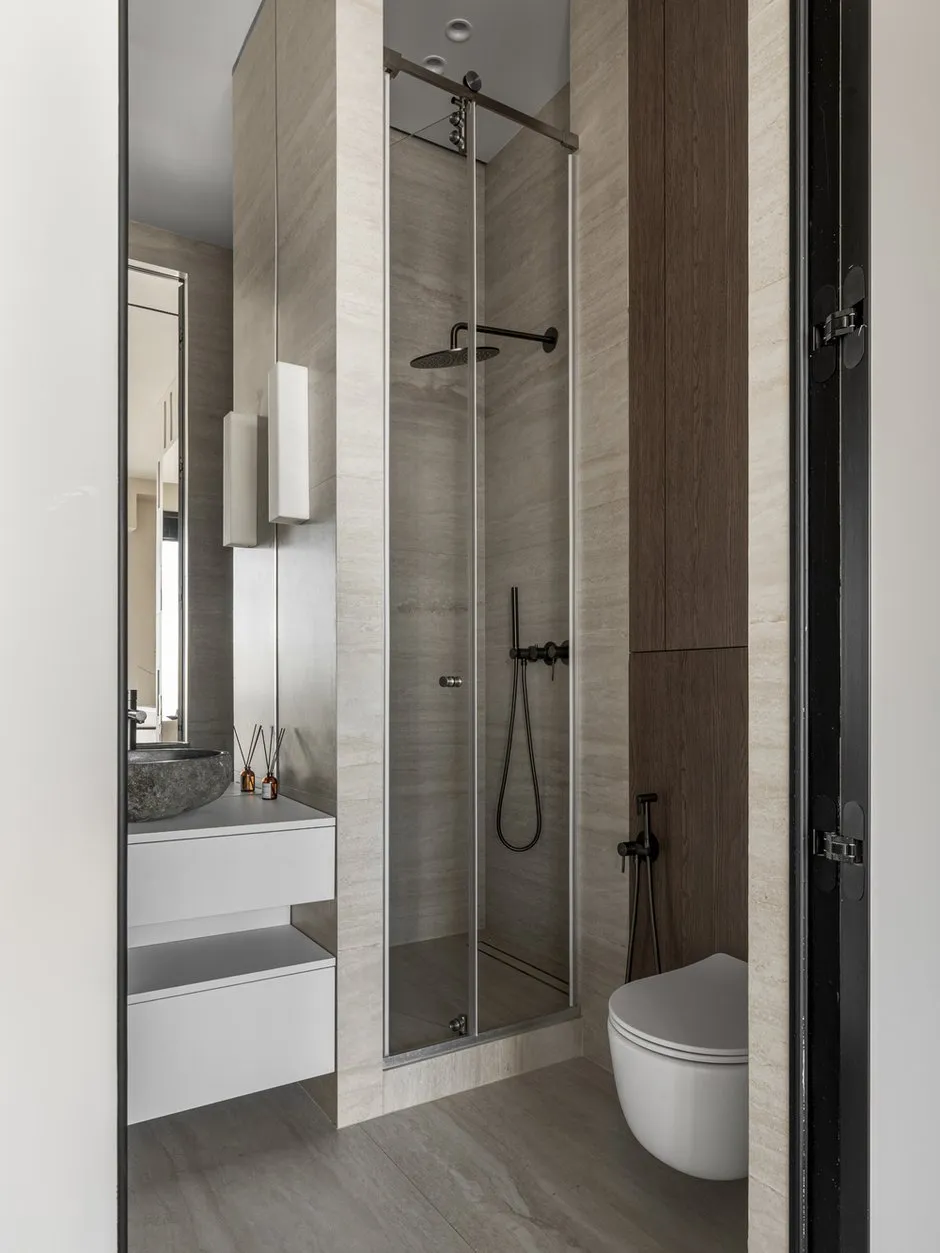
The walls in the kitchen-living room, hallway, and bedroom are painted in light colors, but the bedroom features an accent panel that adds depth to the space. The walls of the bathrooms are covered with warm travertine, while the furniture fronts have a rattan texture added to complete the interior design. The smooth, streamlined shapes of the furniture and lighting fixtures echo natural motifs, and multi-level warm lighting creates a welcoming atmosphere.
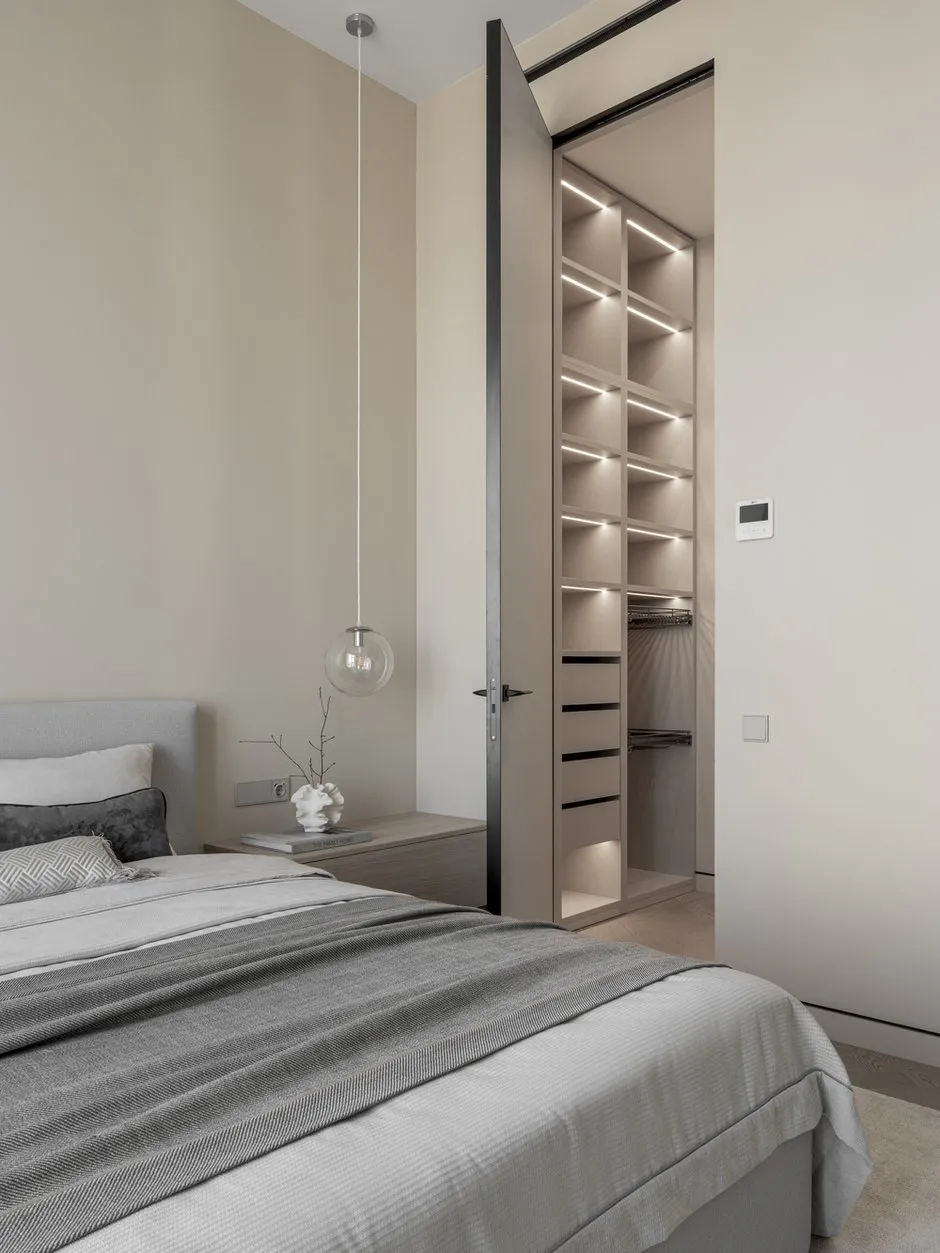
All built-in furniture in the kitchen, the TV area in the living room, bedroom elements, wardrobes, and bathrooms are custom-made, ensuring perfect alignment of the space with the owner’s needs.
The bathtub sits on a tiled platform with a built-in drain, the upper layer of which is decorated with river stones. Plants hanging from the ceiling light turn this corner into a quiet oasis of peace.
The apartment has two wardrobes: one is located in the hallway leading to the office/kid’s room, and the other is in the bedroom, where part of the space is occupied by a corner wardrobe that forms part of the wardrobe wall. An additional wardrobe in the entryway completes this well-thought-out storage system.