77 sqm apartment for a family with two children: natural stone, wood, and brass
Summary
Maryam Belyalova is an architect-designer graduate of MArKhI, in the profession since 2011. “I create personalized interiors that reflect the client’s lifestyle and personality, with every detail thought through. My role is to guide the client through the entire renovation process calmly and professionally—from ideation and layout to material selection and implementation. My motto is to create not just a beautiful interior, but a well-planned living space where aesthetics are inseparably linked to functionality and the individuality of the person. I share details about my projects on Telegram, and my portfolio can be viewed on the website .”
Details
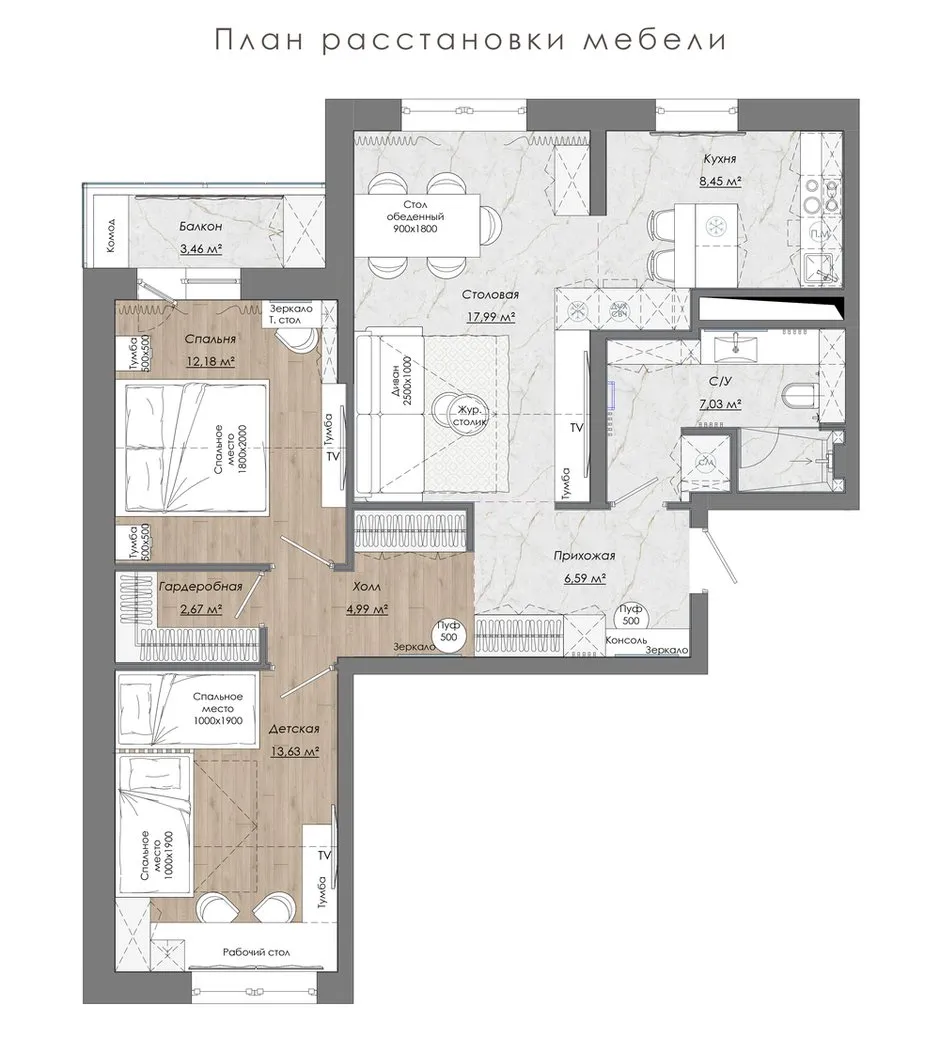
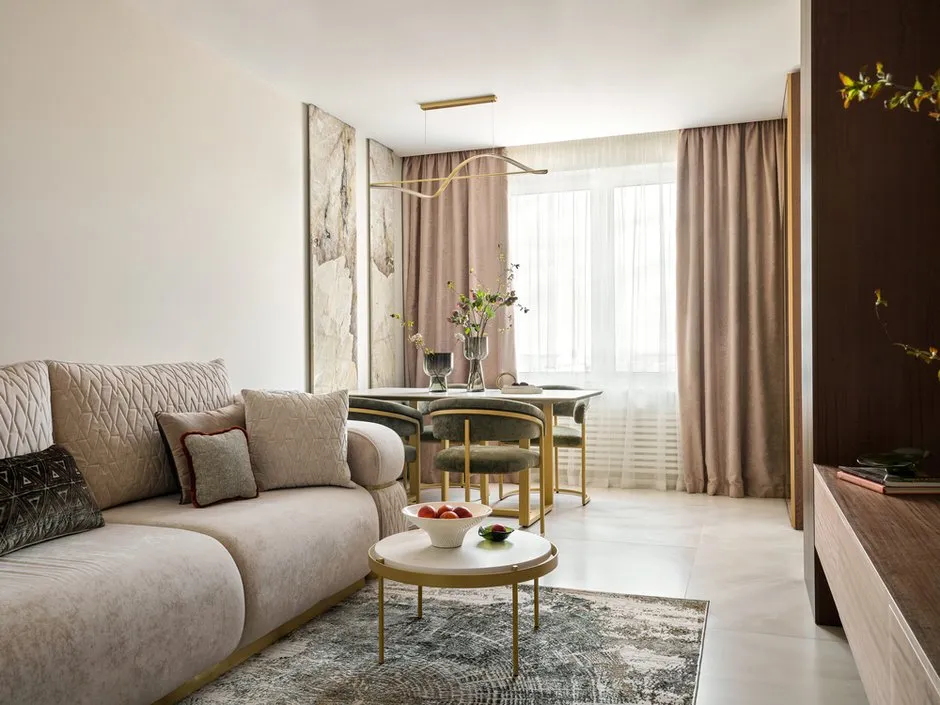
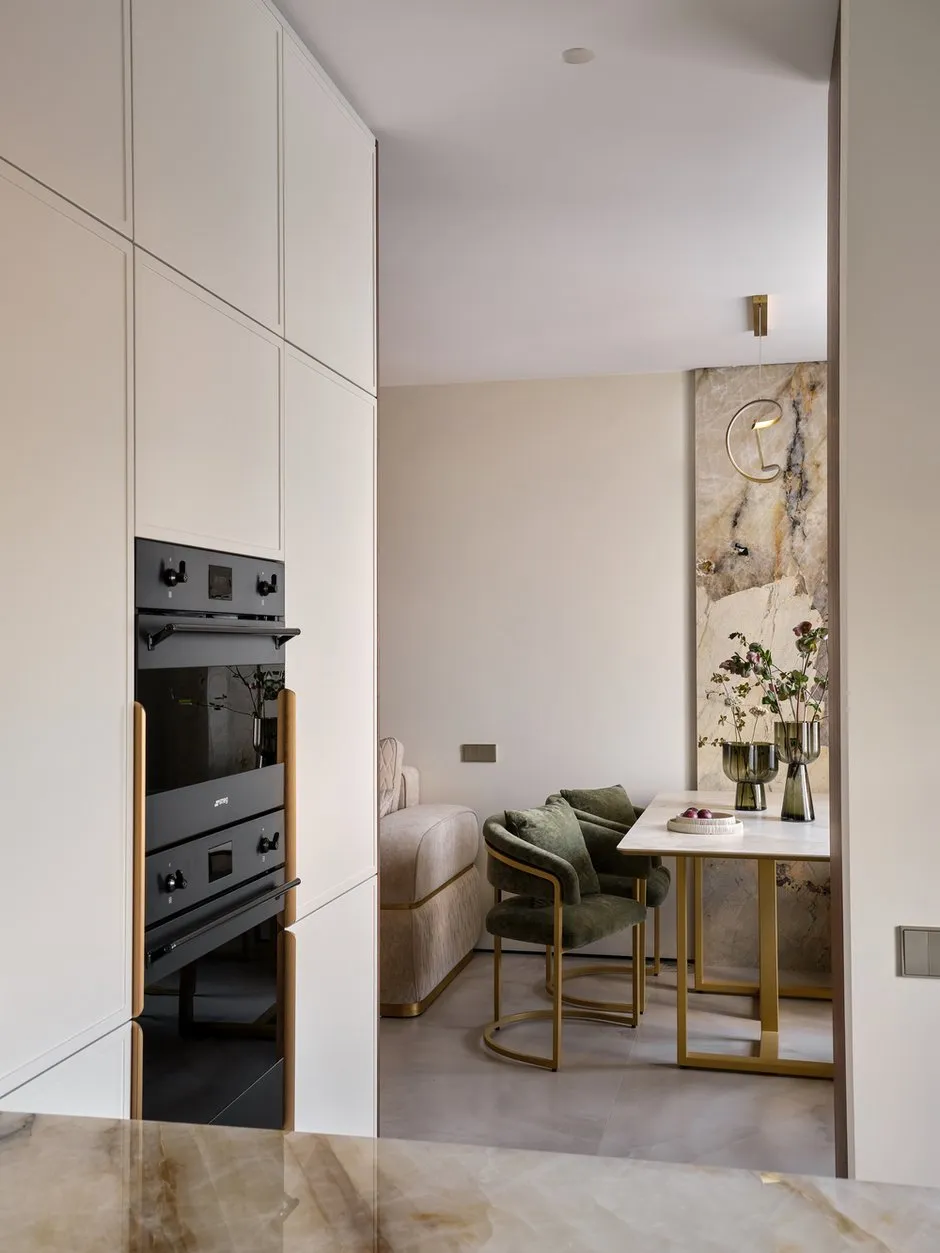
The layout was thoroughly revised — the apartment now has a clear division between public and private areas, making it significantly more comfortable for family living. The bathrooms were combined by incorporating part of the hallway that previously led to the kitchen. The entrance to the kitchen was moved and arranged through the living room: excess passageway space was eliminated, and the kitchen-living room area became unified and convenient for family interaction. The private section includes a bedroom, a child’s room, and a wardrobe.
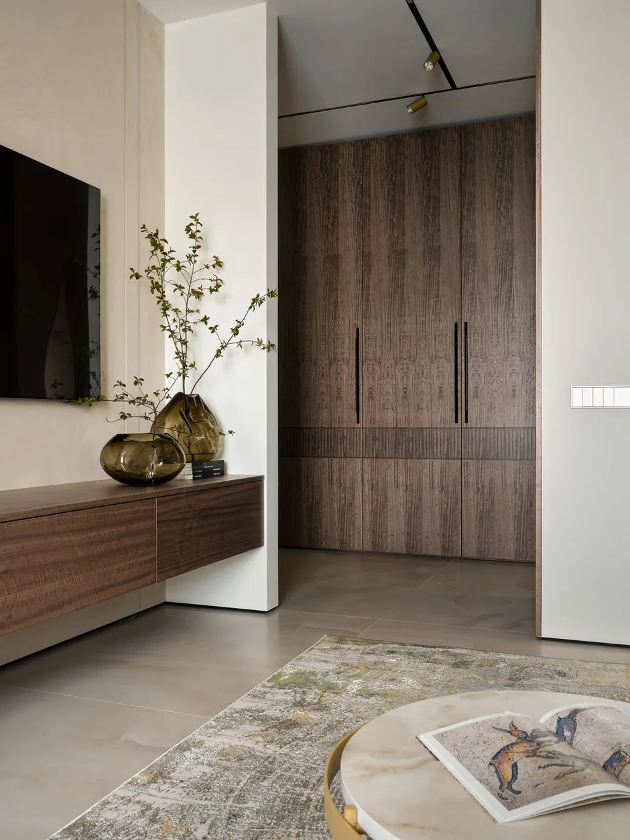
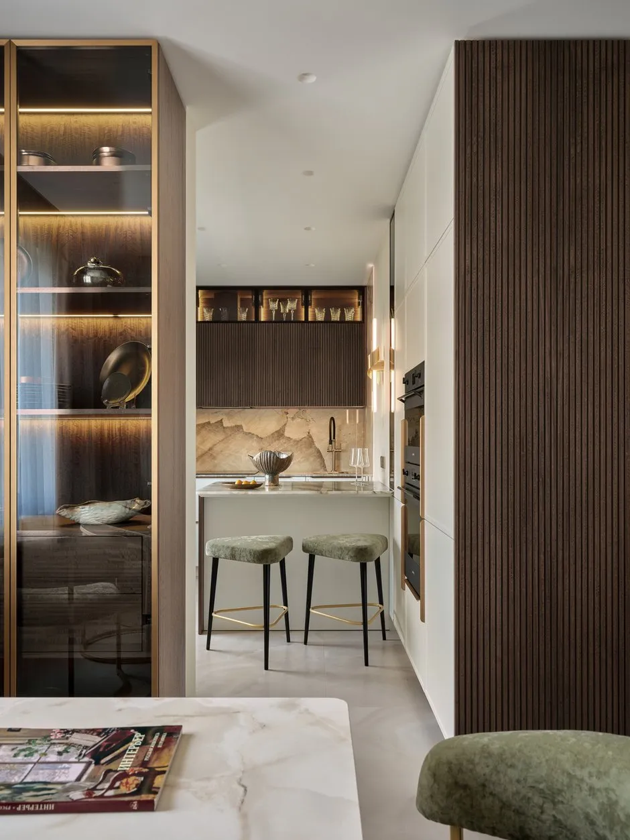
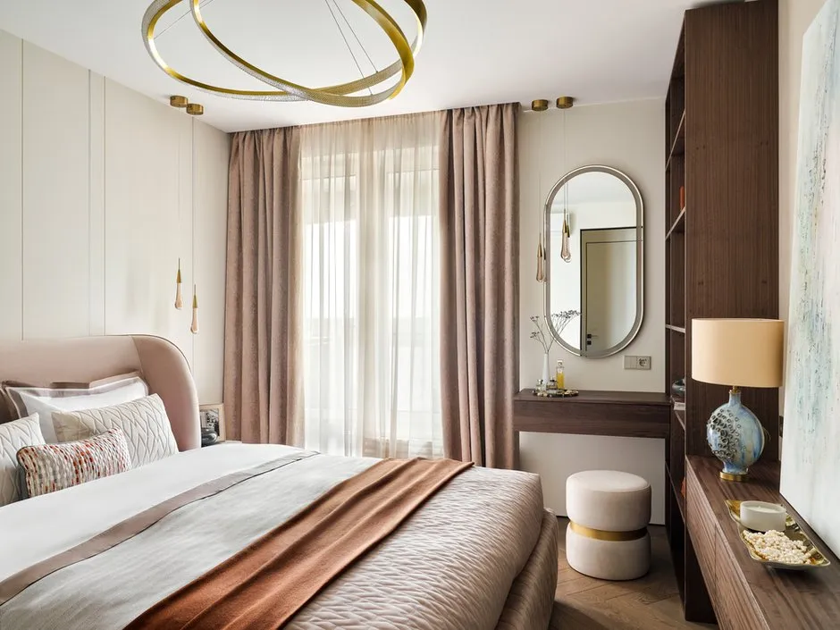
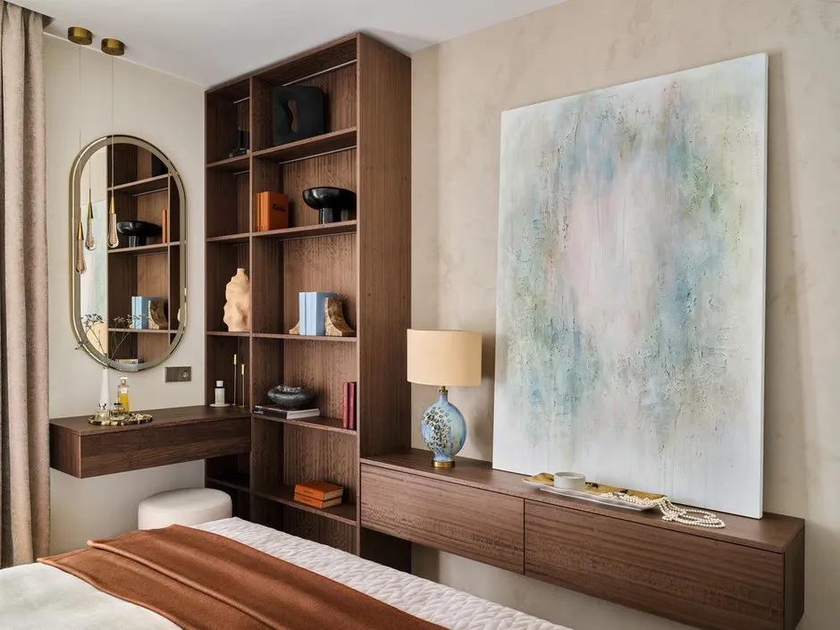
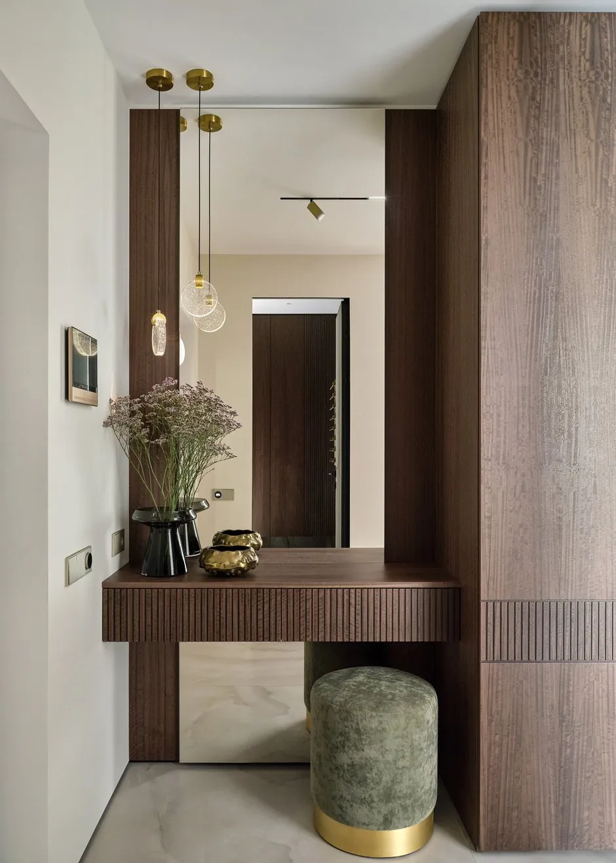
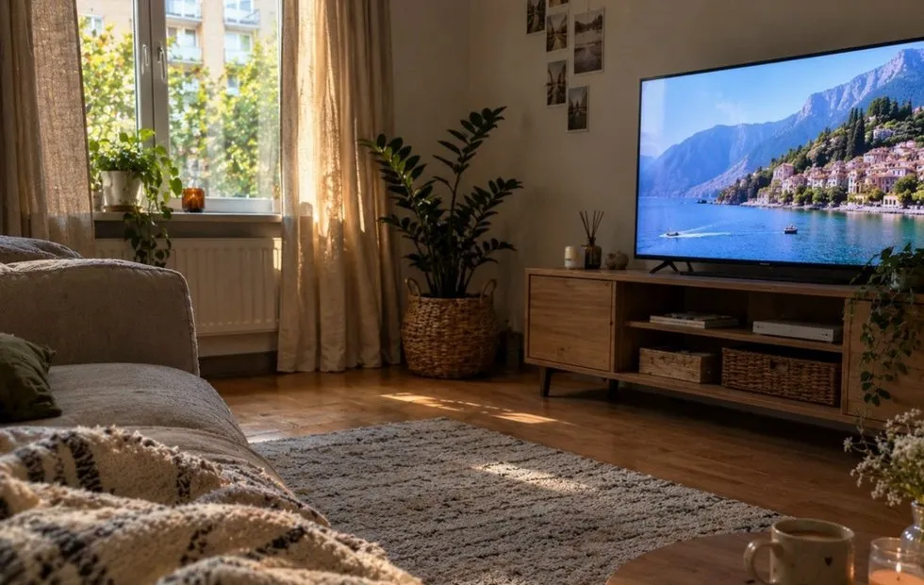
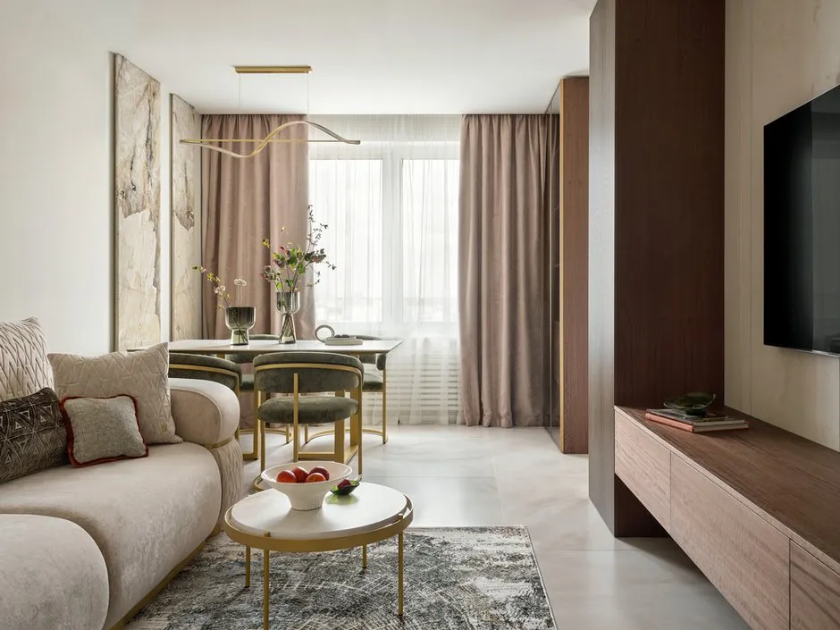
Soft, gentle shades are combined with the deep color of furniture made from eucalyptus veneer. The contrast between natural tones and rich wood is enhanced by brass details, which add warmth and elegance to the space. In the living room, the walls are painted uniformly, with the TV wall featuring decorative plaster that gives a velvet-like effect. The soft texture complements textiles and wood well.
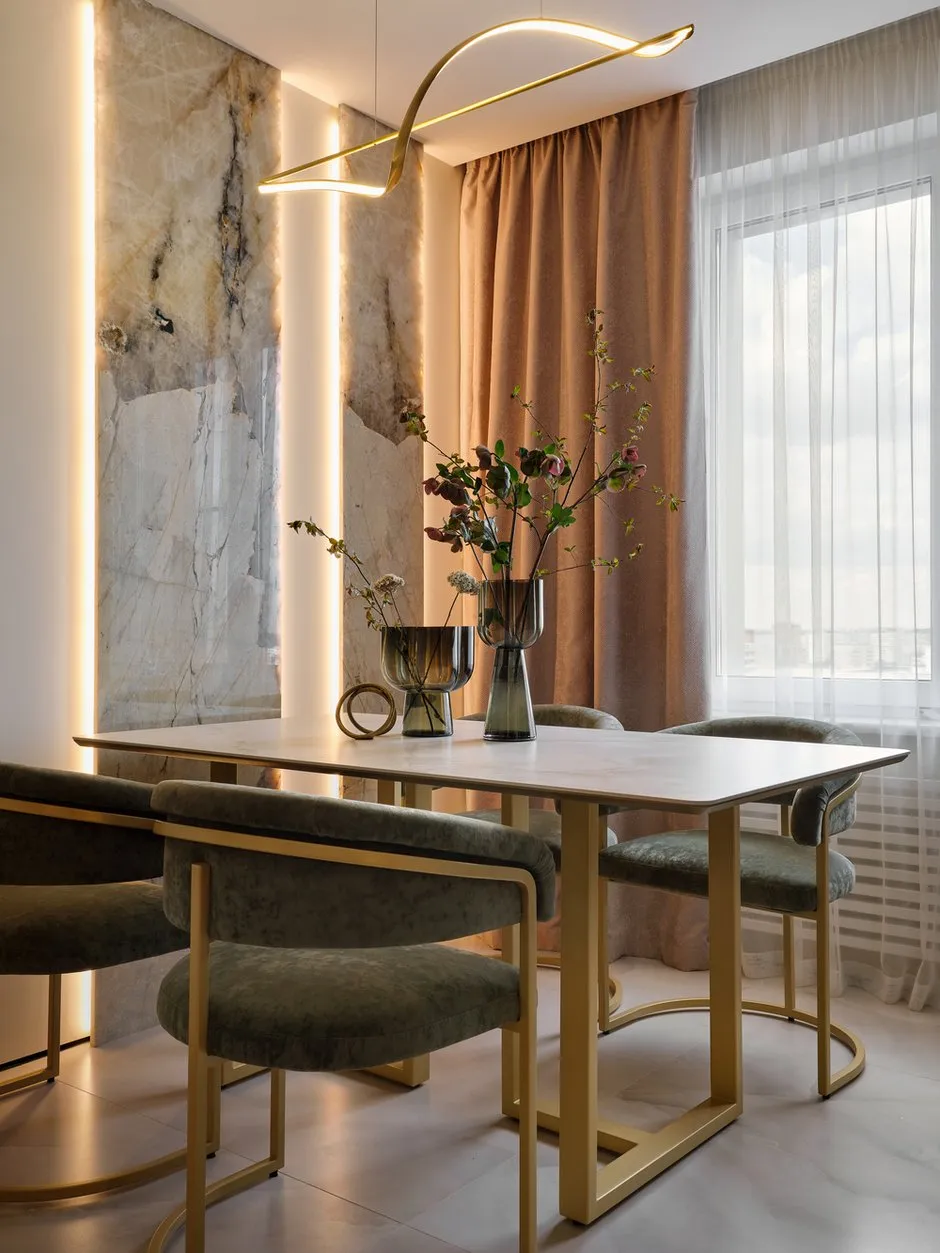
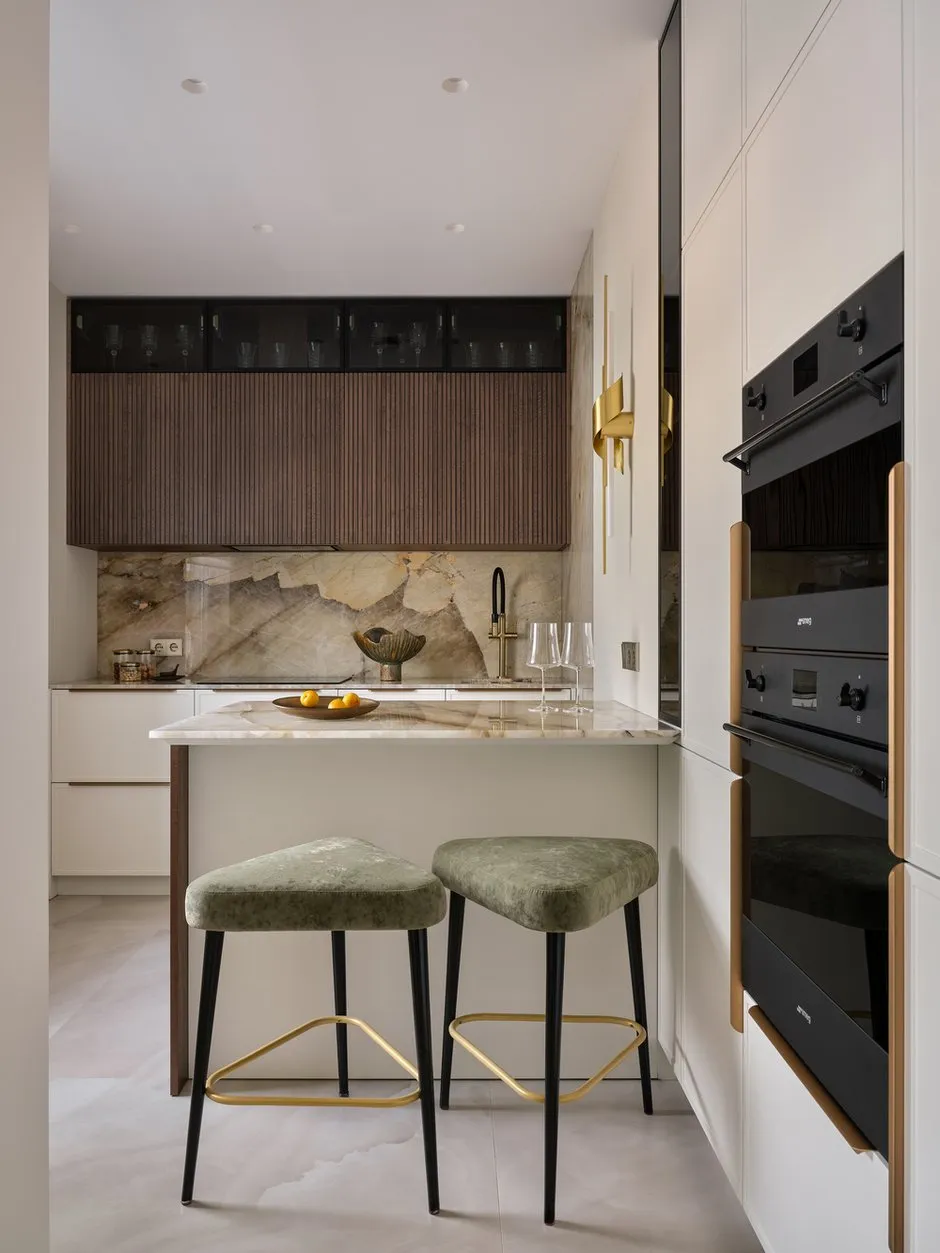
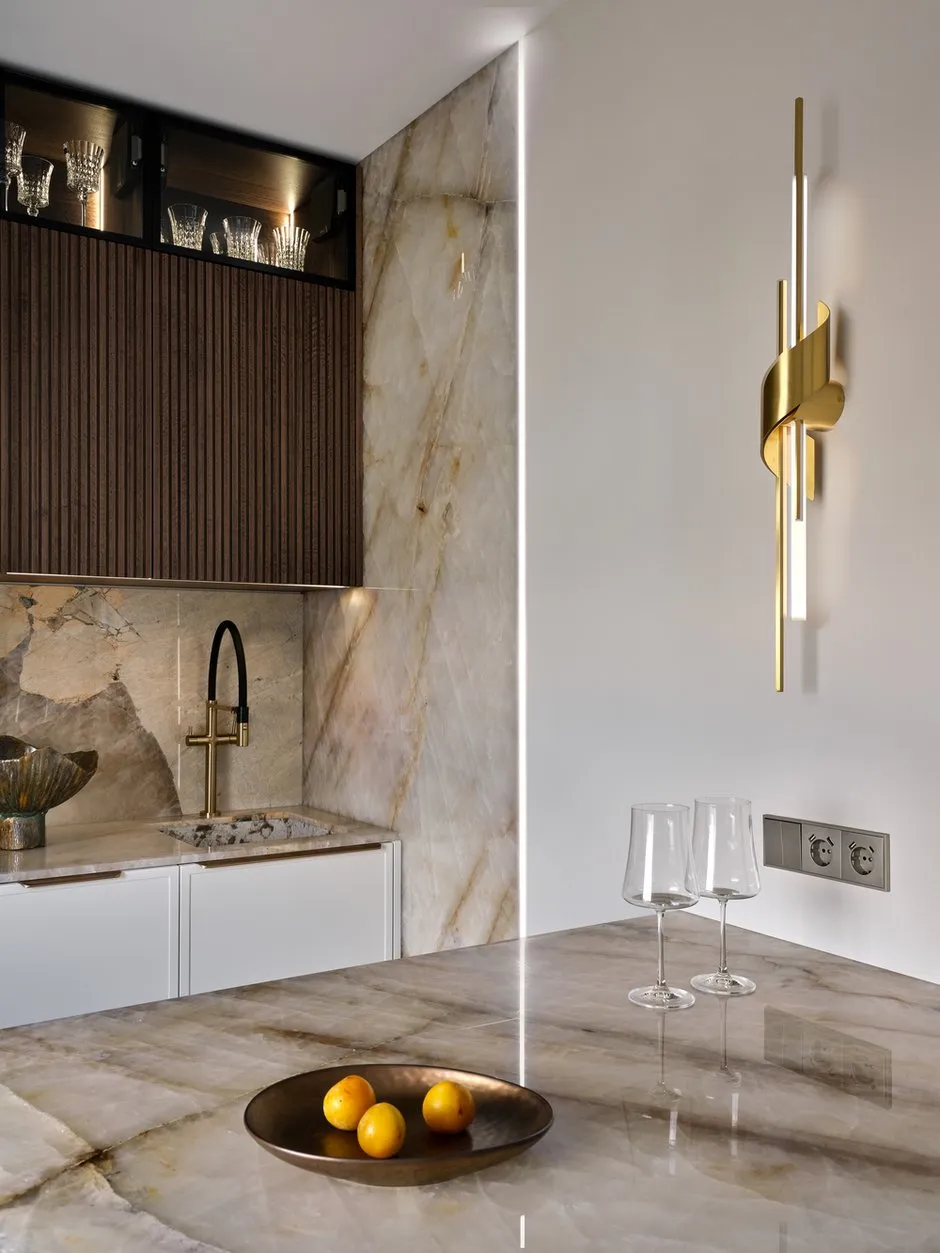
The main feature of the interior is natural quartzite. In the kitchen, it is used for the countertop, apron, and side wall, making the stone an integral part of the space’s architecture. Near the dining table, illuminated quartzite continues this theme and creates a striking accent.
The kitchen was designed individually based on the space layout — the sizes and configurations of the modules were chosen according to the specific space and the equipment available. Some storage areas were placed in tall cabinets, allowing efficient use of vertical space and freeing up the working surface. The island serves multiple functions: it serves as a breakfast area, an additional working surface, and a storage zone.
There were also some unforeseen challenges: one of the scheduled ceramic tile options could not be delivered on time, so we had to quickly select an alternative from what was available. As a result, light-colored ceramic tiles were used in the project, which ended up fitting well with the overall design concept.
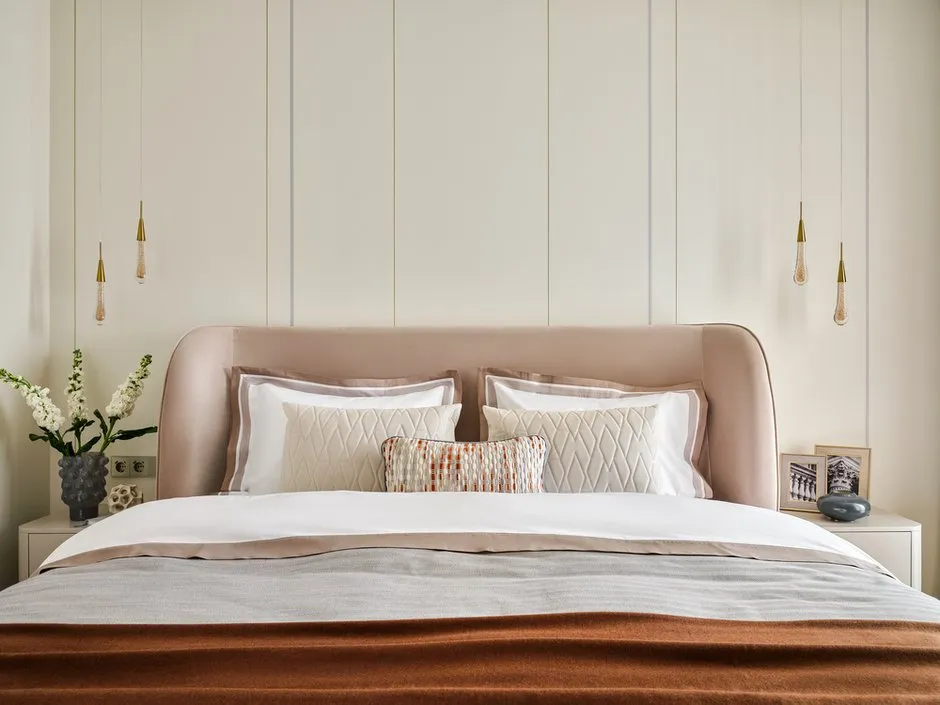
Some of the items for the client were chosen at the beginning of the project. For example, she immediately selected a bed, but during the design process it was decided to replace it: with the standard bed size, the sides would be too bulky for a compact team and would take up a lot of useful space.
Most of the furniture and decorations were chosen together with the client, and all materials were inspected in person to assess their color, texture, and how well they complemented each other.
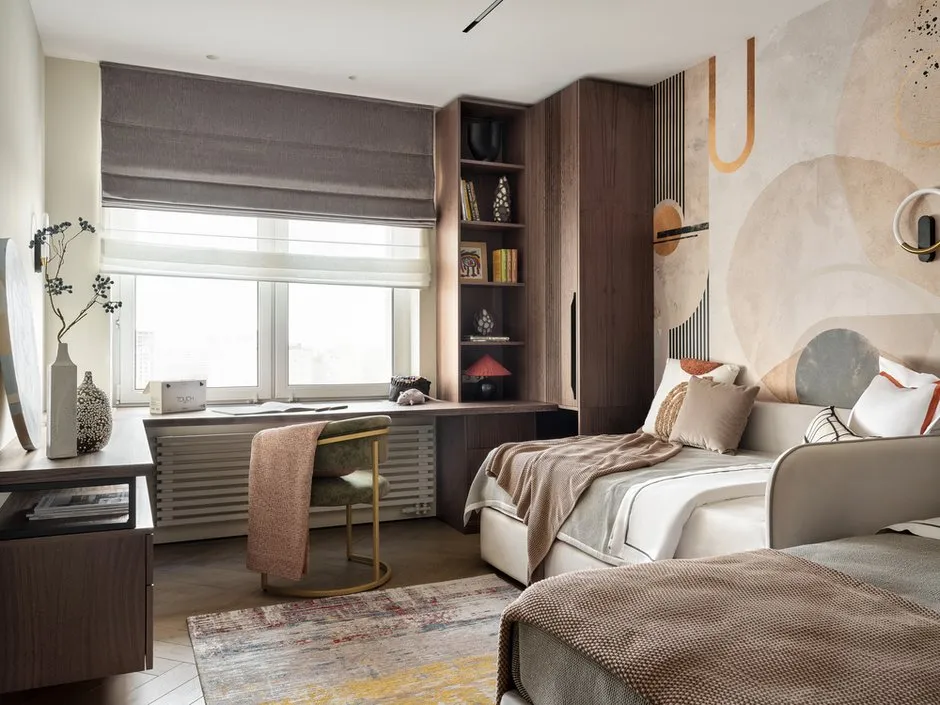
The children’s room features two full-sized sleeping and studying areas, storage space, and a relaxation zone. The color scheme is kept calm and neutral, with more vibrant accents added through textiles, rugs, and wall decorations. The geometric pattern behind the headboard gives the room a unique touch without being tied to the child’s age or gender, ensuring the interior remains modern and relevant as the children grow up.
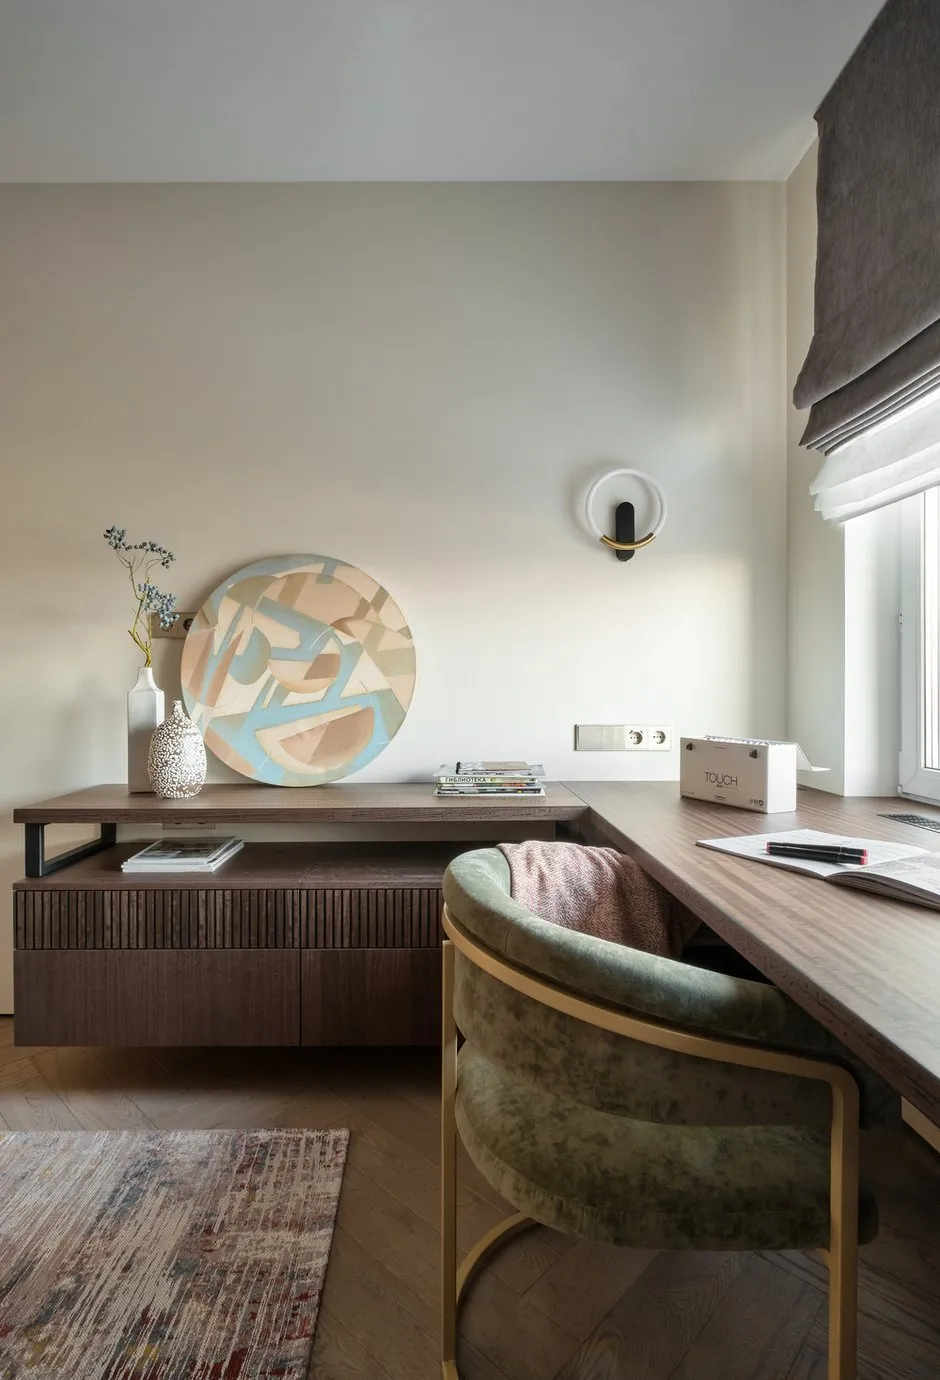
The workspace is arranged along the window: the wide countertop allows two people to work comfortably together. Each child has their own space while keeping the area unified. Storage systems are integrated on both sides—closed cabinets and open shelves for books and personal items.
The built-in furniture is crafted from a uniform dark veneer, combining storage, a workspace, and decorative niches. The raised surfaces with vertical carving add texture and reinforce the apartment’s style. One interesting feature is an additional pull-out sleeping area in the bed near the window.
Cabinet systems are designed individually to fit the family’s layout and lifestyle. The main goal is to store everything needed without filling living spaces with standalone cabinets.
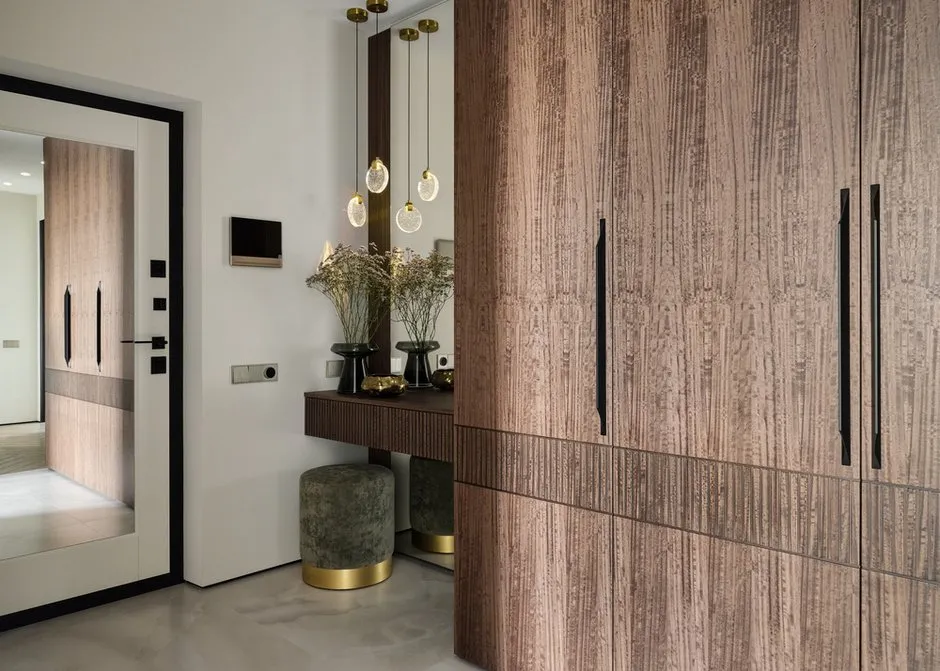
The hallway features spacious built-in cabinets, and a separate wardrobe has been added next to the bedroom and child’s room. In the child’s room, storage is integrated into the furniture set along with a work area and open shelves. In the bedroom and living room, the built-in systems blend visually with the interior and do not appear as bulky structures. Most of the furniture and storage units were custom-made—standard solutions would not have allowed for such precise utilization of the space layout.
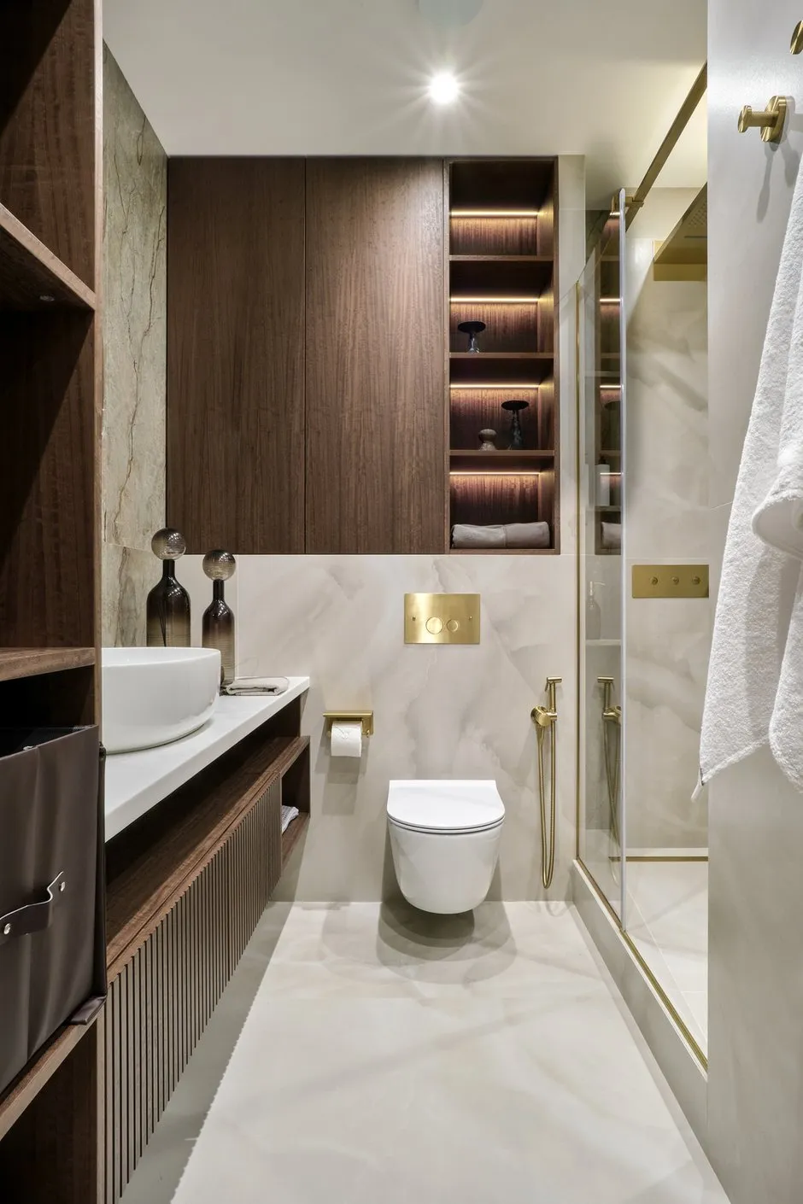
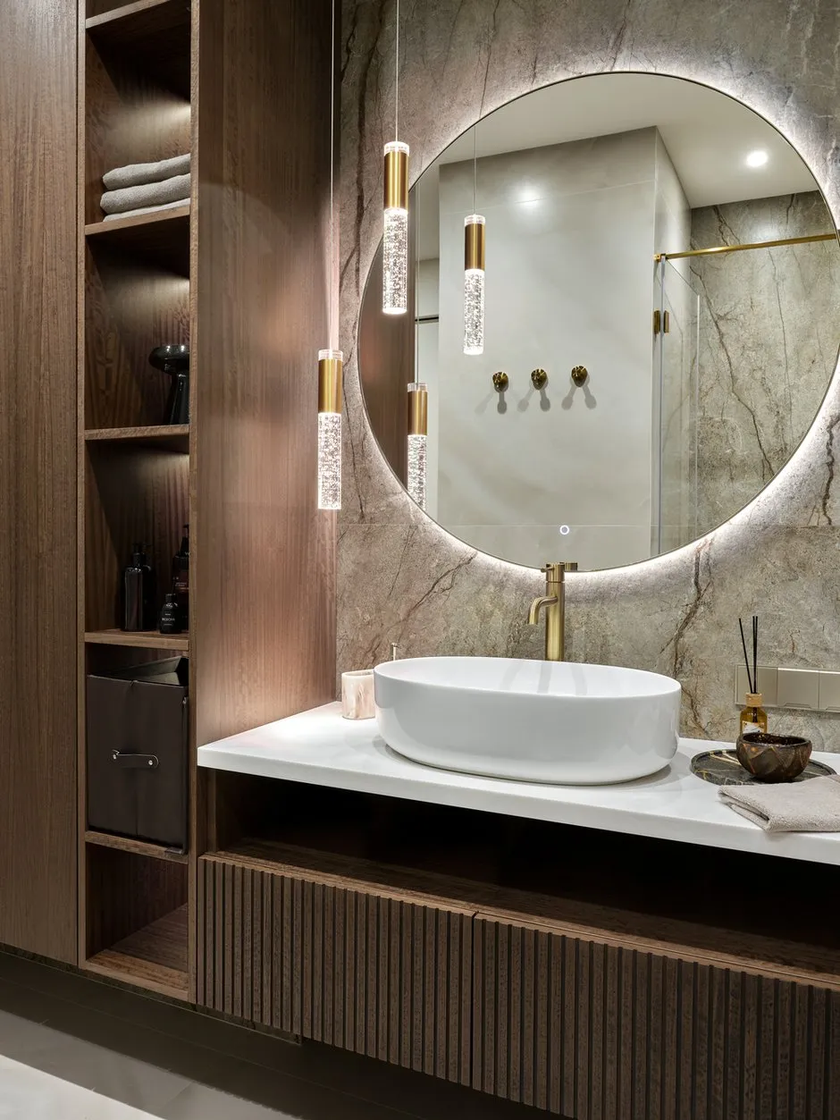
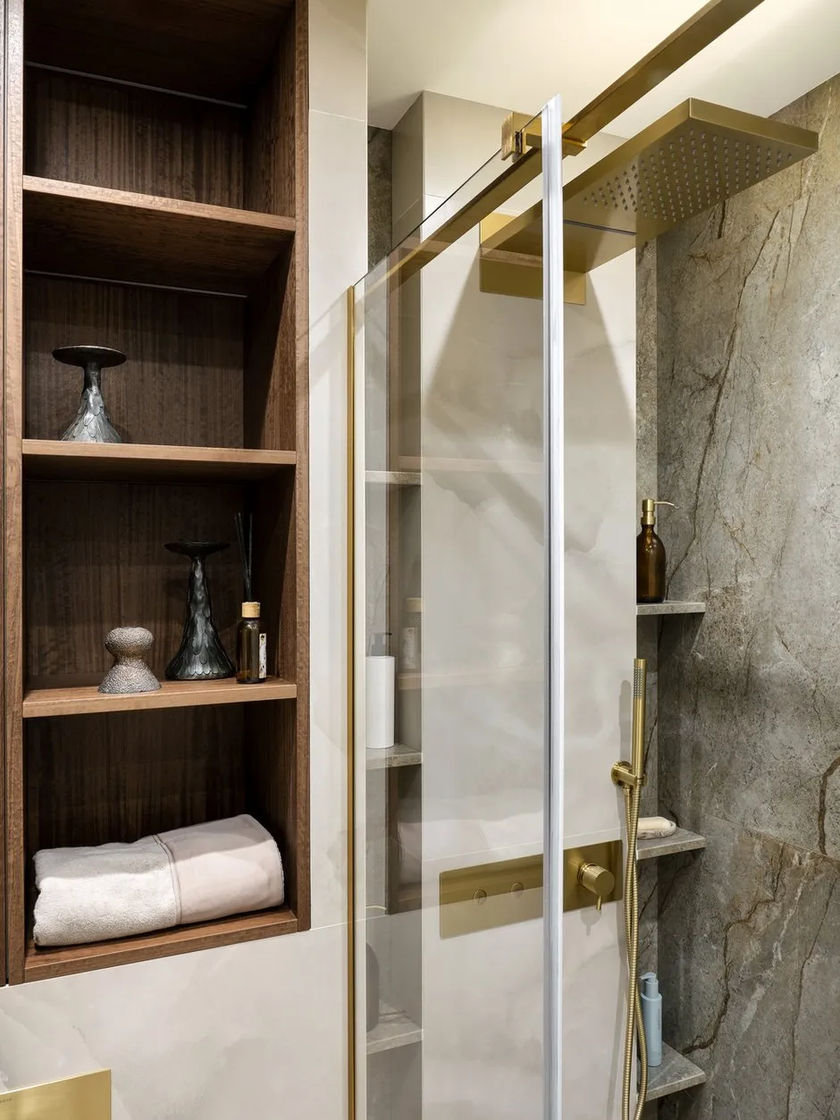
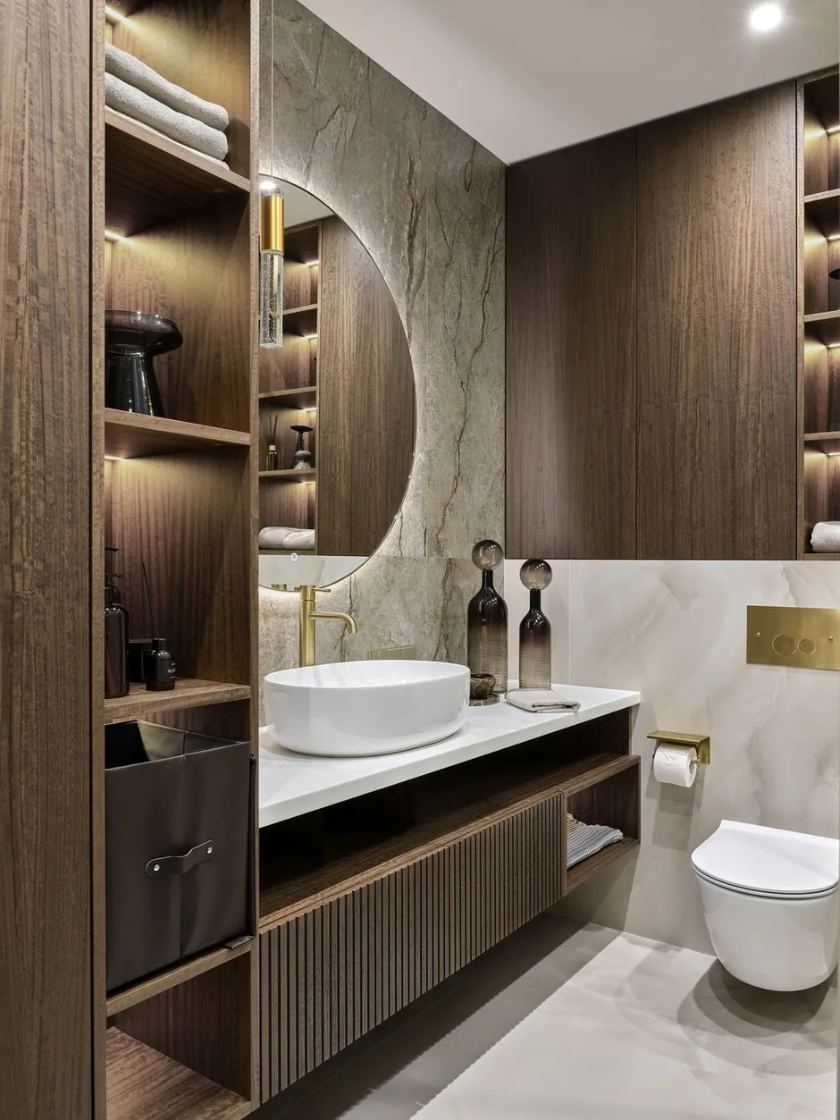
Spanish ceramic tile with a texture of light and dark stone was used to decorate the bathroom: light surfaces visually expand the space, while dark ones add depth and create accents. The furniture is made of dark veneer with textured fronts. Open niches next to the sink are provided for towels and decorations, while closed cabinets hide everything else and help maintain order.
Dull brass is used in plumbing fixtures, faucets, hardware, towel racks, shower enclosure profiles, and mirror elements — its warm tone pairs well with wood and stone. Lighting in the open niches and pendant lights above the mirror create a soft, intimate atmosphere. As a result, the bathroom is not only functional but also a complete extension of the apartment’s overall design concept.