Cotswolds House / Oliver Leech Architects / United Kingdom
A Residence Rooted in Context
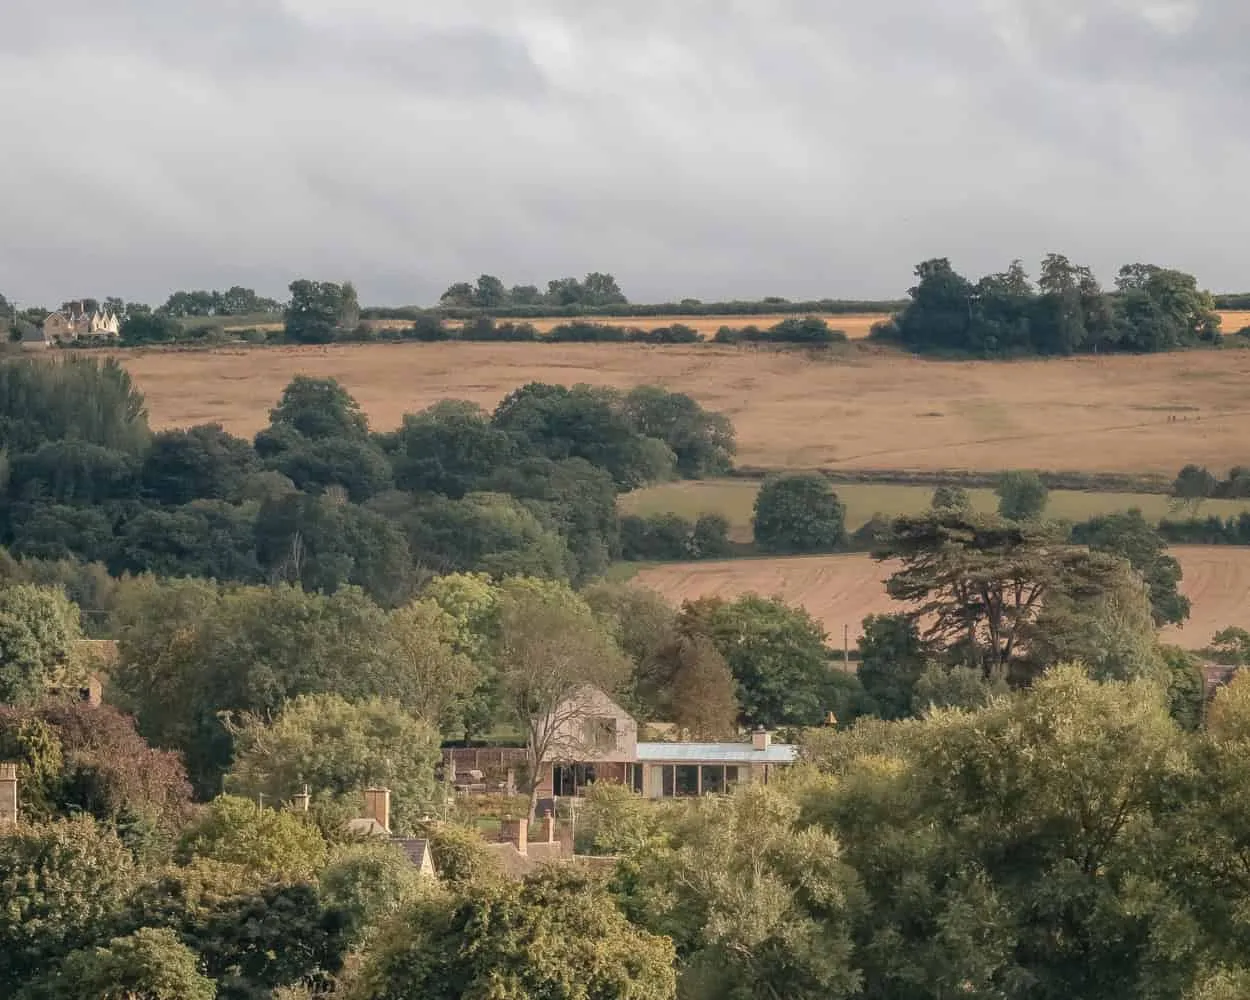
Nestled on a gently sloping plot in the heart of England’s Cotswolds, the Cotswolds House by London-based Oliver Leech Architects is a compelling study of vernacular refinement meeting contemporary living. The brief called for a five-bedroom home for clients relocating from London to the countryside, one that would respond to rural village life while fostering a rich social environment and landscape connection.
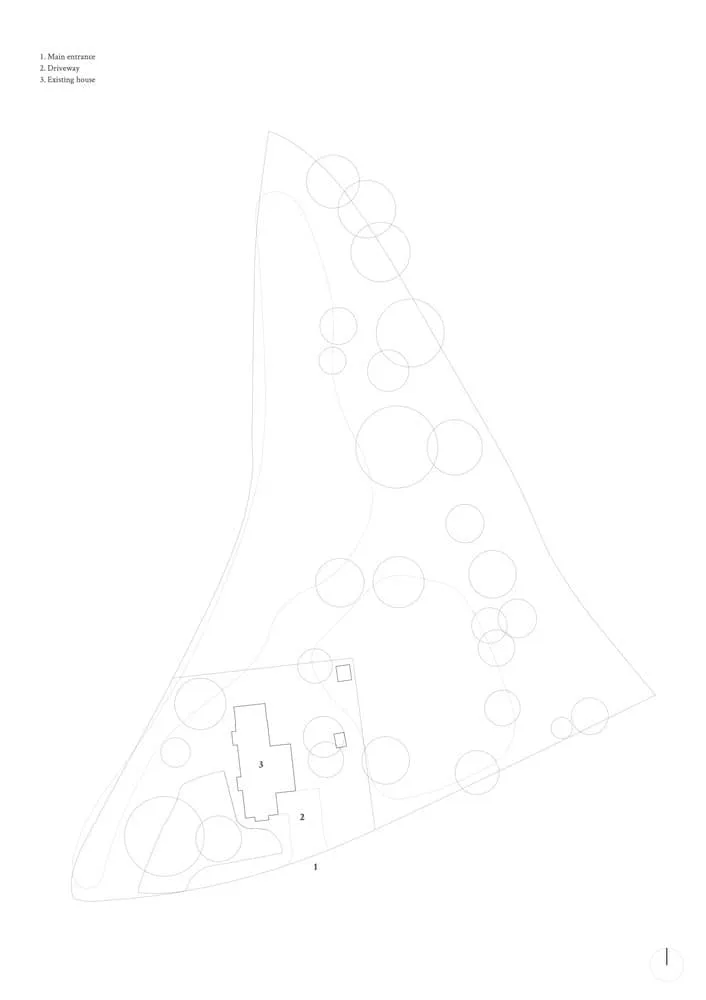
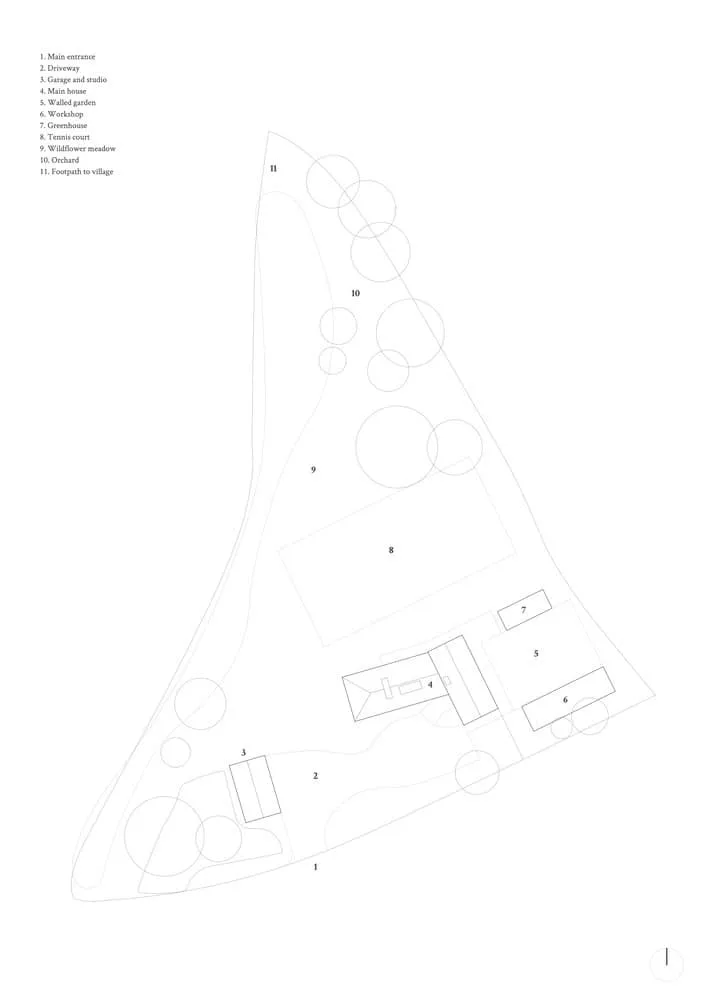
From the outset, the orientation of the house was re-conceived. Where the existing bungalow stood with an east-west axis, Leech shifted the new home to a north-south alignment, unlocking sweeping valley views and enhancing daylight strategies. The site programme included a lawn tennis court, expansive garden beds and a walled kitchen garden, emphasizing the home’s dual function as both gathering place and retreat.
Form, Materials and Structure
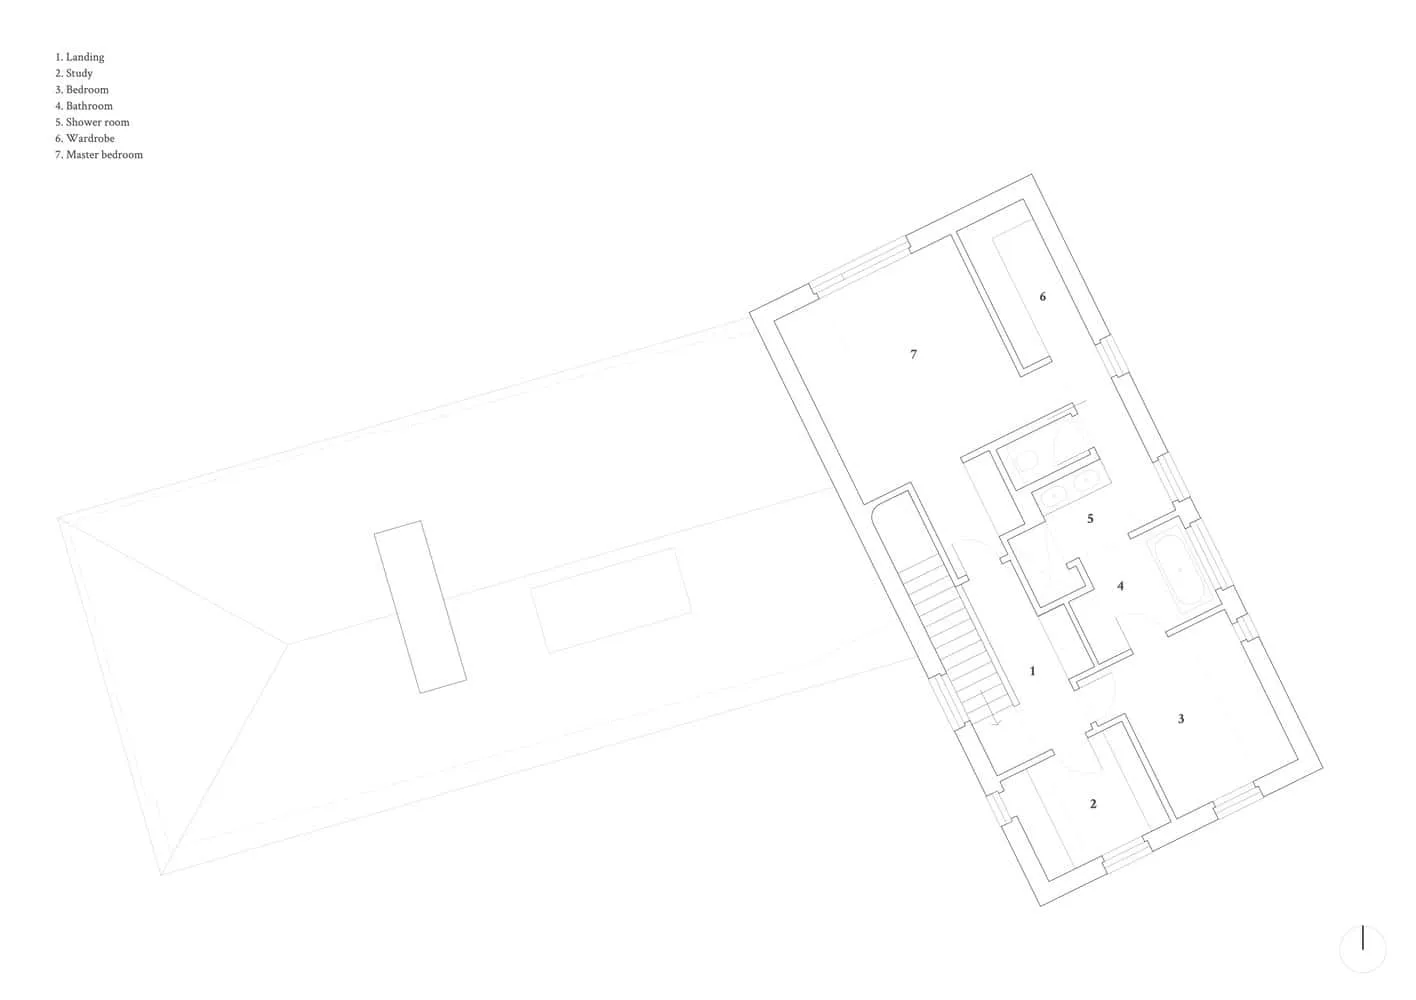
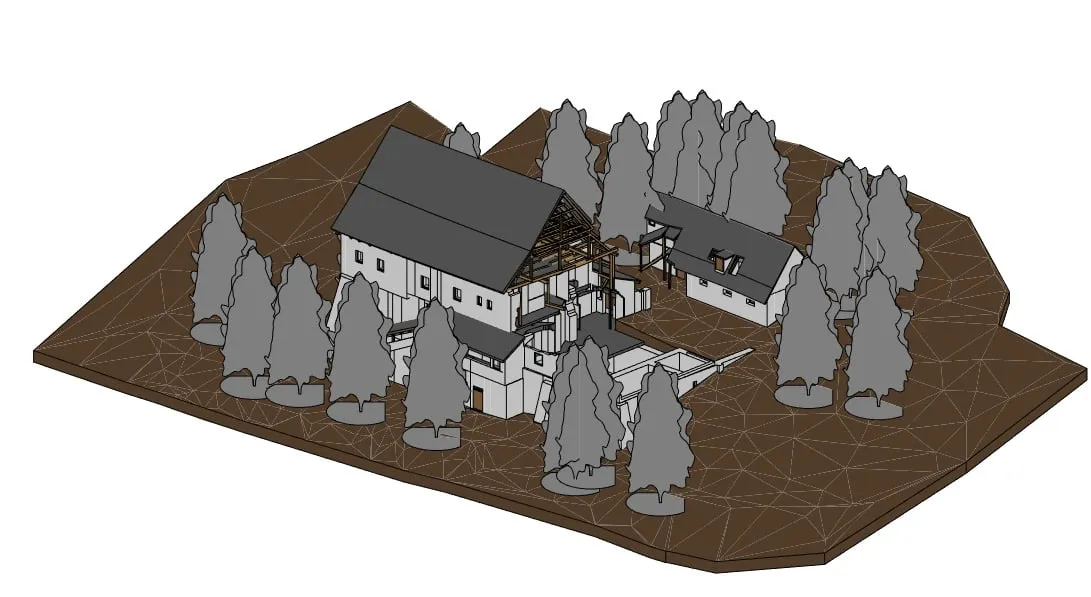
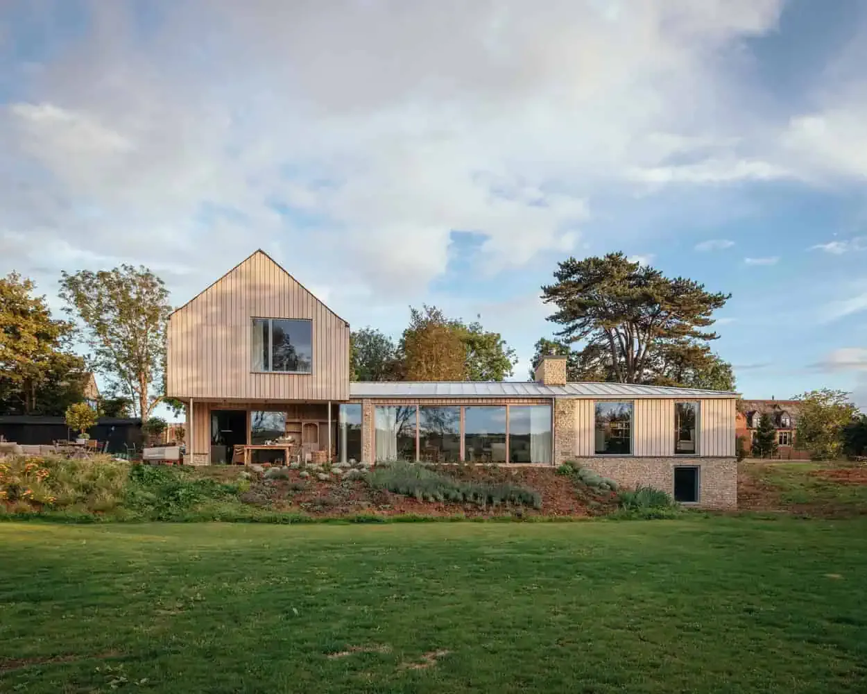
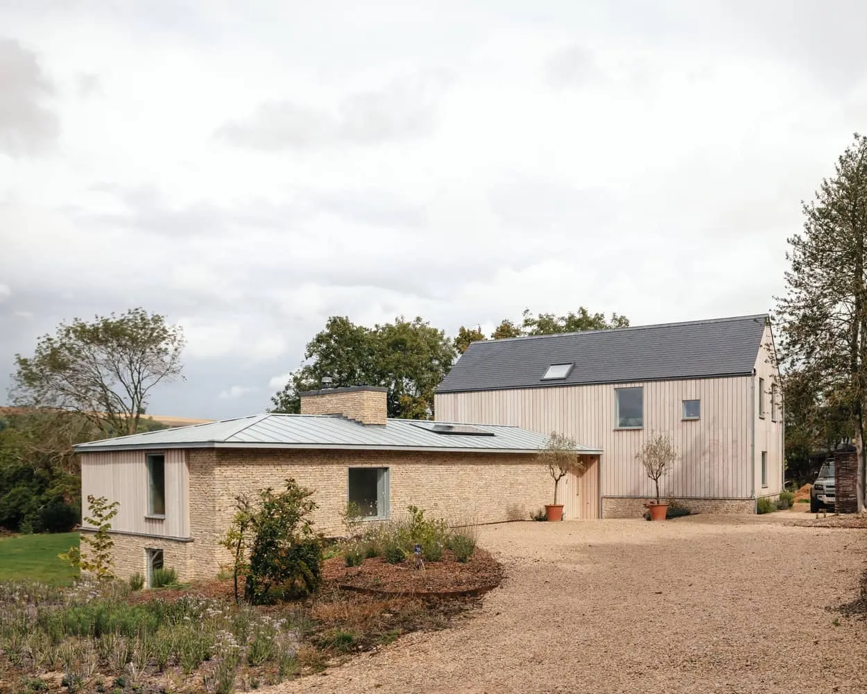
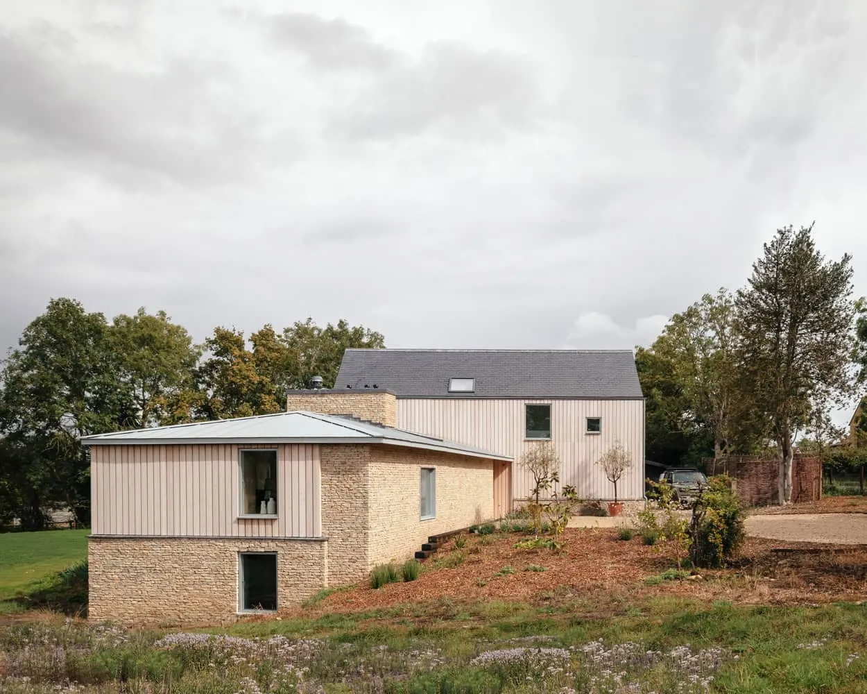
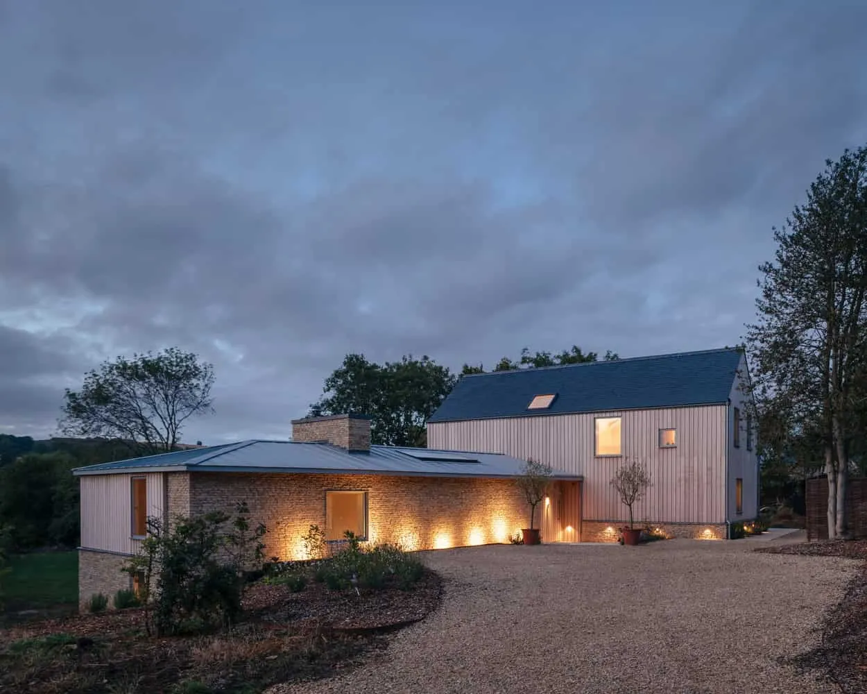
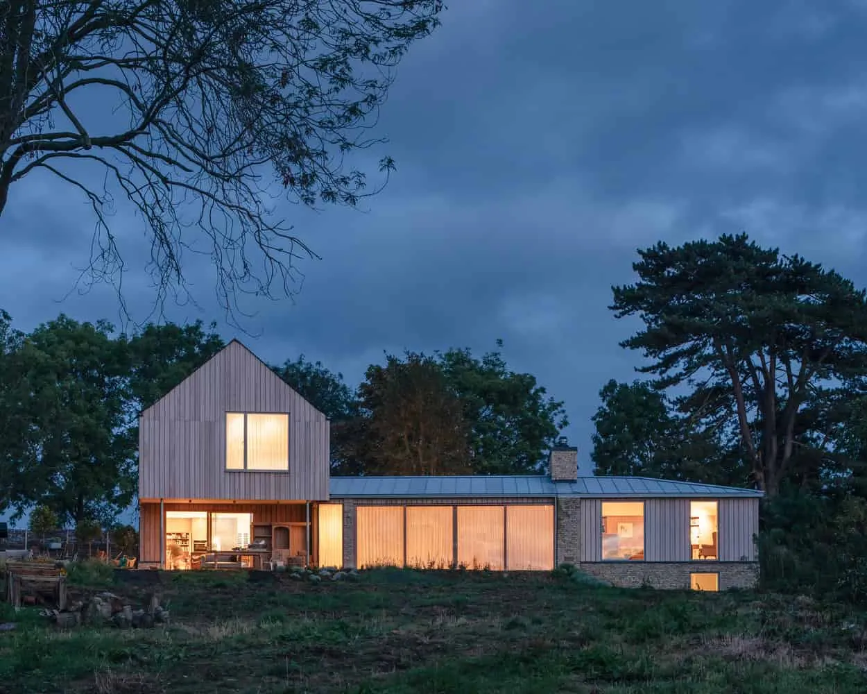
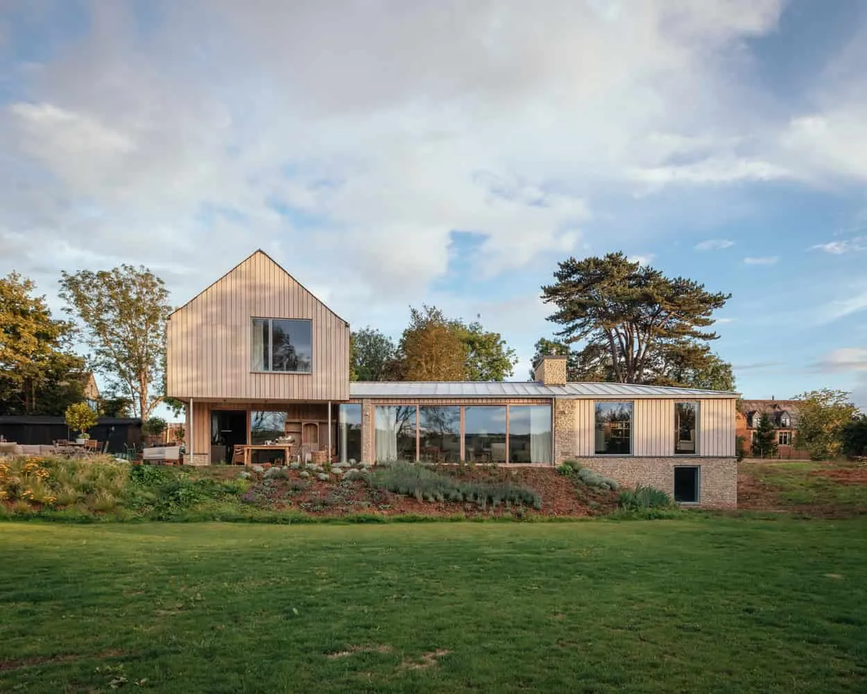
The home takes shape as two intersecting pitched volumes—the ‘barn’ and the ‘wing’—arranged in an L-shaped plan meeting at approximately 100°. The taller barn form addresses the street and establishes presence, while the low-lying wing steps into the hillside, concealing semi-basement bedrooms and ensuring the building sits gently in its triangular site.
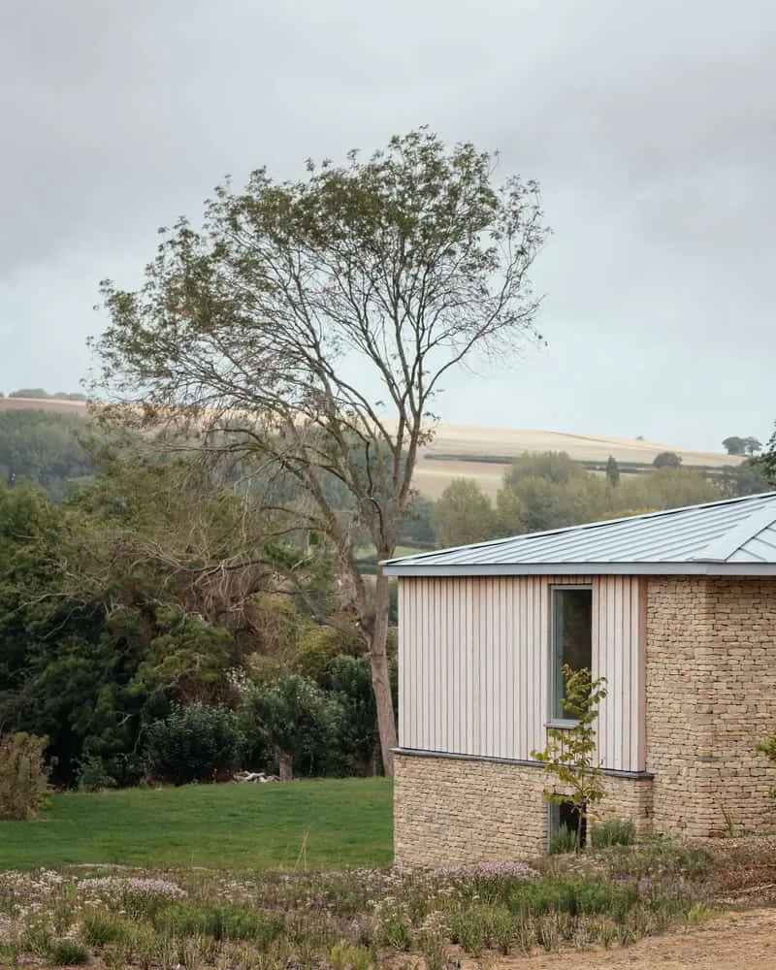
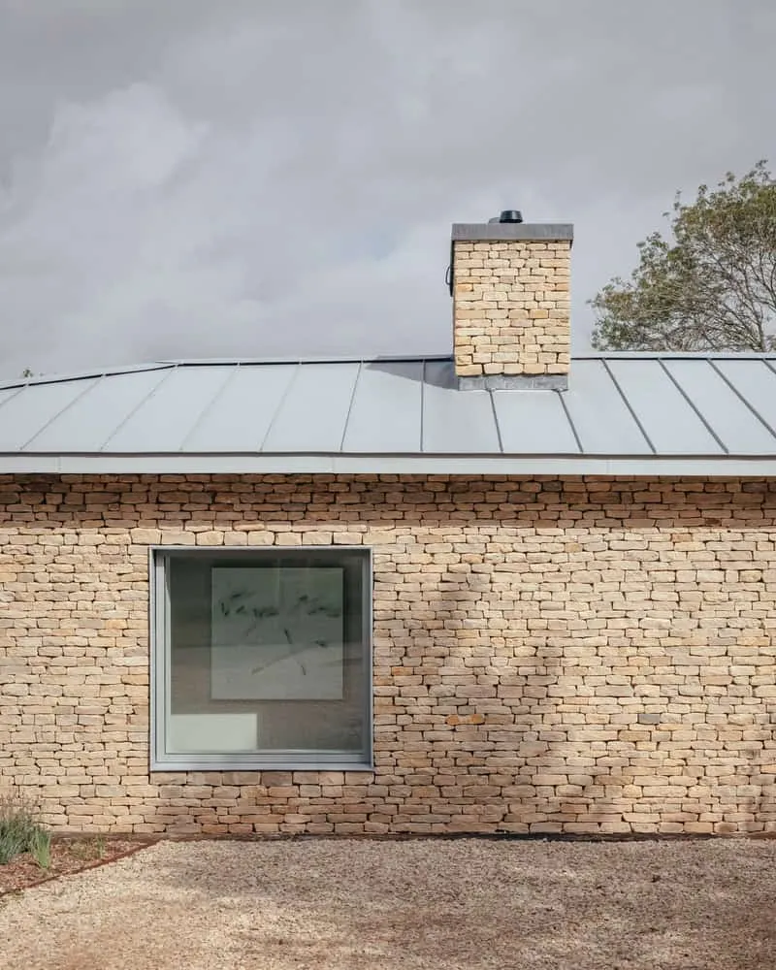
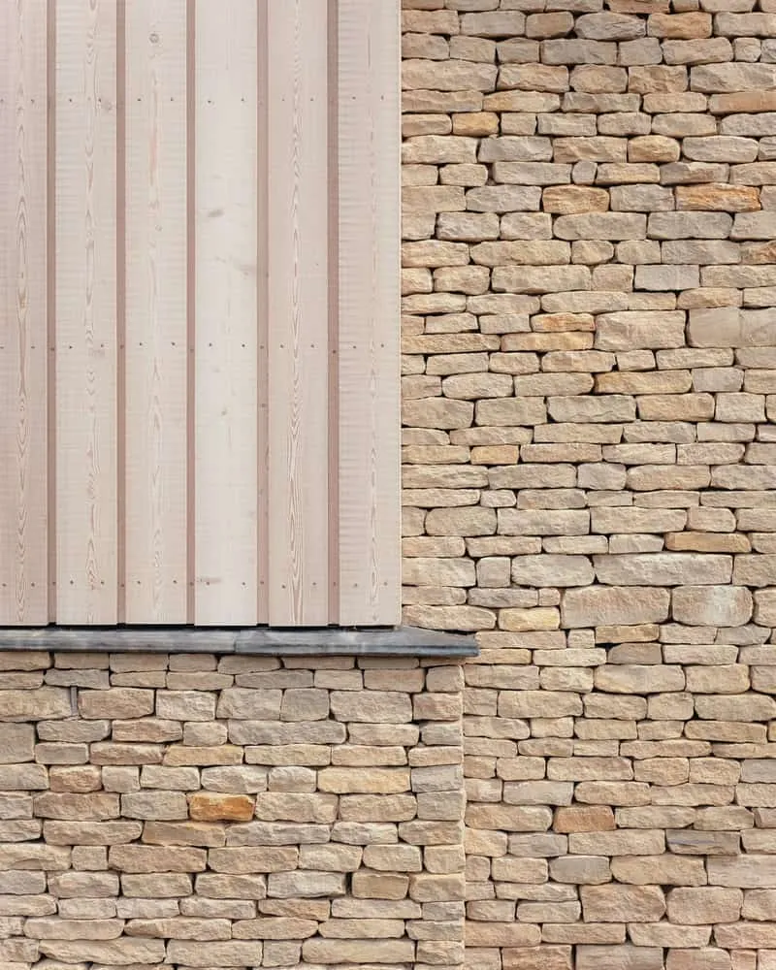
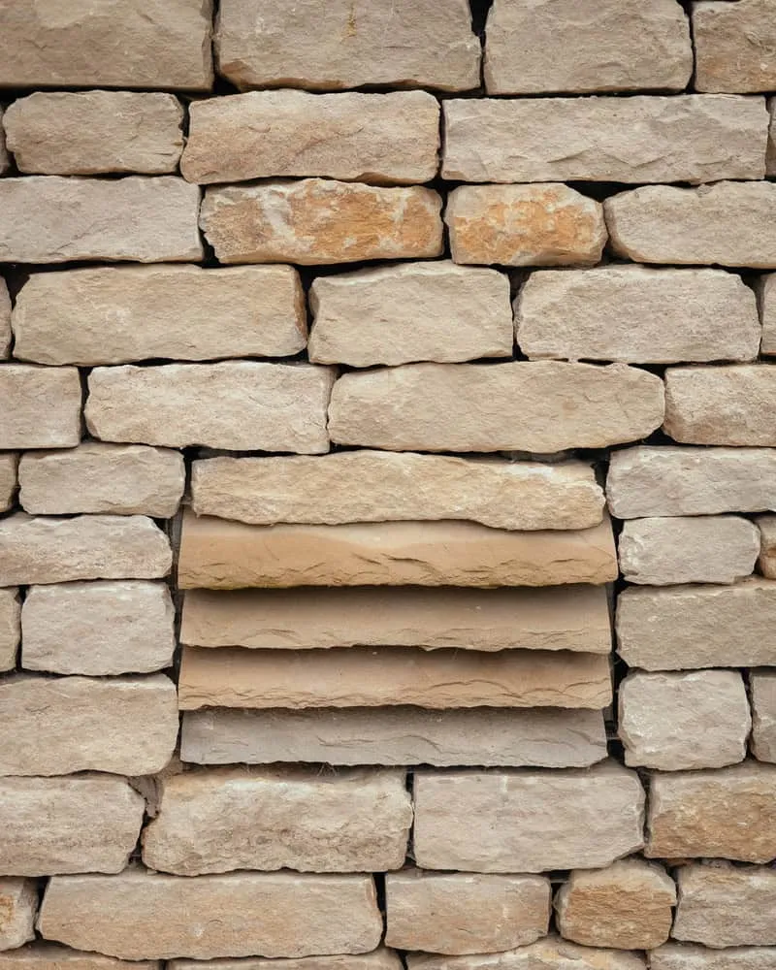
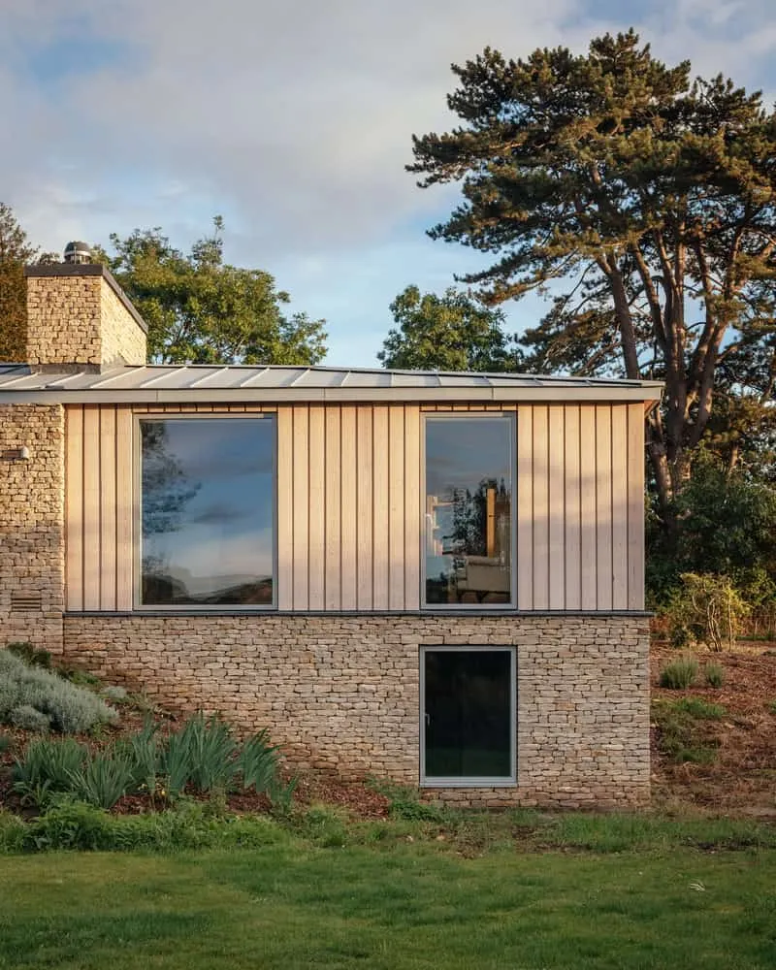
The material palette is unmistakably rooted in place. Locally sourced Cotswold stone, vertical larch cladding, zinc and slate roofing combine to reference agricultural typologies while expressing a contemporary edge. The choice of materials is not simply aesthetic: the house is timber-framed, prefabricated, and highly insulated—delivered in panels from a British factory in under two weeks.
Spatial Journey & Interior Experience
Leech orchestrates a subtle sequence through the architecture: the dry-wall stonework punctuated by a large window hints at the dwelling’s inner life while preserving privacy. Upon entering, the outside world is revealed gradually—framed glimpses of the valley temper the full panorama, encouraging momentary pause before full immersion.
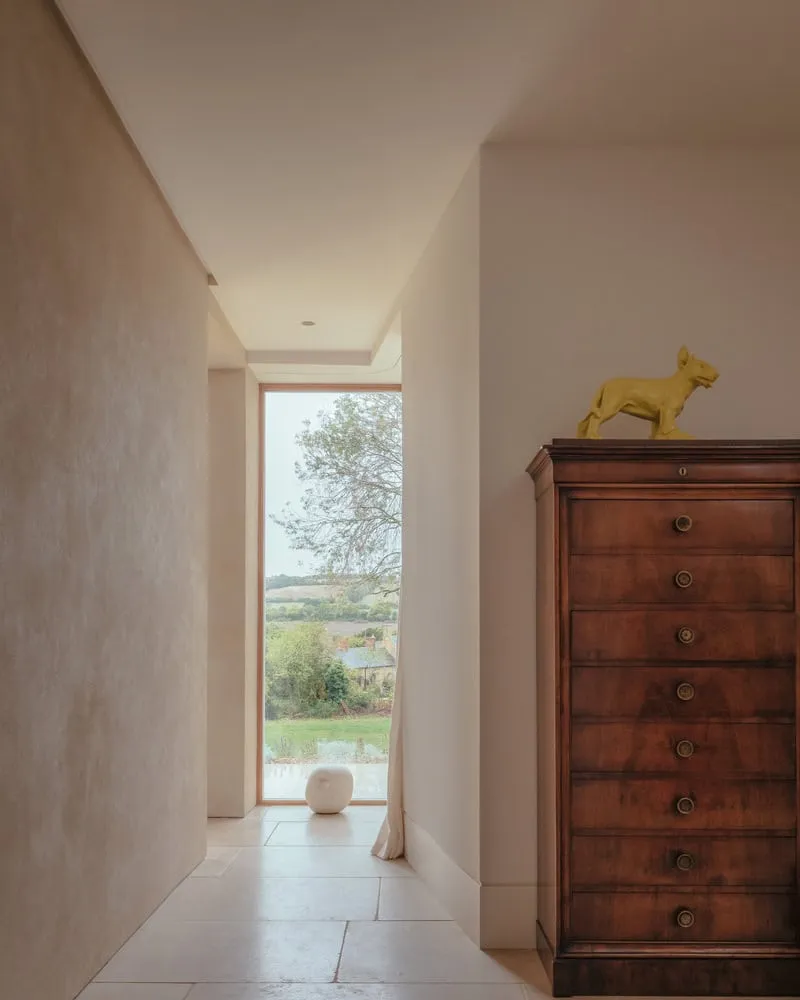
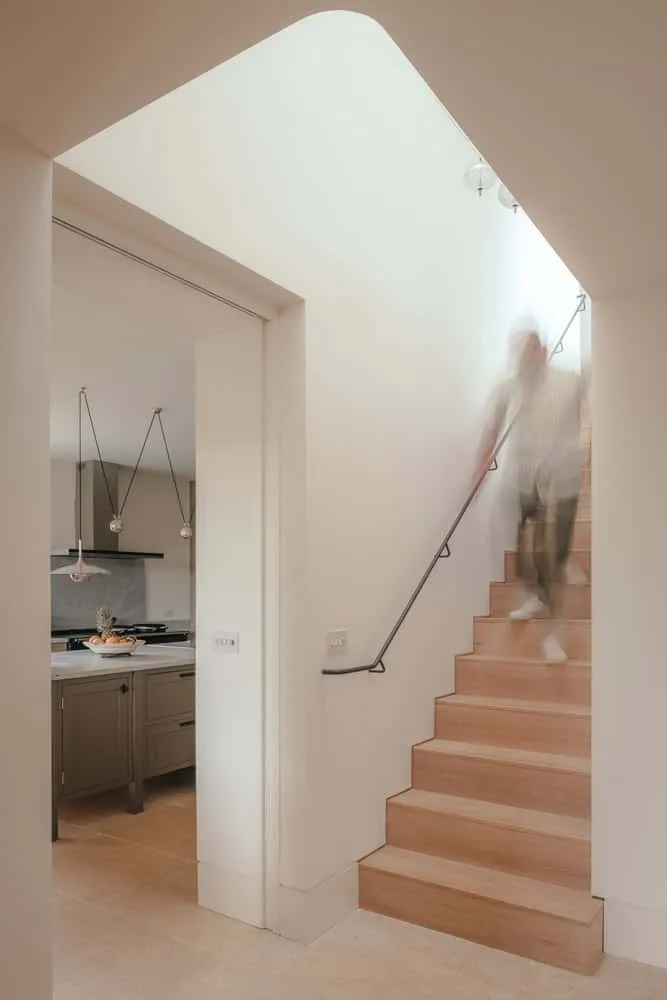
At the heart of the plan sits the social zone: a generous living room opens to the garden, ideal for entertaining, while a snug library perches slightly above garden level, providing a reading retreat enhanced with built-in red elm shelving and a hidden bar behind a secret door. The kitchen, with a concealed walk-in larder tucked under the stairs, opens onto a patio sheltered by the first-floor overhang—a thoughtful arrangement that invites al-fresco dining and gazing across the walled kitchen garden.
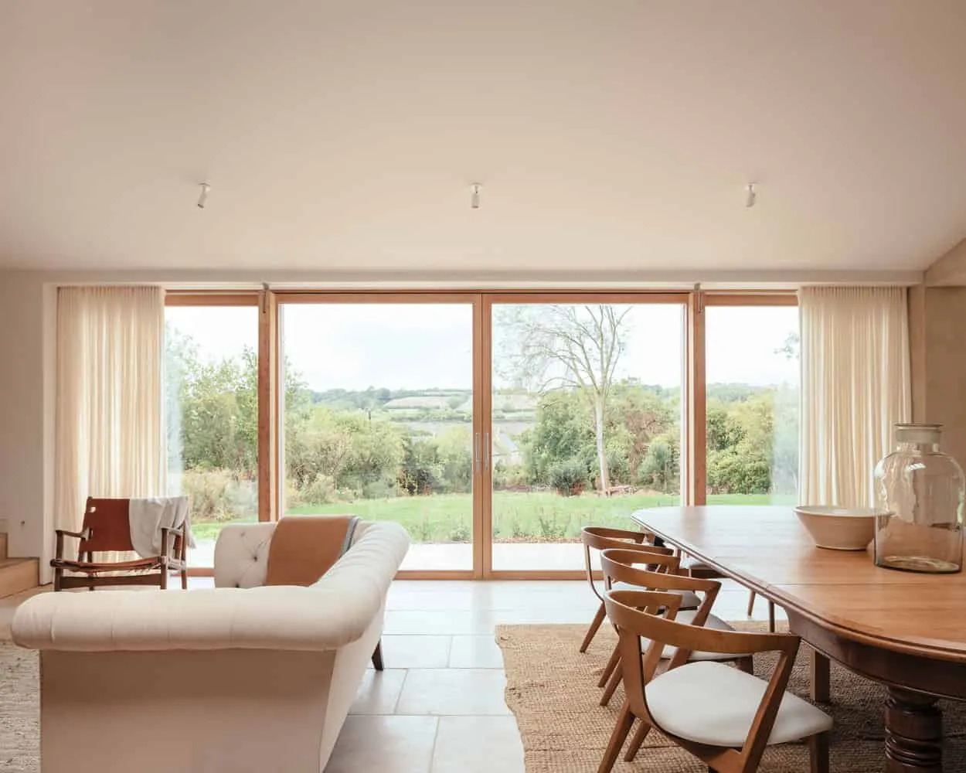
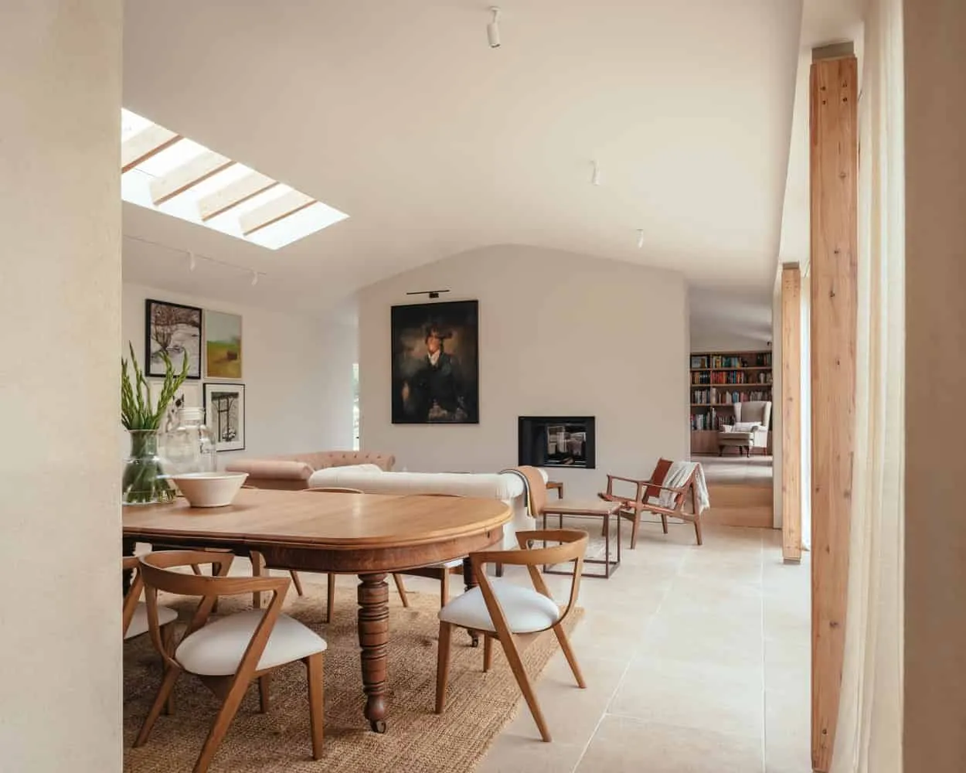
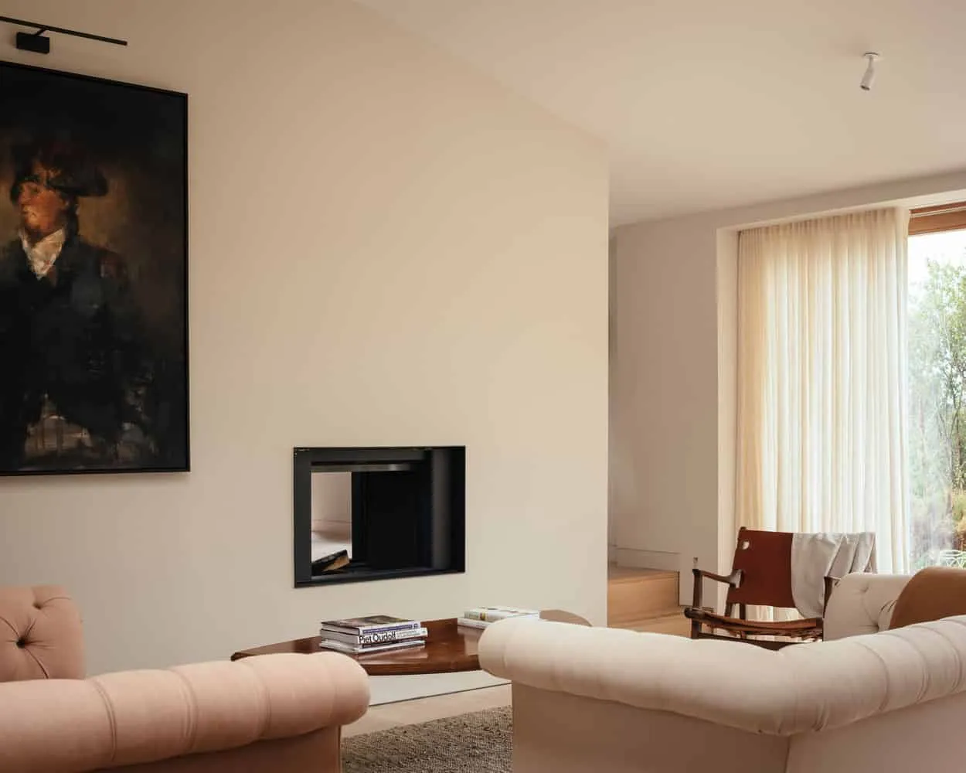
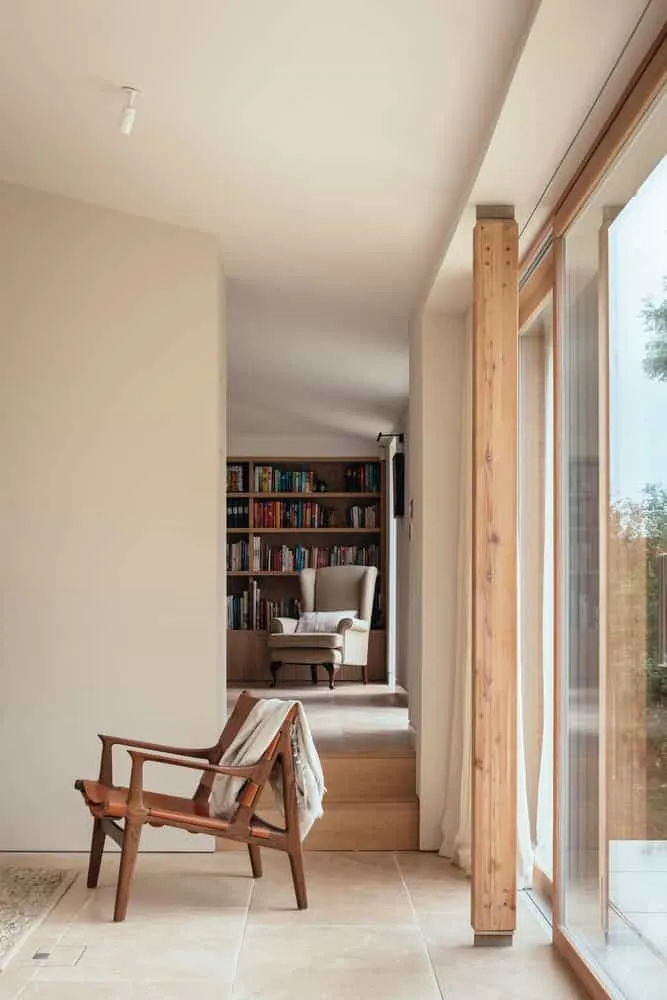
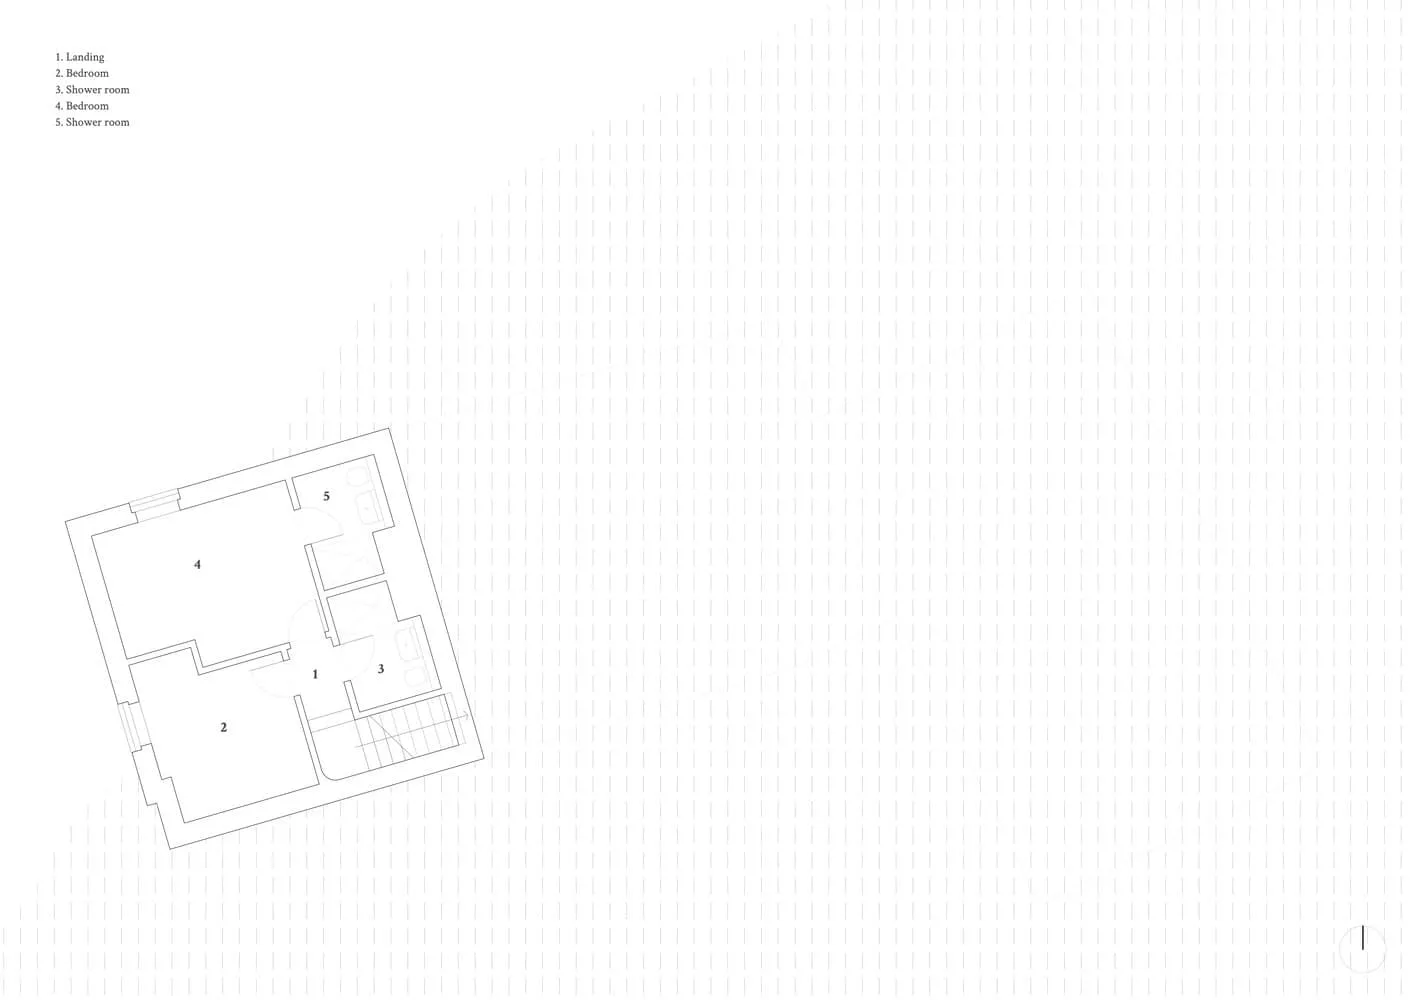
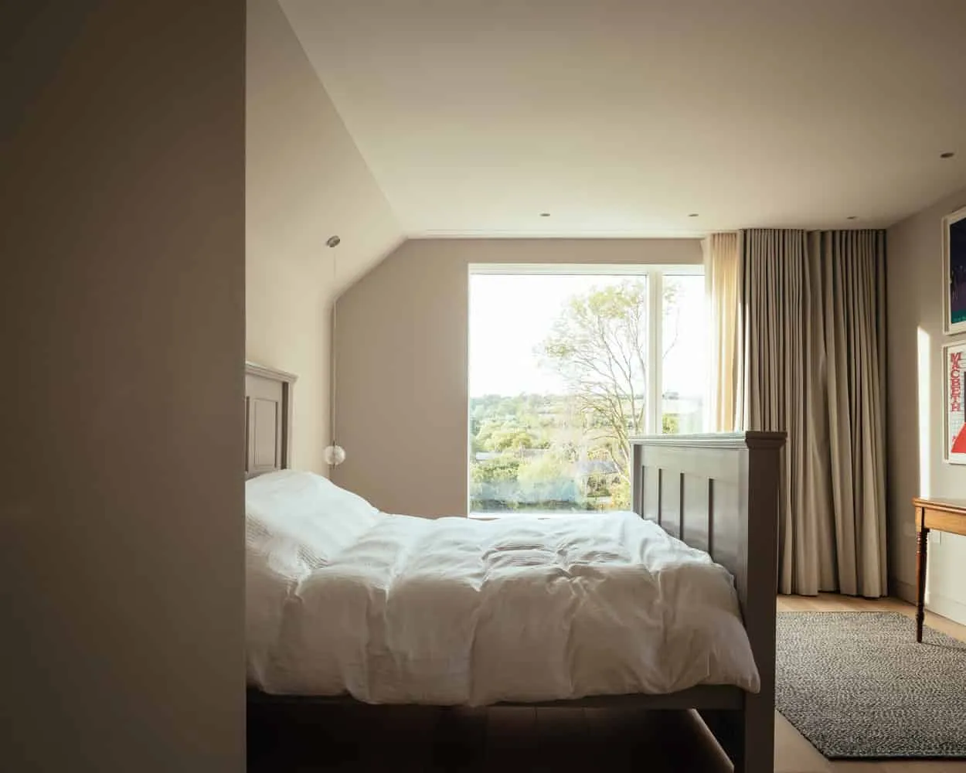
The bedroom suite is situated on the first floor of the barn wing—intimate, elevated, and private. At the opposite end, the guest wing is discreetly nestled in the terraced landscape beneath the library, ensuring guest autonomy while maintaining cohesion.
Sustainability & Performance
Cotswolds House is more than a picture-perfect composition: it is engineered for performance. The timber–frame structure, fabricated off-site, delivers speed and precision, reducing on-site waste and errors. Heating is provided via an air-source heat pump and supported by solar panels, positioning the home as a modern low-energy dwelling aligned with its landscape and the clients’ active lifestyle.
A Balanced Act: Tradition Meets Innovation
What distinguishes Cotswolds House is its balanced synthesis of tradition and innovation. The architecture honours the rural limestone vernacular of the Cotswolds, yet introduces contemporary volumetric clarity, craftsmanship detail and sophisticated environmental thinking. The use of zinc and large glass apertures might feel modern, but are carefully deployed within a shell whose scale, materiality and rhythm respect context.
Why Cotswolds House Matters
- Demonstrates how new architecture in a sensitive rural setting can be of its time yet rooted in place.
- Embodies sustainable construction through prefabrication, robust envelope and clean-tech integration.
- Illustrates the importance of spatial sequencing and landscape interplay—a house that reveals rather than overwhelms.
- Represents a maturing of Oliver Leech Architects’ work, setting a benchmark for bespoke, high-performance domestic architecture.
In a region rich with historic manor houses and vernacular cottages, Cotswolds House stands out as an exemplar of thoughtful reinvention. It is not a replica of the past, nor a radical departure, but a considered evolution—a home that responds to its inhabitants, its landscape and its era. For clients seeking connection—to their community, their countryside and their guests—this house offers a tactile, refined, and future-ready answer.
Plans & Drawings