Evening Sky Residence / Scott I Edwards Architecture / United States
A Vineyard Home Sculpted for Views and Experience
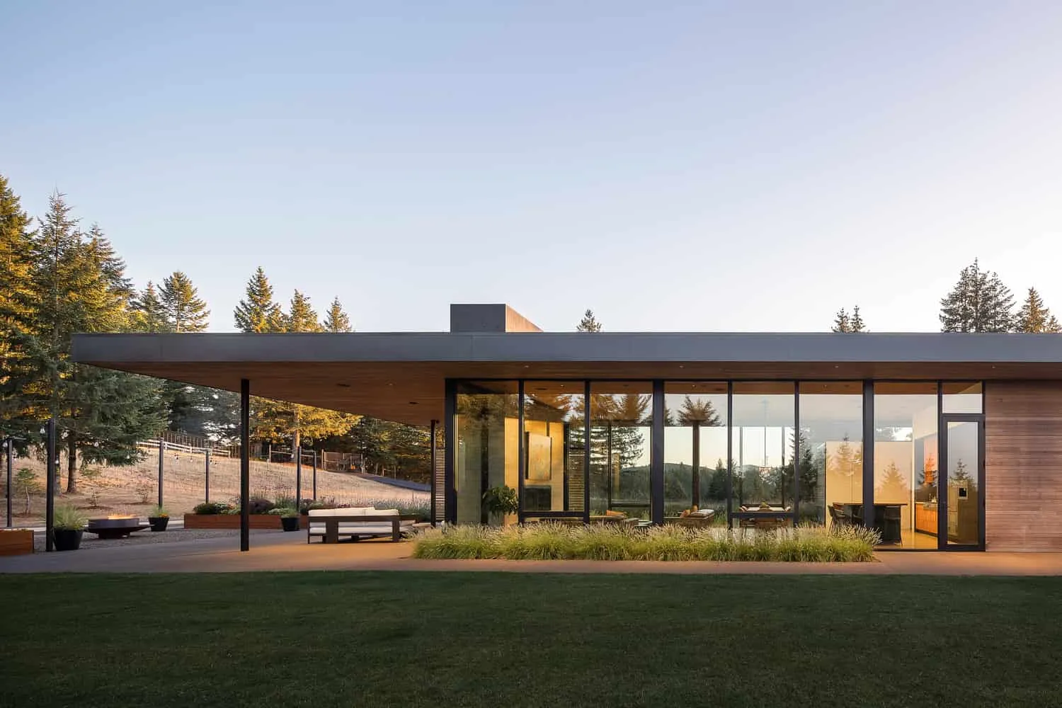
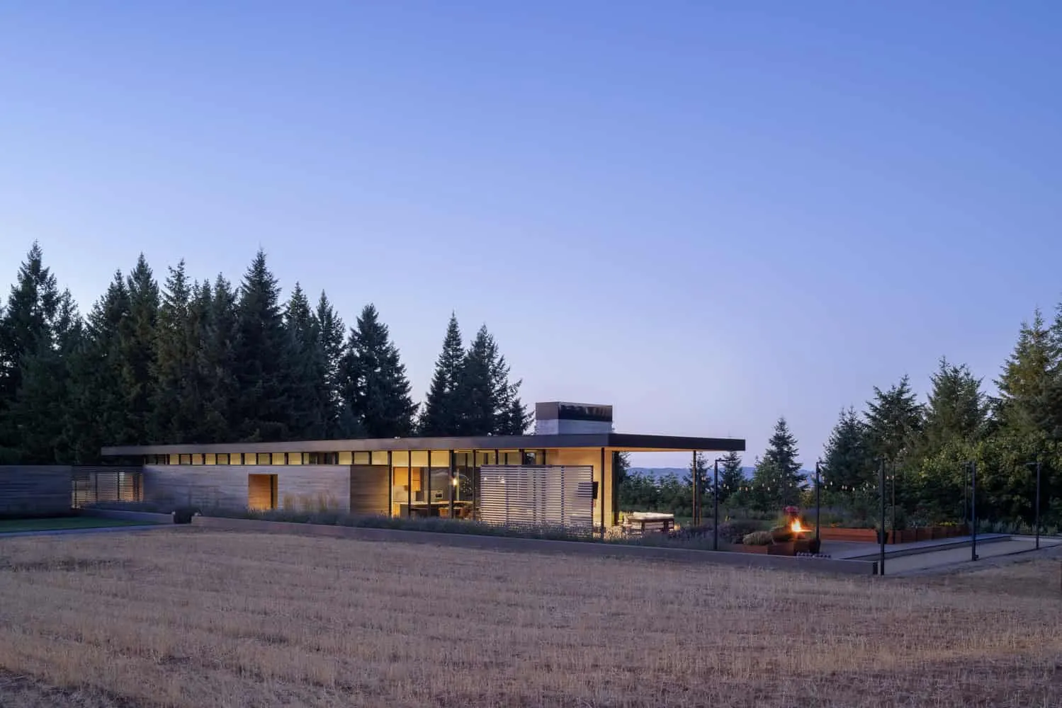
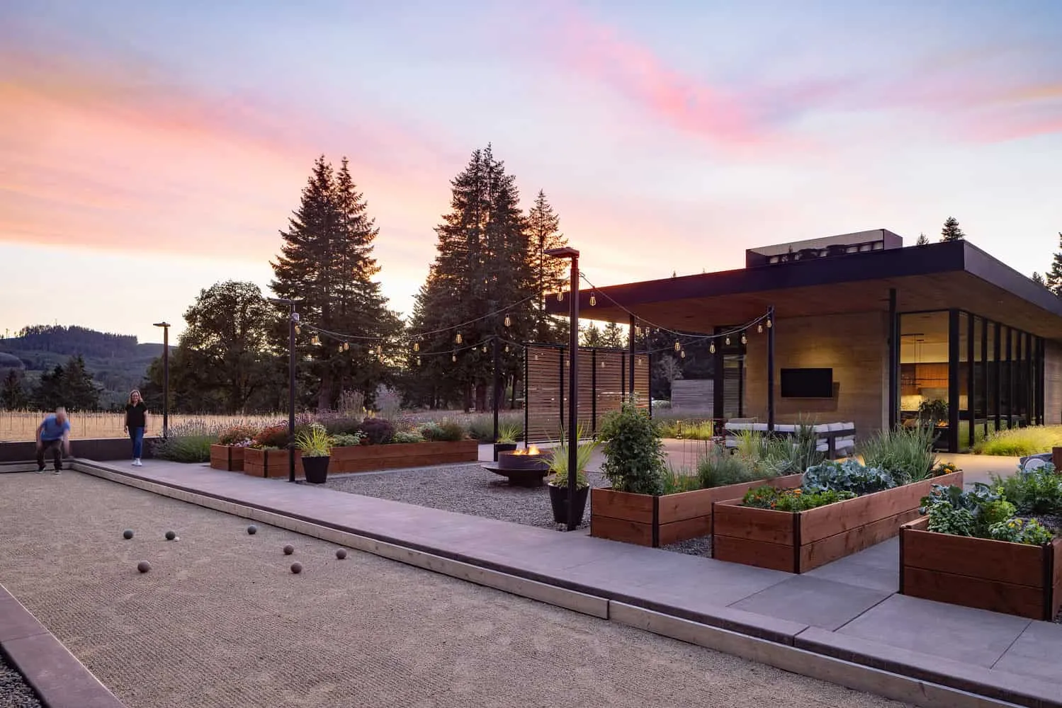
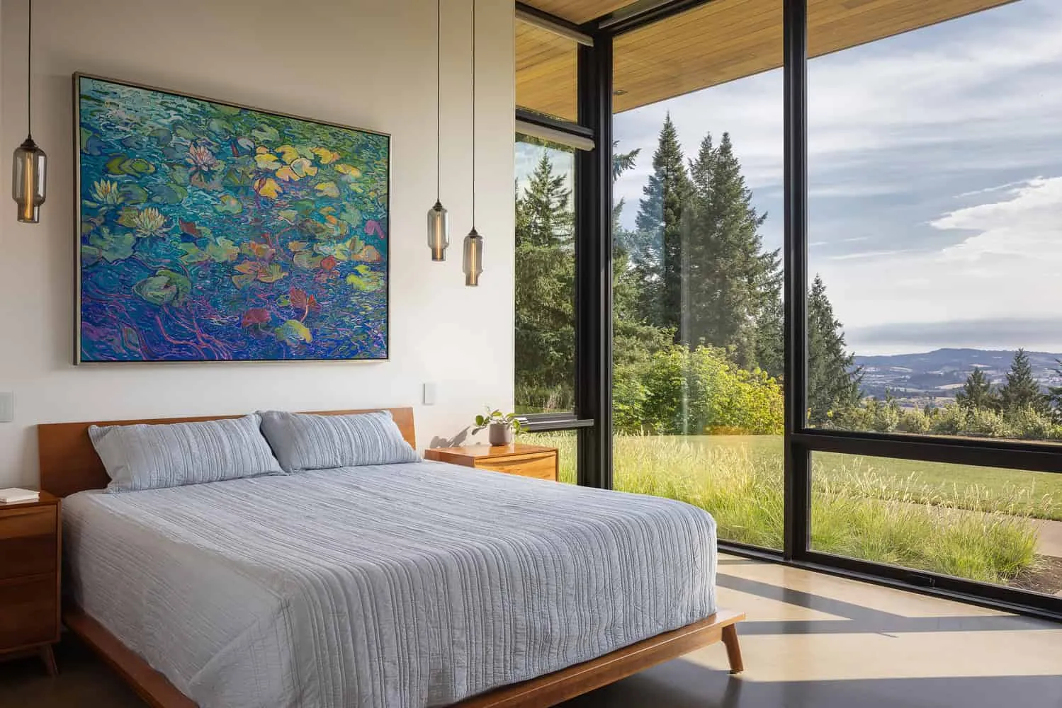
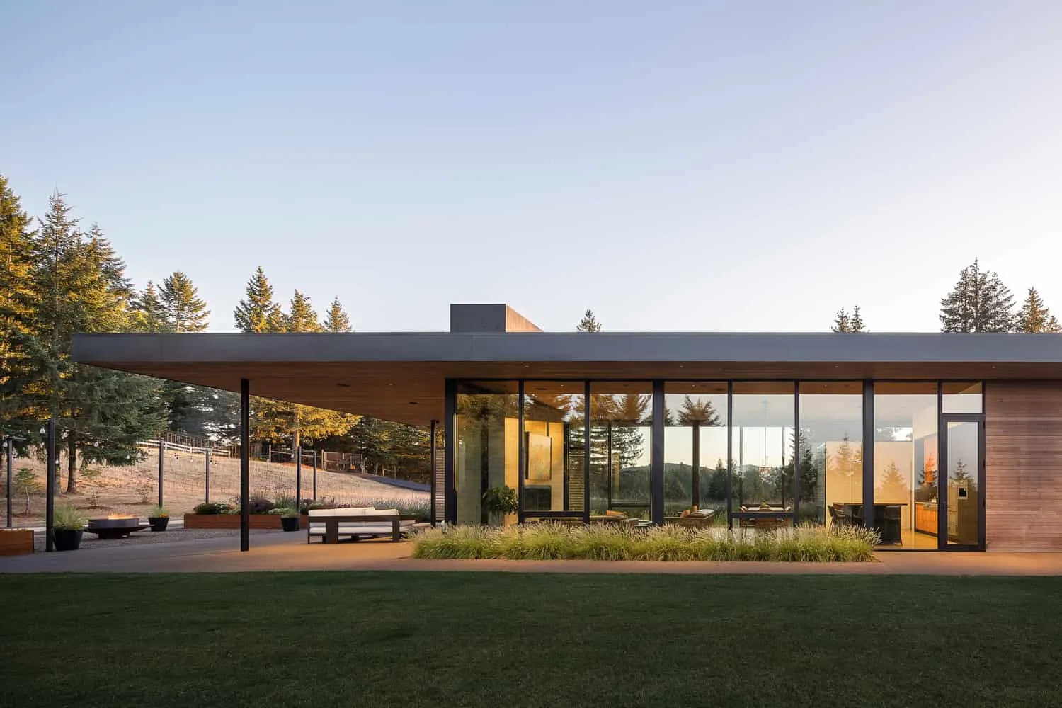
The Evening Sky Residence by Scott I Edwards Architecture is situated at the highest point of a vineyard in the foothills of McMinnville, Oregon, overlooking the Willamette Valley to the east and the Coastal Mountain Range to the west.
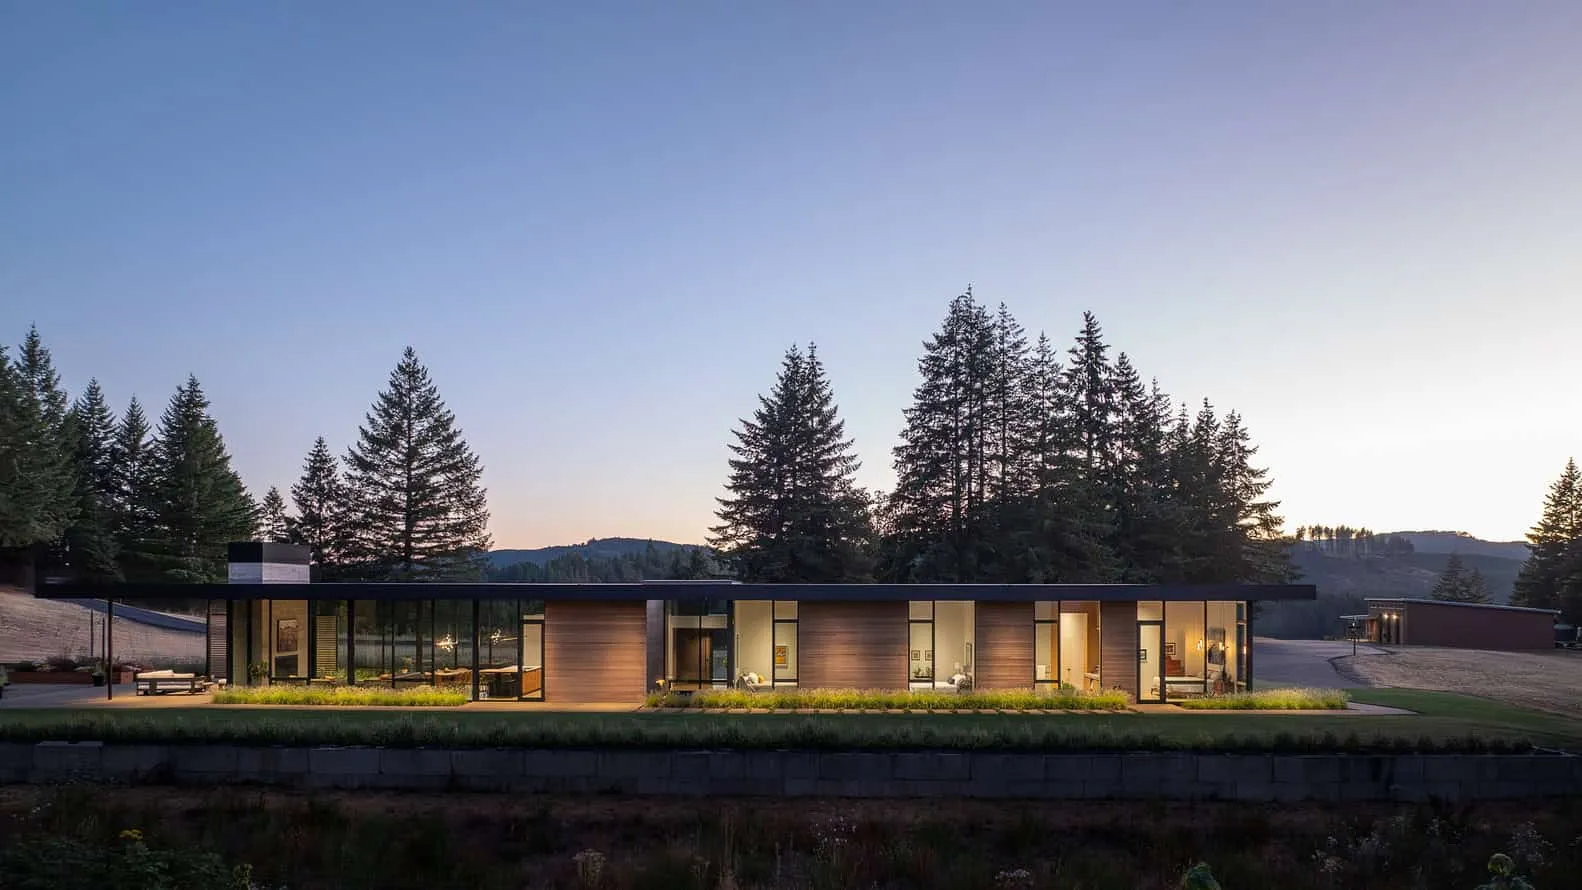
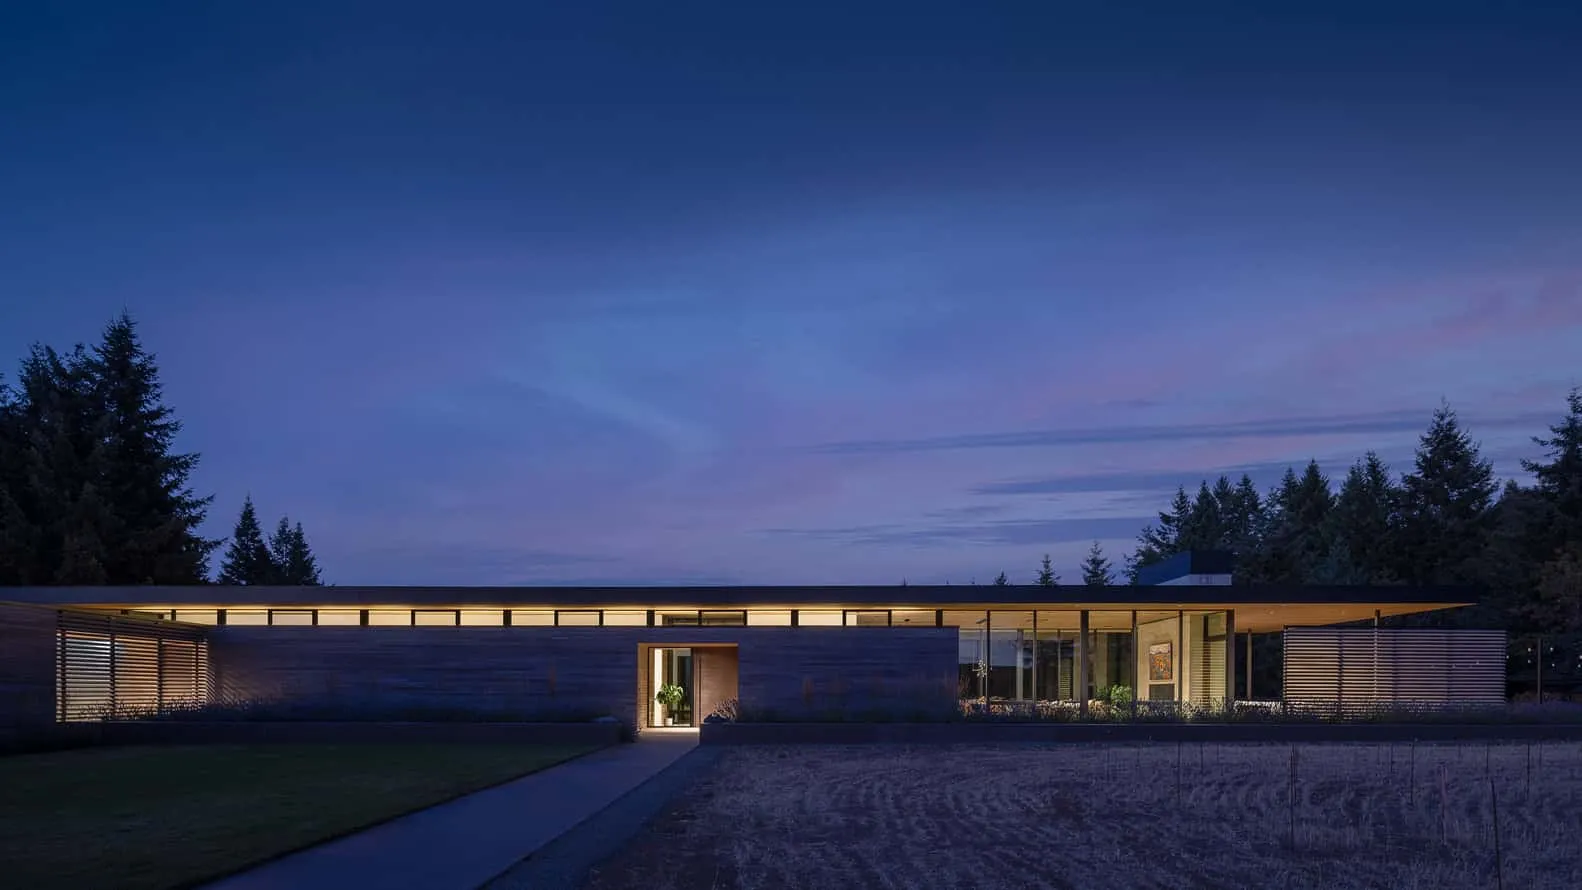
Placed in a natural clearing, the house is composed of two intersecting single-storey volumes: one holds living and sleeping spaces, the other garage, gym and breezeway.
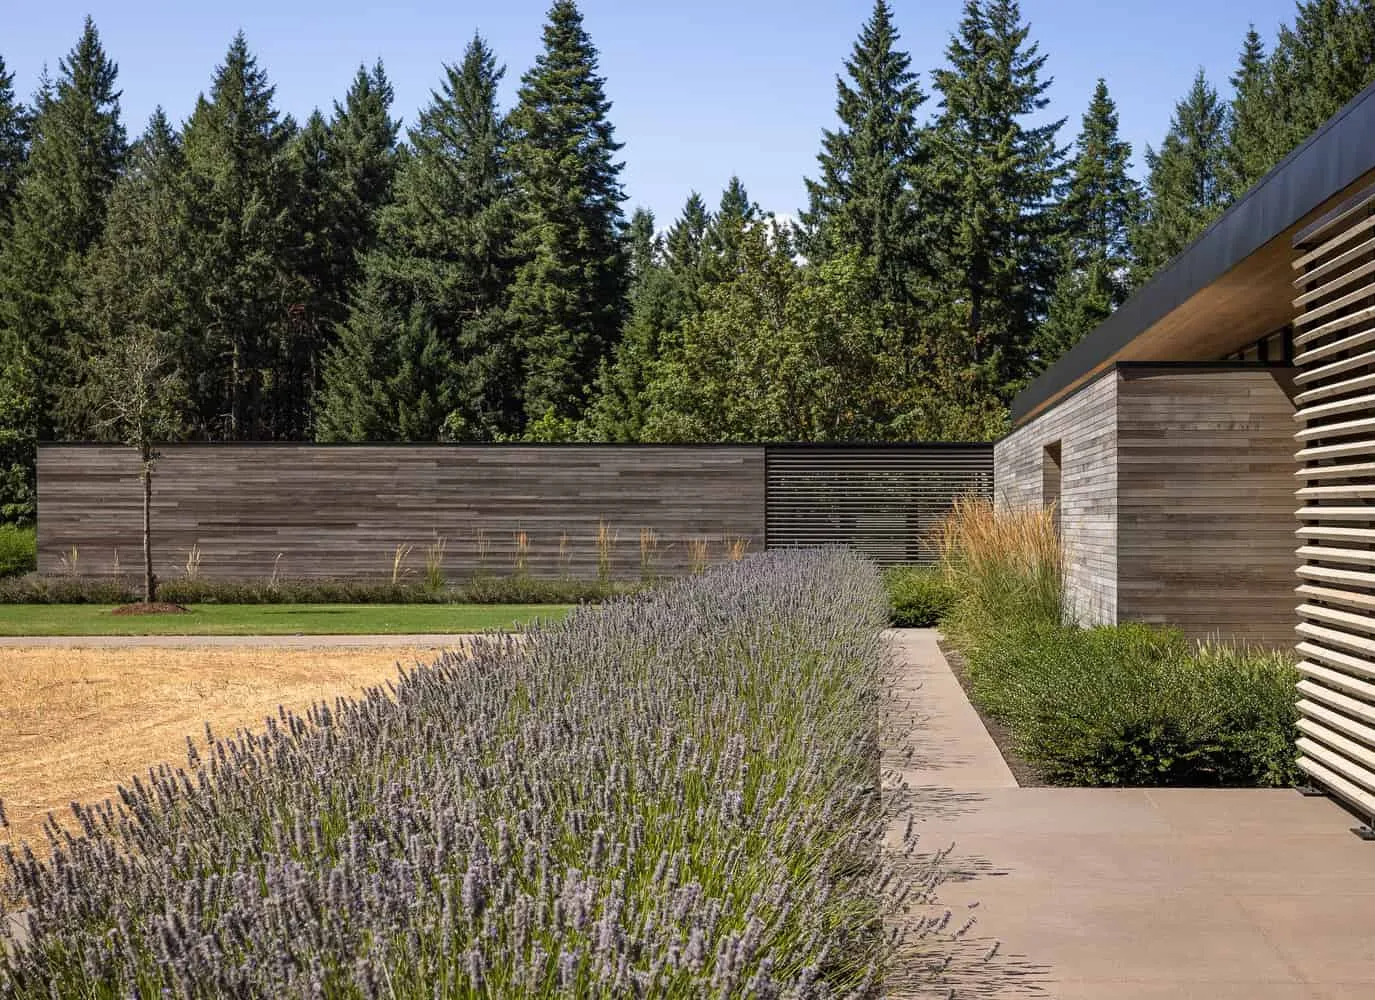
At the approach, a long linear path framed by vines leads through a lavender-lined retaining wall and opens onto the cedar-clad structure, its flat roof appearing to float.
Materiality, Spatial Strategy & Indoor-Outdoor Living
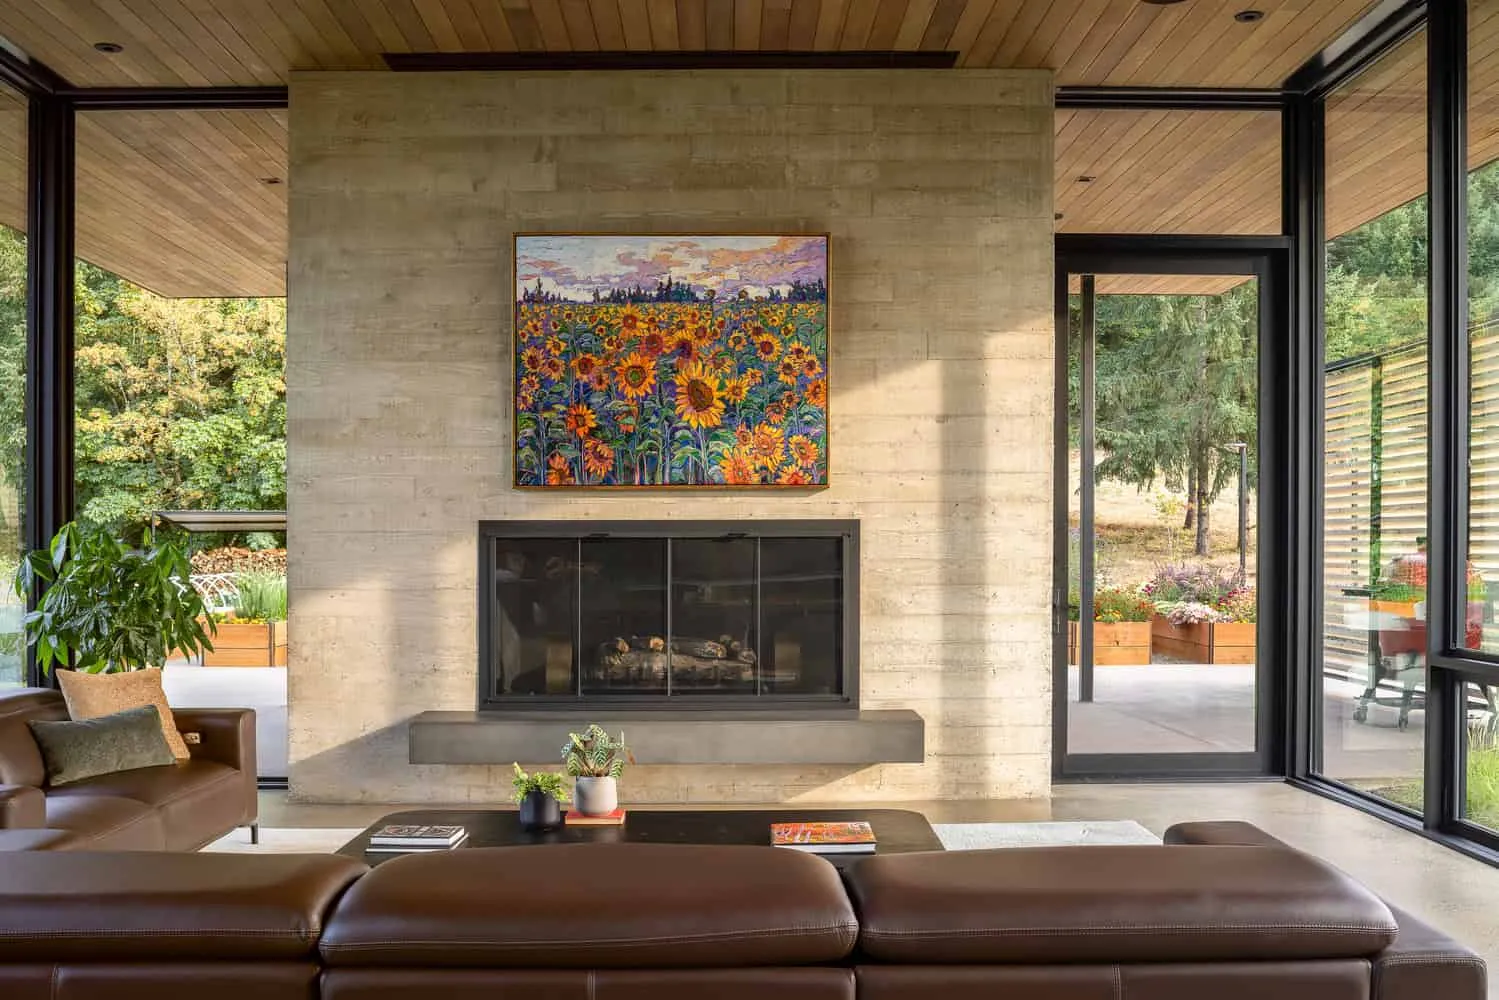
The architecture’s material palette is restrained and purposeful: board-formed concrete, glass, steel and cedar wood create an aesthetic of warm minimalism.
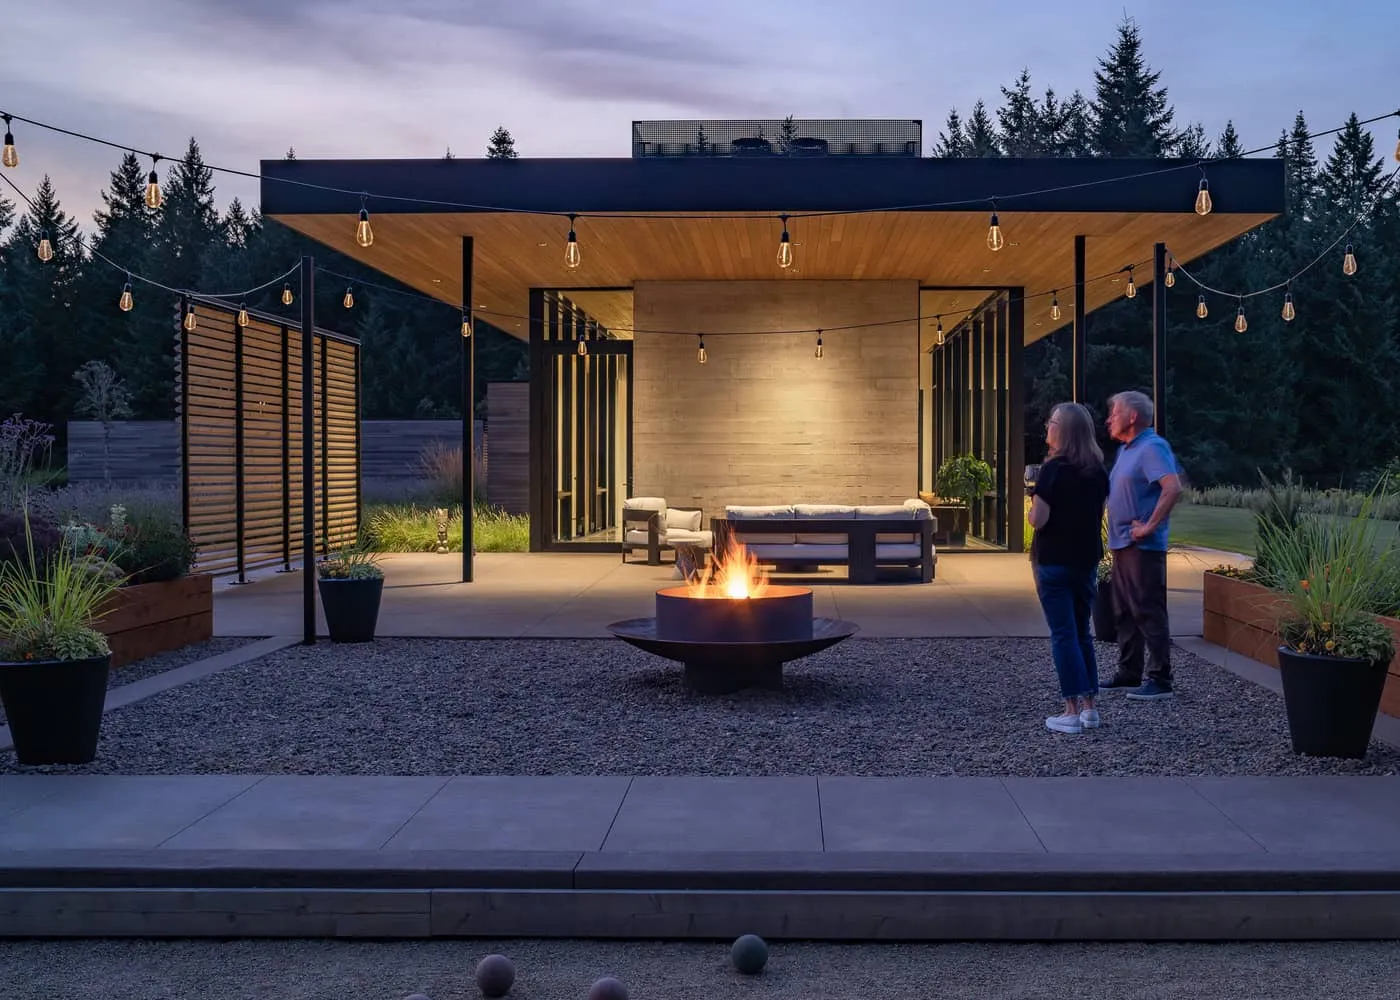
Inside, the main great room features 12-foot ceilings and three walls of glazing, where concrete floors and cedar ceilings flow uninterrupted to the exterior terrace—reinforcing the client’s indoor-outdoor lifestyle ambition.
A koi pond at the entry bisects the quiet and active wings, adding a contemplative water element just as the architecture blurs boundaries between nature and structure.
Programmatic Logic & Luxury Within Context
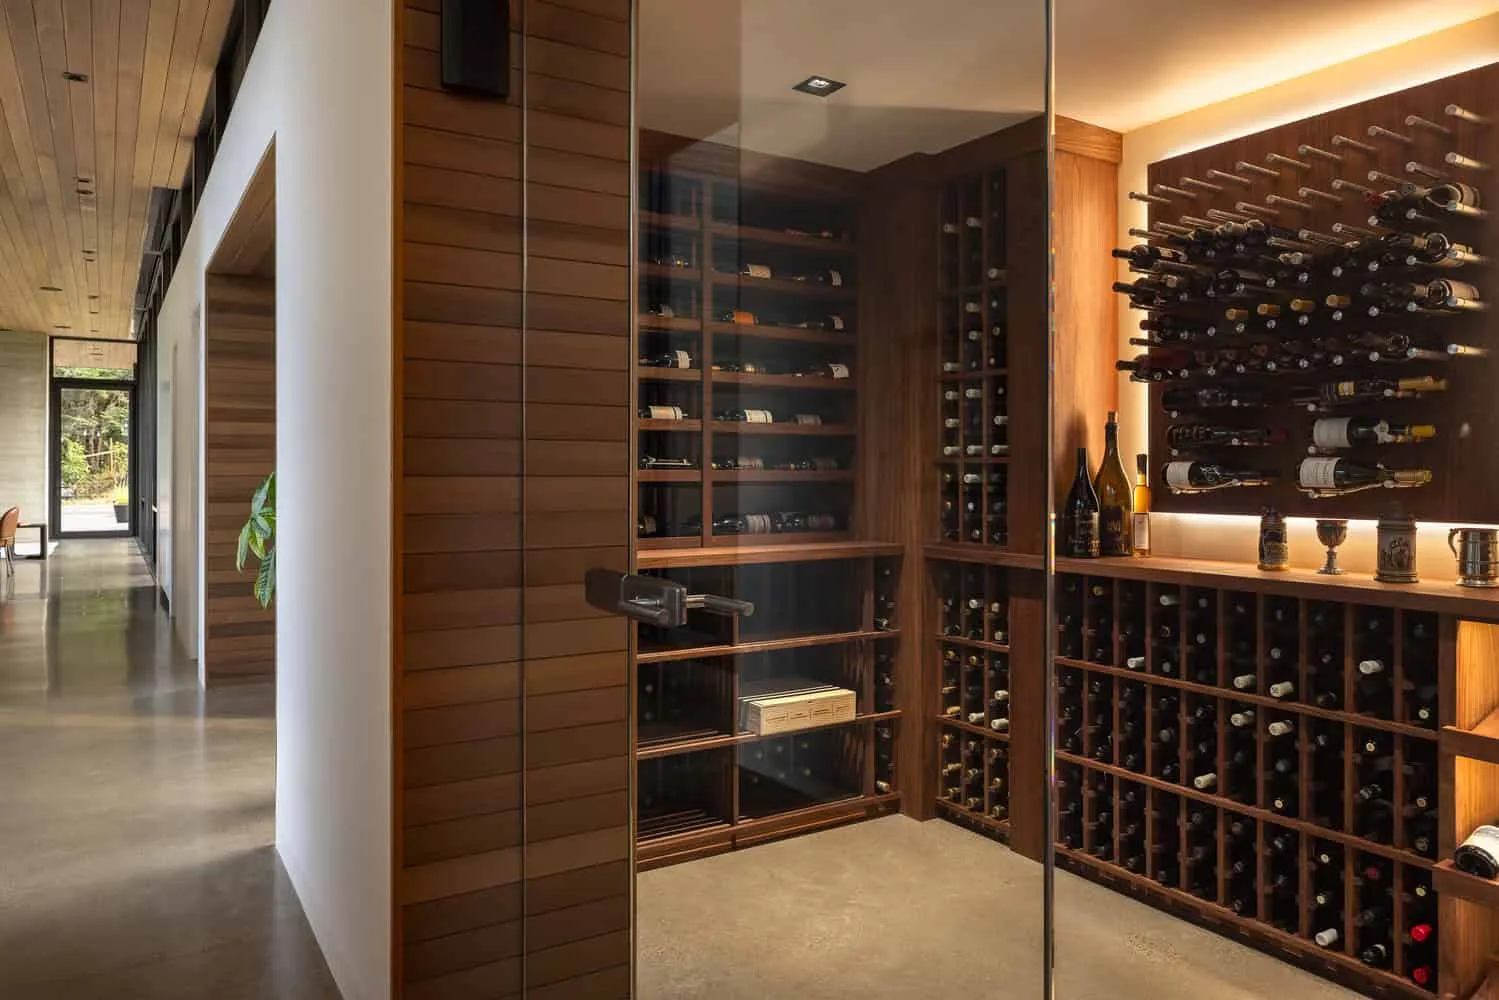
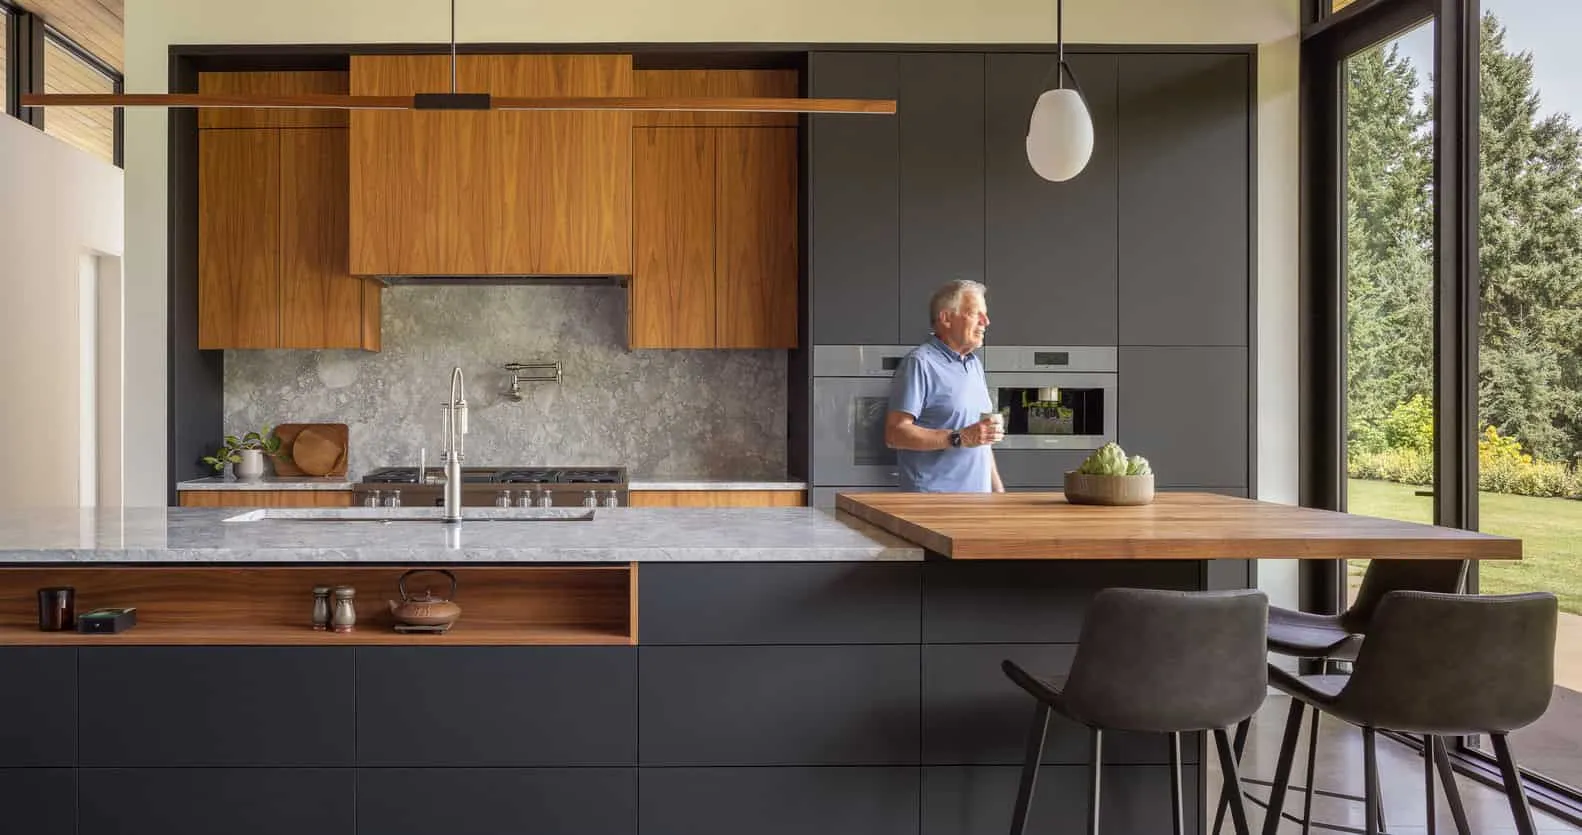
The design divides the house into an active wing—living, dining, kitchen and outdoor patio—and a quiet wing—primary suite, guest bedrooms, wine cellar, office, and support spaces.
On the orientation front: the bedroom façade faces the valley view, while service spaces cluster on the side exposed to evening sun, protecting occupants and ensuring comfort.
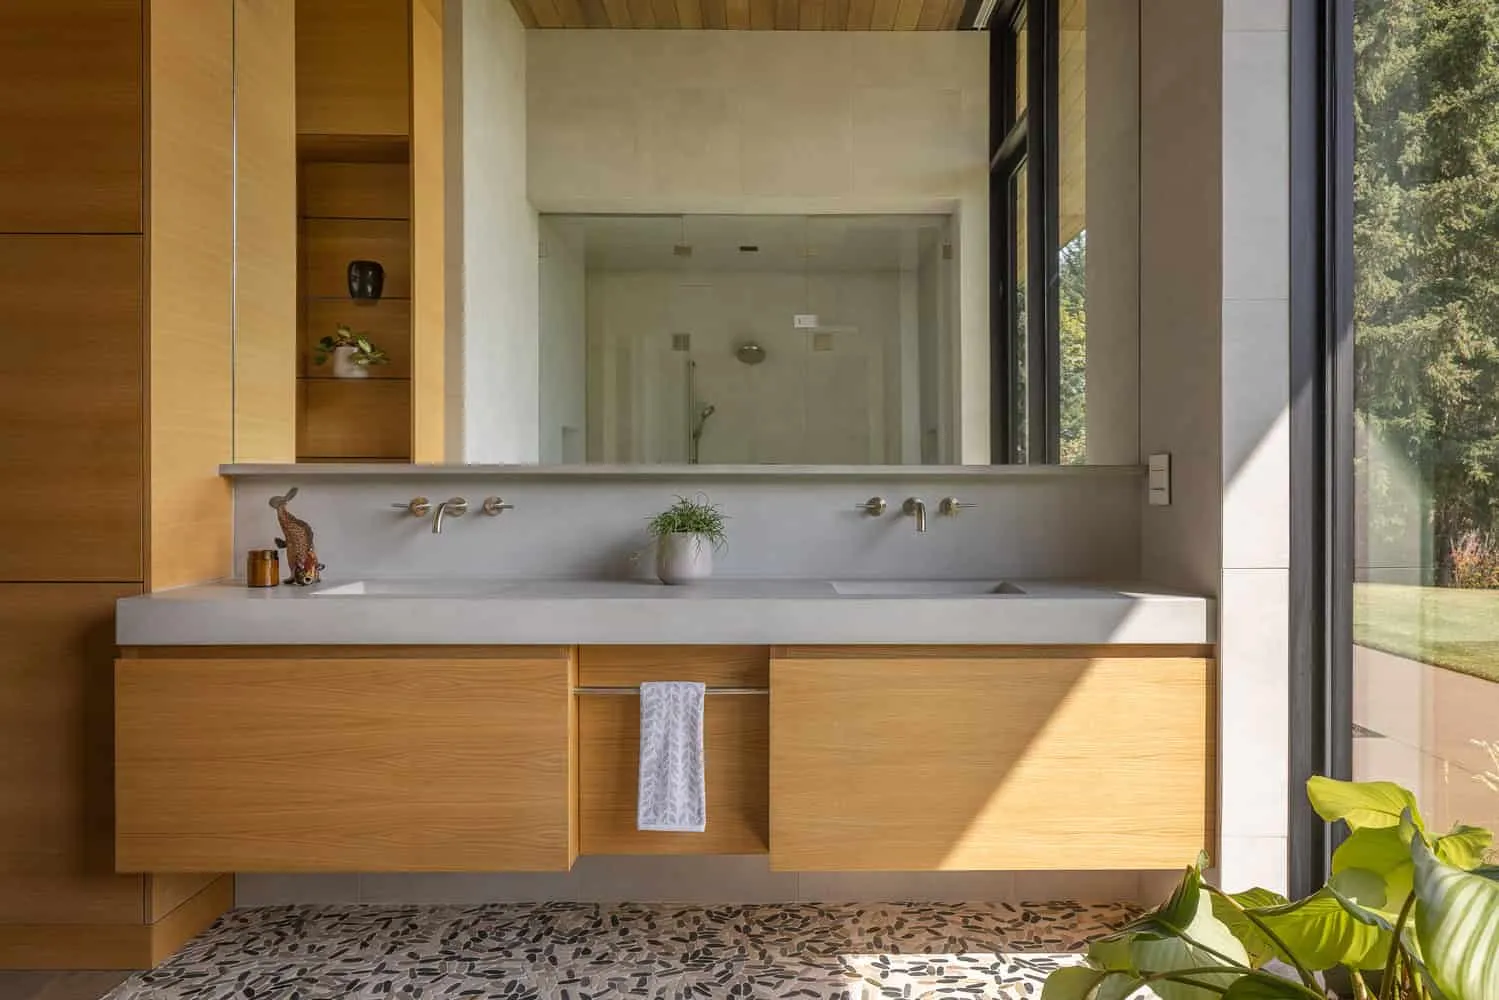
Smart home features, integrated lighting, no visible hardware, and seamless transitions underline the architecture’s precision and tailored experience.
Why Evening Sky Residence Is Noteworthy
-
Site mastery and view strategy: Sited atop a vineyard ridge, the house capitalises on its panorama and terrain rather than hiding from it.
-
Material and detail refinement: Rather than flashy gestures, the design emphasises clarity, restraint and craft in its execution.
-
Indoor-outdoor continuity: The blending of interior and exterior spaces through materials, level thresholds and glazing creates a lived architecture of ease and connection.
-
Balanced living modes: The clear separation yet visual linking of active and quiet zones makes the home suitable for both entertainment and retreat.
As a high-end residential project in Oregon’s wine country, the Evening Sky Residence stands as a modern exemplar of how architecture can honour context, experience and lifestyle simultaneously.